€1,250,000
House Vanves - 5 bedrooms - 205m²
205m²
6 rooms
5 beds
DESCRIPTION
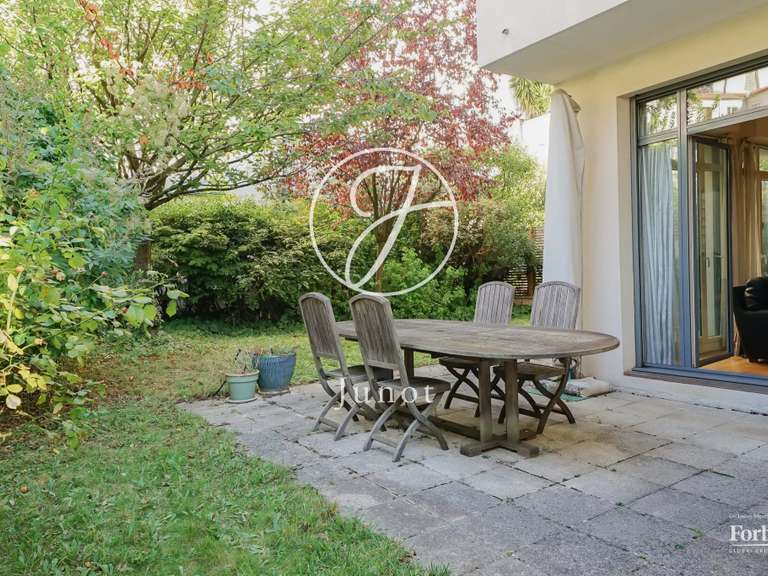
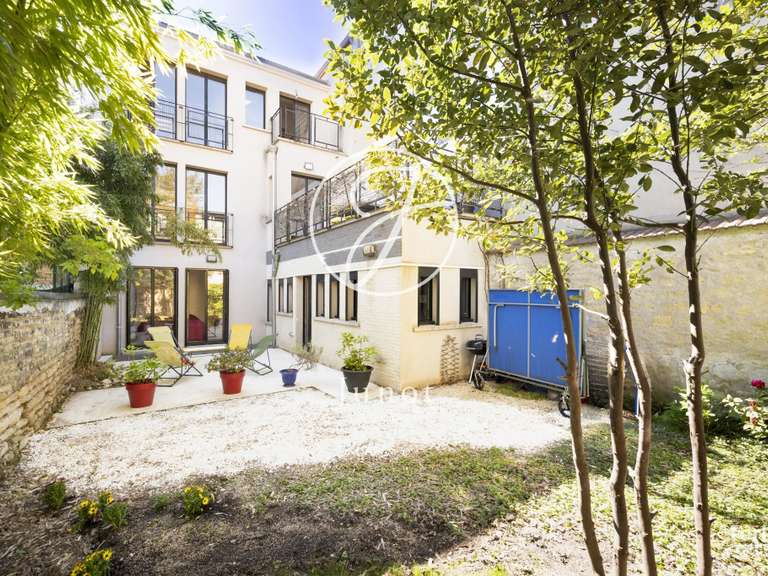
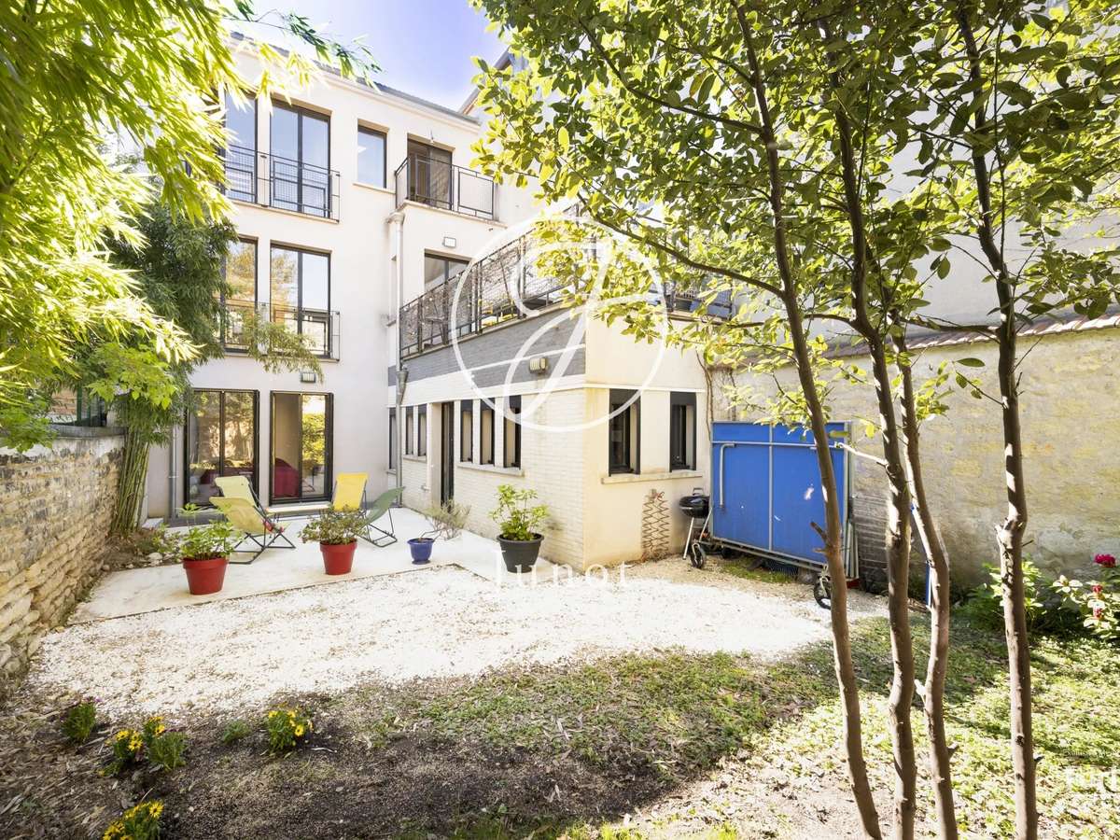
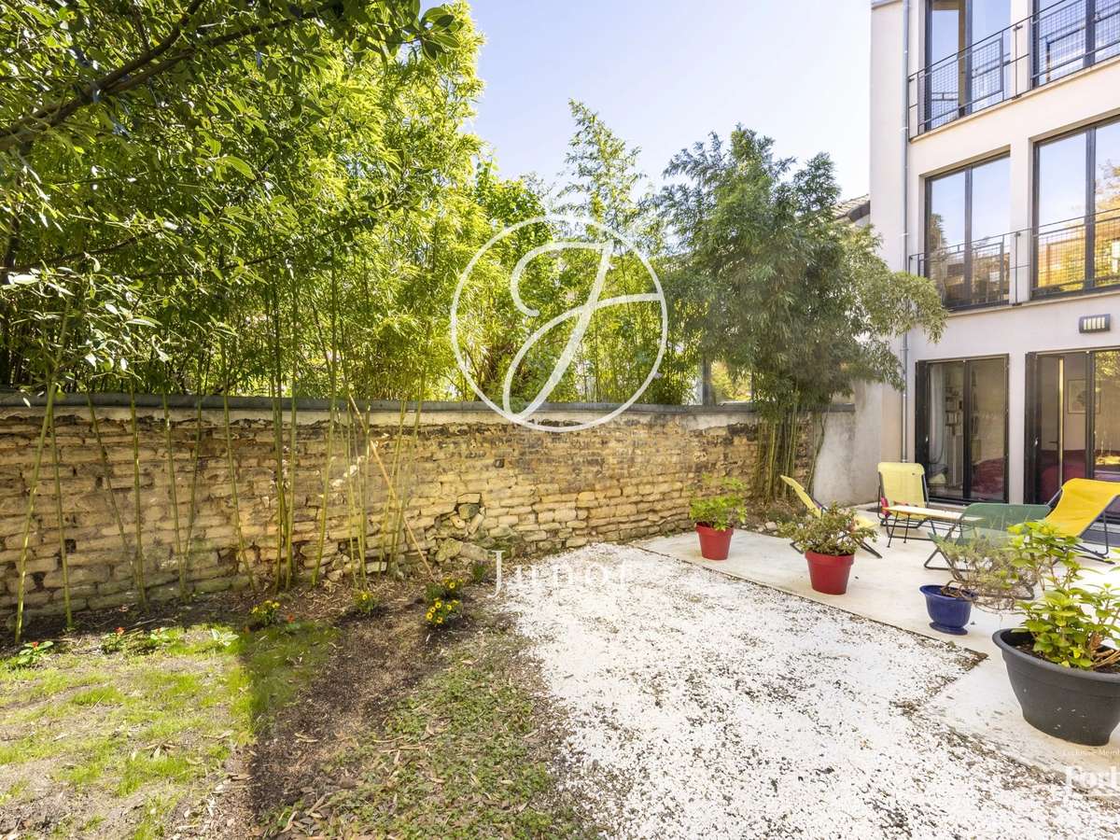
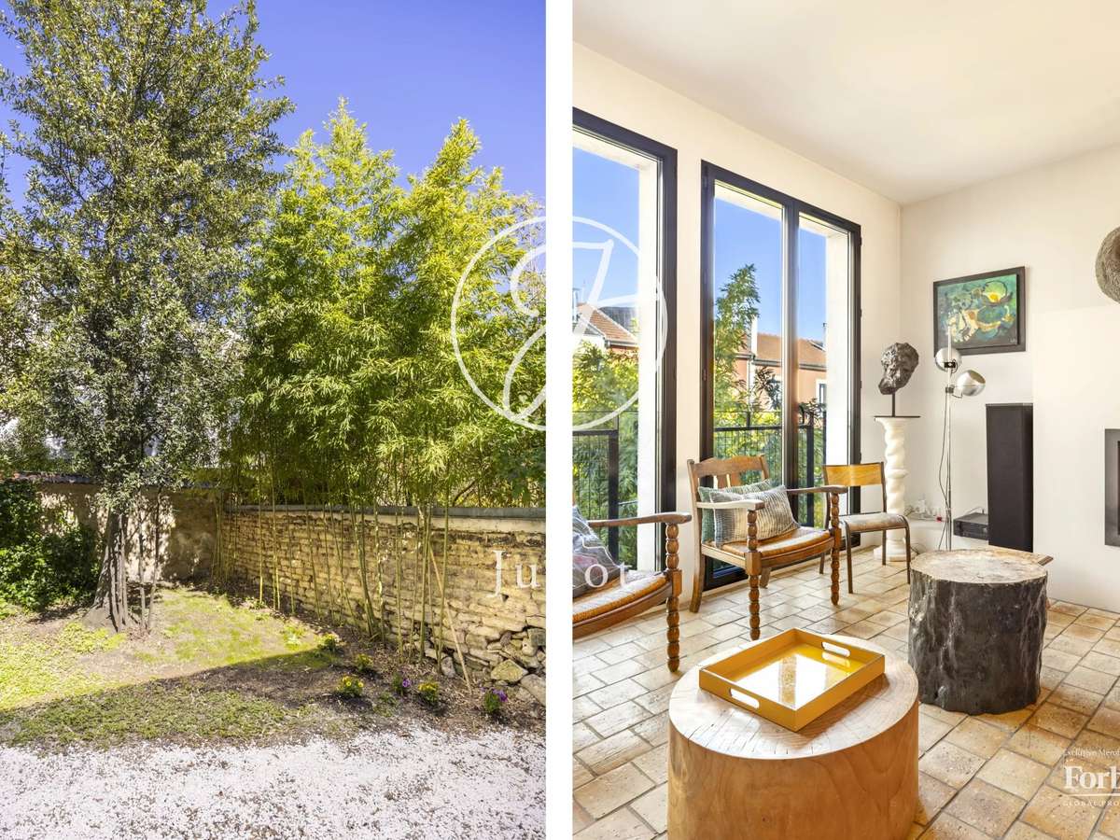
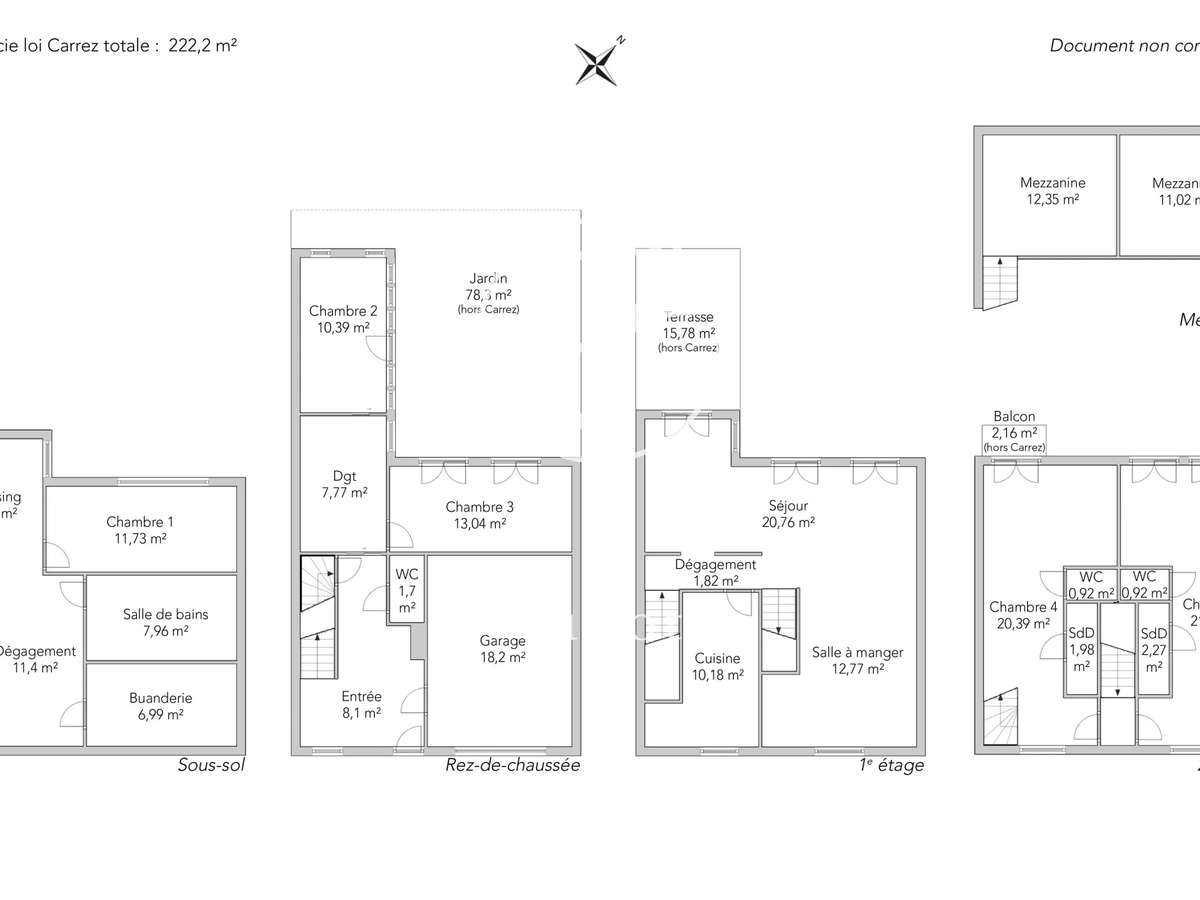
Located in the heart of a lively and shopping district of Vanves, this charming town house of approximately 204.88 sqm with a 78 sqm garden, perfectly maintained, unfolds over four levels and offers an ideal layout for a family.
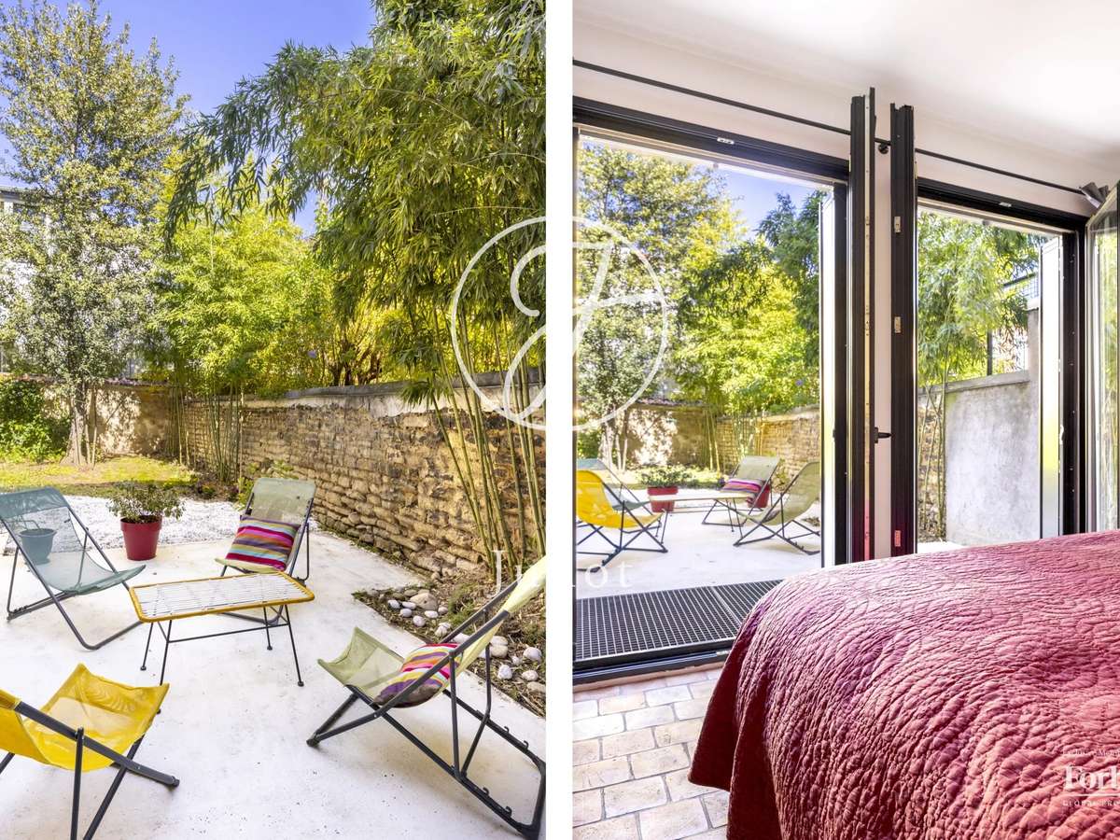
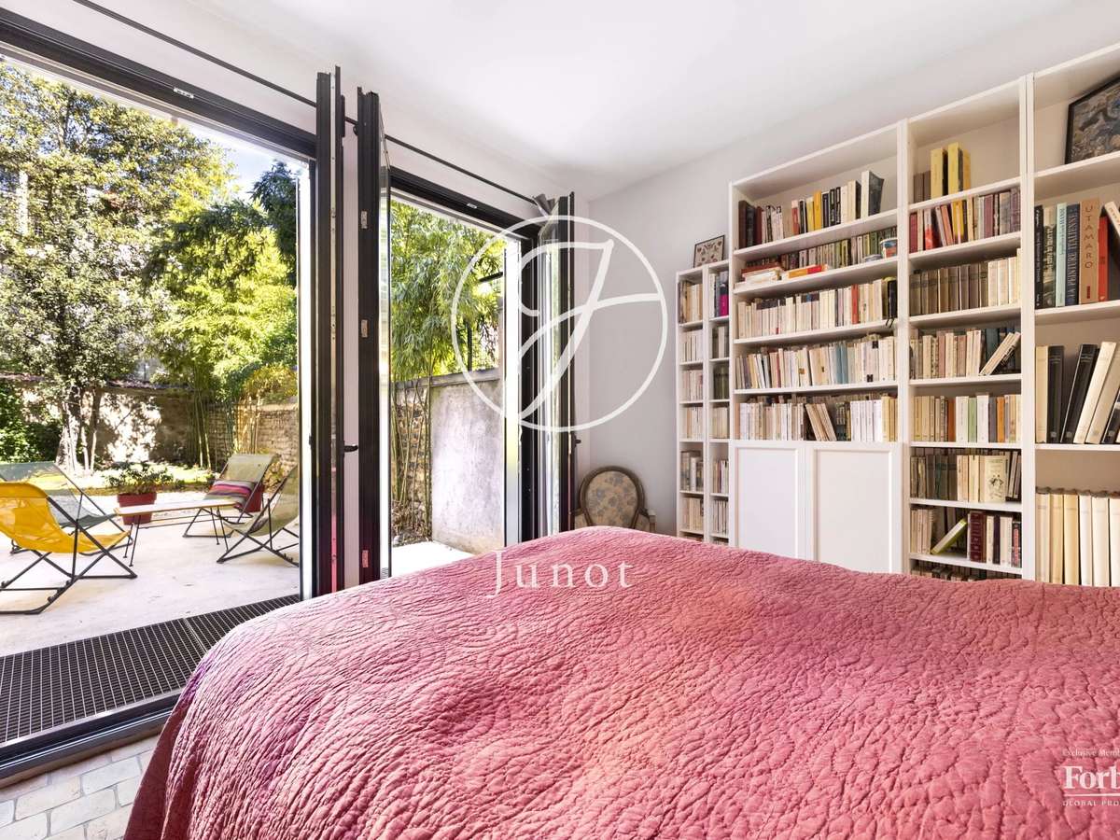
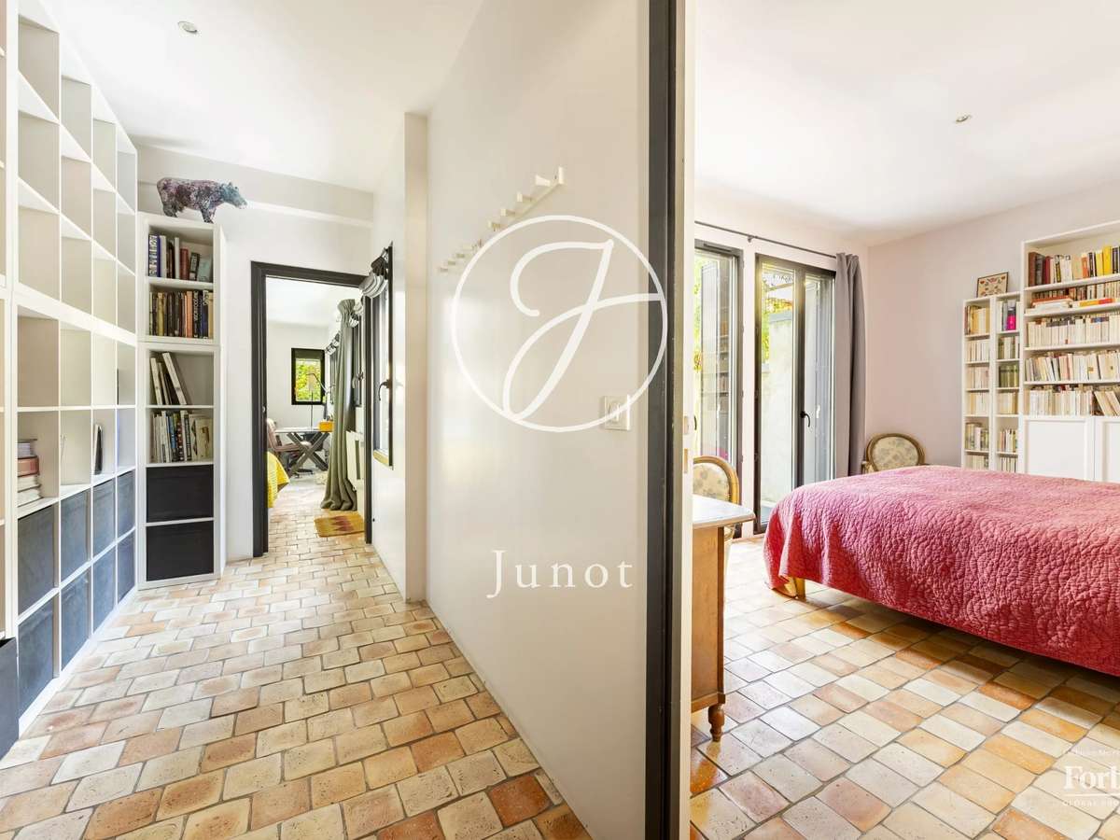
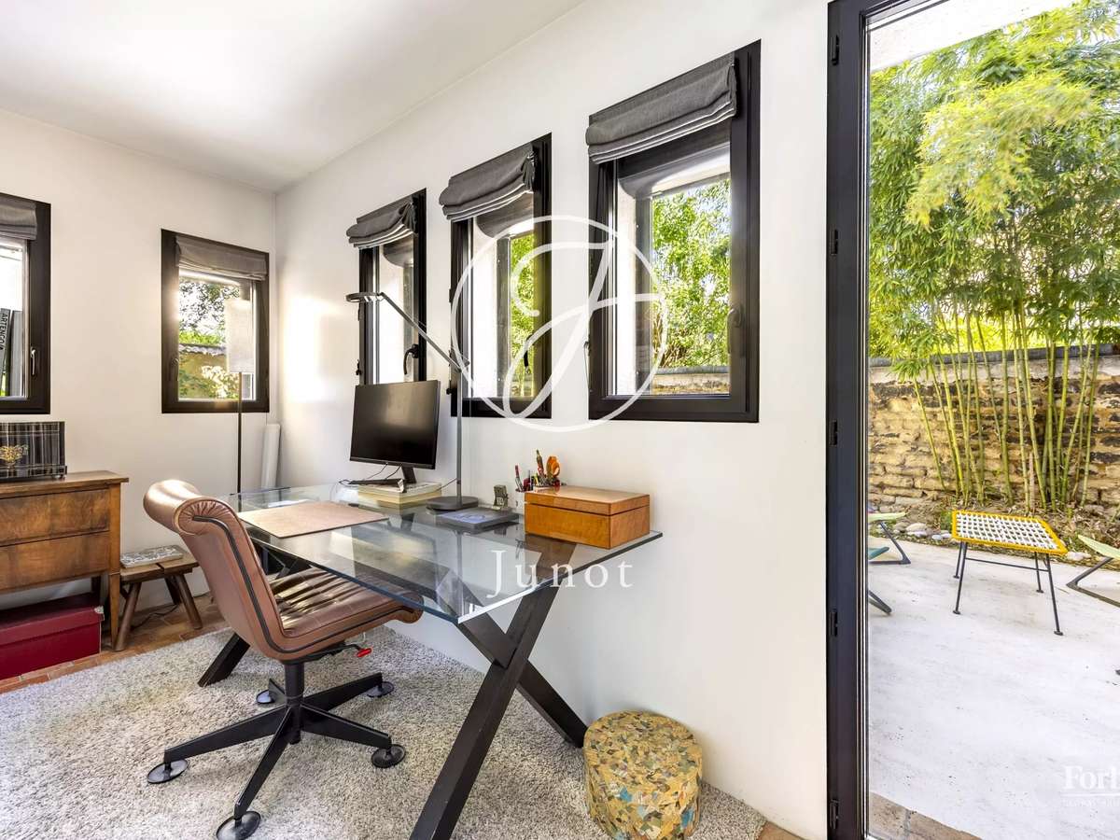
On the ground floor, you will find a garage, toilets, and two bedrooms overlooking a pleasant garden.
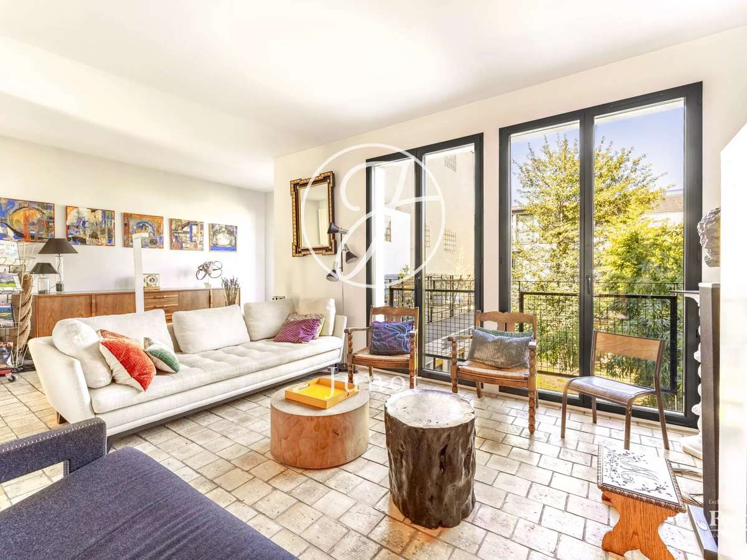
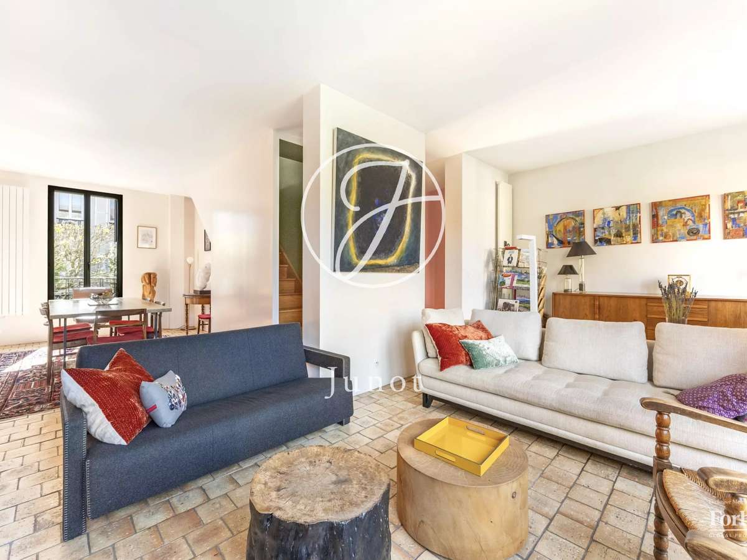
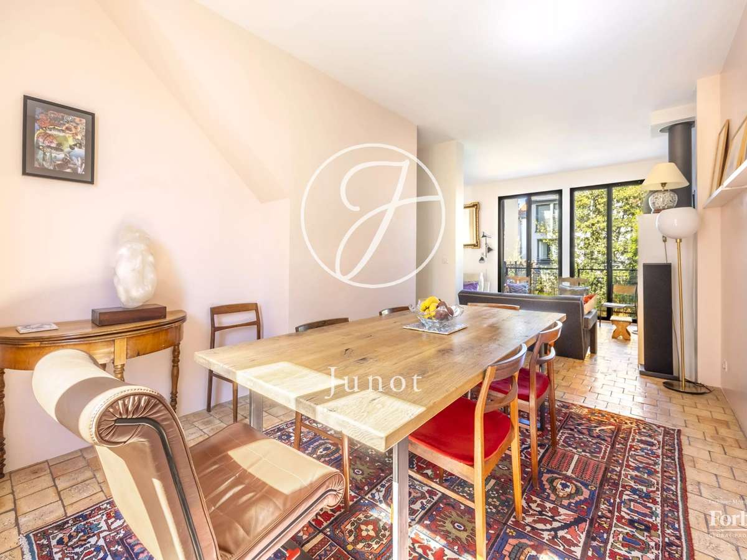
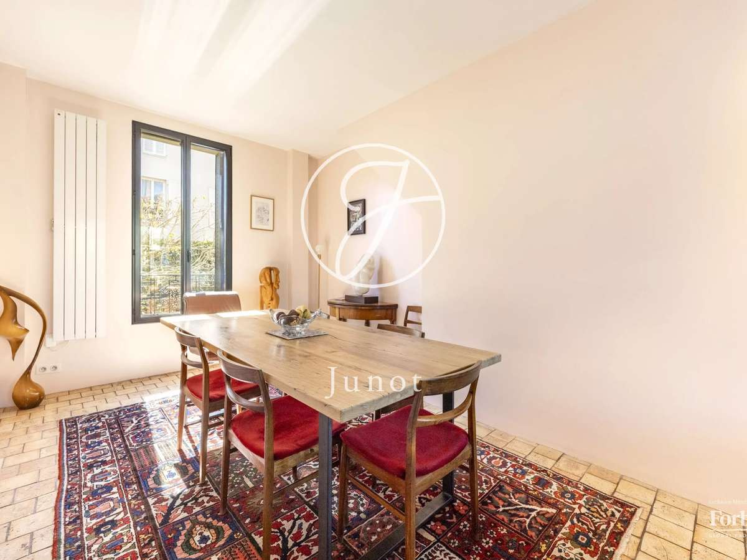
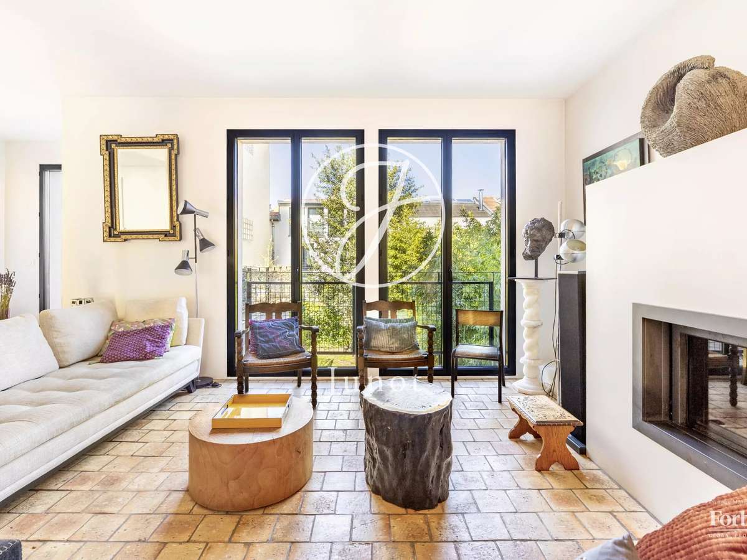
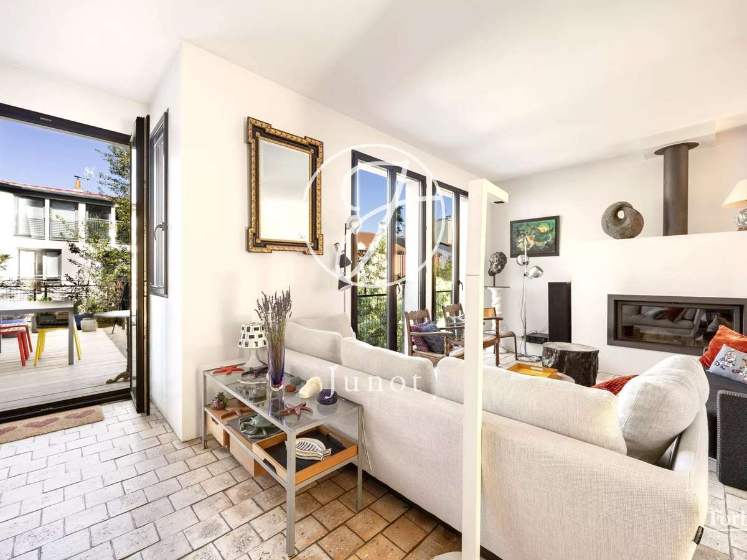
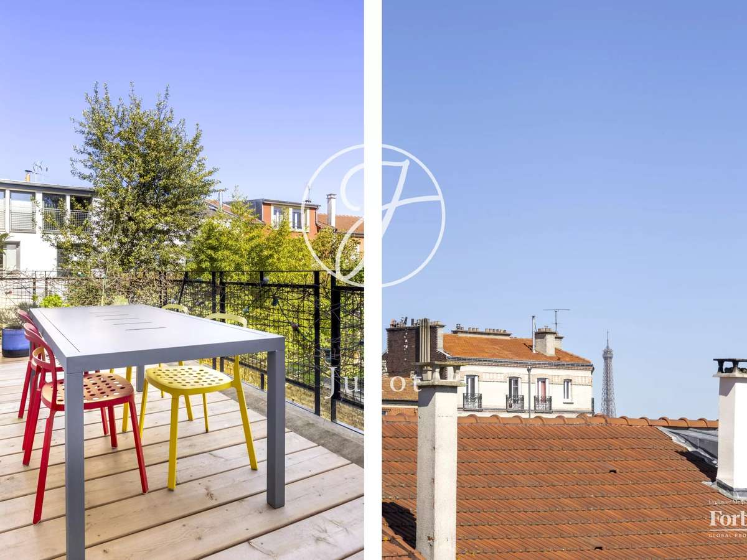
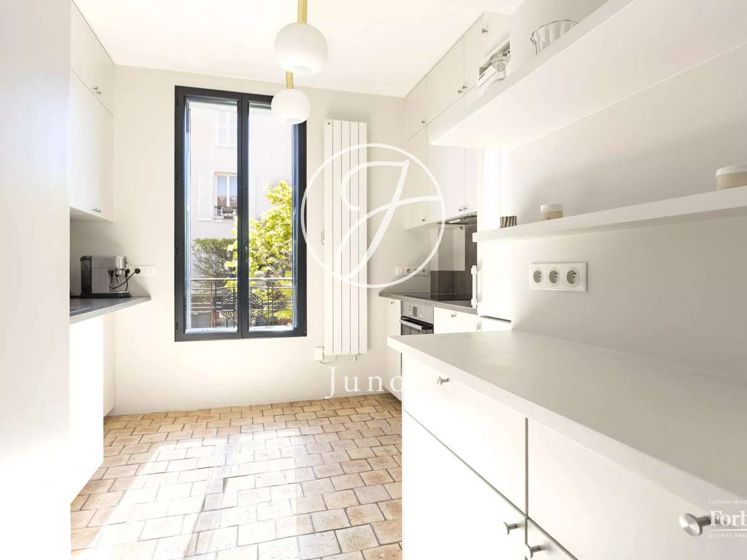
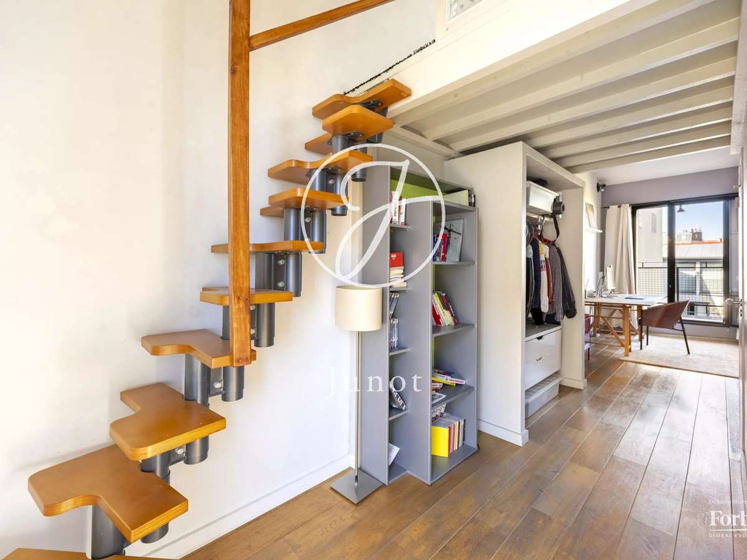
The first floor features a beautiful crossing living space, flooded with natural light, including a living room with a functional fireplace, a dining room, and an independent kitchen. The whole opens onto a sunny terrace of 15.78 sqm.
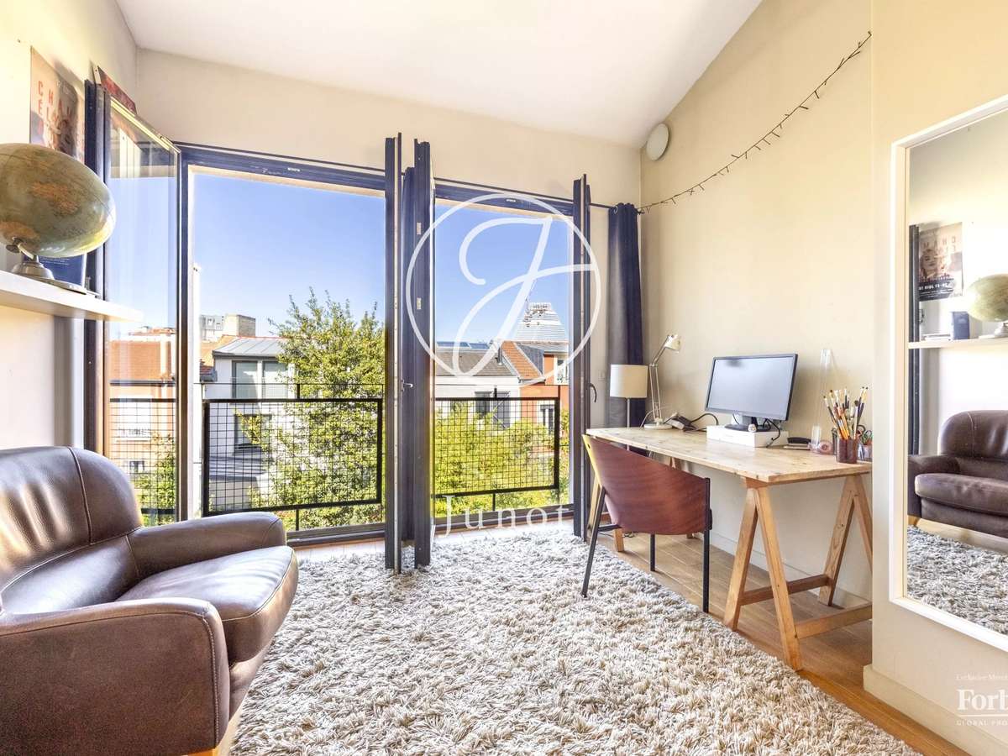
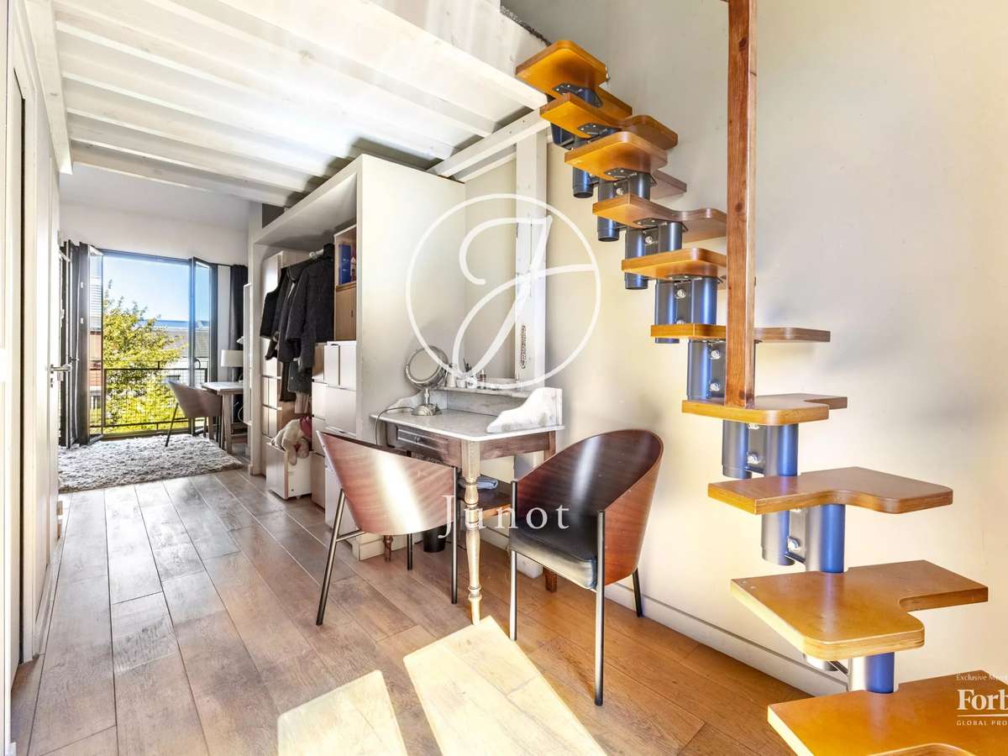
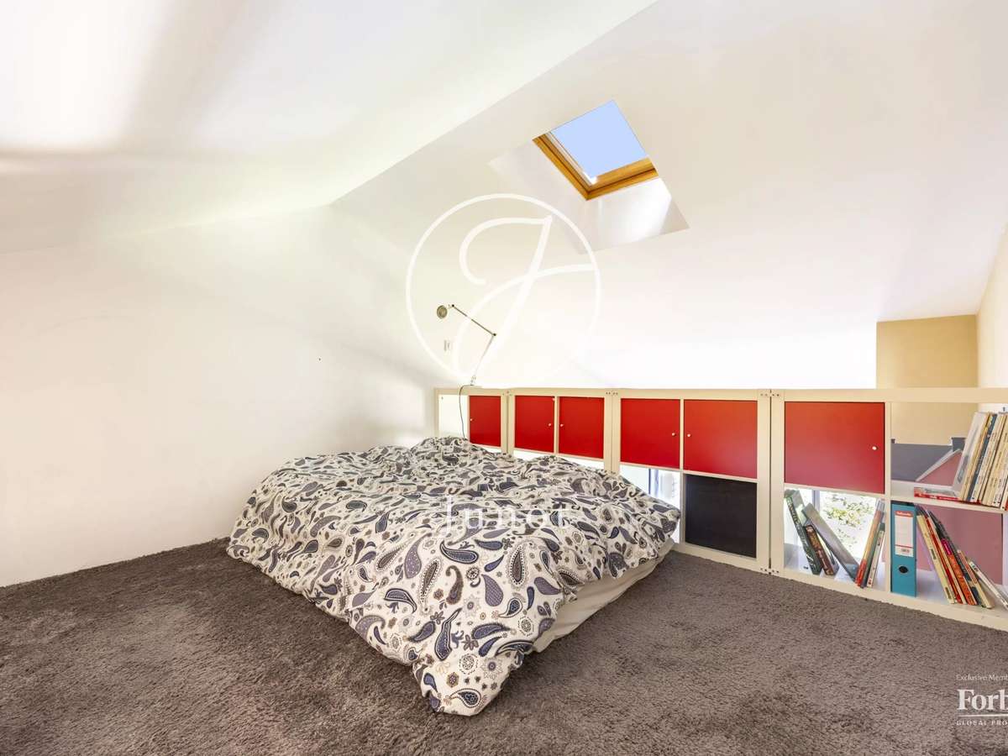
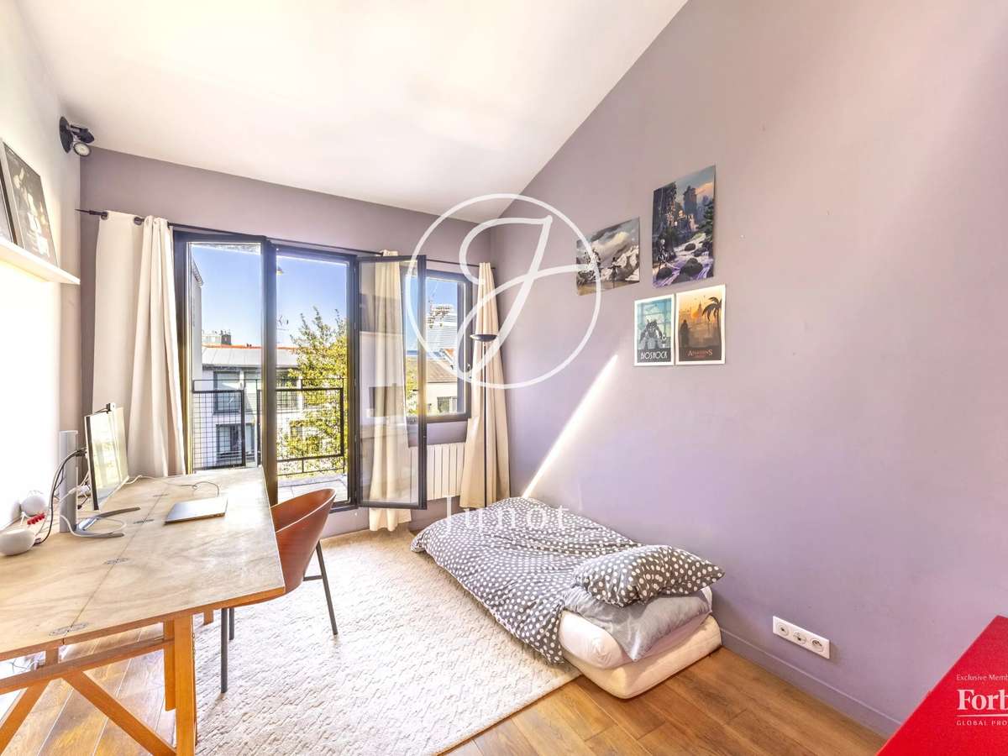
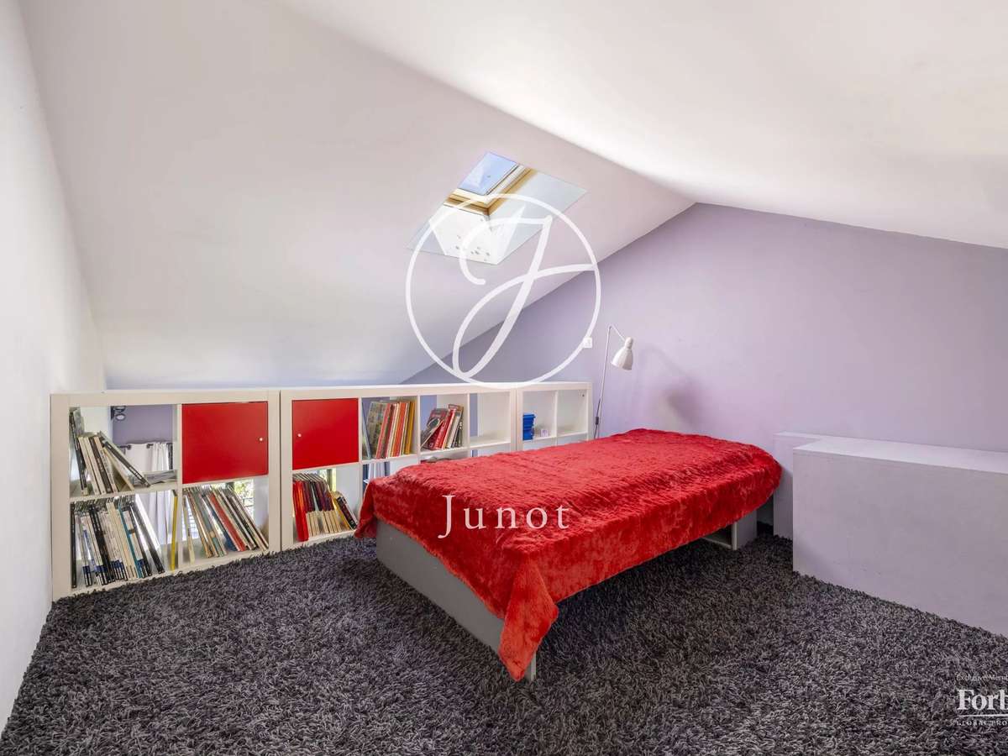
On the second floor, two bright bedrooms each have their mezzanine, bathroom, and private toilets.
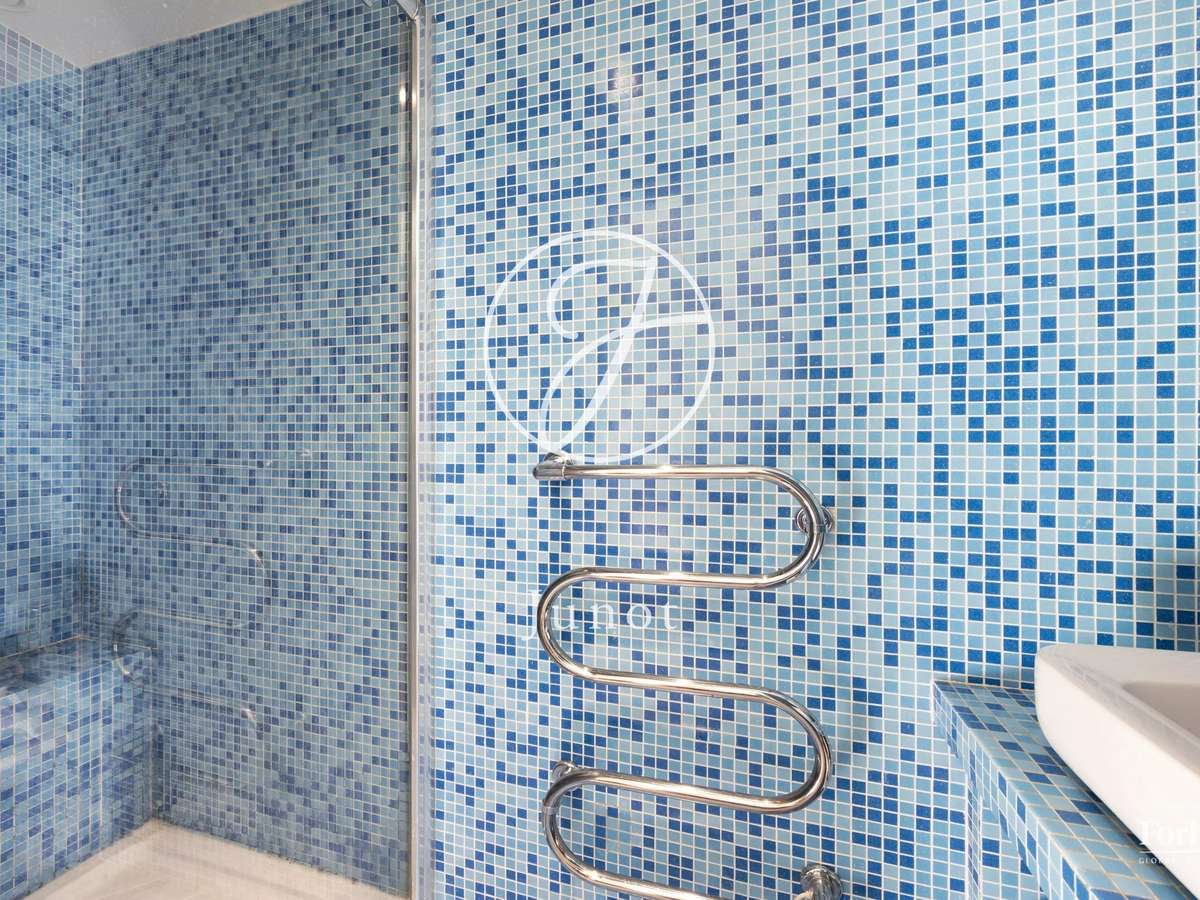
Finally, in the converted basement, a bathroom, a laundry room, a dressing room, toilets, and an additional bedroom complete this property.
This house, with no work required, is attractive for its charm, brightness (east/west exposure), and outdoor spaces.
Popular neighborhood for its school zoning and proximity to shops.
- 78 m² garden and two ground-floor bedrooms overlooking the outdoor space.
- Through-living room with a working fireplace, dining room, separate kitchen and sunny 15.78 m² terrace.
Information on the risks to which this property is exposed is available on the Géorisques website :
Ref : 1189POIFAS - Date : 17/11/2026
FEATURES
Terrace
Car park
Fireplace
Balcony
Garden
DETAILS
Price
€1,250,000
Home type
House
City
Vanves (92170)
Rooms
6
Living surface
205 m²
Bedrooms
5
Bathrooms
1
Half bathrooms
2
Price details
ENERGY DIAGNOSIS
DPE
D
212 kWh/m².y
GES
B
7 kgCO2/m².y
Show more
LOCATION
CONTACT US
INFORMATION REQUEST
Request more information from JUNOT BRETEUIL.