€4,900,000
House Paris 16e - 5 bedrooms - 272m²
272m²
10 rooms
5 beds
DESCRIPTION
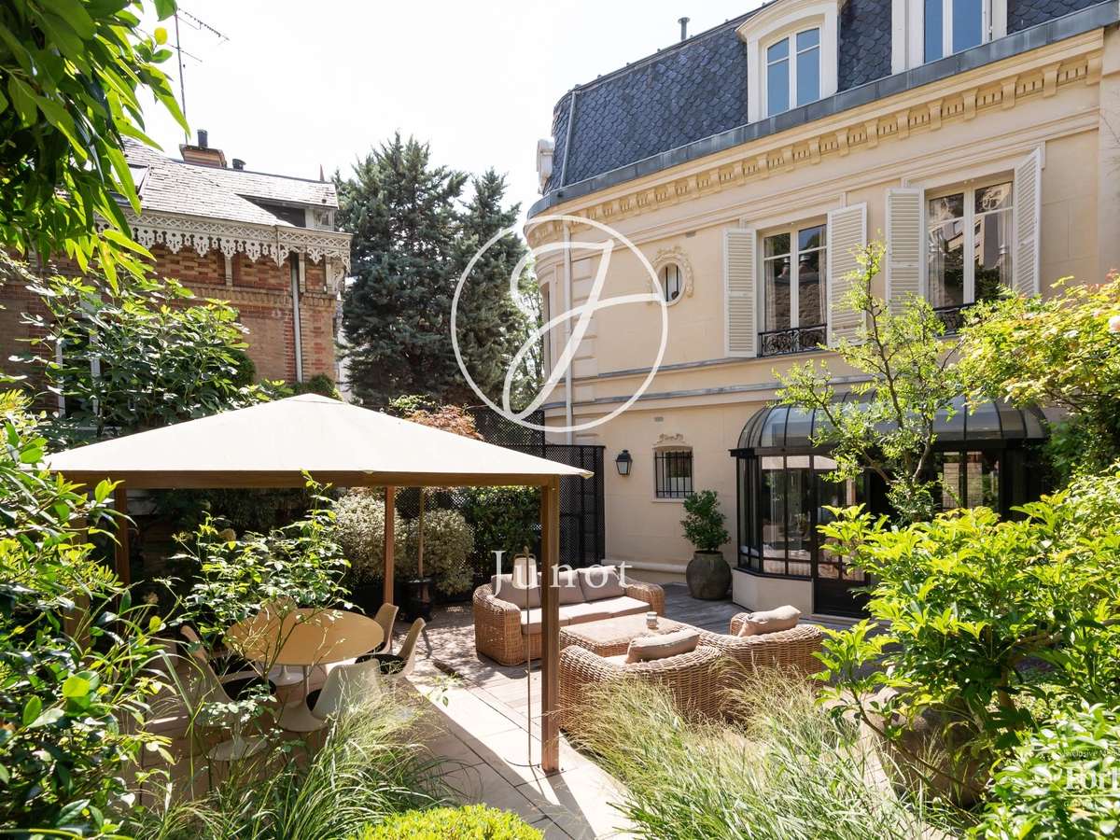
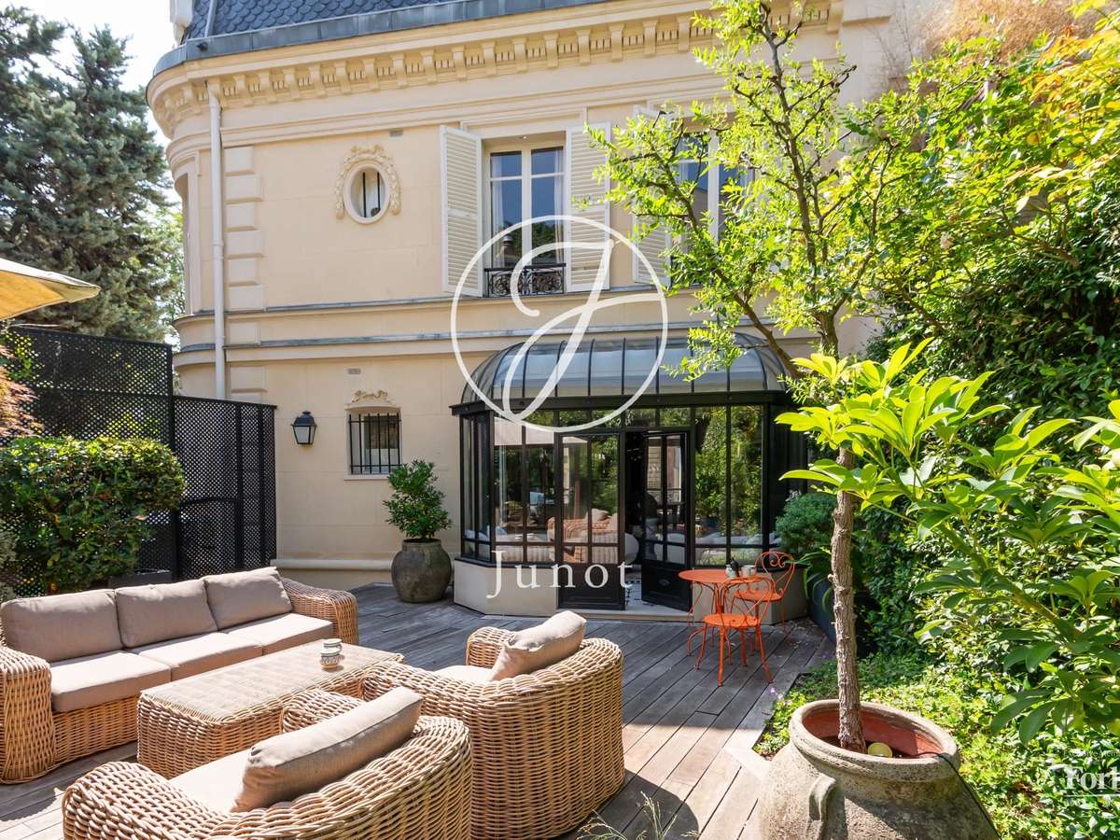
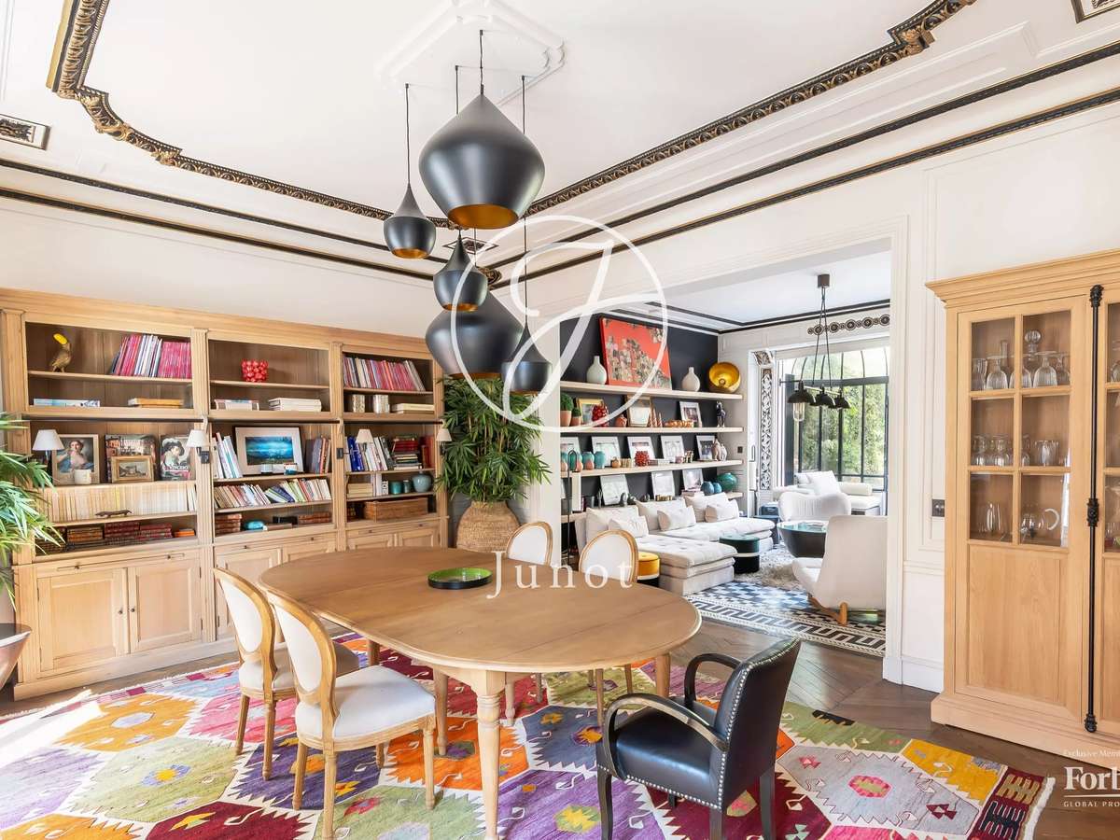
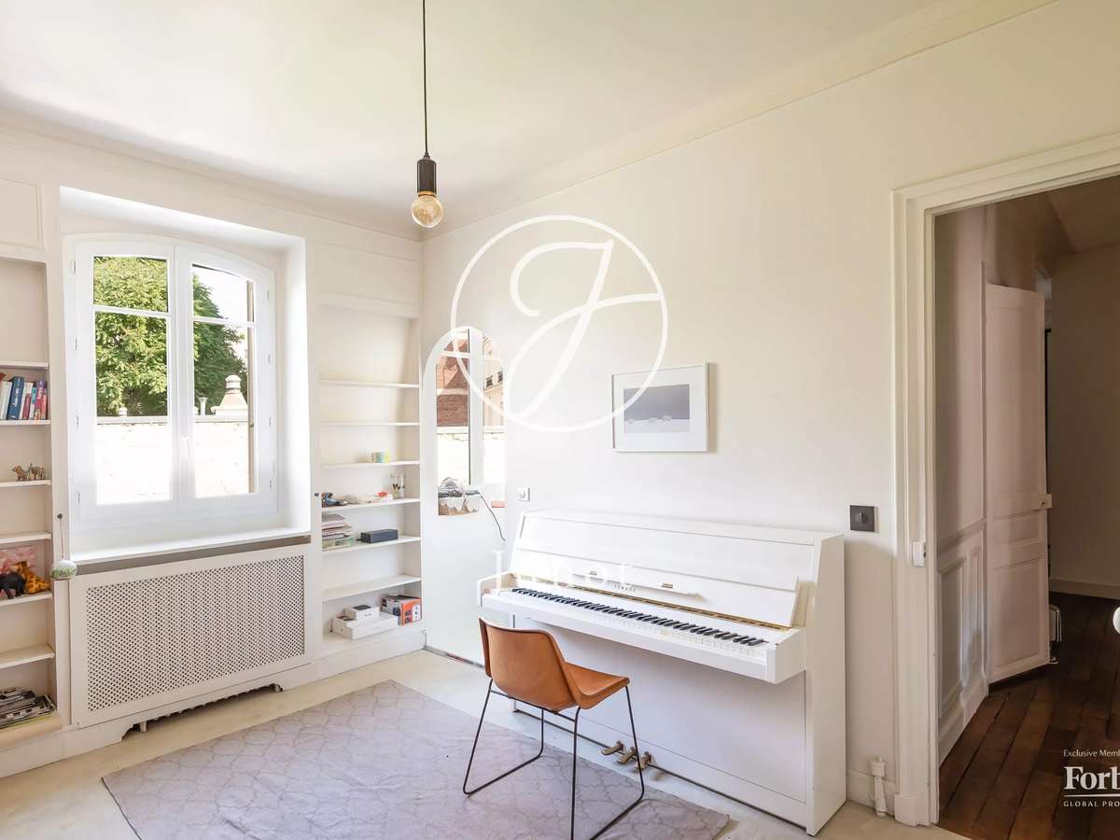
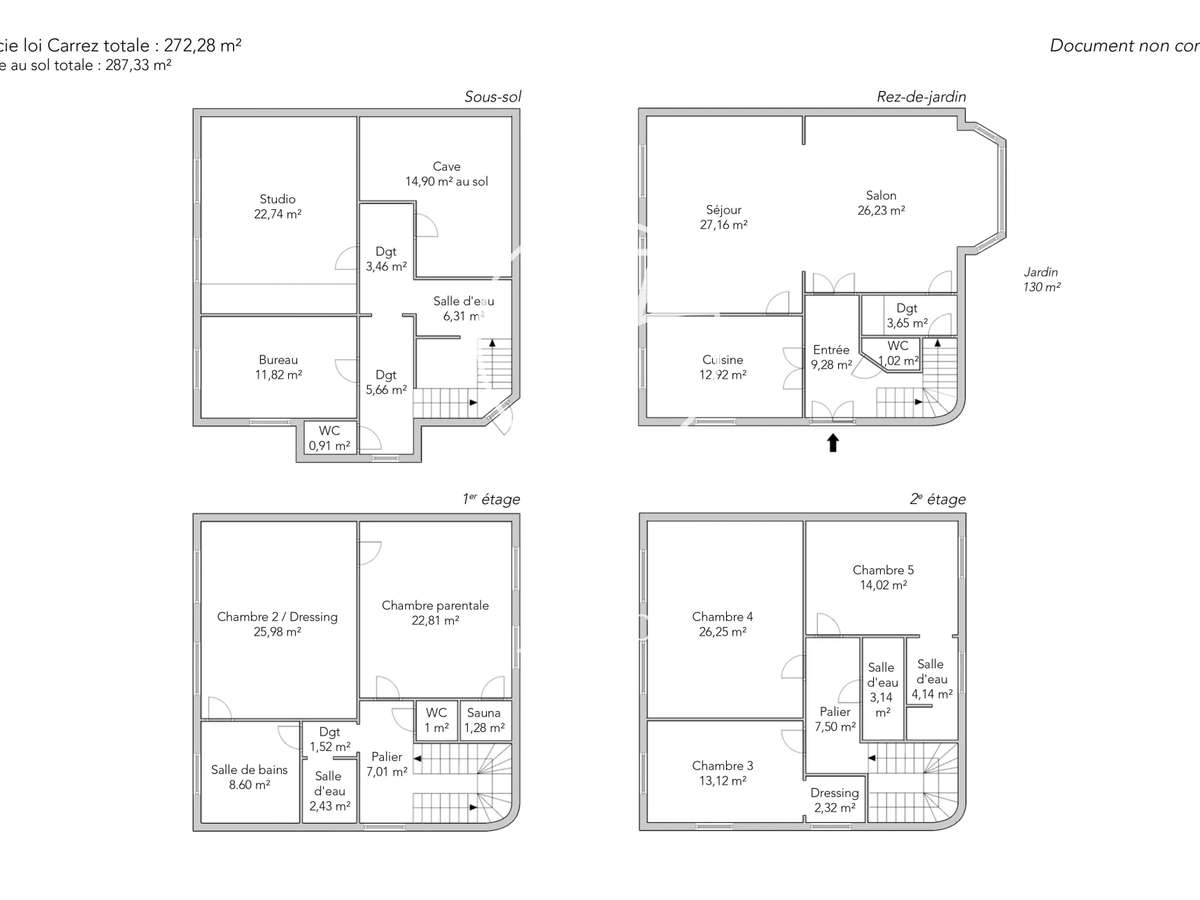
This very elegant town house, recently renovated, rises over four levels including a converted basement.
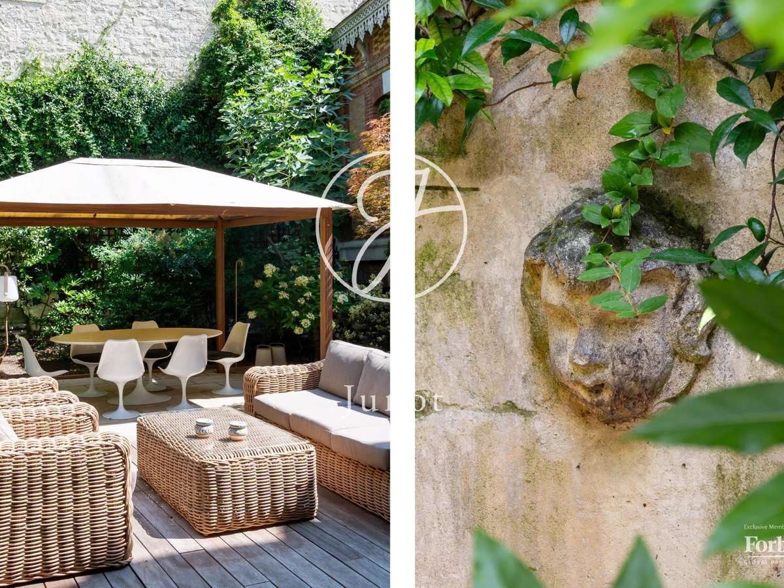
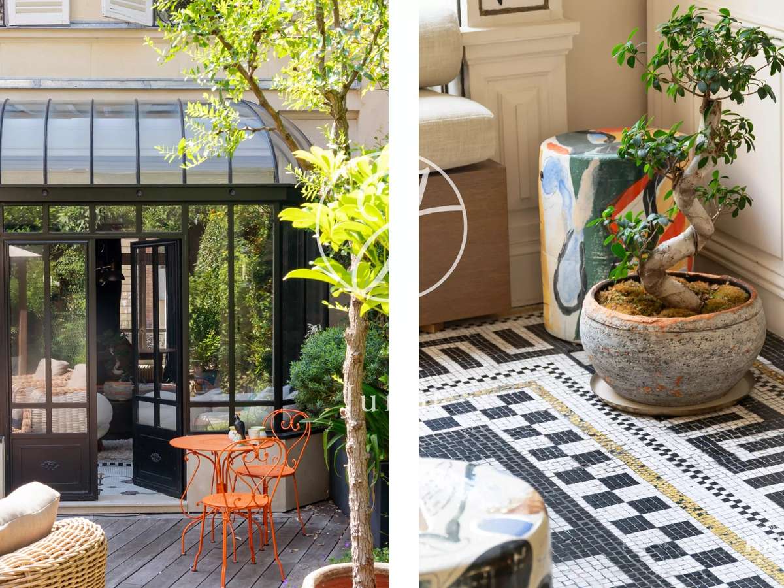
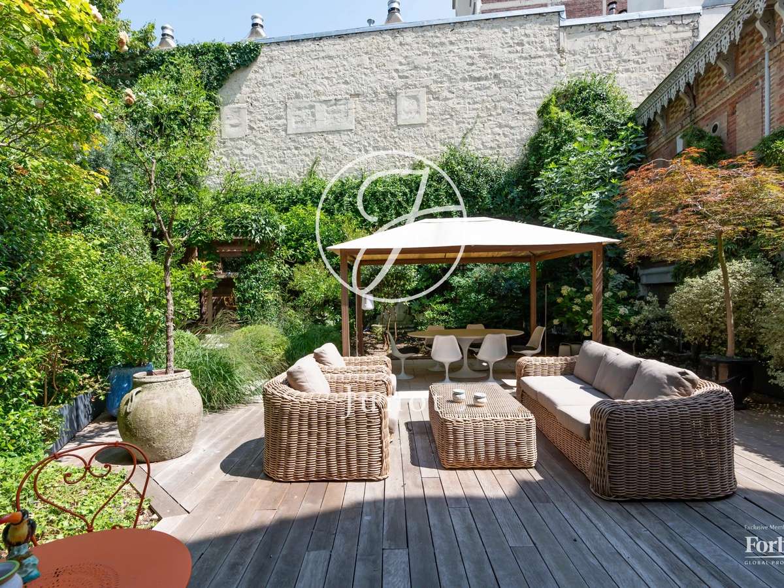
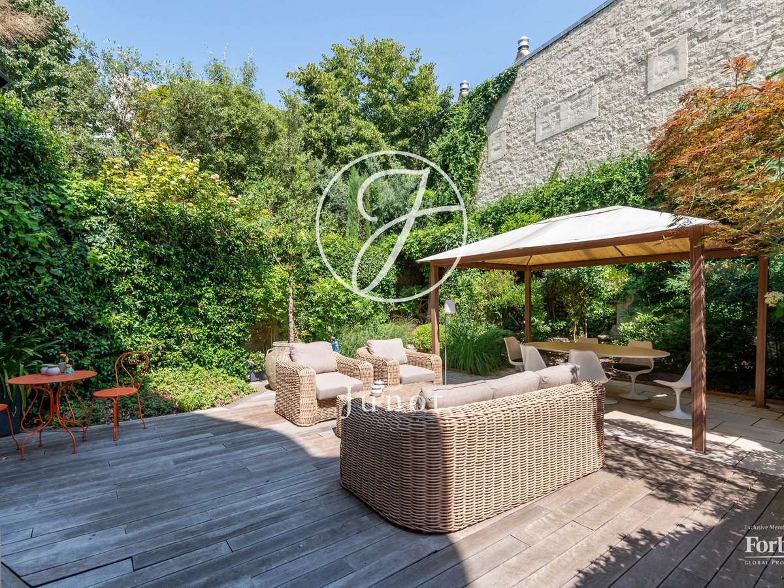
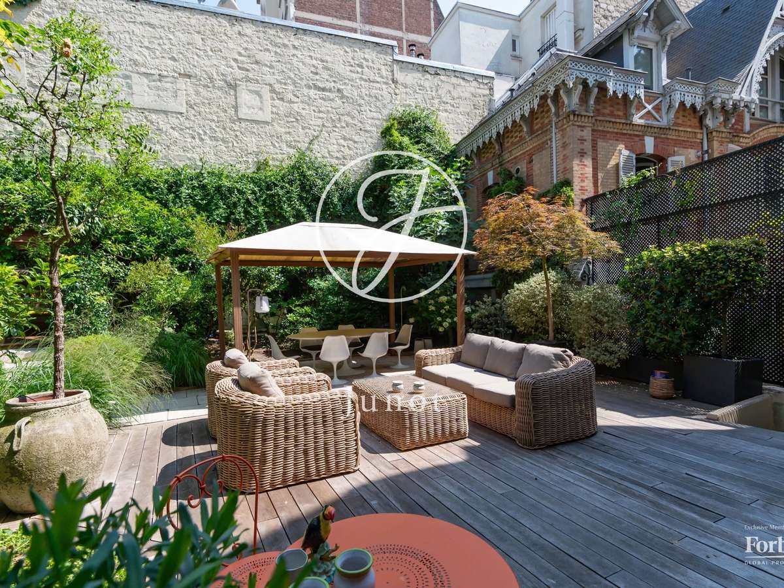
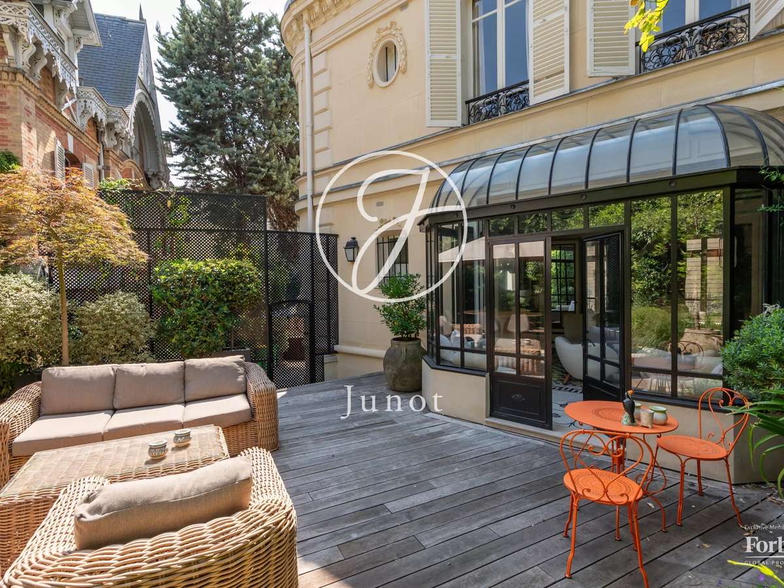
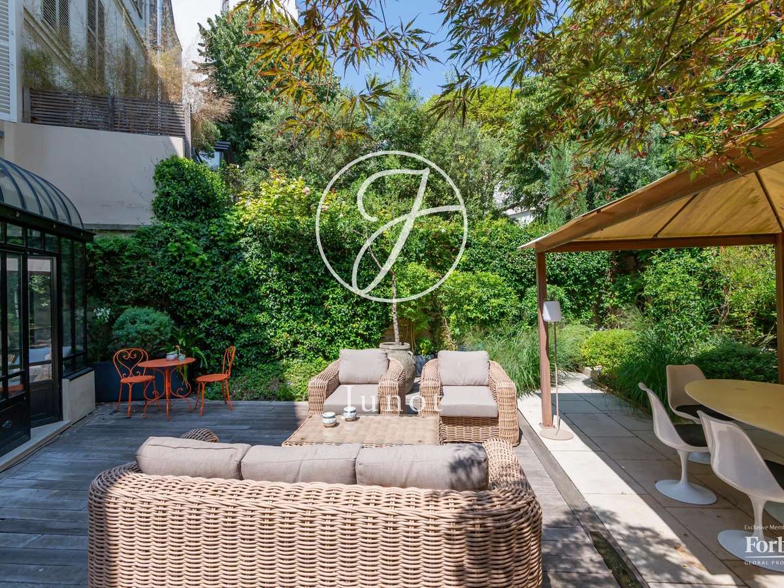
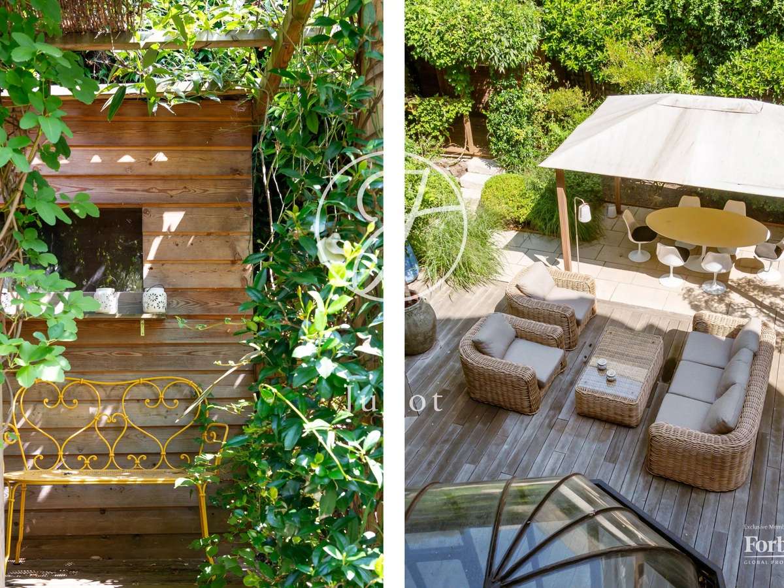
With an area of 272.28sqm under the Carrez law (287.33sqm in total), it features a landscaped garden of about 130sqm, with no overlooking neighbors, as well as a courtyard allowing parking for two vehicles.
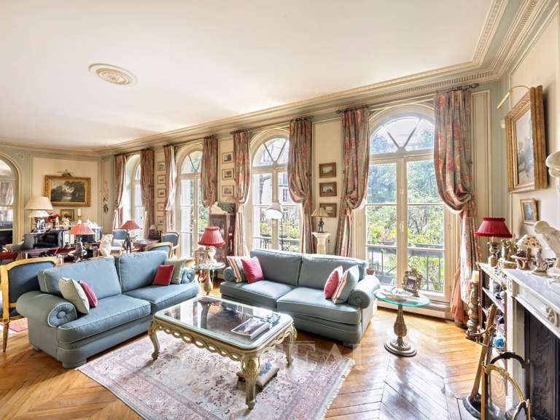
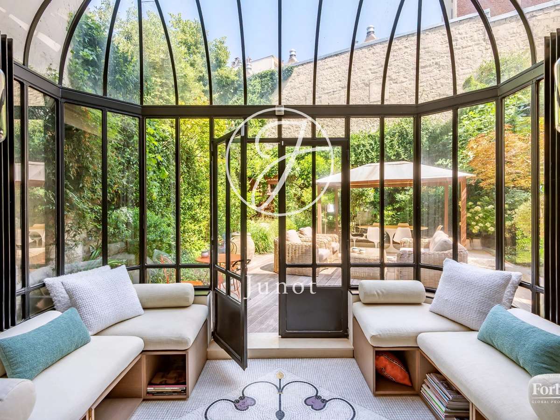
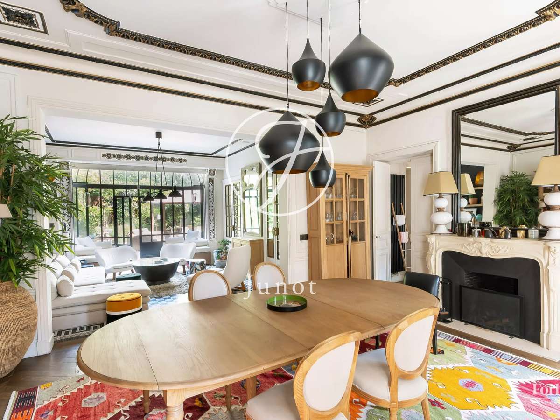
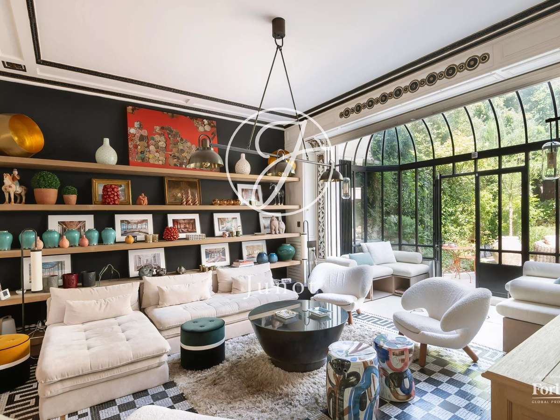
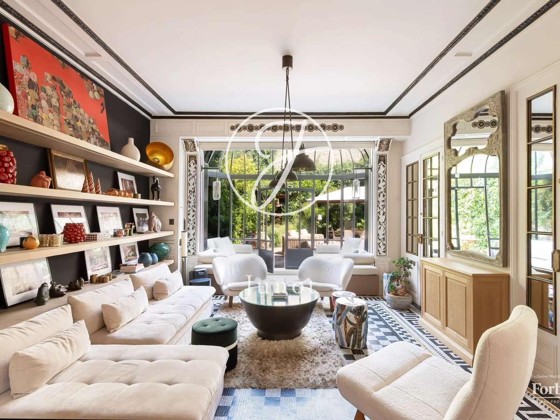
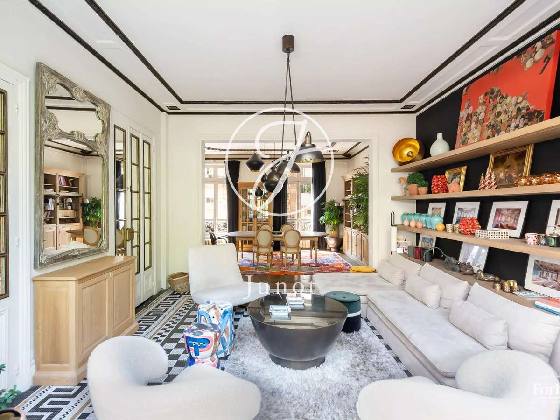
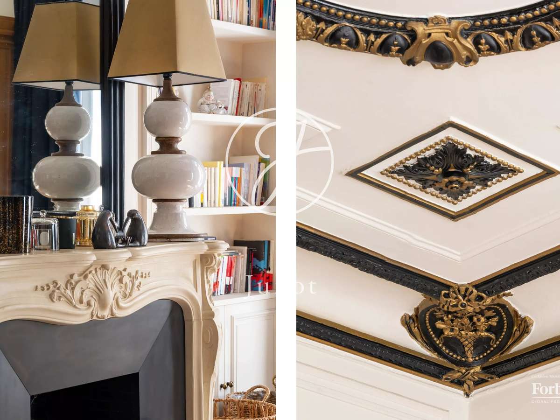
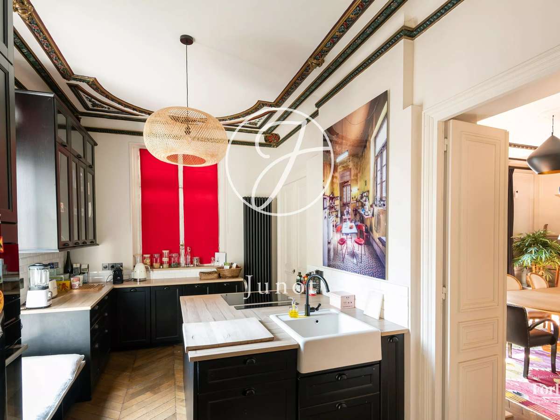
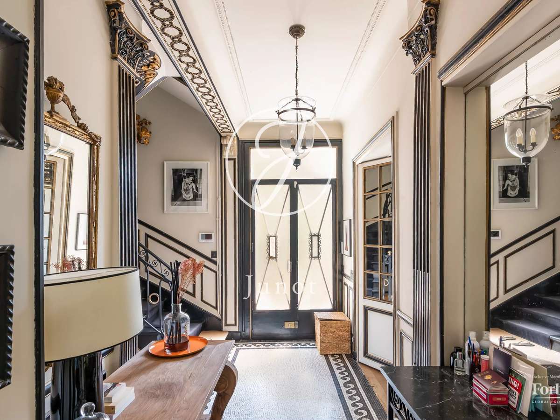
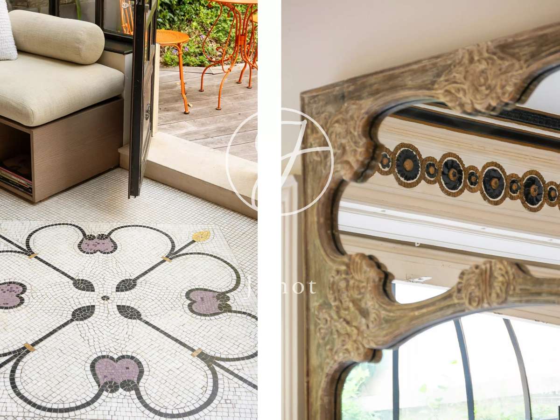
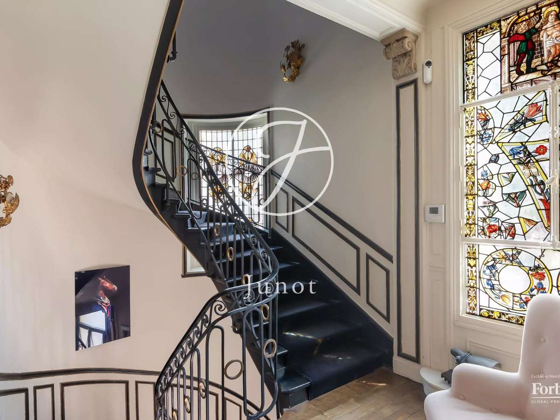
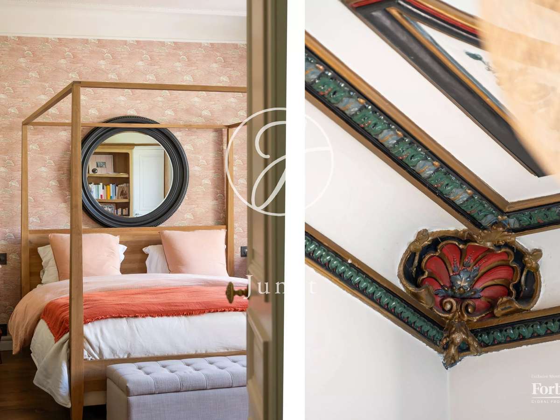
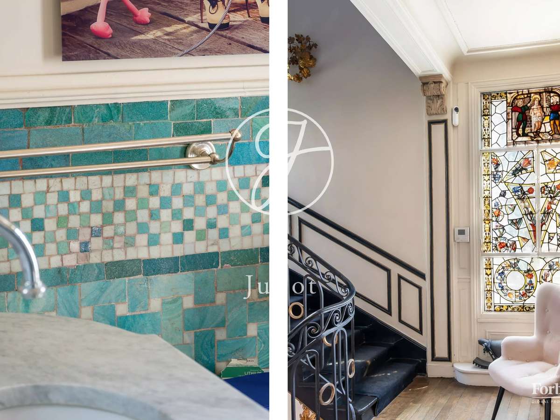
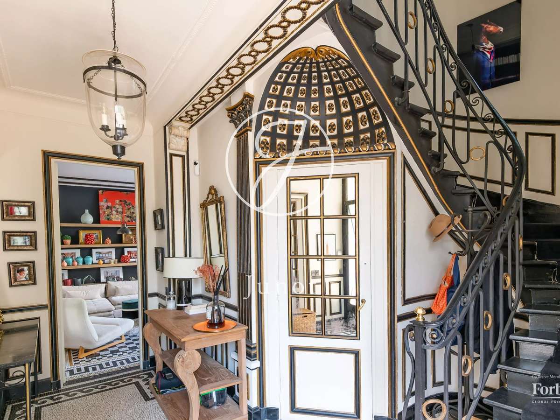
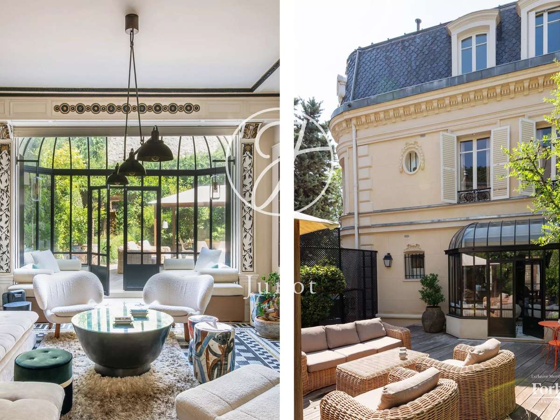
Its renovation preserved and highlighted beautiful painted moldings, floor mosaics, parquet flooring, and fireplaces.
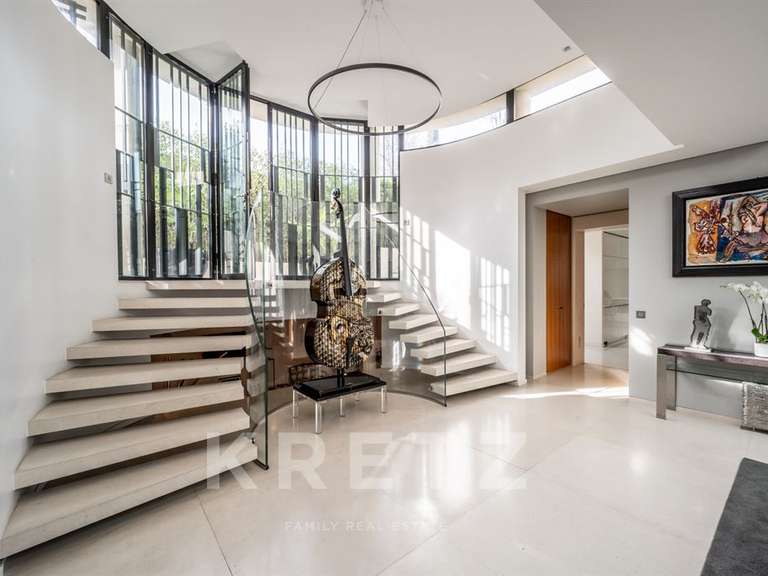
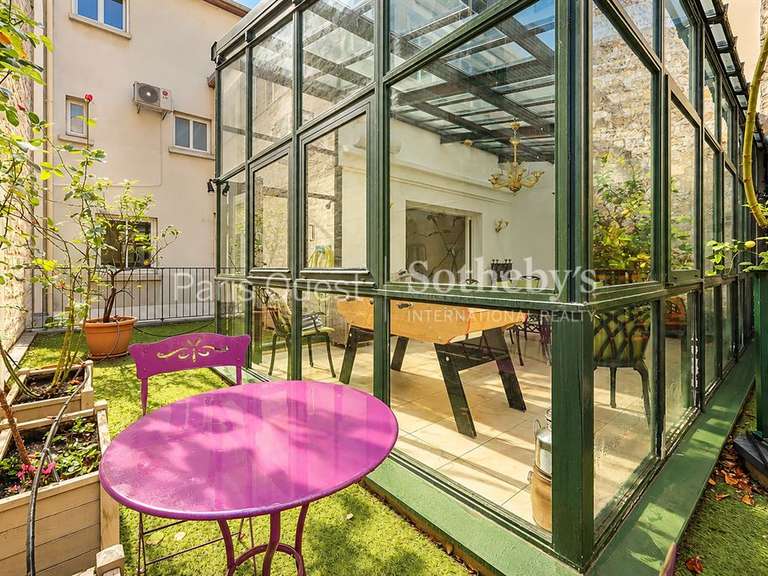
Its layout is as follows: on the garden level: an entrance, an independent kitchen, a dining room, and a living room with a superb glass roof opening directly onto the garden.
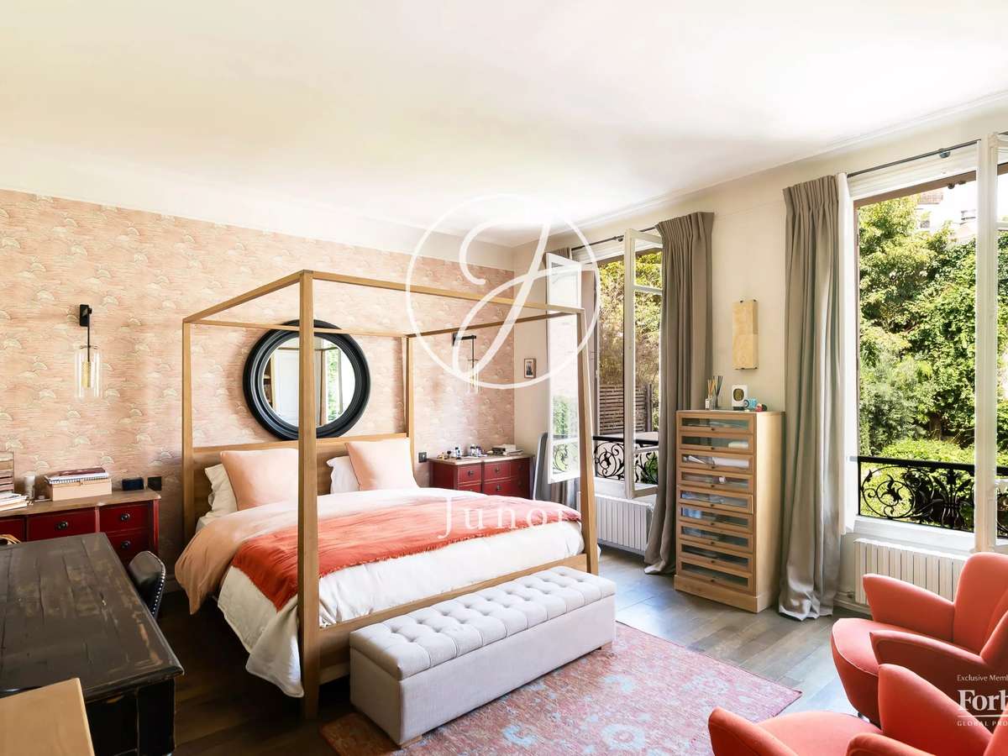
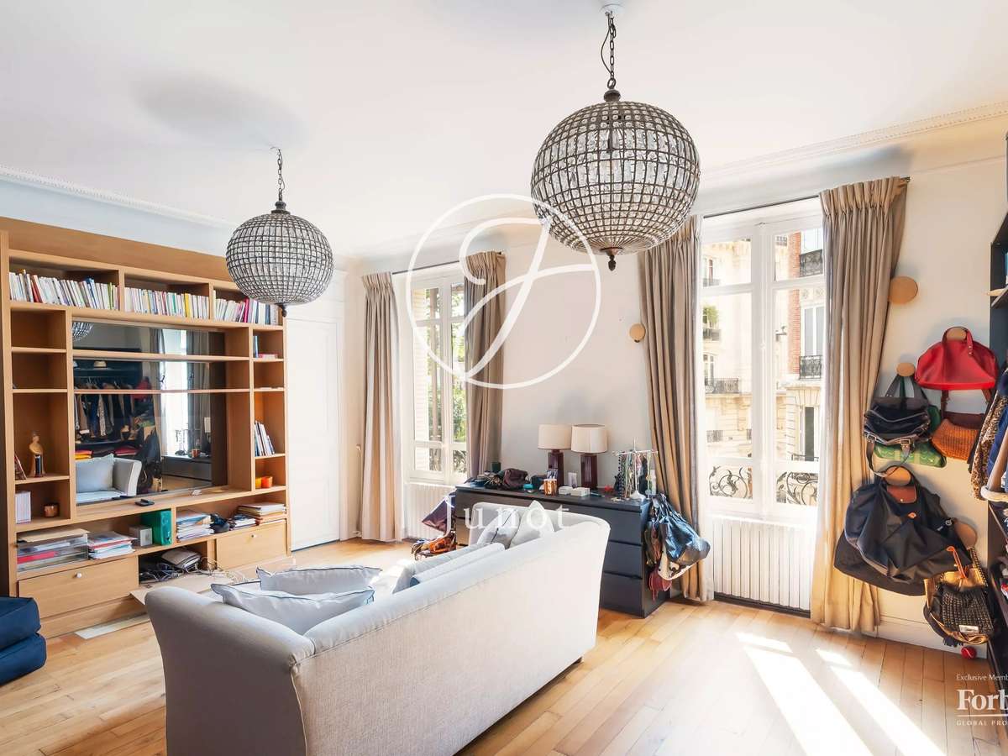
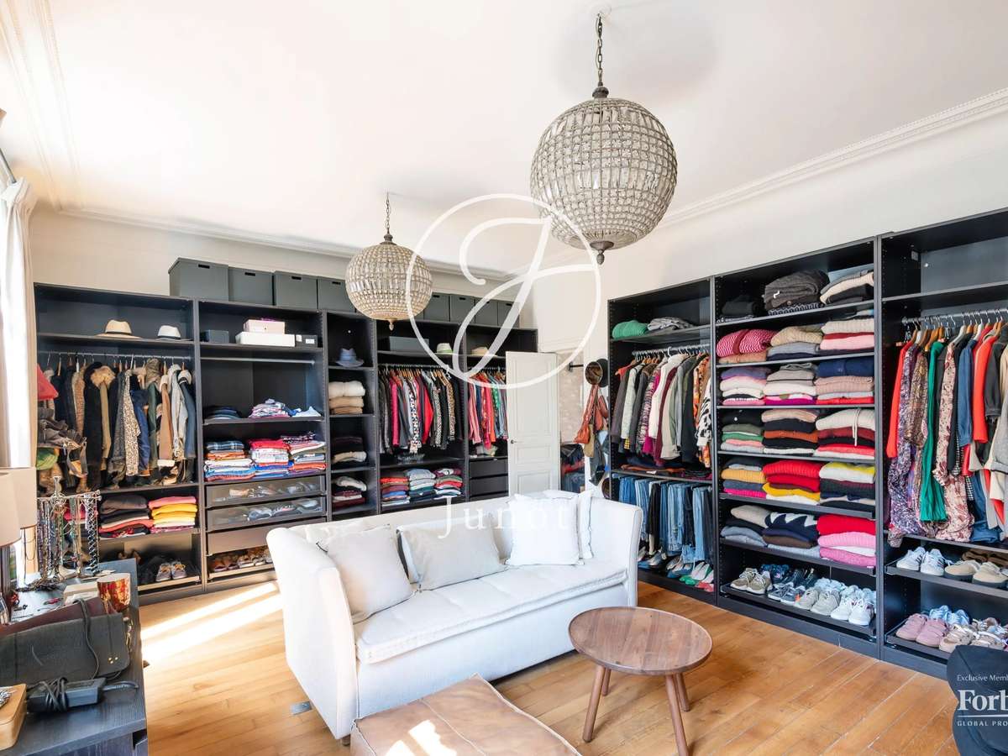
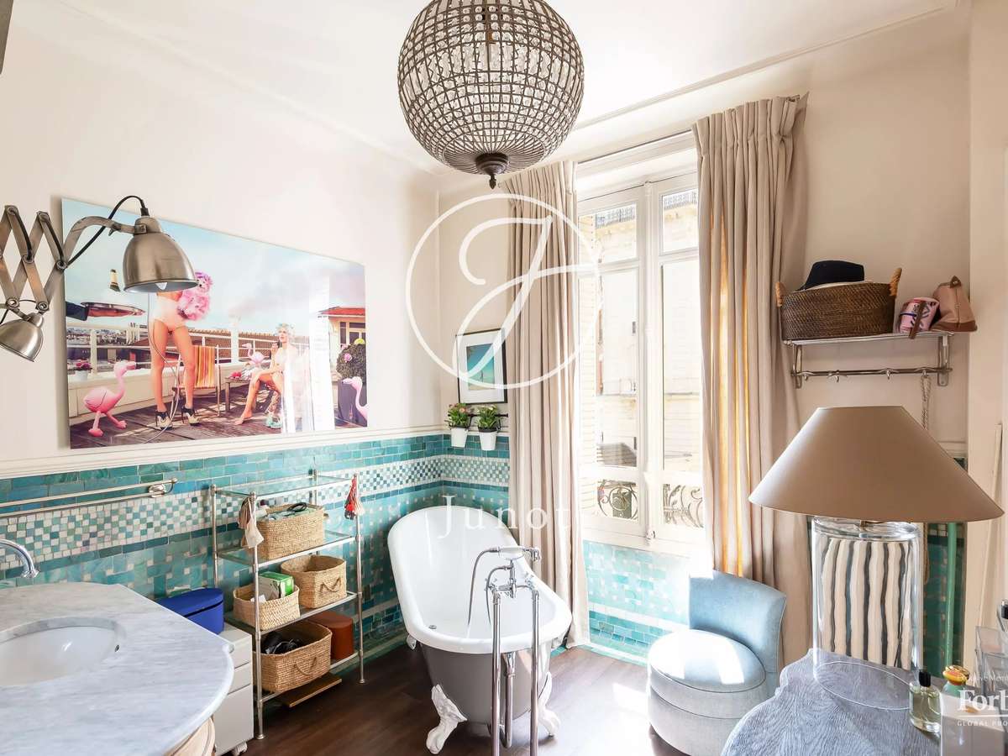
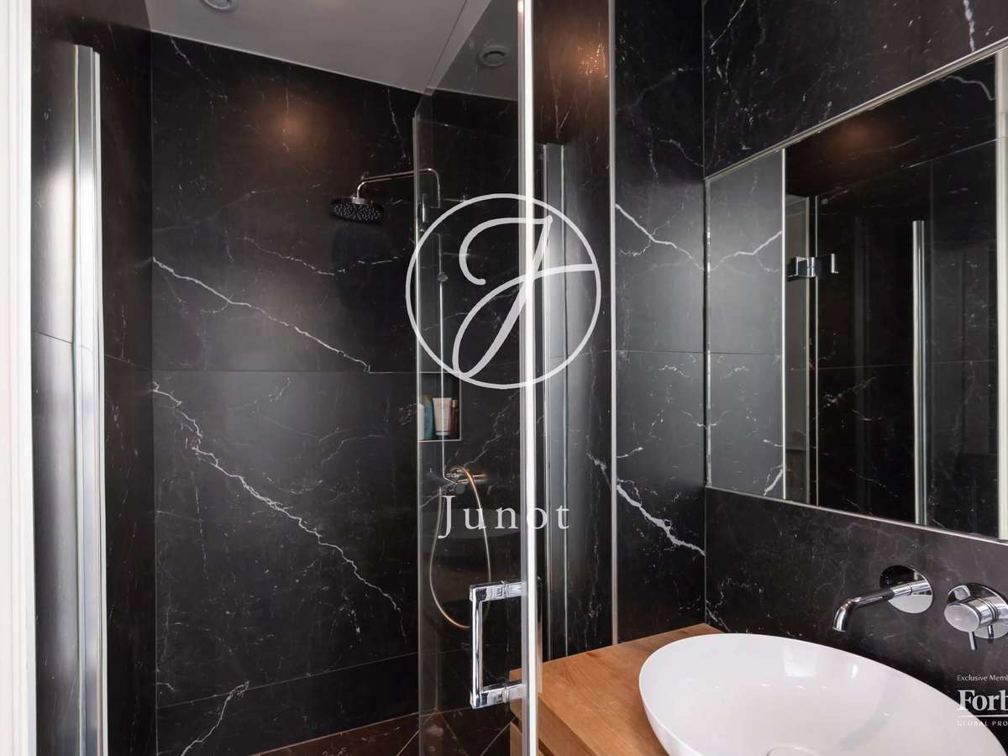
On the first floor, the parental space includes a bedroom overlooking the garden, a very large dressing-study room (or bedroom), a bathroom with bathtub and shower, a sauna, and toilets.
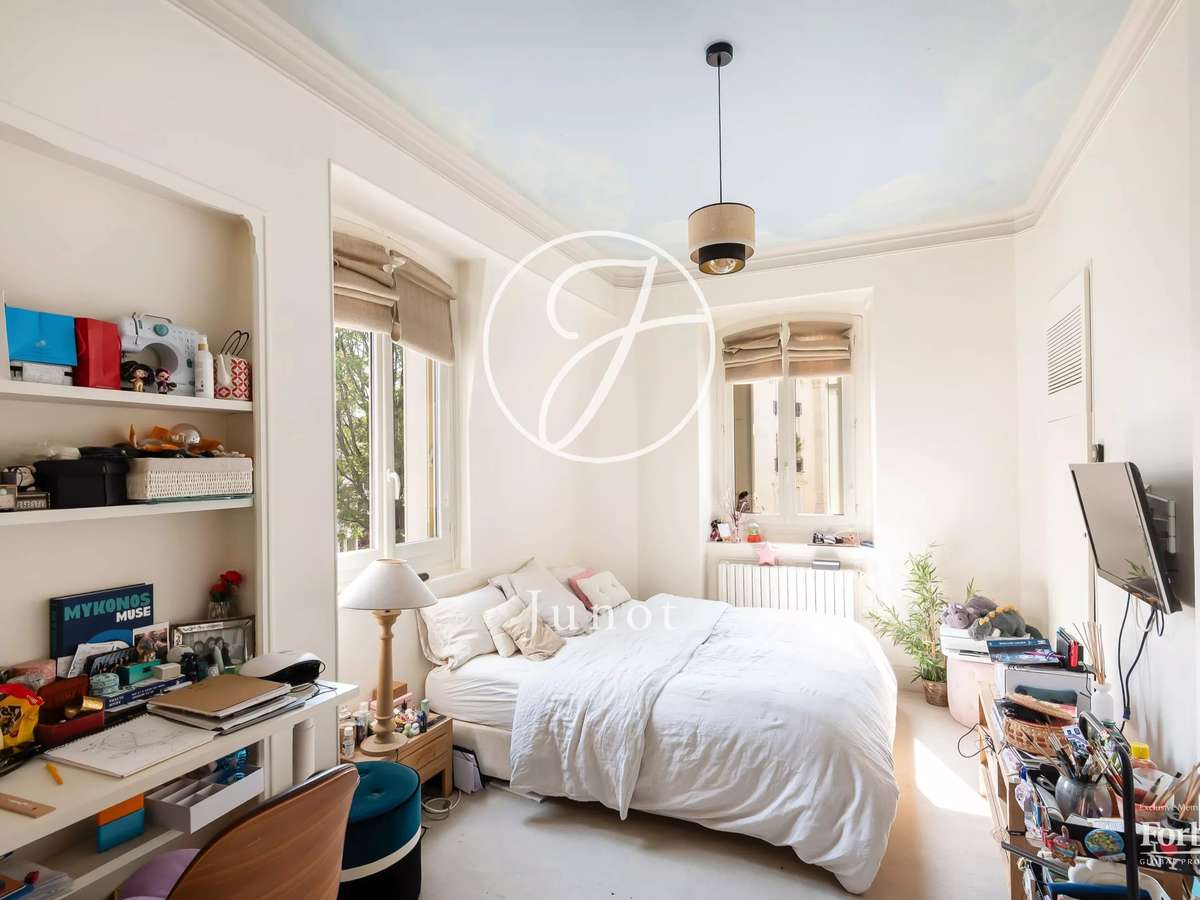
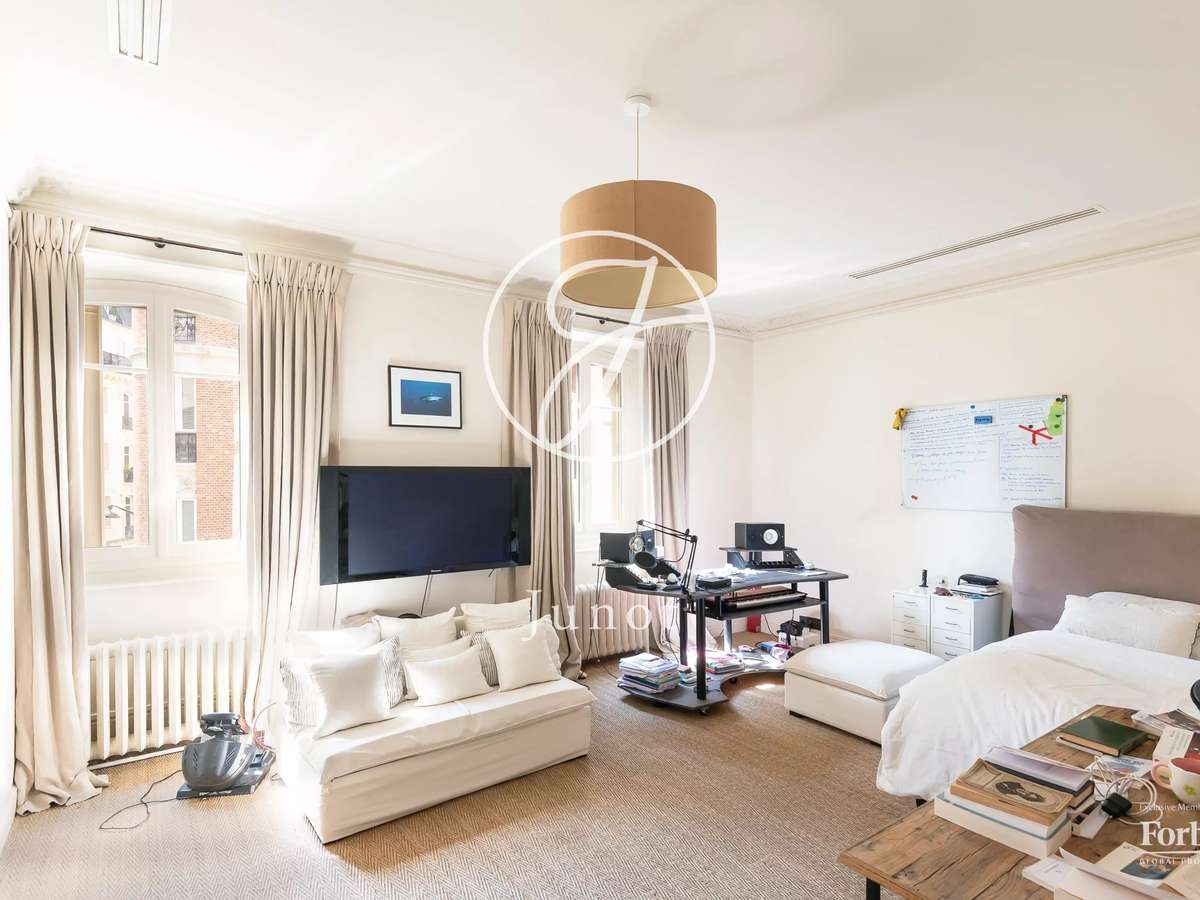
On the second floor, the landing serves three large bedrooms, two shower rooms, one with toilets.
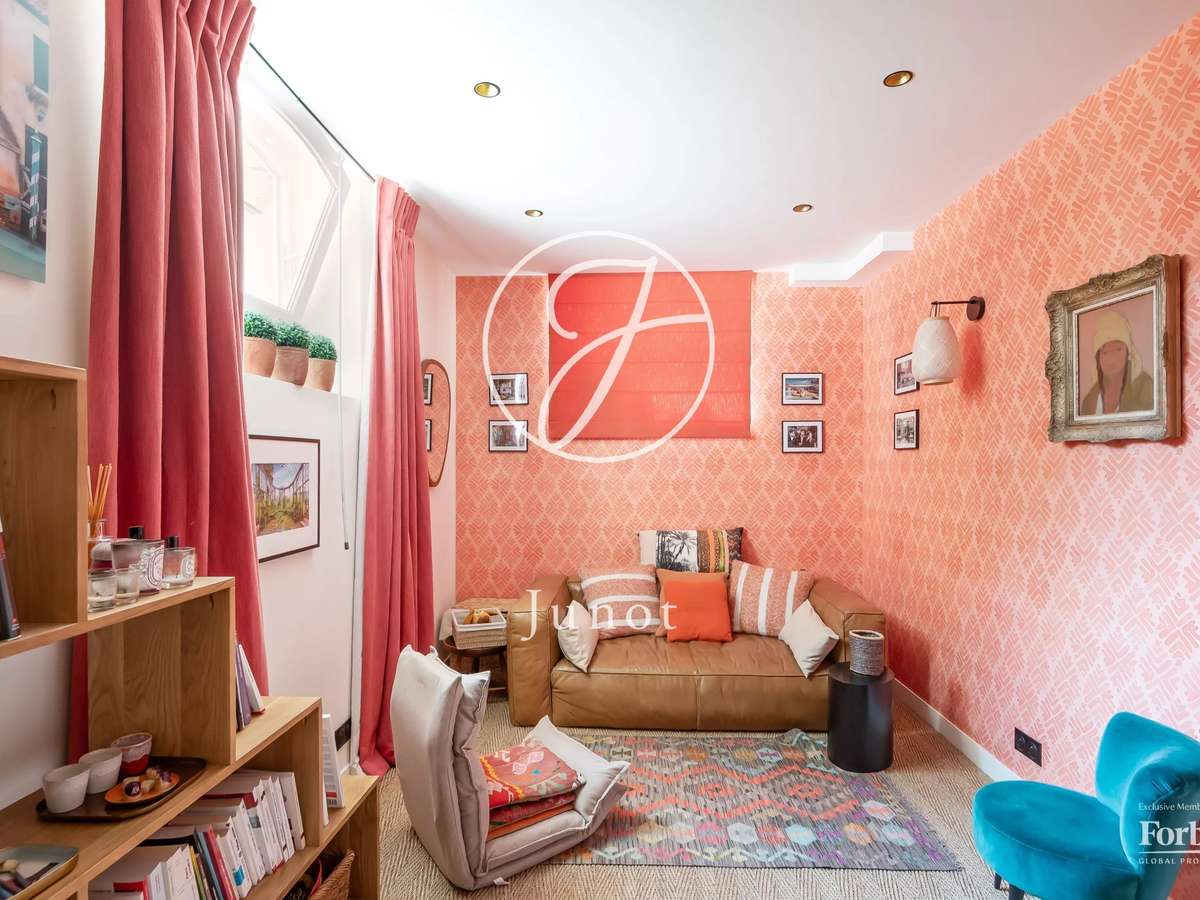
The semi-basement has been converted to include an office with a high window, a toilet room, a studio with a kitchenette (or laundry room) with a high window, a bathroom with toilets, as well as a cellar.
- A landscaped garden of approximately 130 sqm, without overlooking neighbors, accessible directly from the living room.
- A private mansion with painted moldings, mosaic floors, original parquet and a working fireplace.
Information on the risks to which this property is exposed is available on the Géorisques website :
Ref : 2429PASTHI - Date : 17/11/2026
FEATURES
Sauna
Fireplace
Cellar
Garden
DETAILS
Price
€4,900,000
Home type
House
City
Paris 16e (75016)
Rooms
10
Living surface
272 m²
Bedrooms
5
Bathrooms
1
Half bathrooms
4
Price details
ENERGY DIAGNOSIS
DPE
E
310 kWh/m².y
GES
E
68 kgCO2/m².y
Show more
LOCATION
CONTACT US
INFORMATION REQUEST
Request more information from JUNOT PASSY- LA MUETTE.