€2,500,000
House Paris 14e - 4 bedrooms - 195m²
195m²
6 rooms
4 beds
DESCRIPTION
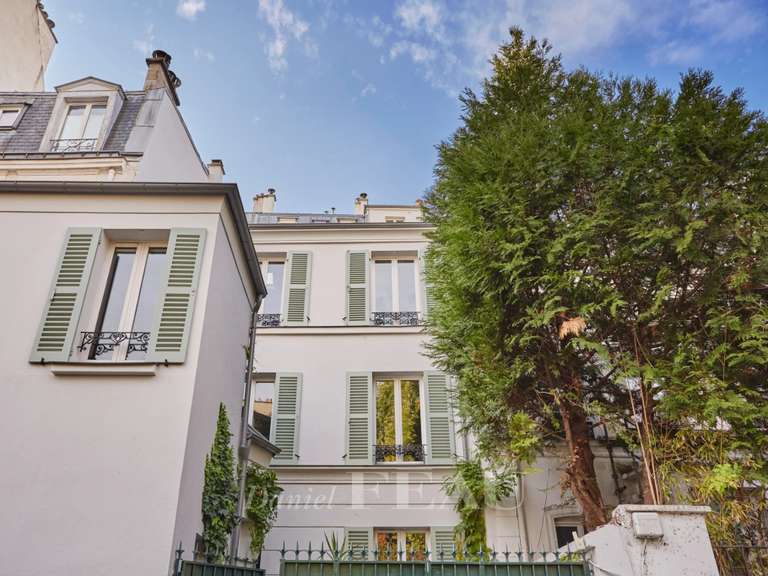
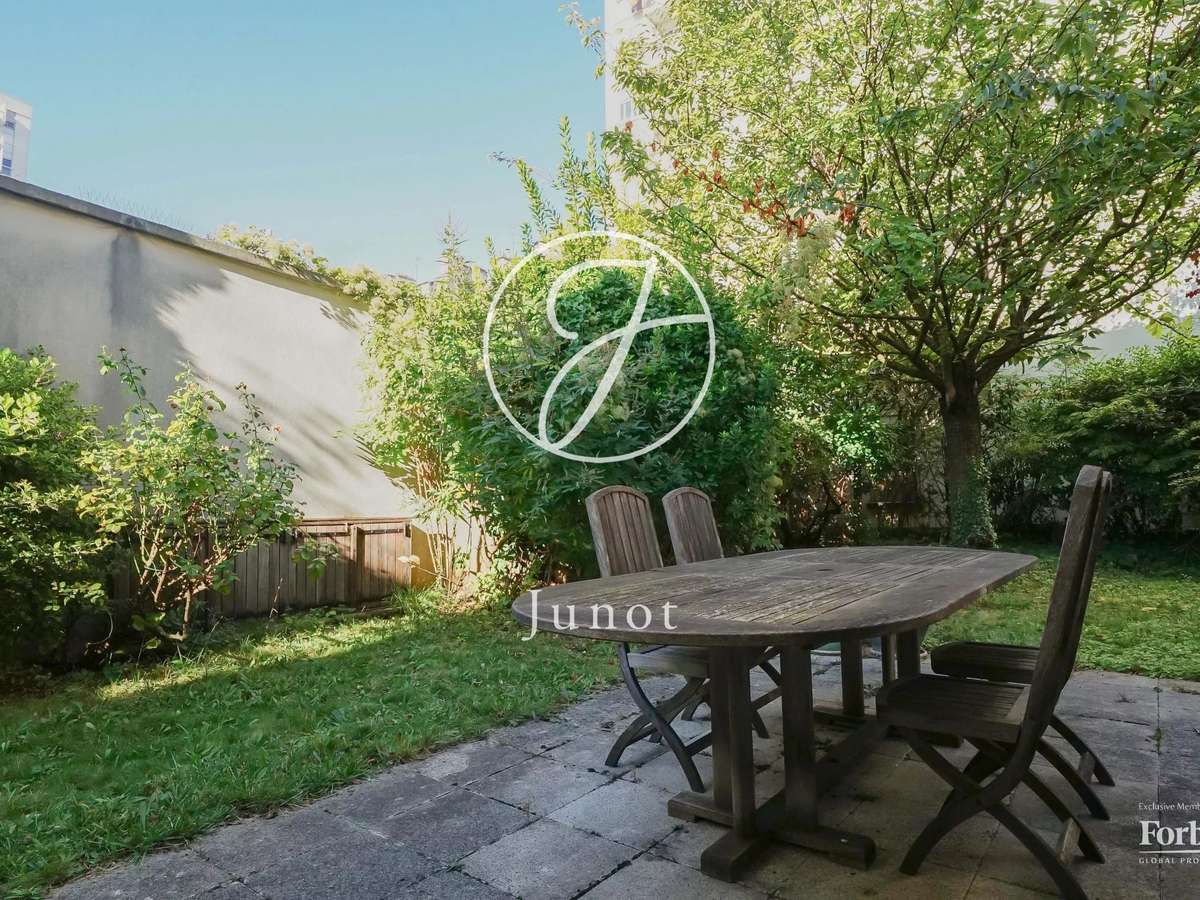
Ideally located close to the shops and transport links of rue Raymond Losserand and rue d'Alésia, at the rear of a secure condominium, in a peaceful, leafy setting, a genuine house measuring 156.46sqm (Carrez law) and 195.51sqm (floor area) with a large south-west-facing garden.
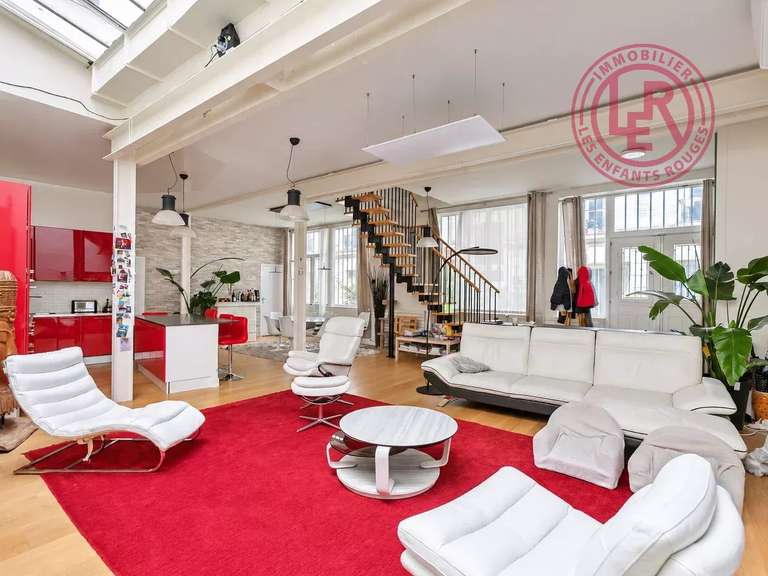
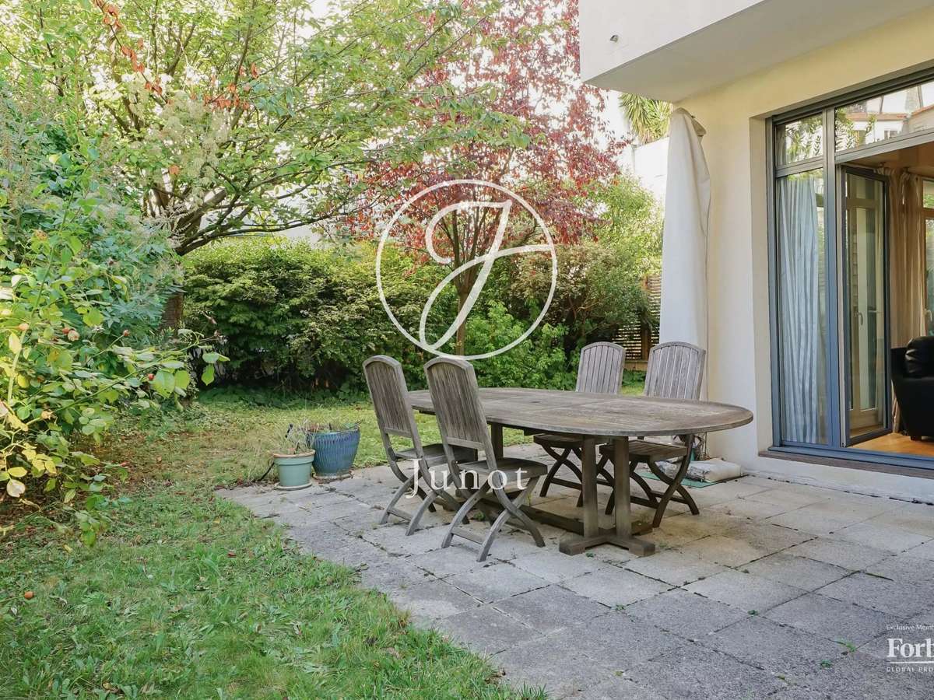
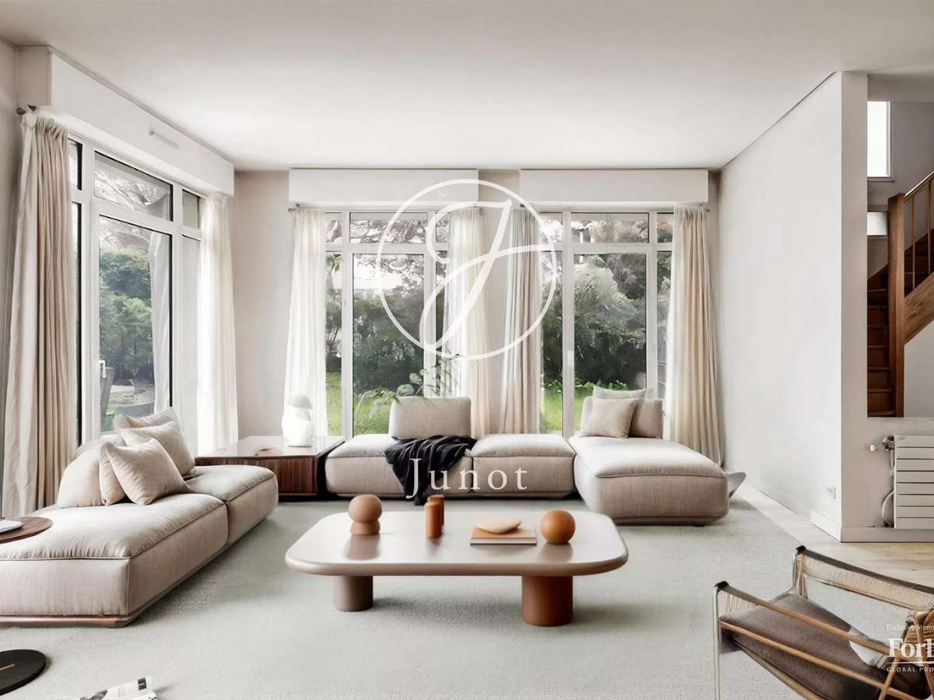
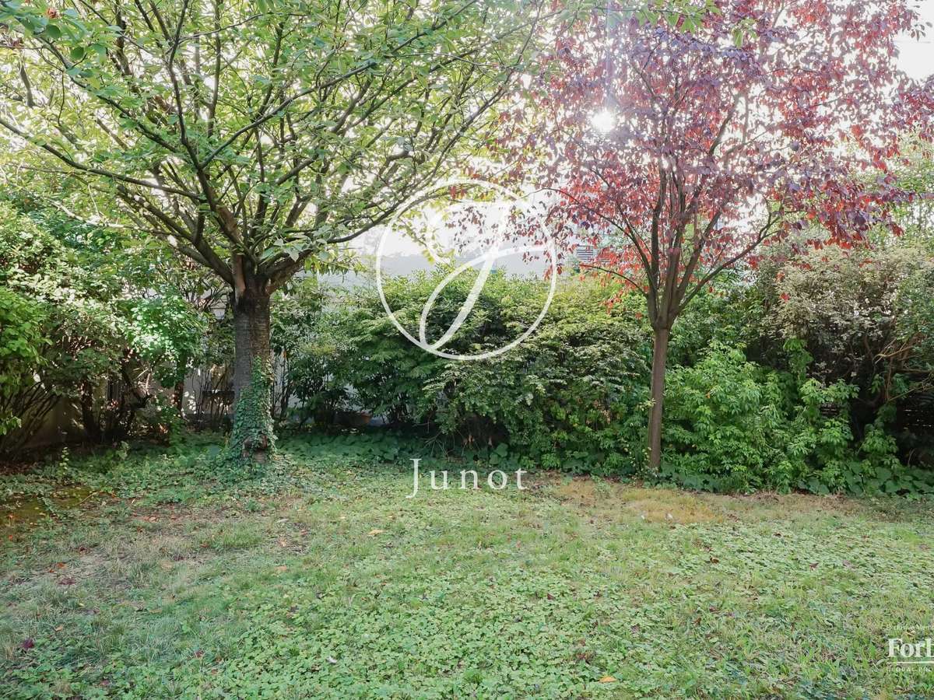
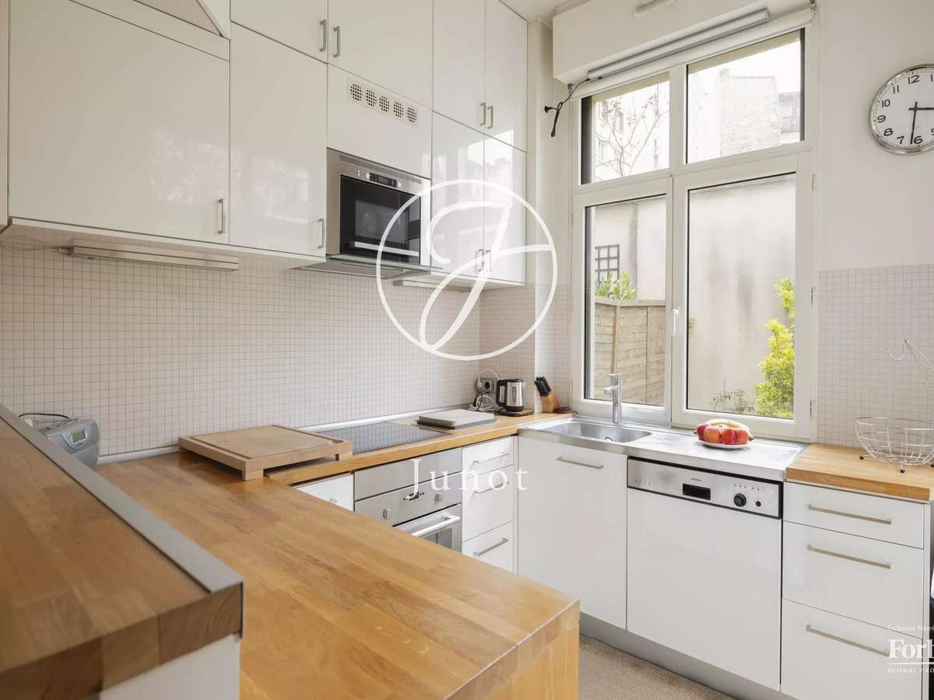
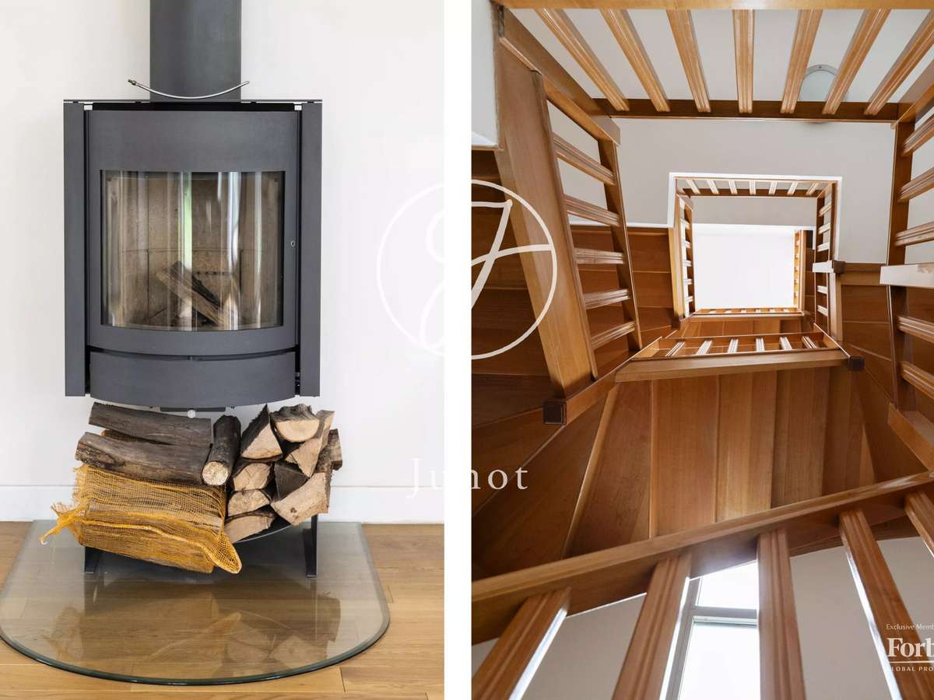
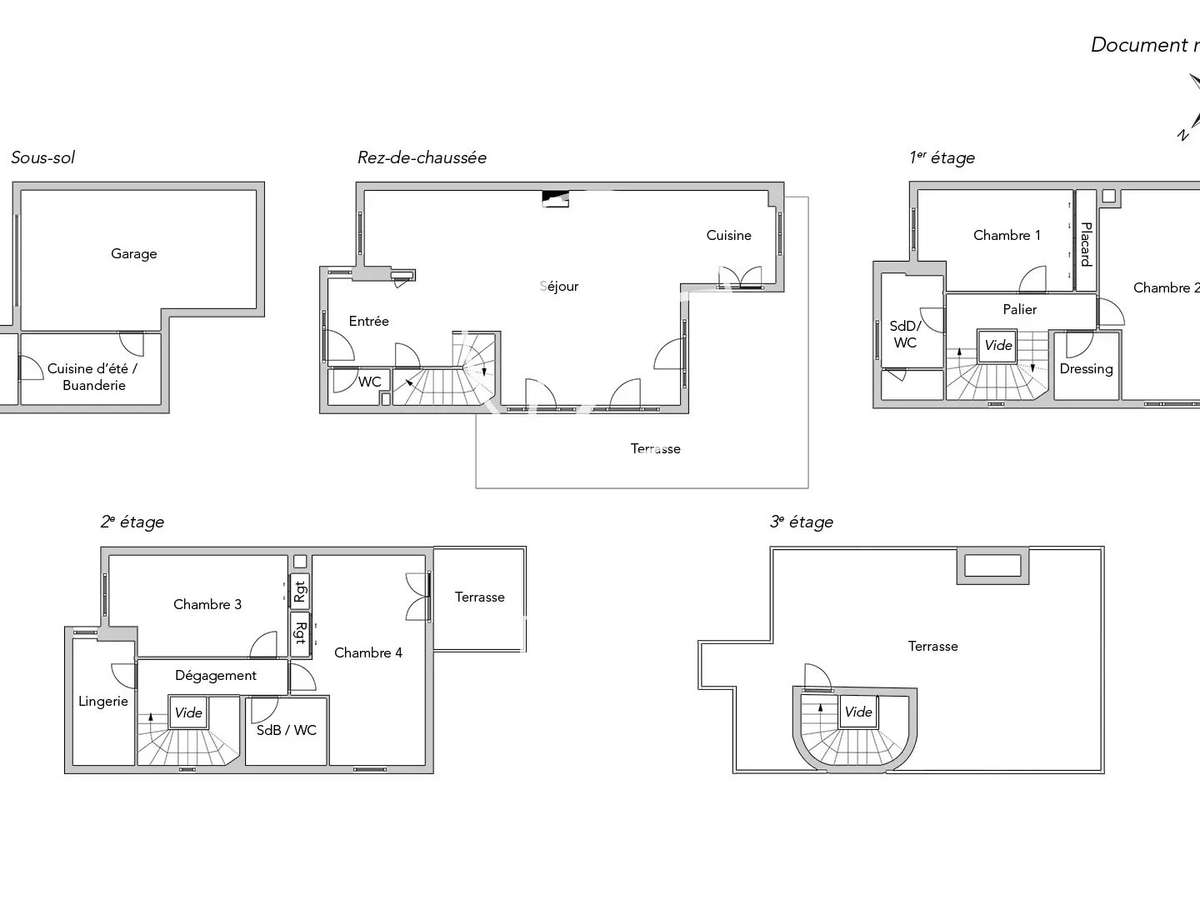
This house with its remarkable architecture comprises, on the ground floor, an entrance hall, a vast and voluminous double living room with dining area with 3.10-meter high ceilings and featuring a wood-burning stove, an open-plan kitchen and multiple picture windows giving access to a fabulous 182sqm garden planted with trees.
Accessed via an internal staircase, there is a basement with a summer kitchen and a large garage.
On the first level, there is a bedroom with storage space, a shower room with toilet, a dressing room and a large master suite with its own bathroom, toilet and balcony.
On the second level, a landing leads to two bedrooms, one of which has a terrace, a bathroom with toilet and a large utility room.
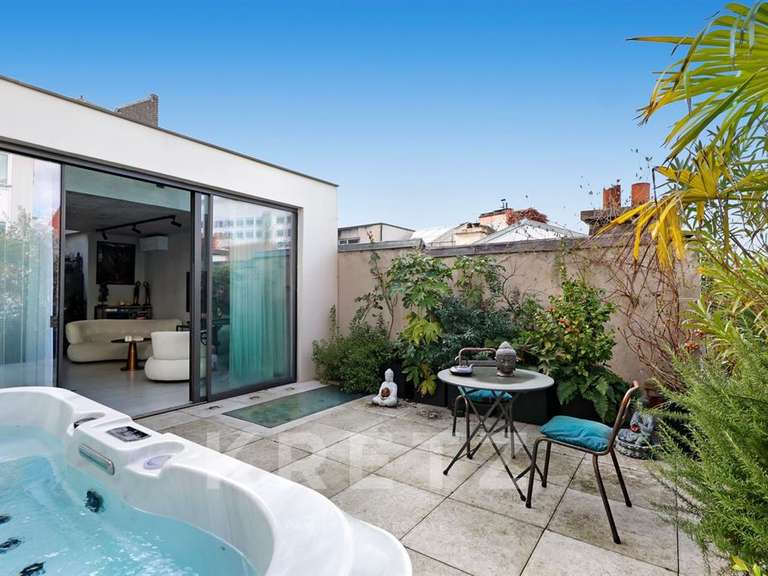
On the top level, there is a large terrace of 48sqm. This house, built in 2003, has a floor plan that is ideal for a family and for entertaining.
The garden, terrace, balconies and double garage are rare features in this neighbourhood.
- House with 195.51 sq m of floor area, 4 bedrooms and a large southwest-facing garden.
- House in a quiet setting near shops and transit on rue Raymond Losserand and rue d'Alésia.
Information on the risks to which this property is exposed is available on the Géorisques website :
Ref : M2200CHMGIR - Date : 17/11/2026
FEATURES
Terrace
Car park
Balcony
Garden
DETAILS
Price
€2,500,000
Home type
House
City
Paris 14e (75014)
Rooms
6
Living surface
195 m²
Bedrooms
4
Bathrooms
2
Half bathrooms
1
Price details
ENERGY DIAGNOSIS
DPE
C
159 kWh/m².y
GES
C
27 kgCO2/m².y
Show more
LOCATION
CONTACT US
INFORMATION REQUEST
Request more information from JUNOT 6E.