€15,800,000
House with Sea view Saint-Jean-Cap-Ferrat - 8 bedrooms - 295m²
295m²
9 rooms
8 beds
DESCRIPTION
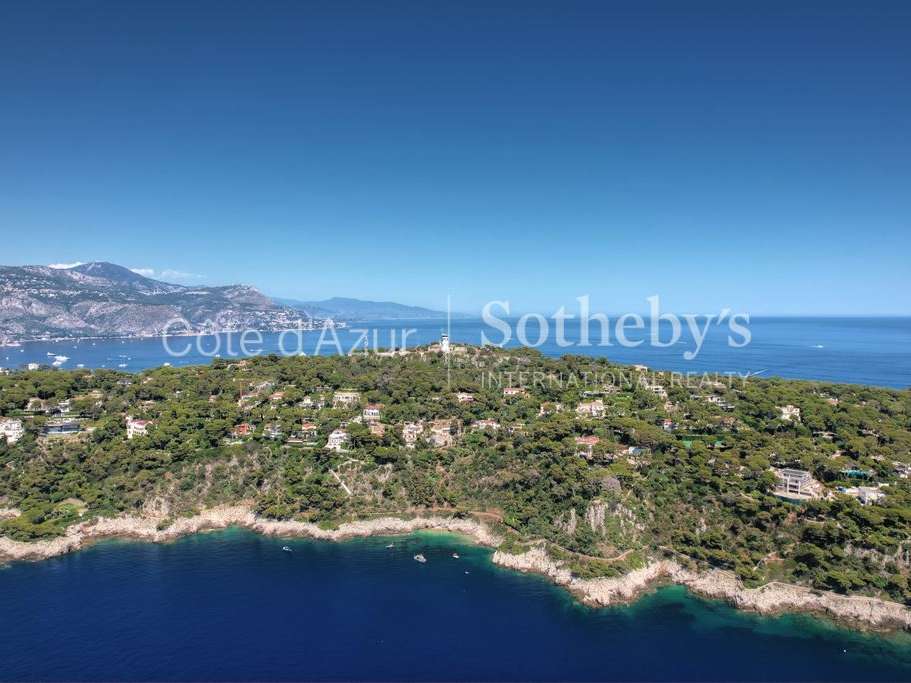
Provençal villa on Cap-Ferrat with panoramic sea view
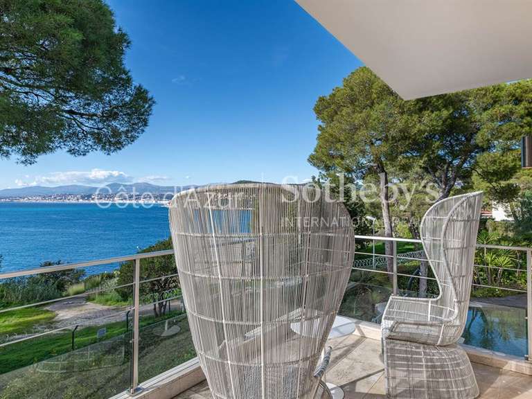
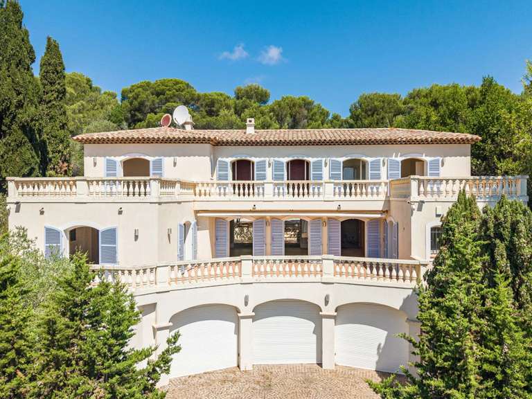
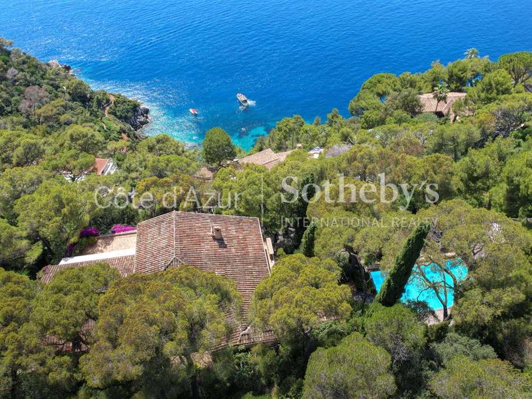
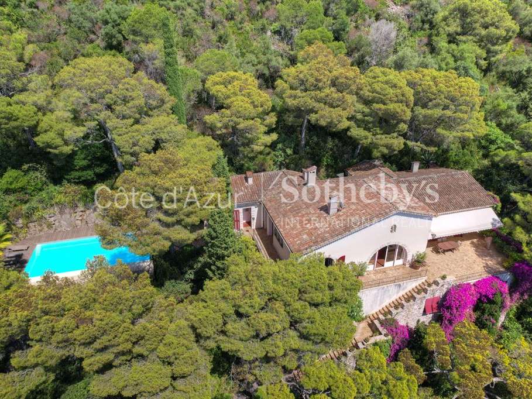
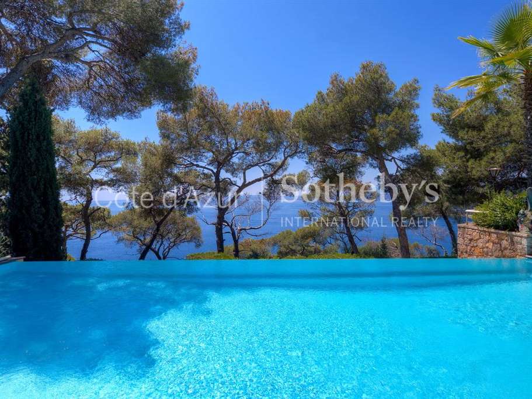
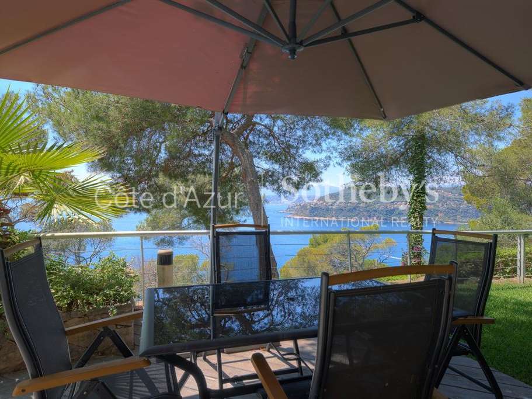
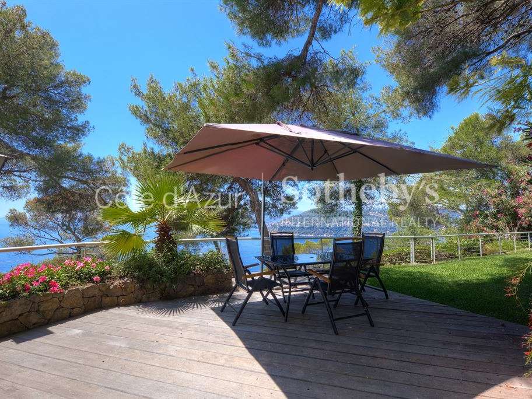
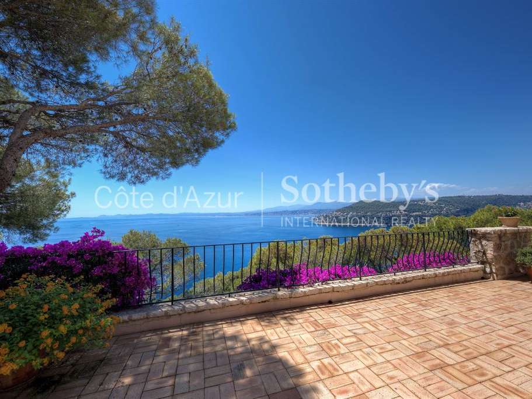
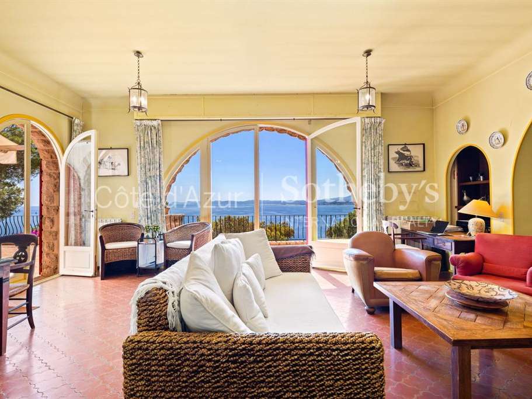
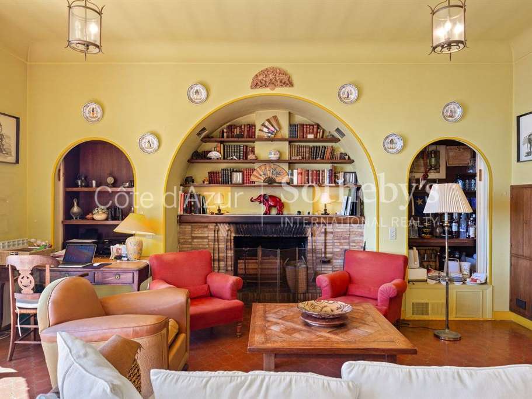
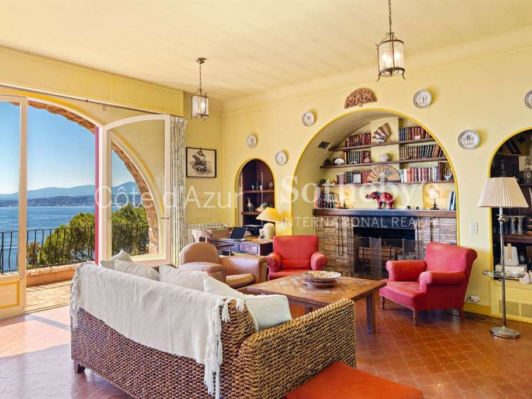
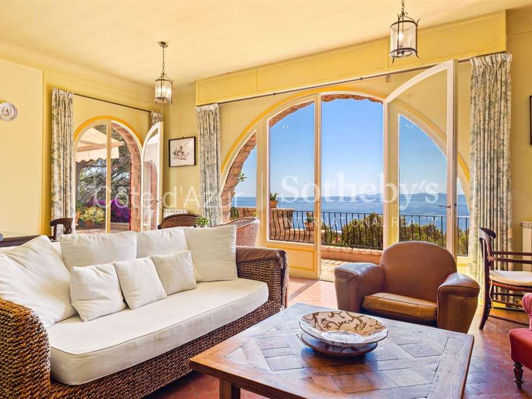
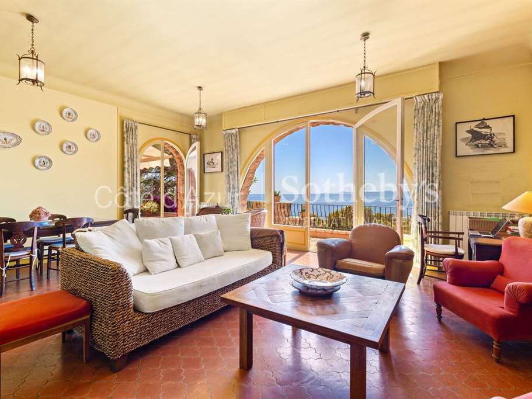
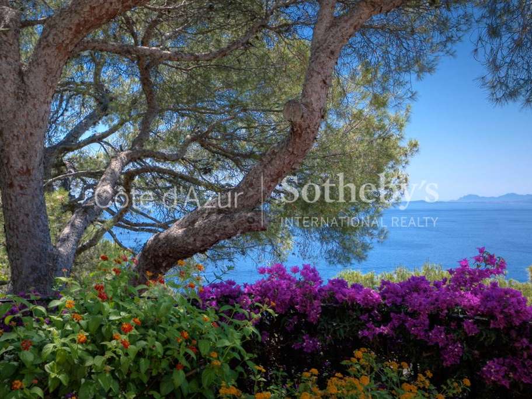
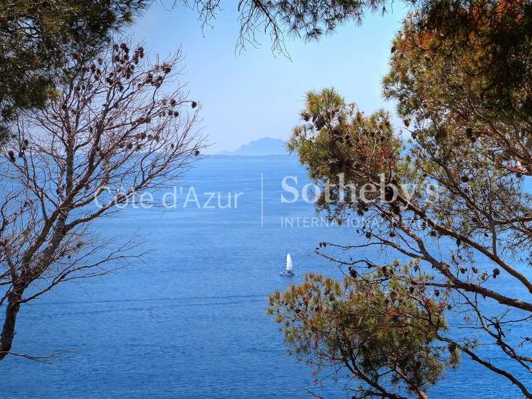
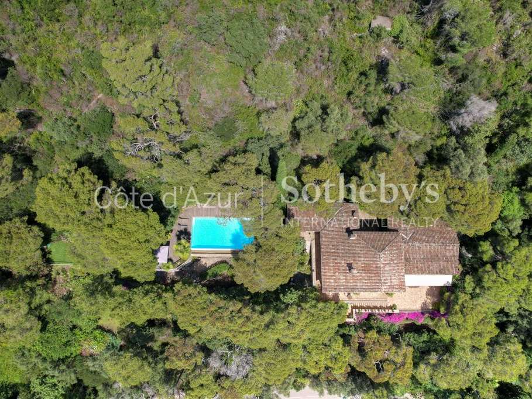
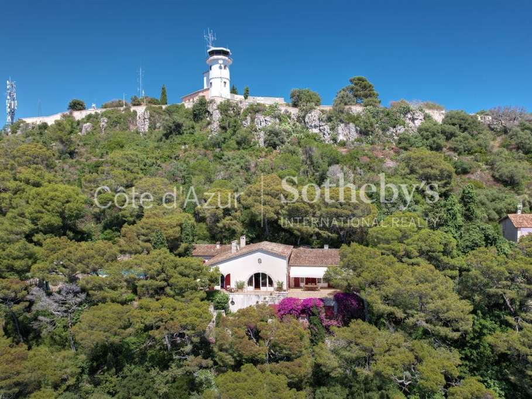
Situated on the western slope of Cap-Ferrat, in the second line from the sea, this villa offers unobstructed views extending to Cap d’Antibes with an ideal south-west exposure. Covering approximately 300 m² over two levels, it includes a 40 m² living room opening onto a terrace, a separate fully equipped kitchen, five main bedrooms and three additional bedrooms under the terrace, as well as three bathrooms and five shower rooms. A central patio brings light and character to the property.
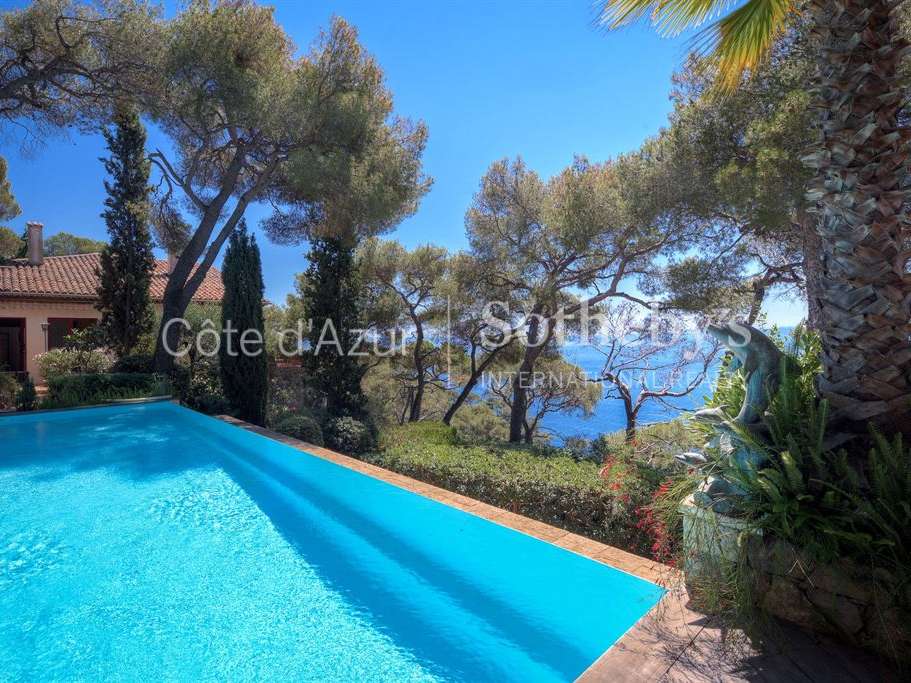
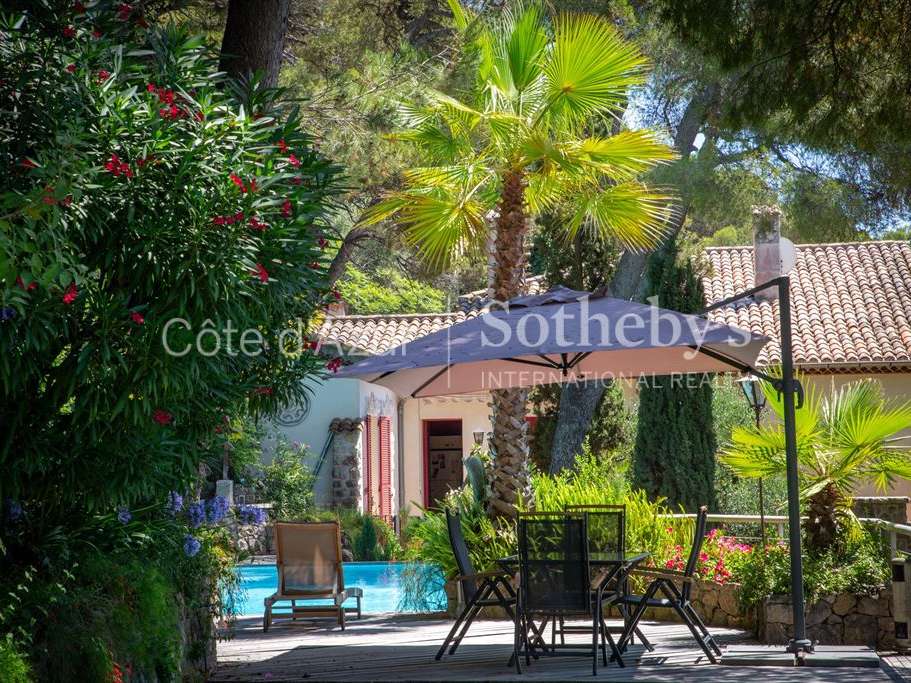
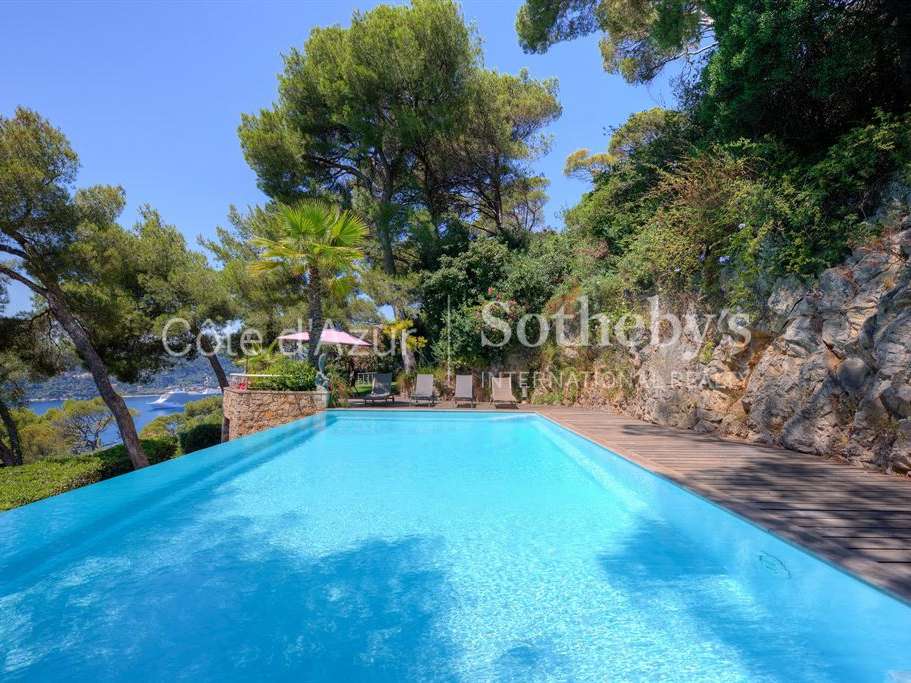
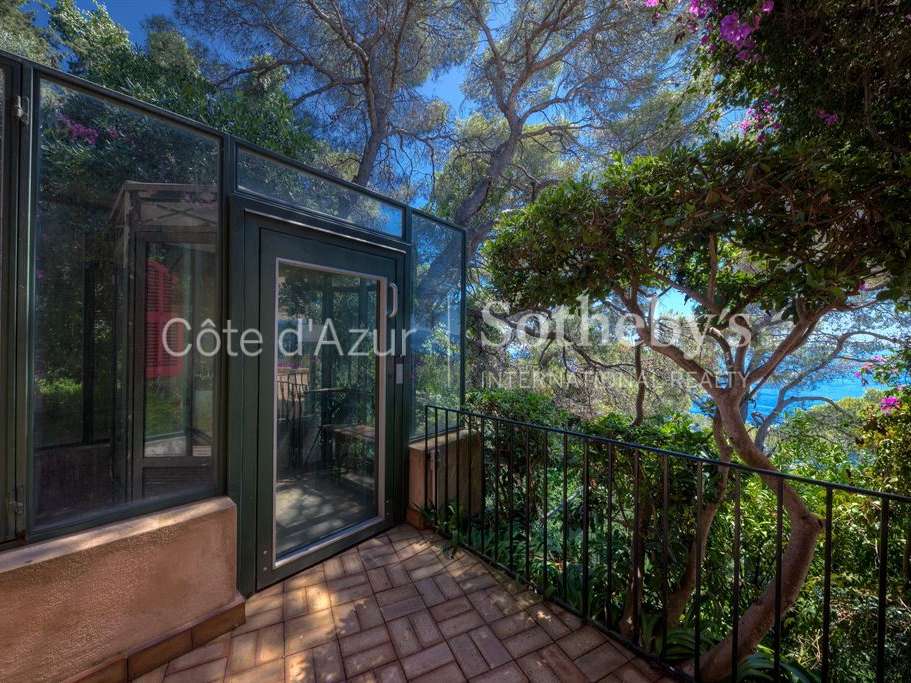
The 7,000 m² plot features a landscaped garden and a heated infinity pool with sea views. The villa is equipped with a heat pump, a four-car garage, and a funicular connecting the boulevard to the garage. It offers significant renovation or redevelopment potential to customize the spaces to your needs.
For more information or to schedule a visit, contact the Private Desk of Côte d’Azur Sotheby’s International Realty.
- Panoramic sea views toward Cap d’Antibes, with southwest exposure.
- Eight bedrooms, a central patio and a 40 sqm living room opening onto a terrace.
Information on the risks to which this property is exposed is available on the Géorisques website :
Ref : CA8-629 - Date : 06/12/2025
FEATURES
Pool
Terrace
Car park
Garage
Sea view
Cellar
Garden
DETAILS
Price
€15,800,000
Home type
House
City
Saint-Jean-Cap-Ferrat (06230)
Rooms
9
Living surface
295 m²
Land surface
7,015 m²
Bedrooms
8
Bathrooms
2
Half bathrooms
5
Exposure
SUD OUEST
Kitcken type
Cuisine séparée
Price details
ENERGY DIAGNOSIS
DPE
F
324 kWh/m².y
GES
F
71 kgCO2/m².y
Show more
LOCATION
CONTACT US

COTE D'AZUR - SOTHEBY'S INTERNATIONAL REALTY
3 avenue Denis Semeria
06230 Saint-Jean-Cap-Ferrat
INFORMATION REQUEST
Request more information from COTE D'AZUR - SOTHEBY'S INTERNATIONAL REALTY.