€43,000,000
House with Sea view Saint-Jean-Cap-Ferrat - 7 bedrooms - 958m²
958m²
11 rooms
7 beds
DESCRIPTION
Behind private gates in Saint-Jean-Cap-Ferrat sits one of the peninsula's most extraordinary estates — a villa where a century of history meets uncompromising modern comfort.
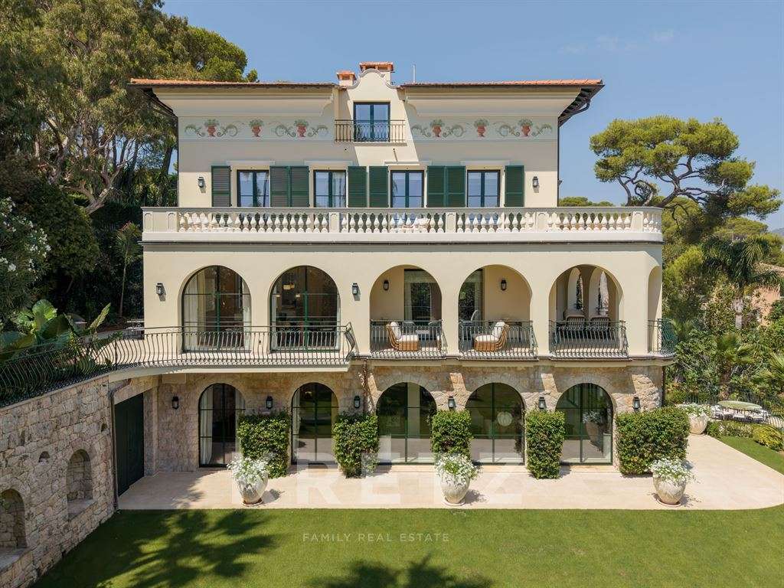
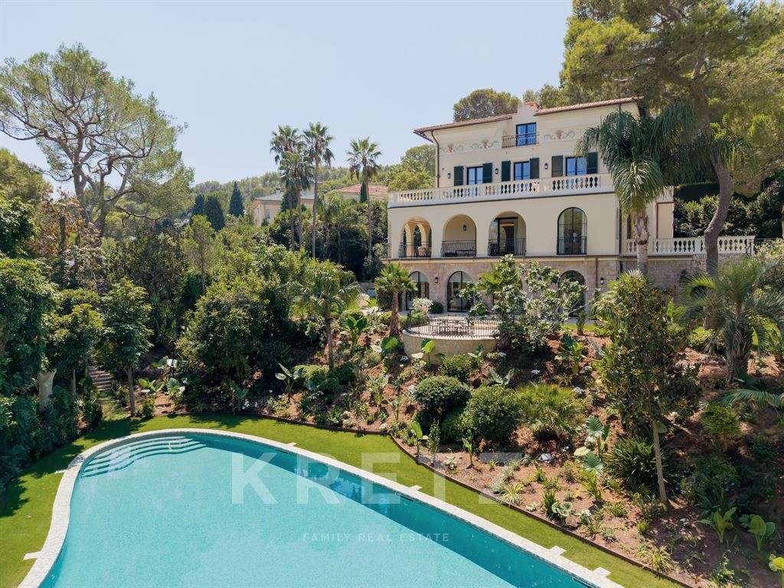
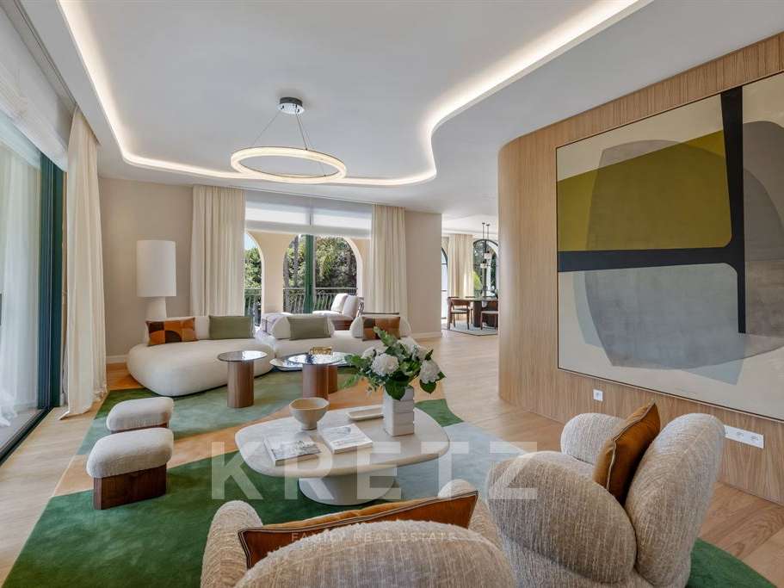
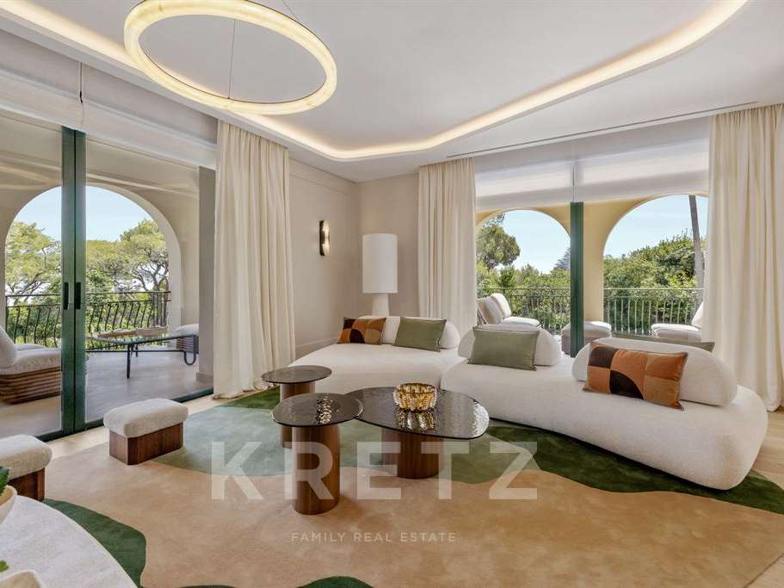
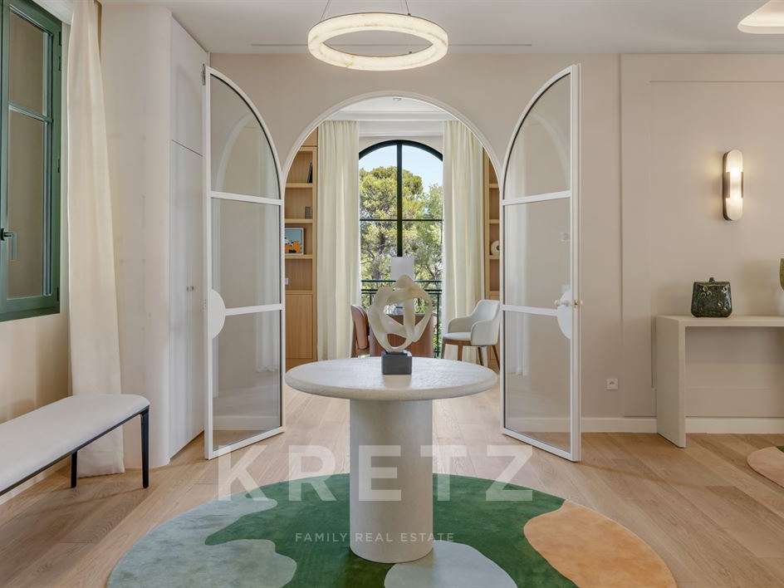
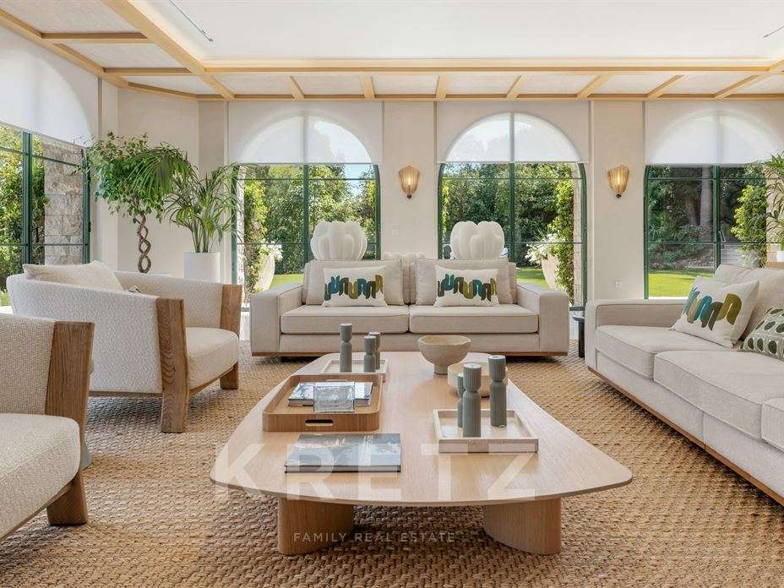
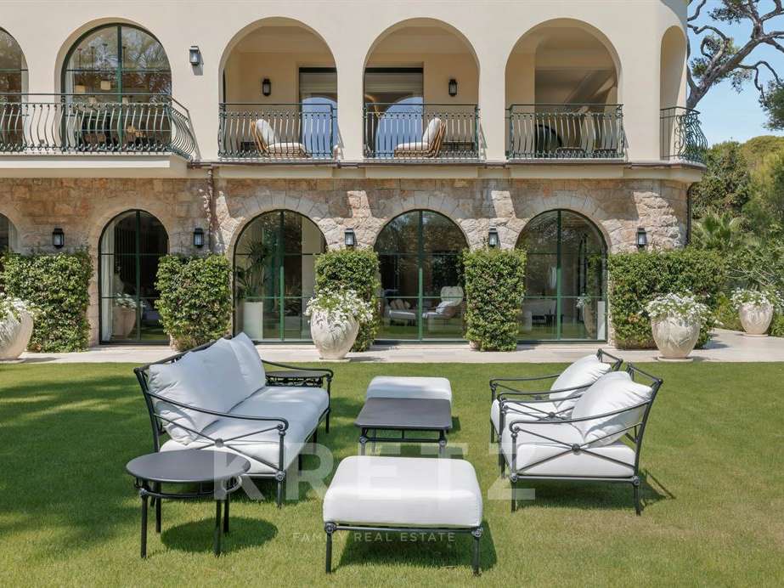
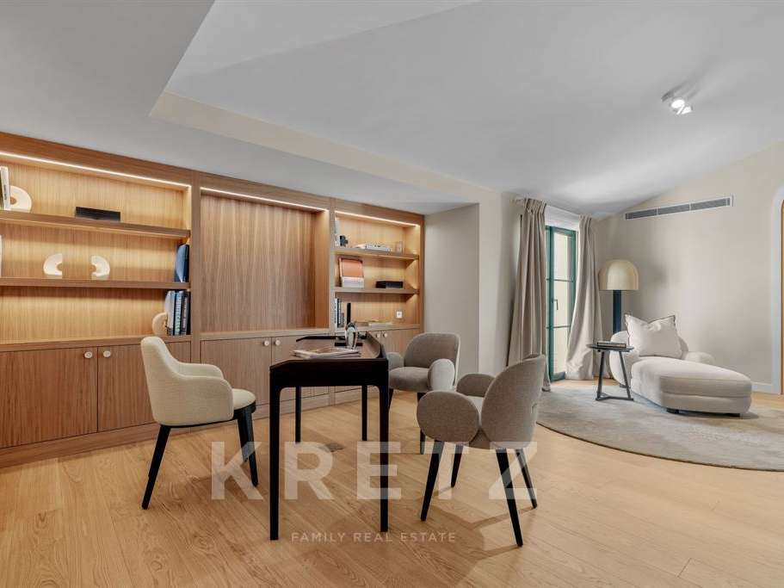
Originally built in 1907, the main residence keeps its soul: a Tuscan silhouette echoing the golden stone and arched windows of a Florentine villa, its facade dressed in warm beige and soft Mediterranean white. Every room behind that facade has been completely reimagined — restored and modernized across four full levels, so the architecture tells one story on the outside and lives an entirely different, contemporary one within.
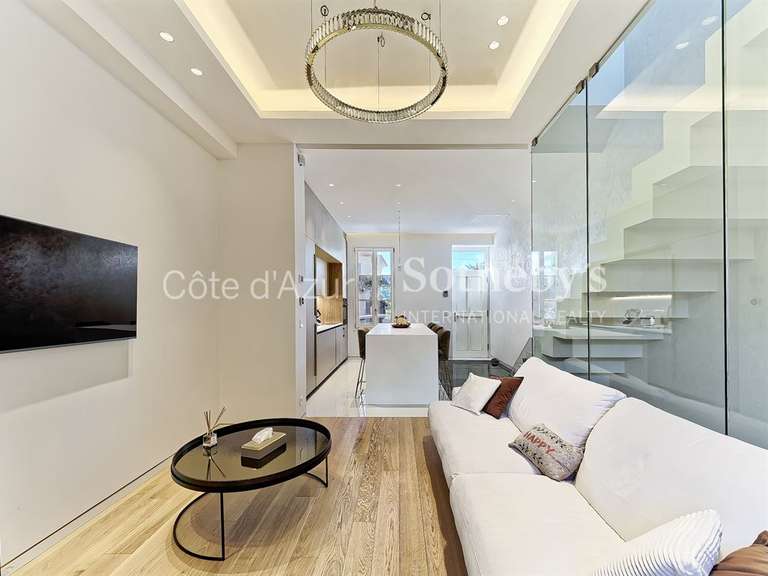
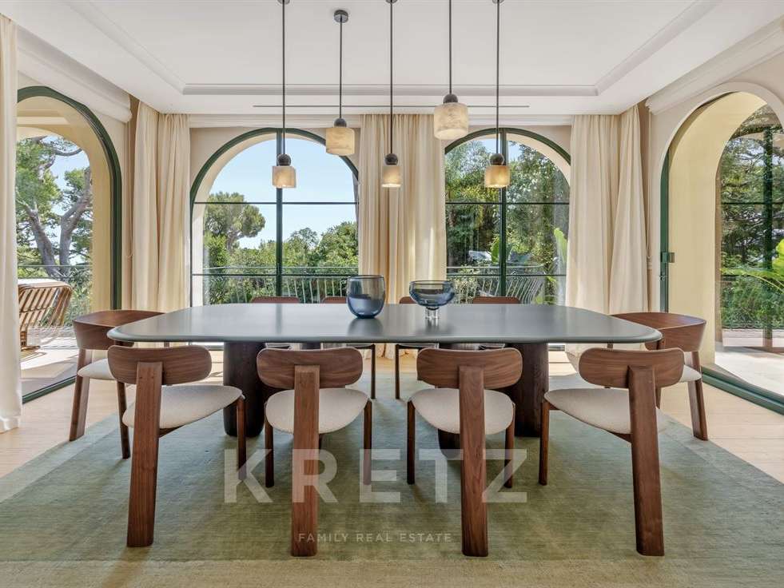
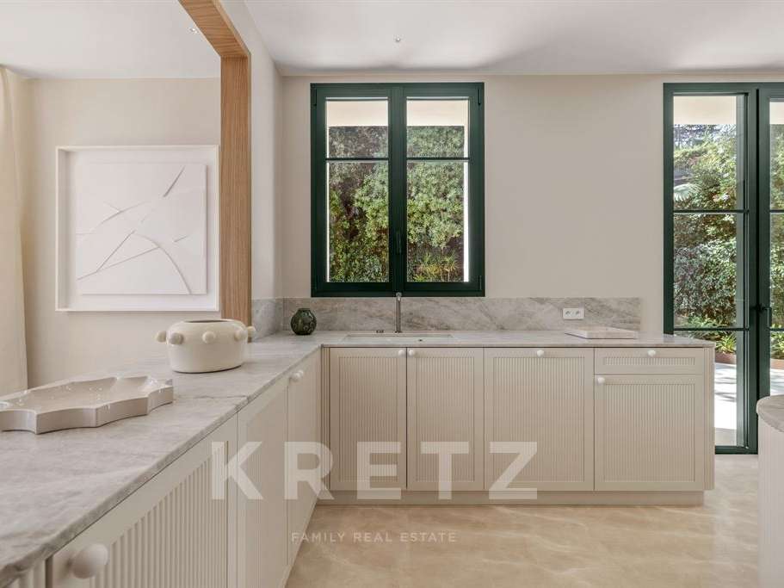
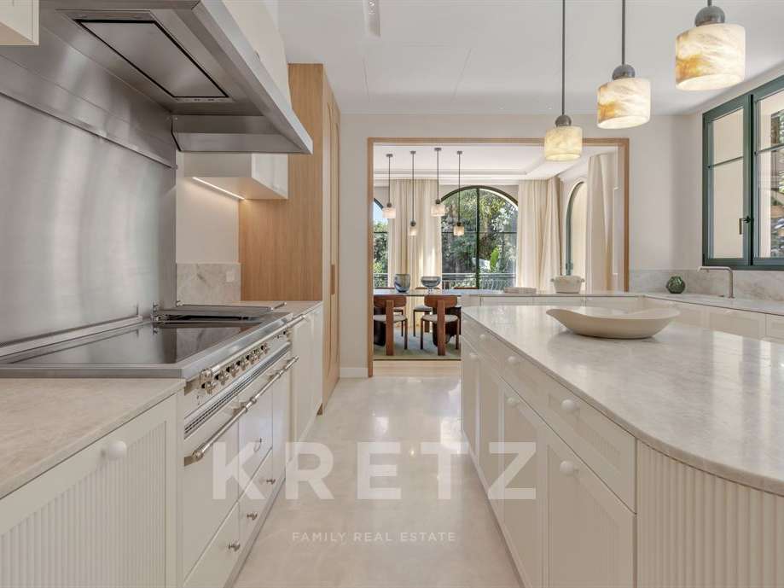
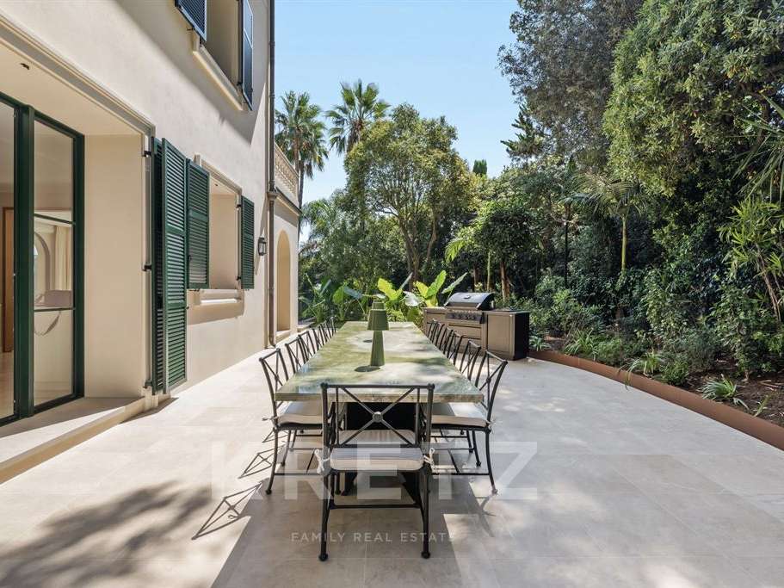
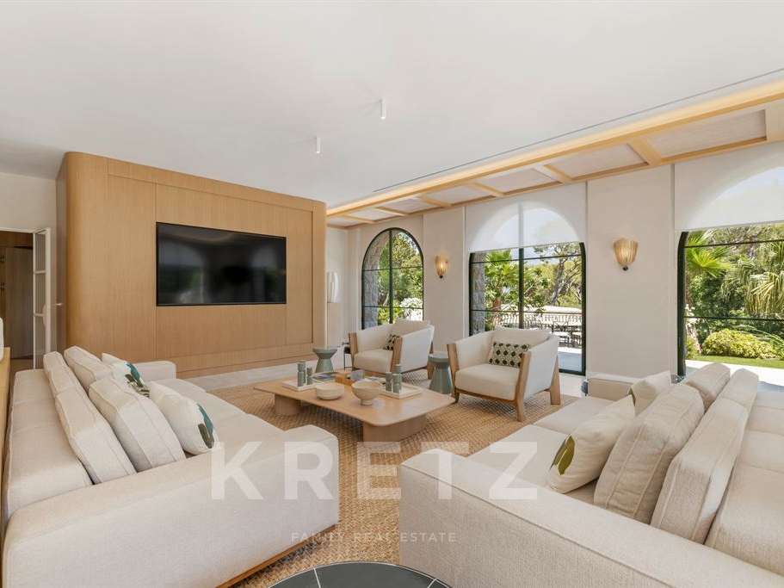
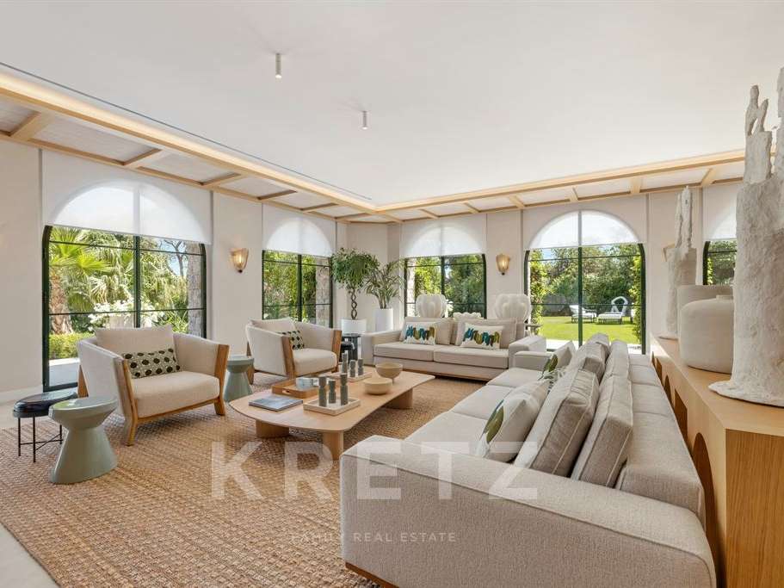
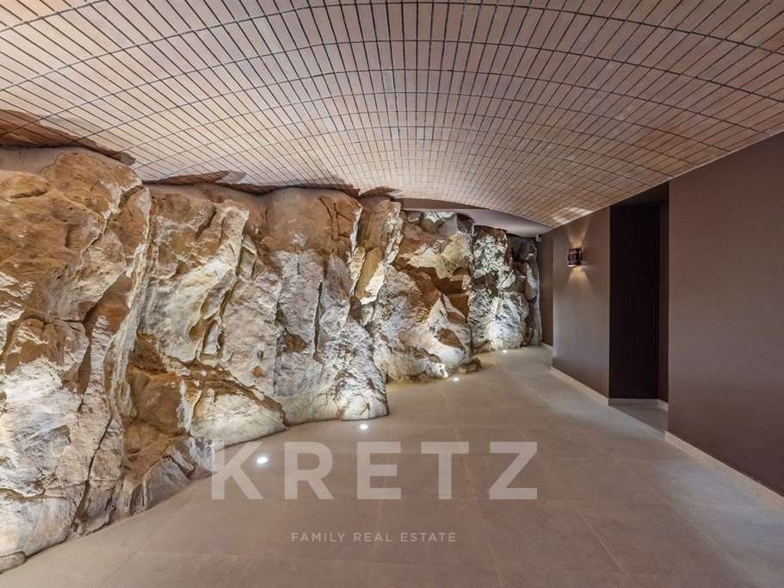
A private driveway leads to the entrance. Inside, a welcoming dining room and kitchen open directly onto a sweeping outdoor dining terrace, built for long meals shared under the sun. One floor down, an open, light-filled family room sits beside a wine cave substantial enough to hold a serious collection.
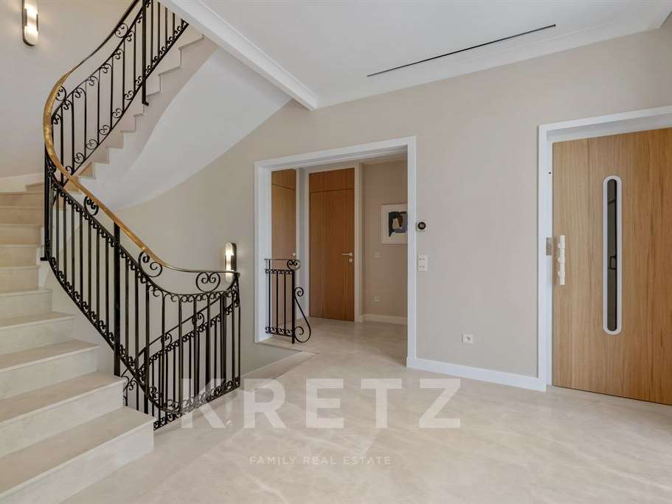
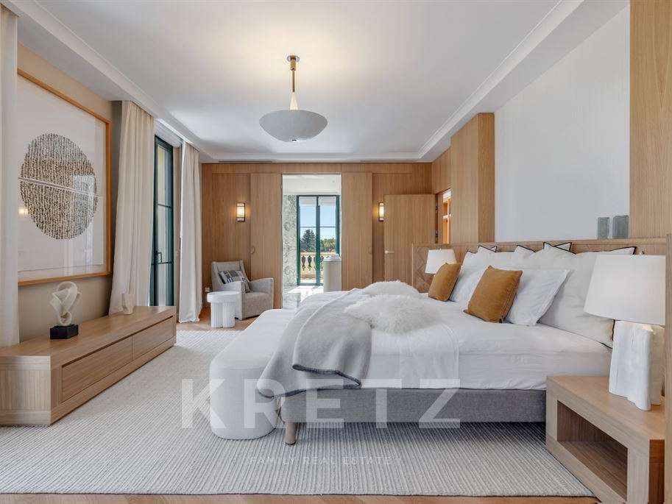
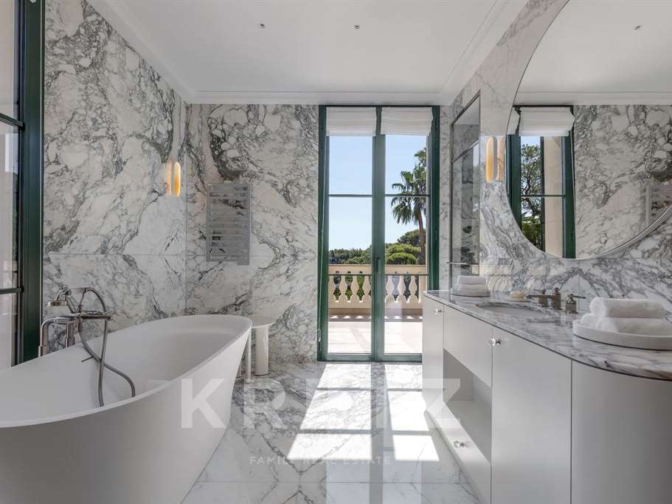
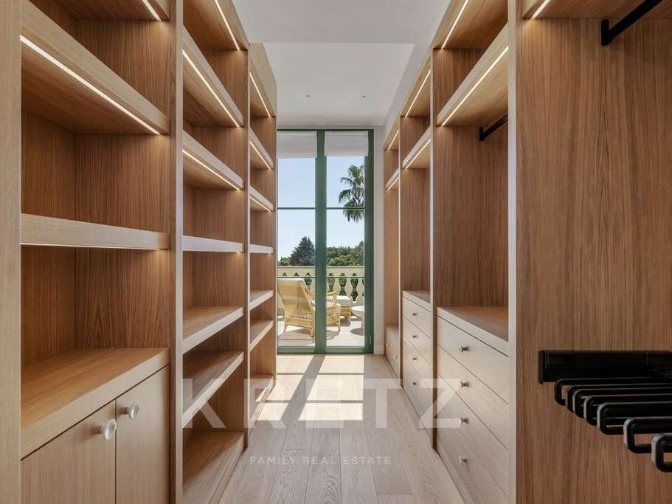
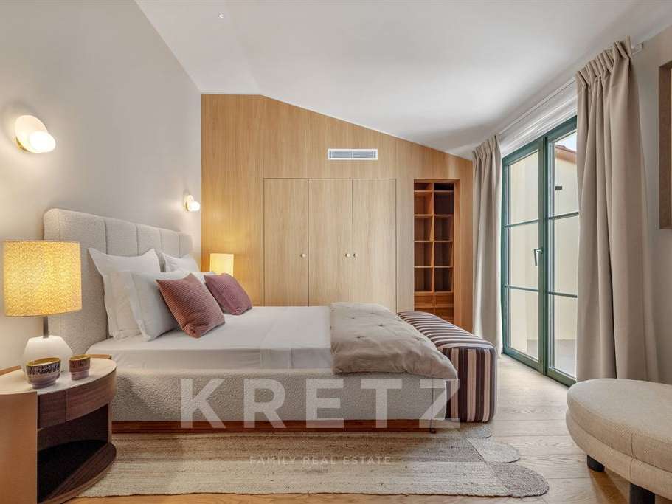
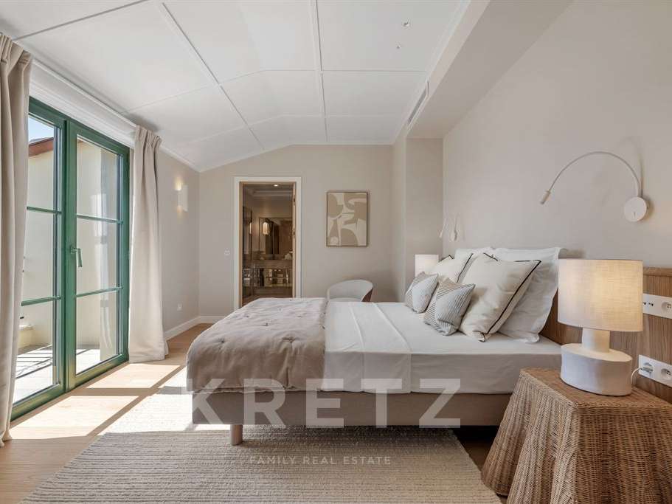
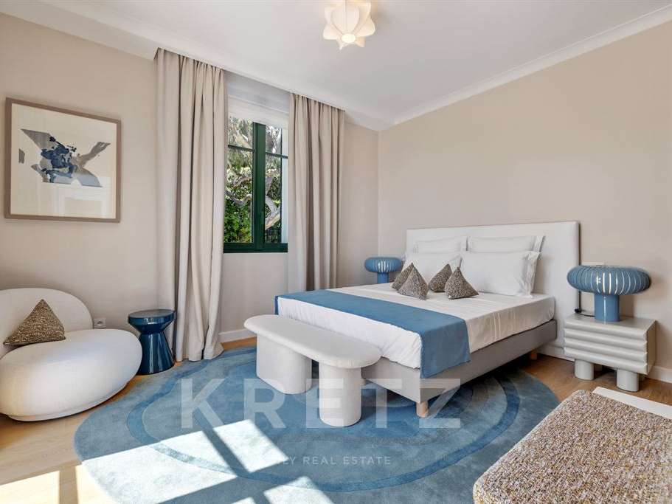
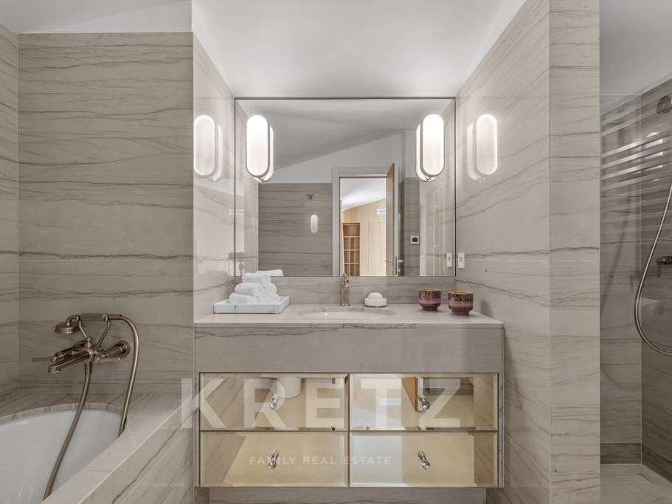
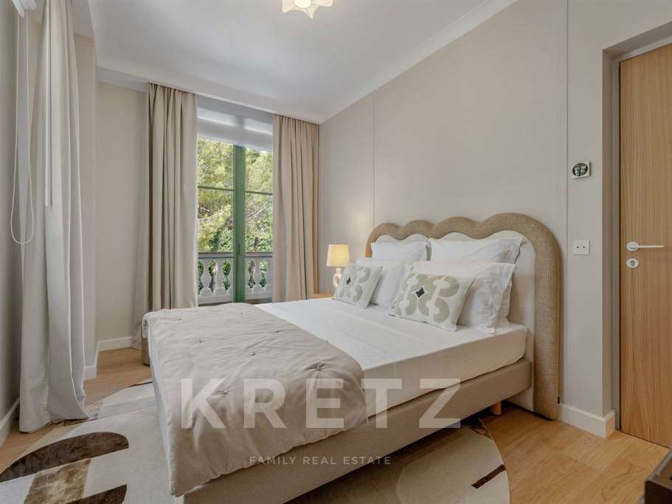
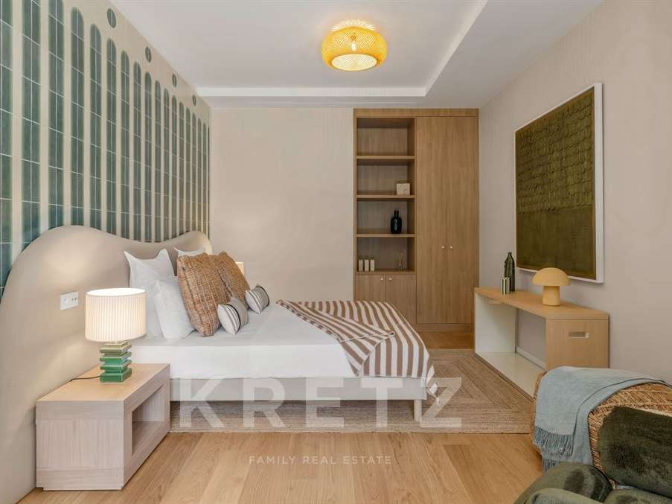
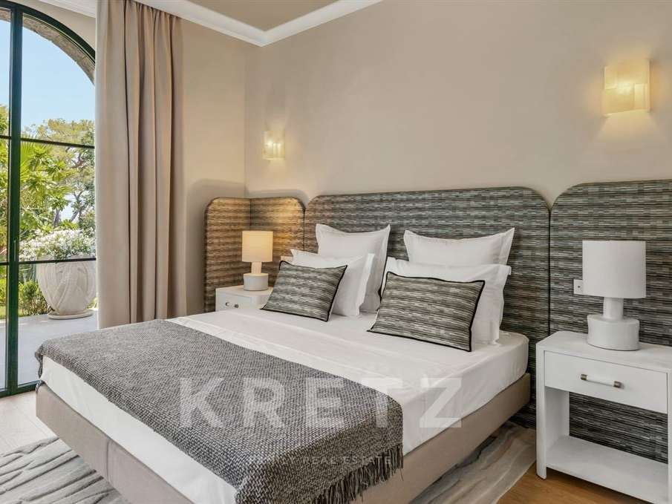
An elevator serves the upper floors, where seven bedrooms and seven bathrooms are spread across calm, quiet levels — each space designed for privacy and rest rather than scale alone.
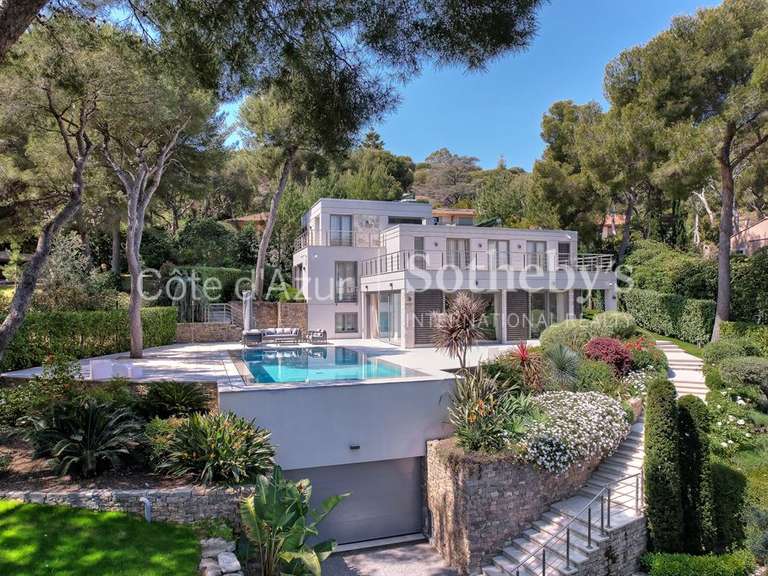
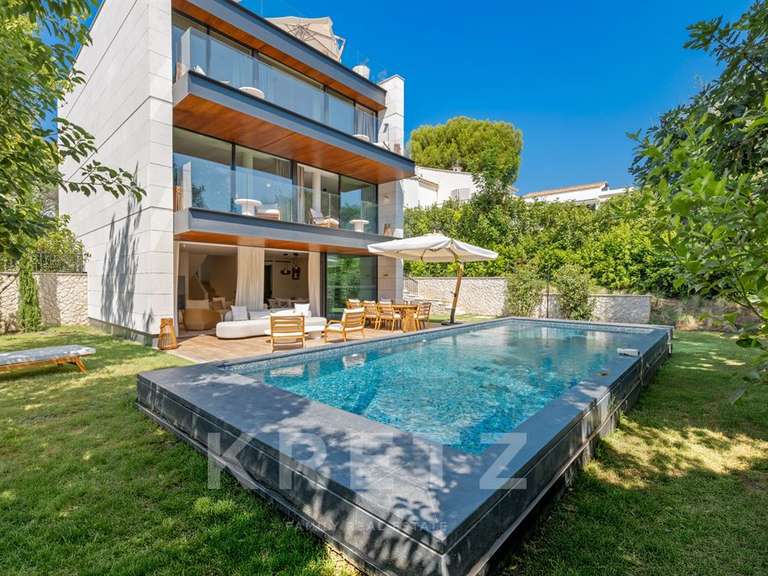
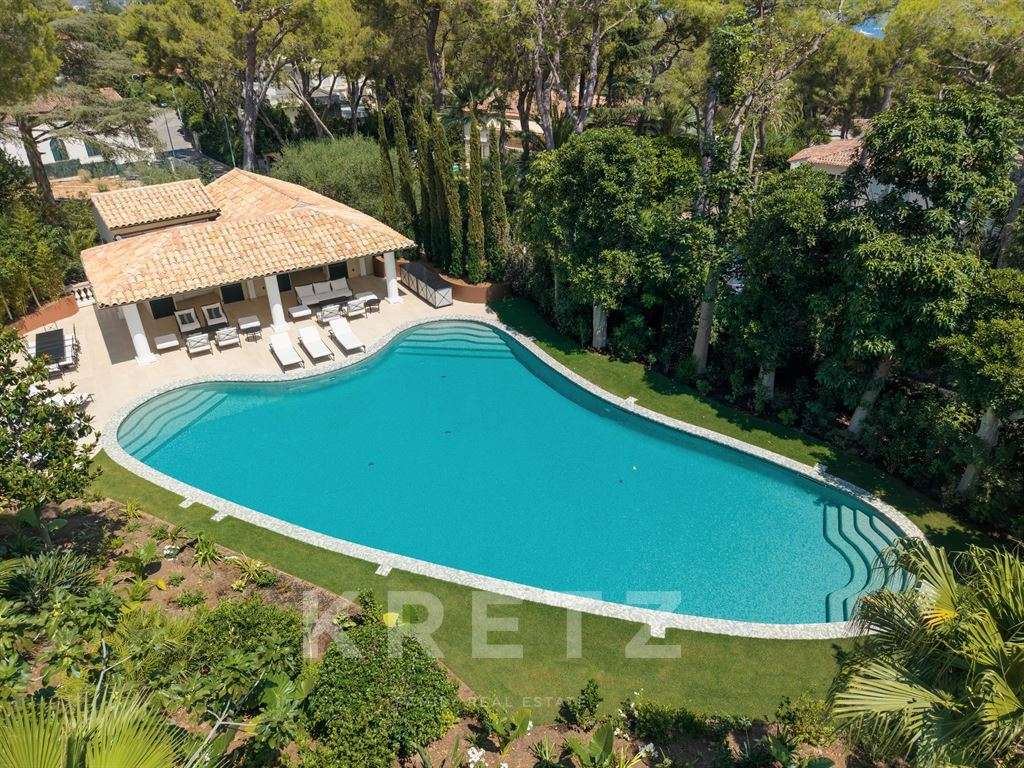
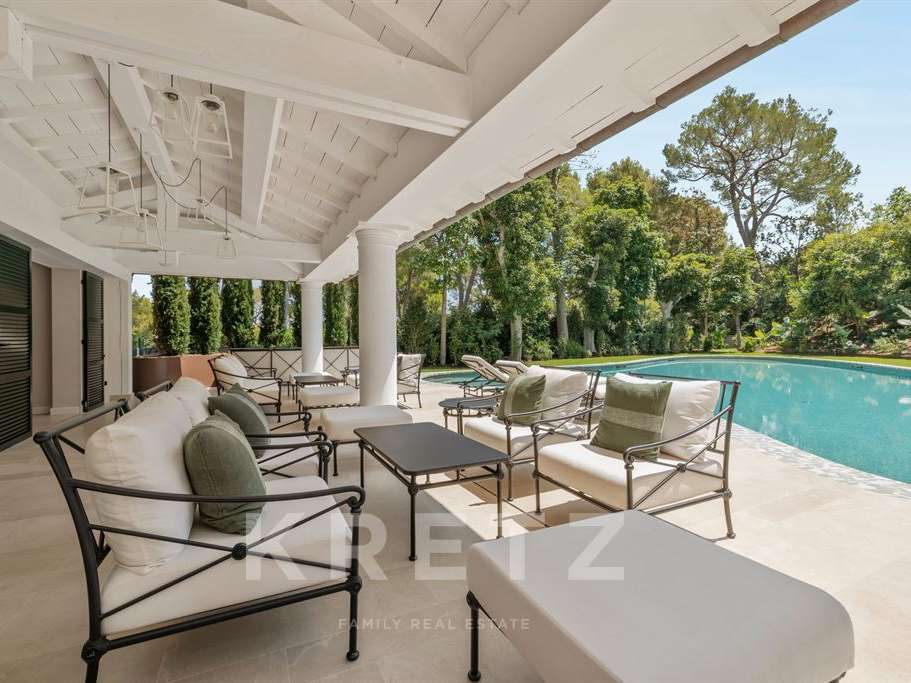
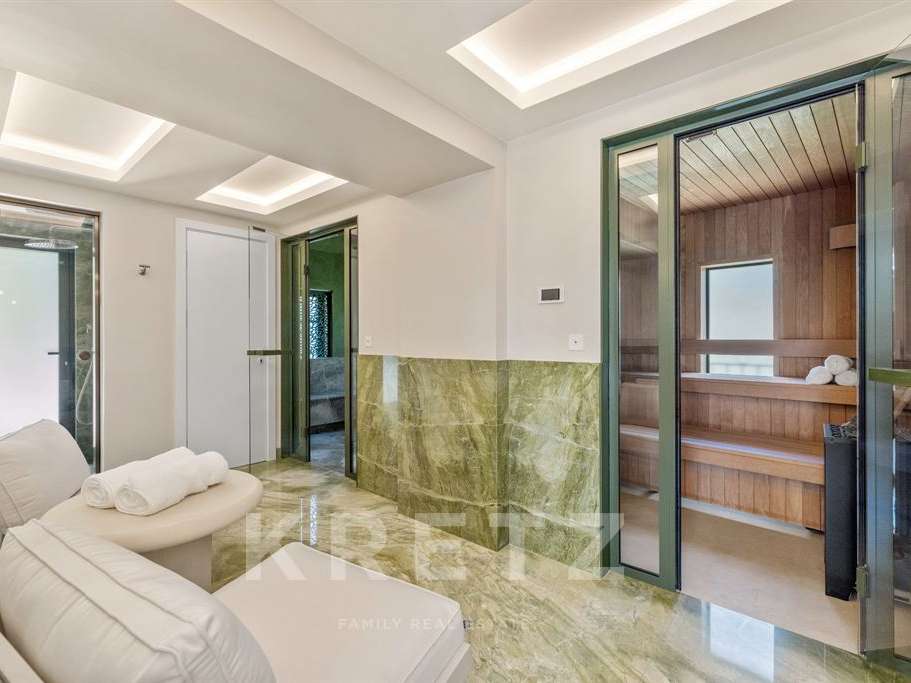
Outside, the estate's centerpiece is the largest private pool in all of Saint-Jean-Cap-Ferrat, anchoring a pool house equipped with shower, hammam, sauna, and a fully fitted gym. Discreetly positioned behind it is a separate staff and security house, fully independent from the main residence.
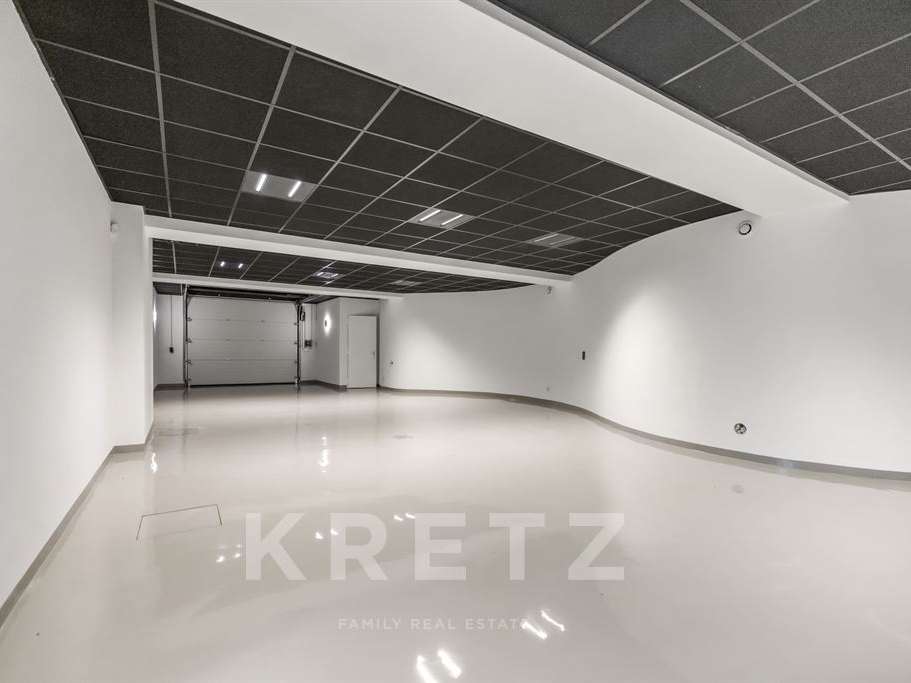
A brand-new, fully private parking area comfortably accommodates six vehicles and includes an electric vehicle charging point.
Despite its total privacy and calm, the villa is an easy walk from the village of Saint-Jean-Cap-Ferrat and the wider peninsula.
A rare combination of a century of Tuscan character, fully modern living, and total discretion, in one of the Riviera's most coveted locations.
Price and private viewing available upon request. Contact the listing agent for full details.
- Sea-view villa spanning 958 m², with 7 bedrooms across four levels.
- Built in 1907, this home has been restored and modernized while retaining its original architecture.
Information on the risks to which this property is exposed is available on the Géorisques website :
Ref : KP1-14762B - Date : 05/11/2026
FEATURES
Pool
Terrace
Car park
Sauna
Hammam
Lift
Wine cellar
Sea view
Air conditioning
Balcony
Alarm
Intercom
DETAILS
Price
€43,000,000
Home type
House
City
Saint-Jean-Cap-Ferrat (06230)
Rooms
11
Living surface
958 m²
Bedrooms
7
Bathrooms
6
Kitcken type
Cuisine américaine
Price details
ENERGY DIAGNOSIS
DPE
A
34 kWh/m².y
GES
A
1 kgCO2/m².y
Show more
LOCATION
CONTACT US

KRETZ FAMILY REAL ESTATE
14 Avenue Robert Schuman
92100 Boulogne-Billancourt
INFORMATION REQUEST
Request more information from KRETZ FAMILY REAL ESTATE.