€790,000
House Nîmes - 4 bedrooms - 158m²
30000 - Nîmes
158m²
6 rooms
4 beds
DESCRIPTION
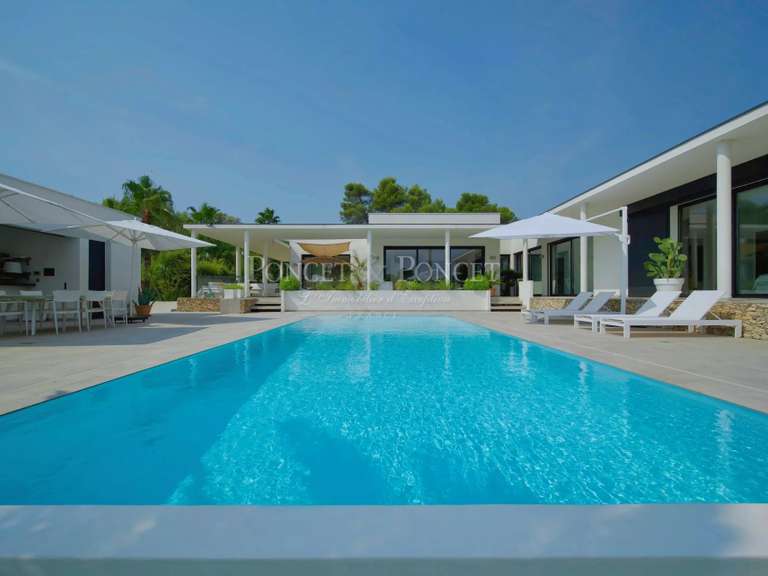
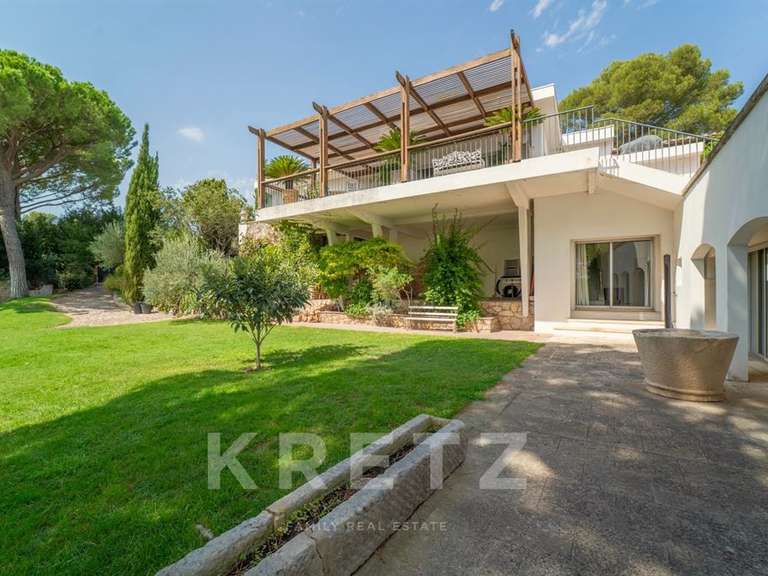
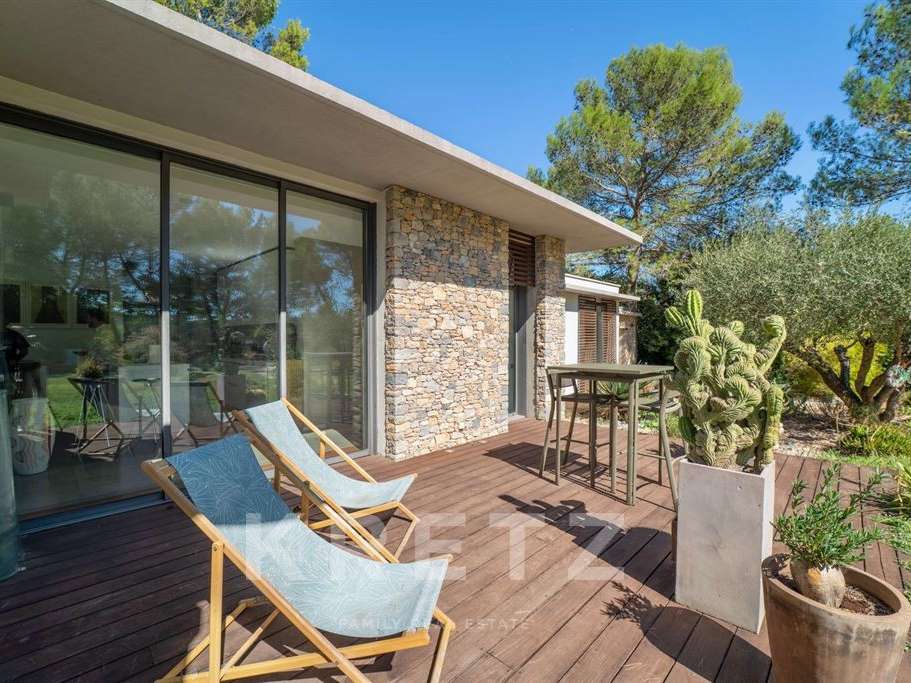
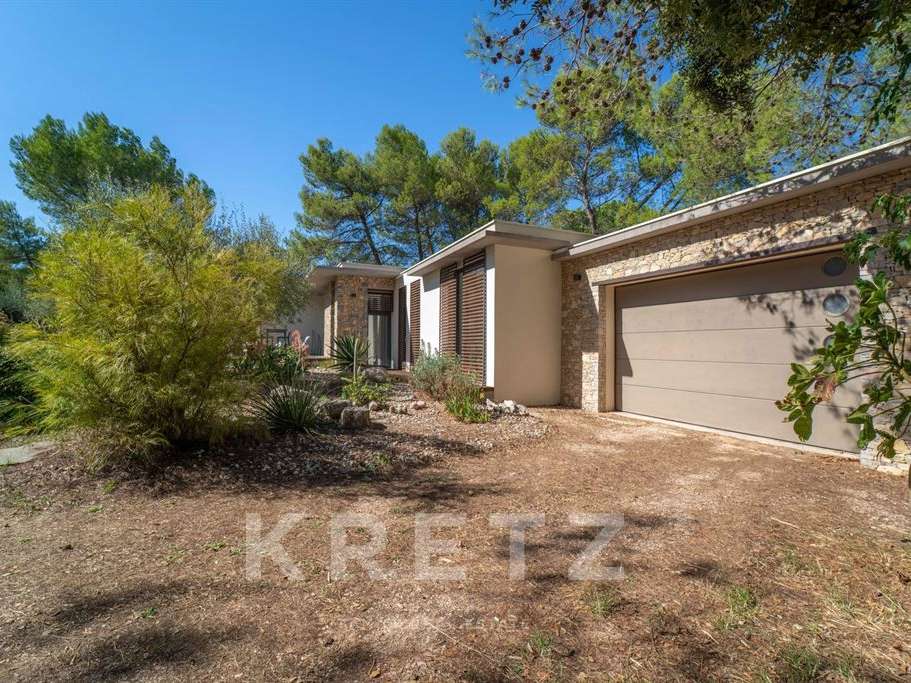
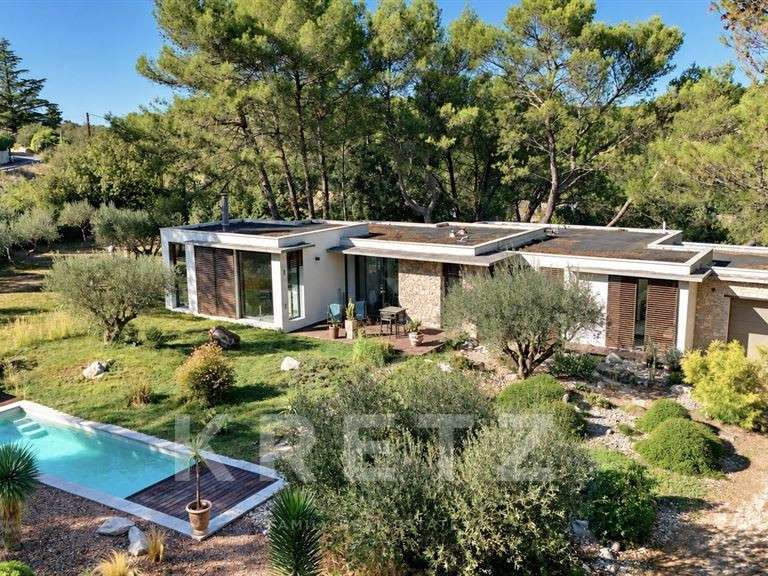
Located in Nîmes, in the heart of the Cigale district near the Bois des Espeisses, this contemporary, single-story modernist villa—offering approximately 160 m² of living space—provides an exceptional living environment surrounded by nature.
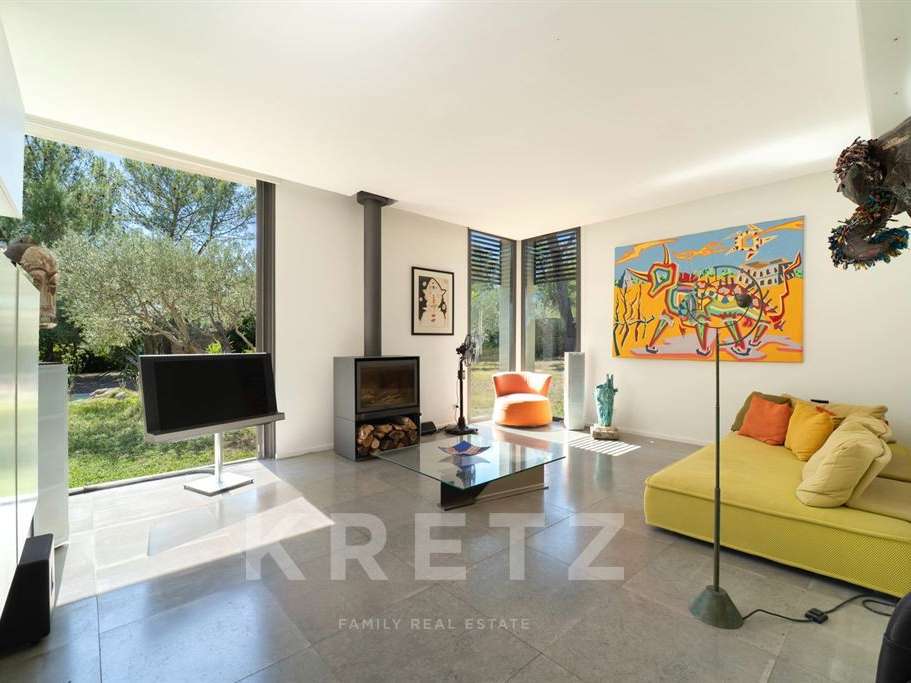
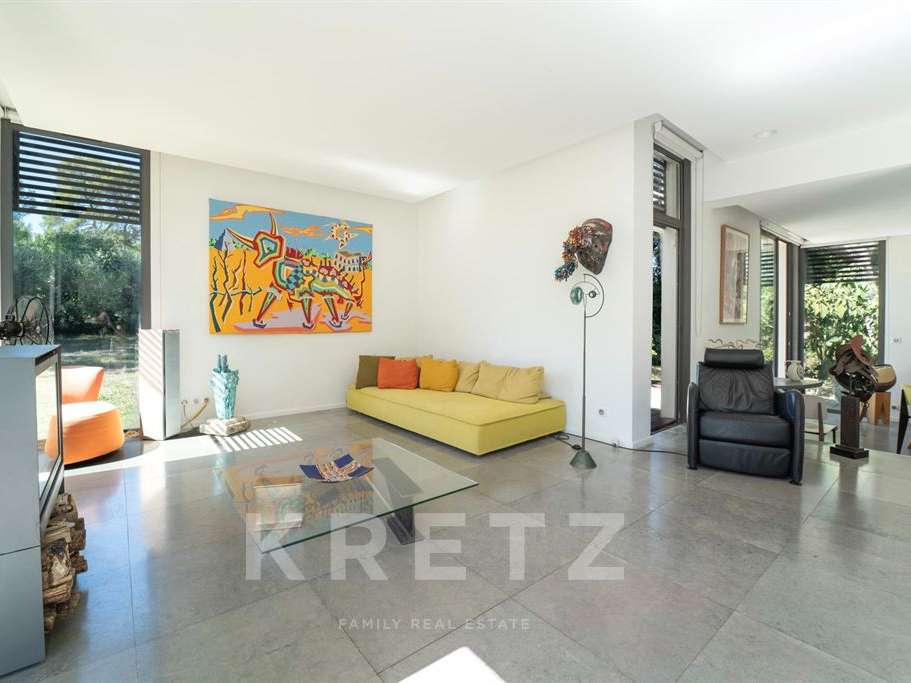
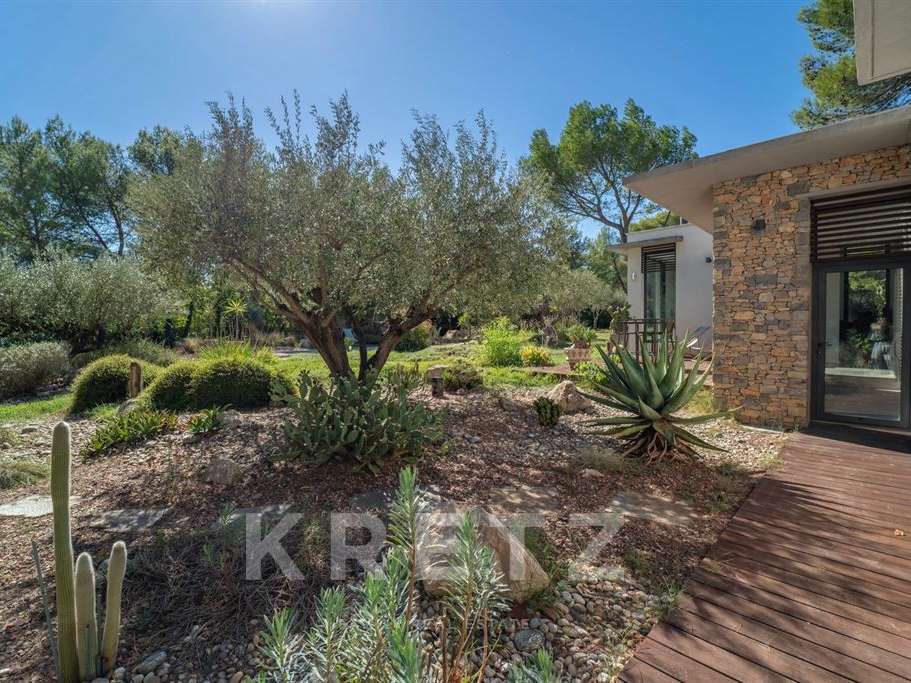
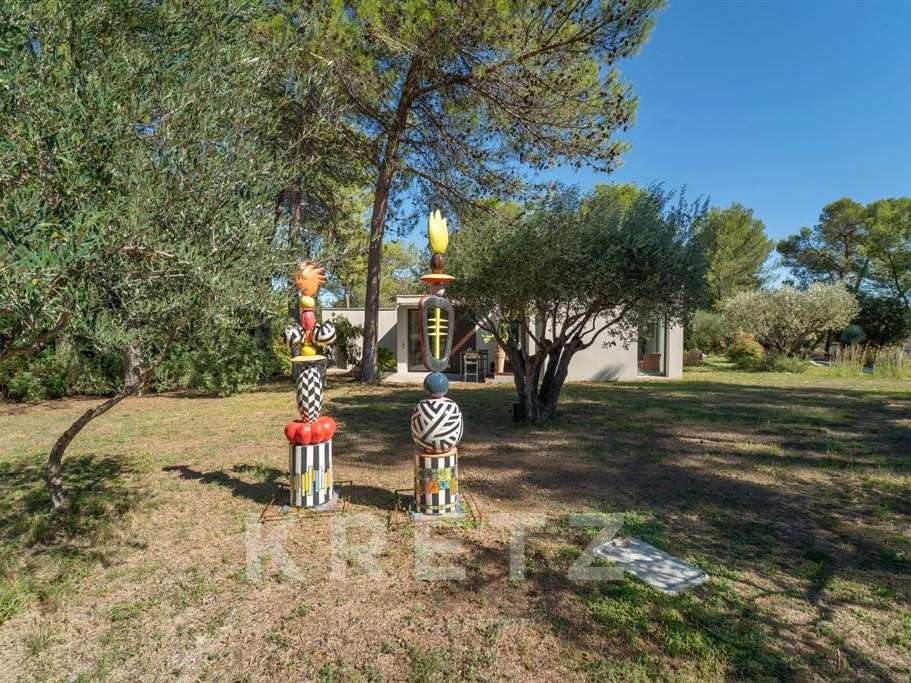
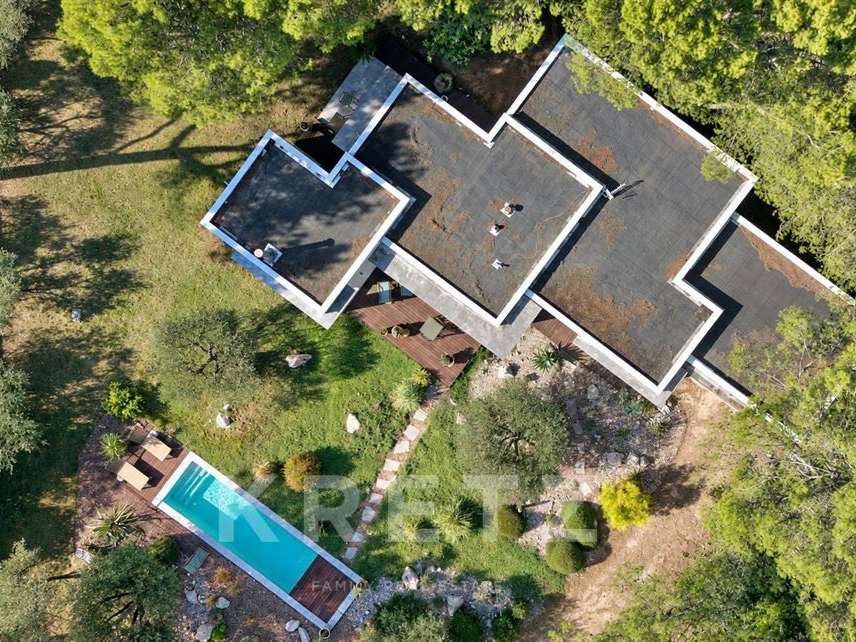
Built by an architect in 2010 on a landscaped plot of nearly 2,500 m², the home was designed to blend seamlessly with its surroundings and maximize natural light.
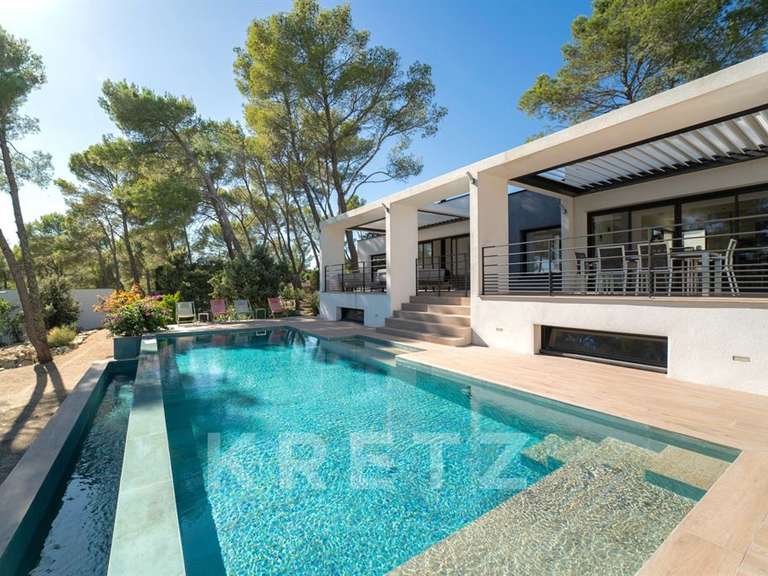
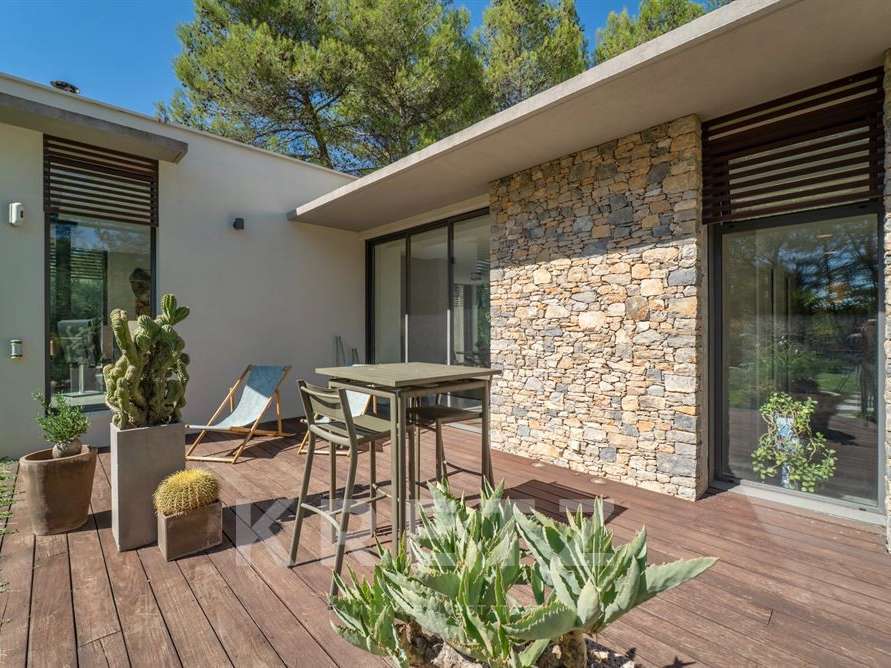
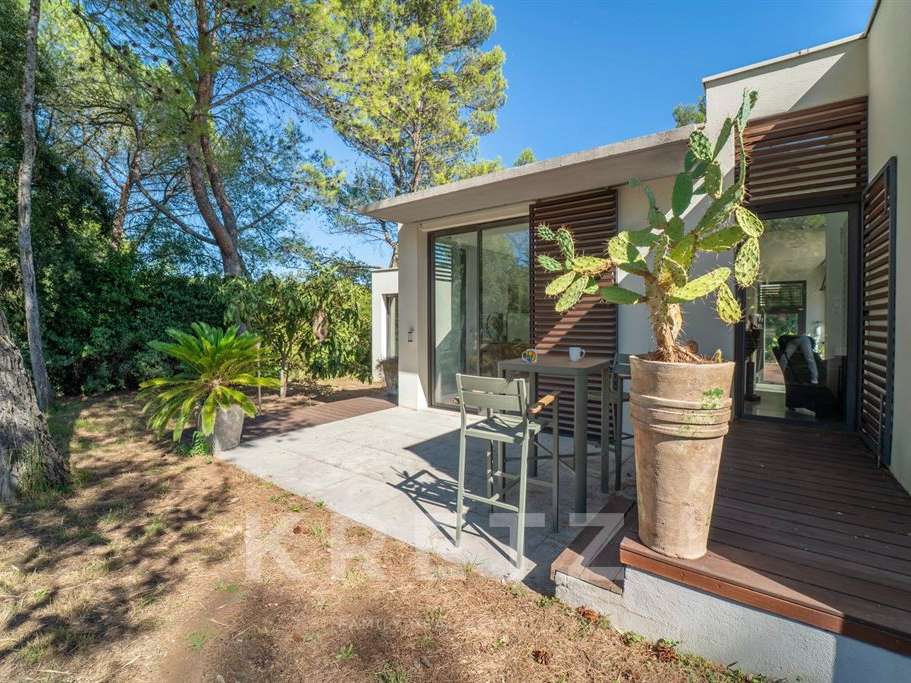
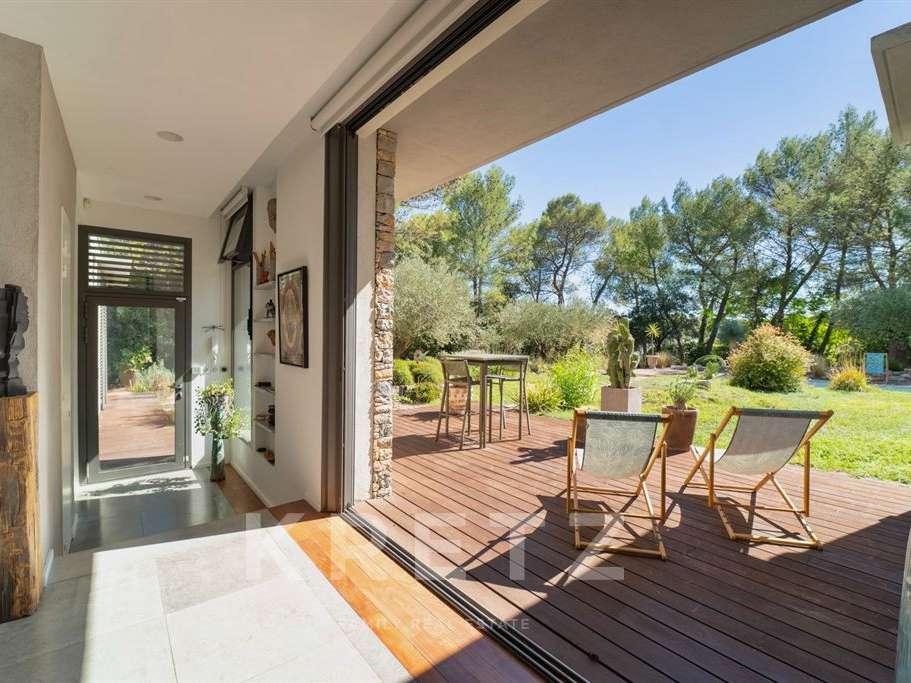
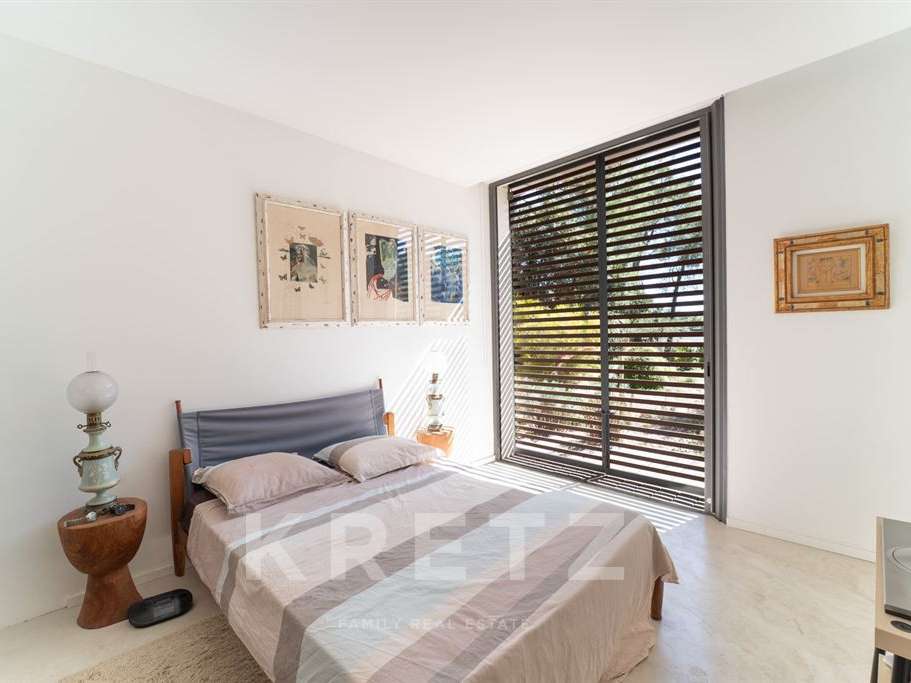
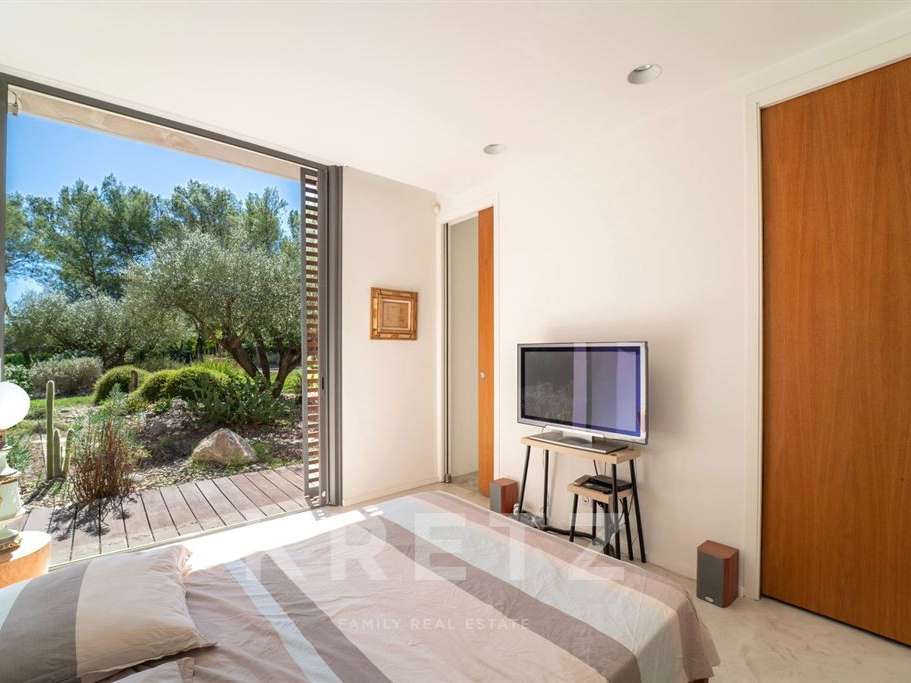
It remains protected from the sun by wide overhangs and large sliding louvers positioned in front of every pocket-style sliding glass door.
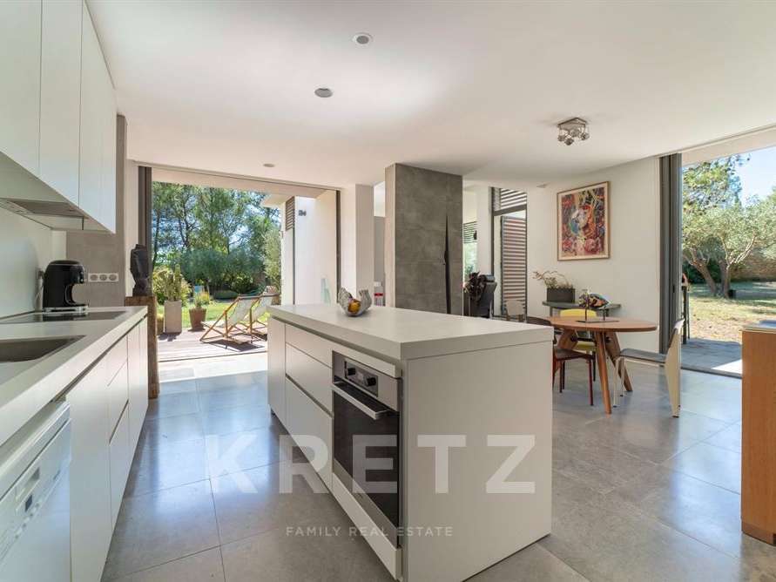
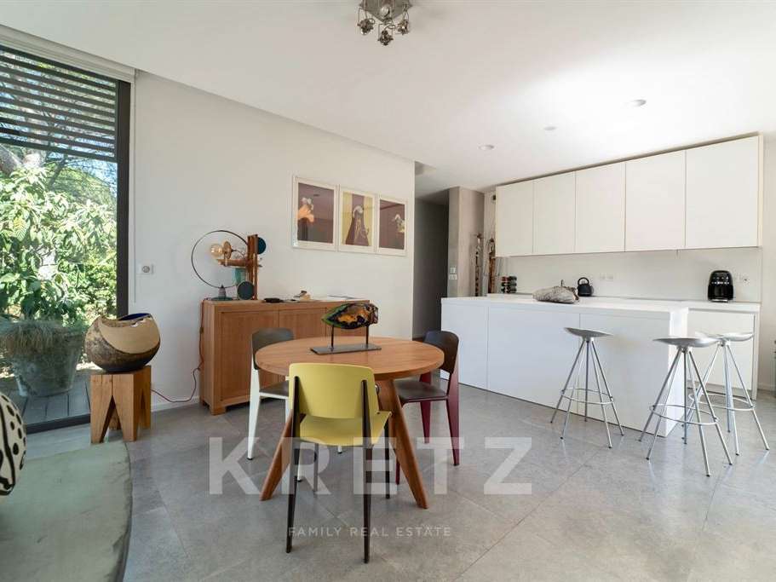
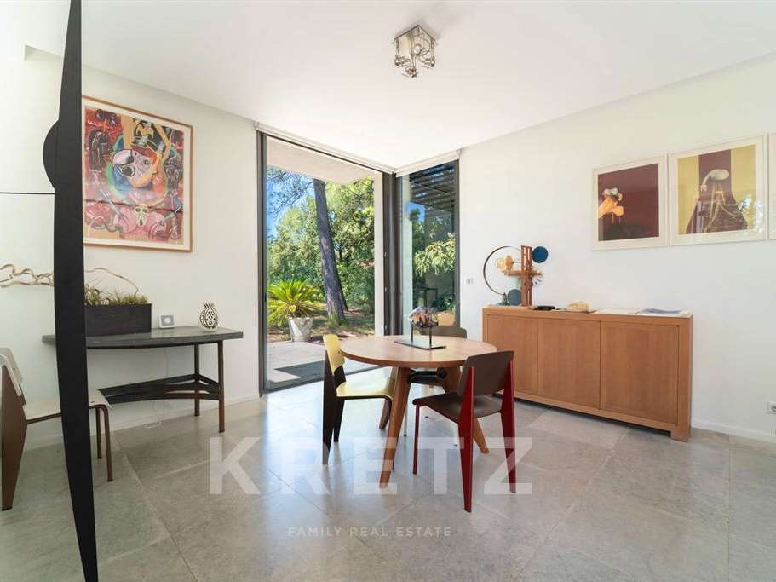
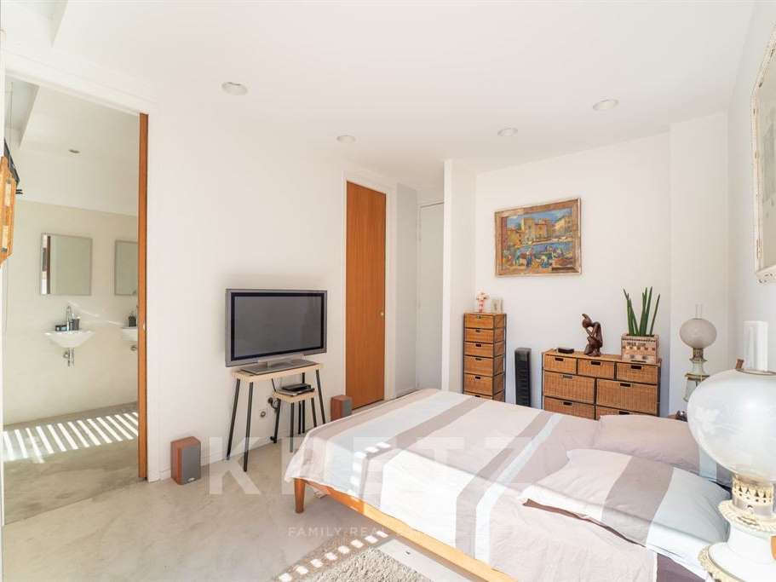
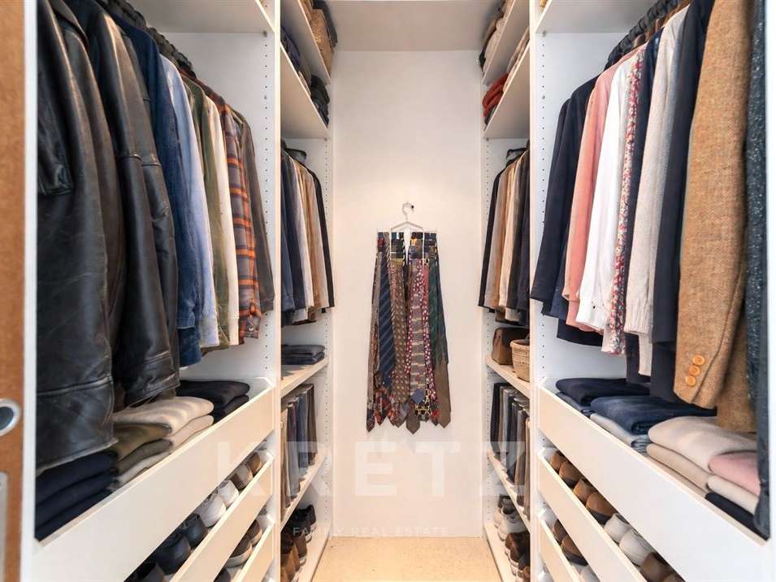
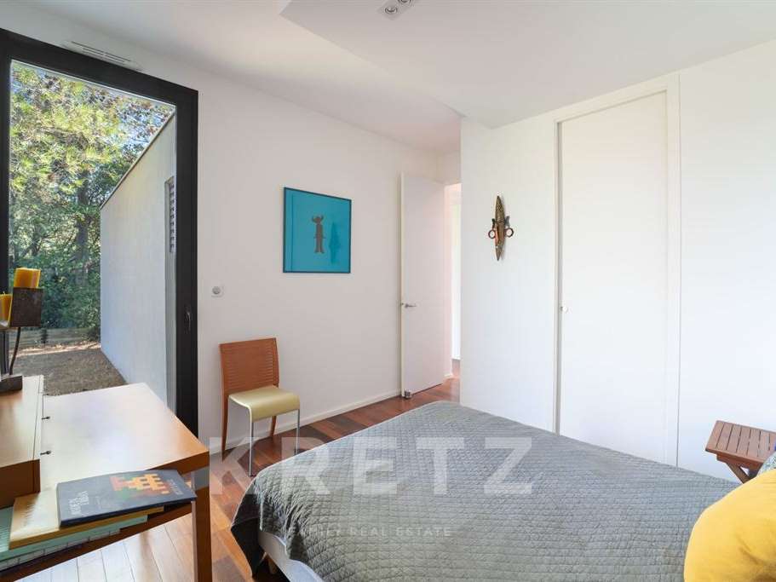
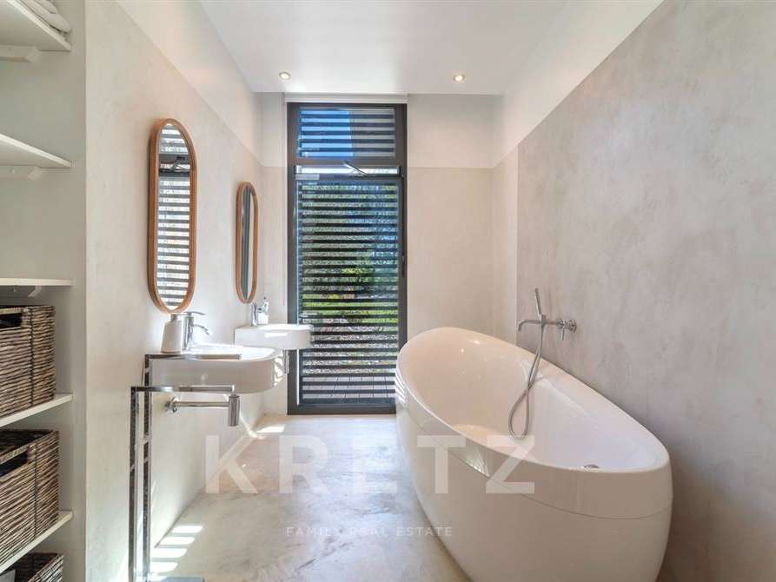
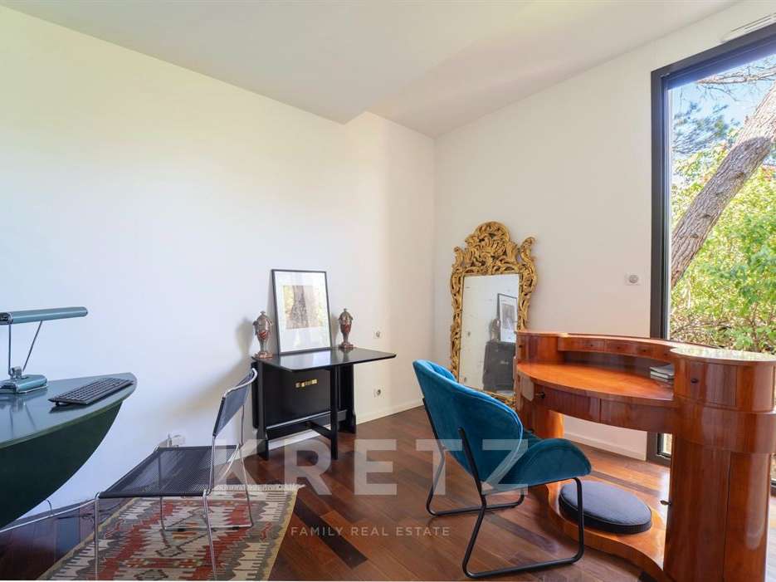
The layout includes an entrance hall with a walk-in closet and laundry room; a living area featuring a dining space and a high-end open-plan Bulthaup kitchen; a hallway; four bedrooms with built-in closets (including a master suite with a walk-in closet and en-suite shower room); and a 36 m² double garage.
The entire property features underfloor heating and cooling for optimal comfort.
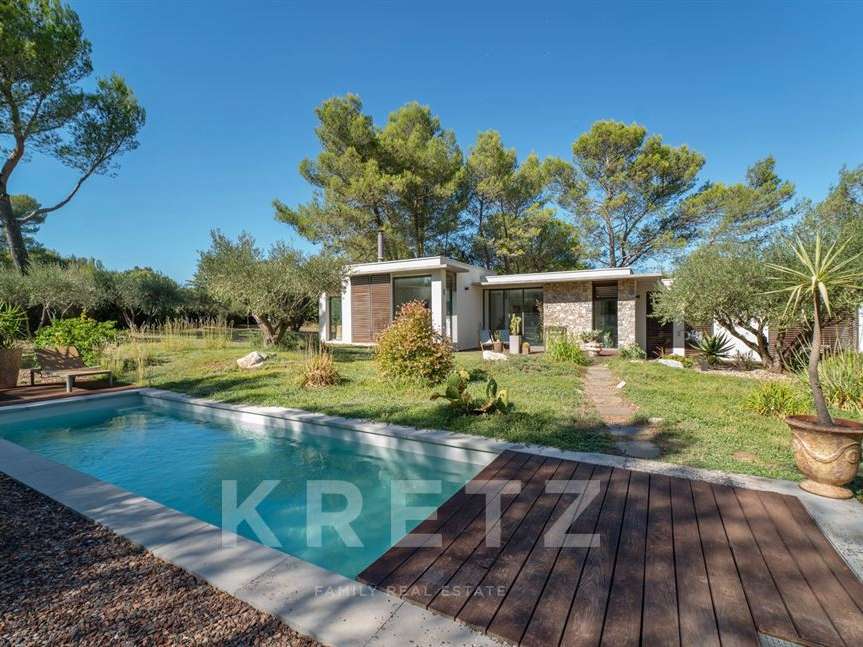
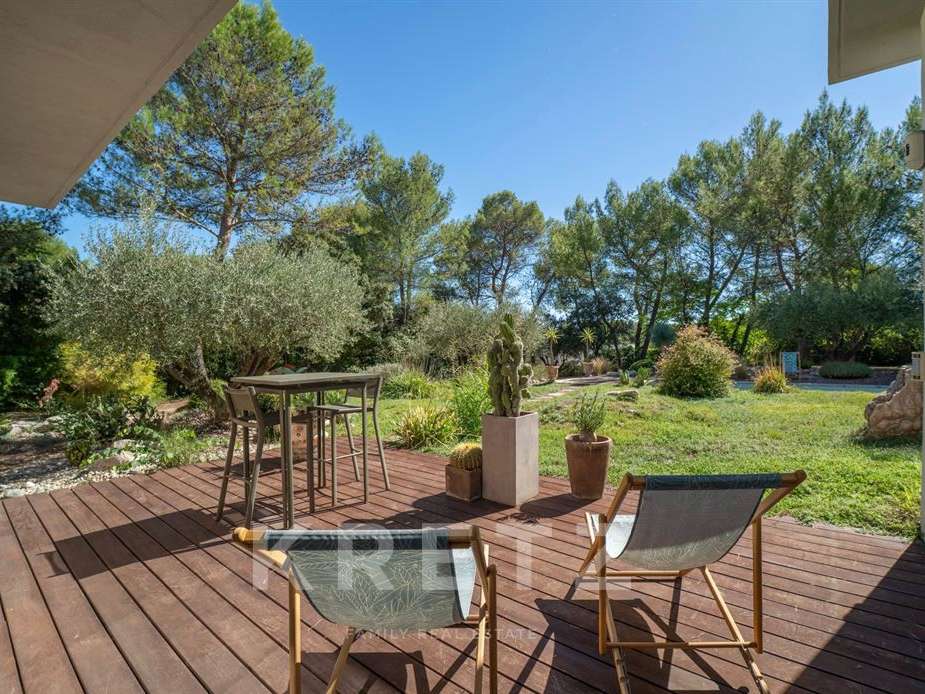
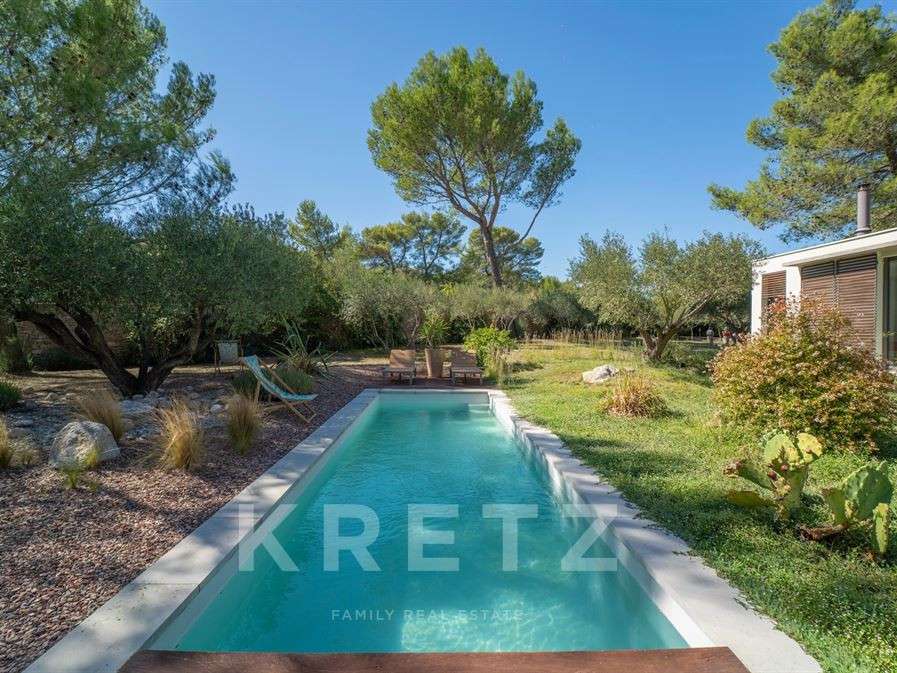
Outside, two Ipe wood terraces and a pool (approx.
7m x 2m) blend naturally into the landscaped grounds, which are planted with Mediterranean species and offer complete privacy, free from overlooking neighbors.
A rare property situated in a sought-after neighborhood, just 5 minutes from Nîmes city center and all amenities.
Full details and viewings: Benjamin GAUTIER 0669O32792
- Prime location: just 5 minutes from downtown and amenities.
- Contemporary design: functional and light-filled architect-designed villa.
- Modern comfort: high-end amenities and intimate pool.
Single-story modernist architect-designed villa in the heart of the Cigale district
Information on the risks to which this property is exposed is available on the Géorisques website :
Ref : KP1-15305 - Date : 28/09/2026
FEATURES
Pool
Terrace
Garage
DETAILS
Price
€790,000
Home type
House
City
Nîmes (30000)
Rooms
6
Living surface
158 m²
Land surface
2,300 m²
Bedrooms
4
Bathrooms
2
Kitcken type
Cuisine aménagée et équipée
Parking
Garage
Price details
ENERGY DIAGNOSIS
DPE
B
105 kWh/m².y
GES
A
3 kgCO2/m².y
Show more
LOCATION
CONTACT US

KRETZ FAMILY REAL ESTATE
14 Avenue Robert Schuman
92100 BOULOGNE-BILLANCOURT
INFORMATION REQUEST
Request more information from KRETZ FAMILY REAL ESTATE.