€1,490,000
House Nîmes - 5 bedrooms - 300m²
300m²
10 rooms
5 beds
DESCRIPTION
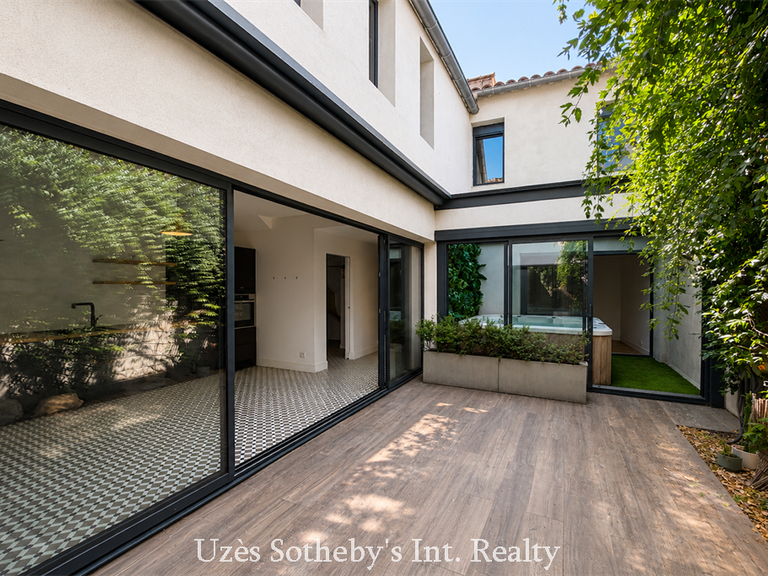
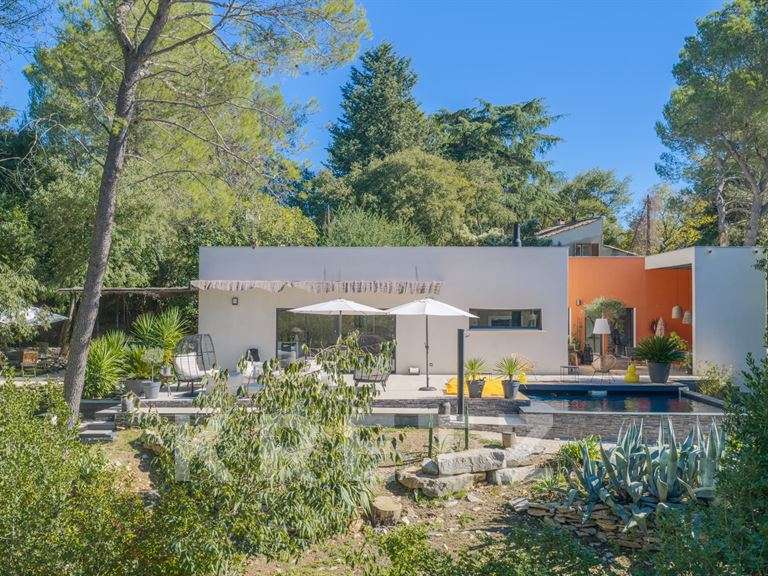
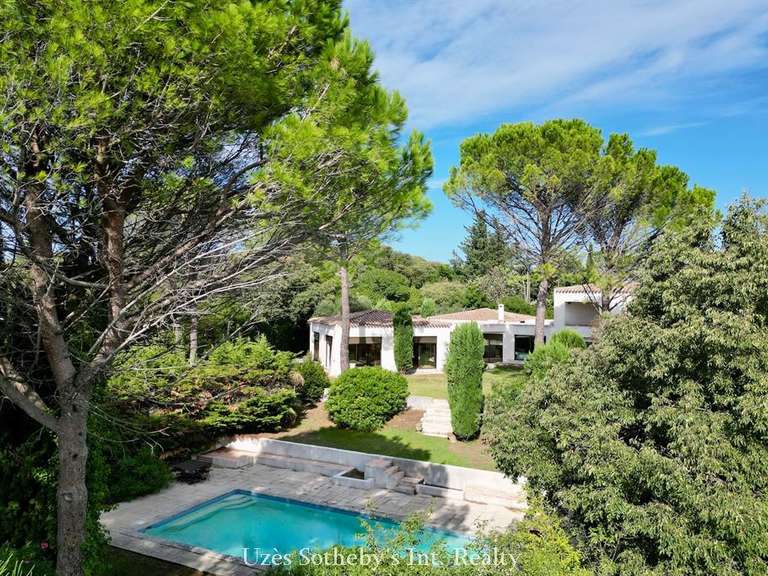
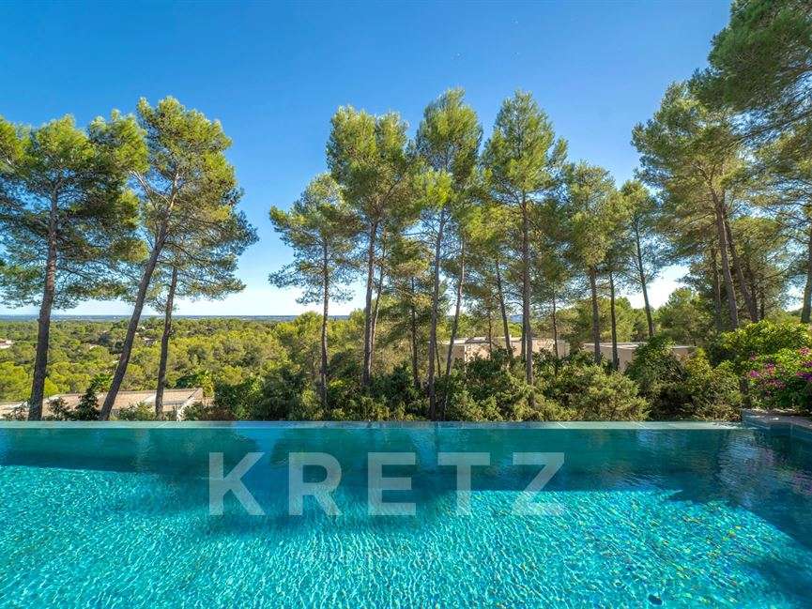
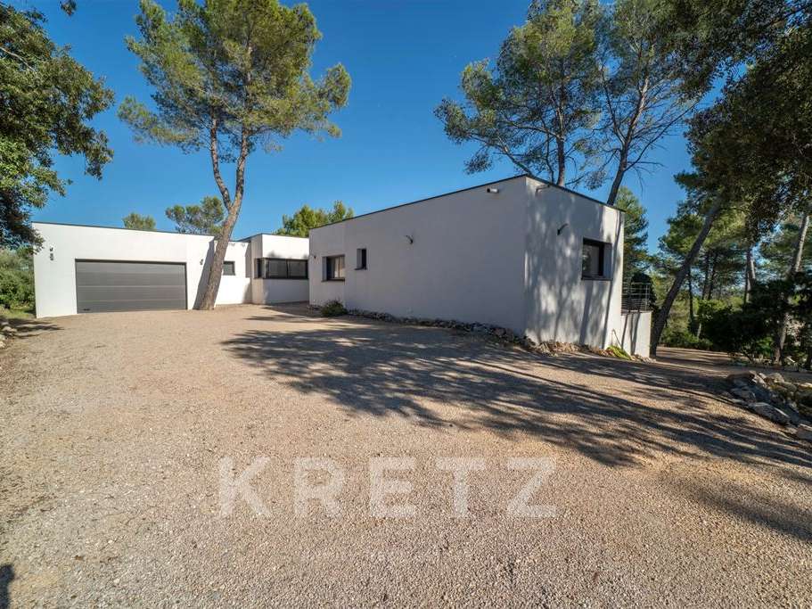
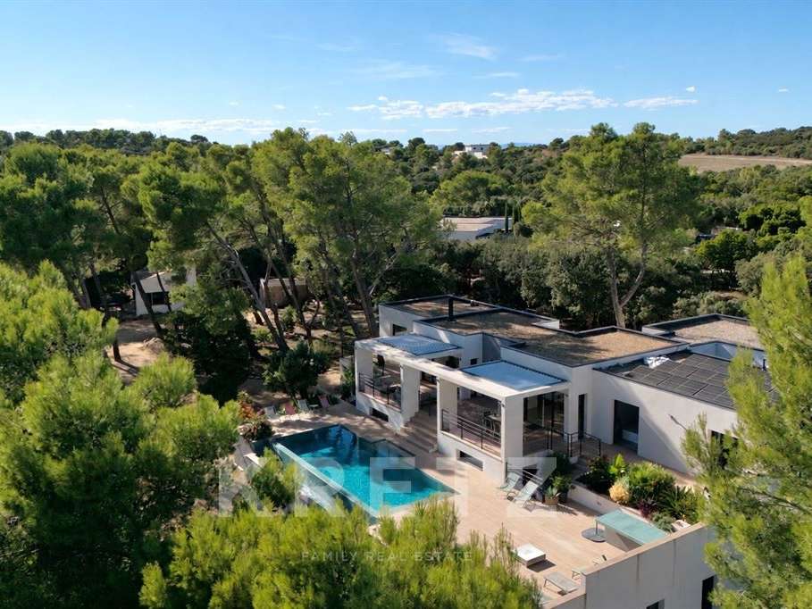
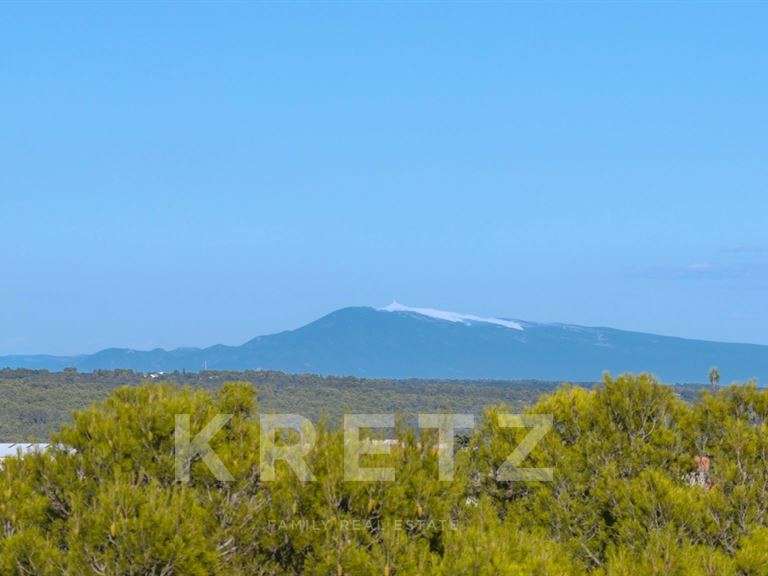
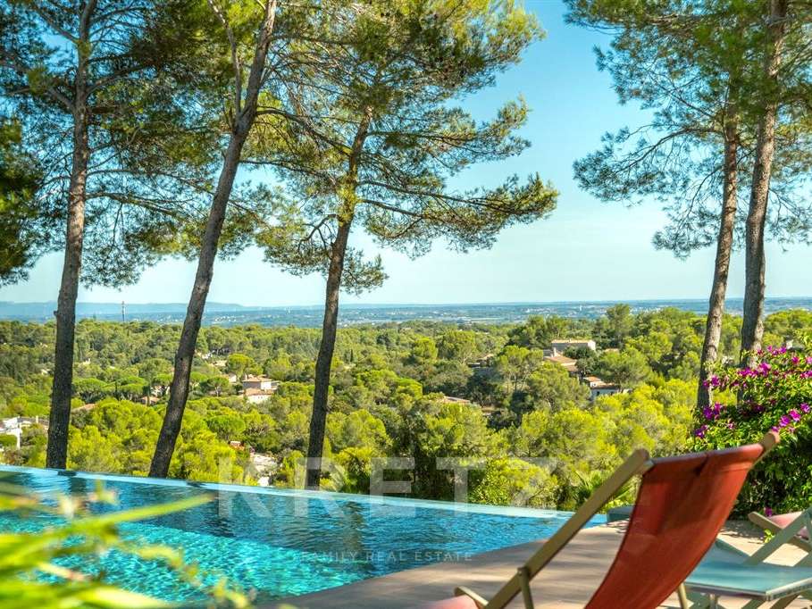
Nîmes, in the sought-after Terres de Rouvières district, this contemporary villa with annexe enjoys an elevated position and uninterrupted panoramic views. With a total floor area of 300 sq m, it offers an exceptional lifestyle on more than a hectare of unspoilt countryside.
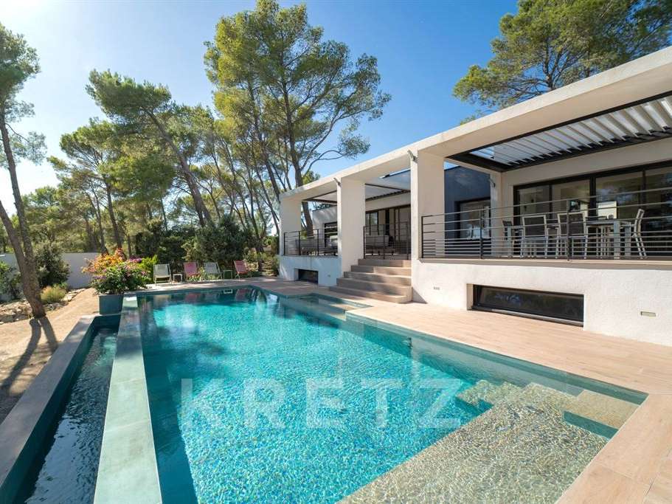
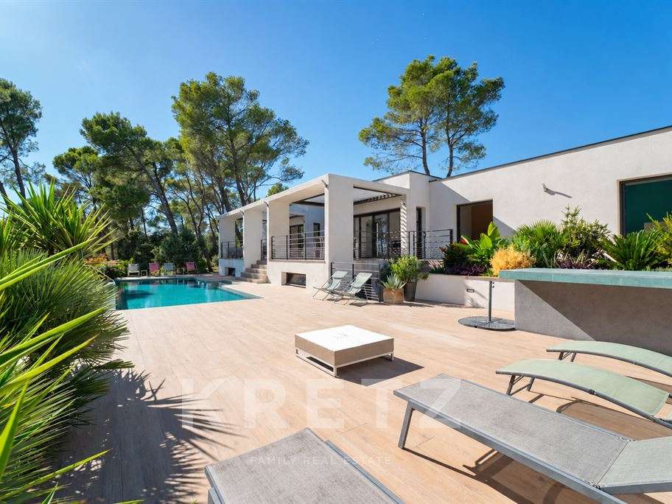
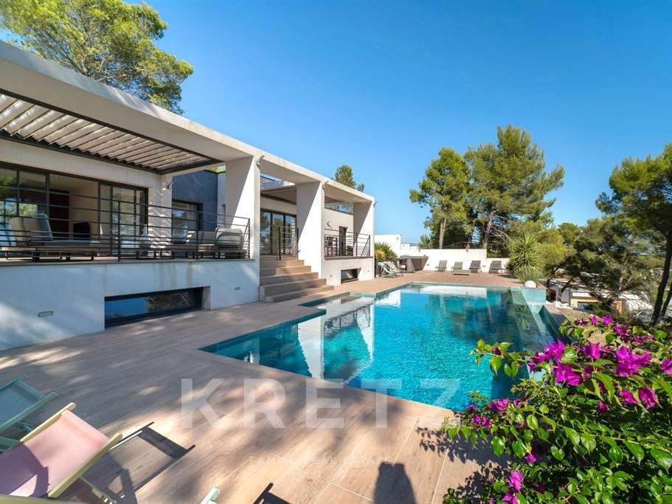
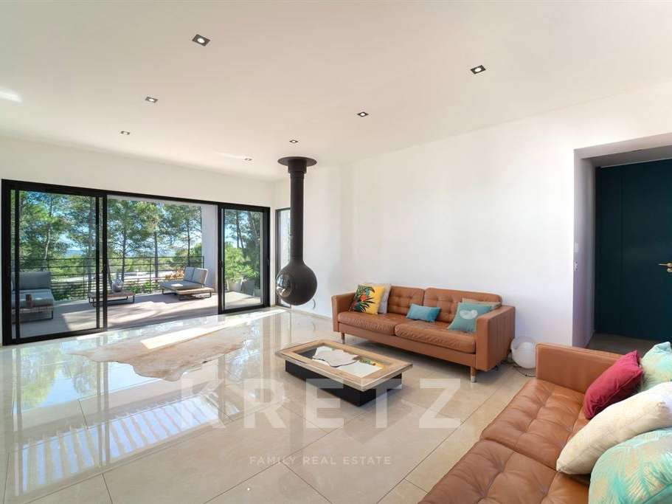
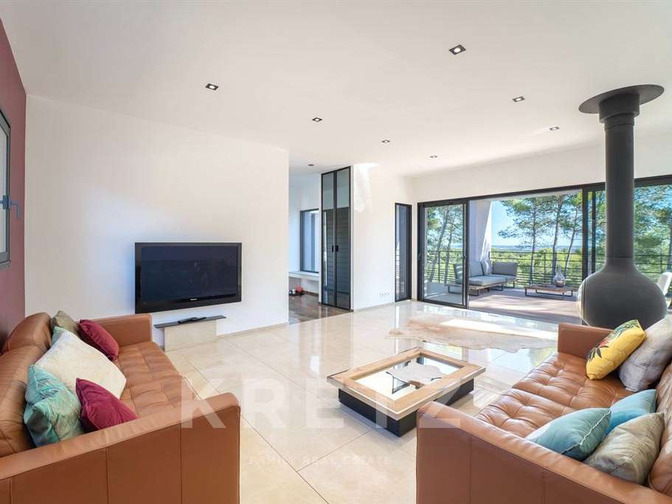
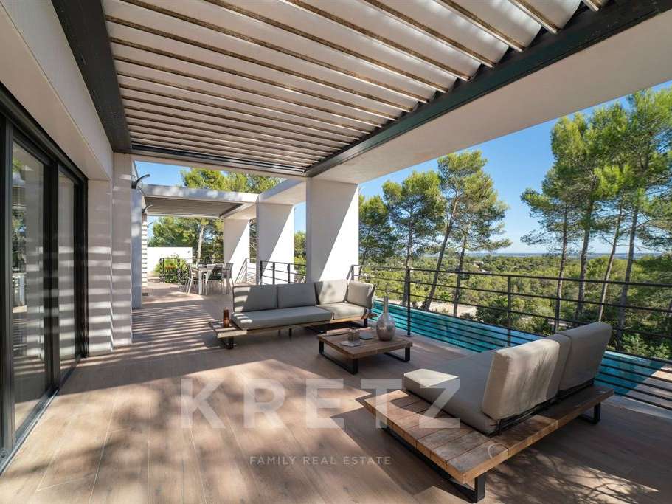
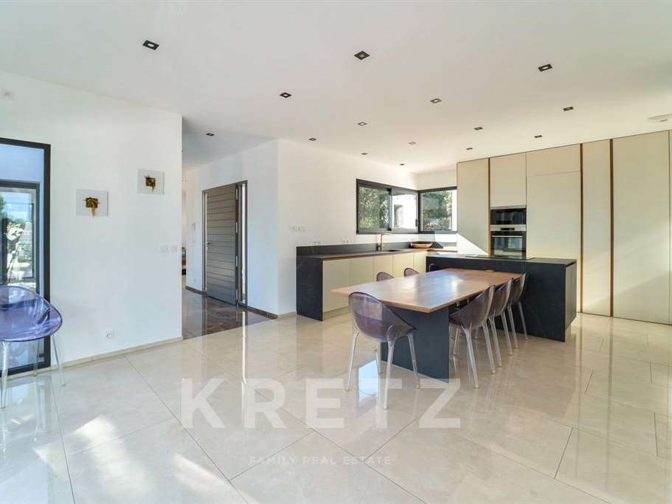
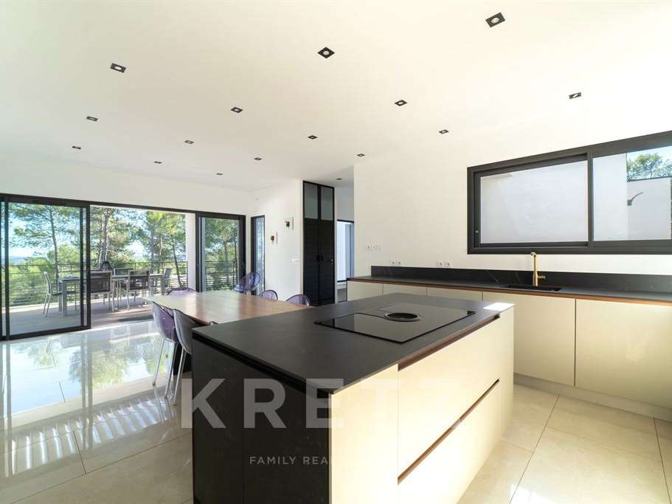
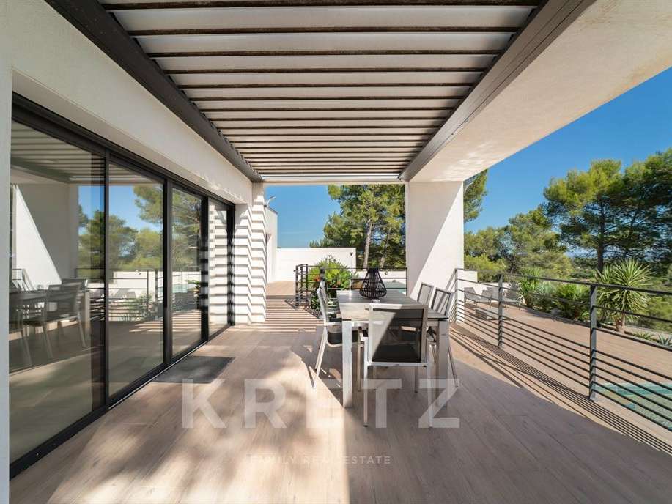
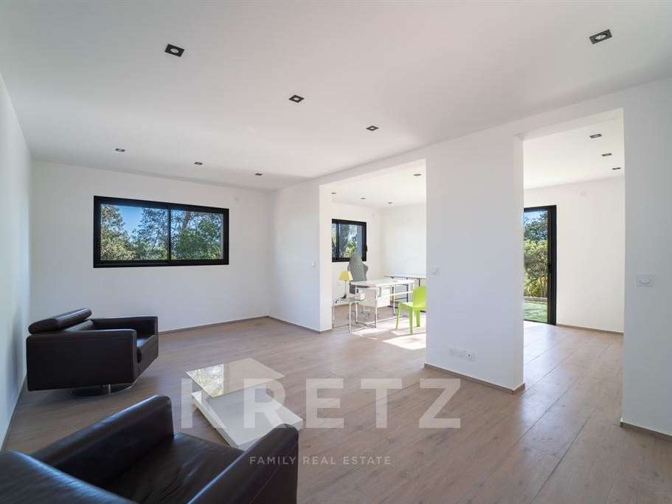
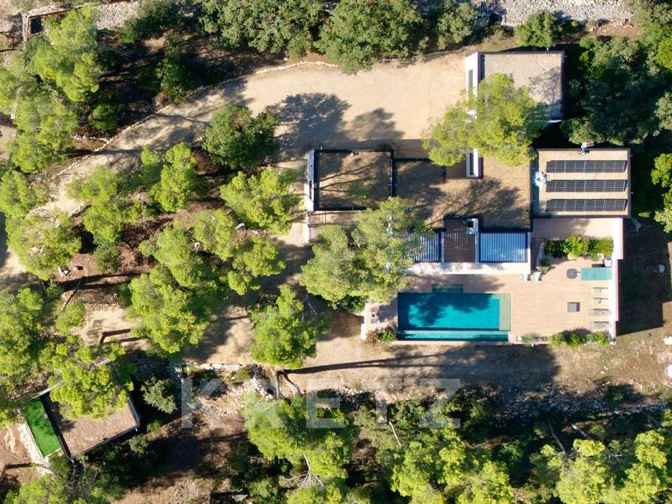
The main villa has 192 sq m of living space and 250 sq m of usable space. At its heart is a beautiful living area comprising an entrance hall, a sitting room and a fully equipped, open-plan high-end kitchen. The space opens onto extensive terraces with bioclimatic pergolas, overlooking the landscape and the 11m x 4m infinity pool.
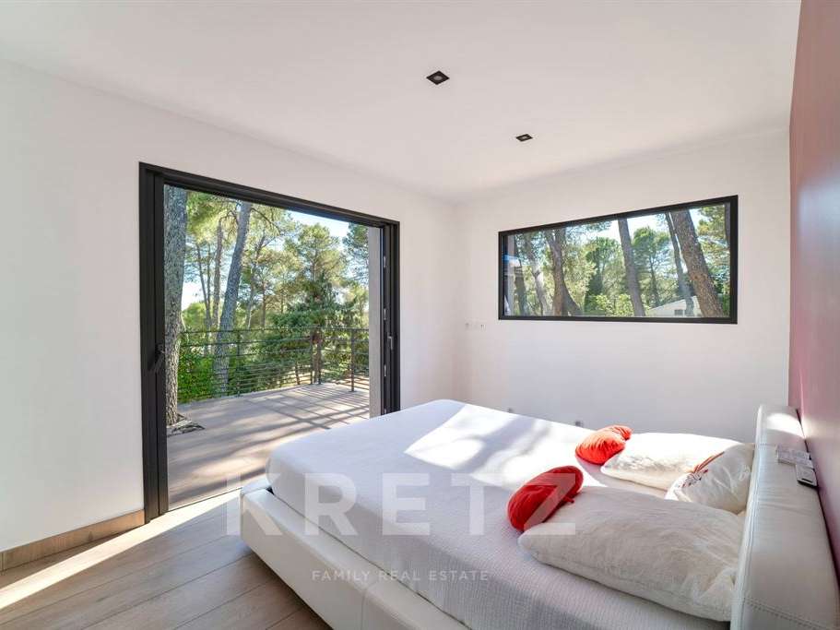
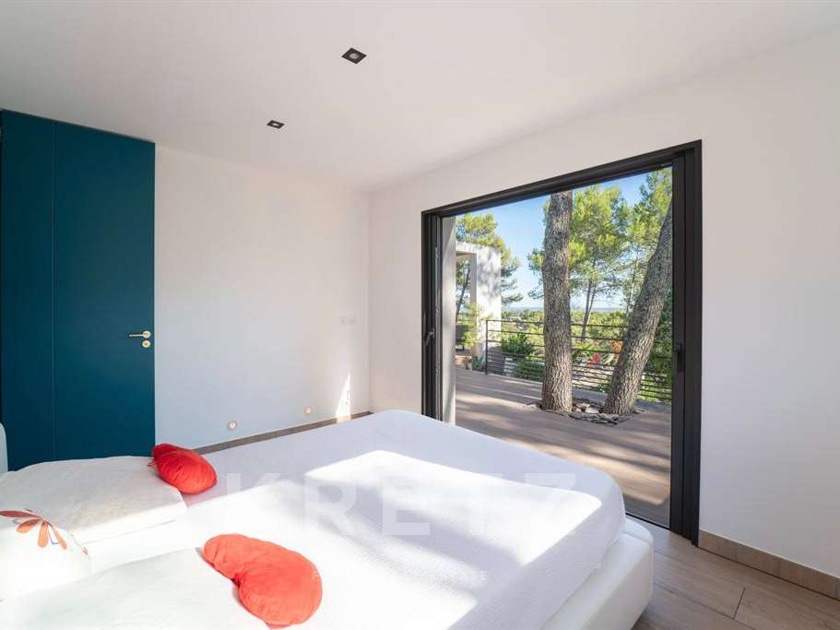
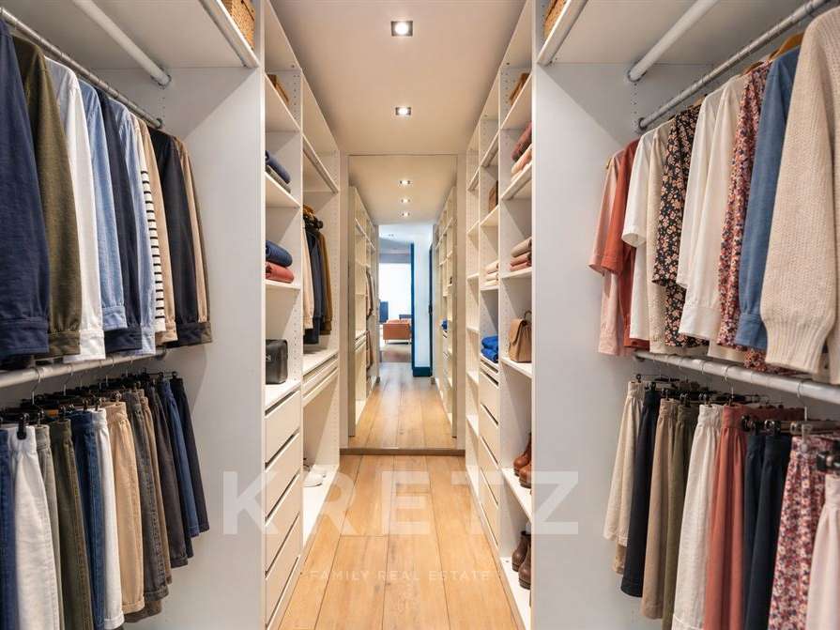
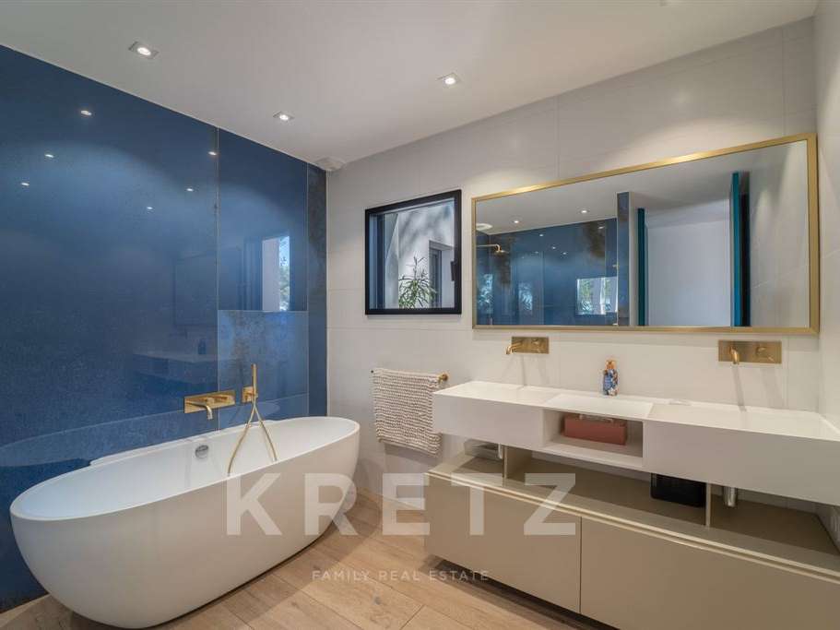
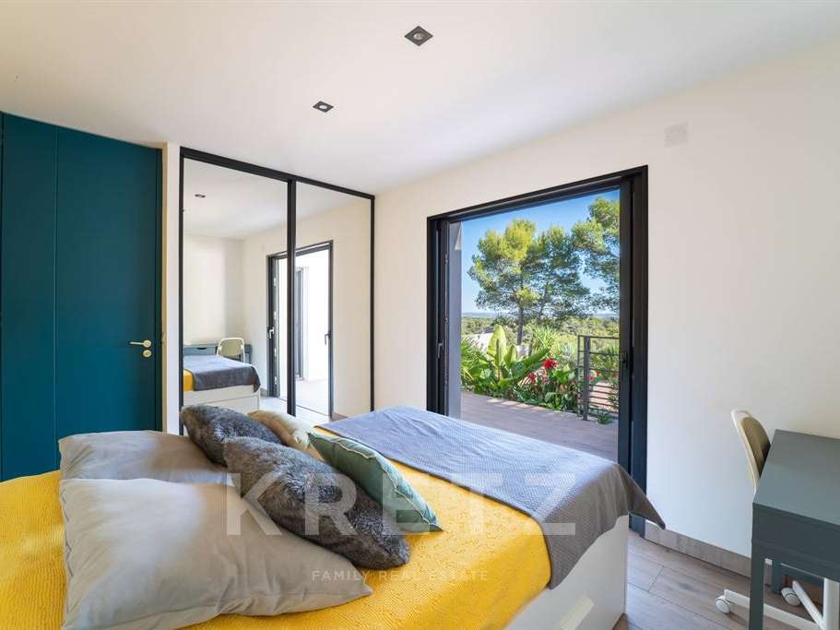
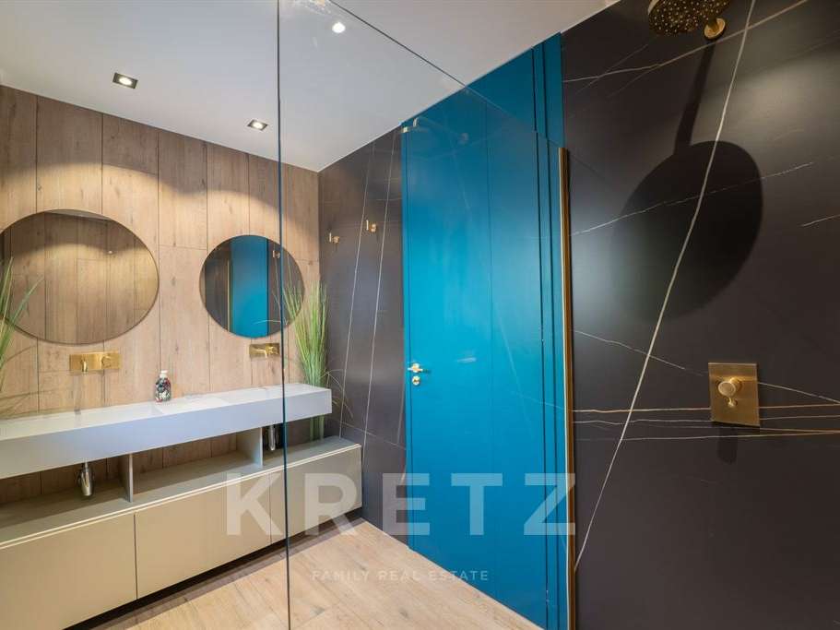
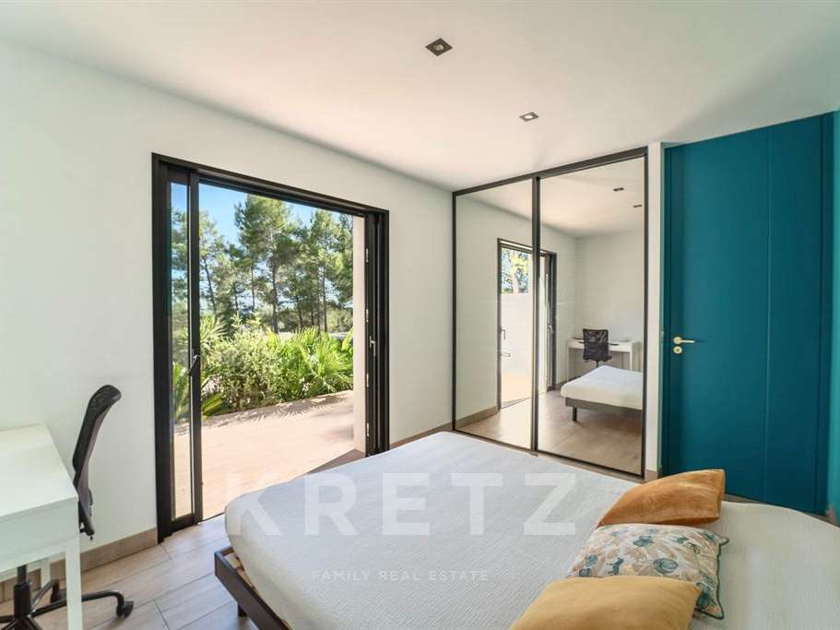
The sleeping quarters, on either side of the villa, include a large principal suite with dressing room and bathroom, as well as three further bedrooms, a second shower room and two separate WCs. A utility room and a large 42 sq m double garage complete the main level.
The lower level of the villa offers three further rooms that could be converted into a spa, gym or office, as well as a large 65 sq m workshop.
The property benefits from high-end features throughout, including underfloor heating and cooling, pocket sliding doors, full-height internal doors and a 9kWh photovoltaic system with batteries for self-consumption.
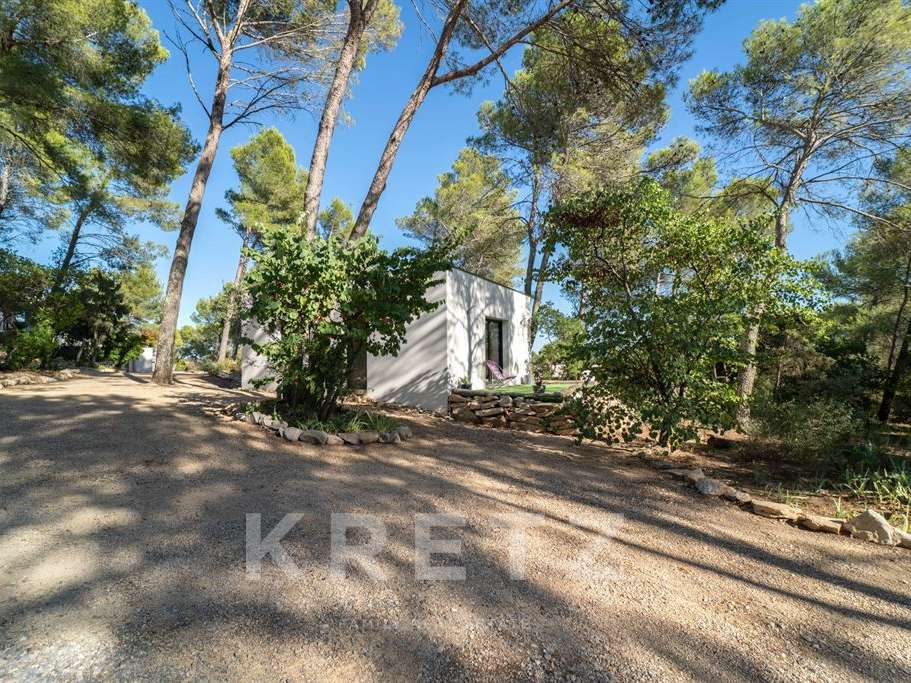
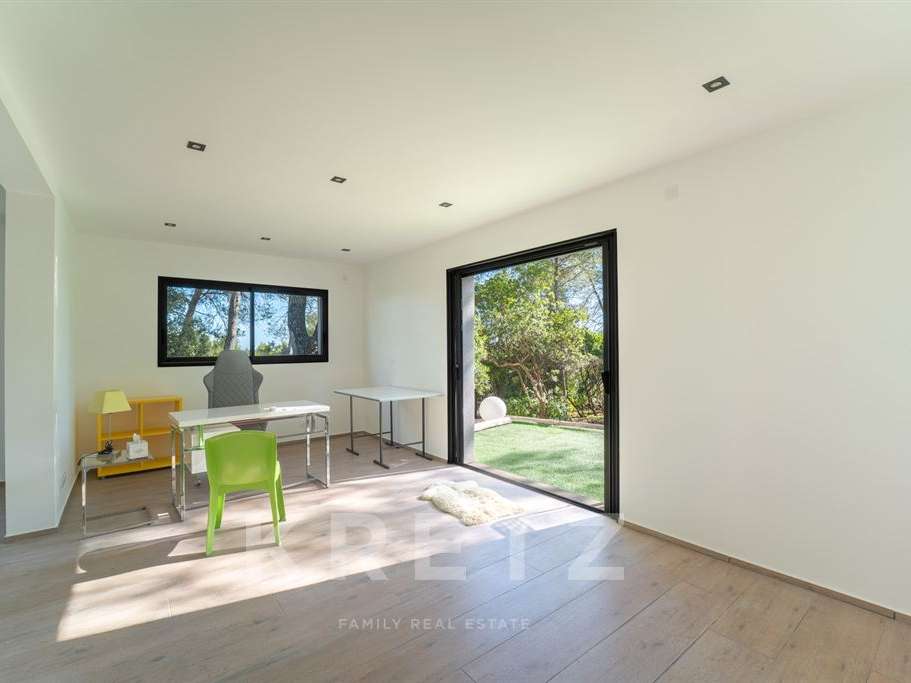
The property also includes a 45 sq m annexe, currently set up as an office, which could be converted into a self-contained house with a kitchen, bedroom, shower room and WC (connections in place).
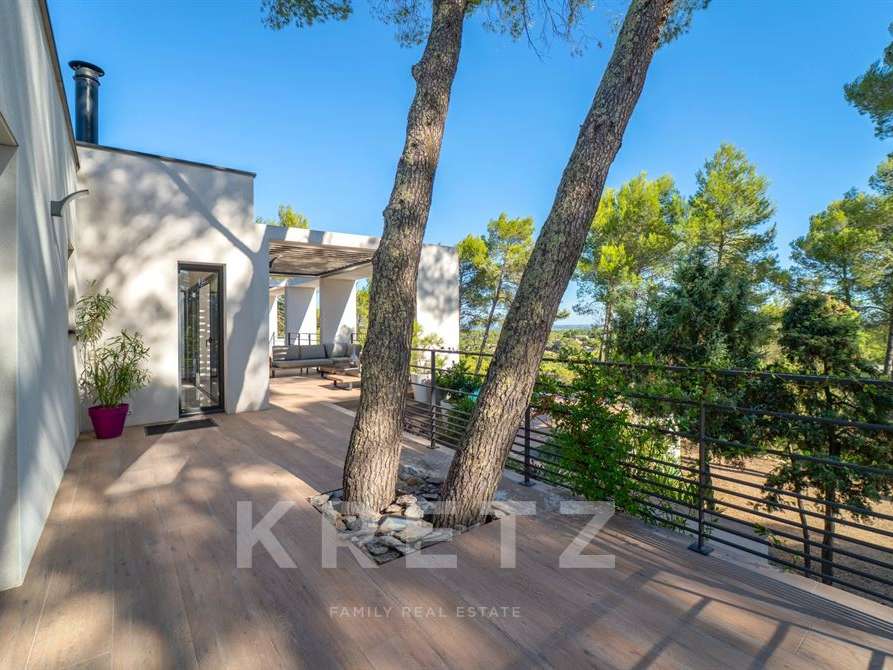
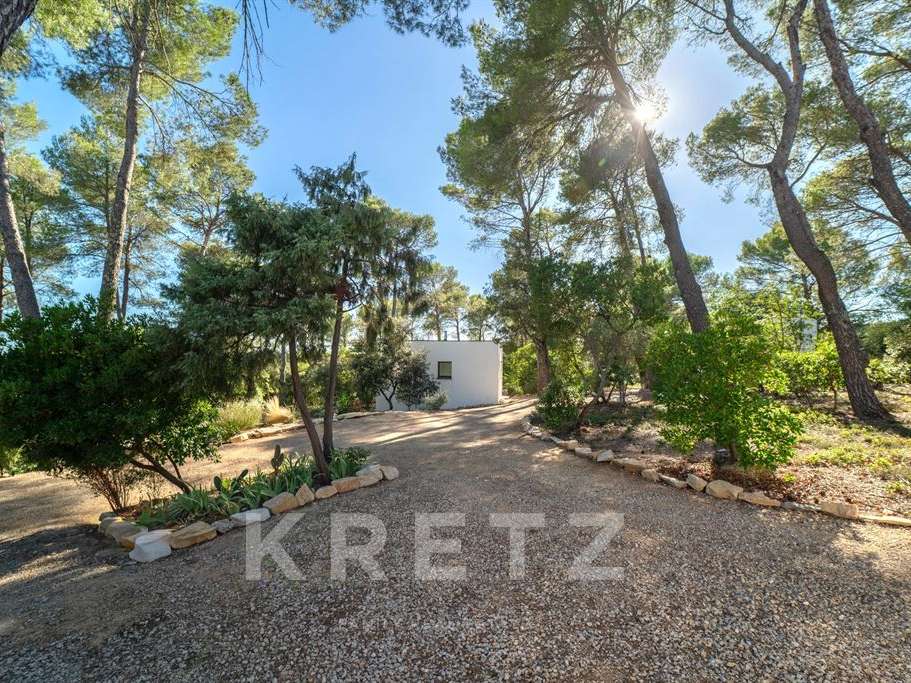
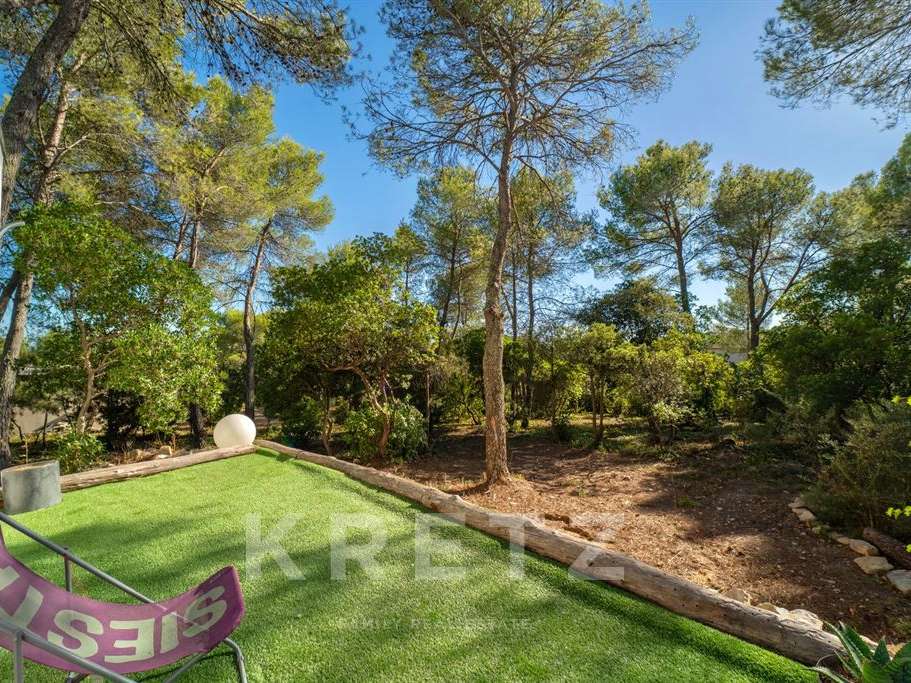
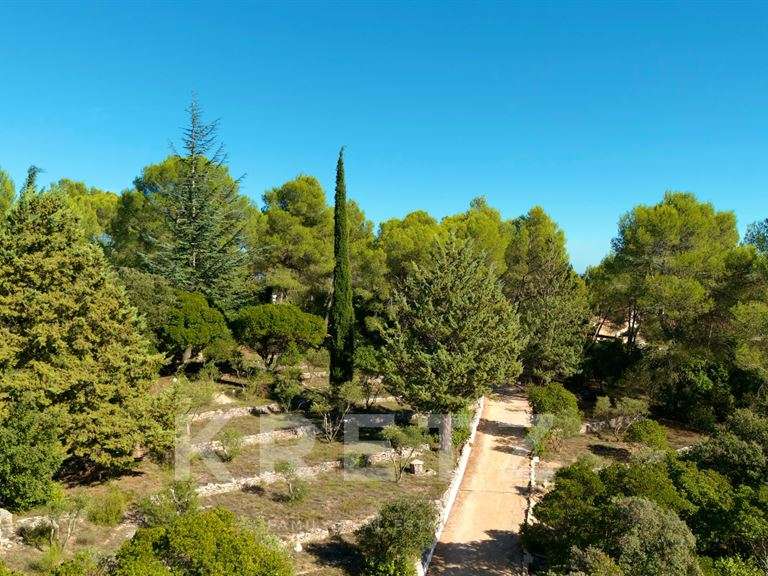
The landscaped 6,500 sq m grounds, with numerous pine trees, a terraced olive grove, dry-stone clapas and beautiful Mediterranean vegetation, provide a particularly unspoilt setting.
A rare property, offering generous space, high-quality features, numerous outbuildings and a beautiful setting, just a few minutes from the town centre.
There is the option to purchase, at additional cost, a 50 sq m mazet with potential to extend, set on 3,500 sq m of land adjoining the property.
Full details and viewings: Benjamin GAUTIER 0669O32792
- Panoramic views from an elevated position on more than one hectare of preserved natural surroundings.
- 11 × 4 m infinity pool and spacious terraces with bioclimatic pergolas.
Information on the risks to which this property is exposed is available on the Géorisques website :
Ref : KP1-14544B - Date : 07/11/2026
FEATURES
Pool
Terrace
Car park
Fireplace
Air conditioning
Alarm
Intercom
DETAILS
Price
€1,490,000
Home type
House
City
Nîmes (30000)
Rooms
10
Living surface
300 m²
Land surface
6,500 m²
Bedrooms
5
Bathrooms
1
Half bathrooms
1
Exposure
SUD
Kitcken type
Cuisine séparée
Price details
ENERGY DIAGNOSIS
DPE
B
91 kWh/m².y
GES
A
3 kgCO2/m².y
Show more
LOCATION
CONTACT US

KRETZ FAMILY REAL ESTATE
14 Avenue Robert Schuman
92100 Boulogne-Billancourt
INFORMATION REQUEST
Request more information from KRETZ FAMILY REAL ESTATE.