€998,000
House Nîmes - 3 bedrooms - 200m²
30000 - Nîmes
200m²
5 rooms
3 beds
DESCRIPTION
Nîmes – Planète / Tour Magne neighbourhood.
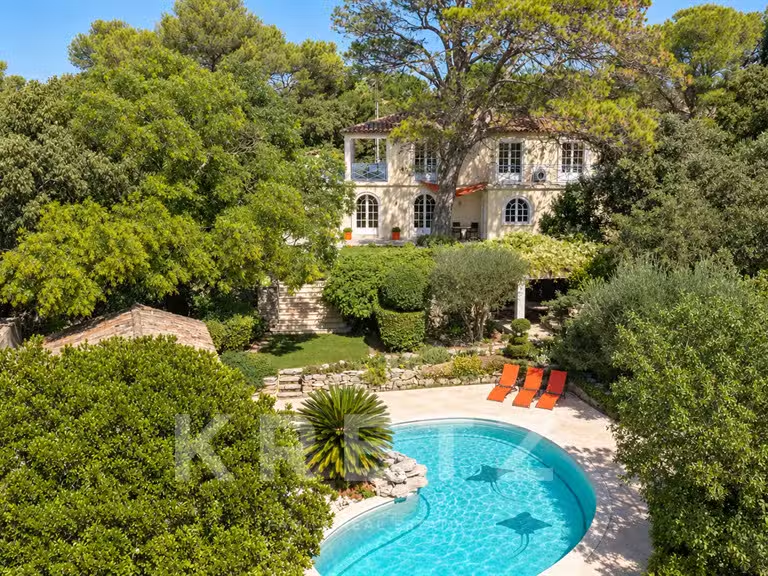
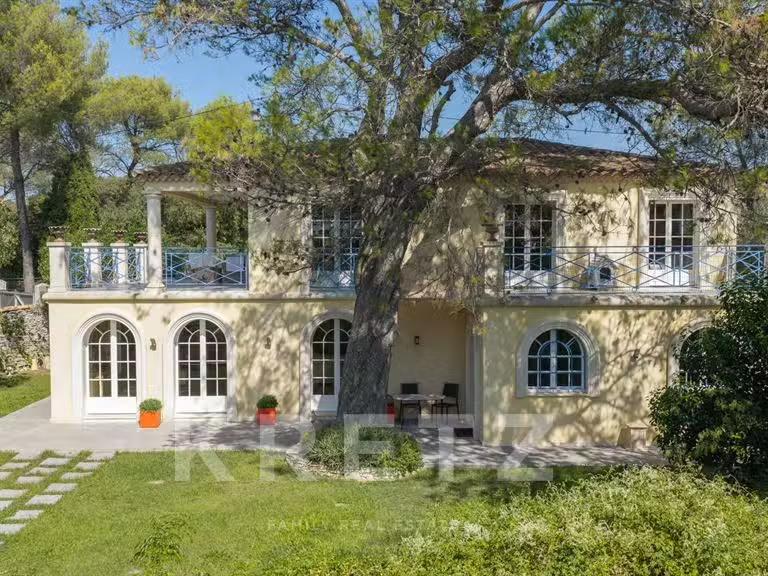
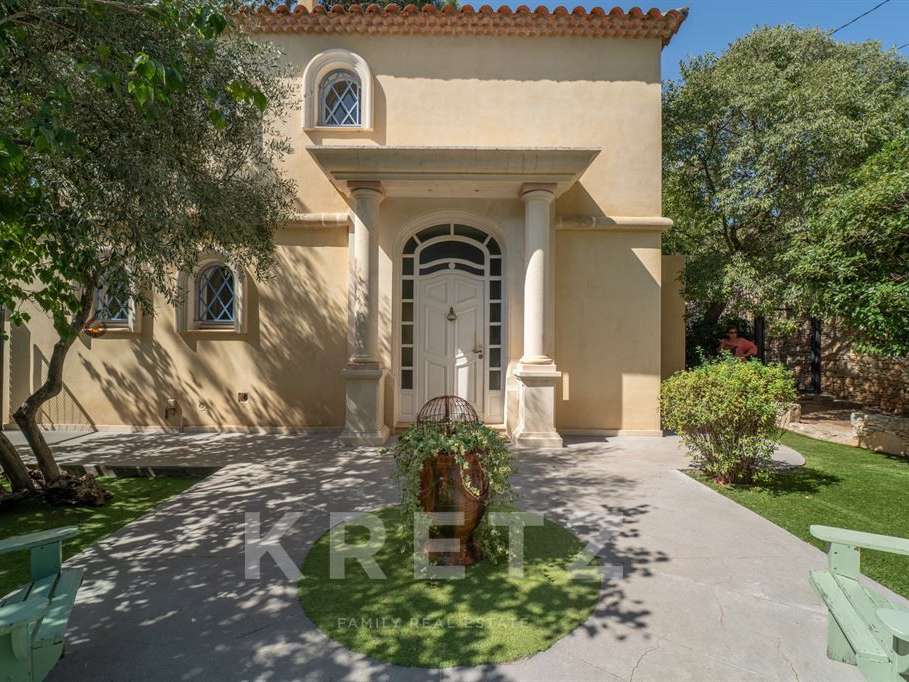
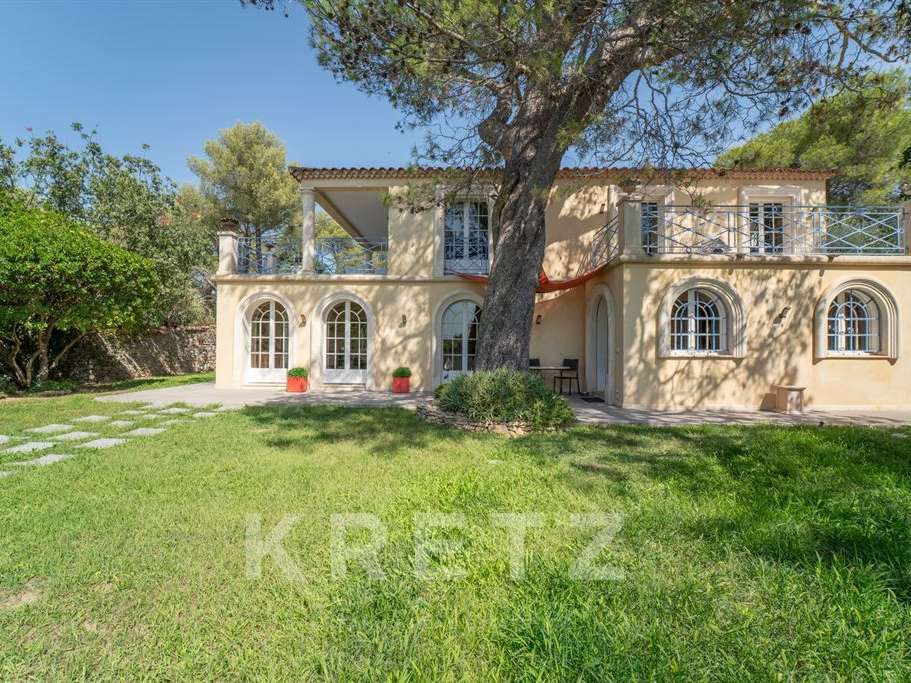
Inspired by Provençal country houses, this villa of approximately 200m² stands on a plot of 1,850m², situated in a quiet cul-de-sac with no overlooking neighbours and unobstructed views of the surrounding countryside.
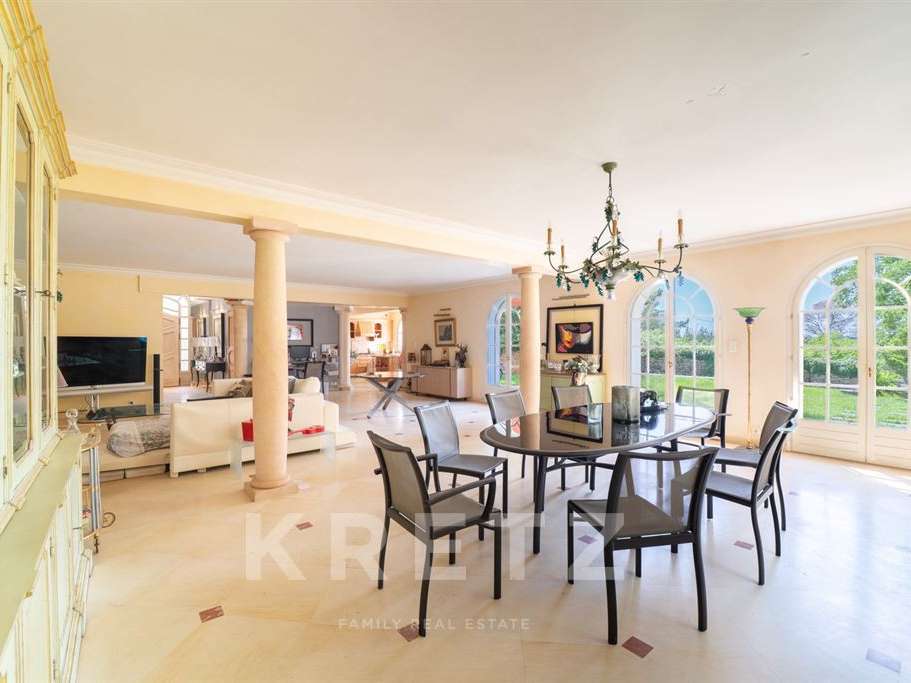
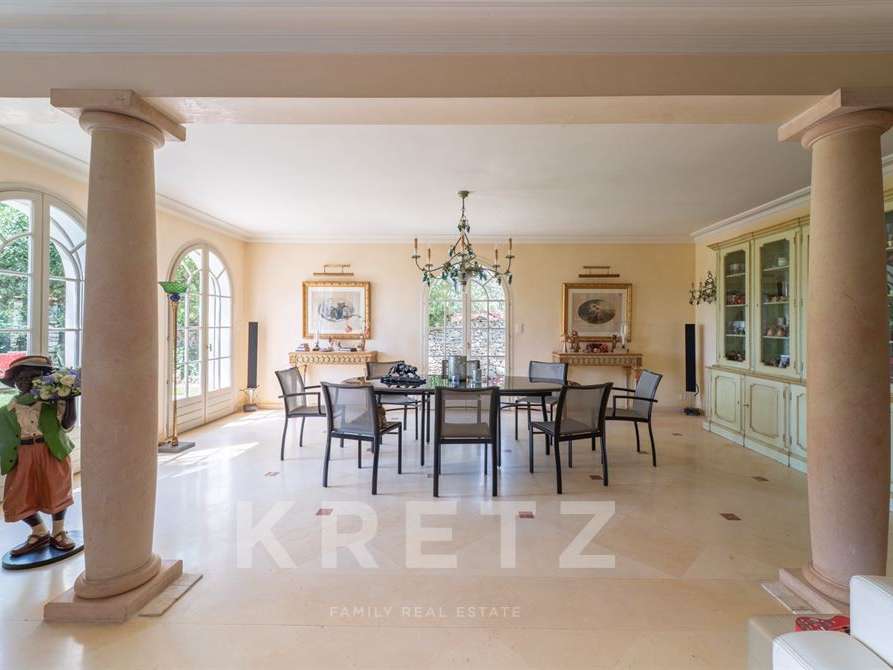
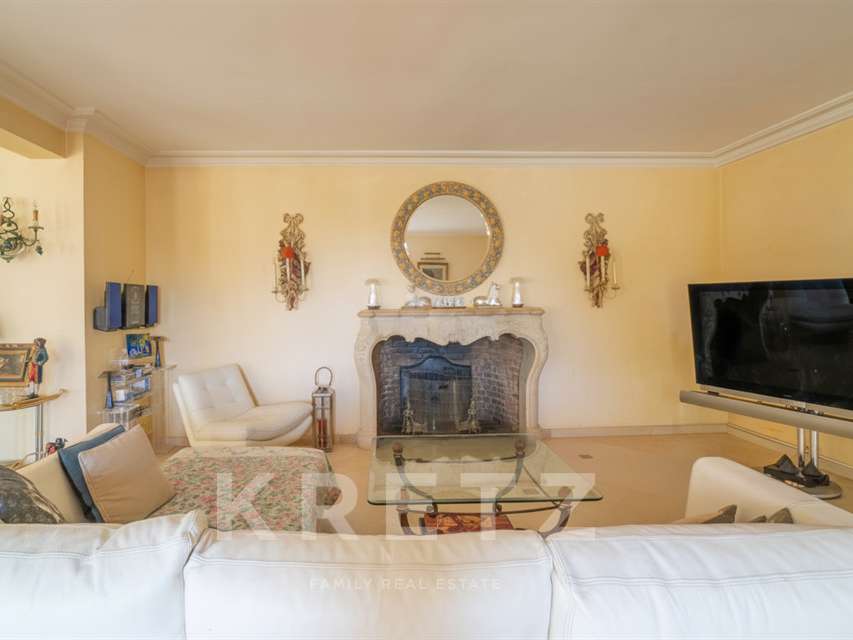
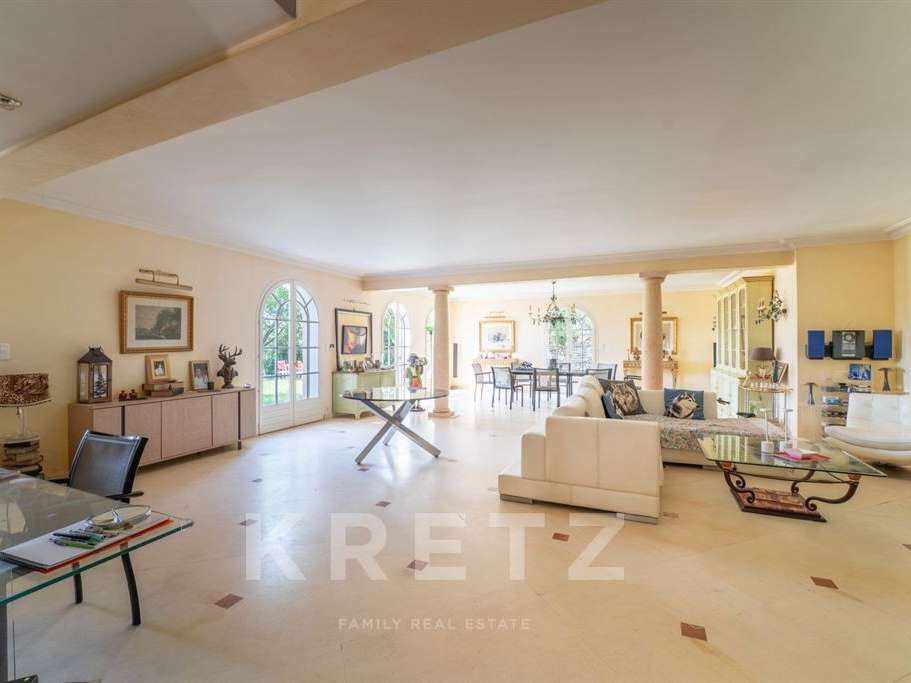
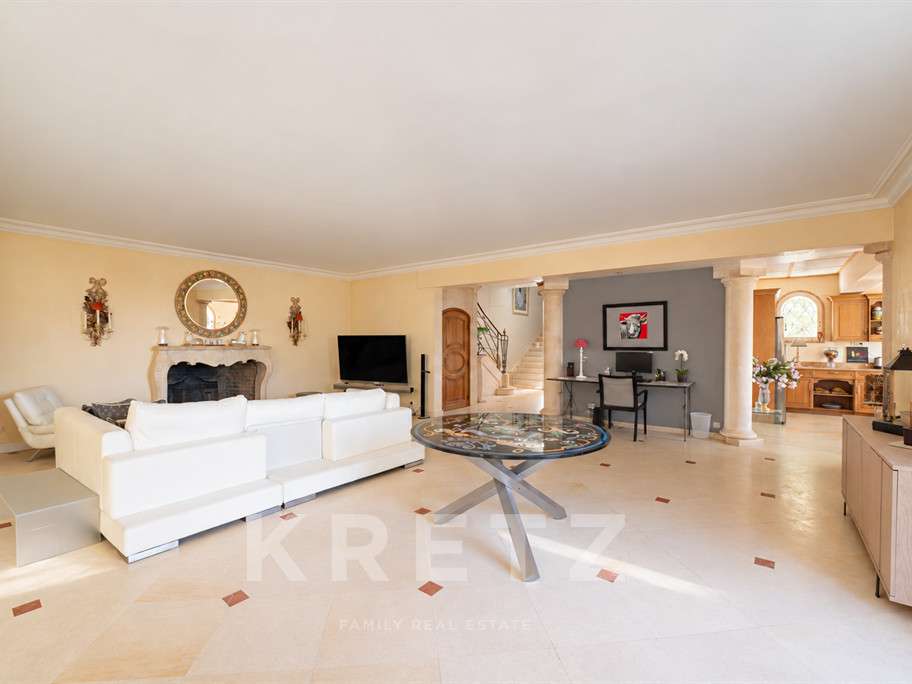
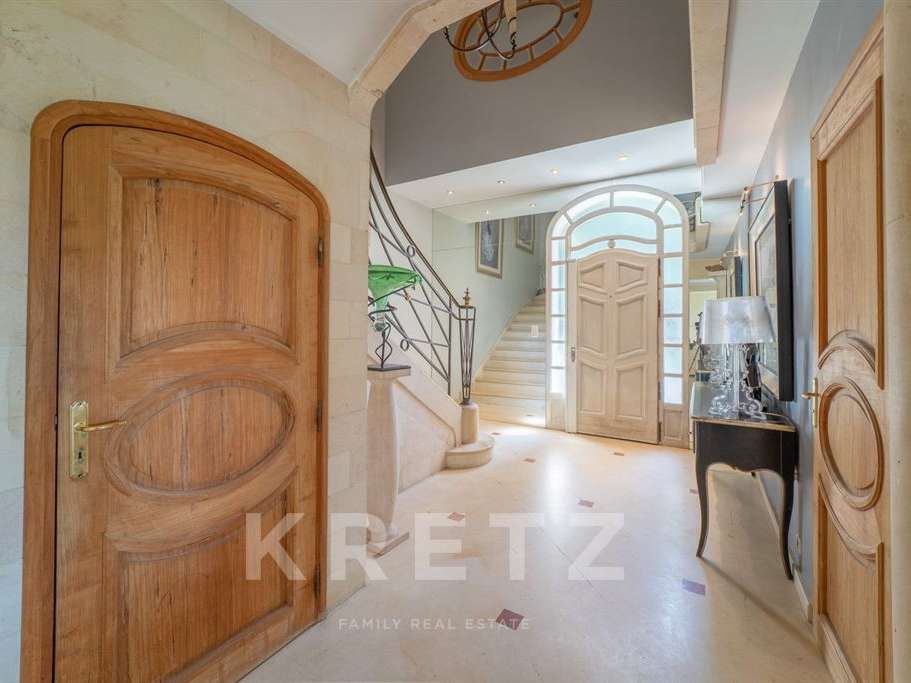
Built using fine materials (stone, wood and wrought iron) and featuring high-quality finishes, it is laid out as follows: On the ground floor: a welcoming entrance hall with built-in storage, a spectacular 86m² living area, bathed in light thanks to its large arched windows.
Its light colour scheme and stone fireplace lend it a particularly warm atmosphere.
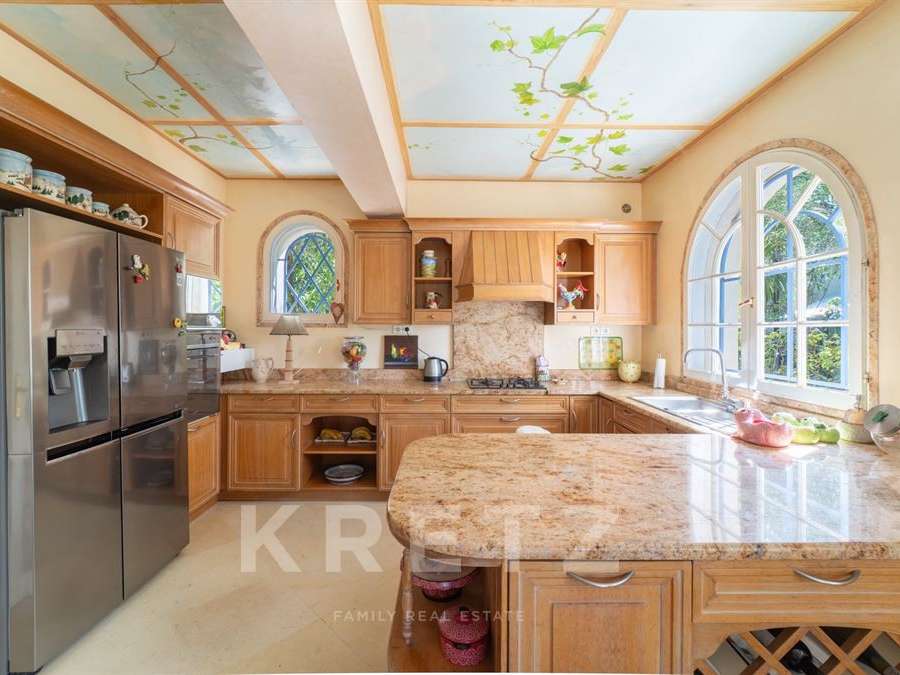
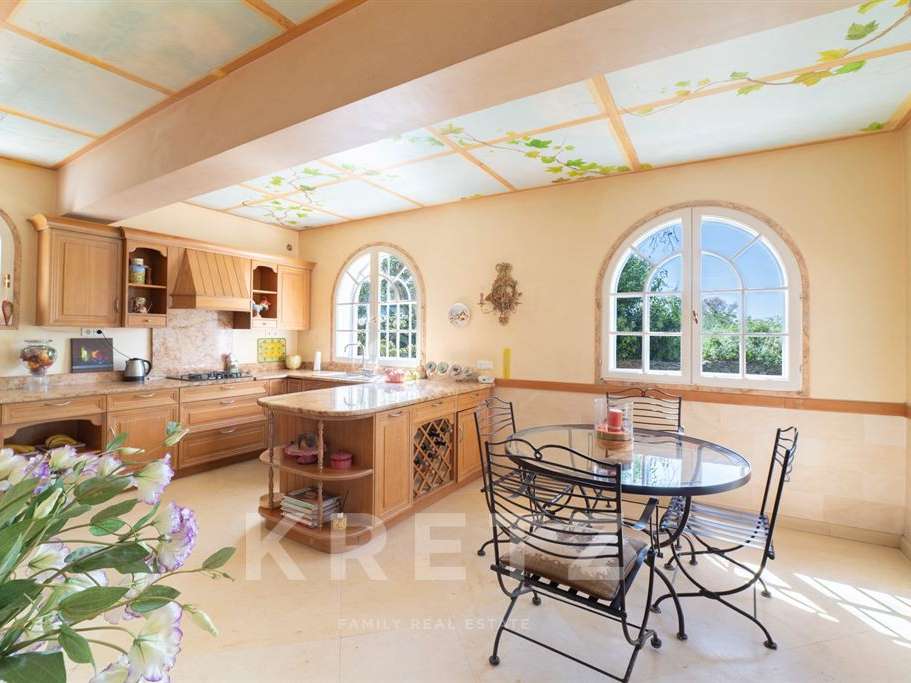
Adjoining this is a spacious, semi-open-plan kitchen-diner, fully fitted and featuring a granite worktop, plus a utility room.
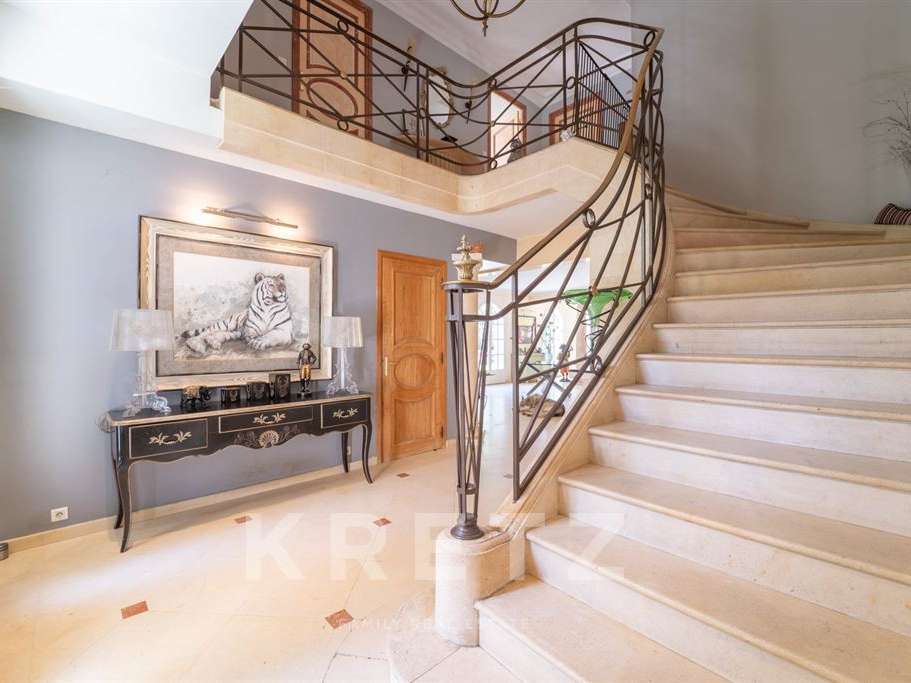
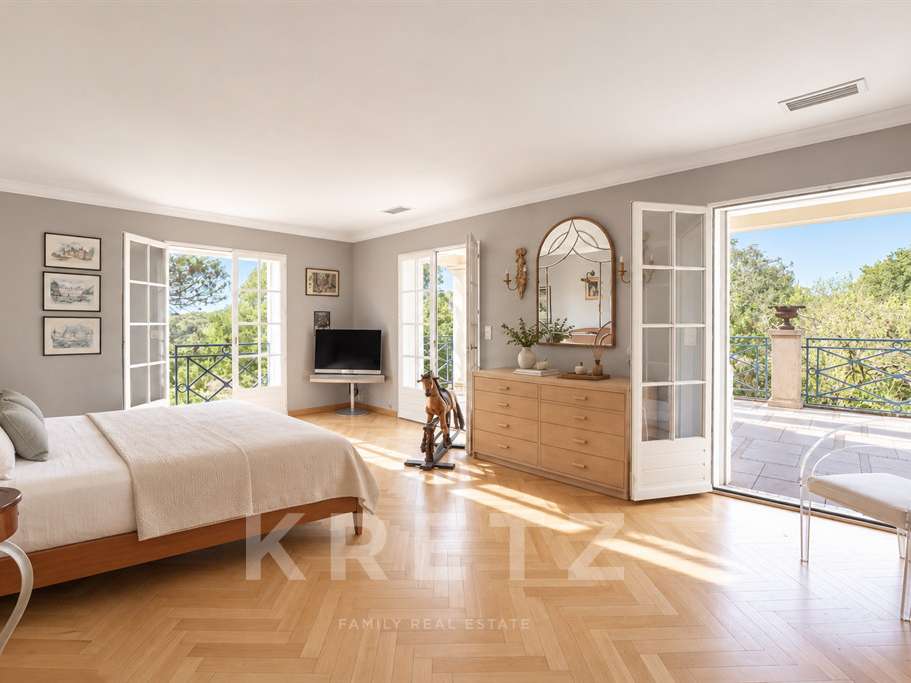
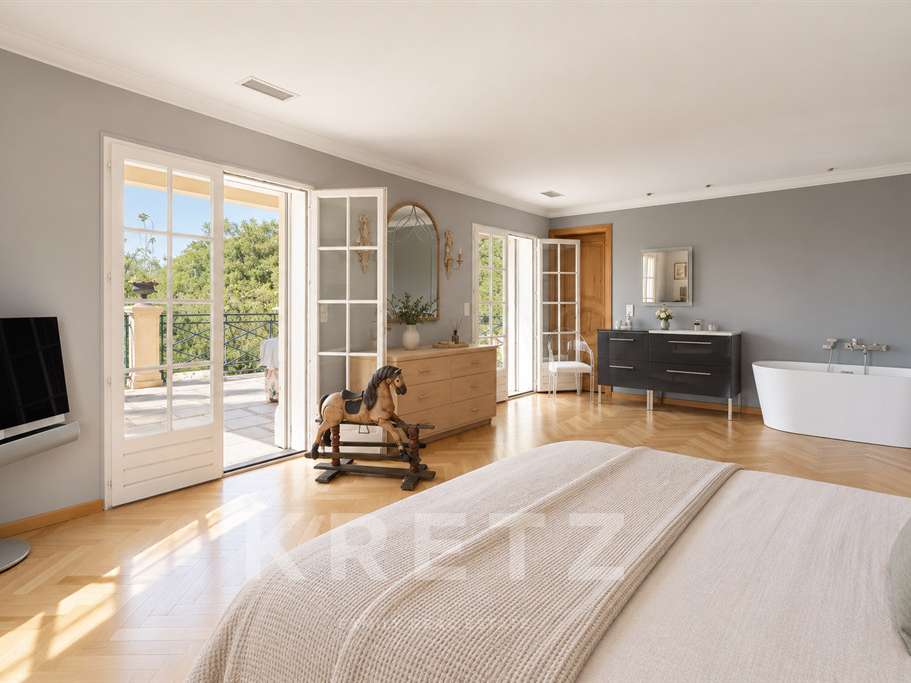
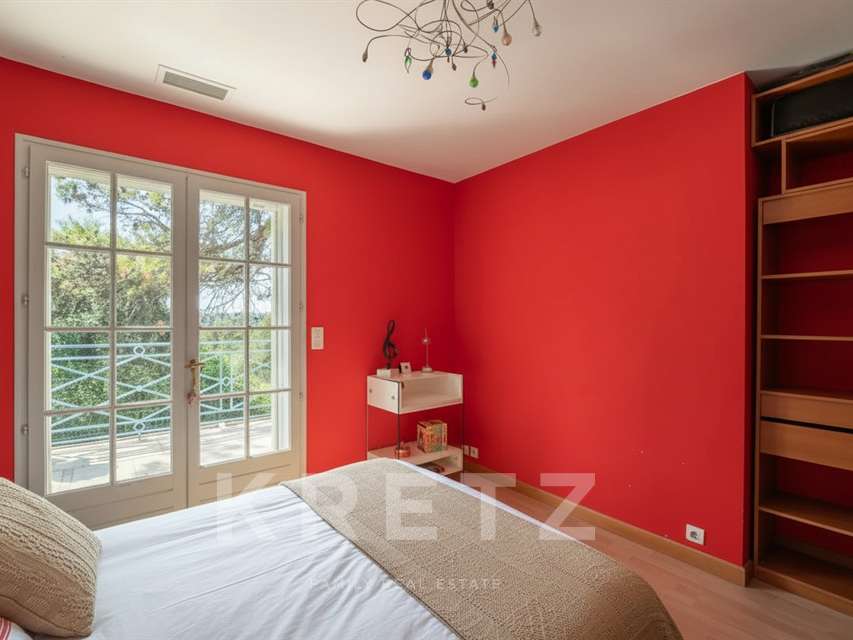
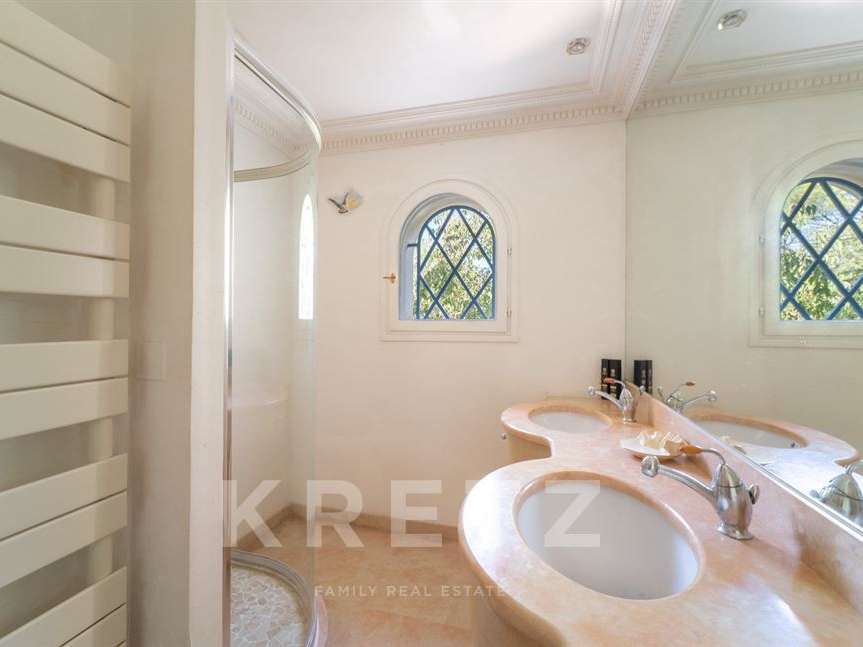
A magnificent stone staircase leads to the sleeping area, which comprises a 31 m² master suite, two further bedrooms, a shower room and a pantry.
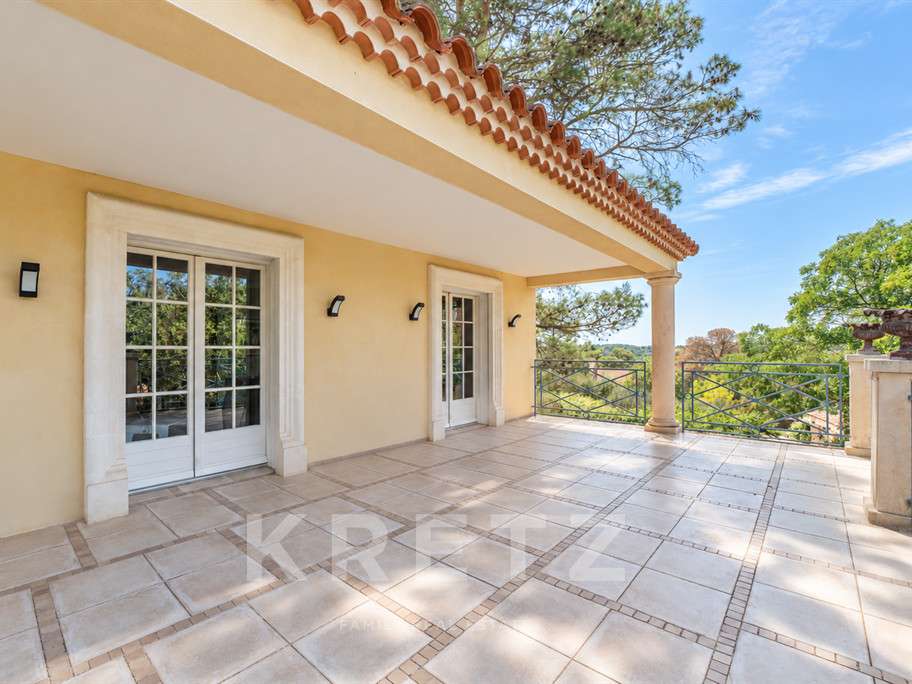
Each bedroom has its own private terrace.
The landing offers space for a home office.
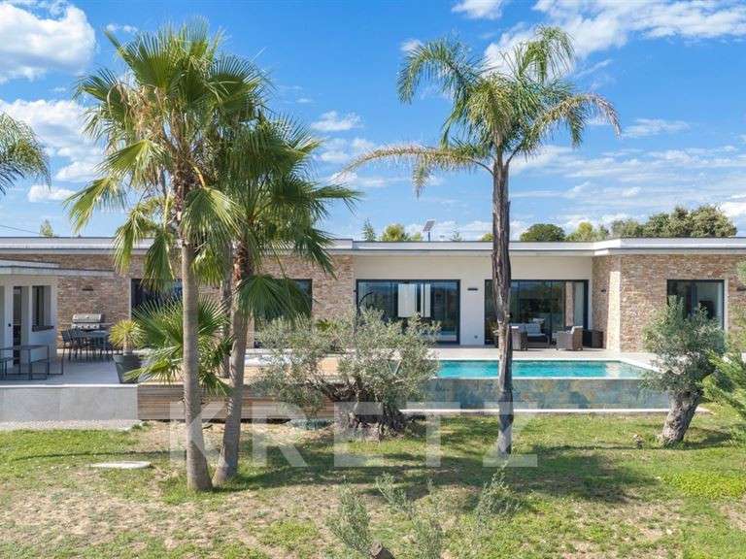
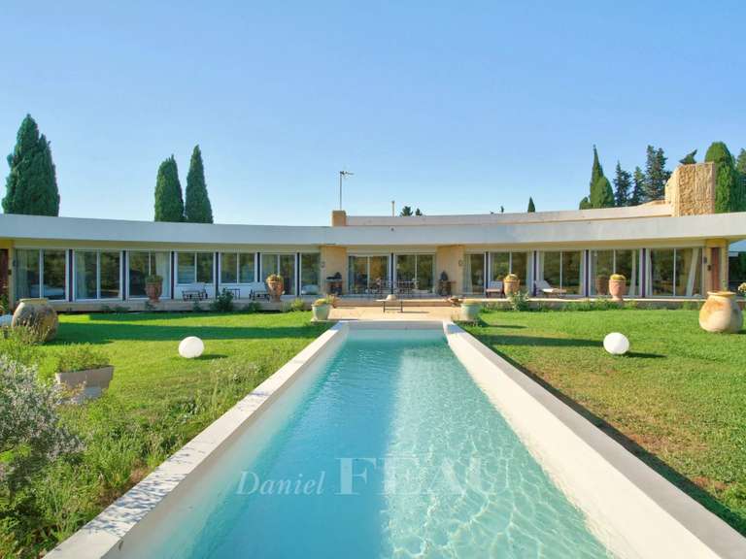
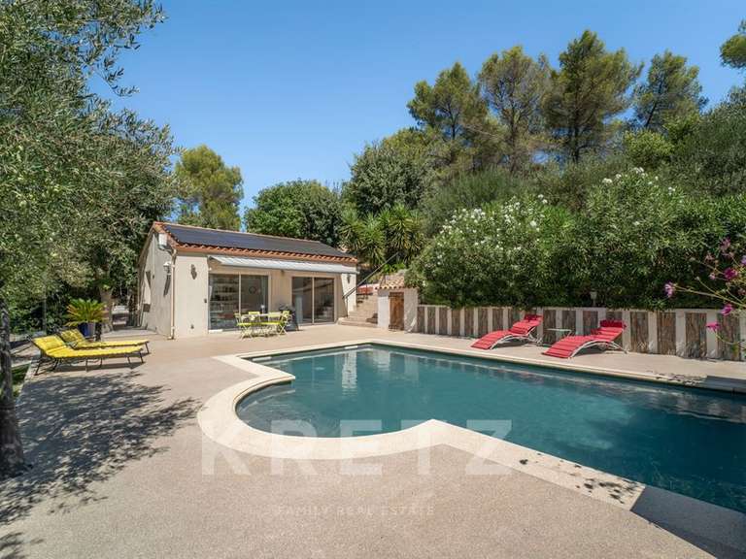
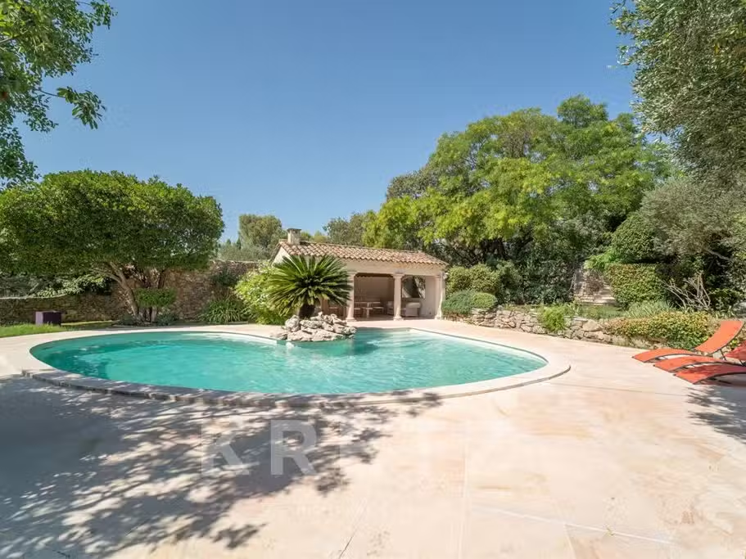
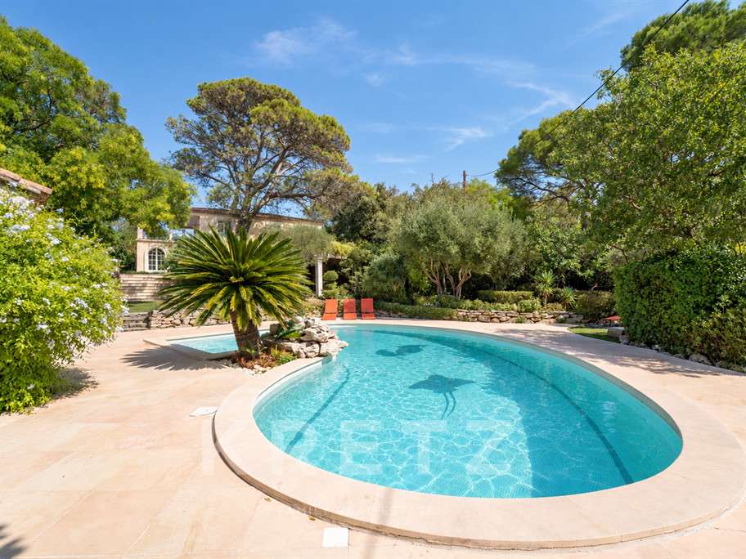
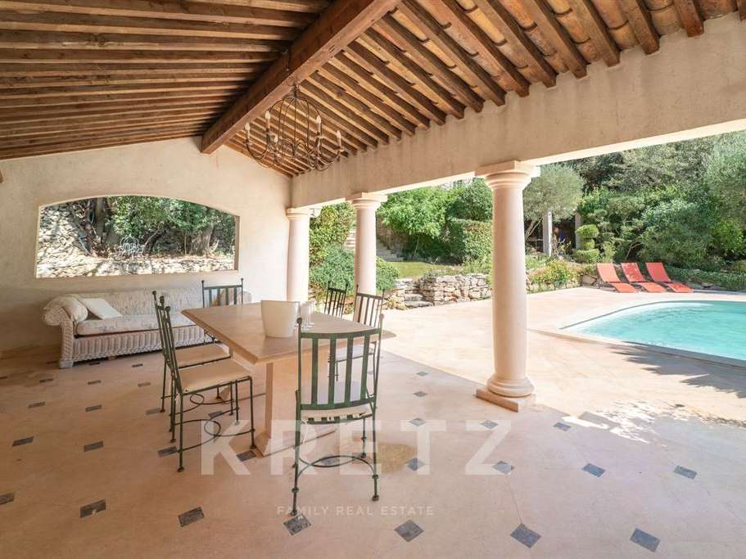
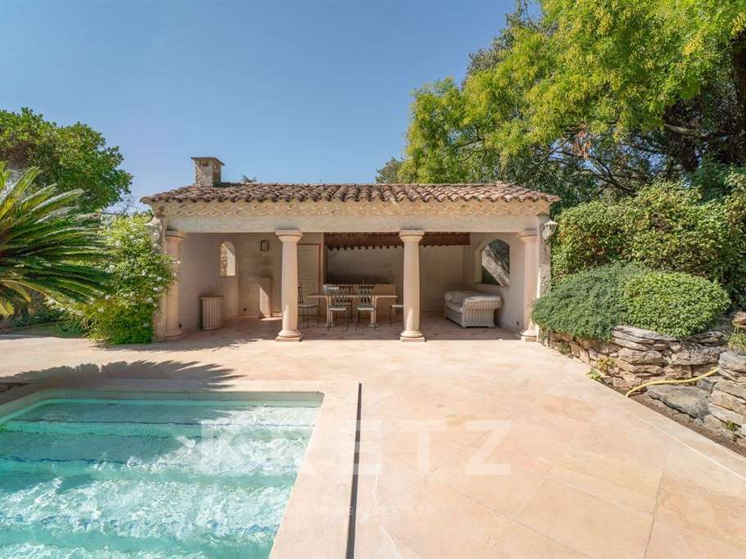
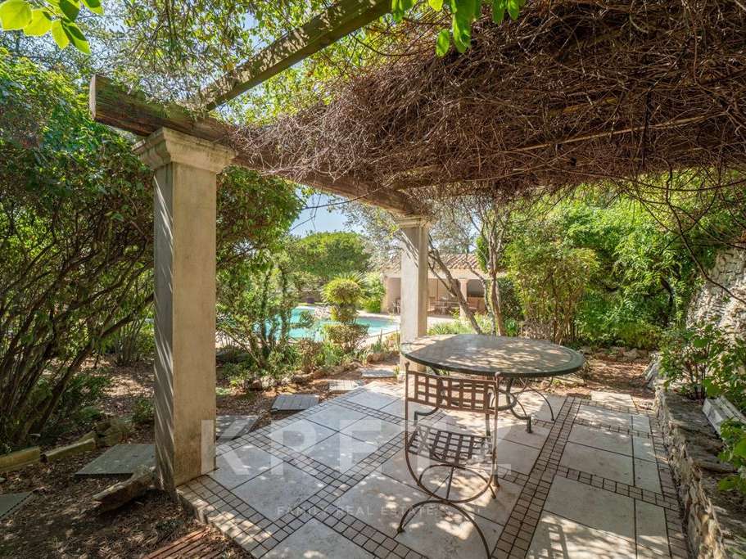
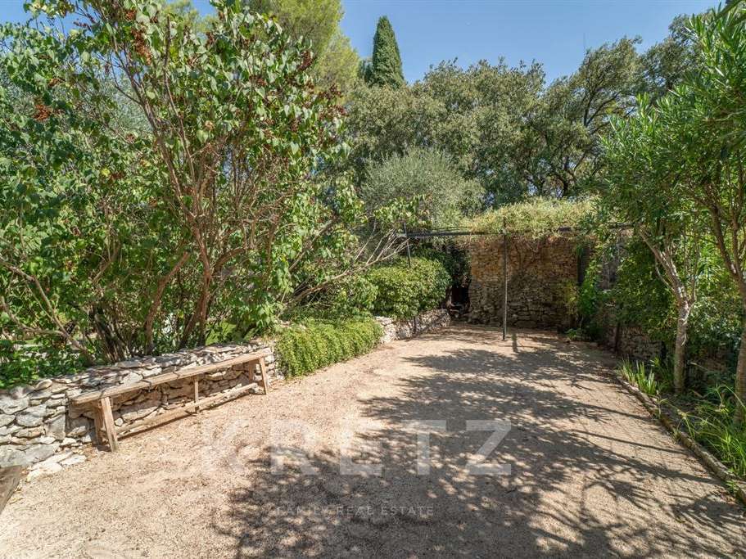
The perfectly maintained and fully fenced landscaped grounds feature a swimming pool and pool house with a summer kitchen, a shaded pétanque court and ample parking.
Ducted air conditioning and underfloor heating via a heat pump.
Residual building plot.
Transport links, schools, shops and amenities are within walking distance.
The historic centre is 5 minutes away by car and 13 minutes by public transport.
- Spacious villa of 200m² with beautiful finishes and volume
- Pool and poolhouse offering an exceptional living environment
- No overlooking, with an open view of the surrounding nature
Villa with swimming pool and view
Information on the risks to which this property is exposed is available on the Géorisques website :
Ref : KP1-15213 - Date : 16/09/2026
FEATURES
Pool
Terrace
DETAILS
Price
€998,000
Home type
House
City
Nîmes (30000)
Rooms
5
Living surface
200 m²
Land surface
1,837 m²
Bedrooms
3
Bathrooms
2
Kitcken type
Cuisine aménagée et équipée
Price details
ENERGY DIAGNOSIS
DPE
B
70 kWh/m².y
GES
A
2 kgCO2/m².y
Show more
LOCATION
CONTACT US

KRETZ FAMILY REAL ESTATE
14 Avenue Robert Schuman
92100 BOULOGNE-BILLANCOURT
INFORMATION REQUEST
Request more information from KRETZ FAMILY REAL ESTATE.