€1,690,000
House Nîmes - 7 bedrooms - 494m²
30000 - Nîmes
494m²
15 rooms
7 beds
DESCRIPTION
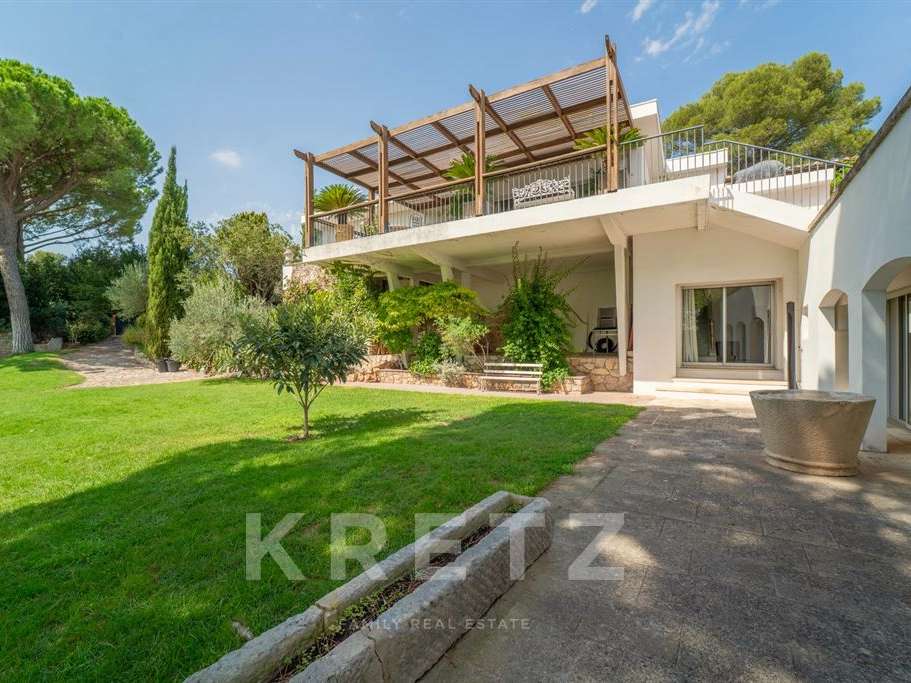
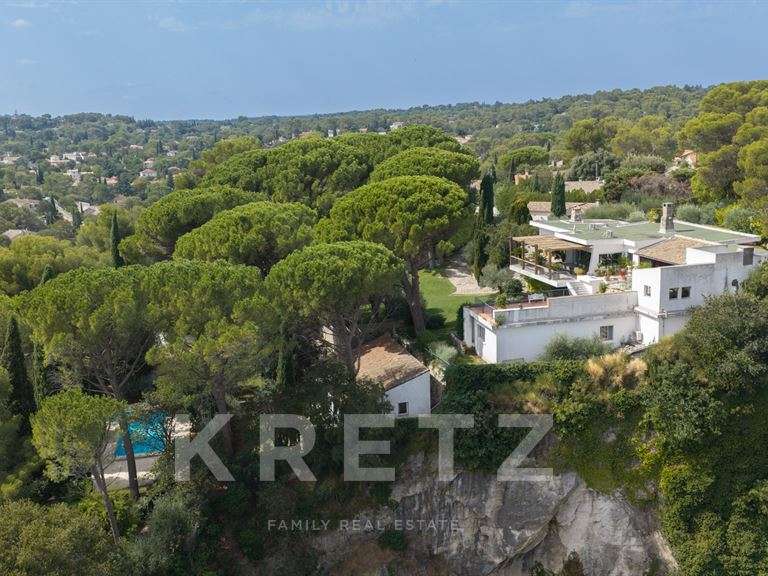
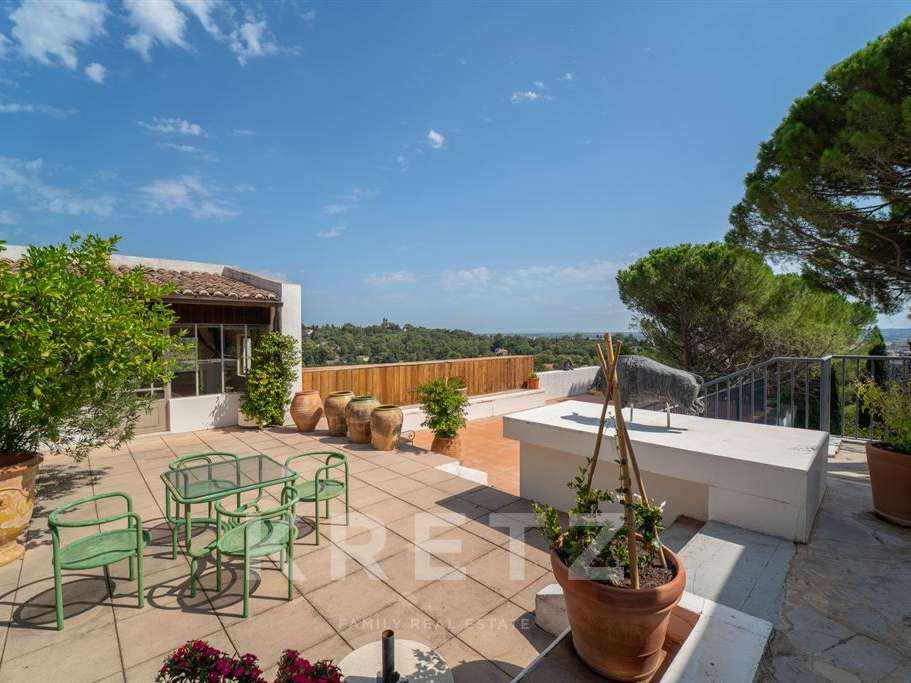
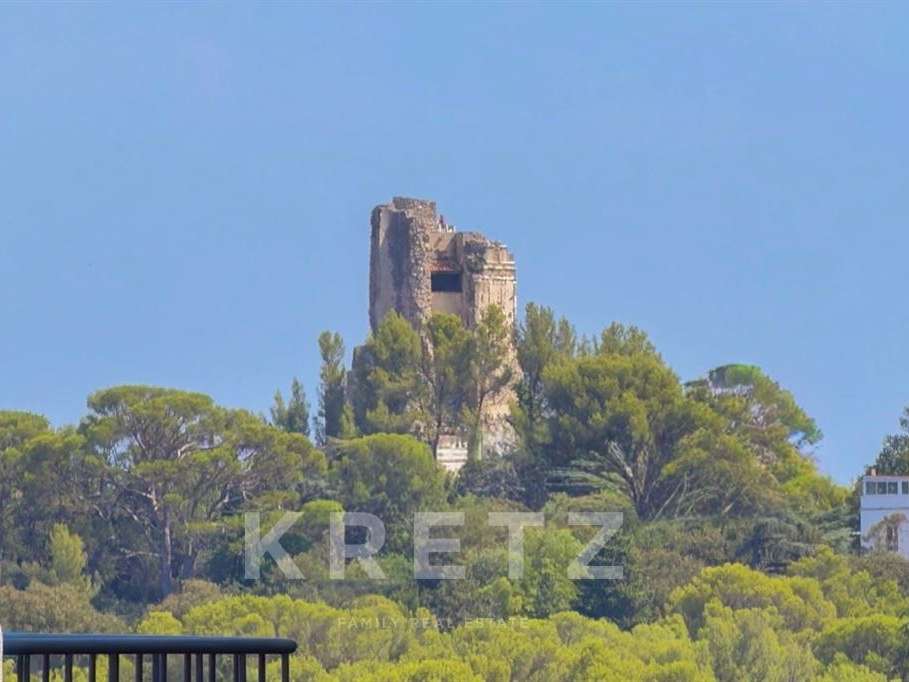
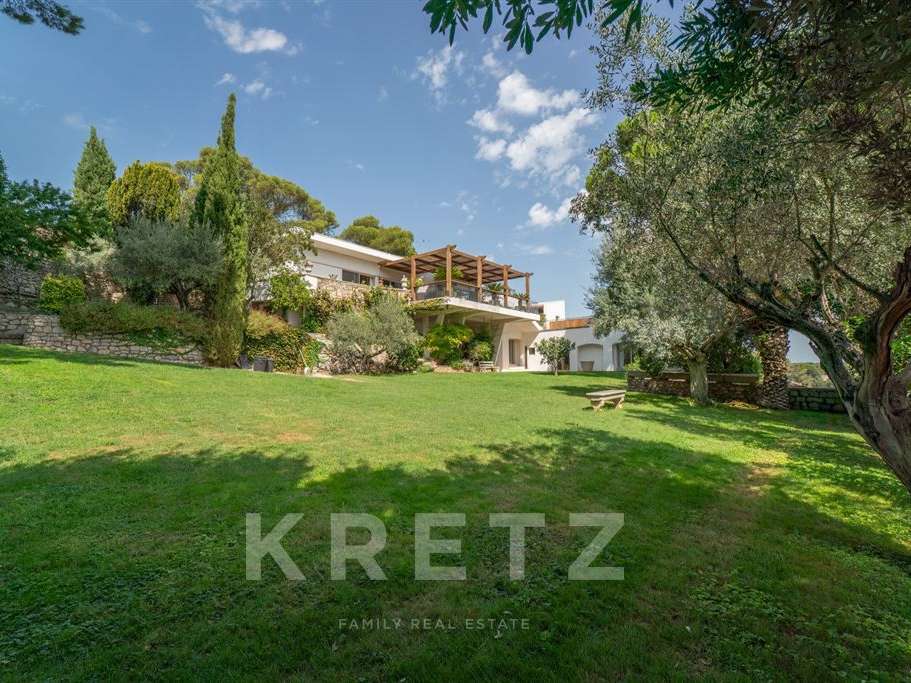
Sole agency - Just a few minutes from Nîmes town centre, in the heart of the highly sought-after Cigale district, this architect-designed property dating from the 1950s enjoys a particularly rare elevated position, overlooking the city and the Tour Magne.
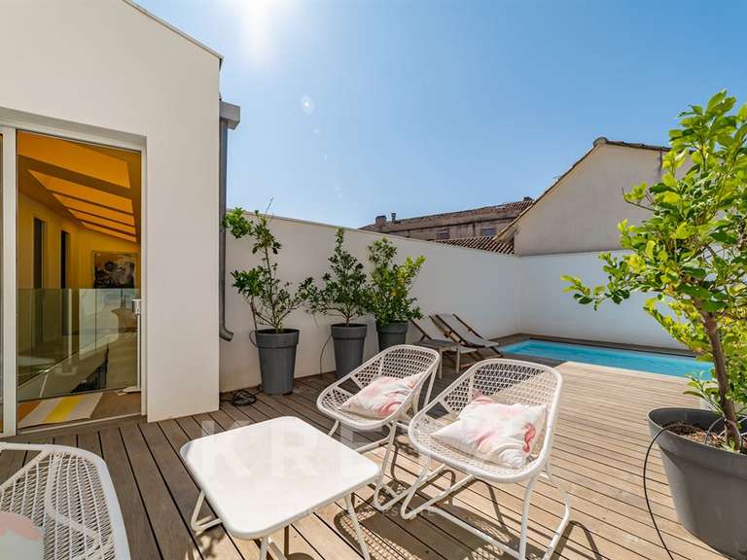
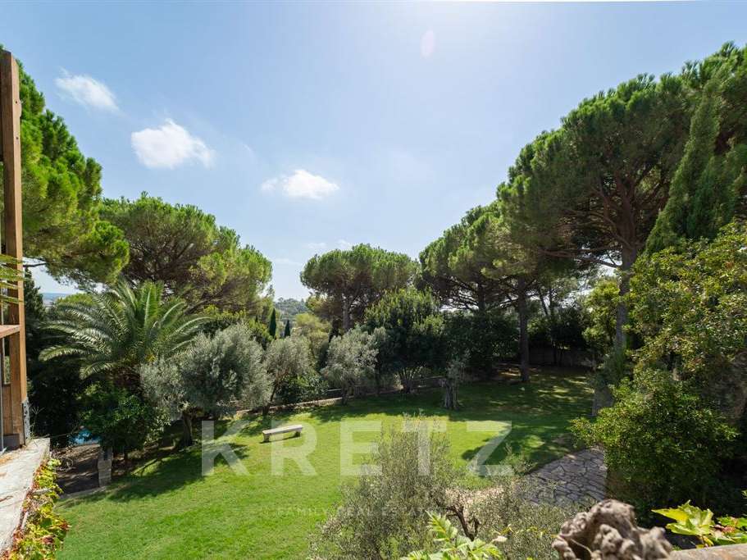
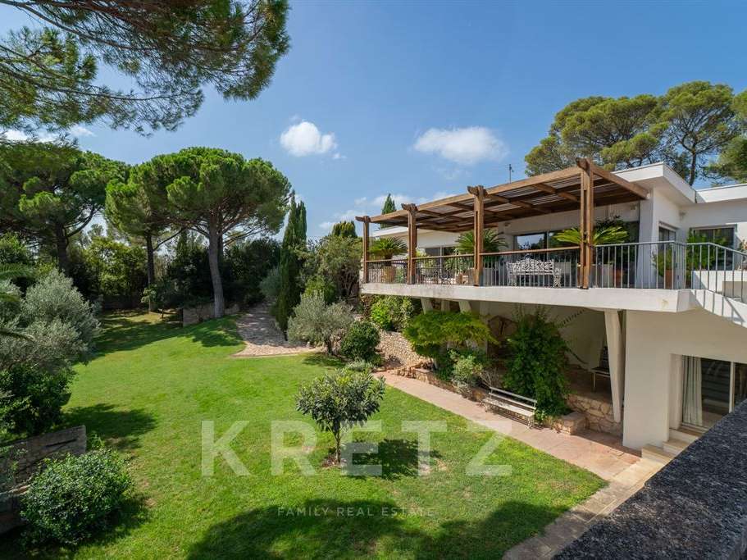
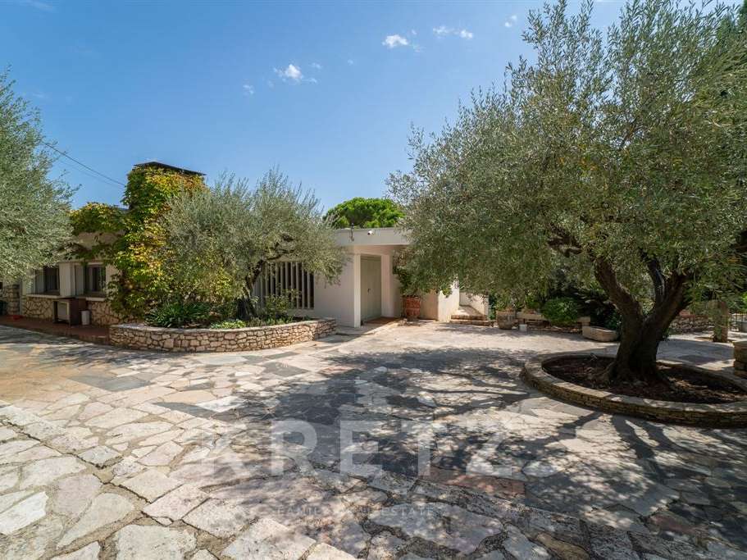
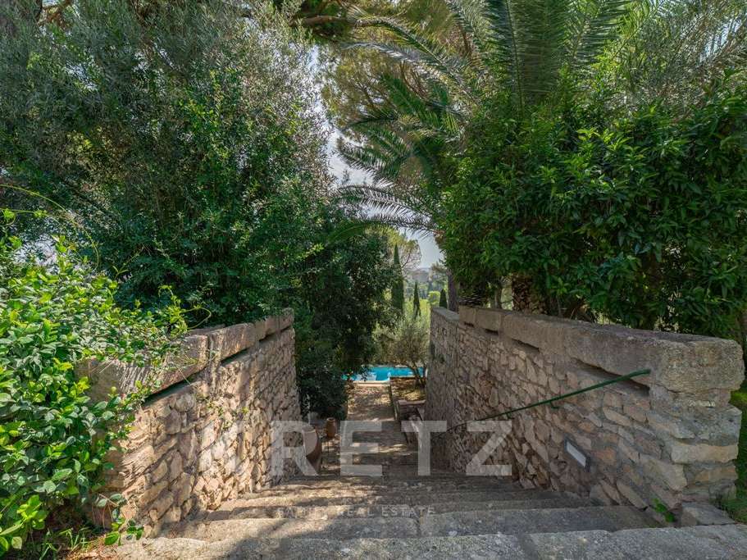
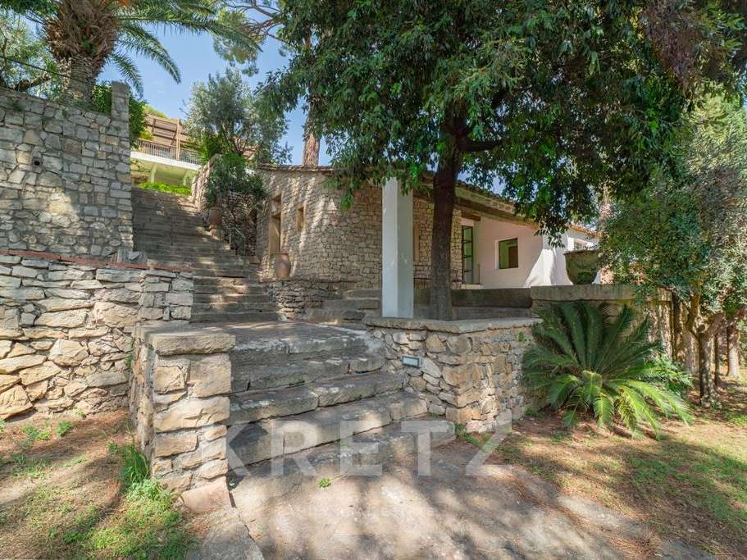
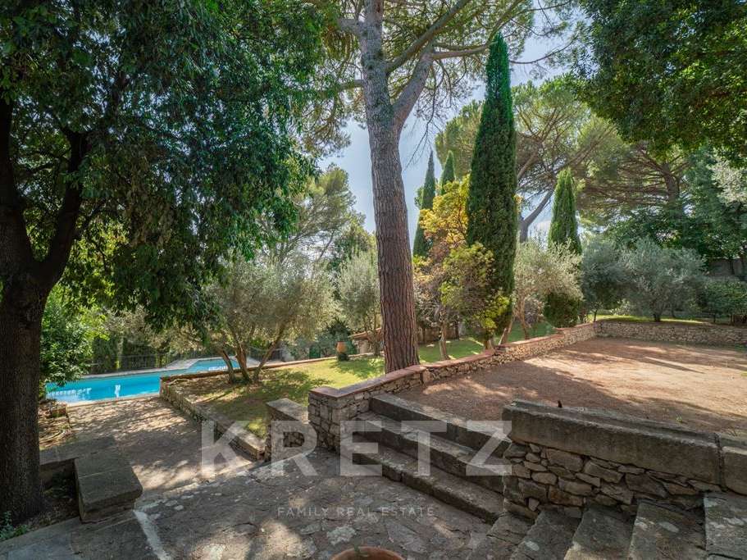
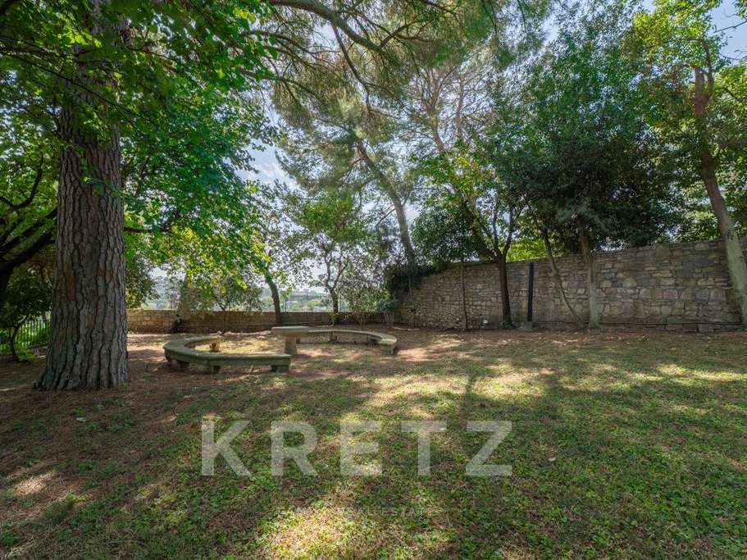
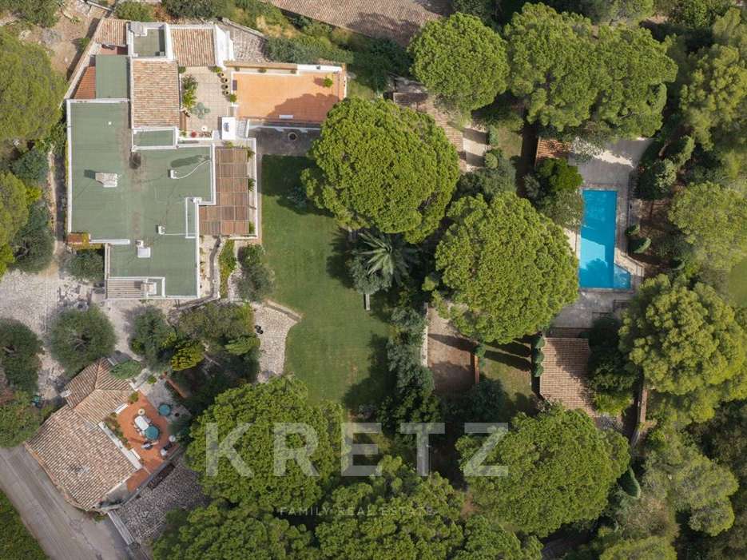
Set within nearly 5,000 m² of mature grounds with 2 independent access points, the property offers outstanding planting and complete privacy. Pine trees, olive trees, palms, stone walls and terraces naturally define the garden’s different spaces and give the setting a distinctive atmosphere.
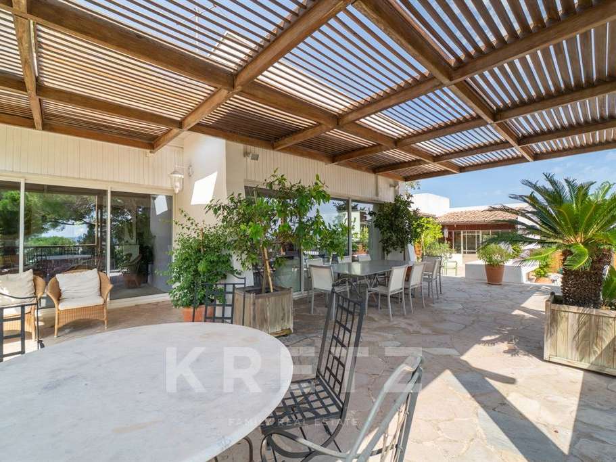
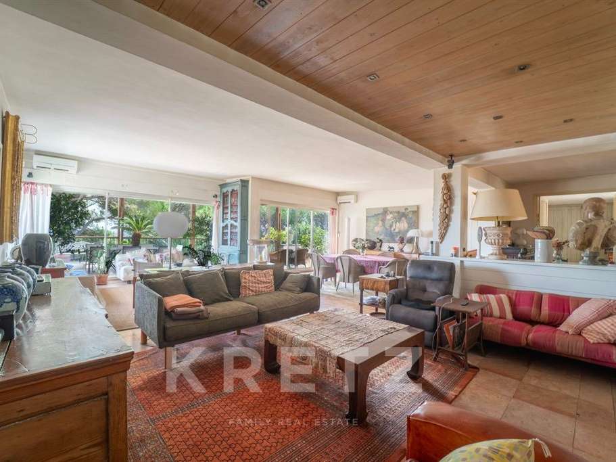
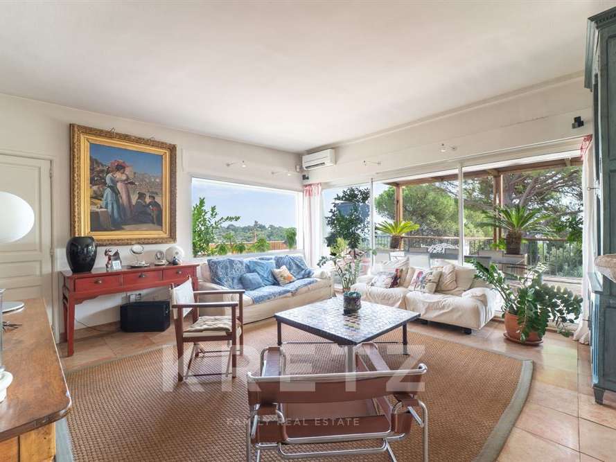
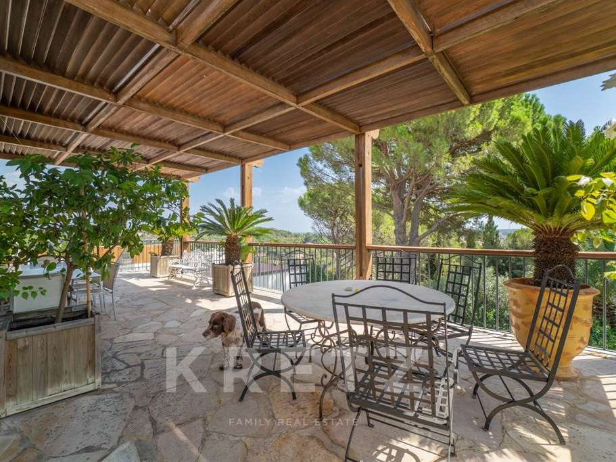
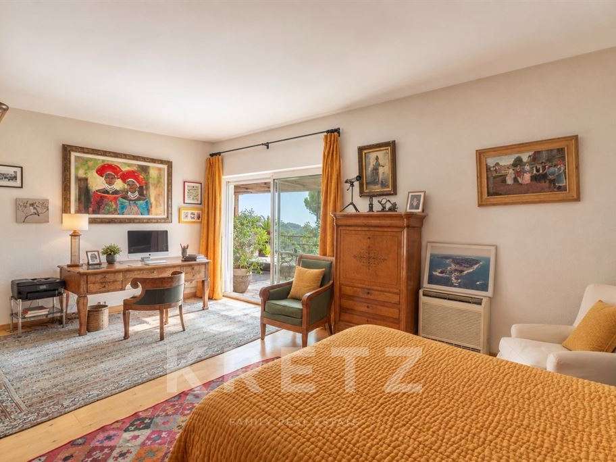
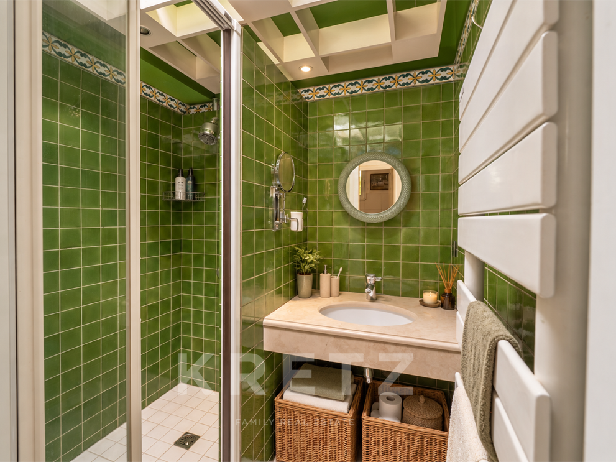
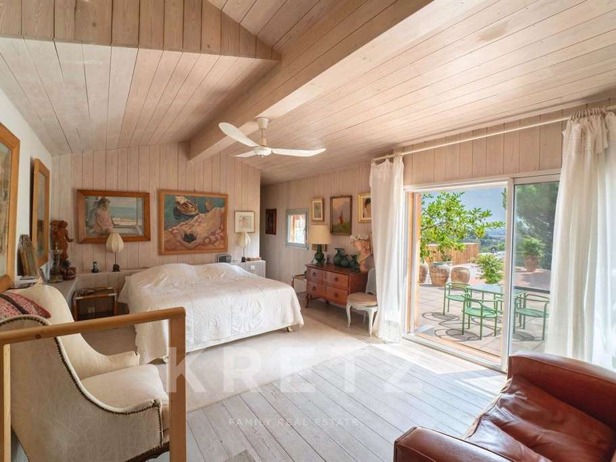
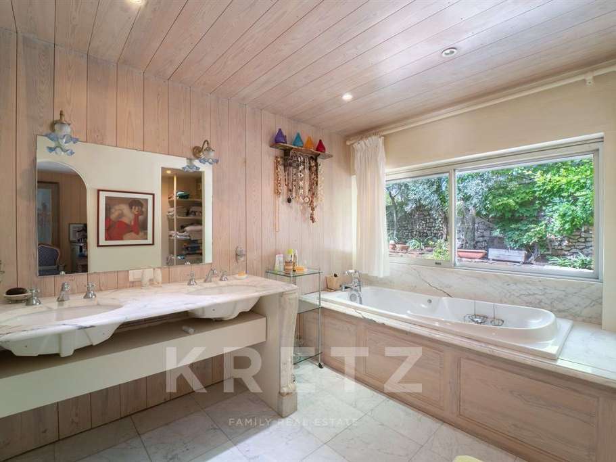
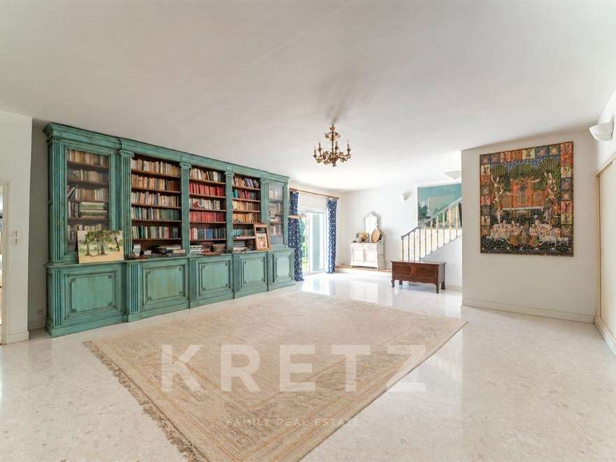
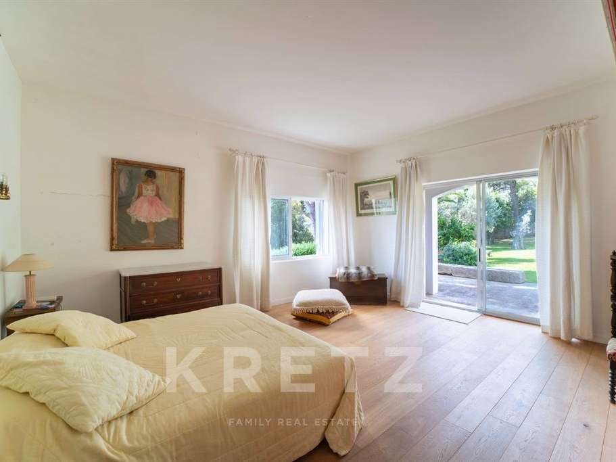
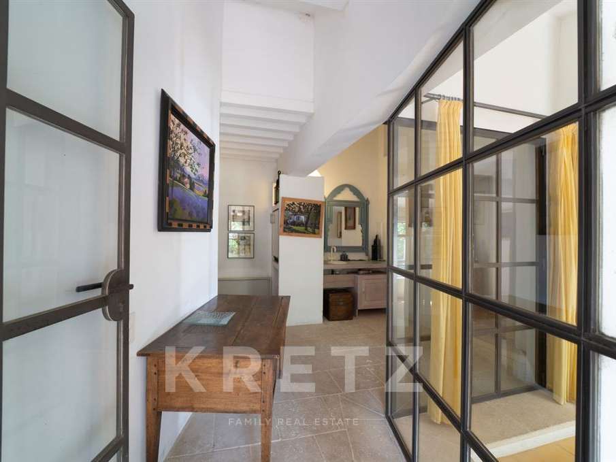
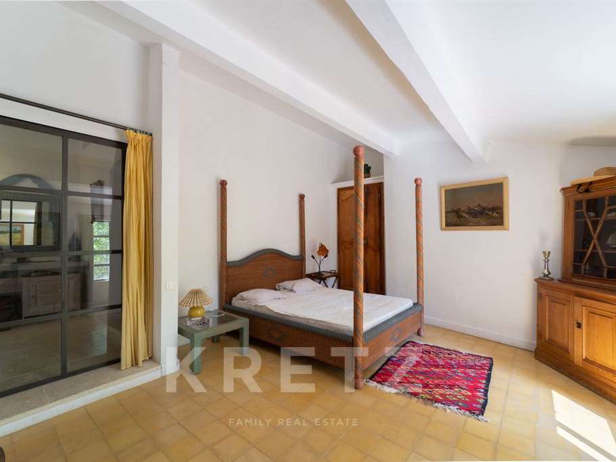
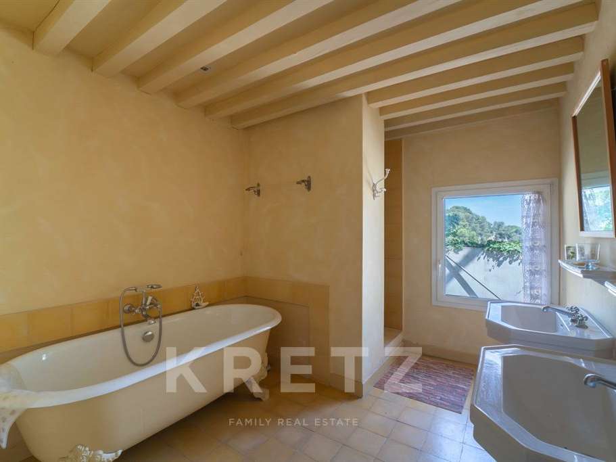
The main villa offers 375 m² of living space over two floors, including a large reception room with terraces and breathtaking views, a library and sitting room, 5 bedrooms and 3 shower rooms. Its characteristic 1950s architecture is defined by horizontal lines, generous volumes and numerous openings facing the grounds.
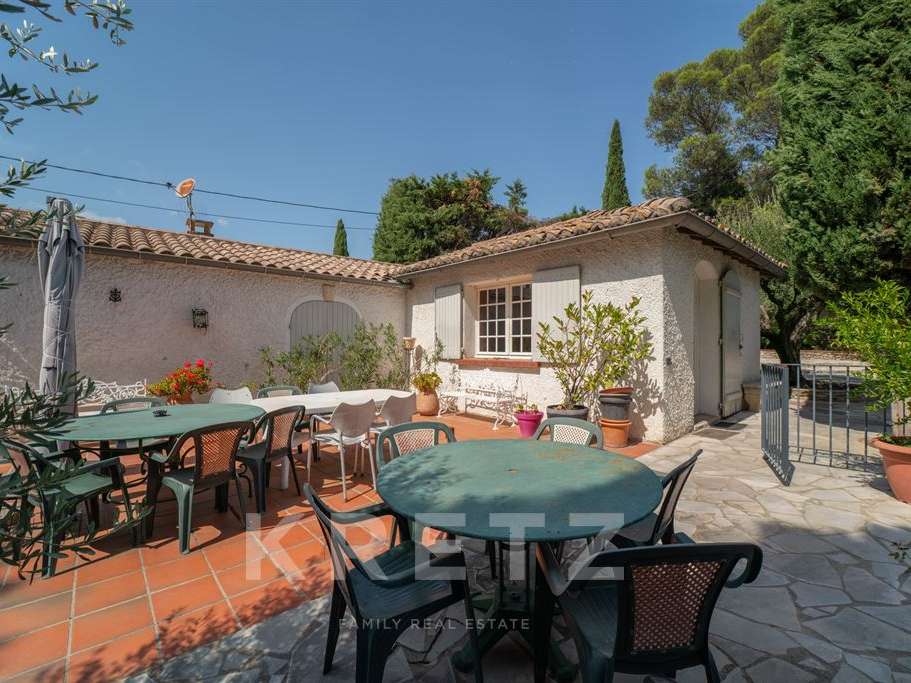
Set apart from the main house, a 57 m² caretaker’s cottage and a 62 m² guest house provide independent accommodation for family and friends, and offer the property scope for a range of projects.
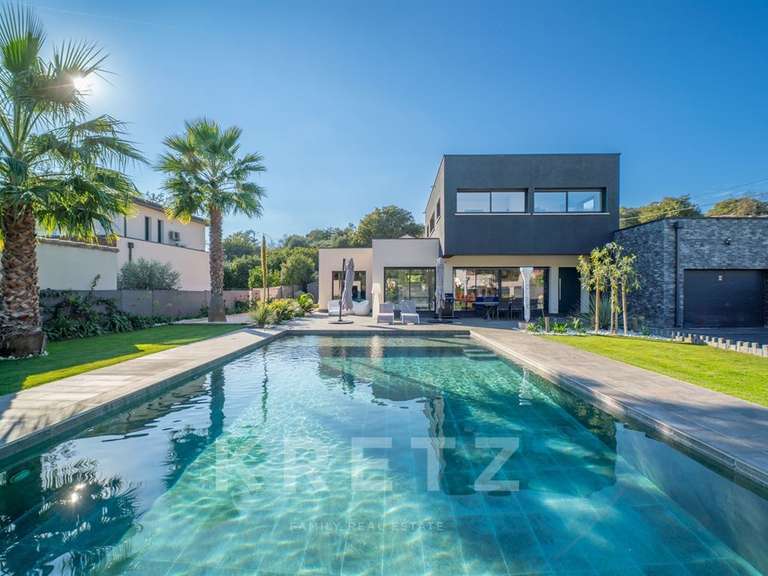
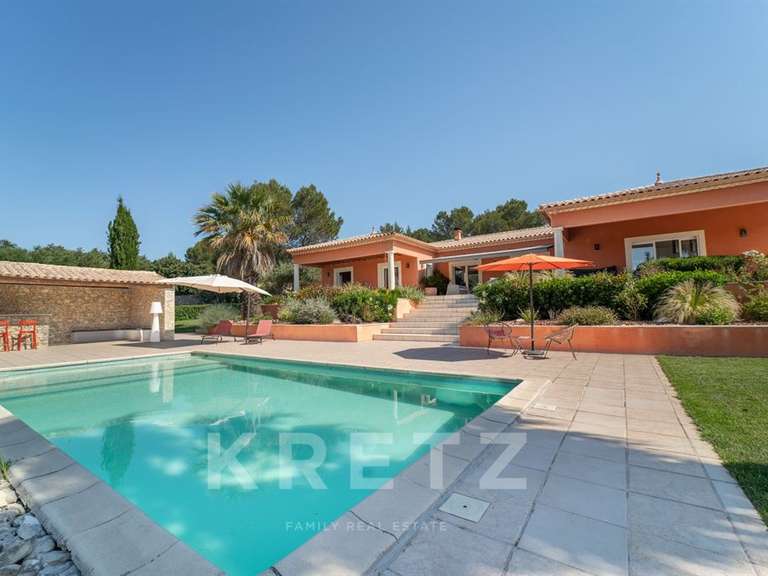
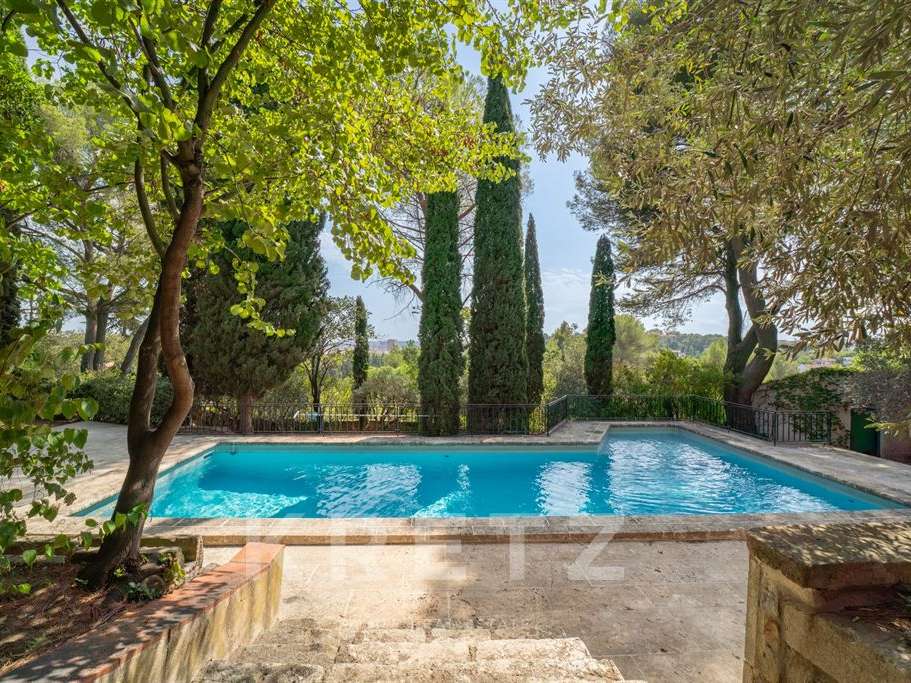
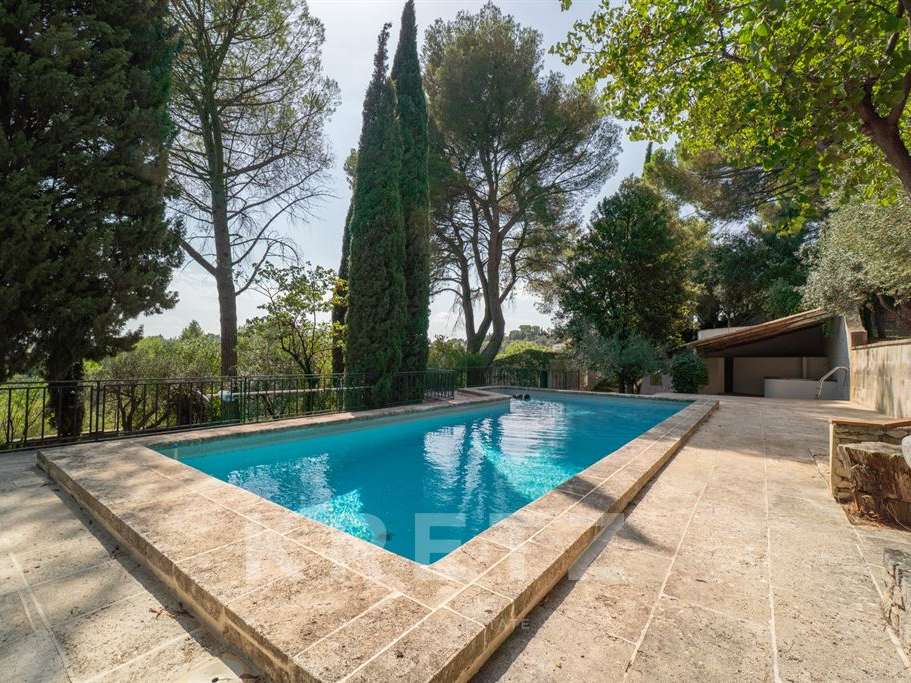
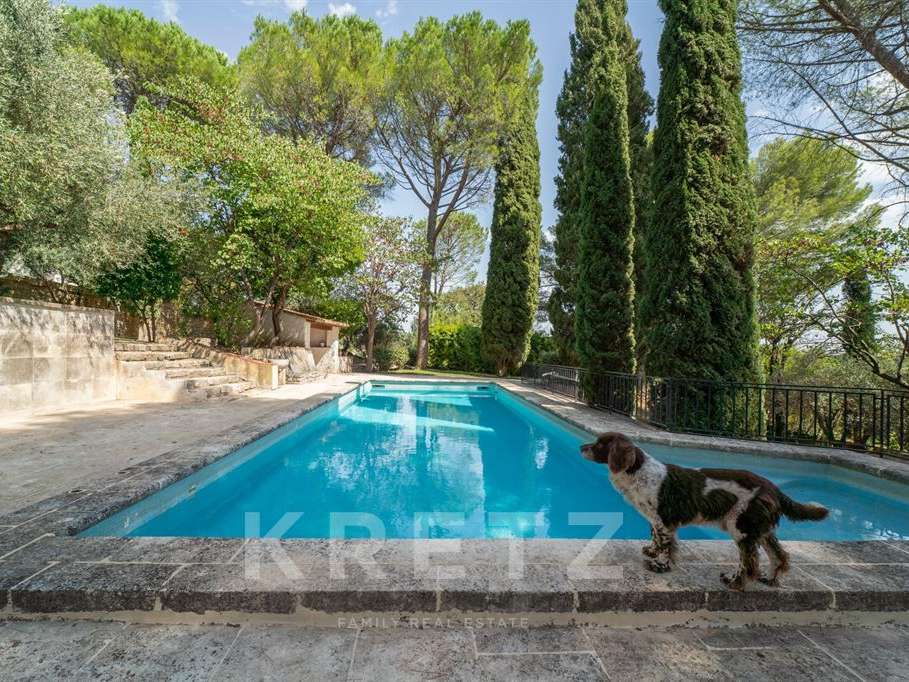
Below the house, the swimming pool is perfectly integrated into the planting and enjoys a particularly secluded setting with no overlooking neighbours.
The 2 existing independent access points, together with the nearly 5,000 m² plot, also offer potential for subdivision, subject to planning regulations and the necessary permissions.
A property that has become almost impossible to find on the Nîmes market, combining architecture, generous proportions, mature grounds, privacy and iconic views. Particularly well suited to a large family, a multi-generational family project or any project requiring several independent living spaces.
Further information and viewings: Benjamin GAUTIER 0669O32792
- Wooded grounds of nearly 5,000 m², with pine trees, olive trees, palms, and two separate entrances.
- Elevated setting overlooking the city and Tour Magne, in the sought-after La Cigale neighborhood.
Information on the risks to which this property is exposed is available on the Géorisques website :
Ref : KP1-15306 - Date : 17/09/2026
FEATURES
Pool
Terrace
Car park
Cellar
Garden
DETAILS
Price
€1,690,000
Home type
House
City
Nîmes (30000)
Rooms
15
Living surface
494 m²
Land surface
5,000 m²
Bedrooms
7
Bathrooms
5
Exposure
Sud
Kitcken type
Cuisine aménagée et équipée
Price details
ENERGY DIAGNOSIS
DPE
E
259 kWh/m².y
GES
E
50 kgCO2/m².y
Show more
LOCATION
CONTACT US

KRETZ FAMILY REAL ESTATE
14 Avenue Robert Schuman
92100 Boulogne-Billancourt
INFORMATION REQUEST
Request more information from KRETZ FAMILY REAL ESTATE.