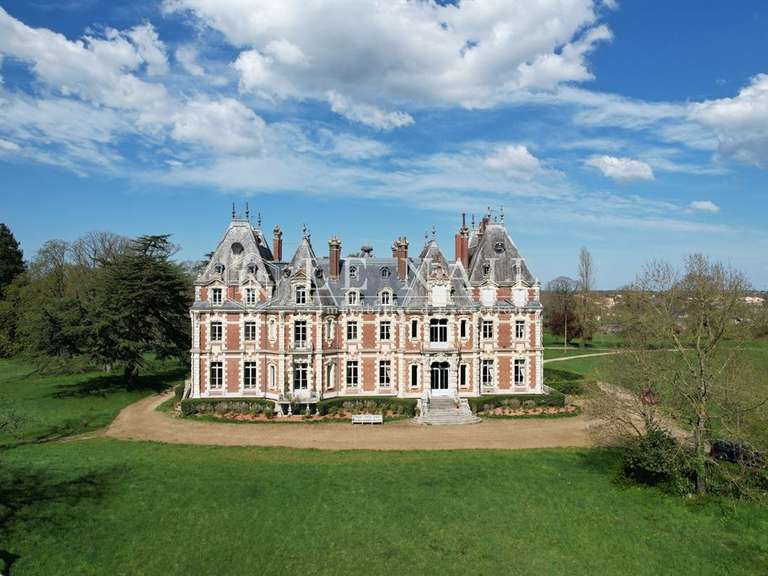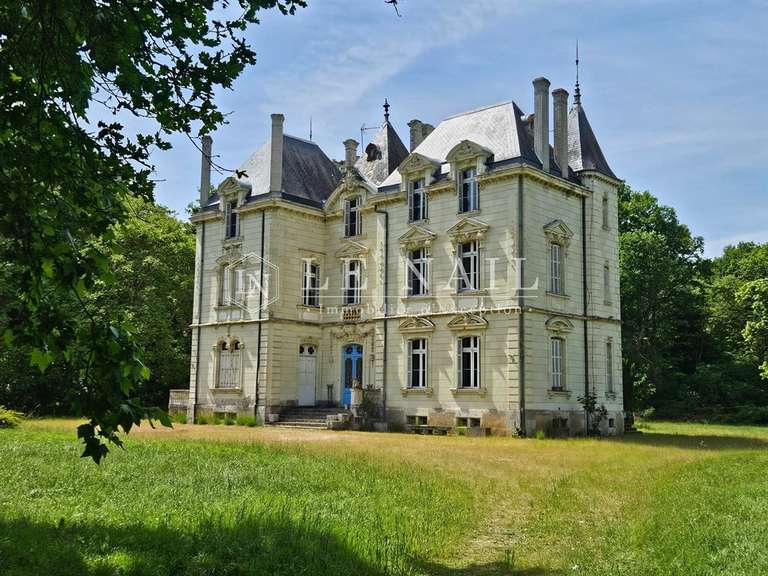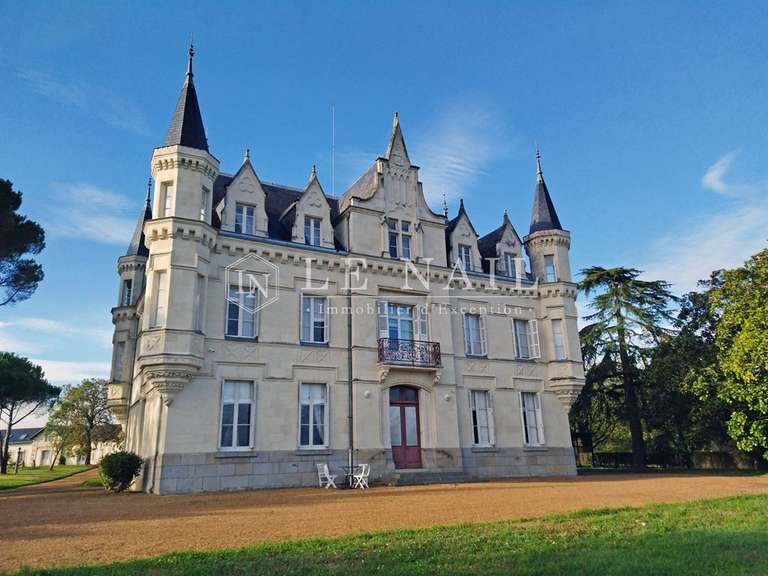
€1,250,000
Castle Angers Monplaisir - 5 bedrooms - 450m²
450m²
9 rooms
5 beds
DESCRIPTION
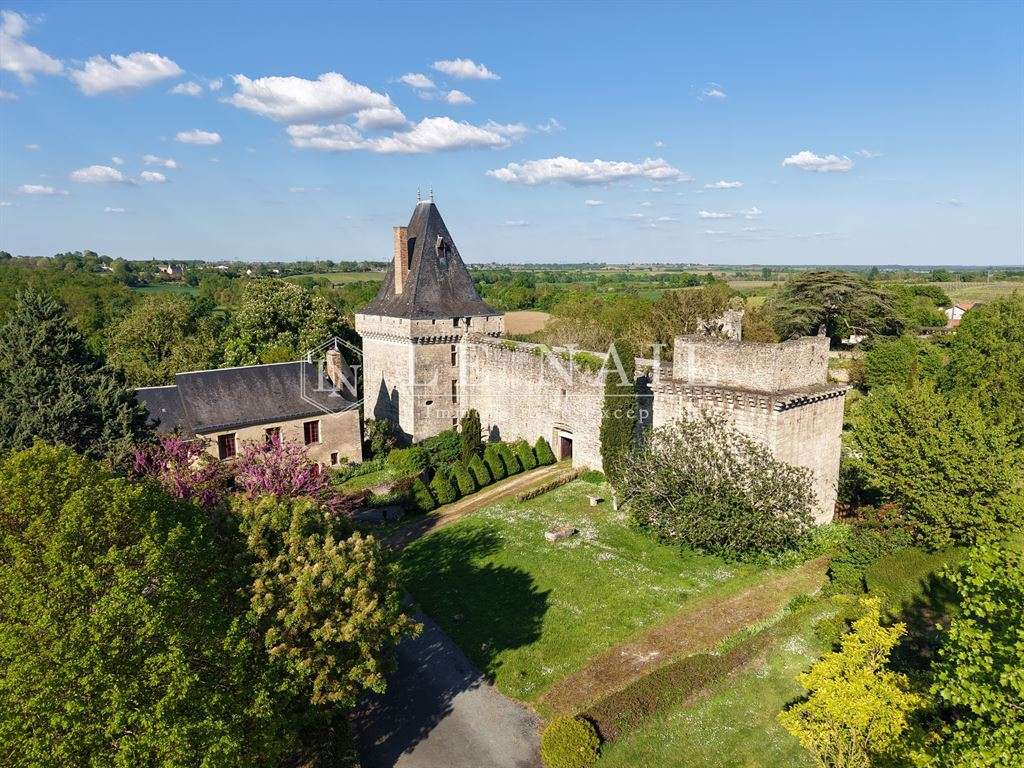
Ref. 4798: Medieval château and 16th-century manor house, listed as an ISMH, with outbuildings and 3.3 ha for sale in the Layon Valley
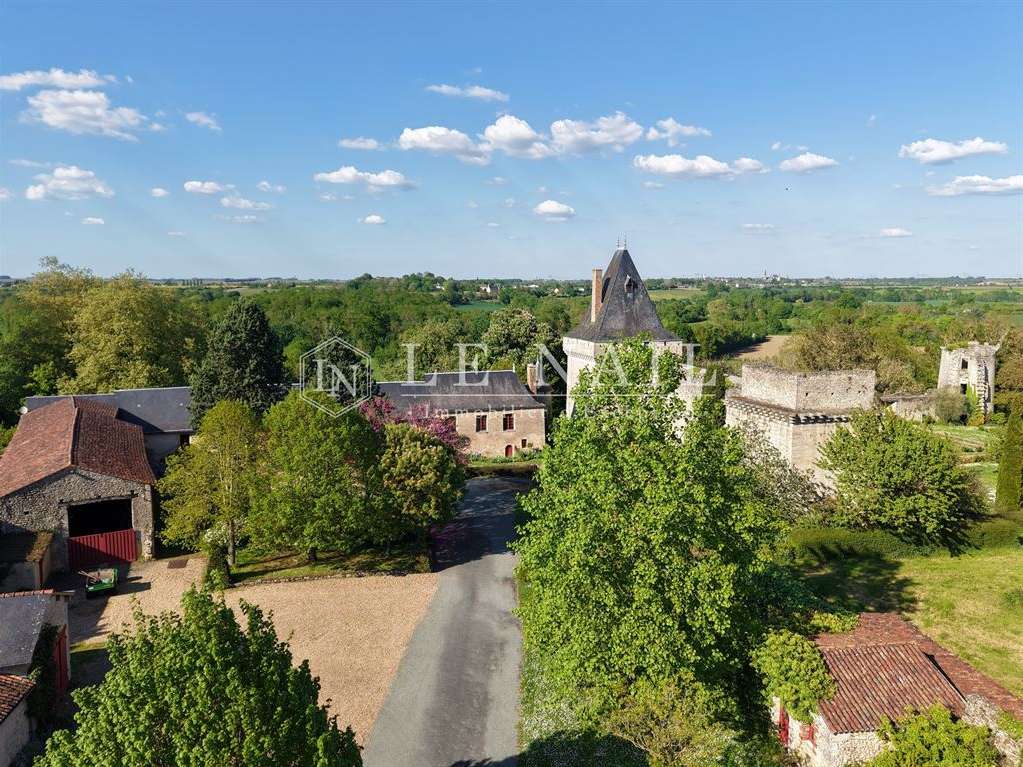
In a peaceful setting in the heart of the Layon Valley, this remarkable château of medieval origin stands amid the characteristic landscape of southern Anjou, with its vineyards and rolling hills.
Located between the old village and the River Layon, it enjoys a position that is both central and discreet, recalling the important role it once played in the local community.
Close to the centres of activity of Angers and Cholet, and within reasonable distance of Saumur, the property is easily accessible while retaining the charm of an unspoilt rural setting.
The Layon Valley, renowned for its scenery and vineyards, offers a highly sought-after way of life, ideal for outdoor activities and discovering Anjou’s heritage. The many wine estates nearby contribute to the region’s economic and cultural vitality, while the lanes and roads winding across the hillsides invite you to explore on foot.
A few shops and services are within walking distance (bar-restaurant, nurses’ practice, winegrowers), while the nearest wider range of shops and services is about ten minutes away in a neighbouring small town.
The property offers an interesting heritage asset, ready to be incorporated into a residential or development project in an area appreciated for its gentle pace of life and authenticity.
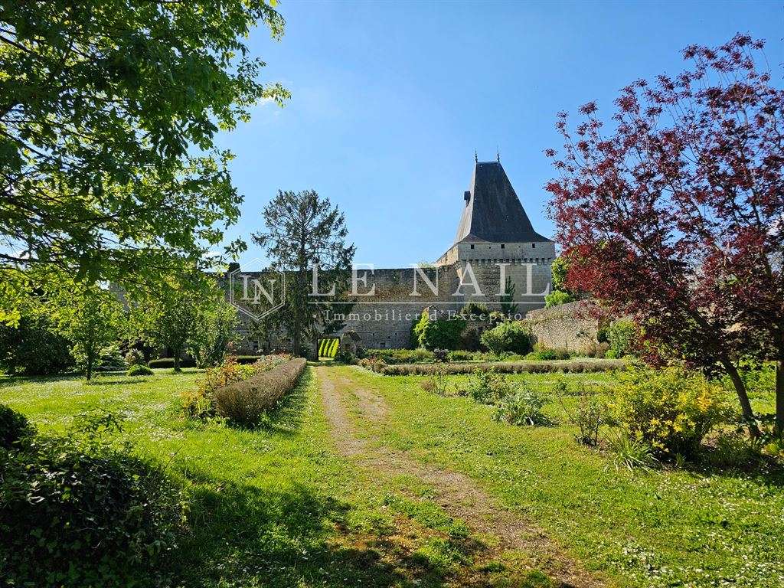
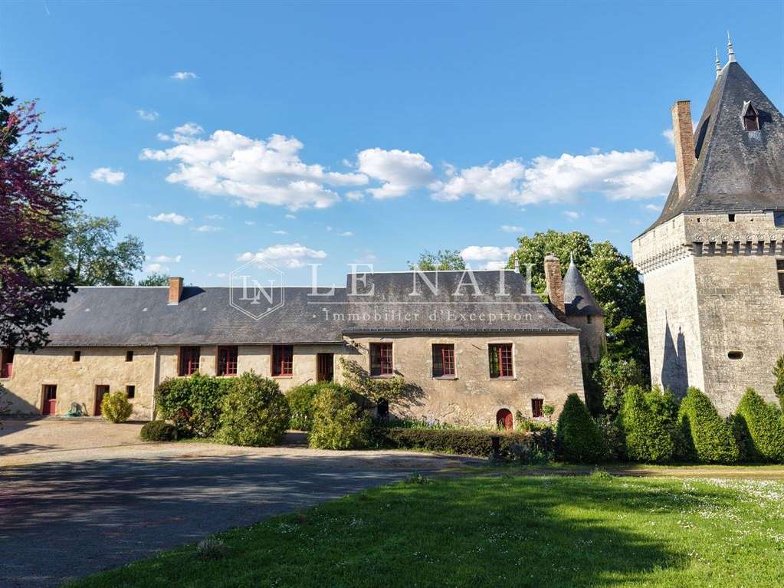
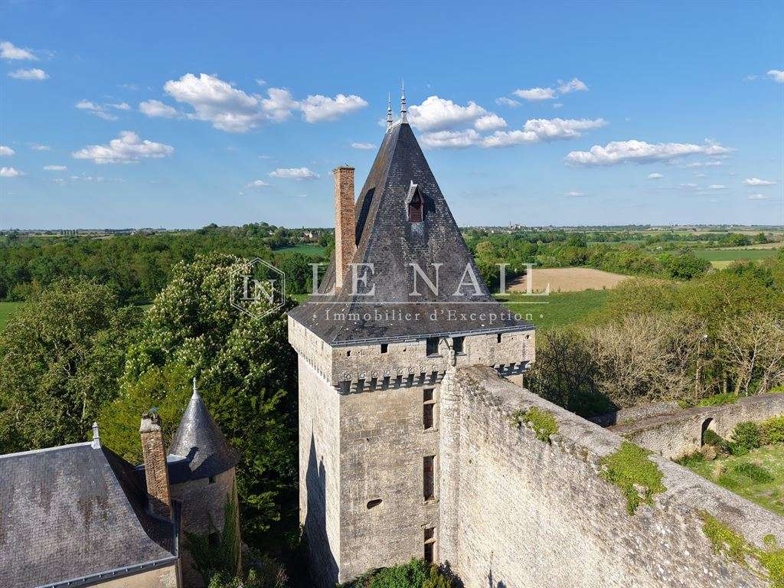
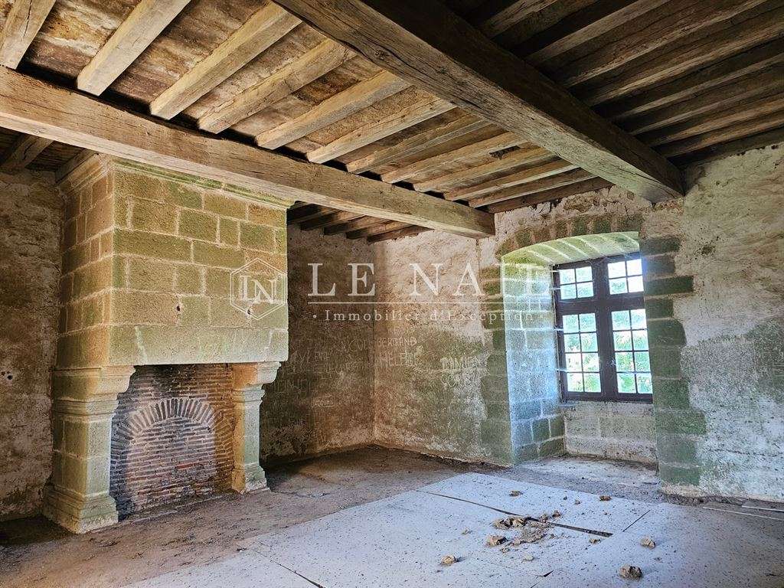
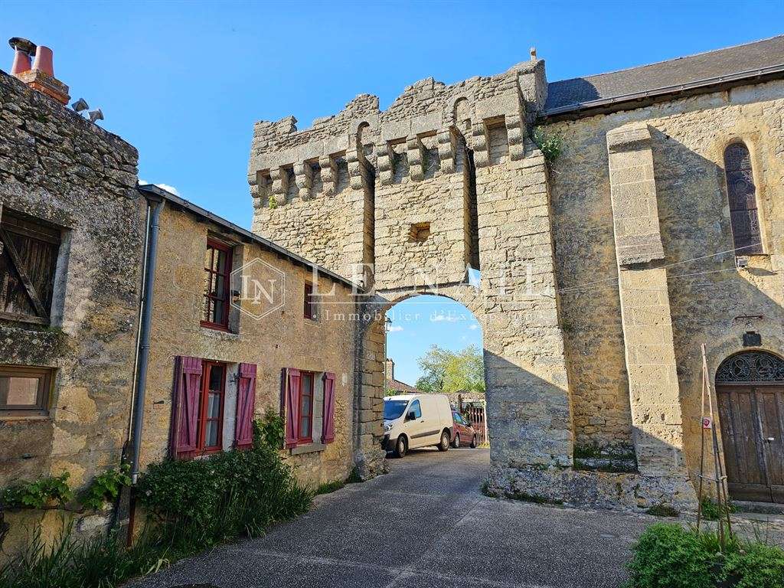
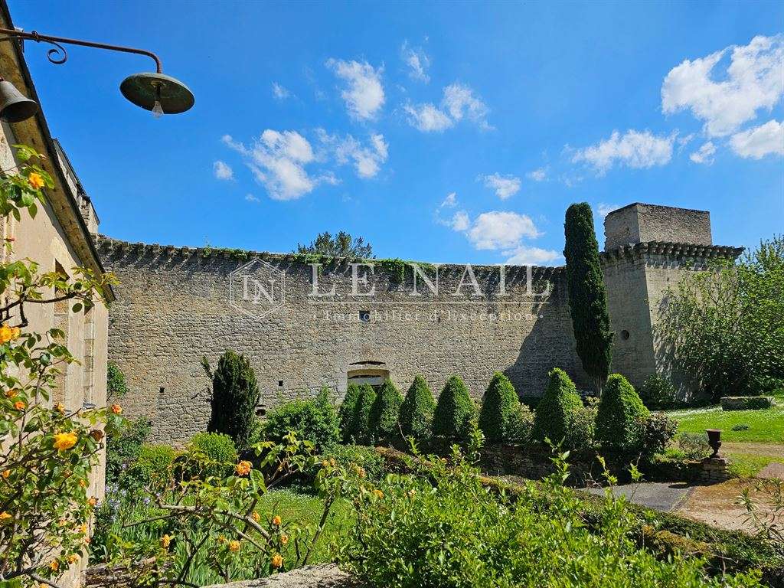
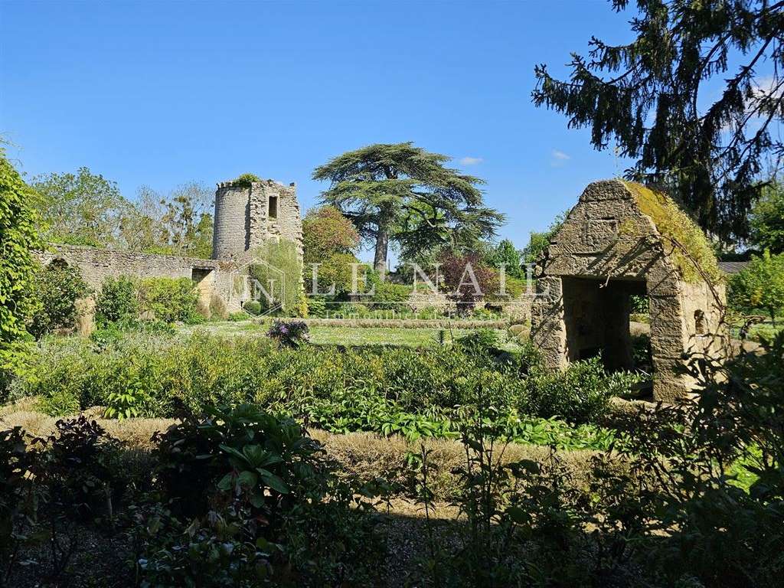
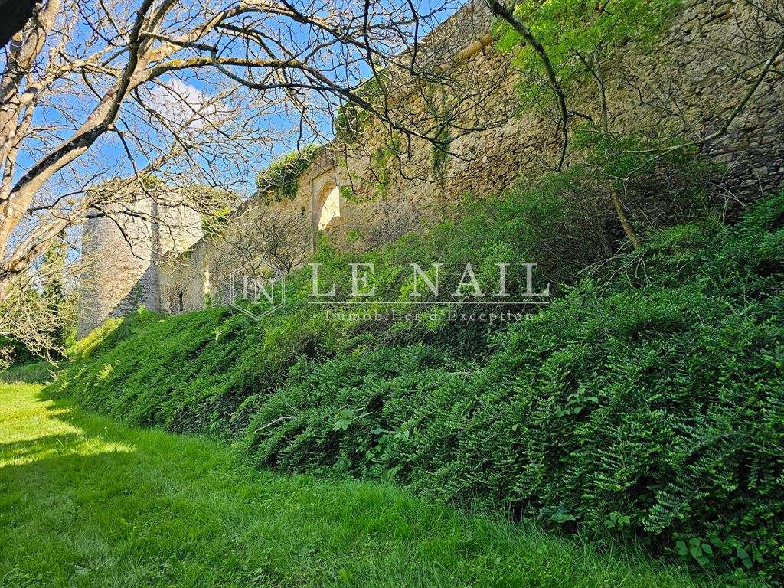
The medieval château, dating from the 12th and 15th centuries, retains an imposing quadrangular medieval keep overlooking the valley, along with remnants of its original seigneurial layout. The main tower was built on a four-storey plan beneath a slate roof and contains spacious rooms, whose sumptuous fittings for their time suggest that powerful lords once lived here. Built on a promontory, the complex forms two enclosed courtyards surrounded by defensive curtain walls and flanking towers, whose purpose was to survey the valley and protect the inhabitants from outside attack.
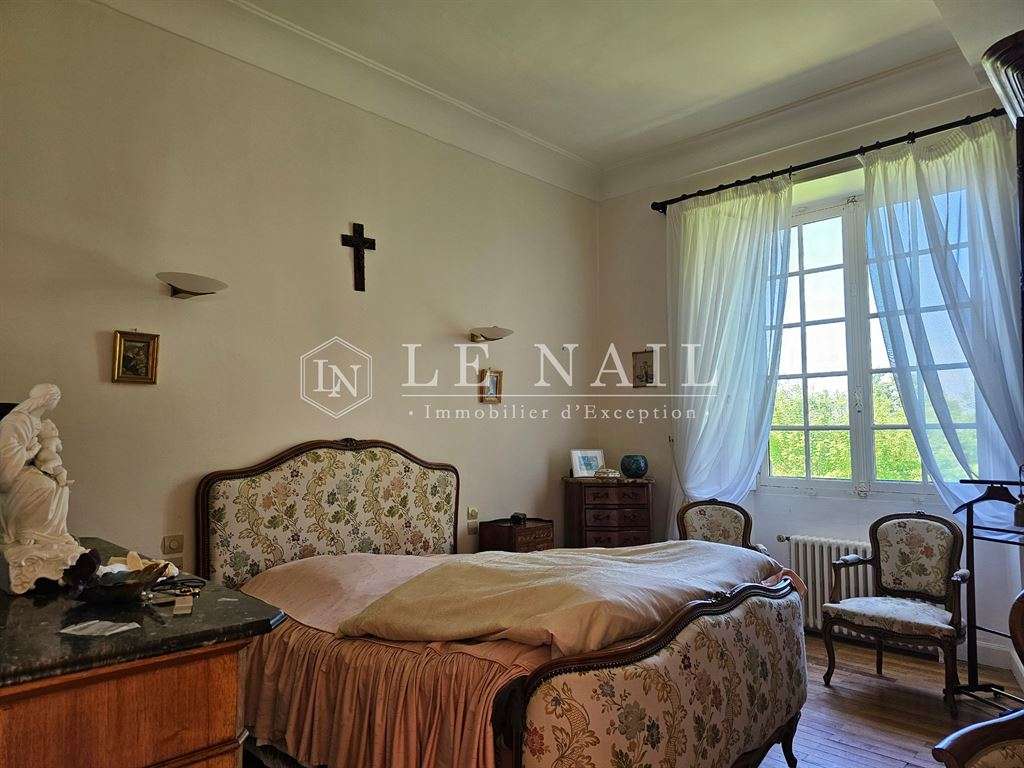
In addition to the château, a former manor house dating from the 16th century is now the estate’s principal residence. Built of rendered local stone, it has three storeys beneath a slate roof and offers approximately 450 m² of living space, arranged as follows:
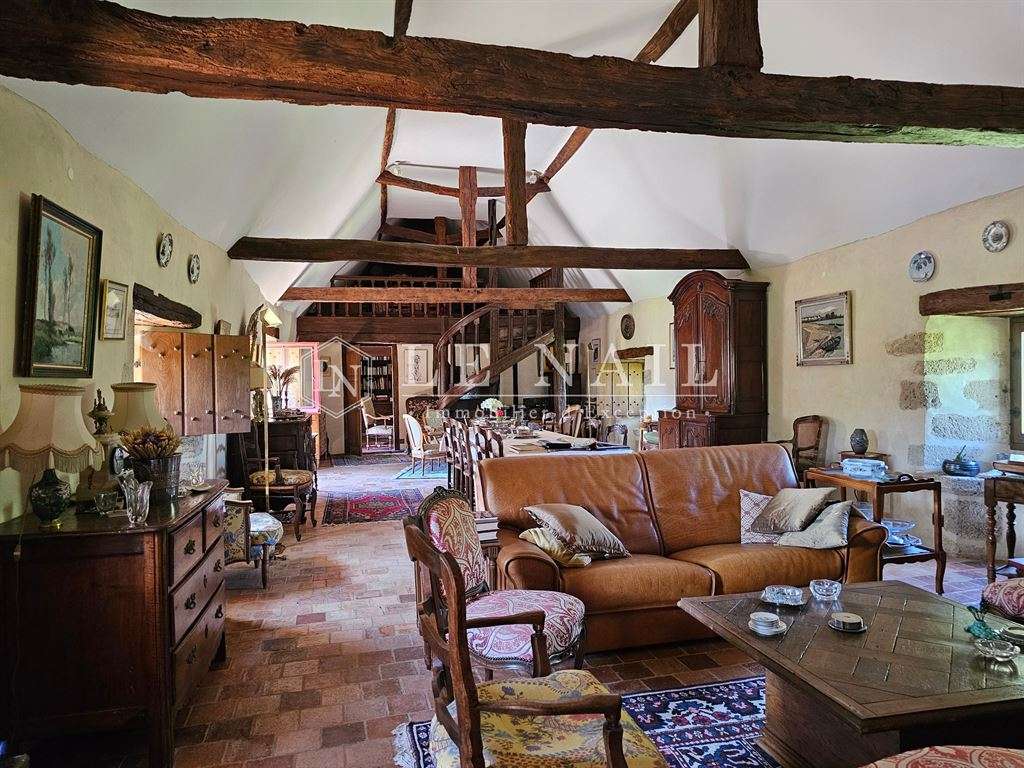
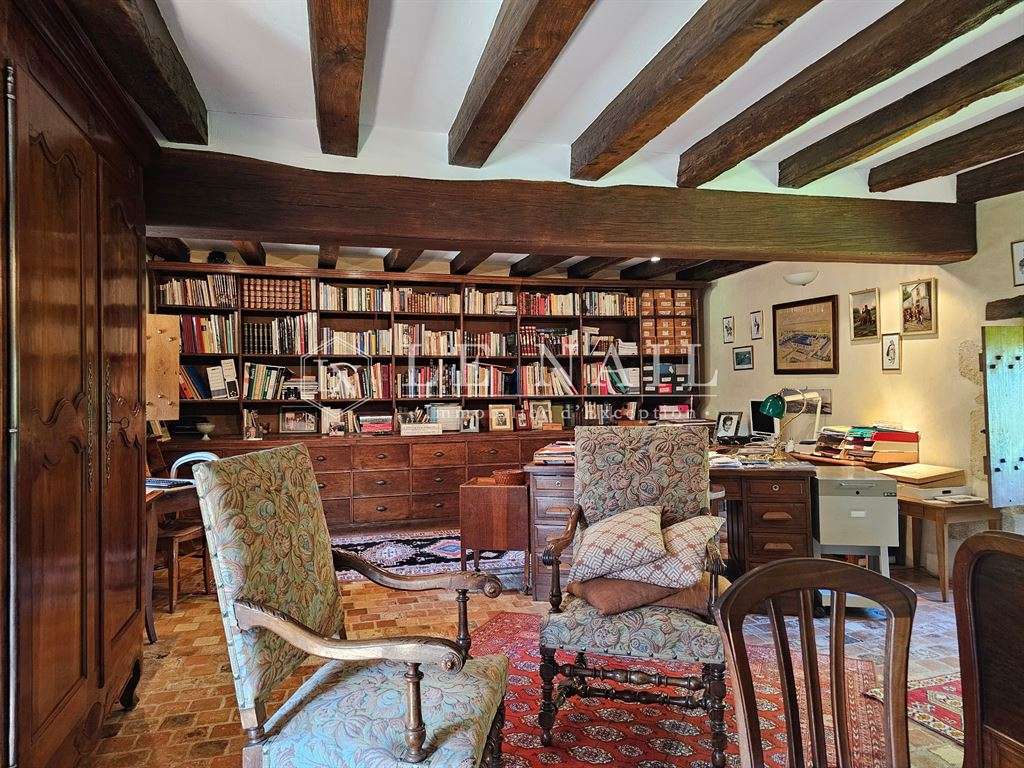
On the raised ground floor, accessed via a stone flight of steps, a gallery leads on one side to a kitchen, a large room arranged as a sitting/dining room with a monumental stone fireplace and a mezzanine, reached by a remarkable solid-oak staircase with a quarter-turn around a central newel post decorated with a twisted design, followed by a study/library. On the other side are a WC, a bathroom, a dressing room, two bedrooms, a sitting room with an insert fireplace, and a shower room. The floors on this level are laid with Les Rairies terracotta tiles and solid-wood parquet; there are interior doors and shutters, and ceilings with decorative ceiling panels or exposed beams. There is also a partially converted attic above.
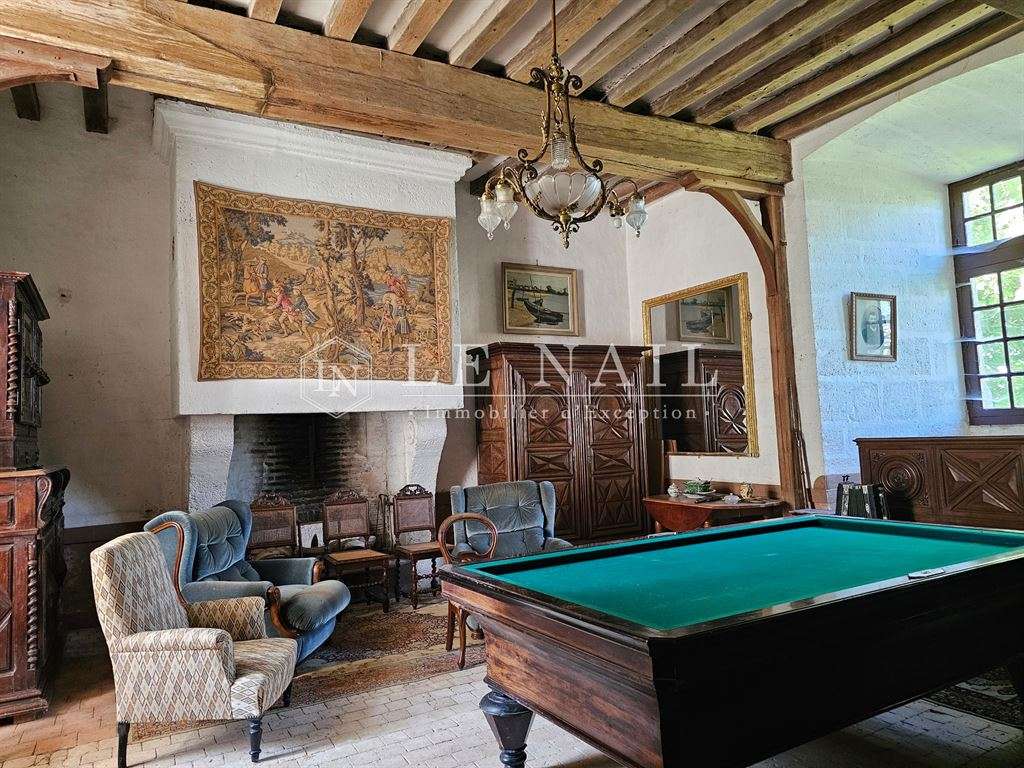
On the courtyard level, a large reception room features a monumental fireplace and an old bread oven. There are also two suites, each with a bedroom and its own shower room/WC, a kitchen/laundry room, storage rooms, a boiler room and a cellar.
The property has numerous outbuildings:
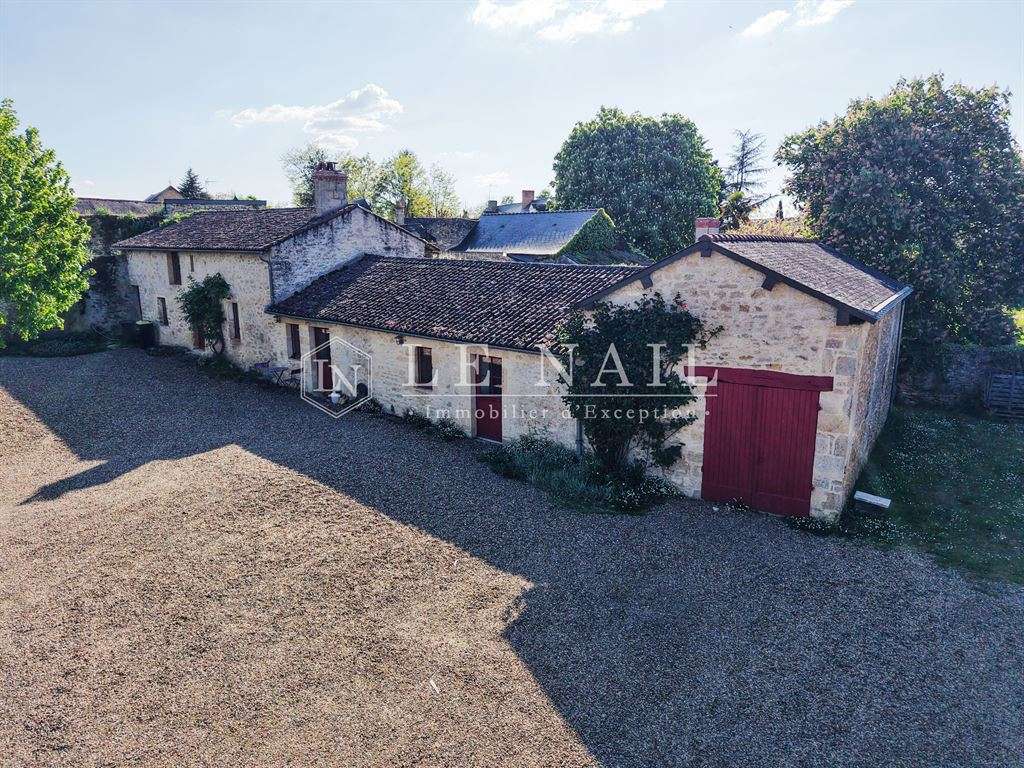
A restored former farm building of approximately 100 m², built of rendered local stone beneath a tiled roof and converted into a comfortable home. It comprises a large sitting/dining room with mezzanine, a kitchen, a shower room, a WC and a ground-floor bedroom. At the rear are lean-tos (storage rooms and a woodshed) and a walled garden. Heating is provided by a De Dietrich oil-fired boiler (2000) and a wood-burning stove; domestic hot water is supplied by an electric hot-water cylinder. Some of the roof timbers are exposed, and an imposing stone fireplace, complemented by the wood-burning stove, creates a warm atmosphere.
A third dwelling of approximately 50 m², built of rendered local stone beneath a slate roof, comprises a kitchen and a sitting room with an old limestone fireplace with a straight lintel on the ground floor, and a bedroom on the first floor. The ceilings feature exposed wooden joists, and heating is provided by a wood-burning stove and electric convector heaters.
- A local-stone barn beneath a tiled roof, used as a garage.
- A local-stone wine store beneath a tiled roof, comprising storage rooms.
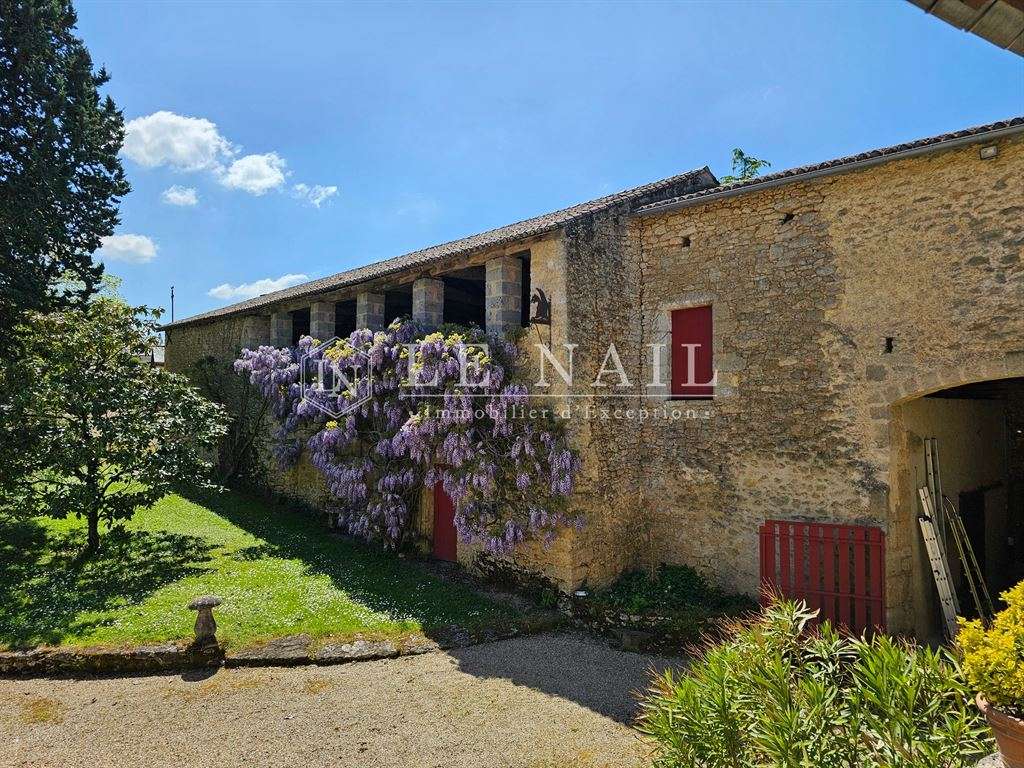
- A former local-stone barn/stable beneath a slate roof, with a room converted into a honey house.
- A communal bread oven.
- A kennel.
- A local-stone gatehouse beneath a tiled roof, currently comprising two rooms used as offices.
- An American-built hut used as a large reception room.
- A large hangar.
- A second brick wine store/cellar.
- Cellars excavated into the hillside.
- Various other storage buildings and lean-tos.
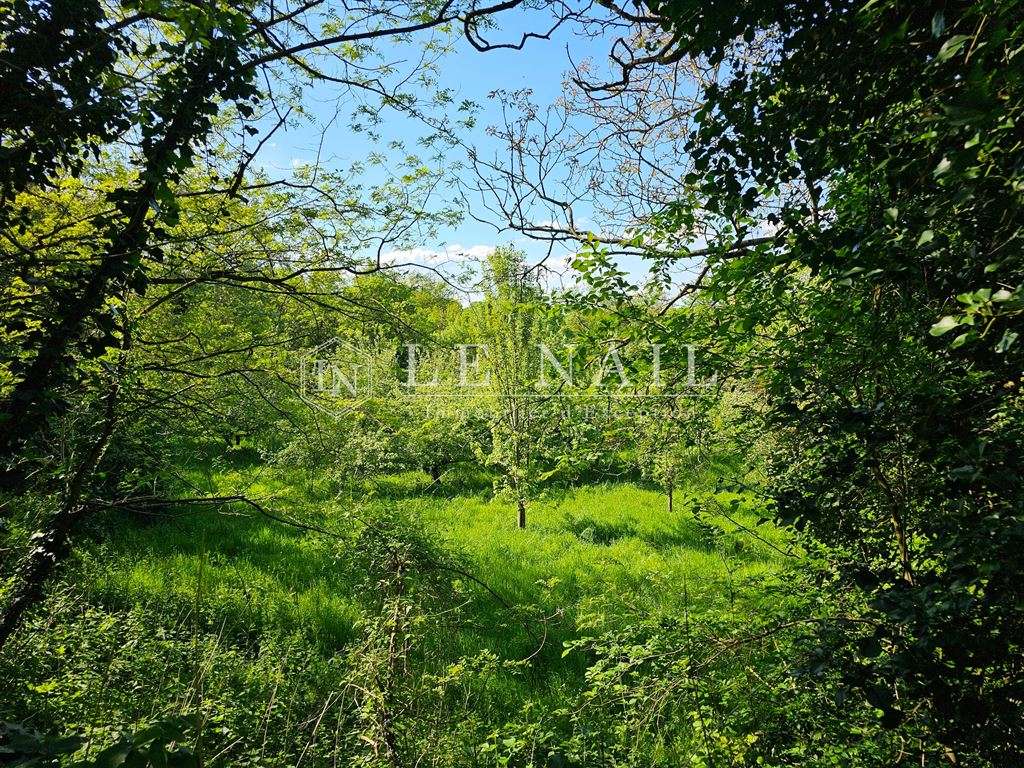
The extensive 03ha 33a 84ca grounds comprise courtyards, paths, woodland, meadows, an orchard, a vegetable garden, gardens and parkland planted with fine ornamental trees, some several centuries old (plane trees, cedars, oaks, maples, ash trees, chestnuts, Judas trees, ginkgos, paulownias, prunus, birches, poplars, camellias, lilacs, rhododendrons, laburnum, viburnum, weigela, Mexican orange blossom, hydrangeas, roses, fruit trees, vines, peonies, irises, walnut trees, olive trees, fig trees, cherry trees, plum trees, apricot trees, peach trees, apple trees and pear trees), with exceptional views over the Layon Valley.
Cabinet LE NAIL – Maine-et-Loire – M. Lodoïs HUBERT: 02.43.98.20.20
Lodoïs HUBERT, EI, registered with the Special Register of Commercial Agents under number 792 044 077.
We invite you to visit the Cabinet Le Nail website to browse our latest listings or find out more about this property.
- Medieval château with a 16th-century residence, listed as a historic monument.
- 3.3-hectare property with outbuildings in a peaceful setting in the Layon Valley.
Information on the risks to which this property is exposed is available on the Géorisques website :
Ref : NA4-2281 - Date : 25/04/2026
FEATURES
Garage
Fireplace
Cellar
Garden
Vines
DETAILS
Price
€1,250,000
Home type
Castle
City
Angers Monplaisir (49000)
Rooms
9
Living surface
450 m²
Land surface
33,384 m²
Bedrooms
5
Bathrooms
1
Half bathrooms
3
Kitcken type
Cuisine séparée
Price details
ENERGY DIAGNOSIS
DPE
Energy Efficiency Rating not provided
GES
Greenhouse gas emission rate not provided
LOCATION
CONTACT US
INFORMATION REQUEST
Request more information from CABINET LE NAIL.