€2,950,000
Castle Angers - 26 bedrooms - 2000m²
49000 - Angers
2000m²
30 rooms
26 beds
DESCRIPTION
Ref. 4770: Imposing château for sale 34 km from Angers
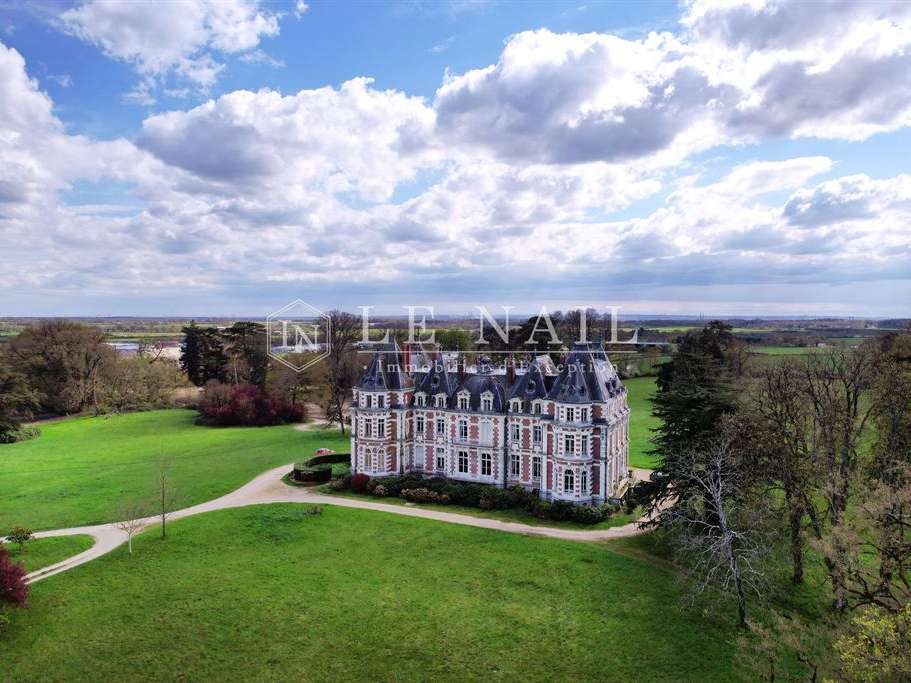
Built not far from the banks of the Loire and close to charming, typically Loire Valley villages, this sumptuous château, designed by renowned architects, enjoys an unspoilt setting of the kind found on the slopes of the “Loire of the Promontories”. Set amid bocage countryside and woodland, it is framed by a harmonious landscape worthy of the grandest estates to be found in Maine-et-Loire at the time. In the hands of members of a distinguished family for more than eight centuries, it is undoubtedly a reflection of an era that saw numerous châteaux spring up across the region, resplendent with French-style grandeur and comfort. Today, Anjou is one of the regions most celebrated for the richness of its historical and architectural heritage. It also stands out for its economic and cultural vitality, with the Puy du Fou estate among its leading attractions.
The property is a pleasant place to live day to day. Its central location makes it easily accessible from the main economic centres of western France, while local shops and services are close at hand.
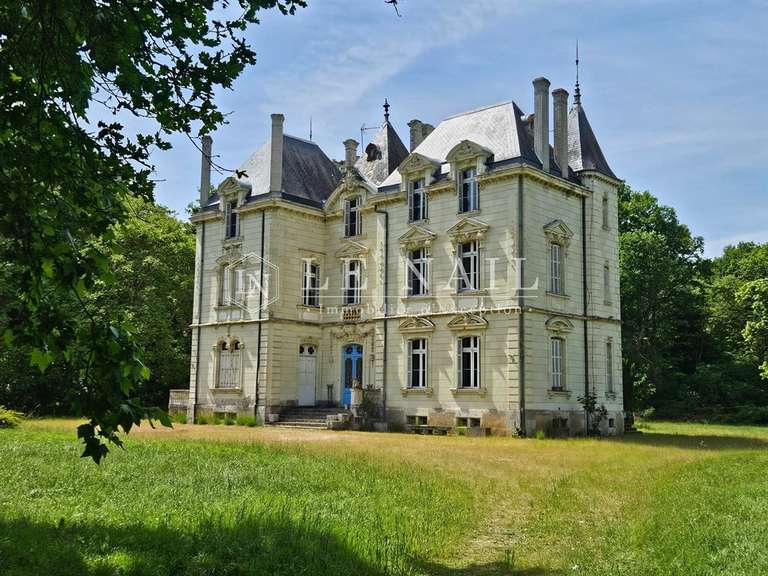
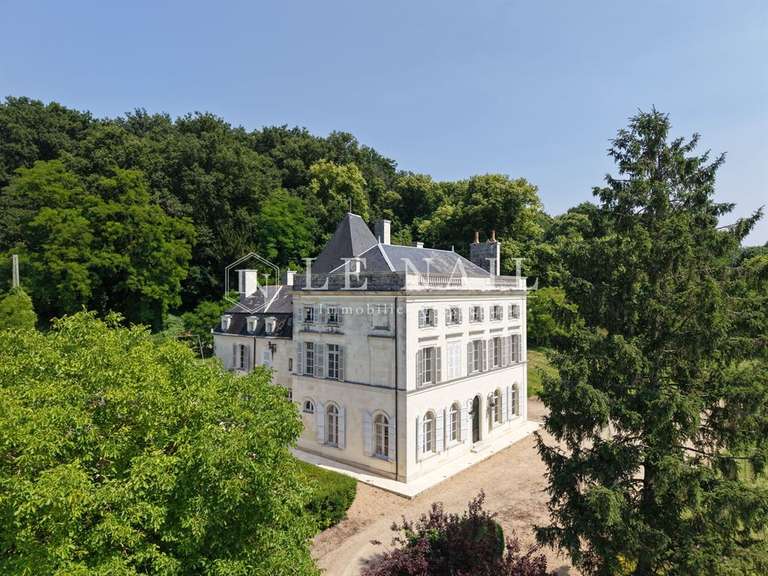
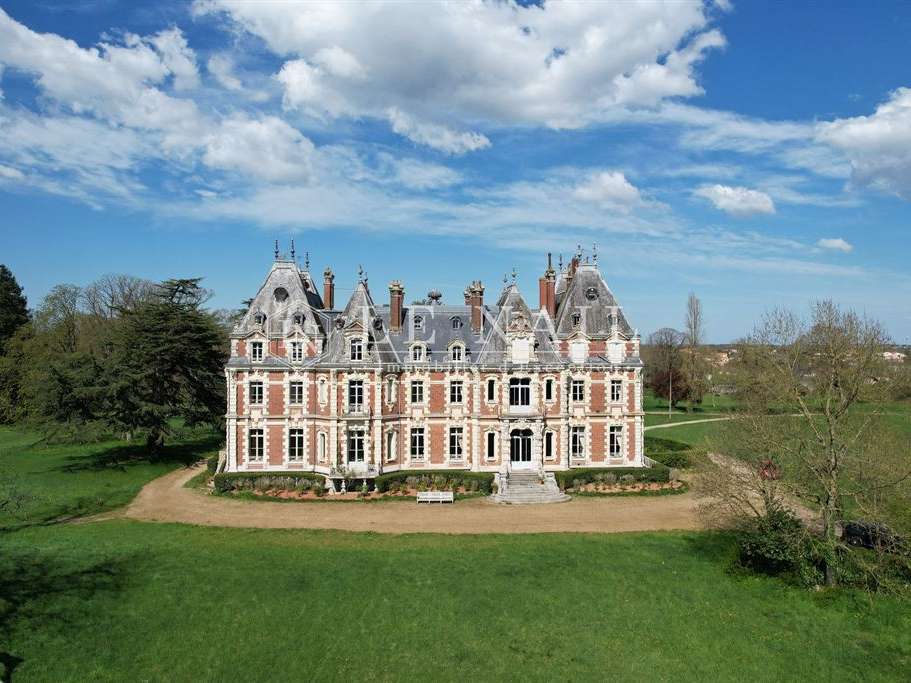
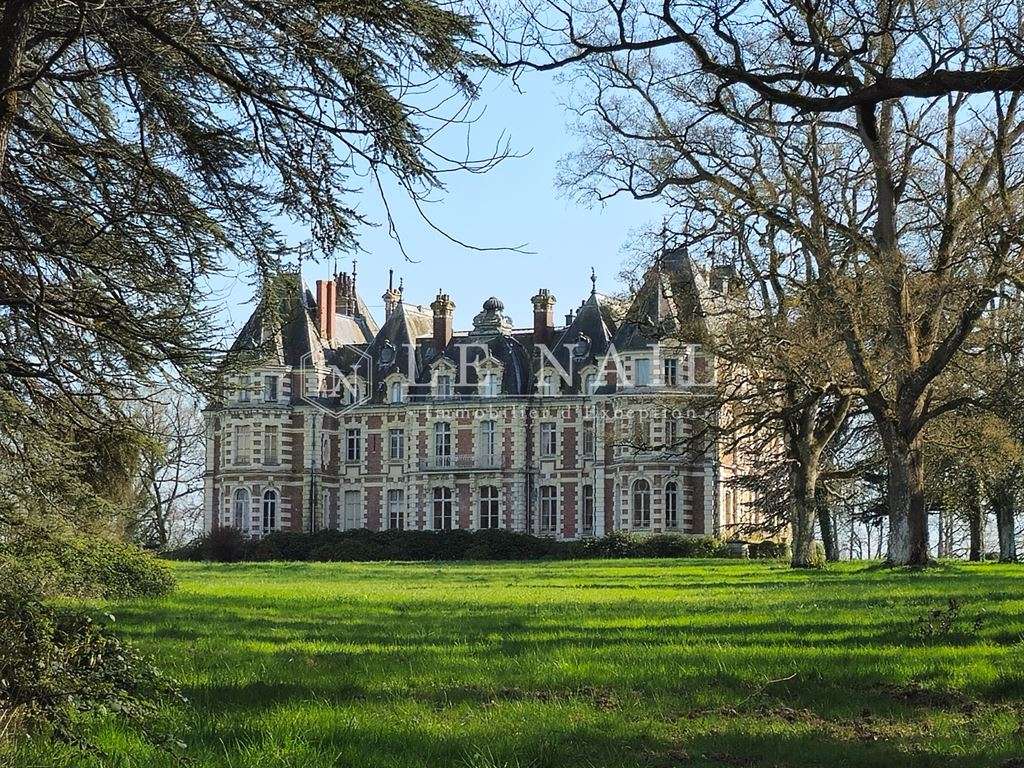
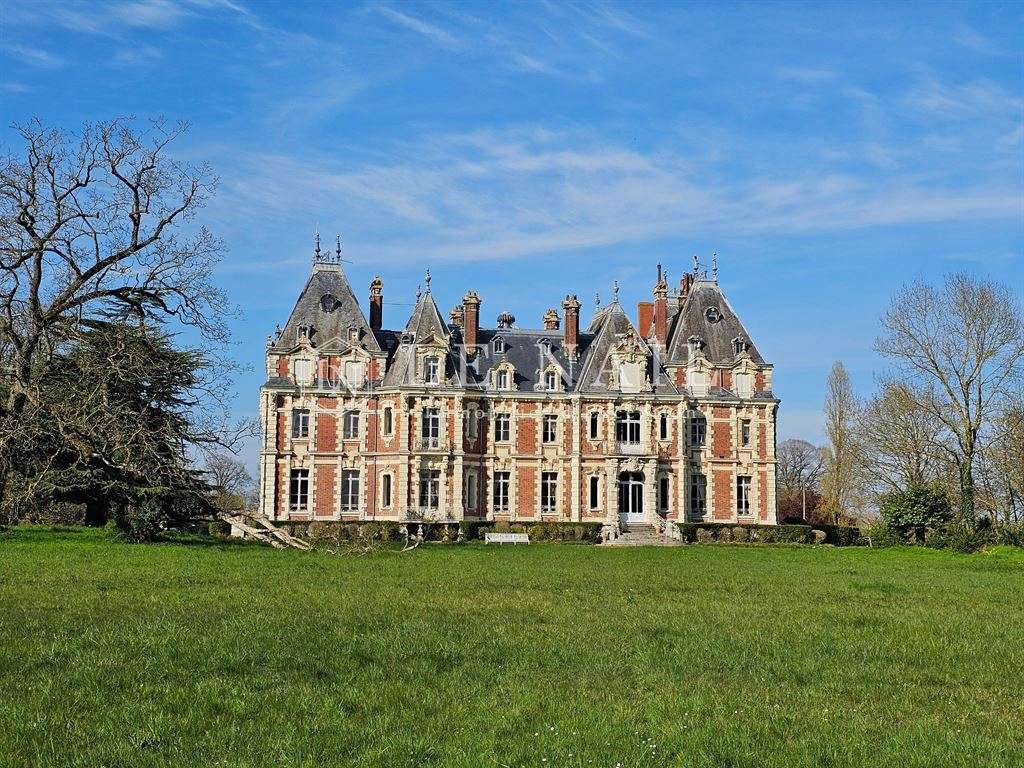
Built of tuffeau limestone and terracotta tiles, with five levels and a double-depth layout beneath slate roofs, the château has classical façades animated by the vertical and horizontal lines of the corner quoins, pilaster strips, string courses and continuous cornice. The principal façade comprises a central section flanked by projecting wings and extended by two further wings, while the opposite façade is arranged around a central projection topped by a semi-dome and framed by two return wings. The whole is embellished with carved motifs and heraldic details evoking the history and alliances of the family who commissioned it. The imposing pavilion roof, characteristic of grand residences of the period, has a lively silhouette of multiple hipped ends, dormer windows and oculi.
The interior has largely retained its original layout and decoration.
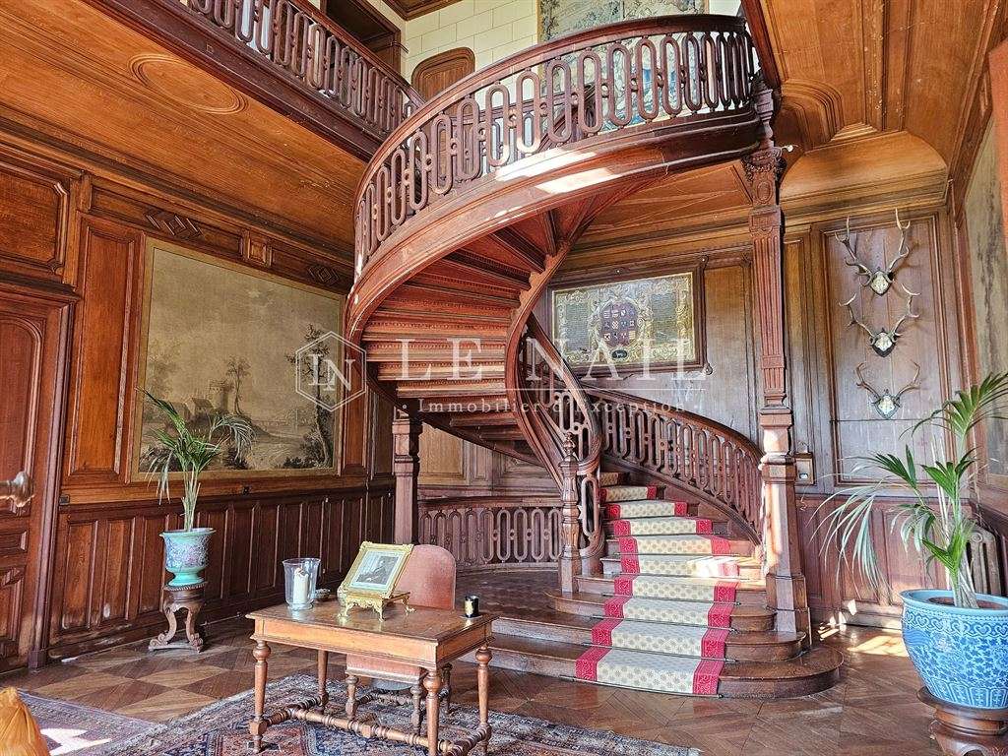
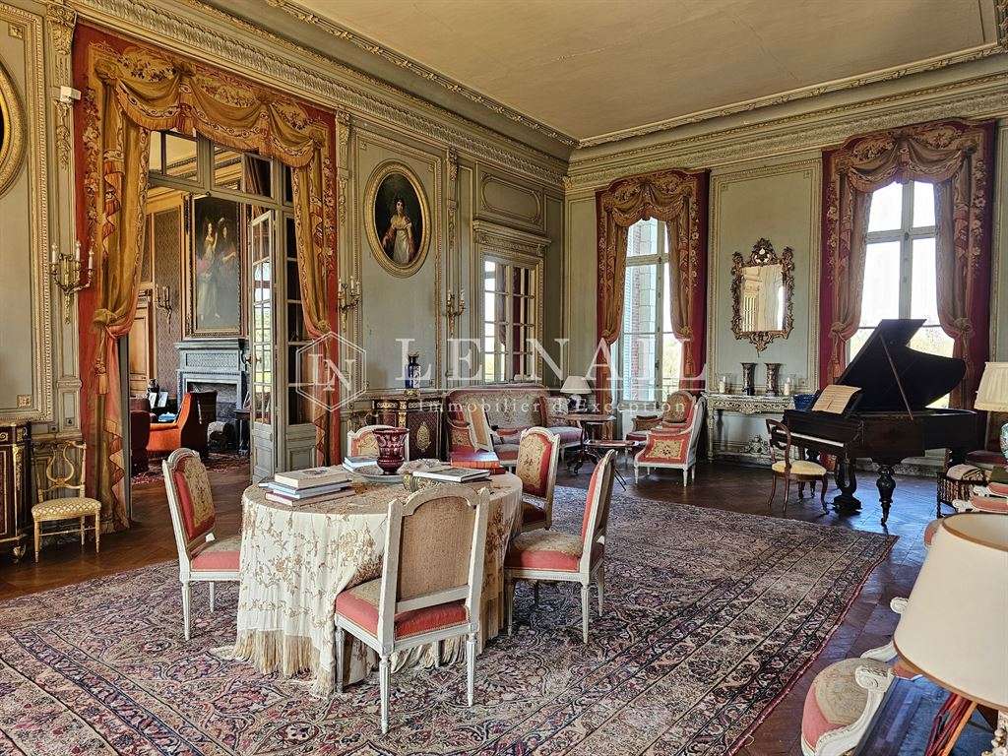
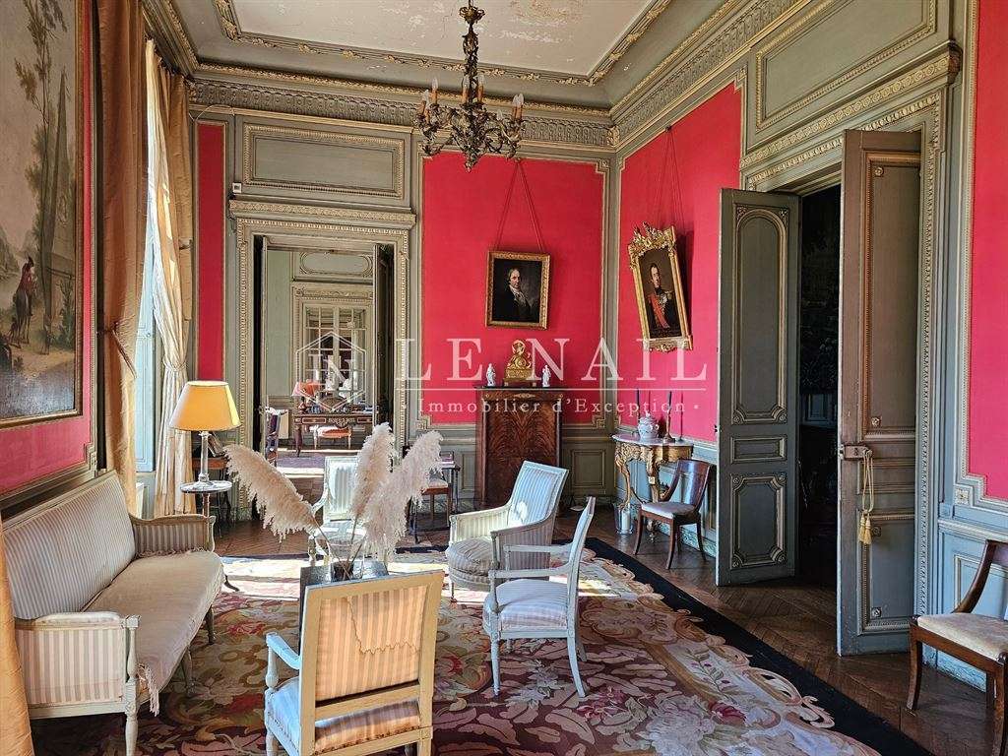
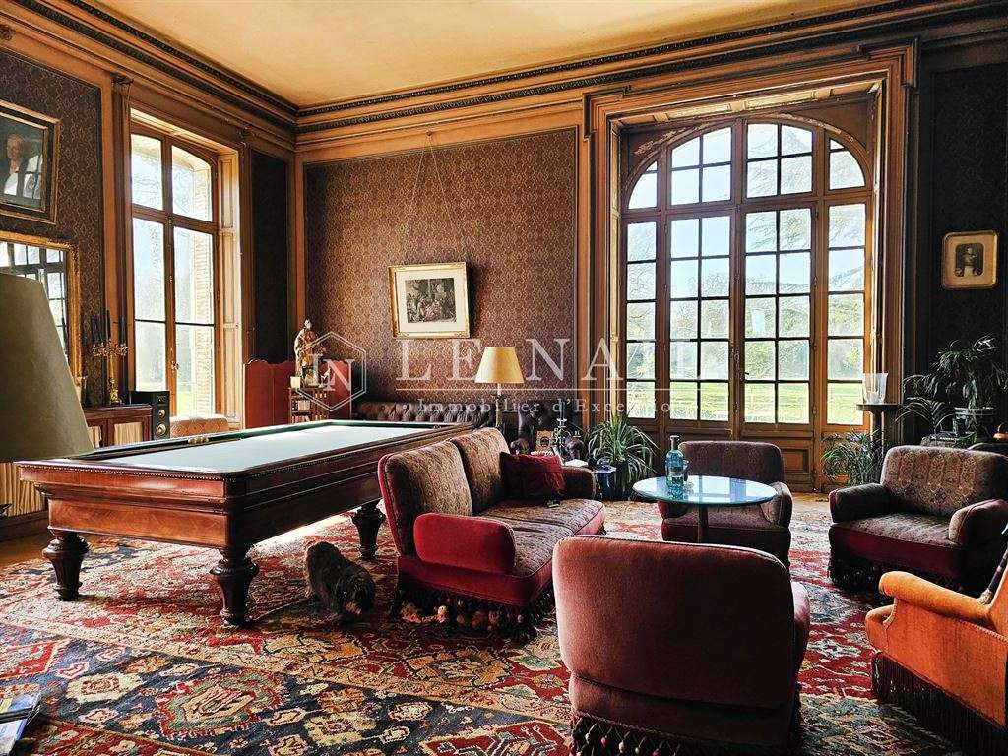
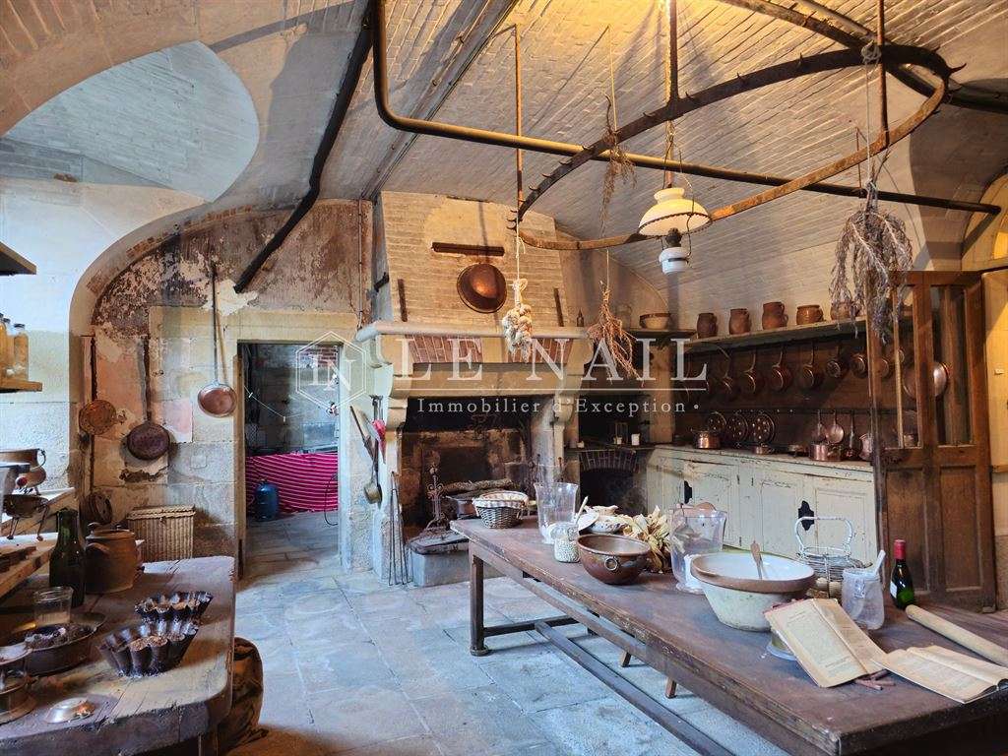
The ground floor is arranged around a spacious entrance hall leading to a remarkable suspended spiral oak staircase, connected to an interior gallery and topped by a compartmentalised ceiling decorated with a painted sky. On either side, a succession of spacious reception rooms in the Louis XIV and Louis XVI styles includes a drawing room, state reception room, billiard room, dining room, formal dining room, pantry, small sitting room, study, bedroom with adjoining bathroom, WC, kitchen, service staircases and lift. The decorative scheme on this floor combines patinated wood panelling, full-height panelling with medallions, skirting boards painted to imitate marble, console tables and wall lights, complemented by remarkable woven wall hangings and pelmets.
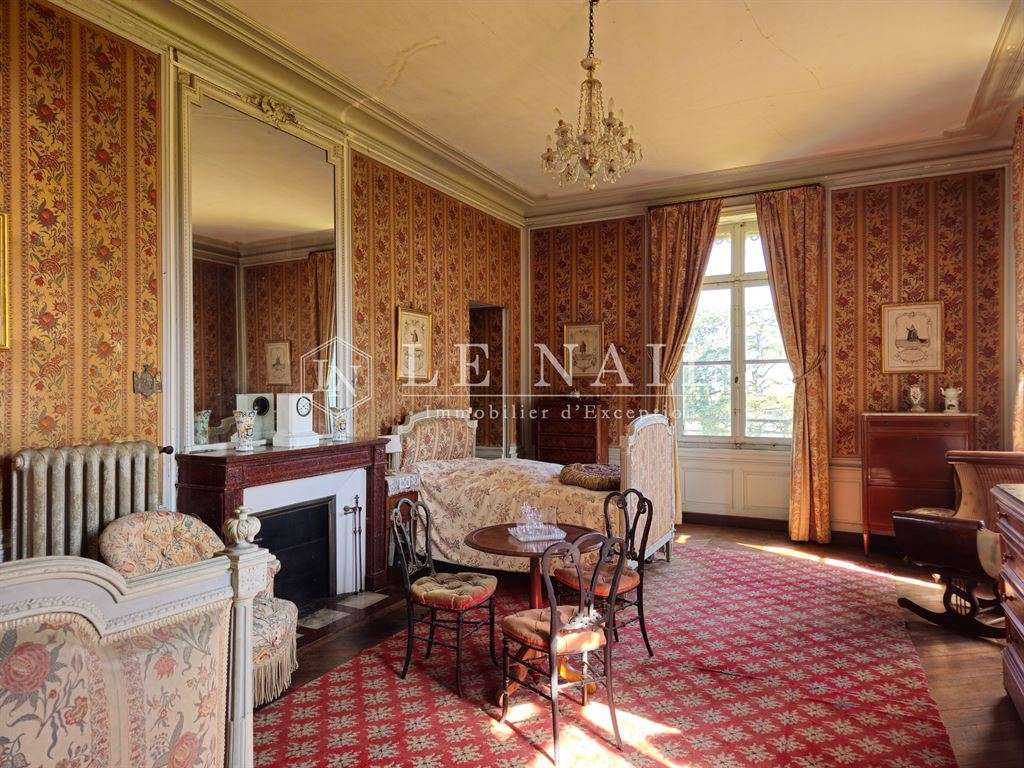
On the first floor, the gallery leads to eight bedrooms, seven bathrooms and various service rooms. This floor features herringbone parquet flooring, remarkable marble fireplaces, and numerous ornamental details and moulded ceilings.
On the second floor, there are around ten bedrooms, five bathrooms, a library and various other service rooms. This floor also features herringbone parquet flooring, marble fireplaces and moulded ceilings.
On the third floor are nine staff bedrooms and various additional service rooms, also featuring solid wood flooring and elegant marble fireplaces.
The property is enhanced by numerous outbuildings:
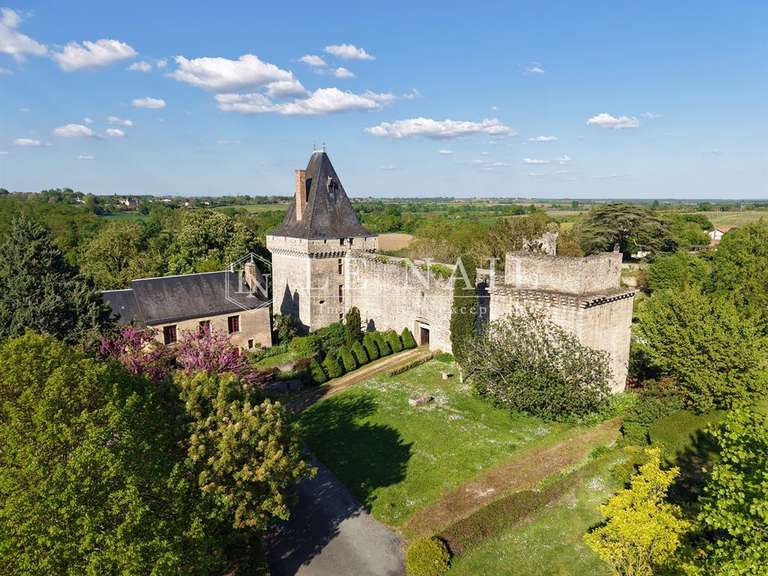
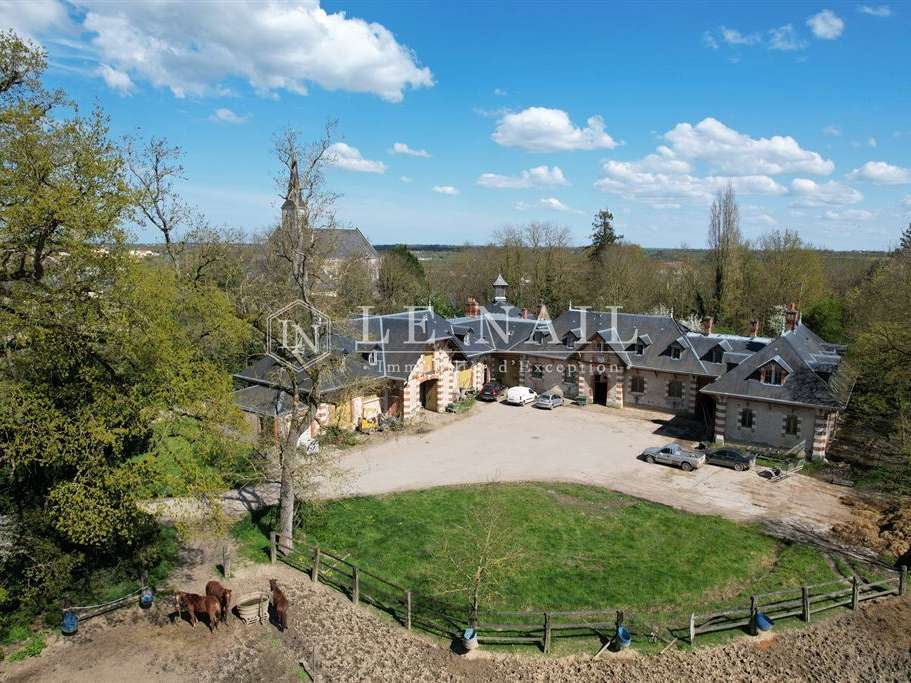
A remarkable stable built of local stone, rendered and topped with slate, comprising around twenty stalls, a tack room, a barn, carriage passages and storage rooms. The attic has been converted into three apartments, each comprising a living room, kitchen, WC and bathroom. Heating is by electric convectors.
A gate lodge comprising, on the ground floor, a living room, kitchen, bedroom and bathroom, with an additional bedroom on the first floor. Heating is by gas boiler.
A second gate lodge comprising, on the ground floor, a living room, kitchen, bedroom, bathroom and workshop, with two further bedrooms and a WC on the first floor. Heating is by gas boiler.
A gardener’s lodge comprising, on the ground floor, a living room, kitchen, bedroom, WC and bathroom, with three further bedrooms and a WC on the first floor. The property requires restoration. Heating is by oil-fired boiler.
An ice house.
An old greenhouse requiring restoration.
A former water tower.
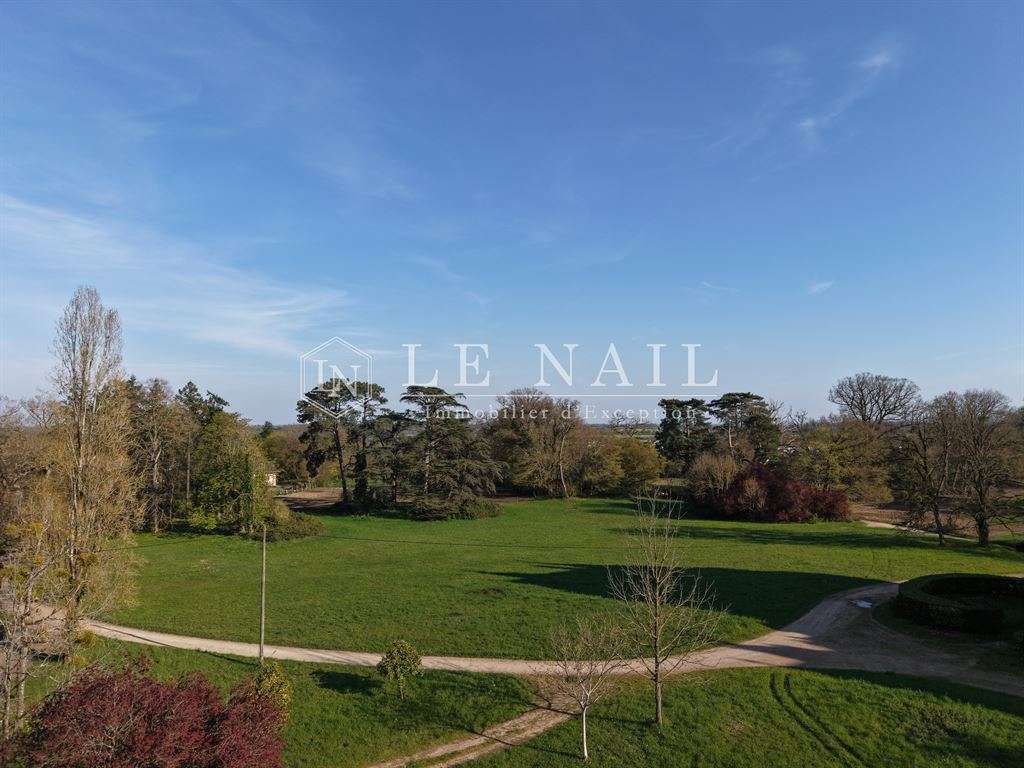
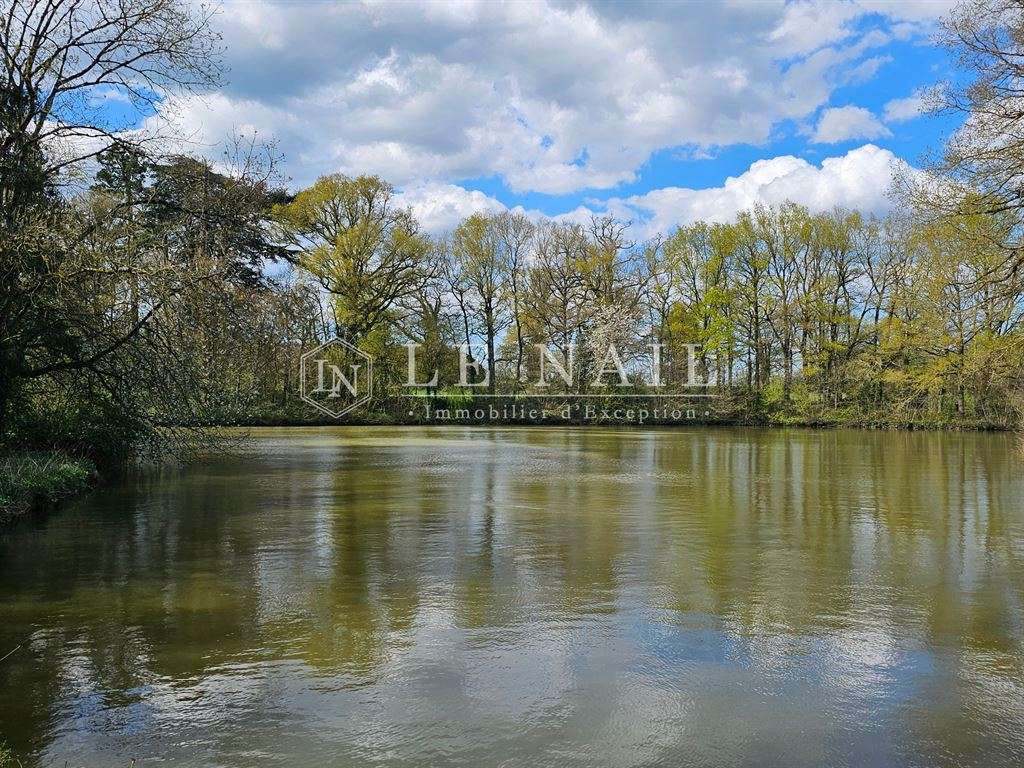
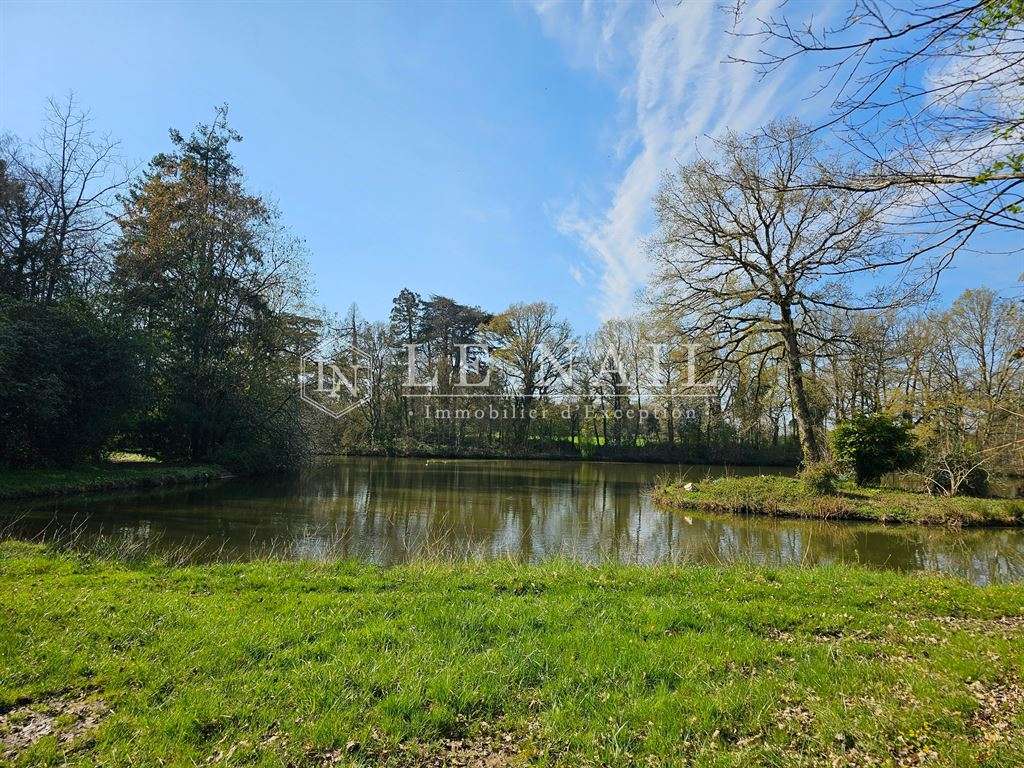
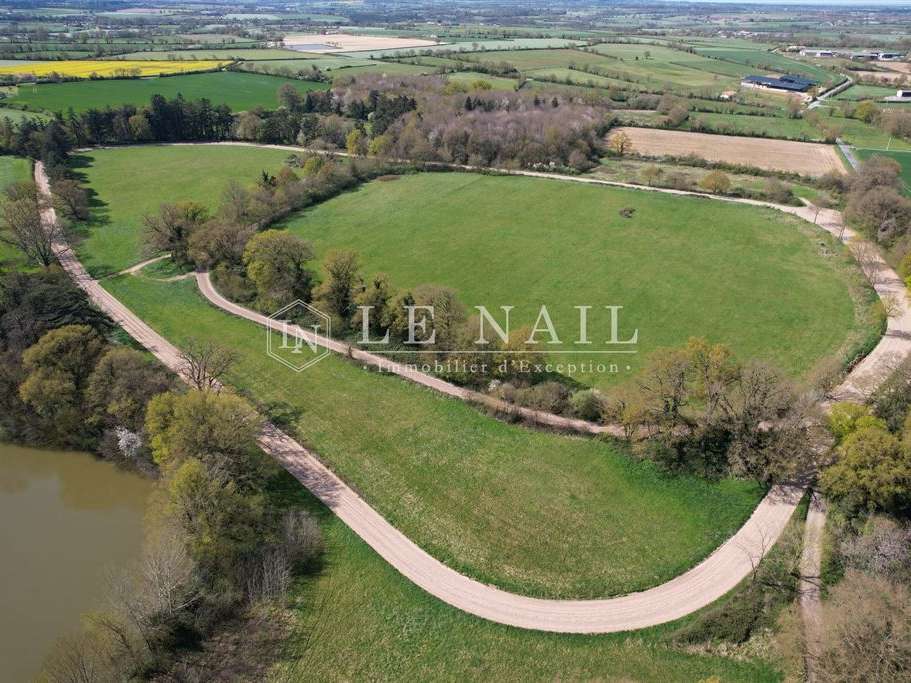
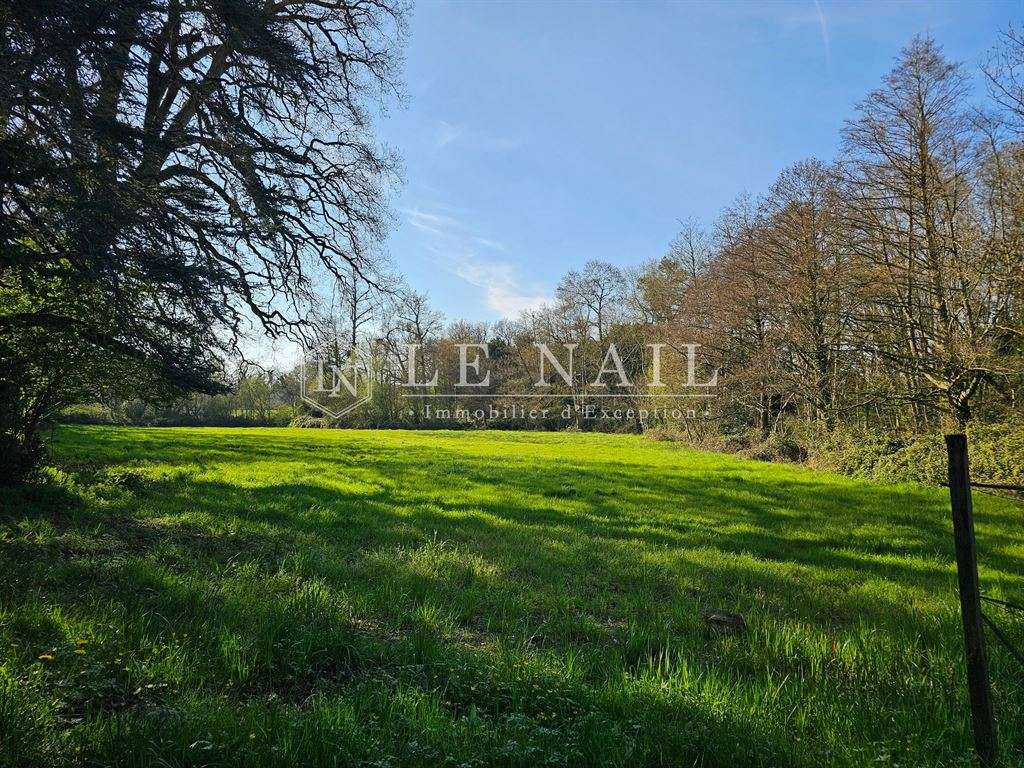
The château was built at the heart of a vast and remarkable landscaped park, created in the second half of the 19th century. Courtyards, shaded avenues, centuries-old ornamental trees (sequoia, oak, plane, Himalayan cedar, Lebanese cedars, American walnut trees, etc.), gardens, kitchen garden, pond (approx. 8,000 m²), horse-training track (Loire sand), meadows and woodland form a harmonious 49 ha 57 a 42 ca estate, which still retains its original layout.
Today, the property forms an architecturally and scenically coherent estate, a wonderful testament to the elegance and art of living associated with France’s grand residences of the 19th century.
The following are listed as Historic Monuments:
The château in its entirety; the façades and roofs of the gardener’s lodge and stables; the entire walled park, including the gates, ha-ha, bridge, two gate lodges (excluding the conservatory adjoining the southern gate lodge), ice house, water tower, greenhouses with rock garden, kitchen-garden walls, flower barn and flower garden basins; all forming the estate on the cadastral plots shown on the plan attached to the order: listed by order in 2022.
This property benefits from the favourable tax regime applicable to Historic Monuments.
Cabinet LE NAIL – Maine-et-Loire – M. Lodoïs HUBERT: 02.43.98.20.20
Lodoïs HUBERT, EI, registered with the Special Register of Commercial Agents under number 792 044 760.
Please visit the Cabinet Le Nail website to browse our latest listings or find out more about this property.
- Château spanning 2,000 m², with 30 rooms and 26 bedrooms.
- Preserved surroundings near the banks of the Loire, 34 km from Angers.
Information on the risks to which this property is exposed is available on the Géorisques website :
Ref : NA4-2272 - Date : 18/06/2026
FEATURES
Horse box
Fireplace
Lift
Garden
Veranda
DETAILS
Price
€2,950,000
Home type
Castle
City
Angers (49000)
Rooms
30
Living surface
2,000 m²
Land surface
495,742 m²
Bedrooms
26
Bathrooms
13
Half bathrooms
1
Kitcken type
Cuisine séparée
Price details
ENERGY DIAGNOSIS
DPE
Energy Efficiency Rating not provided
GES
Greenhouse gas emission rate not provided
LOCATION
CONTACT US
INFORMATION REQUEST
Request more information from CABINET LE NAIL.