€750,000
Castle Angers La Fayette Eblé - 13 bedrooms - 560m²
560m²
18 rooms
13 beds
DESCRIPTION
Ref. 4492-B: 19th-century château for sale in Anjou
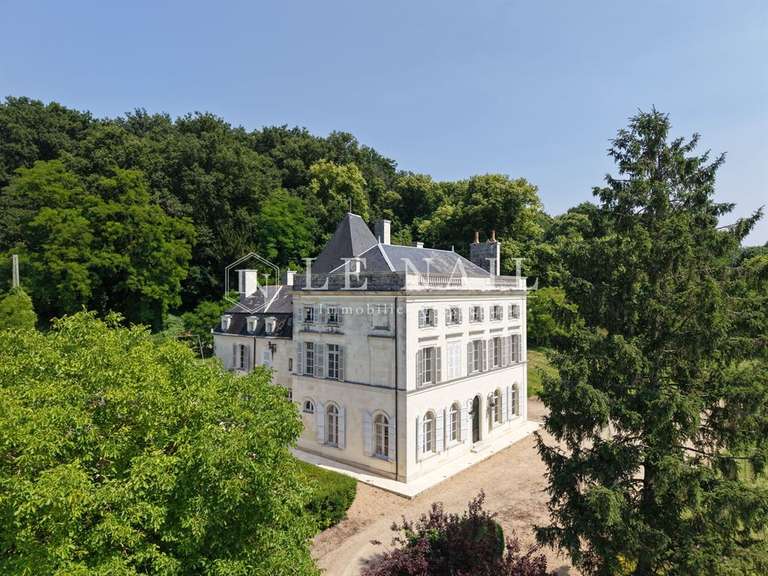
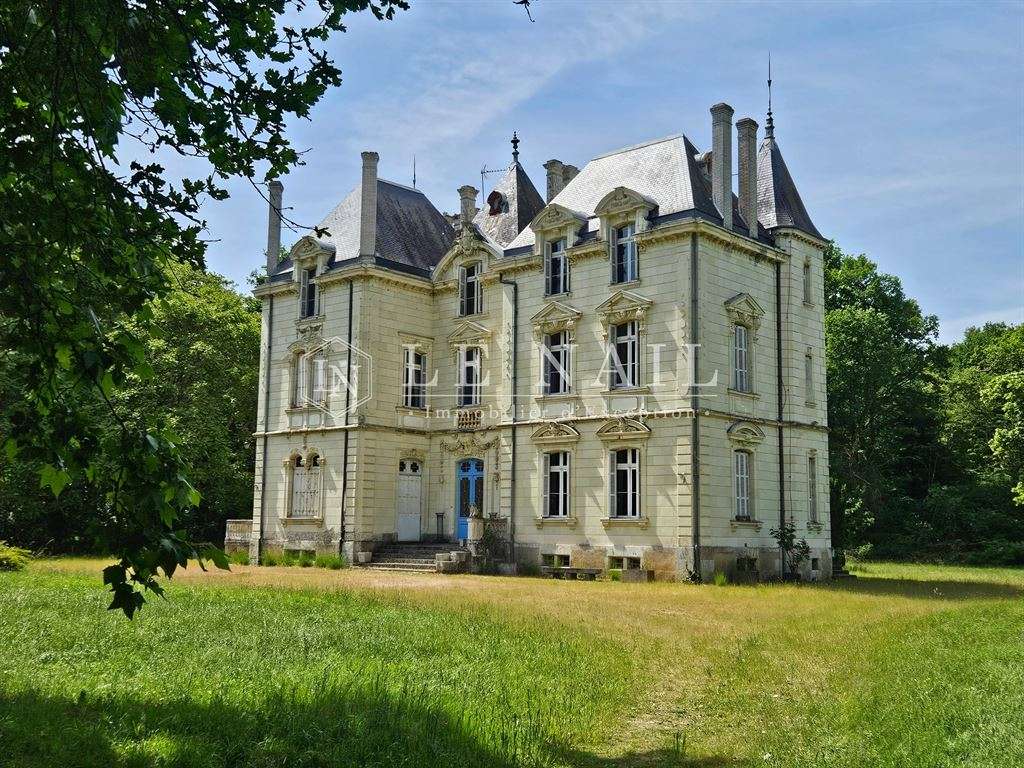
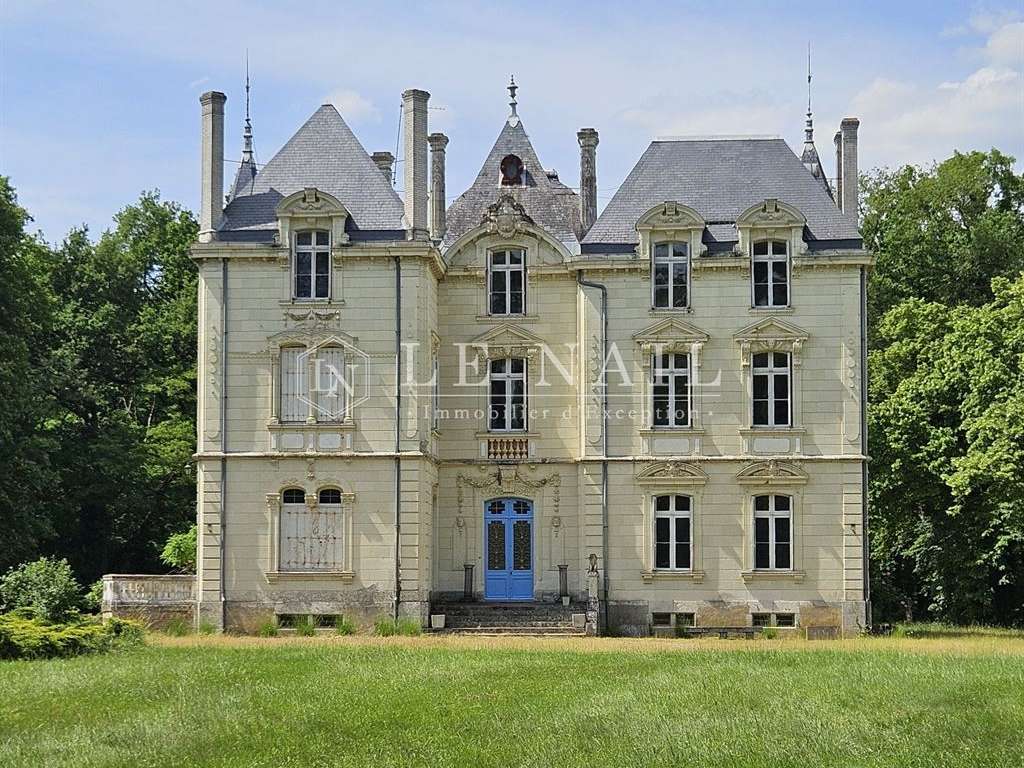
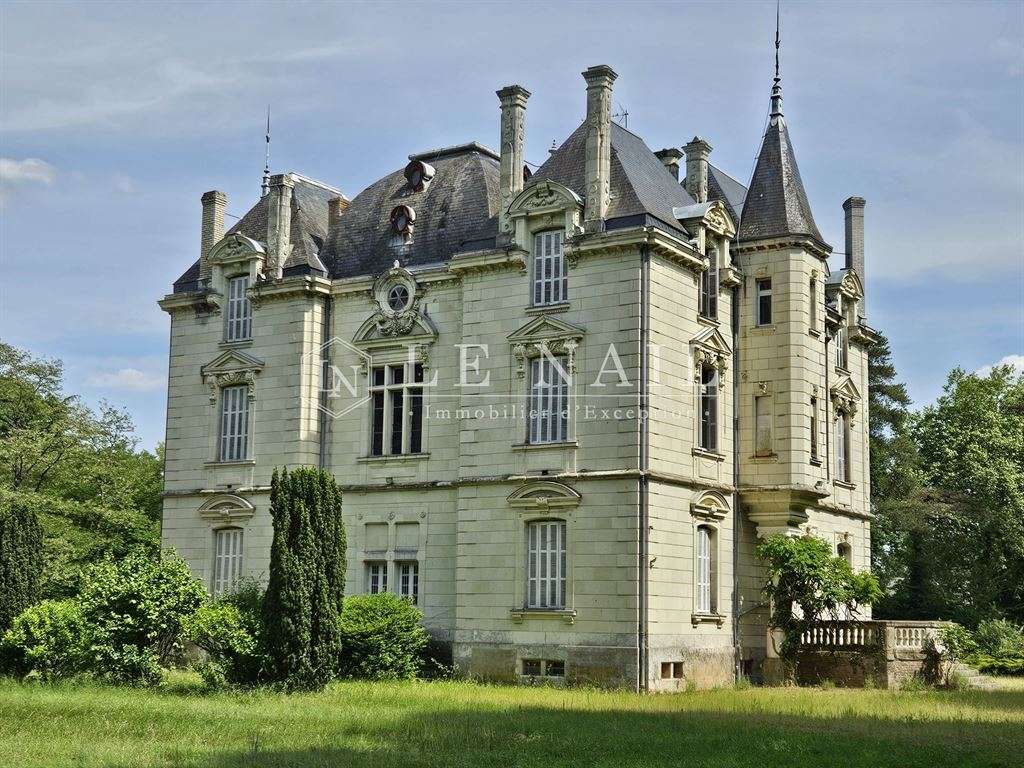
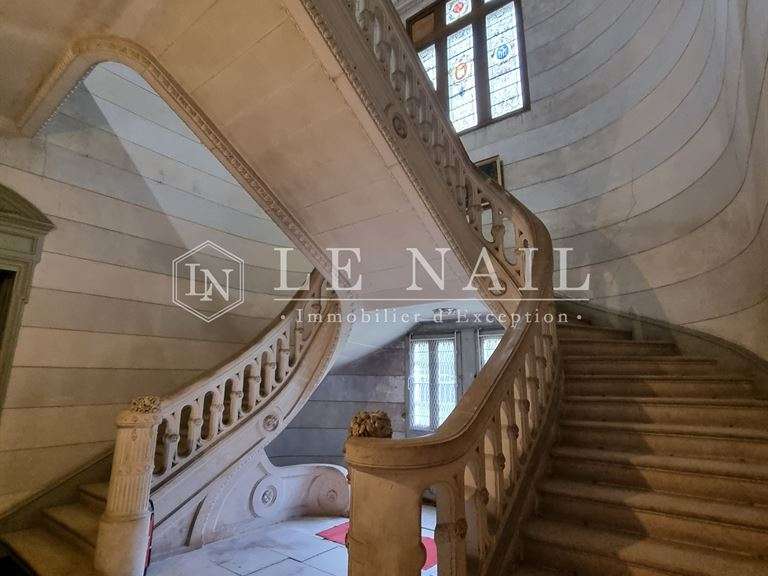
Ideally situated in the countryside and easily accessible via the motorway, the property is close to a small town offering essential services, a good choice of schools and a few shops. The château is a fine example of typical Angers architecture: built of tuffeau stone and topped with a slate roof, it has large windows, with the principal reception rooms enjoying dual aspect and plenty of natural light, as well as a magnificent double stone staircase beneath a high vaulted ceiling.
A good choice of local activities, from golf to horse riding, makes this an excellent base from which to explore and enjoy this popular region in the heart of the Loire Valley.
Built in 1874 by one of the oldest families of the French nobility, the château offers approximately 560 m² of living space.
Set at the heart of its grounds, it comprises:
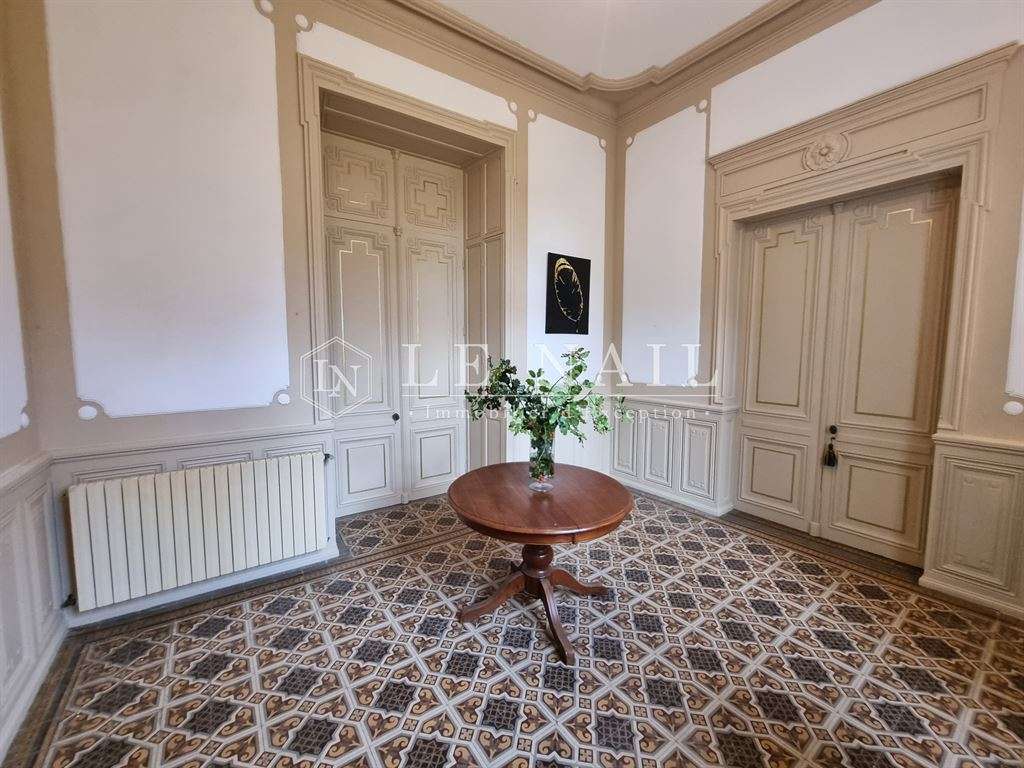
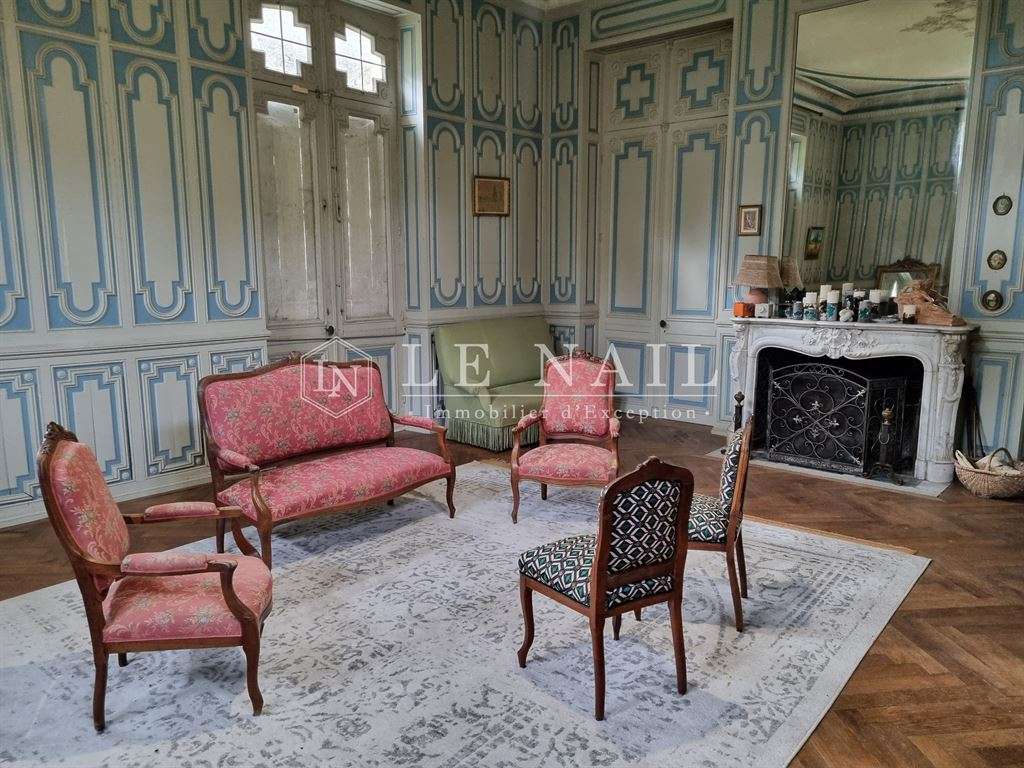
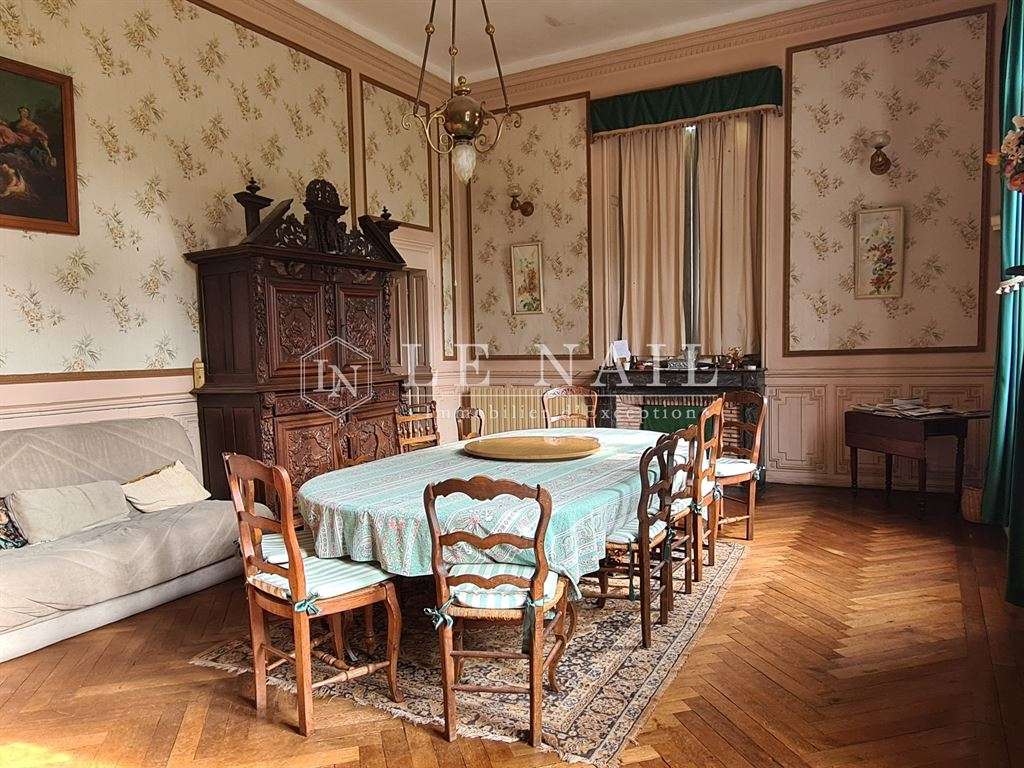
Ground floor: a 17 m² entrance hall with 4.2 m-high ceilings, ornate tiled flooring and wood panelling, with a choice of doorways leading to the ground-floor rooms. To the left is a large sitting room (48 m²) with original herringbone oak parquet flooring, a white marble fireplace and blue and white wood panelling. This triple-aspect room enjoys plenty of natural light and leads to a 17 m² library at the rear. This dual-aspect room also has herringbone parquet flooring, an ornate ceiling and access to the rear entrance hall, with its magnificent double stone staircase, stained-glass windows and 12 m² high vaulted ceiling. Returning to the entrance hall, on the right is the dining room (39 m²), also featuring herringbone oak flooring, an ornate ceiling and dual aspect. At the rear is the 20 m² kitchen, currently being renovated by the current owners. The ground floor is completed by a WC, a service corridor, a service staircase and access to the basement.
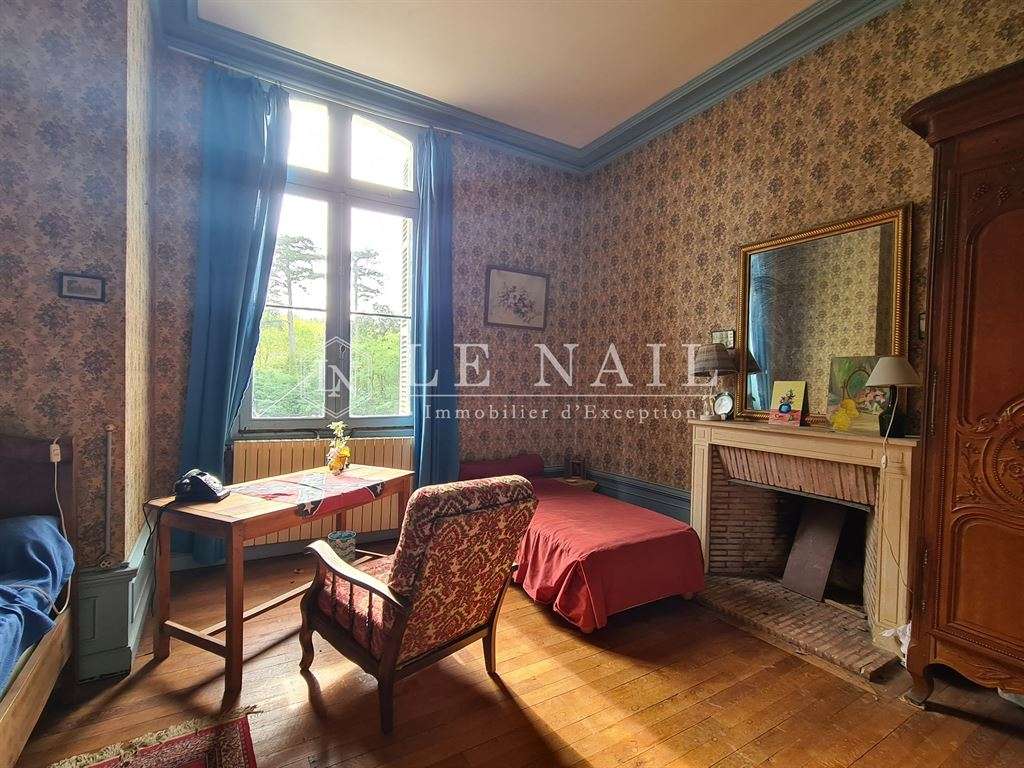
First floor: 6 bedrooms ranging from 16 m² to 32 m², with views over the grounds to the front and rear. 4 have en-suite bathrooms. There is also a separate WC on this floor.
Second floor: 7 bedrooms (from 8 m² to 22 m²), a bathroom and a WC adjoining one of the bedrooms.
The basement extends beneath the entire ground floor and contains storage space, a workshop and a boiler room.
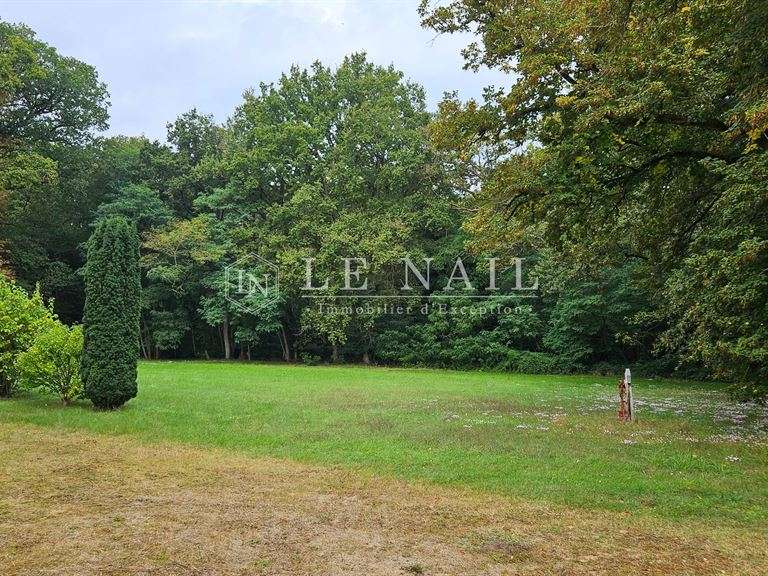
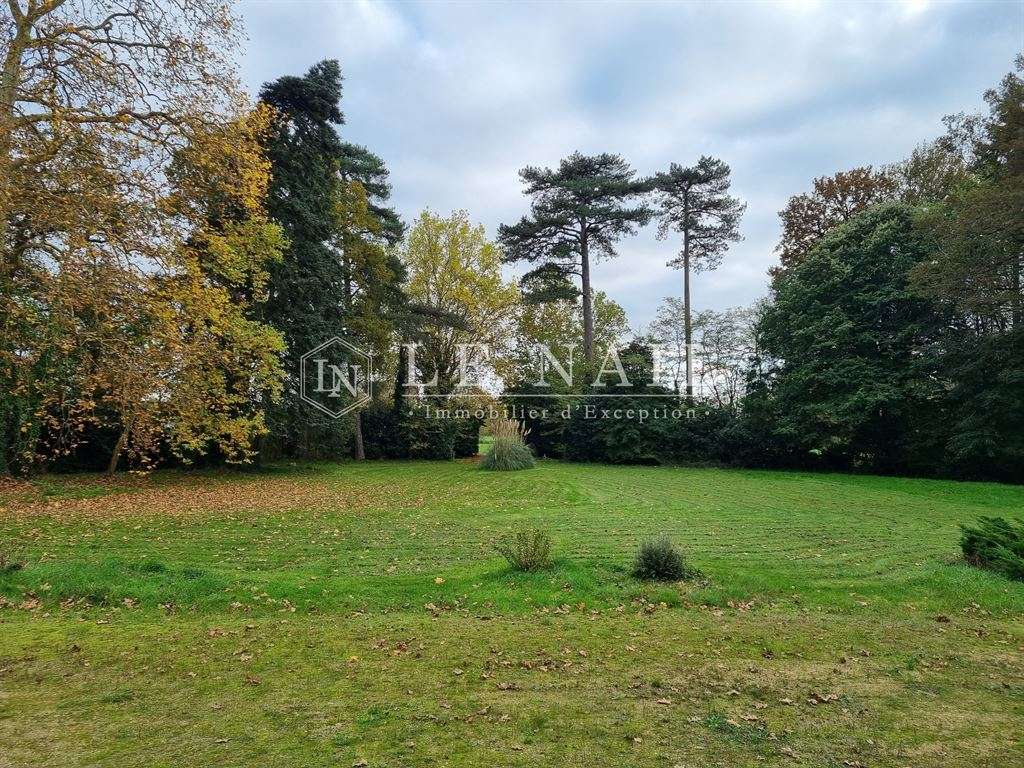
The property boasts a magnificent 9-hectare wooded park with numerous paths. The château is surrounded by lawns and woodland. The total land area is 10.35 hectares.
Cabinet LE NAIL – Touraine - Loire Valley – Mr Tony WELLS: 02.43.98.20.20
Tony WELLS, EI, registered with the Special Register of Commercial Agents under number 444 692 156.
We invite you to visit the Cabinet Le Nail website to browse our latest listings or find out more about this property.
- Tuffeau stone architecture and a slate roof, with large windows and bright, dual-aspect reception rooms.
- Château with a double stone staircase and high vaulted ceiling, set in the countryside near services, schools and shops.
Information on the risks to which this property is exposed is available on the Géorisques website :
Ref : NA4-1952 - Date : 02/10/2026
FEATURES
Fireplace
DETAILS
Price
€750,000
Home type
Castle
City
Angers La Fayette Eblé (49000)
Rooms
18
Living surface
560 m²
Land surface
103,550 m²
Bedrooms
13
Bathrooms
3
Half bathrooms
1
Kitcken type
Cuisine séparée
Price details
ENERGY DIAGNOSIS
DPE
E
308 kWh/m².y
GES
E
63 kgCO2/m².y
Show more
LOCATION
CONTACT US
INFORMATION REQUEST
Request more information from CABINET LE NAIL.