€3,950,000
Castle Angers Lac De Maine - 12 bedrooms - 600m²
600m²
16 rooms
12 beds
DESCRIPTION
Ref. 4623: 19th-century château and 292-hectare estate for sale between Angers and Saumur
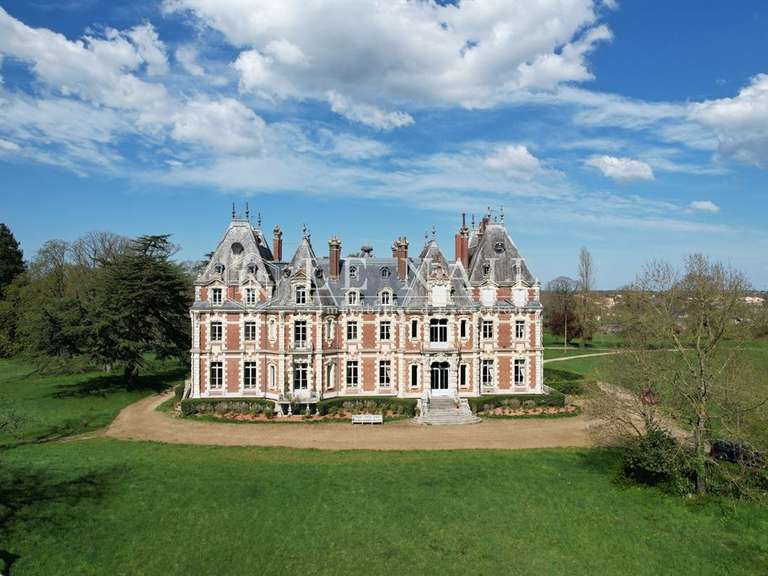
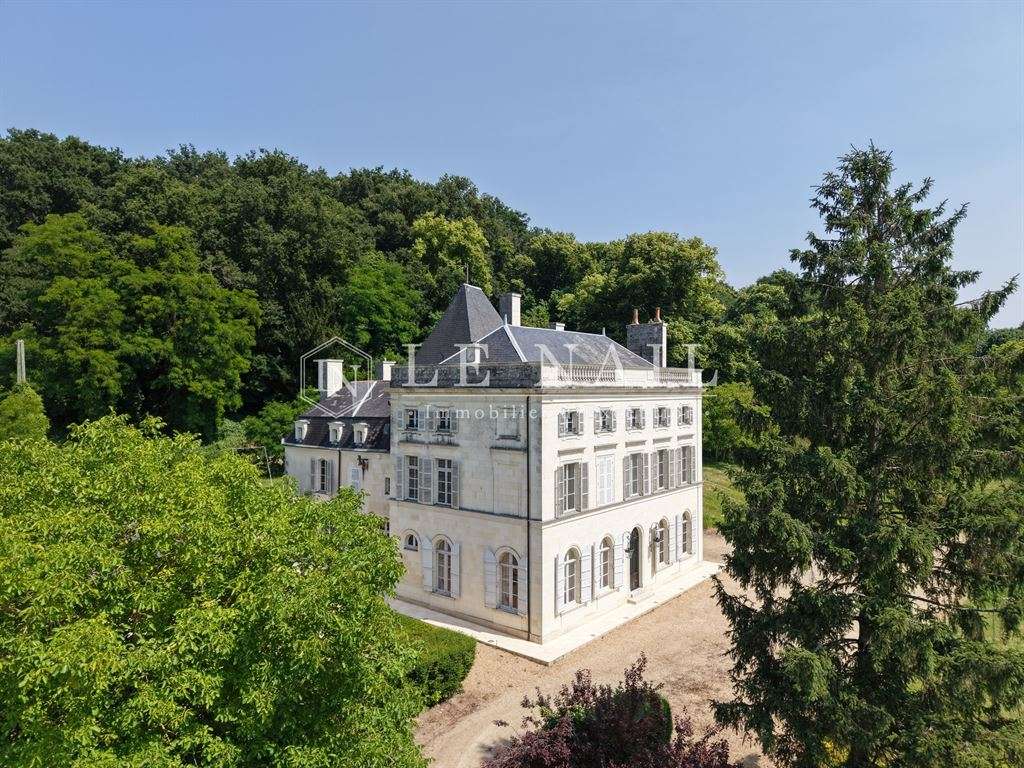
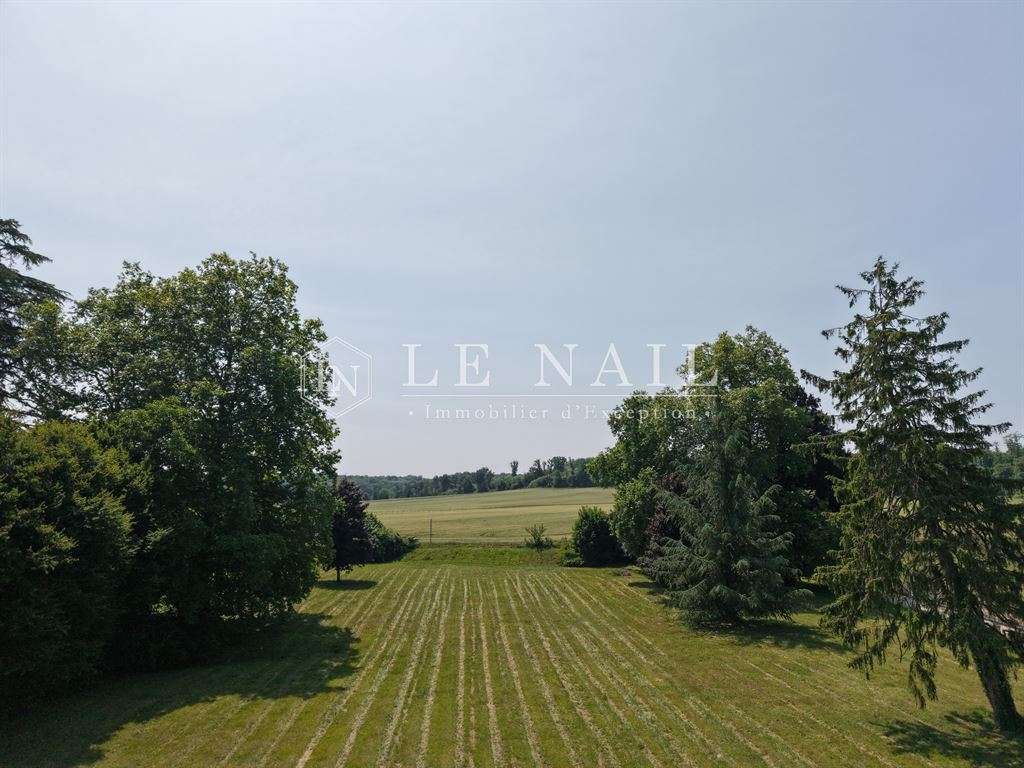
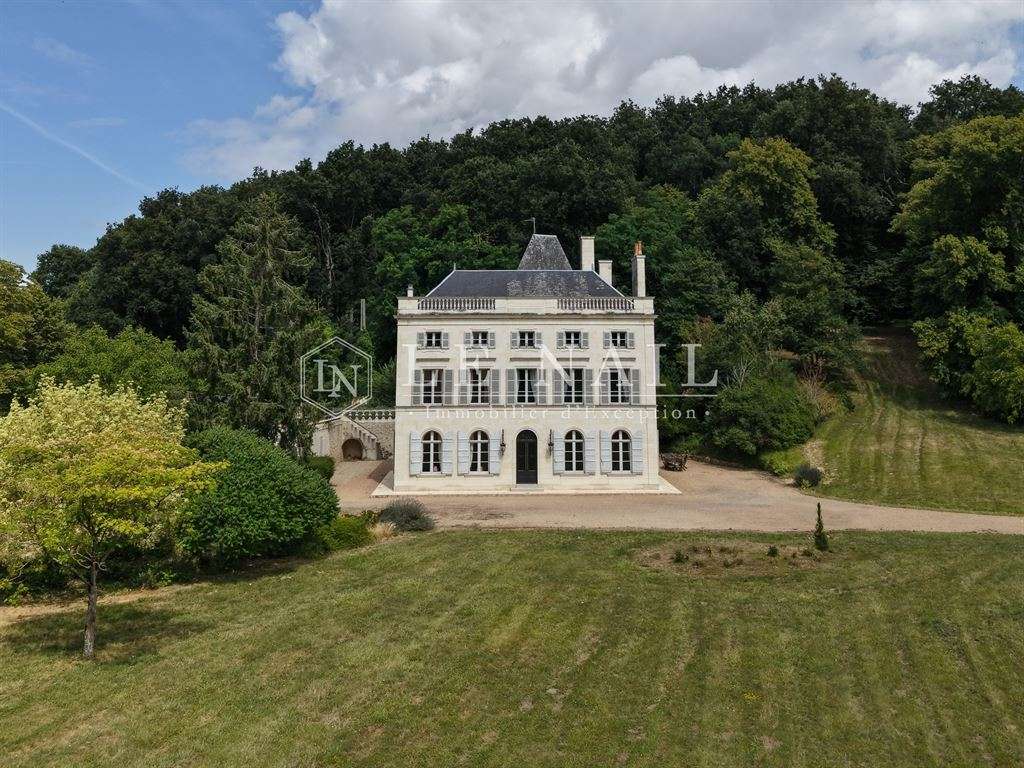
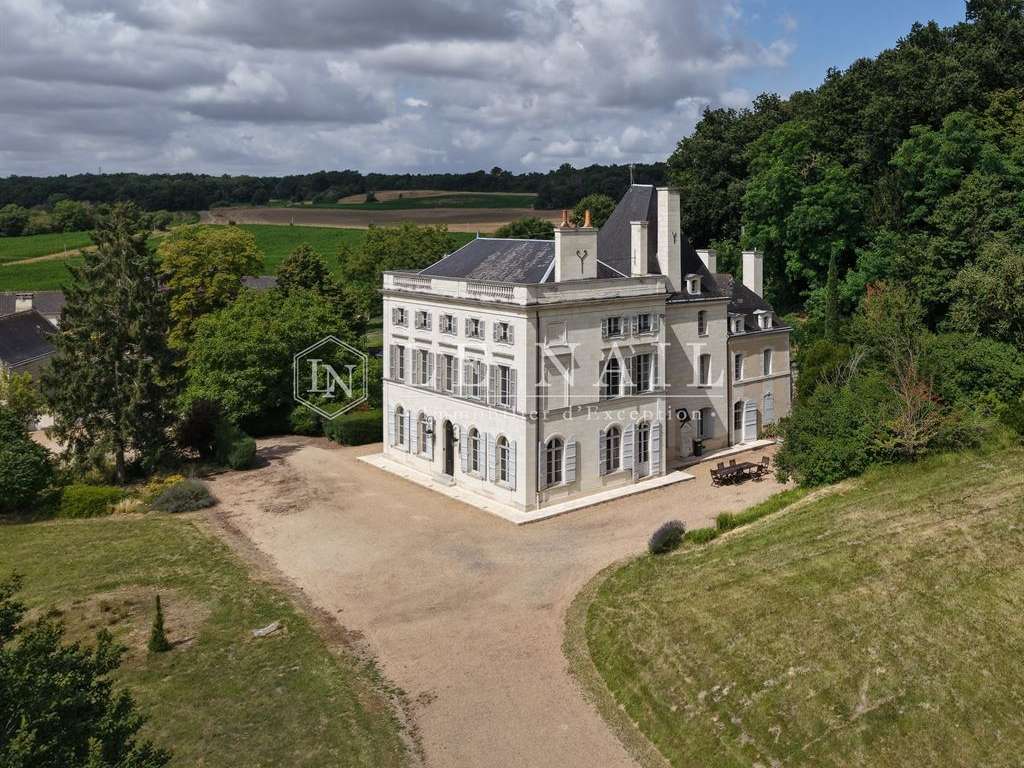
In the heart of the Loire Valley, this estate took shape during the 19th century, on the site of a former medieval manor and its priory. Its elegant tuffeau stone château, set against the hillside and facing a beautifully rolling landscape, is testament to the quality of its setting.
The property enjoys a privileged position, away from any disturbance yet still easily accessible. Just 5 km from all amenities, the towns of Angers and Saumur are 30 minutes away, while Tours, Nantes and Le Mans are also readily accessible by road and rail.
The estate is distinguished by its absolute tranquillity and its natural surroundings, typical of the Loire region, offering charm and authenticity to those who live here.
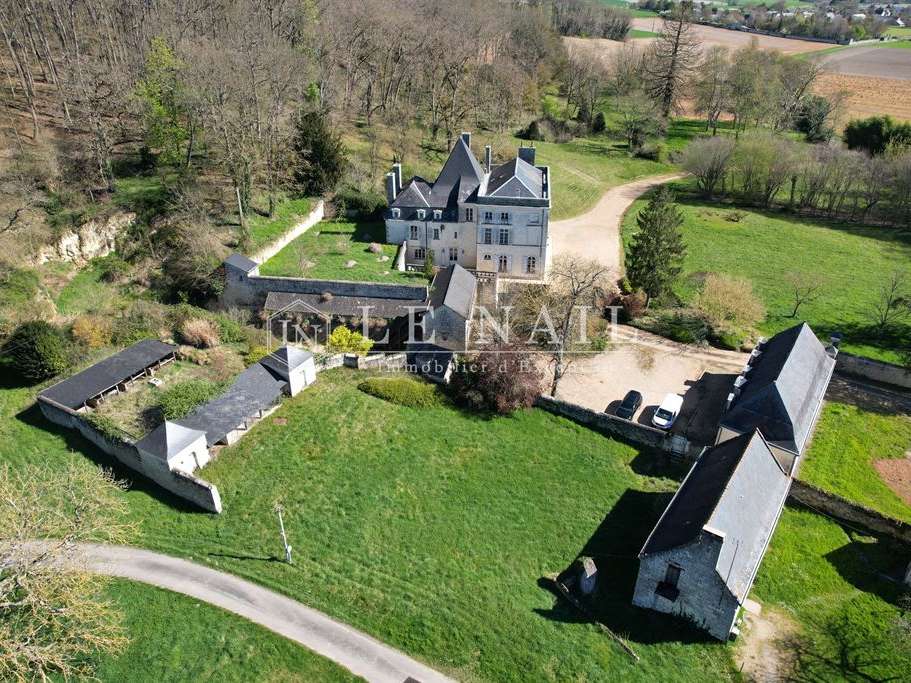
Built of tuffeau stone beneath a slate roof and arranged over three levels, this remarkable residence comprises a main building, with two further tuffeau stone pavilions extending from its north-facing façade, both under slate roofs. One is arranged over four levels and the other over three. To the south, the building has a classical five-bay façade, enhanced by pilaster corner quoins, several large arched openings and a remarkable “flat roof”, concealed behind cornices topped with a balustrade.
With a floor area of approximately 600 m², it is laid out as follows:
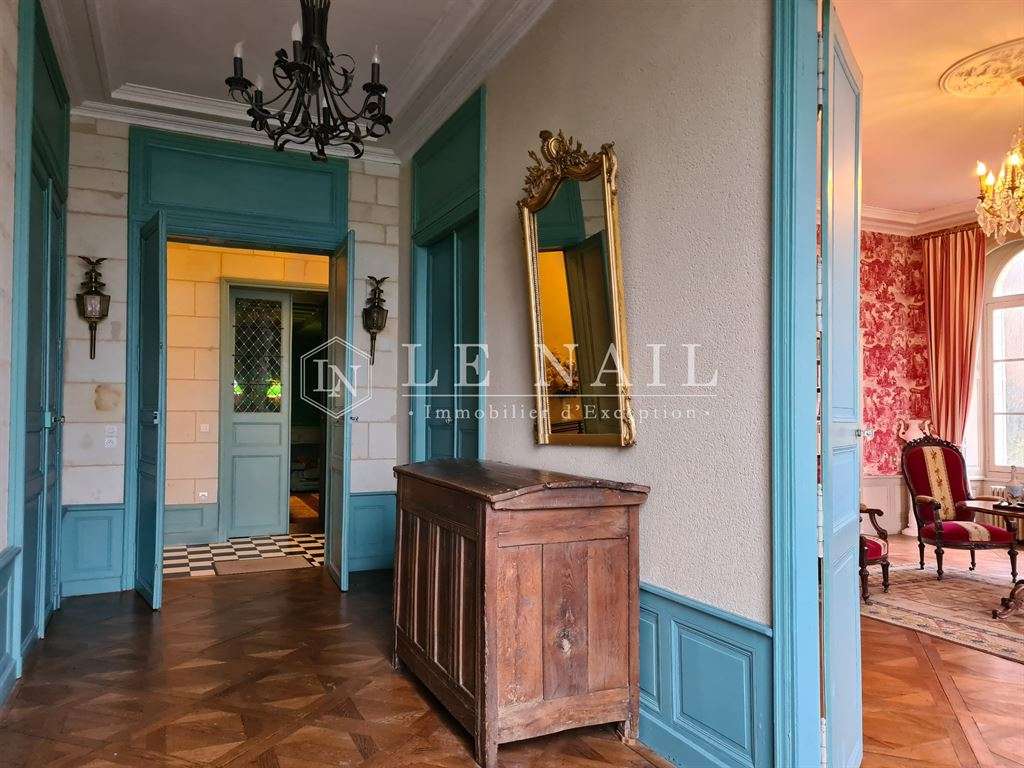
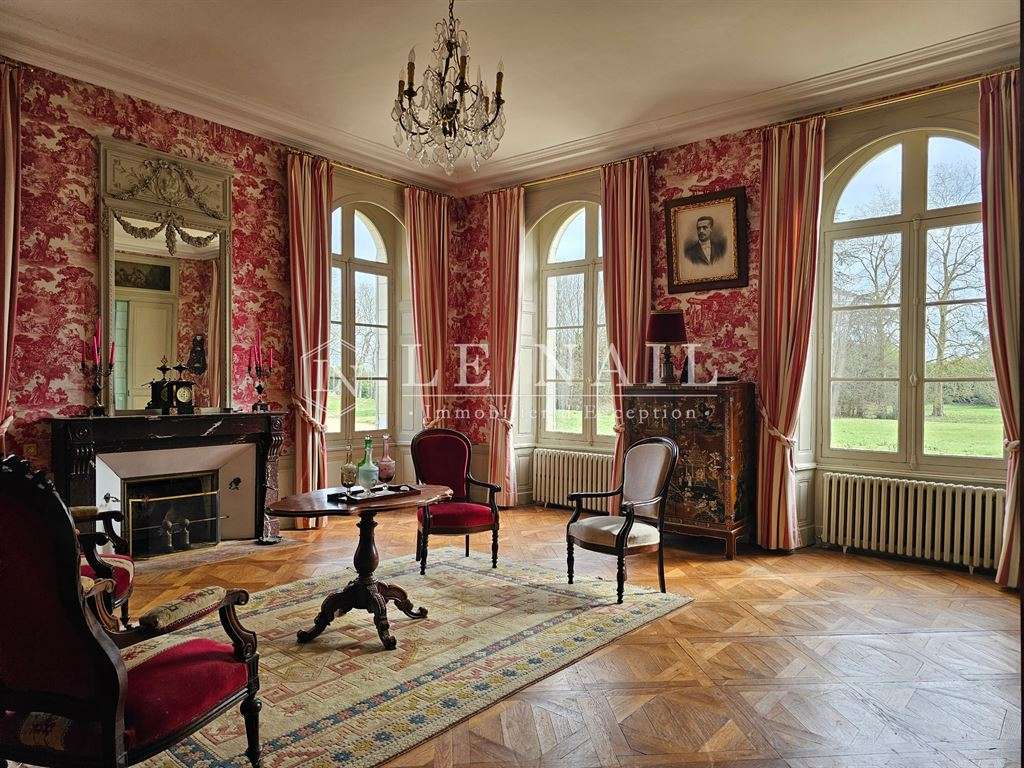
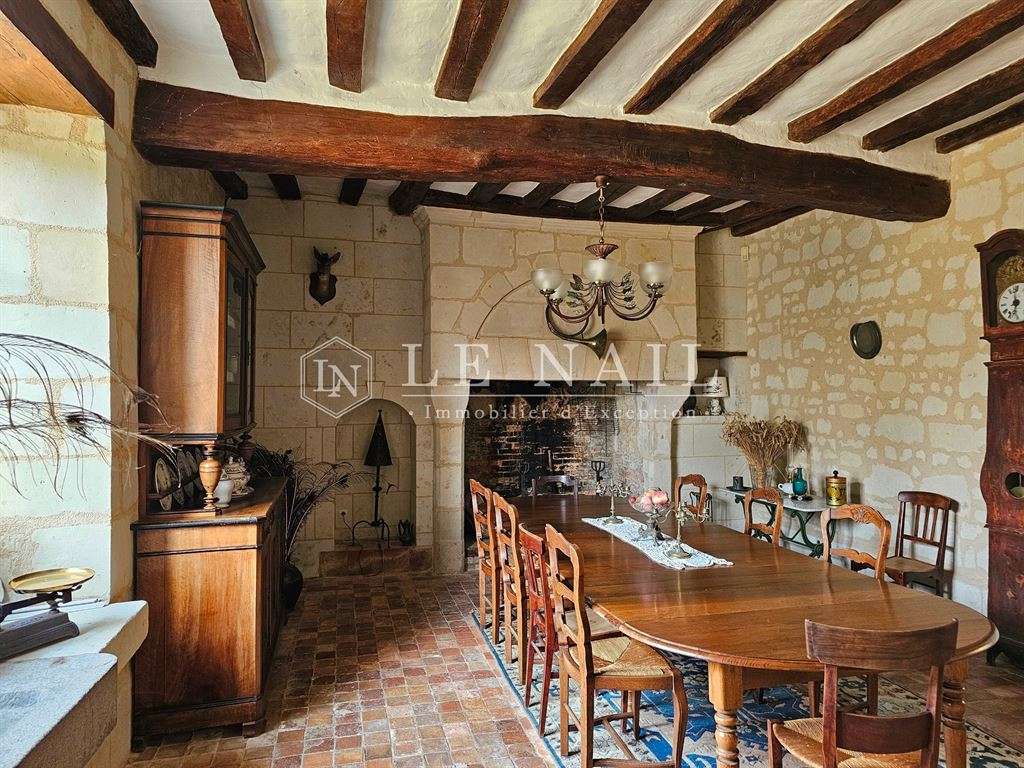
Ground floor: a welcoming entrance hall leads to a sitting room and a reception room, then to a long gallery giving access to a billiard room, kitchen and dining room. A handsome wooden staircase with balusters leads to the upper floors. Features on this level include beautiful traditional Versailles-pattern oak parquet flooring, marble fireplaces, a monumental tuffeau stone fireplace, decorative wooden dado rails, exposed beams and moulded ceiling details.
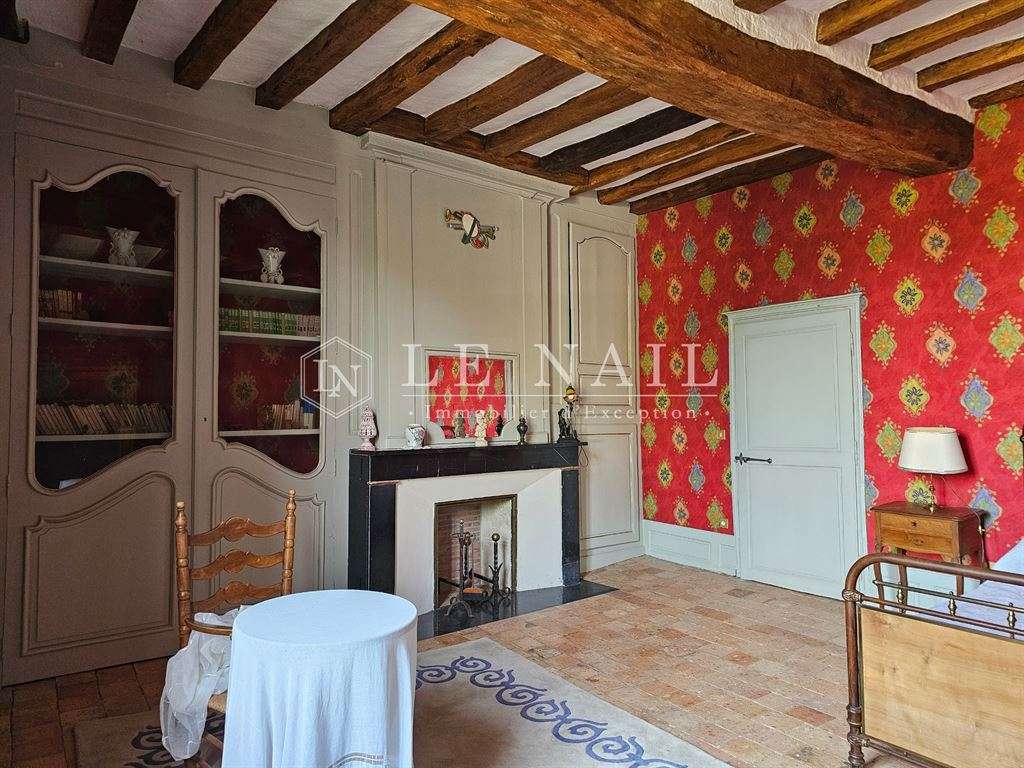
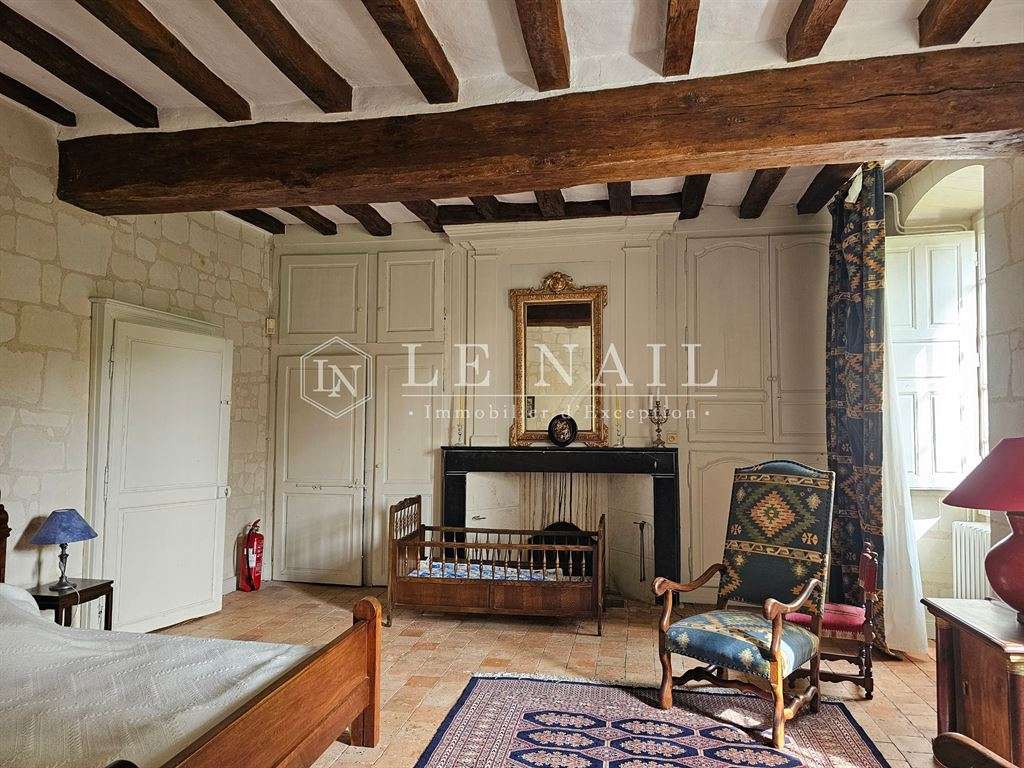
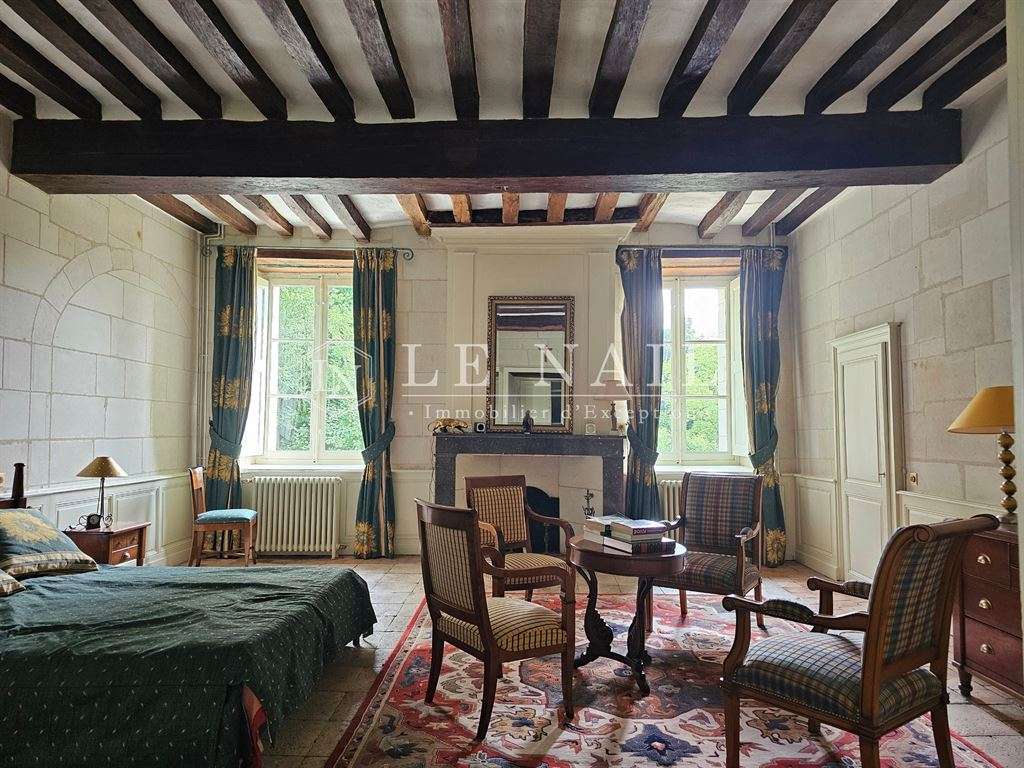
First floor: a spacious landing leads to seven generous bedrooms, a bathroom and a shower room. Features include parquet and terracotta-tiled floors, exposed tuffeau stone walls, marble fireplaces, joinery with stained glass, and ceilings with exposed beams and mouldings.
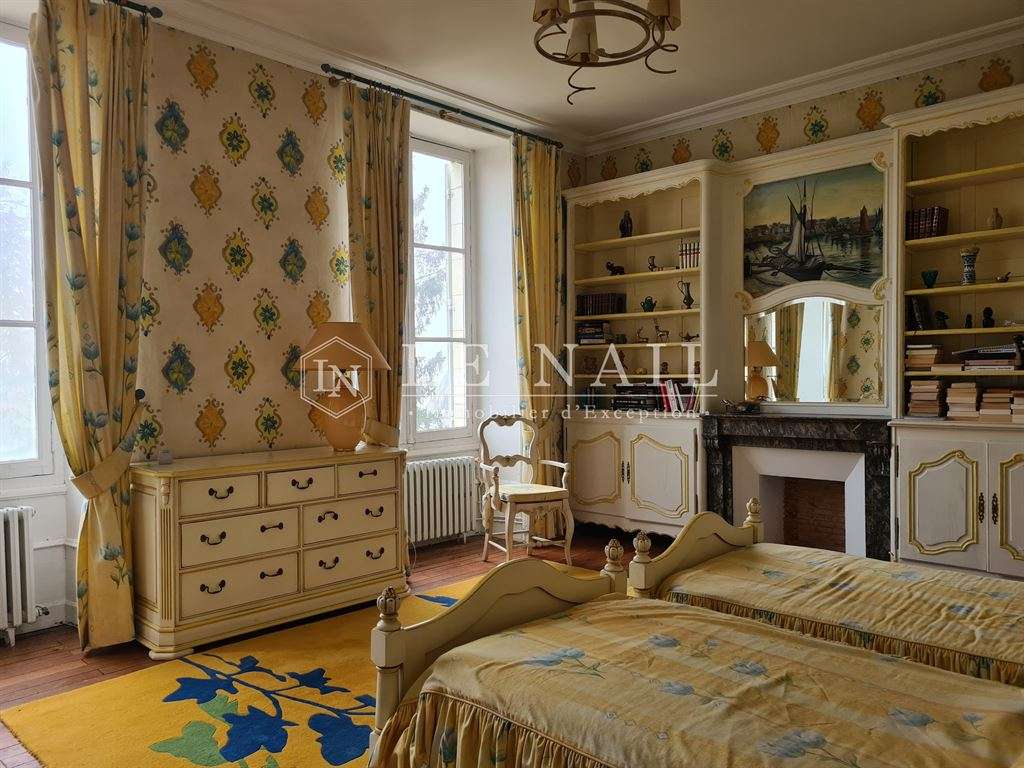
Second floor: this comprises five bedrooms and a shower room, as well as attic space and former staff bedrooms. The floors on this level are finished in parquet, terracotta tiles and ceramic tiles.
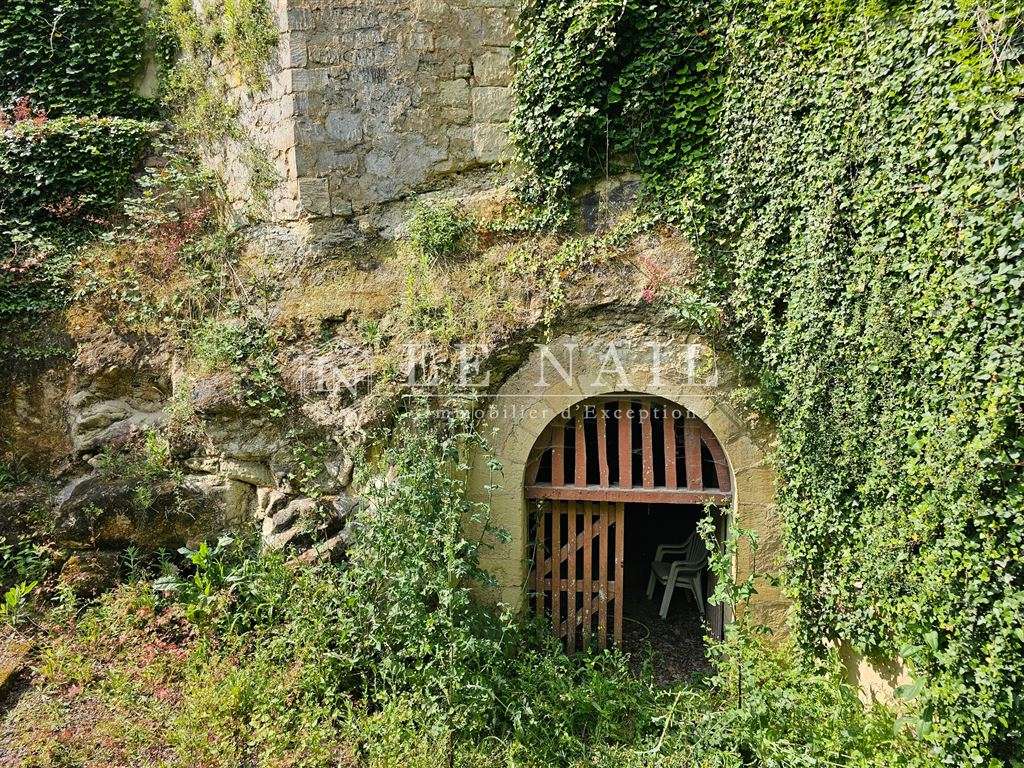
Basement: charming vaulted tuffeau stone cellars beneath the tuffeau stone balustraded terrace to the north of the château.
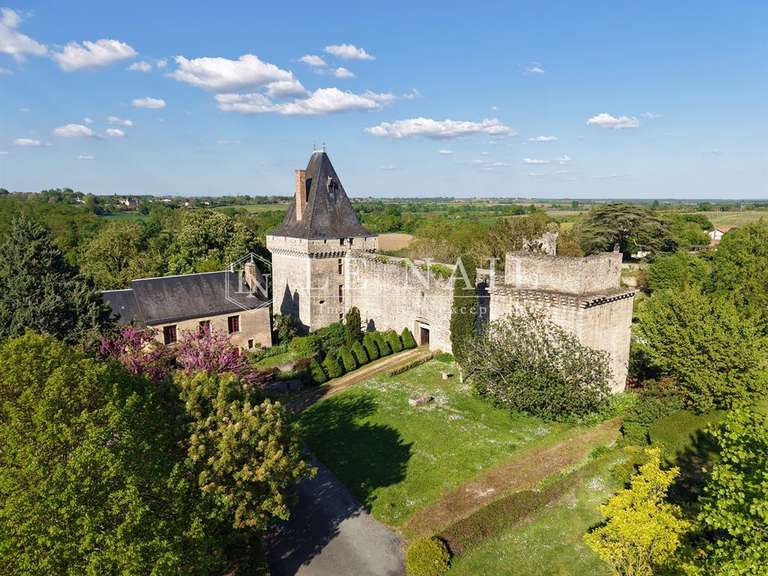
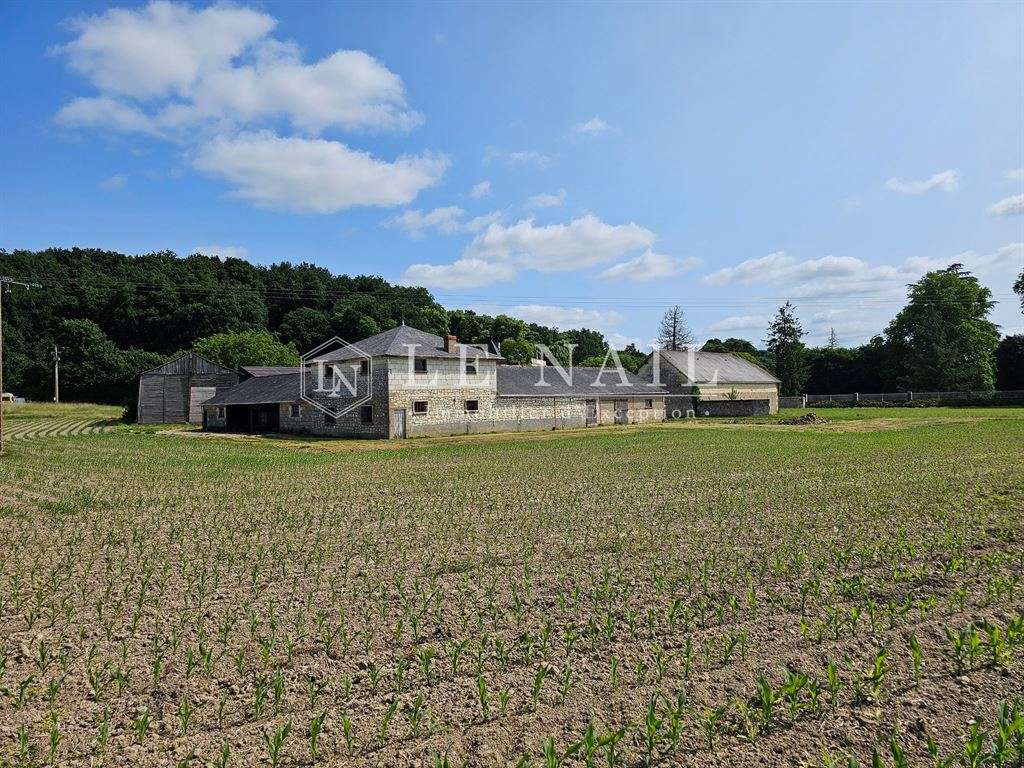
The estate includes several outbuildings of notable architectural quality, offering a wide range of possible uses.
- Former tuffeau stone stables beneath a slate roof, superbly renovated using traditional methods and fine materials, as evidenced by a copper ridge finial in the form of a “rond de lie”.
- Tuffeau stone building beneath a slate roof adjoining the stables, formerly used as accommodation for stable lads and fully renovated with the same care as the former stables. On the ground floor, for example, there is a pretty tuffeau stone fireplace.
- Another carefully renovated building, used for storage.
- Buildings surrounding a square courtyard:
- House currently used as a hunting lodge: a tuffeau stone building beneath a slate roof, comprising a large dining room/kitchen with a working stone fireplace, a bathroom and a WC. (Double glazing, electric heating and hot water supplied by an electric immersion heater.)
- Tuffeau stone building beneath a slate roof, used as a workshop and storage space.
- Large, old tuffeau stone barn beneath a slate roof.
- Old L-shaped tuffeau stone cowshed beneath a slate roof, offering generous storage space.
- Three agricultural sheds.
- Small tuffeau stone outbuilding beneath a slate roof.
- Ancillary tuffeau stone dwelling beneath a steel-sheet roof, to be renovated as required.
- Former tuffeau stone dovecote and aviary beneath a slate roof. This charming building is one of the estate’s architectural landmarks.
- A series of caves cut into the hillside, formerly used as a bakery, wine cellars, a wine press and storage space.
The estate comprises land of various types, distributed as follows:
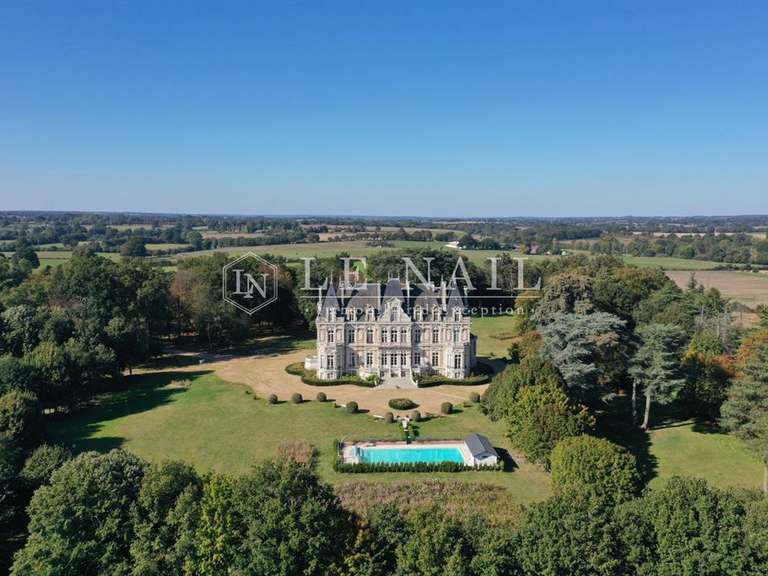
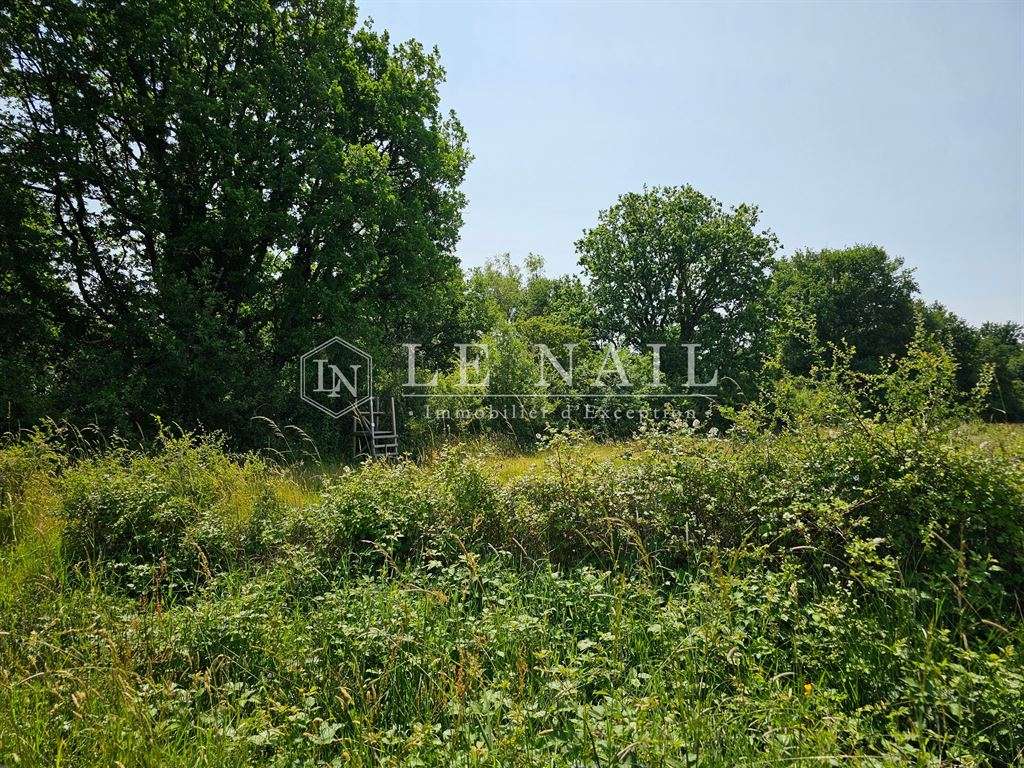
- 2.5 hectares of parkland and woodland around the château, with attractive landscaped grounds featuring fine ornamental trees (English oaks, a sequoia, a cedar, yews, hornbeams, etc.), hillsides and a former troglodyte dwelling.
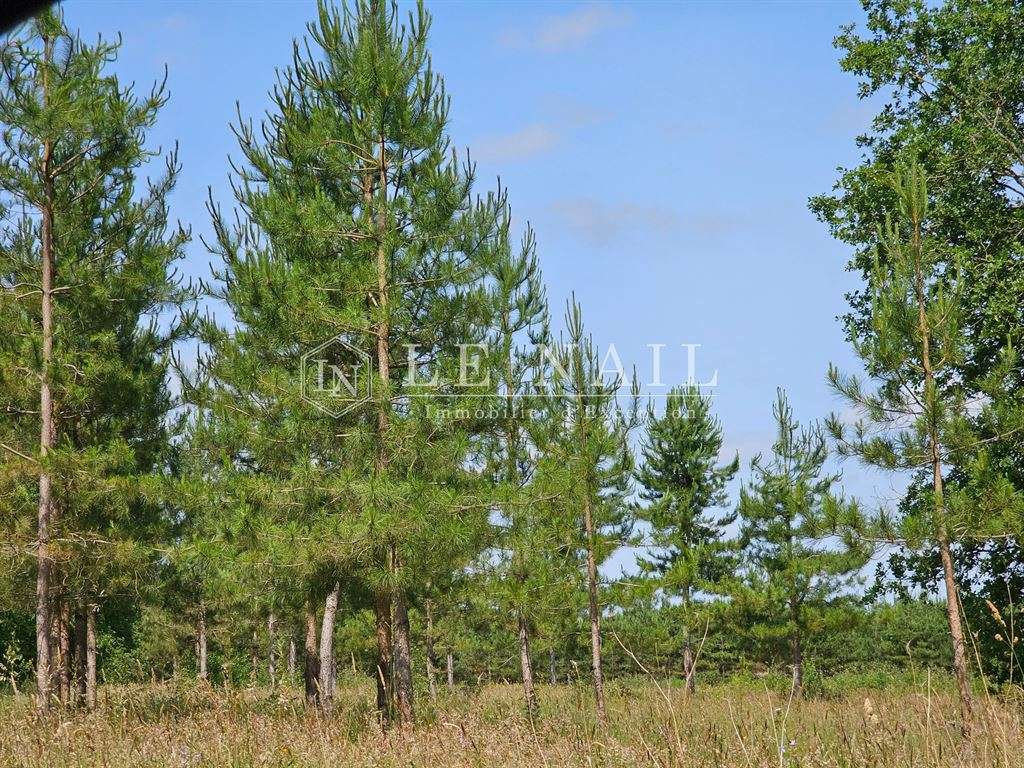
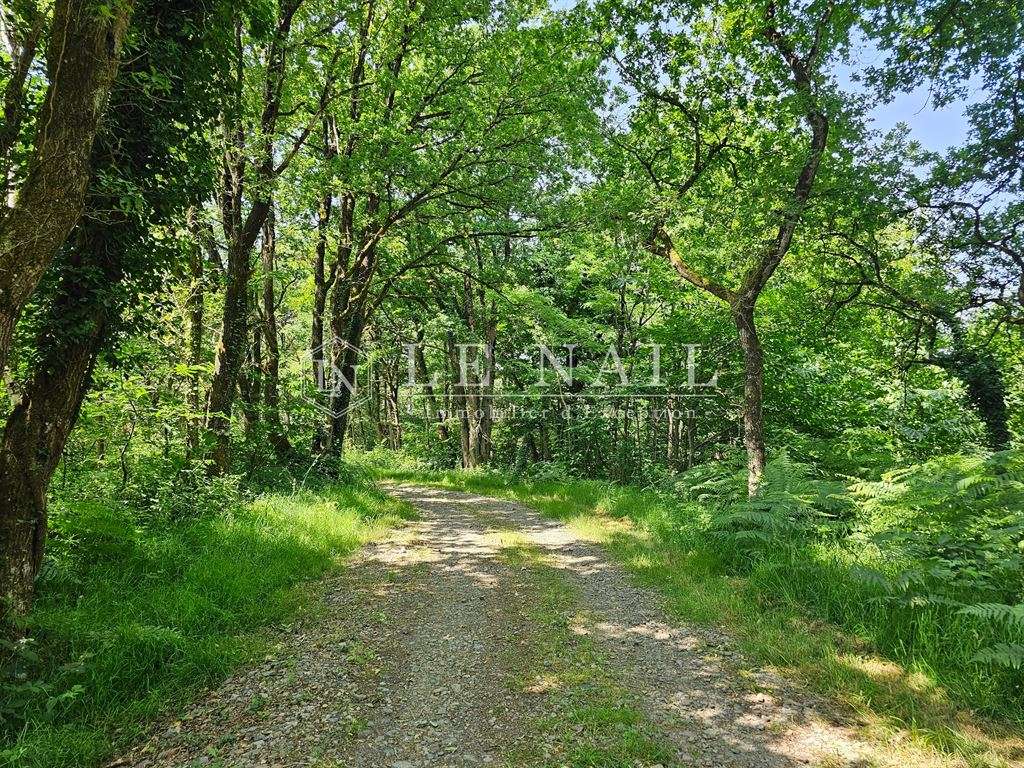
- 132 hectares of woodland with a wide variety of tree species, both deciduous and coniferous, and not subject to a management plan.
- 49 hectares of heathland.
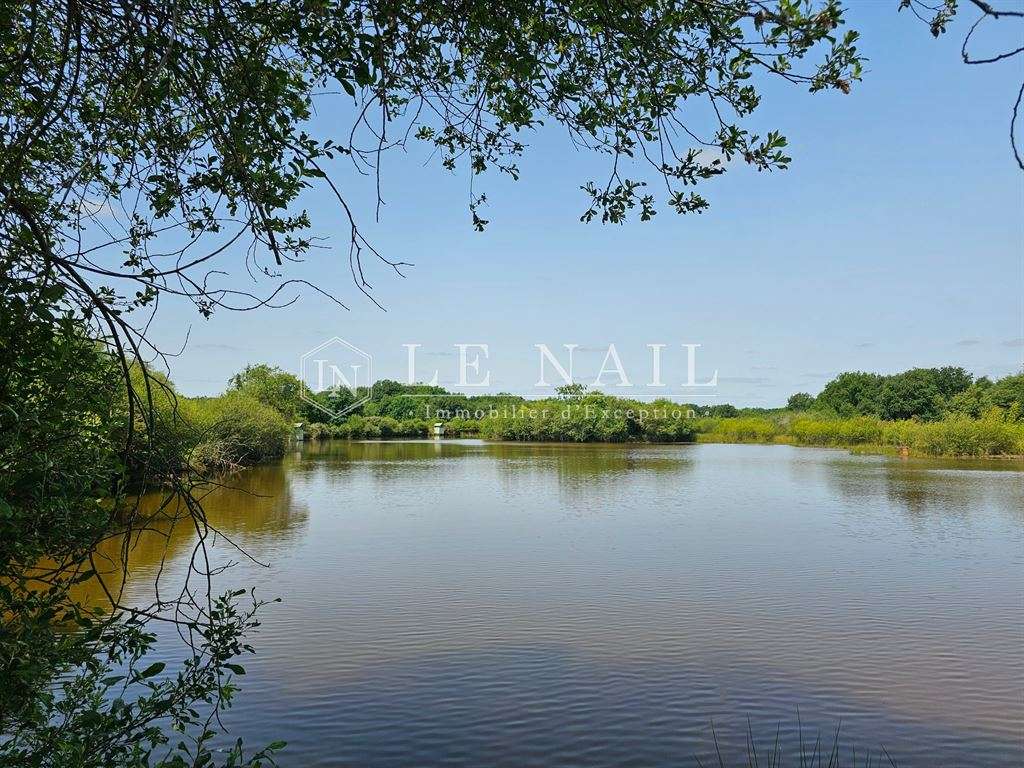
- A pond of approximately 1.5 hectares.
- 107 hectares of agricultural land, comprising arable land and pasture, farmed by an SCEA. The land will be available upon sale or subject to discussion, and benefits from Basic Payment Scheme entitlements.
The hunting rights are let for €6,000 per year, together with the hunting lodge. The lease may be terminated on one year’s notice. The hunting plan allows for 2 deer tags, 10 roe deer tags and 6 hare tags.
Cabinet LE NAIL – Maine-et-Loire – M. Lodoïs HUBERT: 02.43.98.20.20
Lodoïs HUBERT, EI, registered with the Special Register of Commercial Agents under number 792 044 760.
Please visit the Cabinet Le Nail website to browse our latest listings or find out more about this property.
- A 19th-century château in tuffeau, measuring approximately 600 sq m, with 12 bedrooms.
- A 292-hectare estate in gently rolling countryside, away from disturbances.
Information on the risks to which this property is exposed is available on the Géorisques website :
Ref : NA4-2023 - Date : 19/06/2025
FEATURES
Terrace
Fireplace
Attic
Cellar
Hunting reserve
DETAILS
Price
€3,950,000
Home type
Castle
City
Angers Lac De Maine (49000)
Rooms
16
Living surface
600 m²
Land surface
2,911,500 m²
Bedrooms
12
Bathrooms
1
Half bathrooms
2
Kitcken type
Cuisine séparée
Price details
ENERGY DIAGNOSIS
DPE
Energy Efficiency Rating not provided
GES
Greenhouse gas emission rate not provided
LOCATION
CONTACT US
INFORMATION REQUEST
Request more information from CABINET LE NAIL.