€5,950,000
Villa Mougins - 5 bedrooms - 577m²
06250 - Mougins
420m²
8 rooms
5 beds
DESCRIPTION
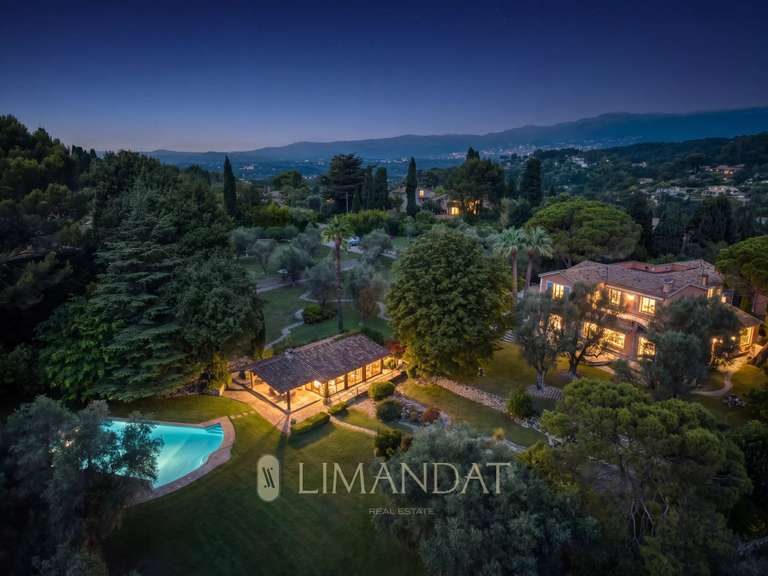
Located in a green setting, this exceptional villa offers an idyllic living environment combining serenity and convenience.
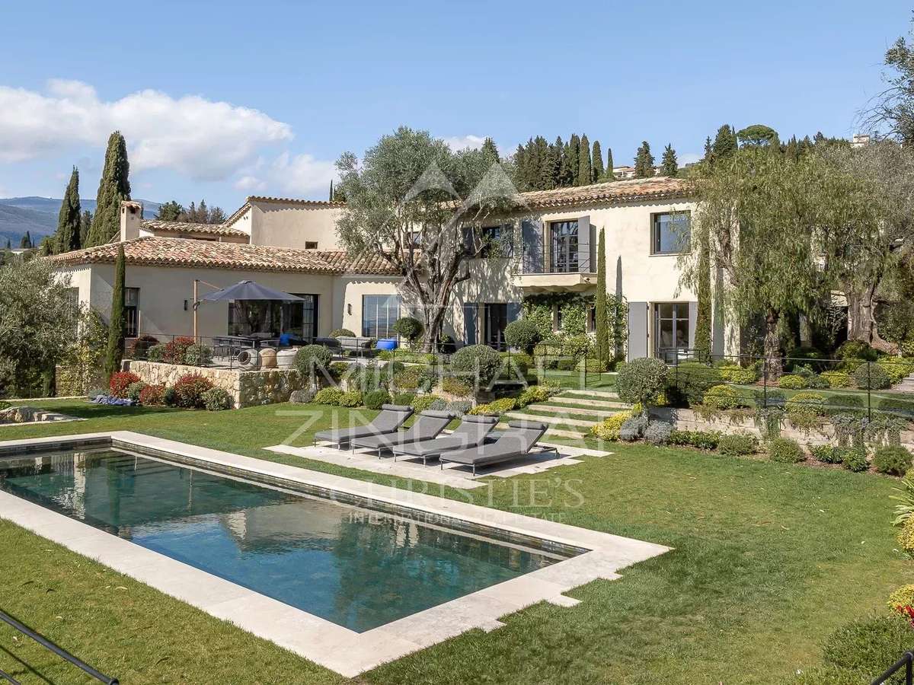
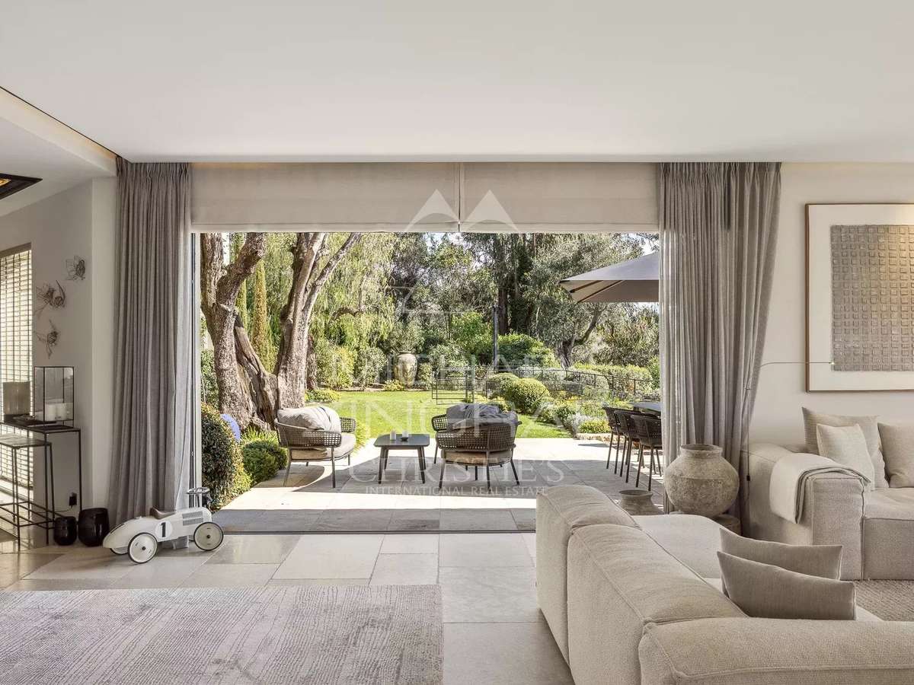
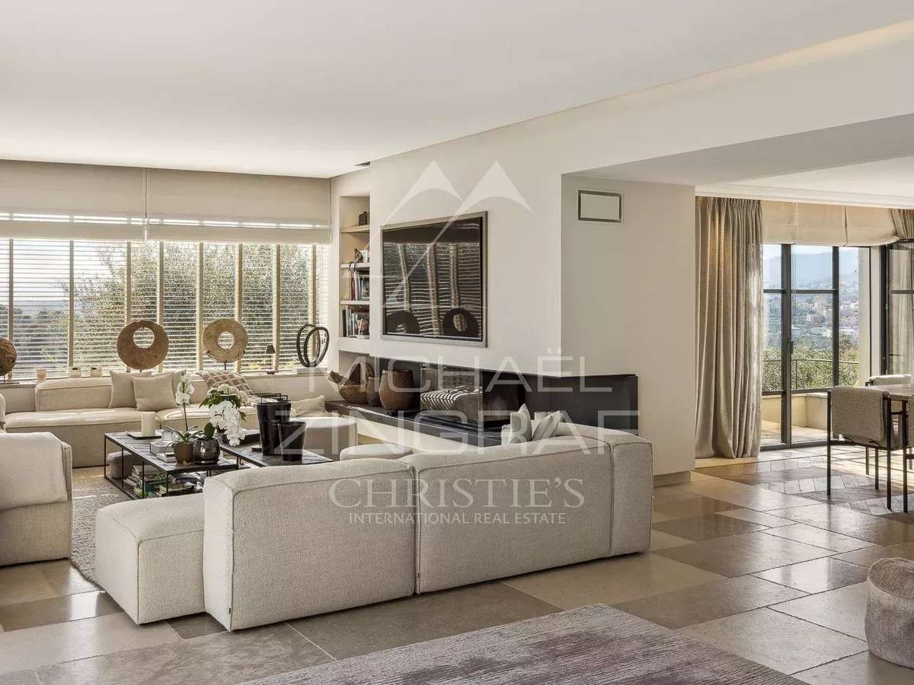
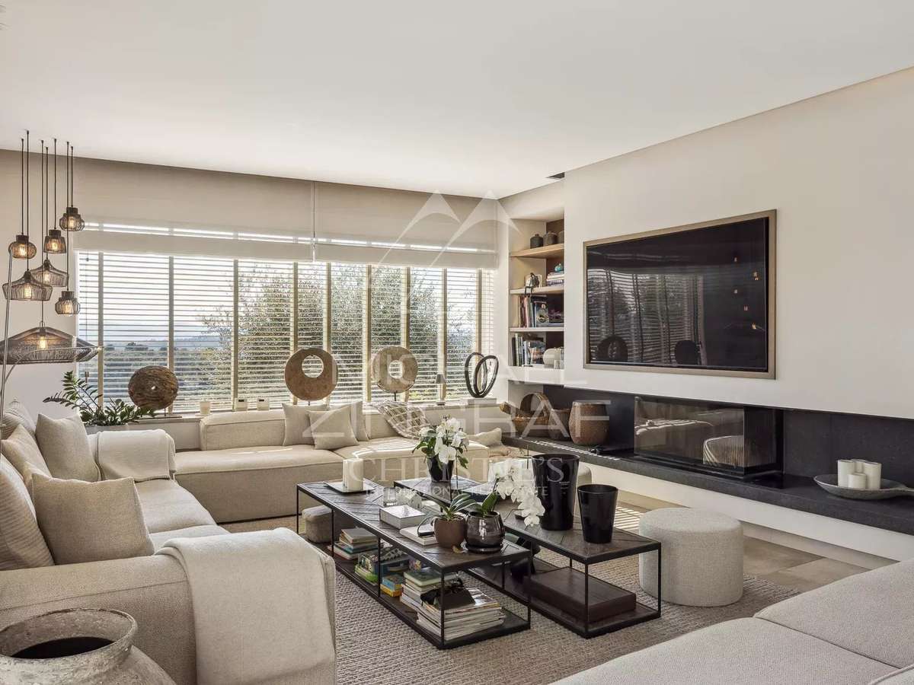
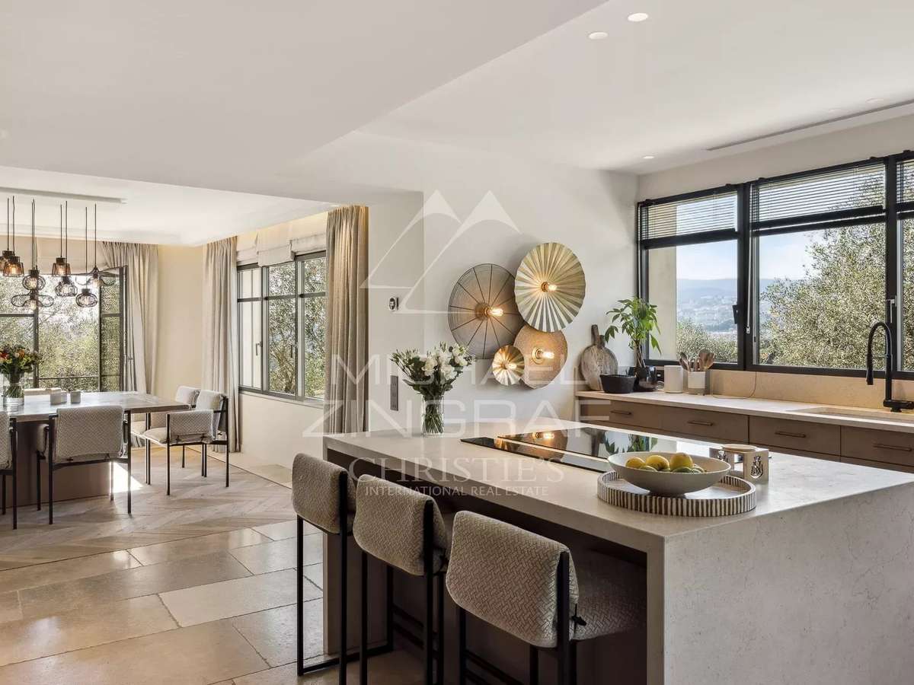
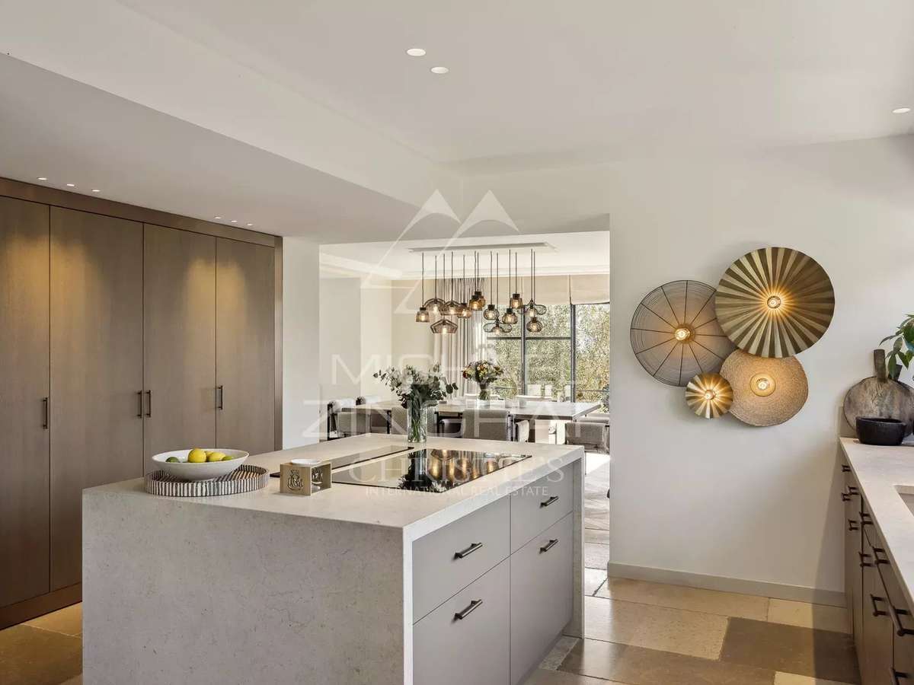
Completely renovated with high-quality materials, it charms with its timeless style, both elegant and modern.
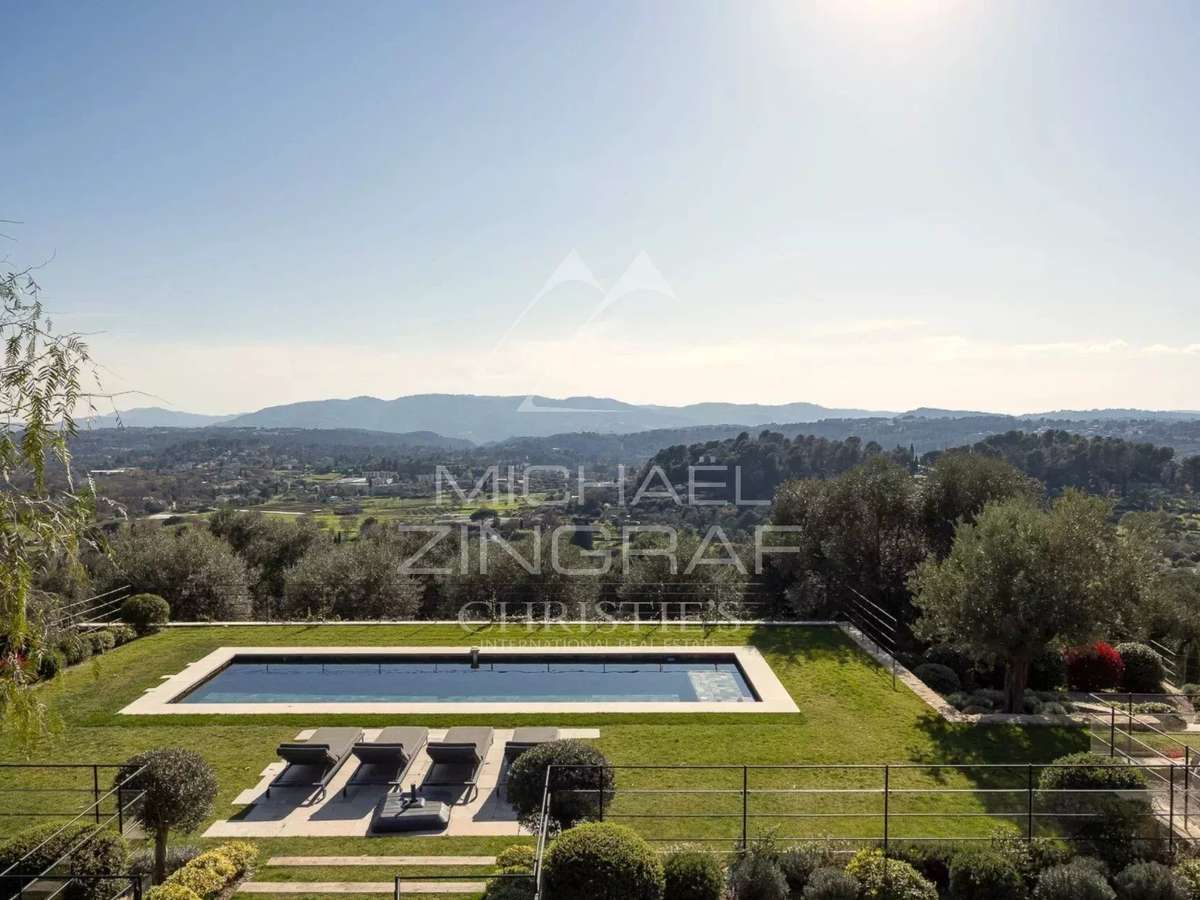
Just a short walk from shops, it enjoys a peaceful environment, enhanced by an exceptional panoramic view stretching from the majestic Estérel mountains to the Mediterranean Sea.
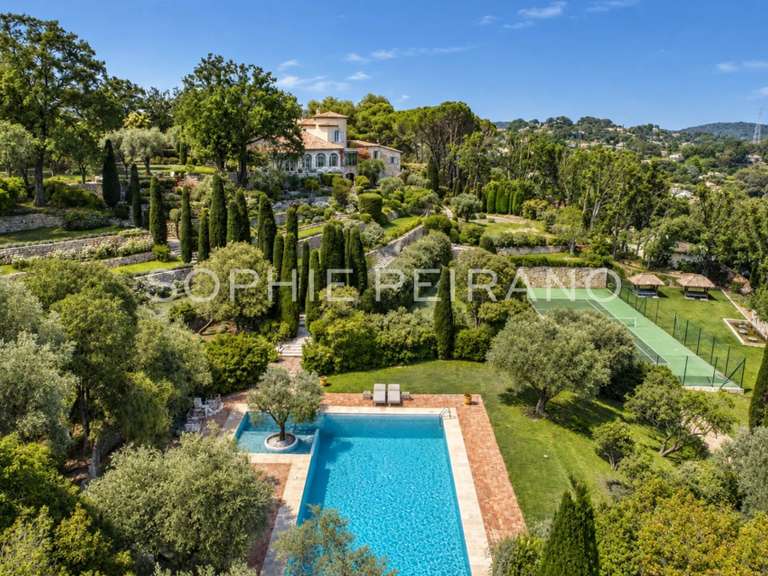
The garden, adorned with century-old olive trees, contributes to this unique, soothing and sophisticated atmosphere.
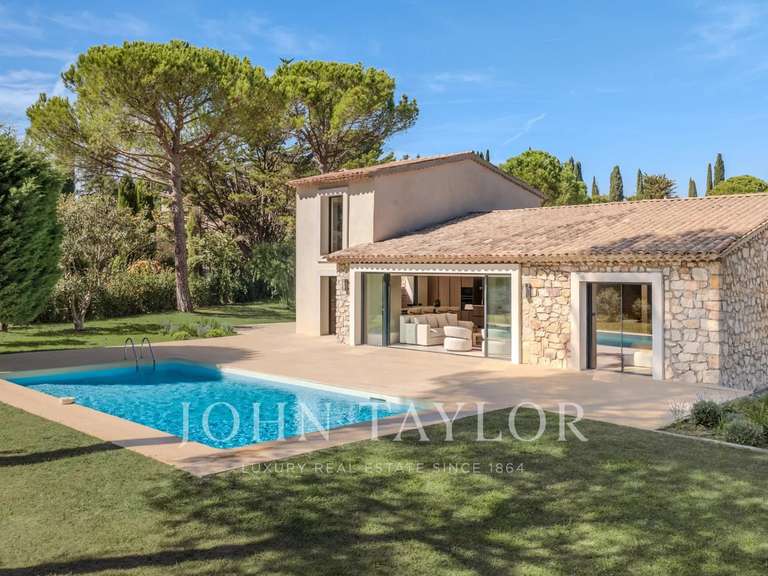
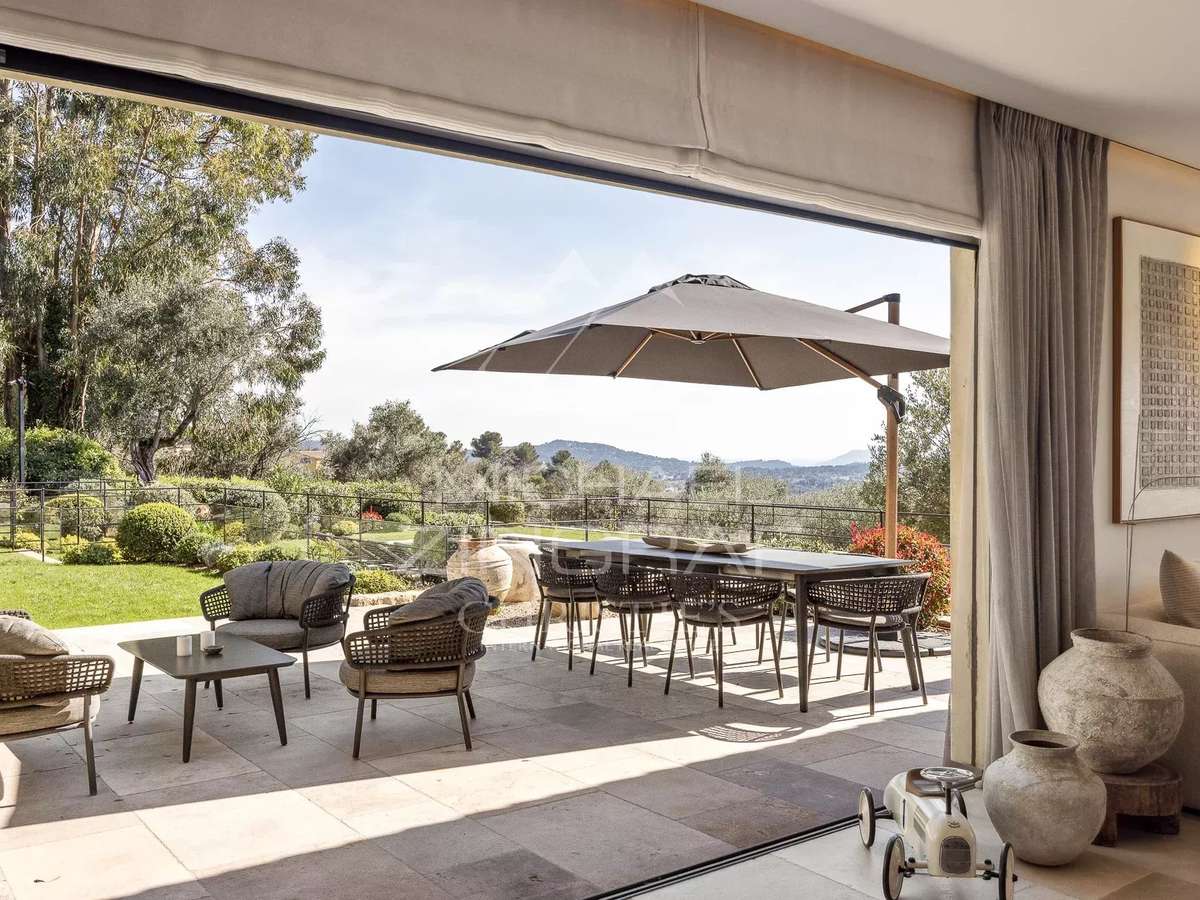
On the main level, the spacious reception areas open onto a large sunny terrace, offering a seamless transition between indoors and outdoors.
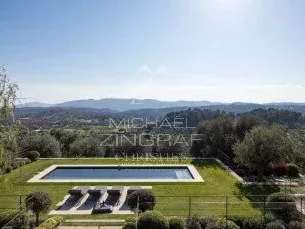
The garden, a true haven of peace, invites relaxation and conviviality with its heated swimming pool, pétanque court, and Mediterranean-style landscaping, combining lavender and olive trees.
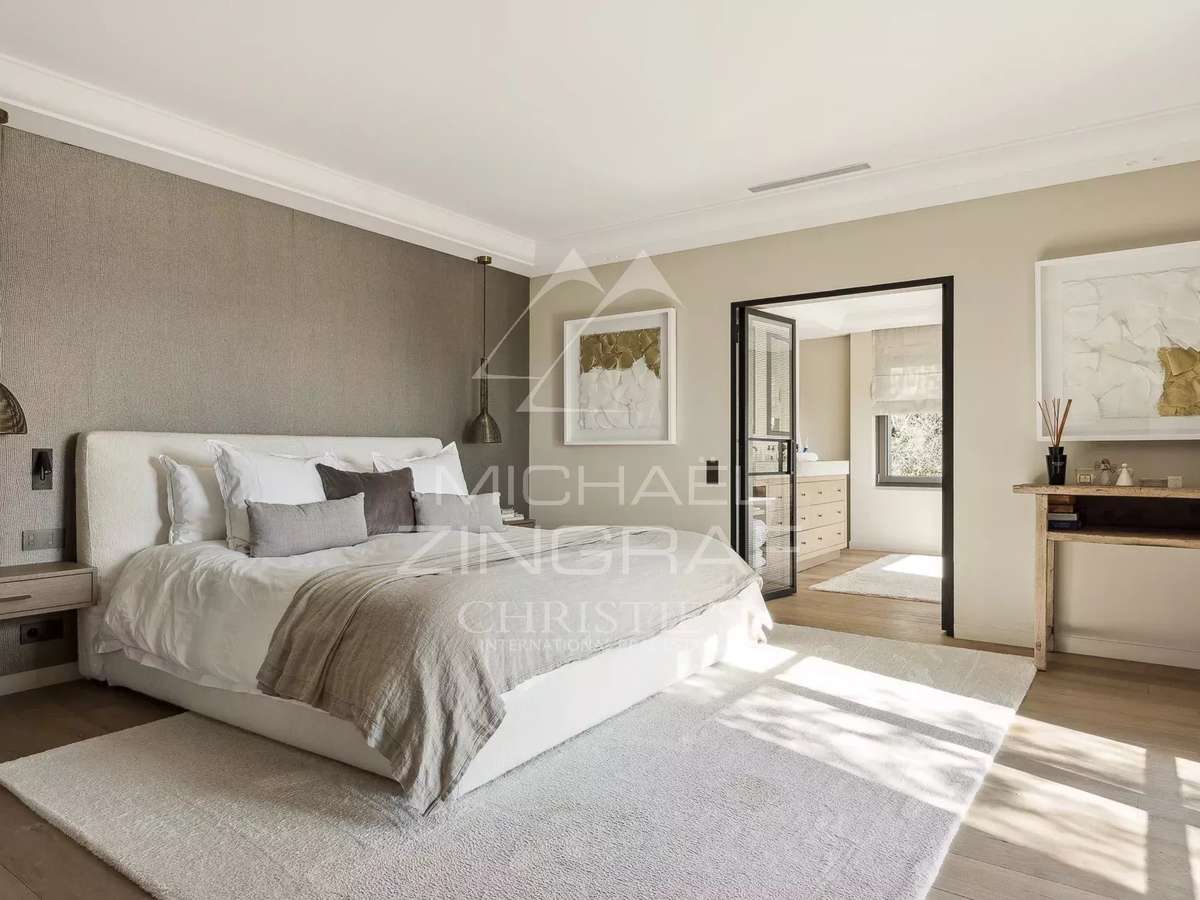
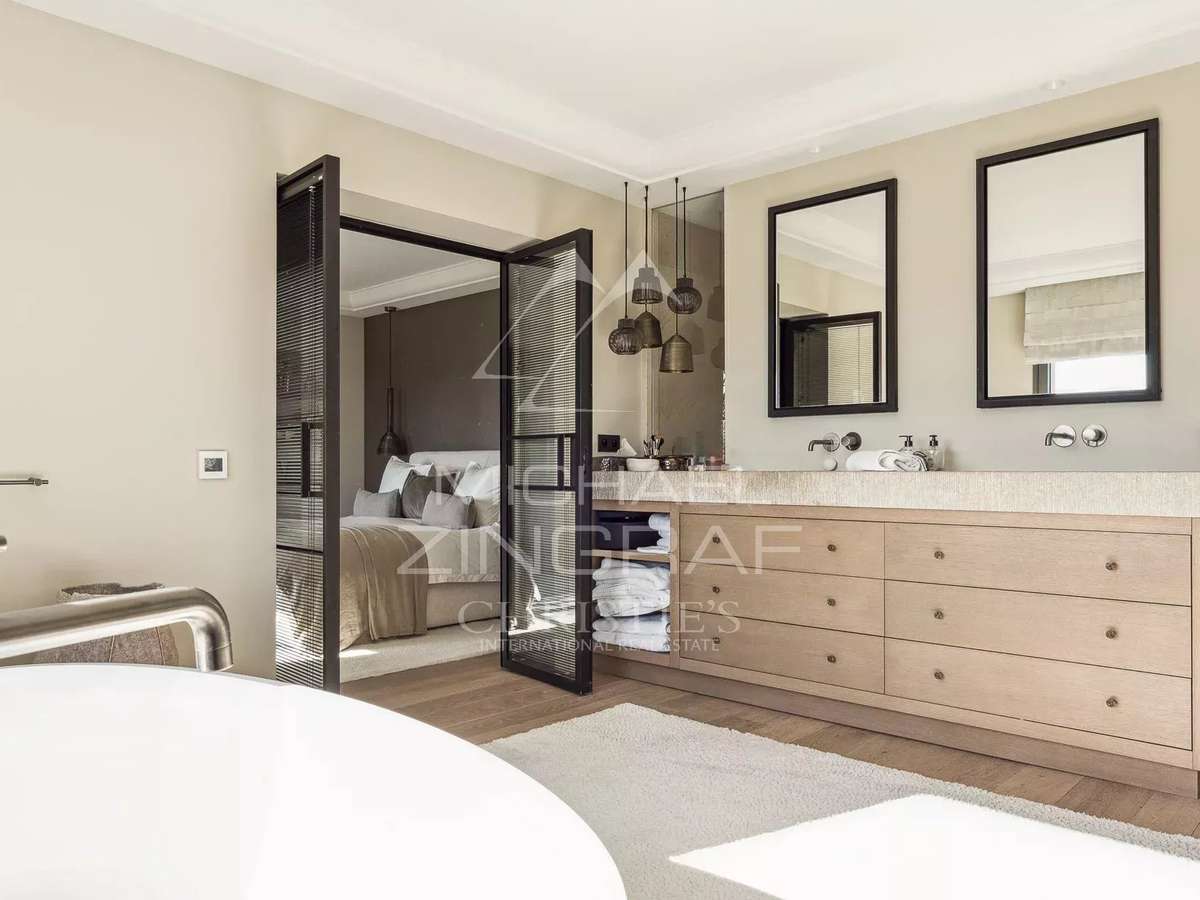
The interior of the villa comprises five en-suite bedrooms, each designed for the comfort and privacy of its occupants.
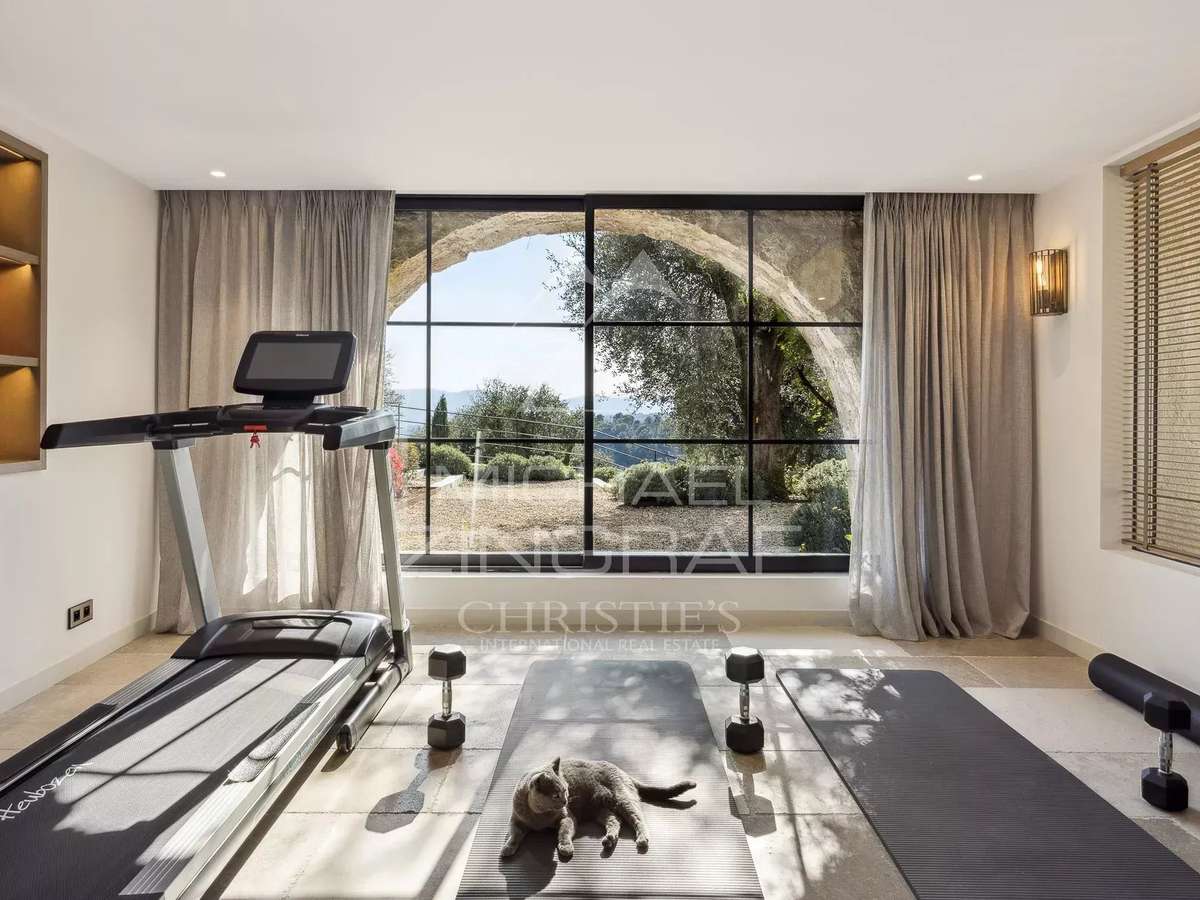
An elegant office, a modern gym, an immersive cinema room, and a wine cellar complete this exceptional living space.
Car enthusiasts will be delighted by the four private garages and double carport, offering secure and spacious parking.
This villa perfectly combines luxury, comfort, and modernity, while retaining an authentic and warm character thanks to the integration of natural elements from the surrounding environment.
A rare and privileged place to live for those seeking excellence.
- Panoramic view of the Esterel and the Mediterranean Sea.
- Heated pool surrounded by a Mediterranean garden.
- 5 en-suite bedrooms providing comfort and privacy.
Near Mougins - panoramic views
Information on the risks to which this property is exposed is available on the Géorisques website :
Ref : MZIMO3028 - Date : 02/10/2026
FEATURES
Pool
Garage
Air conditioning
DETAILS
Price
€5,950,000
Home type
Villa
City
Mougins (06250)
Rooms
8
Surface
577 m²
Living surface
420 m²
Land surface
5,386 m²
Bedrooms
5
Bathrooms
1
Half bathrooms
5
Kitcken type
Cuisine nonéquipée
Parking
Garage
Price details
ENERGY DIAGNOSIS
DPE
A
65 kWh/m².y
GES
A
2 kgCO2/m².y
Show more
LOCATION
CONTACT US

MICHAËL ZINGRAF CHRISTIE'S INT. REAL ESTATE
2 AVENUE DE LA VICTOIRE PLACE DU VILLAGE
06250 MOUGINS
INFORMATION REQUEST
Request more information from MICHAËL ZINGRAF CHRISTIE'S INT. REAL ESTATE.