€1,170,000
Villa Mougins - 5 bedrooms - 285m²
06250 - Mougins
170m²
6 rooms
5 beds
DESCRIPTION
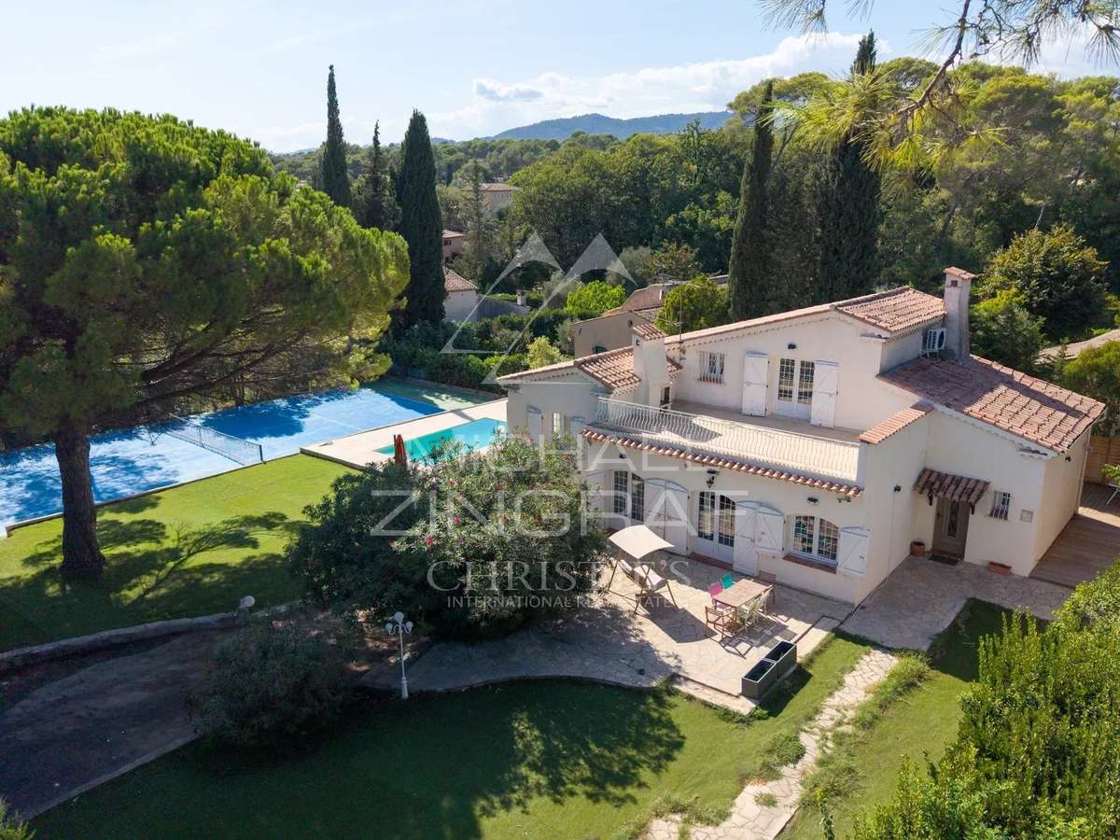
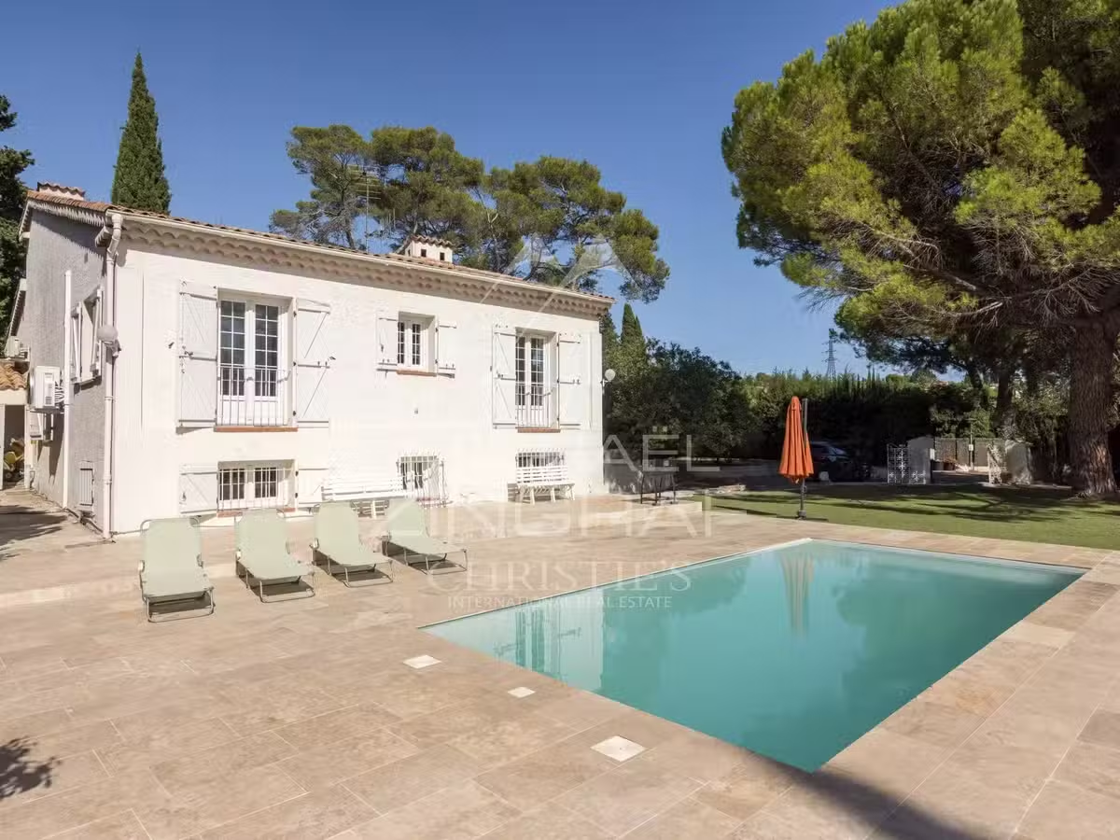
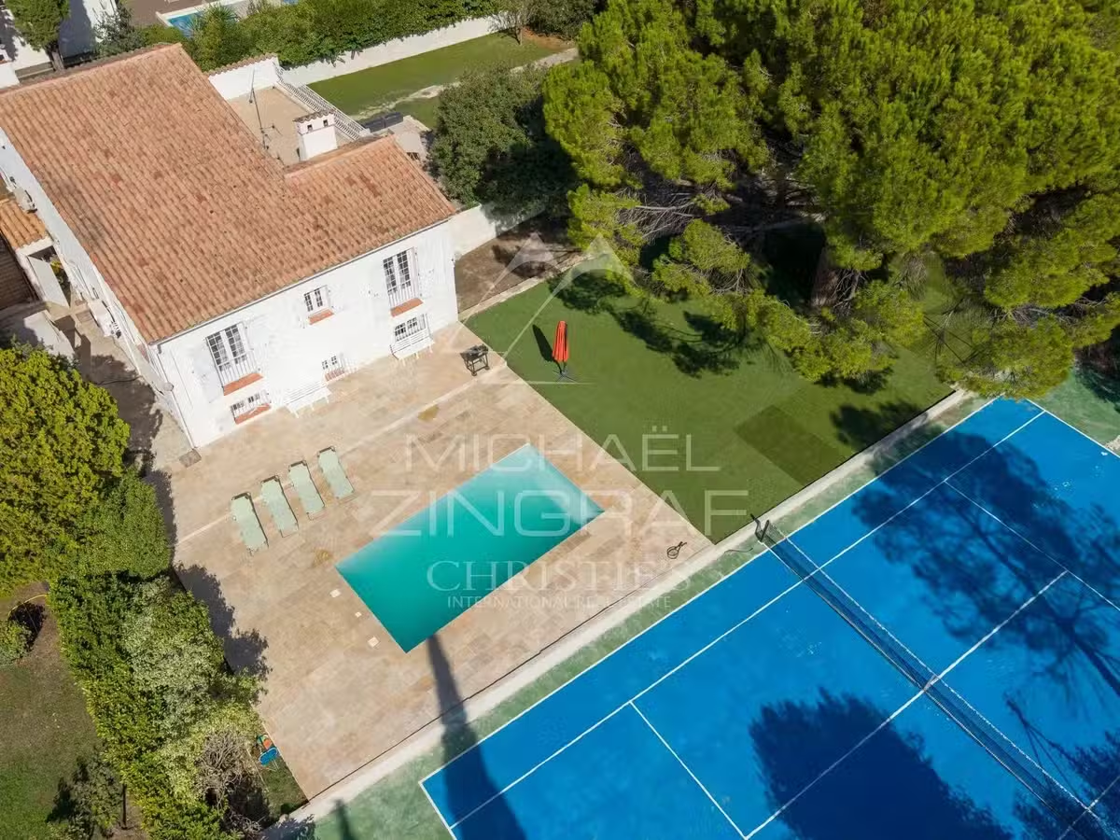
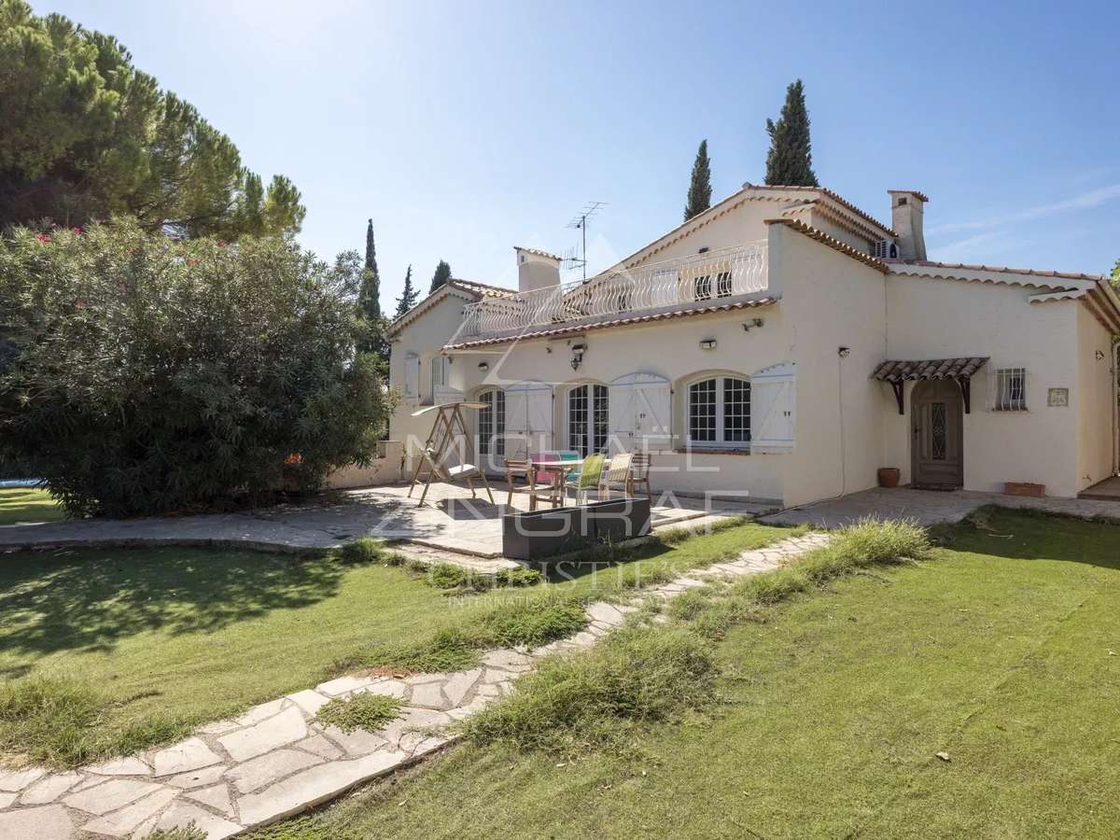
Located at the end of a cul-de-sac, this 1970s villa enjoys a pleasant residential setting and a flat lot of 1,560 m², featuring a swimming pool and a tennis court—features that are particularly appealing for a family home.
With a total floor area of approximately 185 m², the house is arranged over several levels and offers spacious living areas.
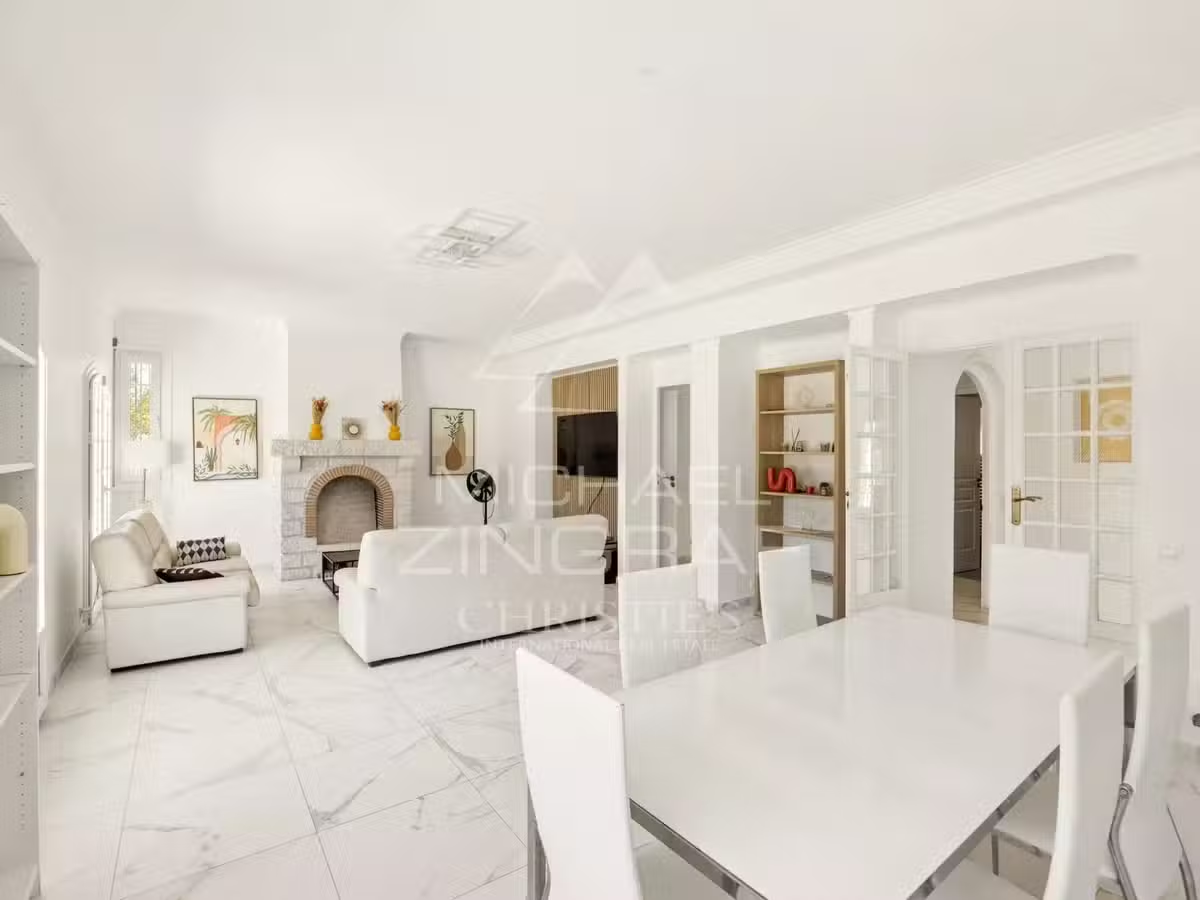
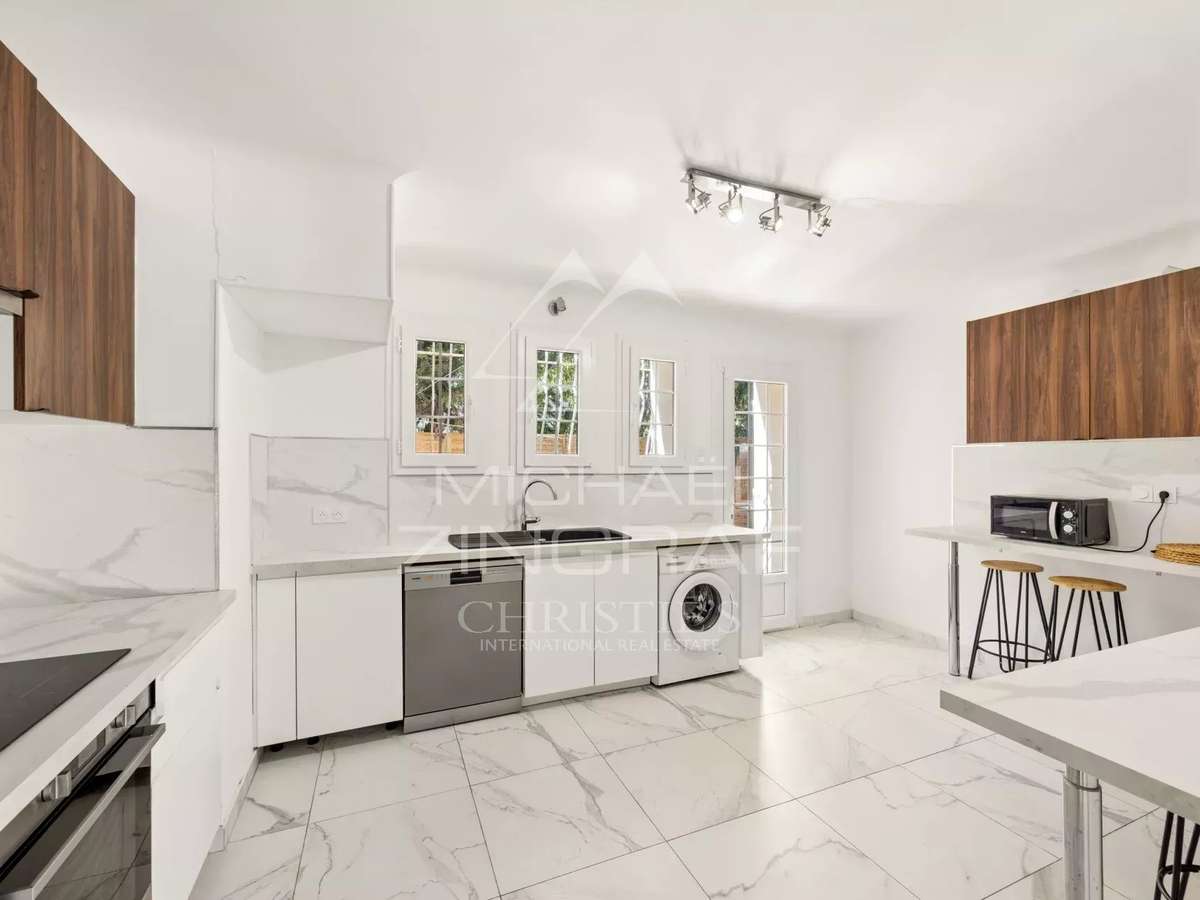
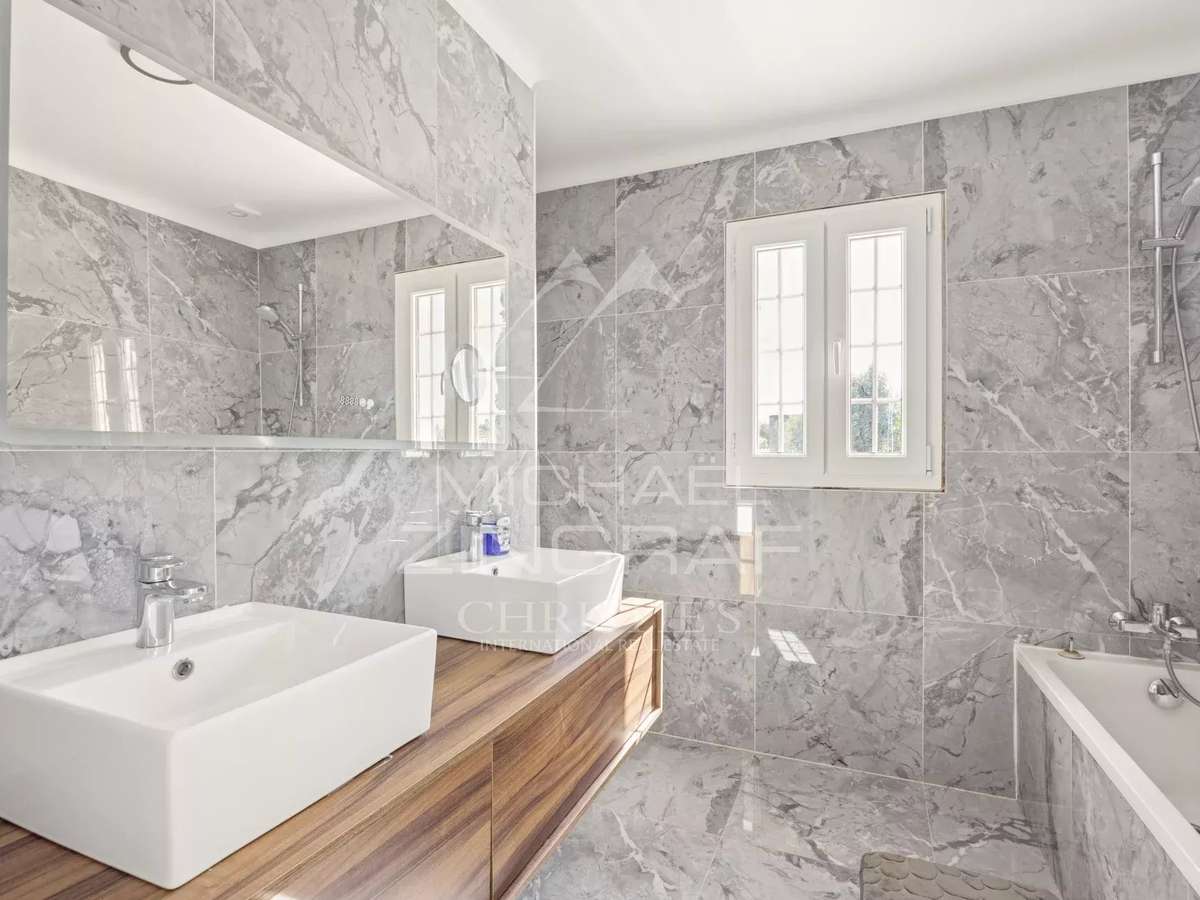
The main level features an entryway, a living room with a fireplace, a kitchen, and a bedroom with an en suite bathroom.
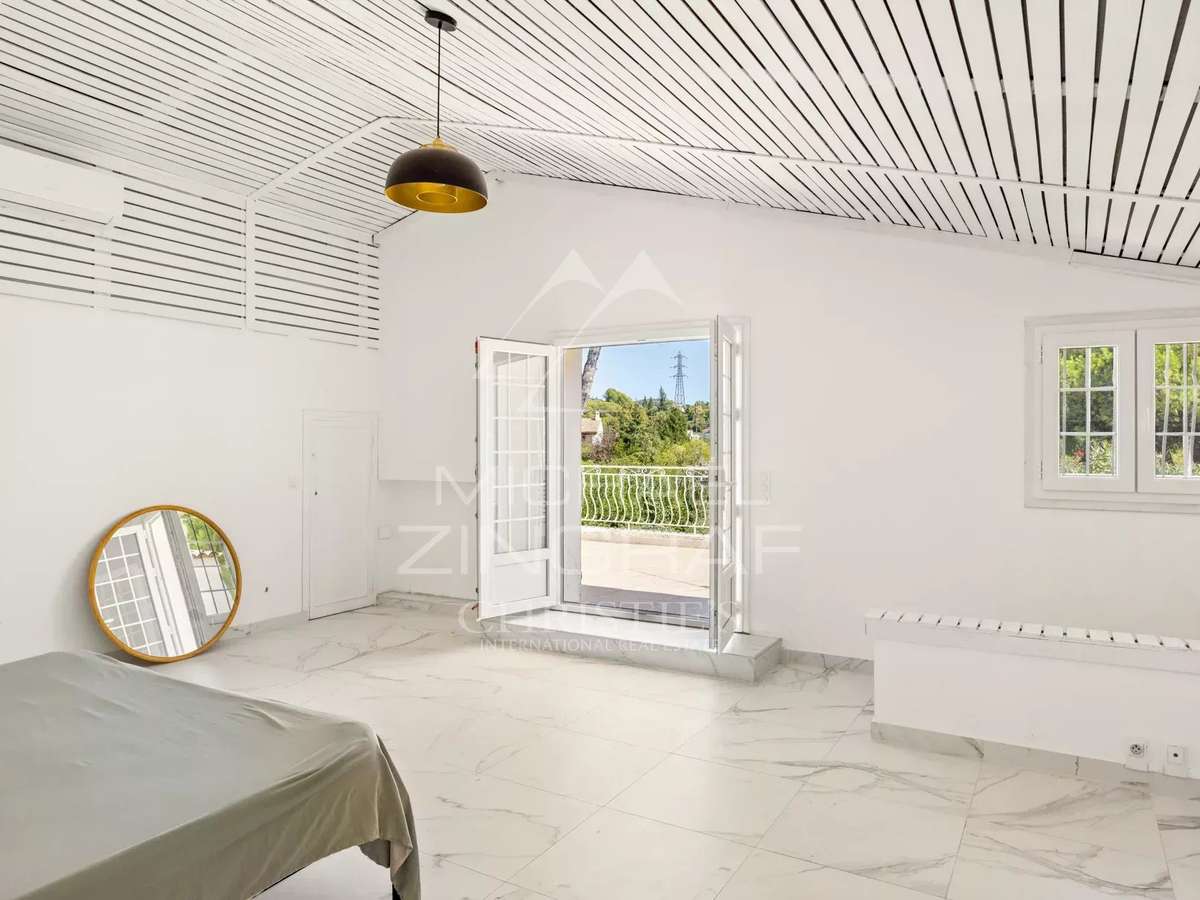
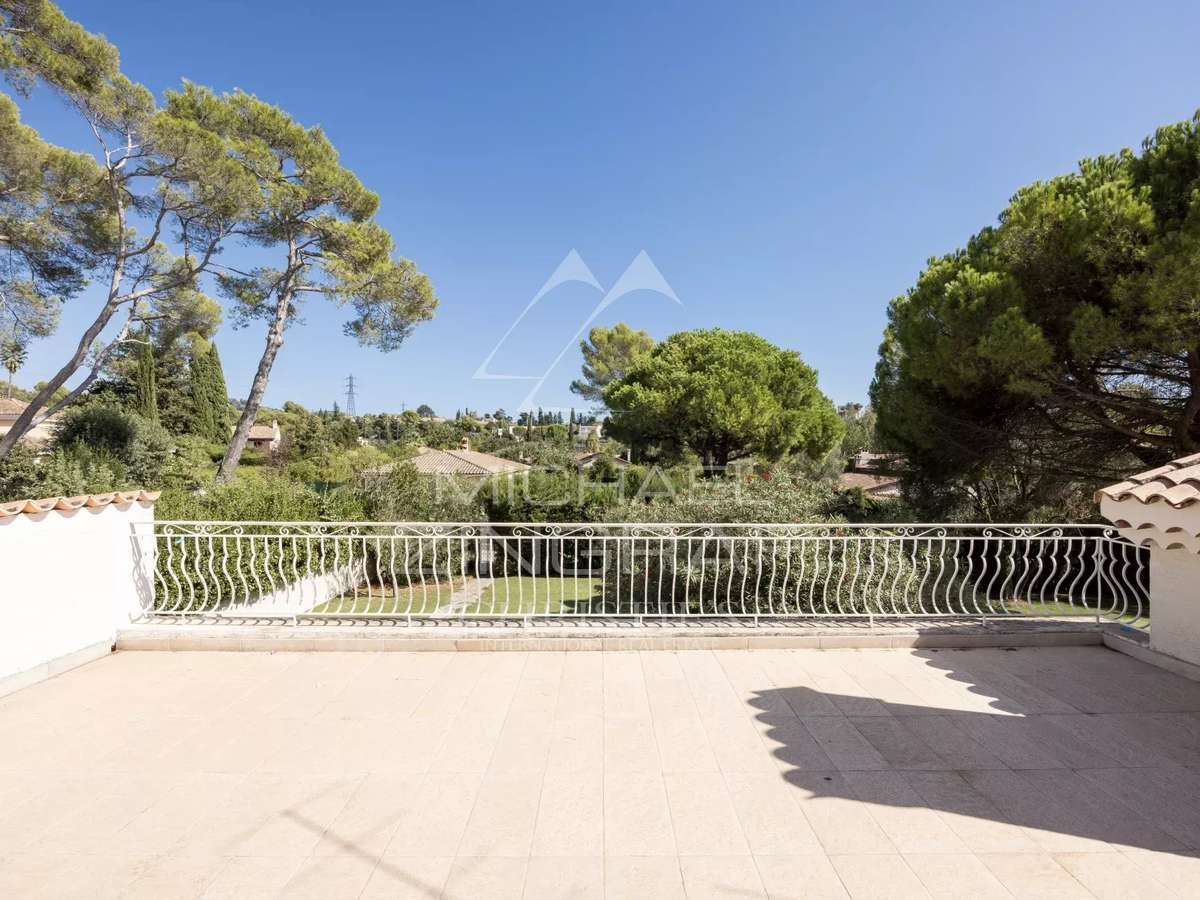
The four other bedrooms are distributed throughout the house, including two en suite bedrooms and one bedroom that opens onto a terrace.
The living areas open onto a pleasant terrace facing the garden and the pool, allowing you to fully enjoy the outdoors on sunny days.
The flat lot also provides an ideal setting for family life and social gatherings around the pool or on the tennis court.
A garage completes the property.
With its quiet location, the layout of its lot, and the presence of a pool and a tennis court, this villa is a family home close to the amenities of Mougins, offering potential for expansion and personalization.
- Quiet environment at the end of a peaceful cul-de-sac.
- Flat garden perfect for family activities.
- Modern comfort featuring a fireplace and fluid spaces.
Mougins – Family villa with a pool and tennis court
Information on the risks to which this property is exposed is available on the Géorisques website :
Ref : MZIMO3196 - Date : 25/09/2026
FEATURES
Pool
Garage
Tennis
DETAILS
Price
€1,170,000
Home type
Villa
City
Mougins (06250)
Rooms
6
Surface
285 m²
Living surface
170 m²
Land surface
1,560 m²
Bedrooms
5
Bathrooms
1
Half bathrooms
1
Kitcken type
Cuisine nonéquipée
Parking
Garage
Price details
ENERGY DIAGNOSIS
DPE
C
118 kWh/m².y
GES
A
4 kgCO2/m².y
Show more
LOCATION
CONTACT US

MICHAËL ZINGRAF CHRISTIE'S INT. REAL ESTATE
2 AVENUE DE LA VICTOIRE PLACE DU VILLAGE
06250 MOUGINS
INFORMATION REQUEST
Request more information from MICHAËL ZINGRAF CHRISTIE'S INT. REAL ESTATE.