€1,198,000
Villa Montpellier - 4 bedrooms - 254m²
34000 - Montpellier
254m²
5 rooms
4 beds
DESCRIPTION
Montpellier | 254 m² property | 4 en-suite bedrooms | 1,200 m² wooded plot with swimming pool
Living area: 254 m²
Plot: 1,200 m²
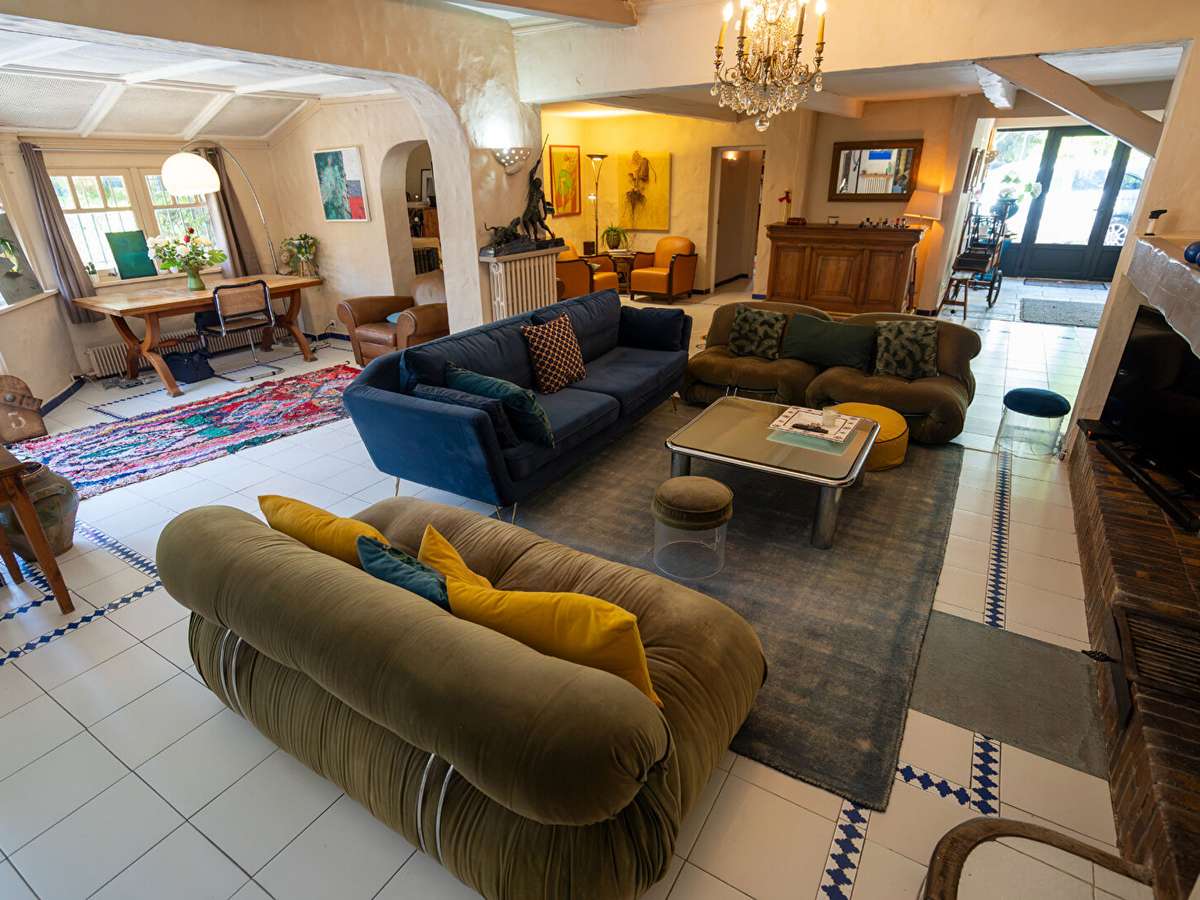
Key features: 120 m² living room/kitchen, ideal location (close to the city centre, motorway and airport), fully air-conditioned, 4 en-suite bedrooms, large summer kitchen, swimming pool and absolute tranquillity.
A PRIVATE COUNTRY HOUSE ON THE OUTSKIRTS OF THE CITY
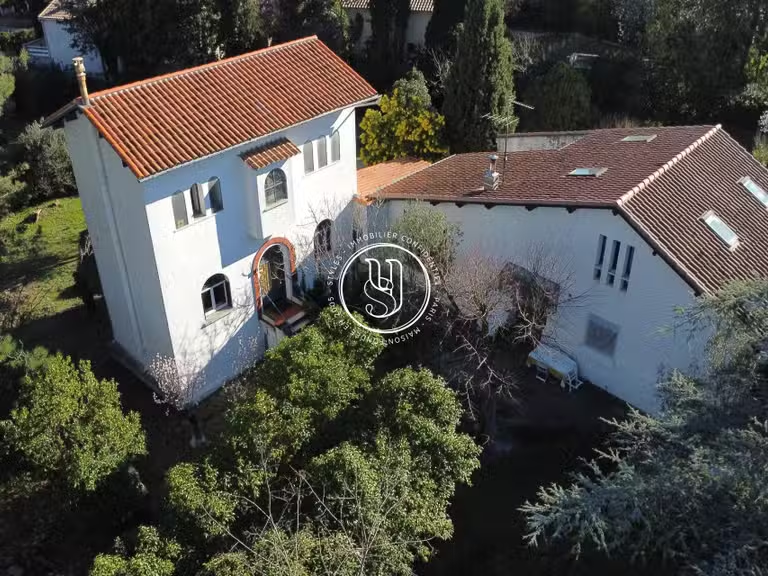
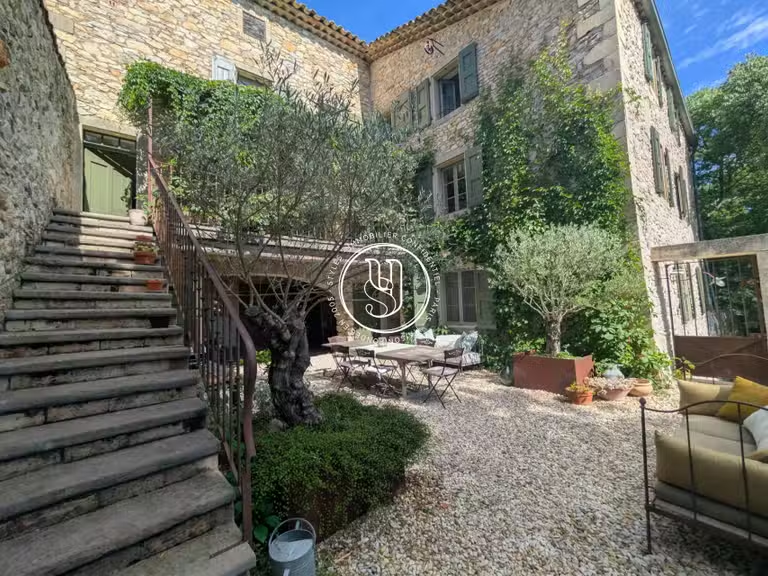
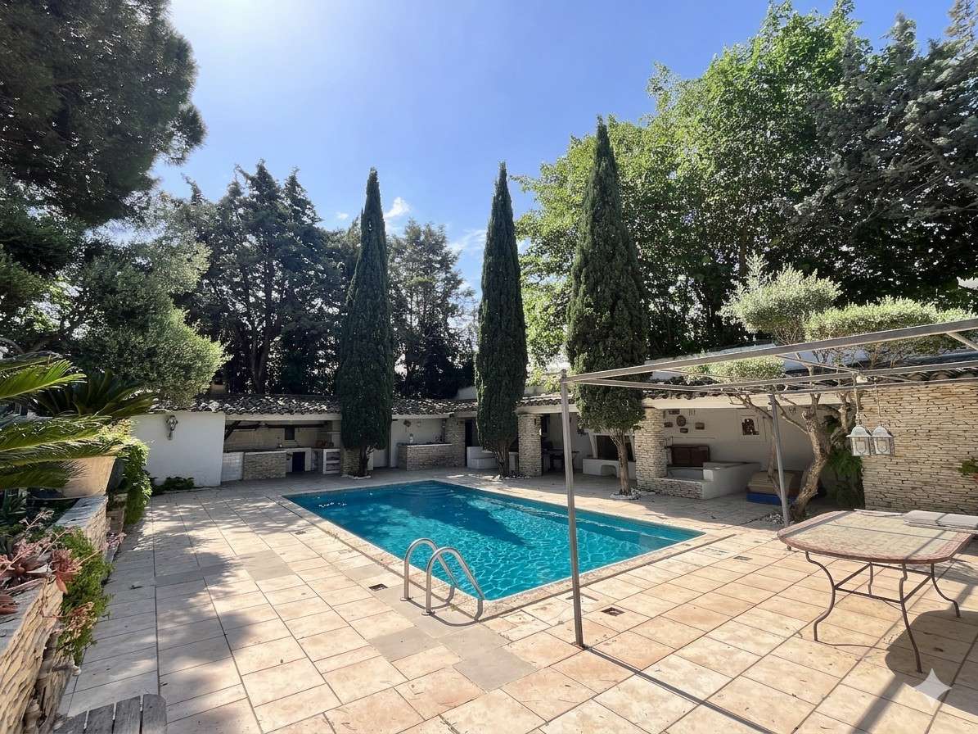
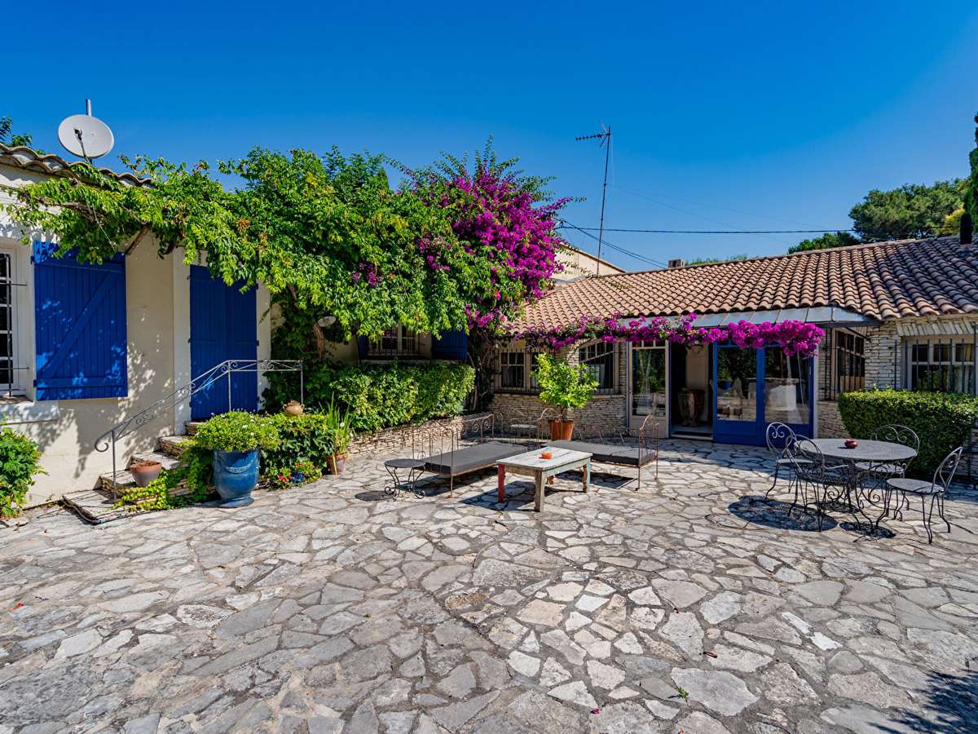
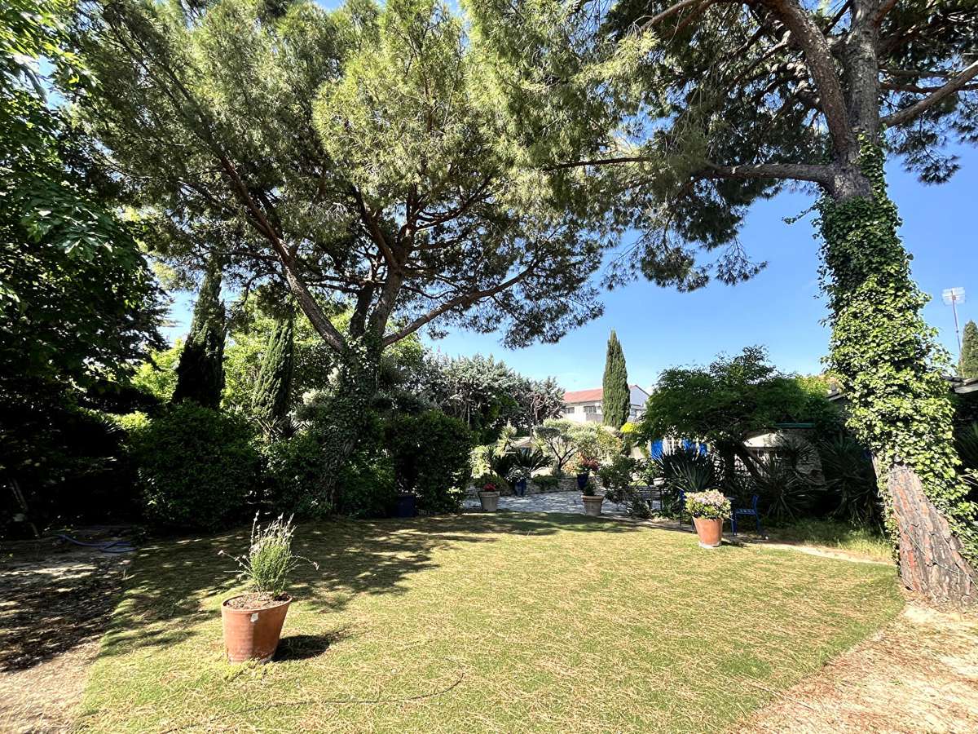
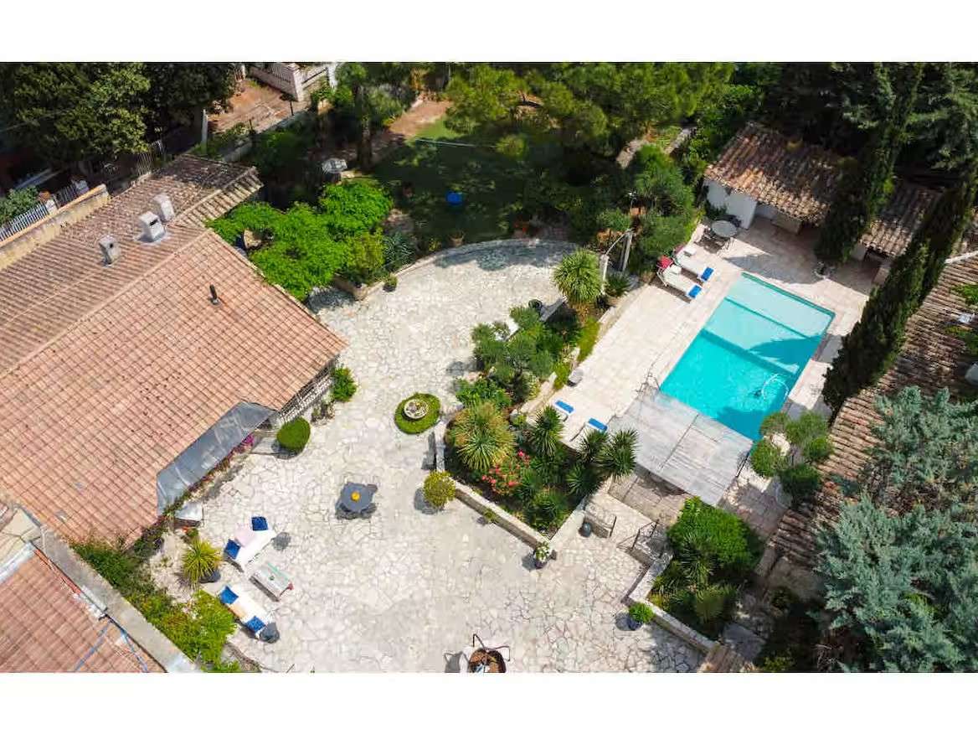
Situated in a quiet area of Montpellier, this 254 m² stone property, set on a wooded plot of 1,200 m², offers a distinctly Mediterranean atmosphere.
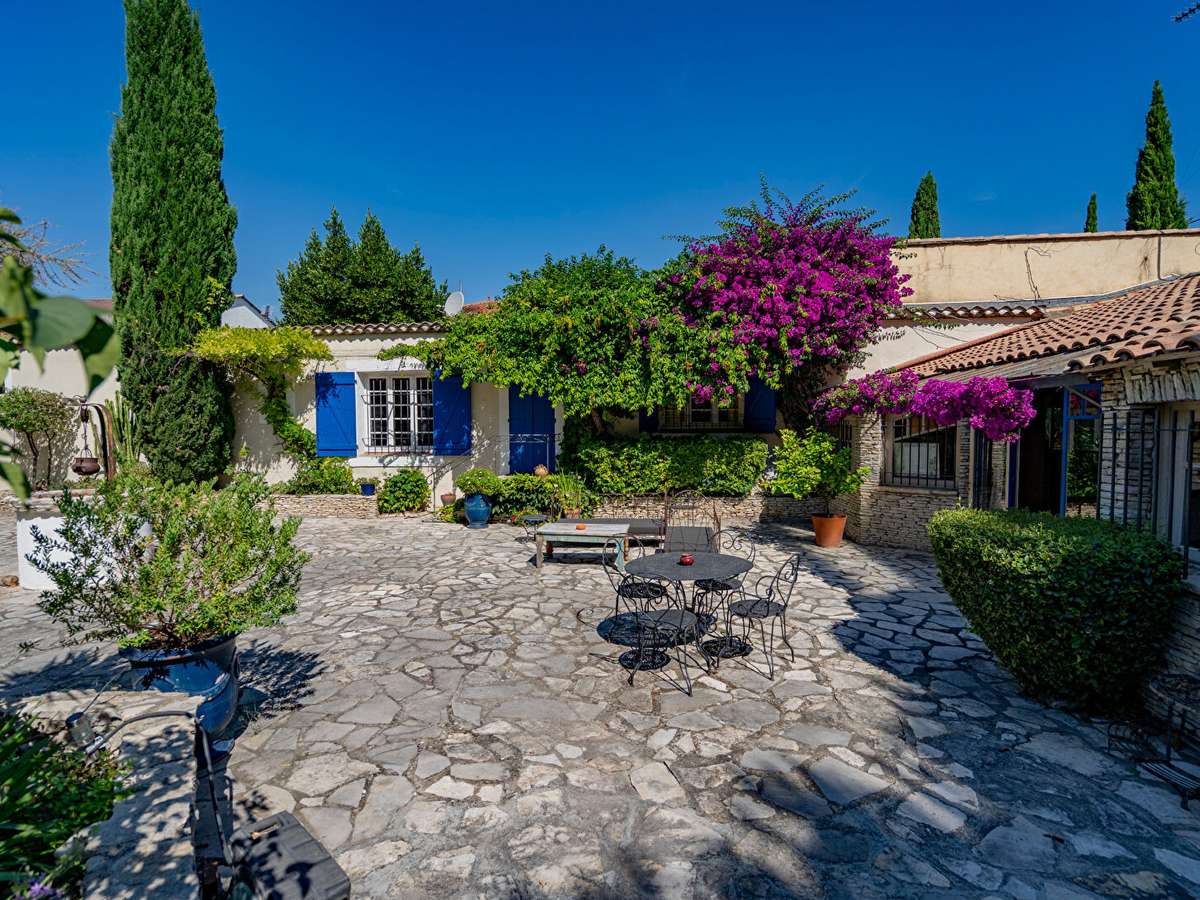
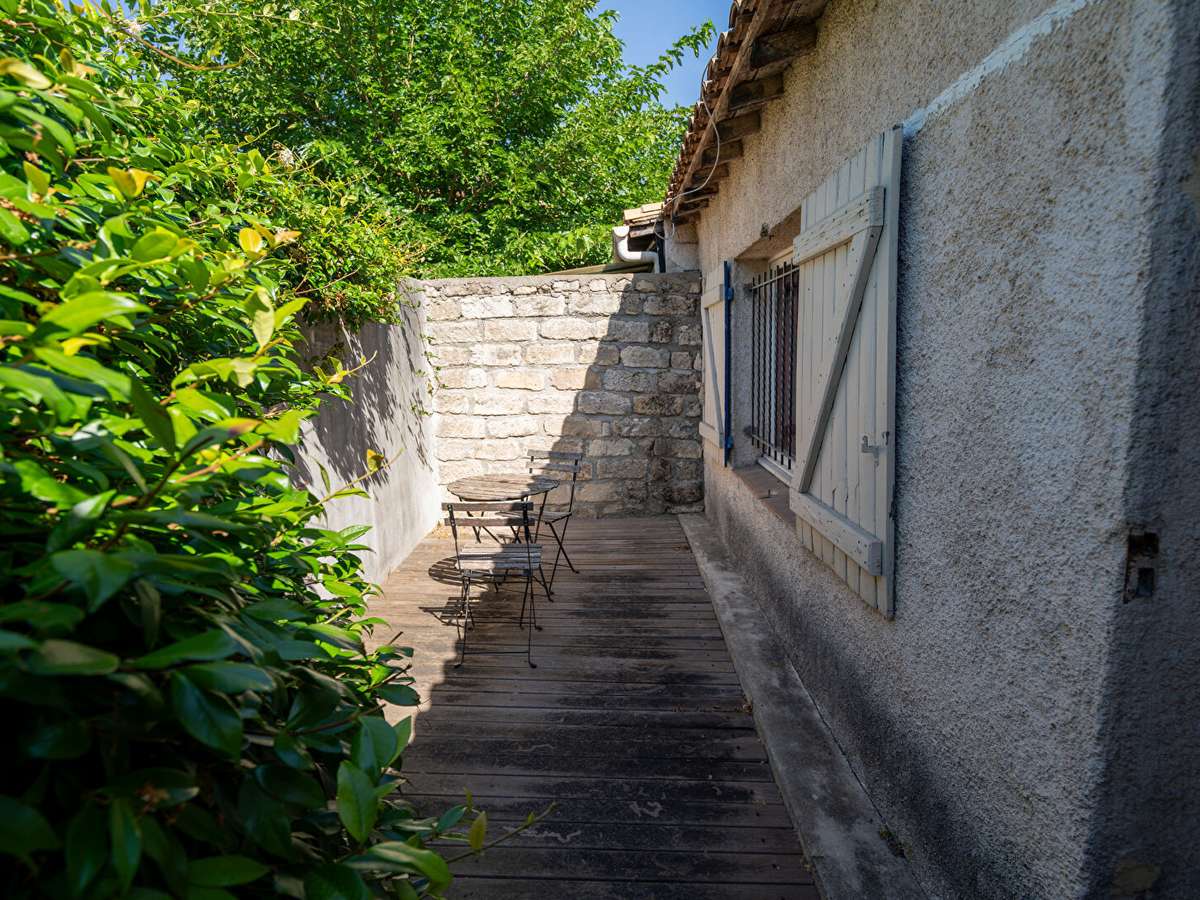
Carefully and fully renovated, the property stands out for its authentic stone façades, its azure-blue wooden shutters and the perfect harmony between its interiors—which retain their original character—and its large, landscaped garden, which is not overlooked.
A STRATEGIC LOCATION
Perfectly combining tranquillity and accessibility, the property enjoys a prime location:
A 5-minute drive from Montpellier city centre.
5 minutes from motorway access points (A9/A709).
15 minutes from Montpellier Méditerranée Airport and the TGV station.
Shops and amenities in the immediate vicinity for a hassle-free daily life.
LIVING SPACES COMBINING CHARM AND MODERNITY
The interior of the property showcases traditional materials whilst offering functional spaces and exceptional natural light:
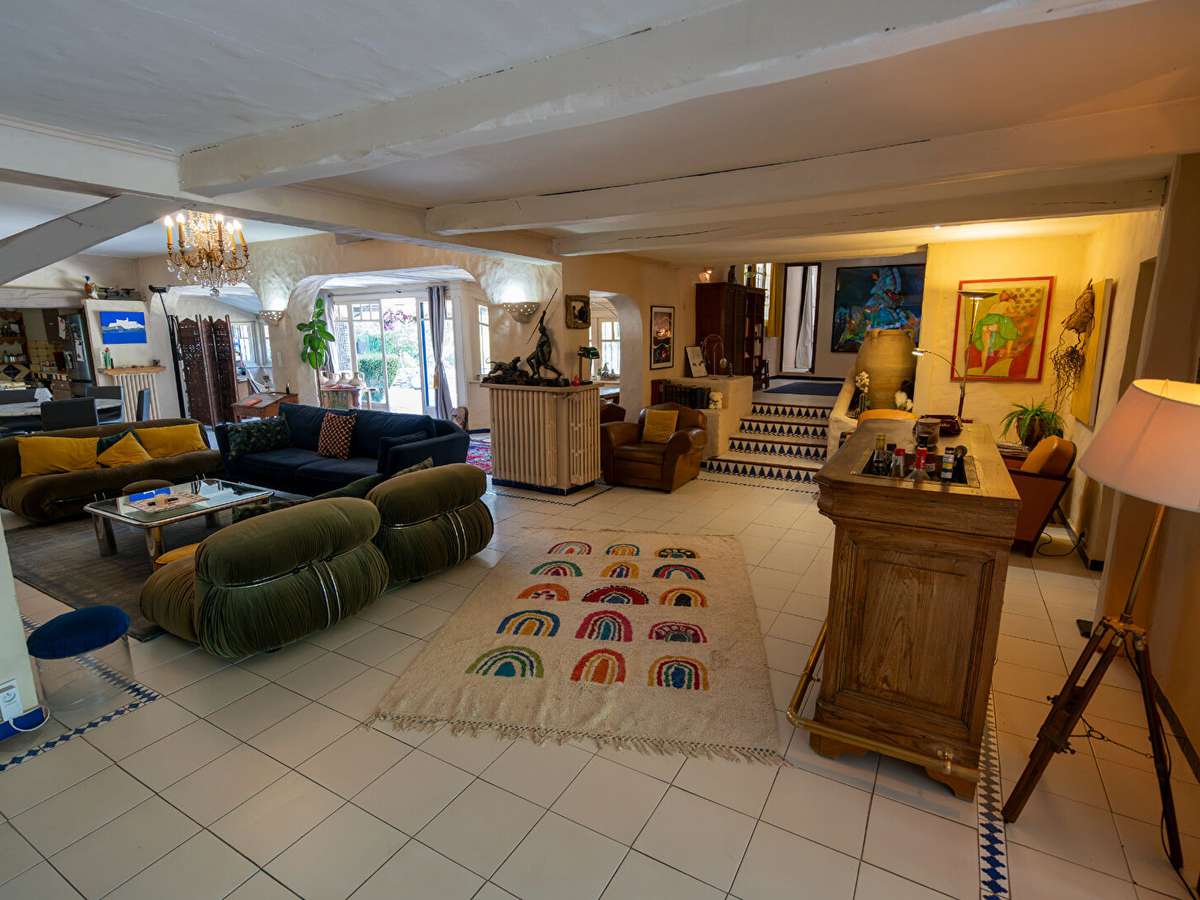
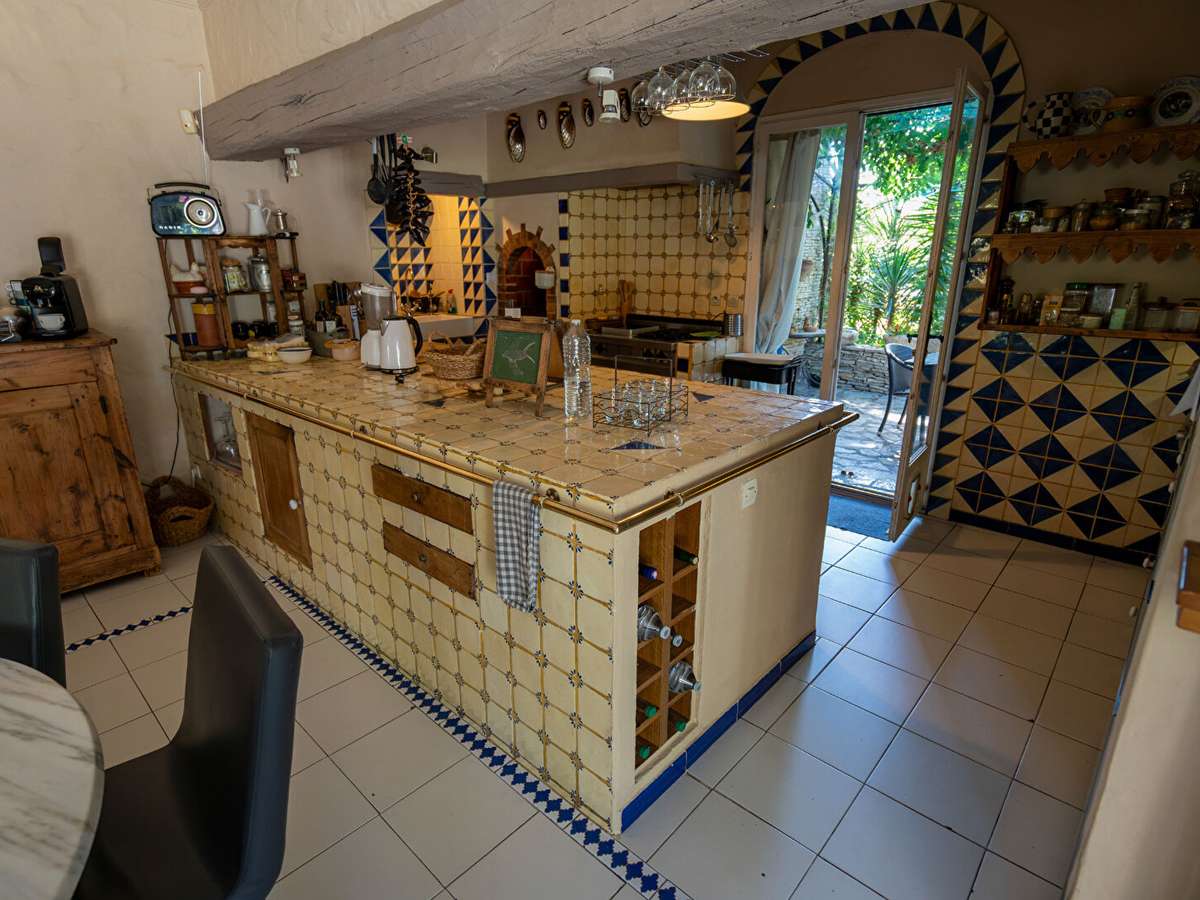
Kitchen & Living Room (120 m²): The centrepiece of the house, this spacious 120 m² living area features a characterful kitchen with a handcrafted ceramic worktop, an authentic bread oven and exposed rough-hewn timber beams.
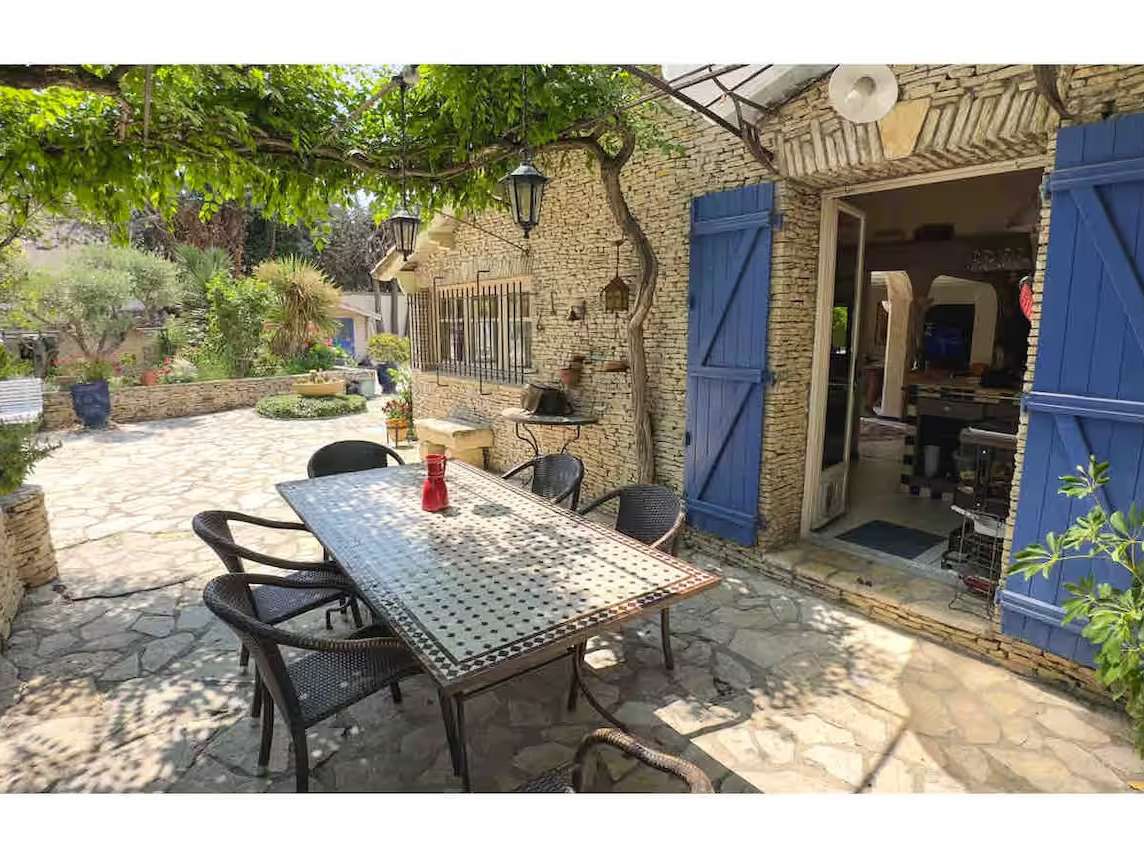
The living room opens directly onto a large, paved dining terrace.
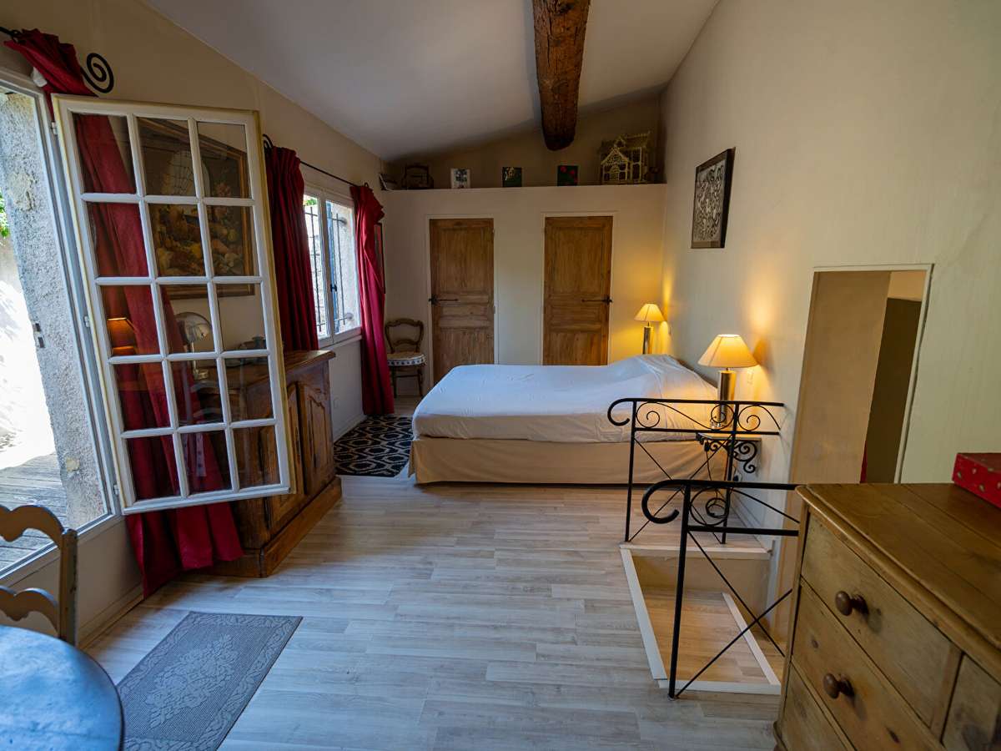
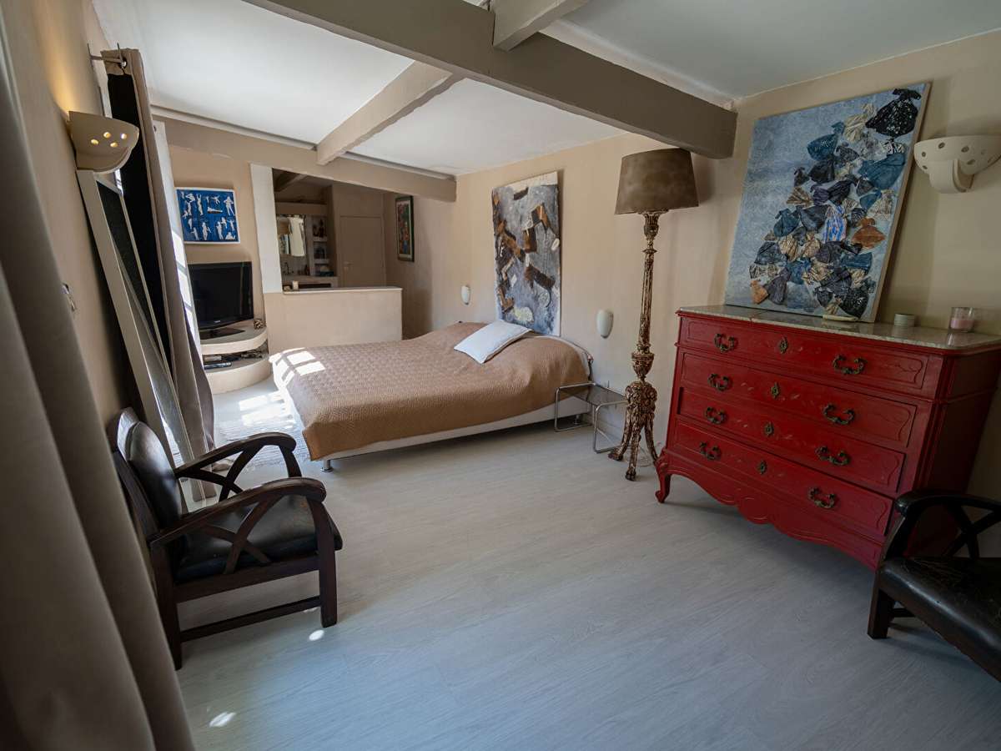
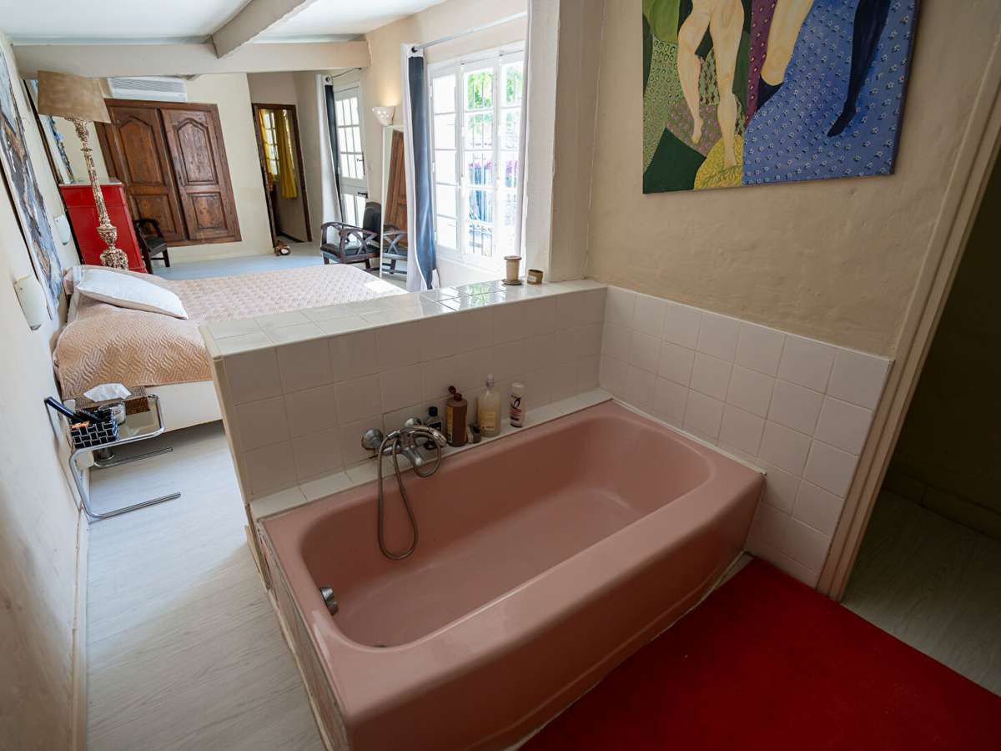
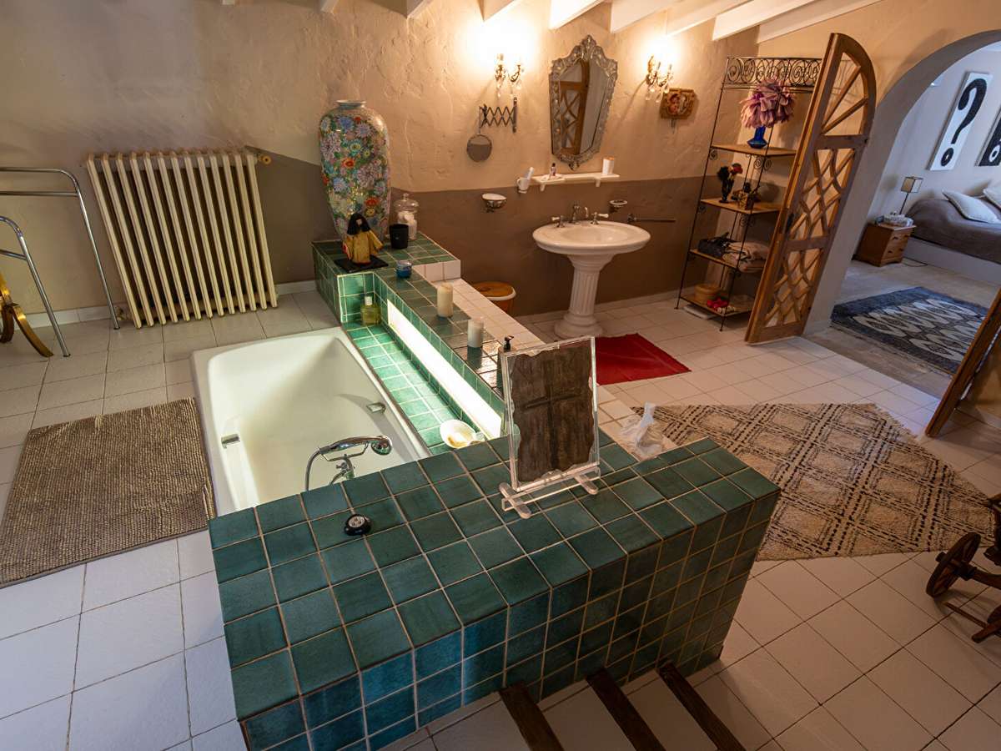
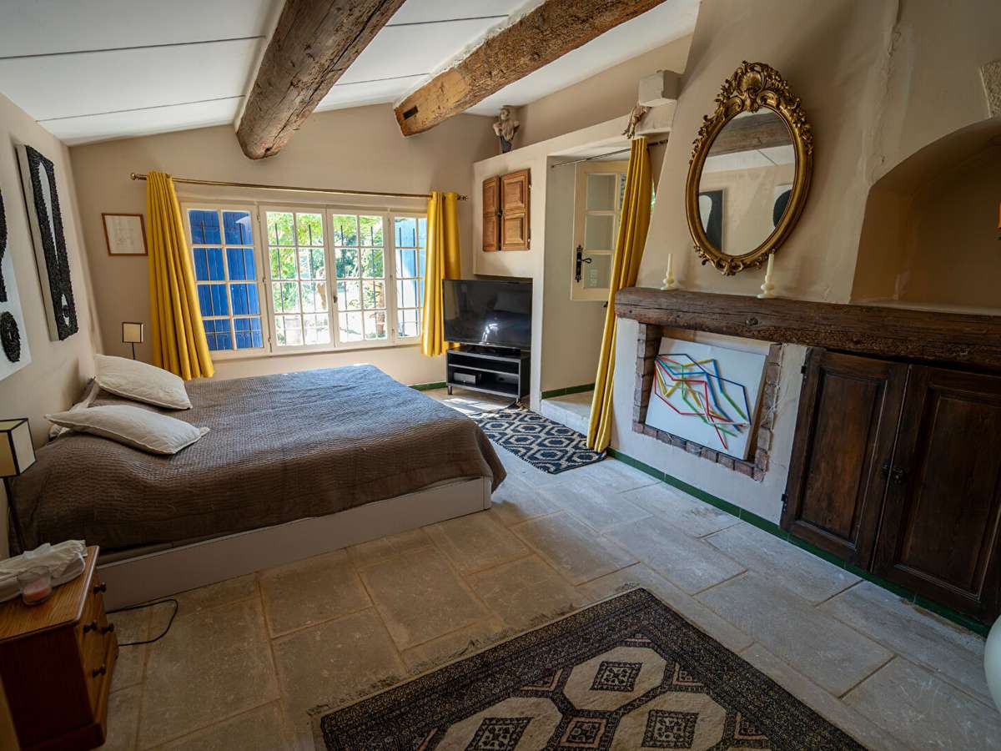
The Sleeping Area (4 air-conditioned suites): Designed to ensure privacy, the four spacious bedrooms each feature individual air conditioning and their own en-suite bathroom or shower room (including exceptional master suites with built-in baths).
All offer direct access to the outdoors (garden or private terraces) via large French windows.
A LANDSCAPED PARK AND ITS SUMMER LOUNGES
The 1,200 m² garden has been designed to make the most of the Mediterranean climate all year round:
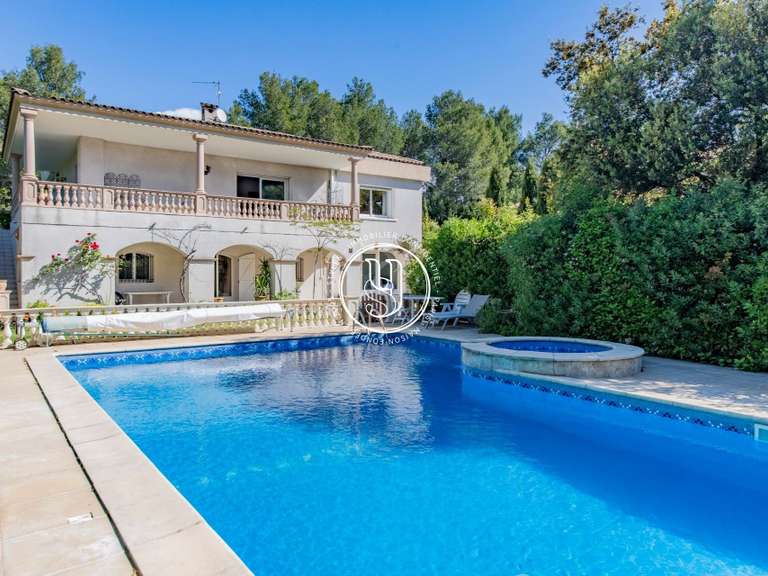
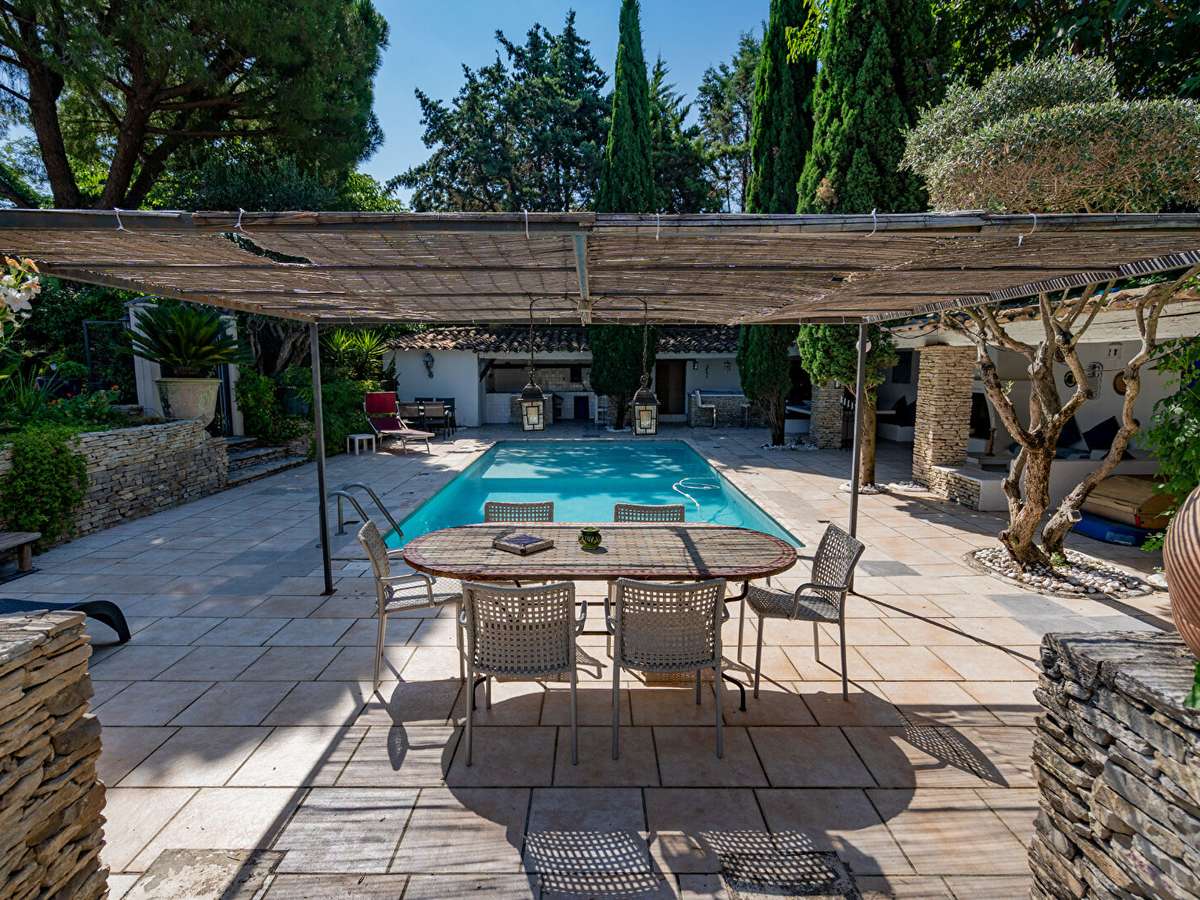
The pool area: A large pool surrounded by a paved decking area, fully secured and bordered by tall cypress trees and majestic umbrella pines.
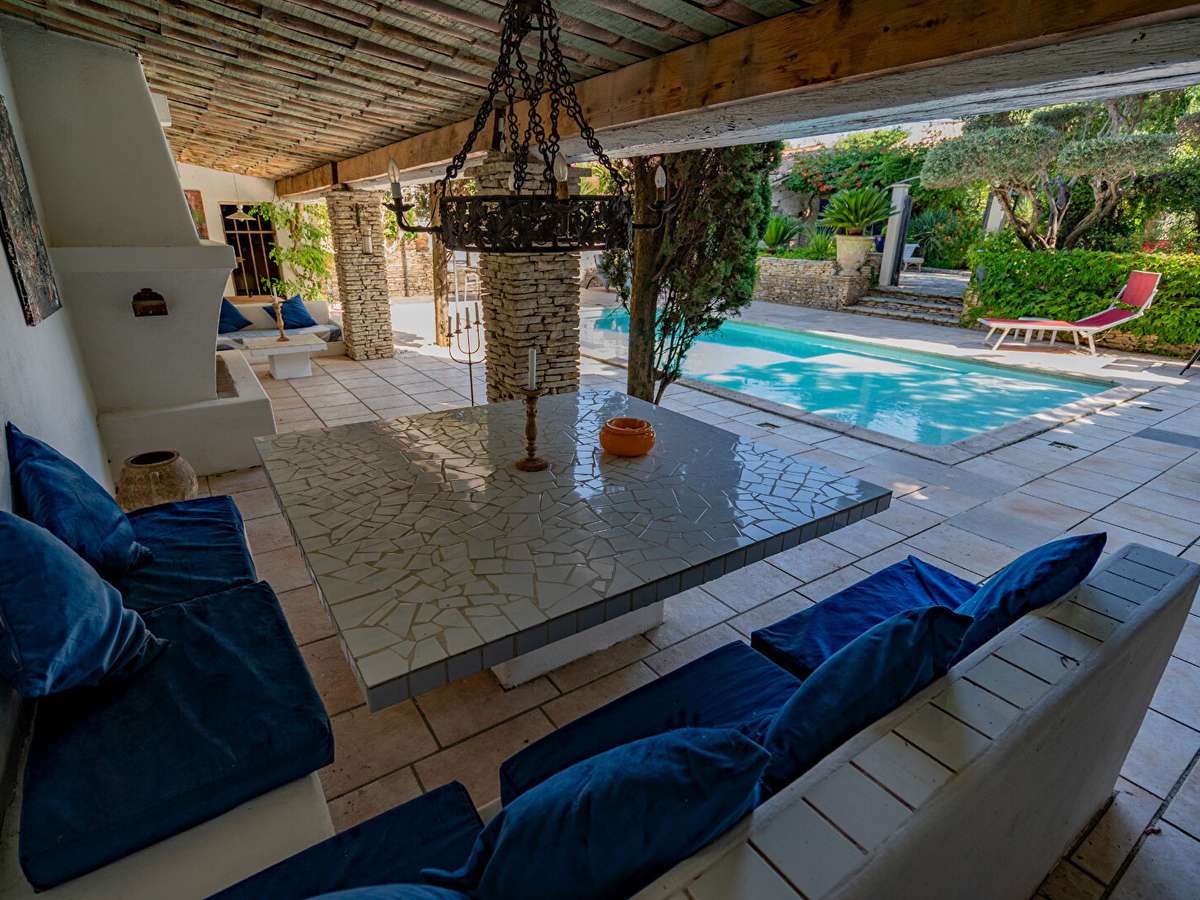
A complete outdoor living experience: The property features a spacious covered terrace near the swimming pool, housing a large, fully equipped summer kitchen with a shaded dining area.
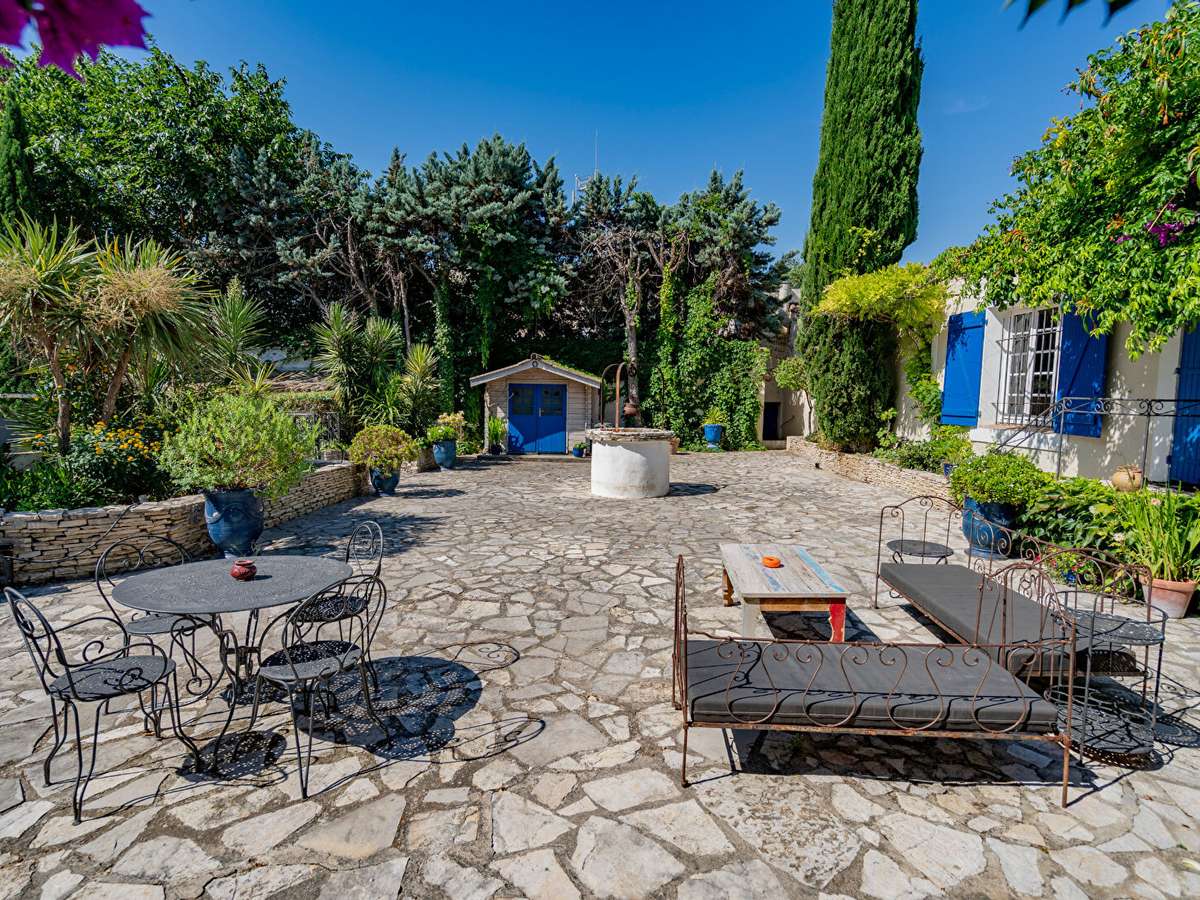
Several relaxation areas beneath flowering bougainvilleas, a lovely lawn and shaded terraces complete this true haven of peace.
TECHNICAL & FINANCIAL SPECIFICATIONS
Living area: 254 m² | Plot size: 1,200 m²
Living area (Living room / Open-plan kitchen): 120 m²
Detached property with exposed stonework
4 self-contained suites (4 bedrooms / 4 bathrooms) with direct access from outside
Reversible air conditioning throughout the property
Large covered summer kitchen and pool house
Paved courtyard offering several secure parking spaces
Energy rating: D / Climate rating: D (DPE: D/D)
Property tax: €3,125
Full property details, plans and viewings available on request.
- 4 air-conditioned suites with direct access to the garden and terraces.
- Spacious living area of 120 m² flooded with light, ideal for entertaining.
- Landscaped park of 1200 m² with swimming pool and fitted summer kitchen.
CONTEMPORARY STONE FARMHOUSE, 5 rooms, 254 m²
Ref : 531_60552845 - Date : 25/08/2026
FEATURES
Pool
Terrace
Fireplace
Garden
DETAILS
Price
€1,198,000
Home type
Villa
City
Montpellier (34000)
Rooms
5
Living surface
254 m²
Bedrooms
4
Bathrooms
3
Half bathrooms
1
Kitcken type
Cuisine américaine
Price details
ENERGY DIAGNOSIS
DPE
D
211 kWh/m².y
GES
D
33 kgCO2/m².y
Show more
LOCATION
CONTACT US
INFORMATION REQUEST
Request more information from Agence Hamilton.