€9,500,000
Villa Cap-d-antibes - 6 bedrooms - 403m²
06160 - cap-d-antibes
403m²
10 rooms
6 beds
DESCRIPTION
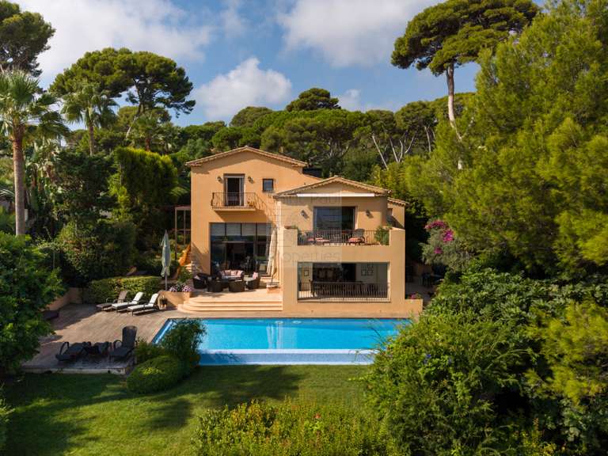
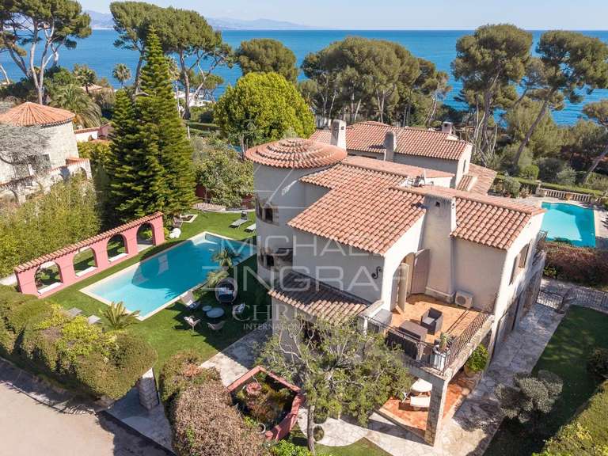
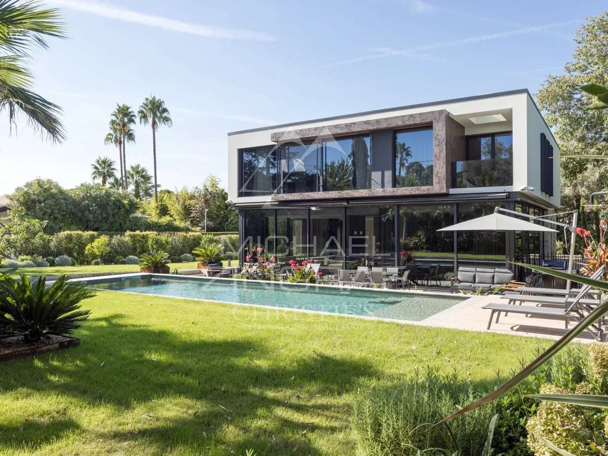
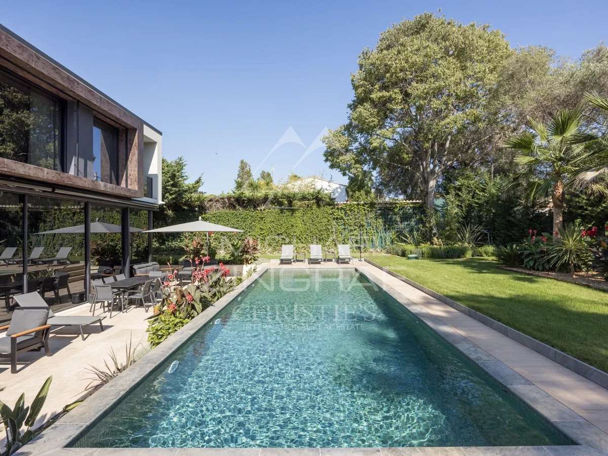
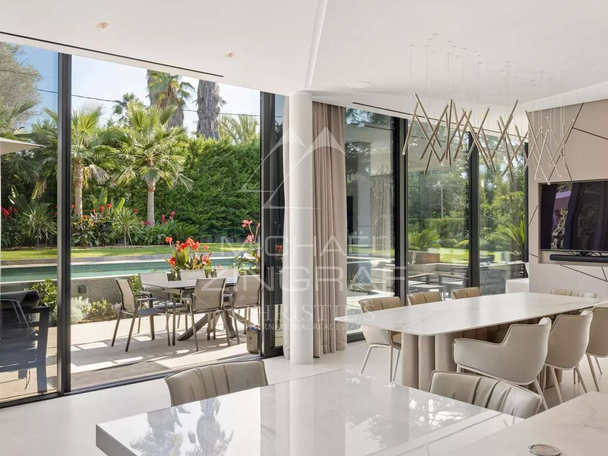
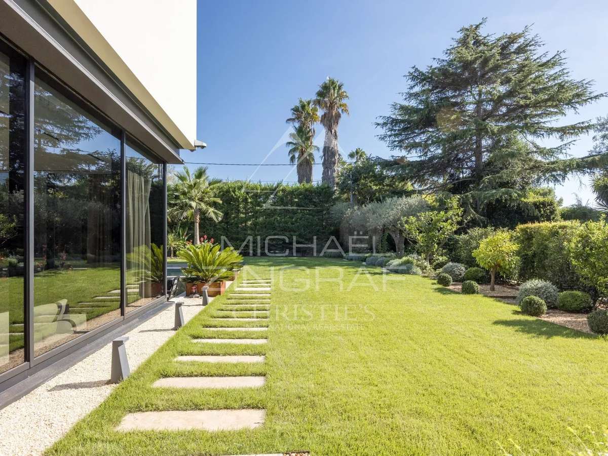
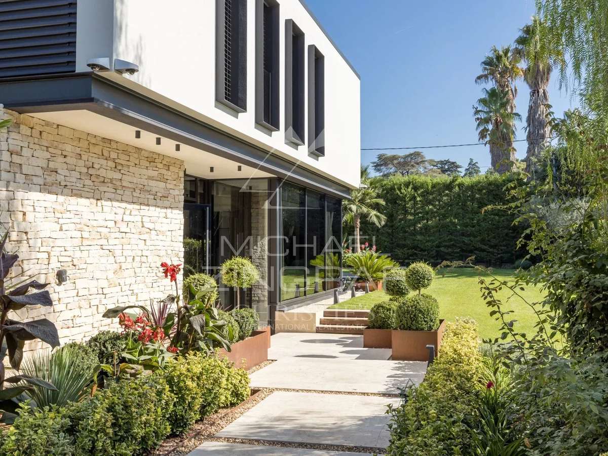
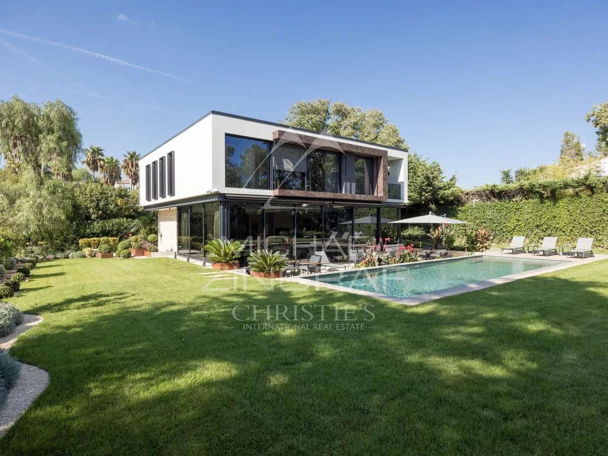
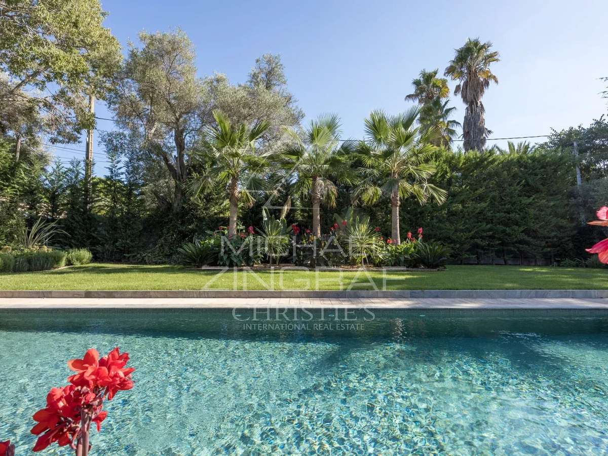
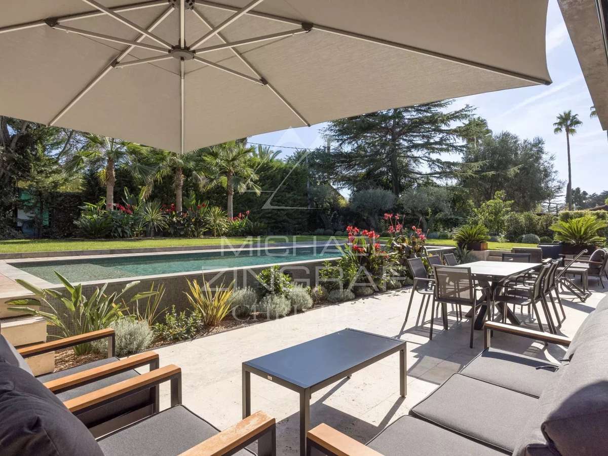
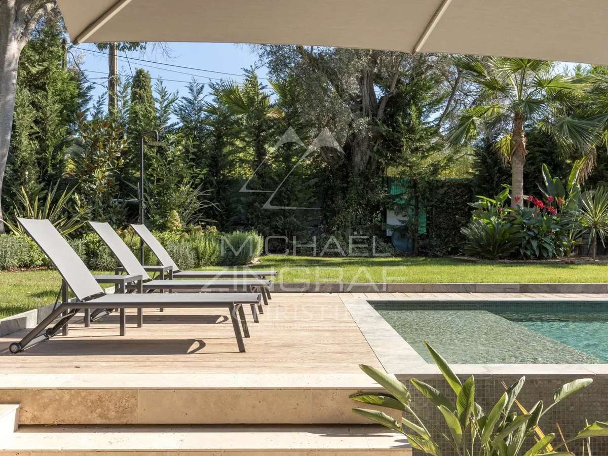
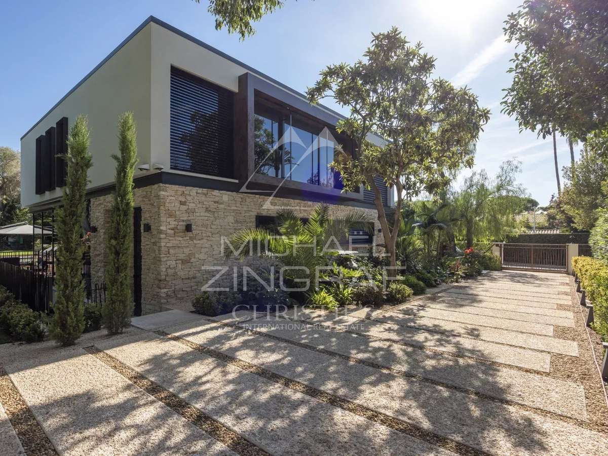
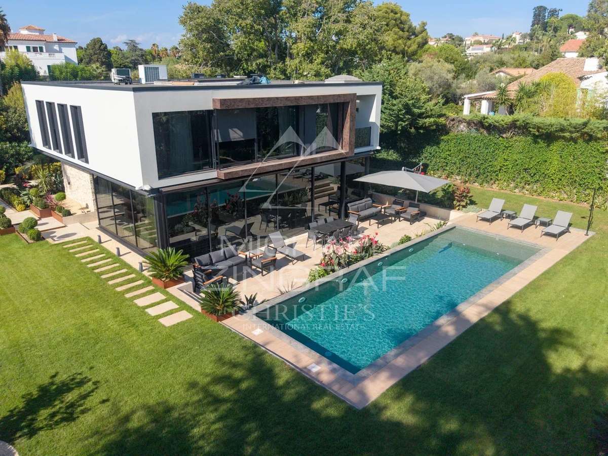
Located on the western side of Cap d’Antibes, within one of the peninsula’s most prestigious and sought-after gated estates, this exceptional brand-new contemporary villa offers approximately 430 sqm of living space, set within beautifully landscaped grounds of 1,265 sqm with a swimming pool.
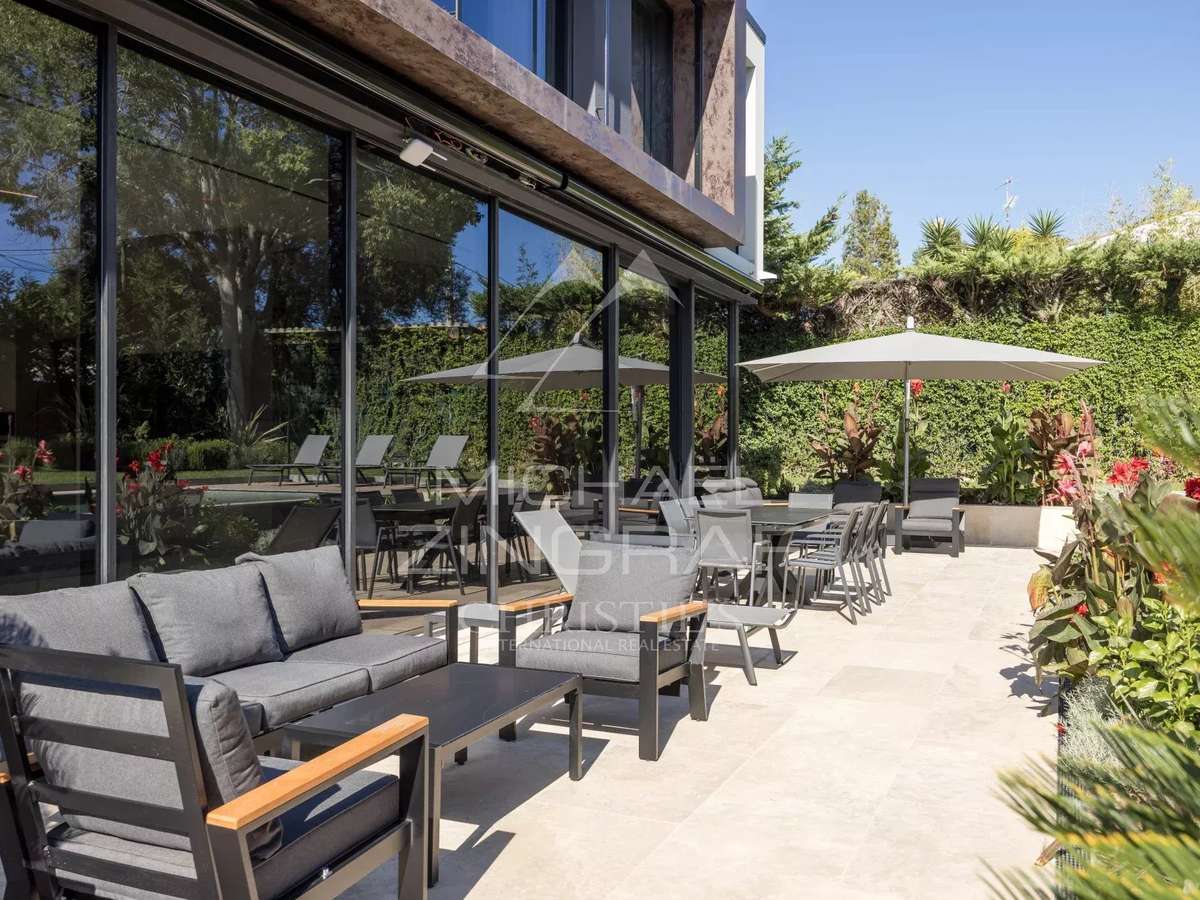
Designed with a refined contemporary aesthetic, the property combines generous volumes, high-quality finishes and a carefully considered layout, perfectly suited to both family living and elegant entertaining.
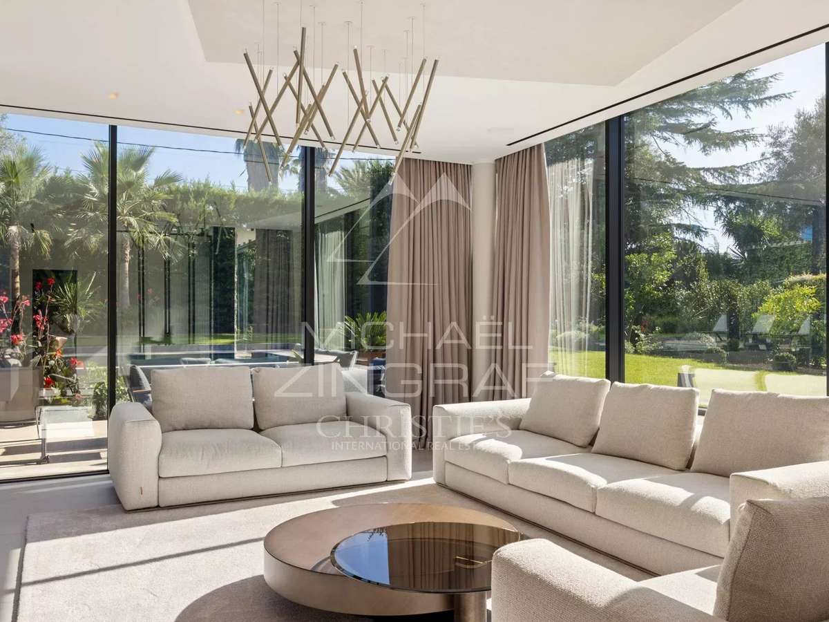
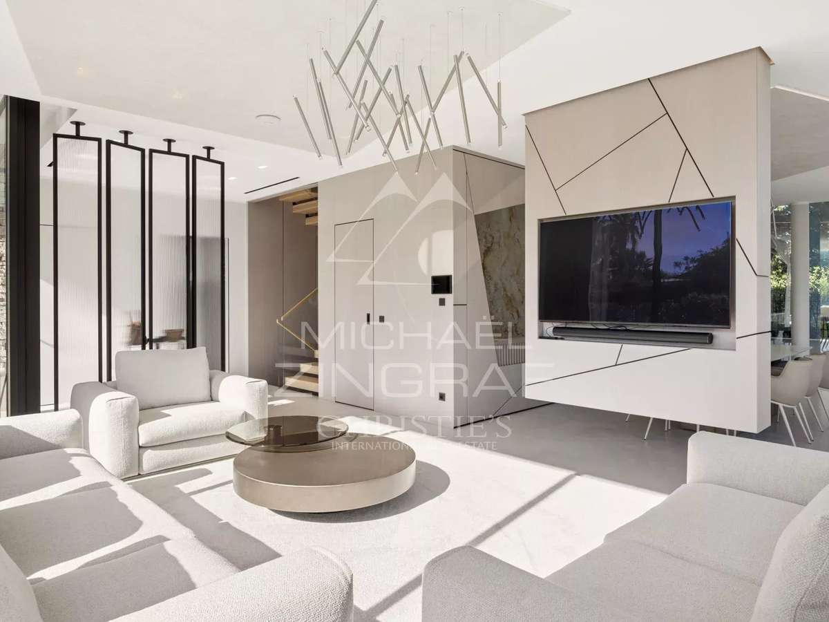
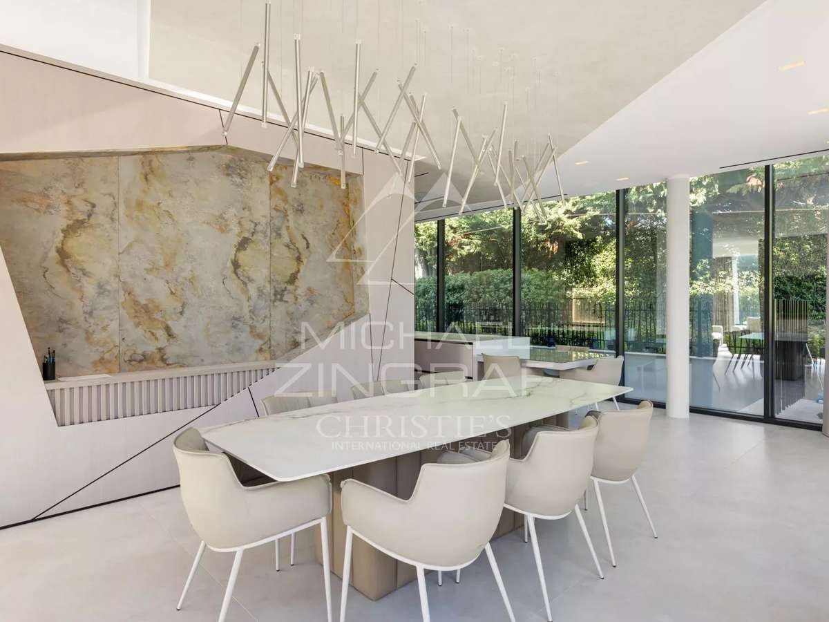
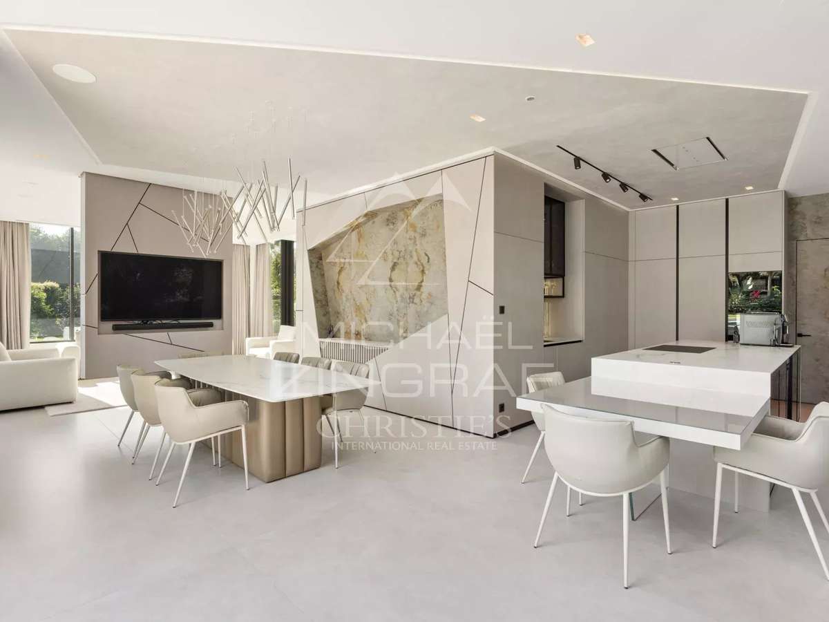
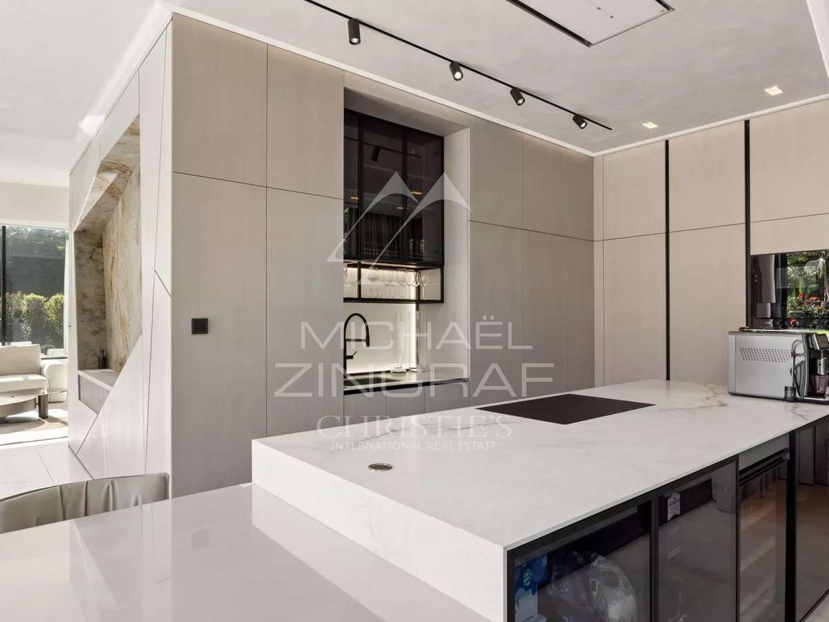
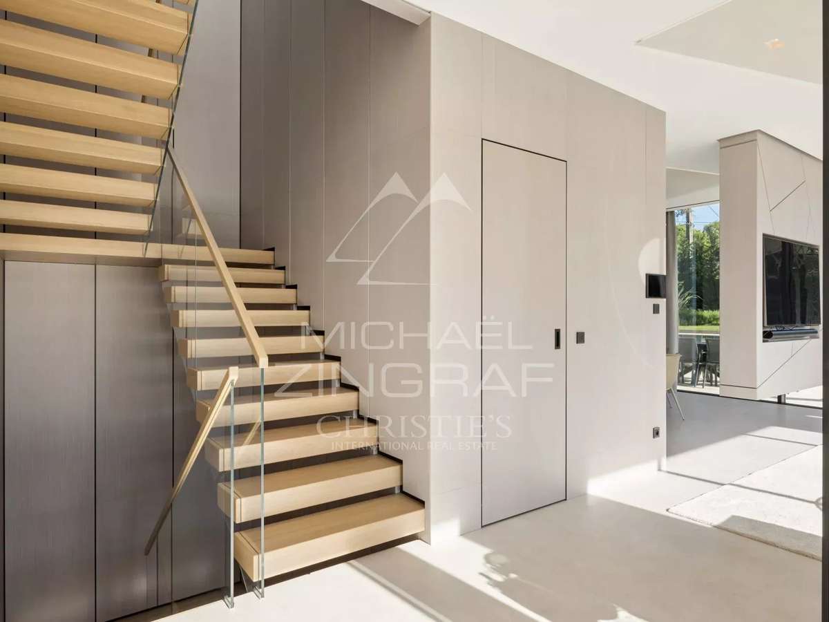
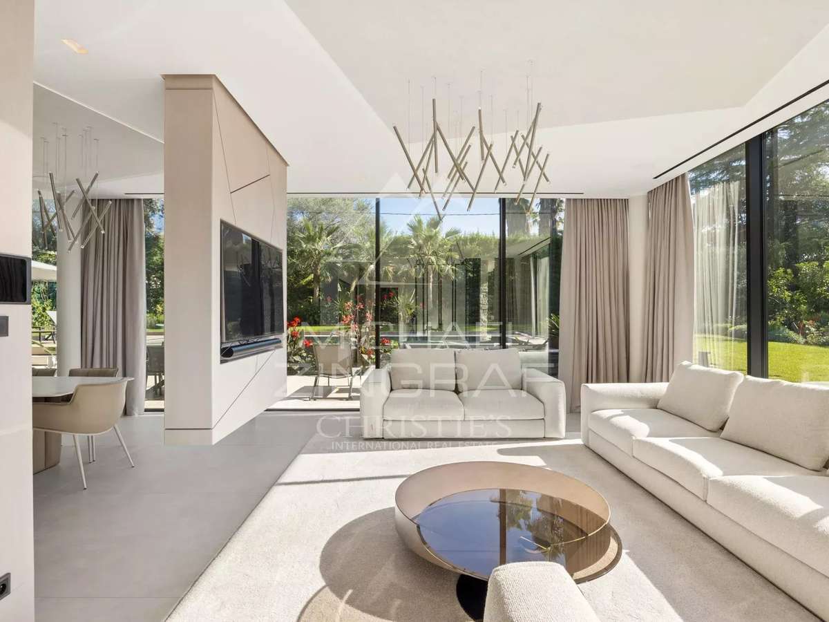
The ground floor features a welcoming entrance hall with guest toilets, leading to generous reception areas comprising a spacious living room, dining room and open-plan kitchen. A bedroom with its own shower room completes this level.
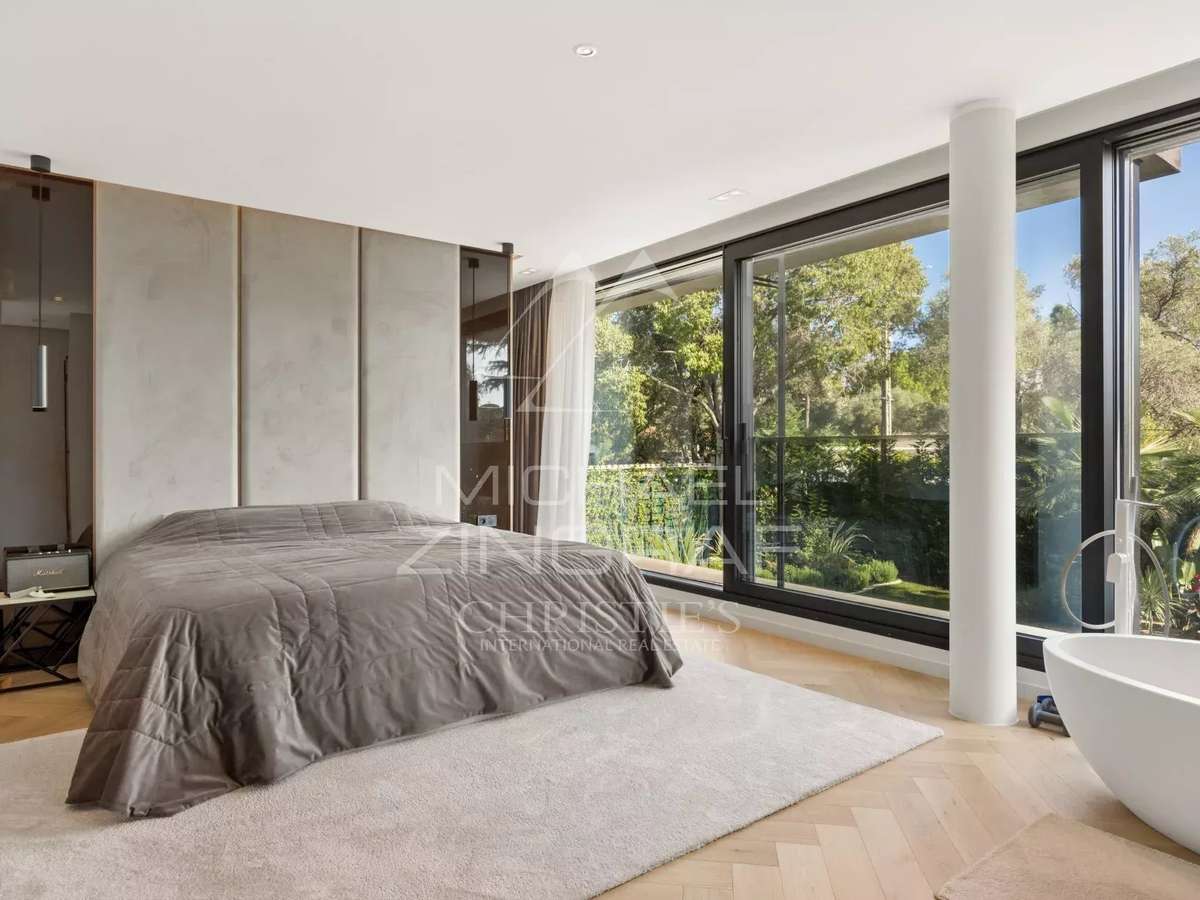
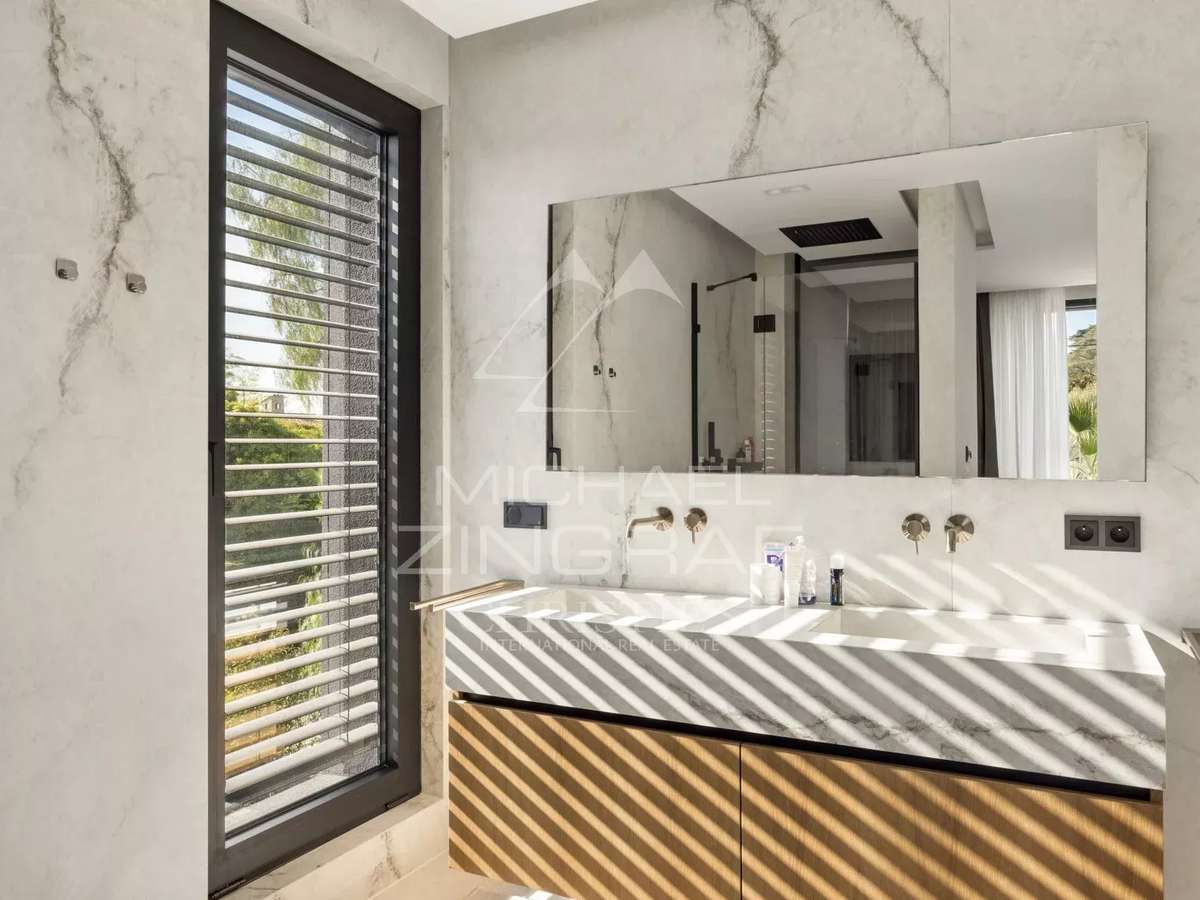
The first floor is dedicated to the sleeping quarters and comprises an impressive master bedroom with dressing room and bathroom with both bath and shower, together with two further bedrooms, each enjoying its own shower room.
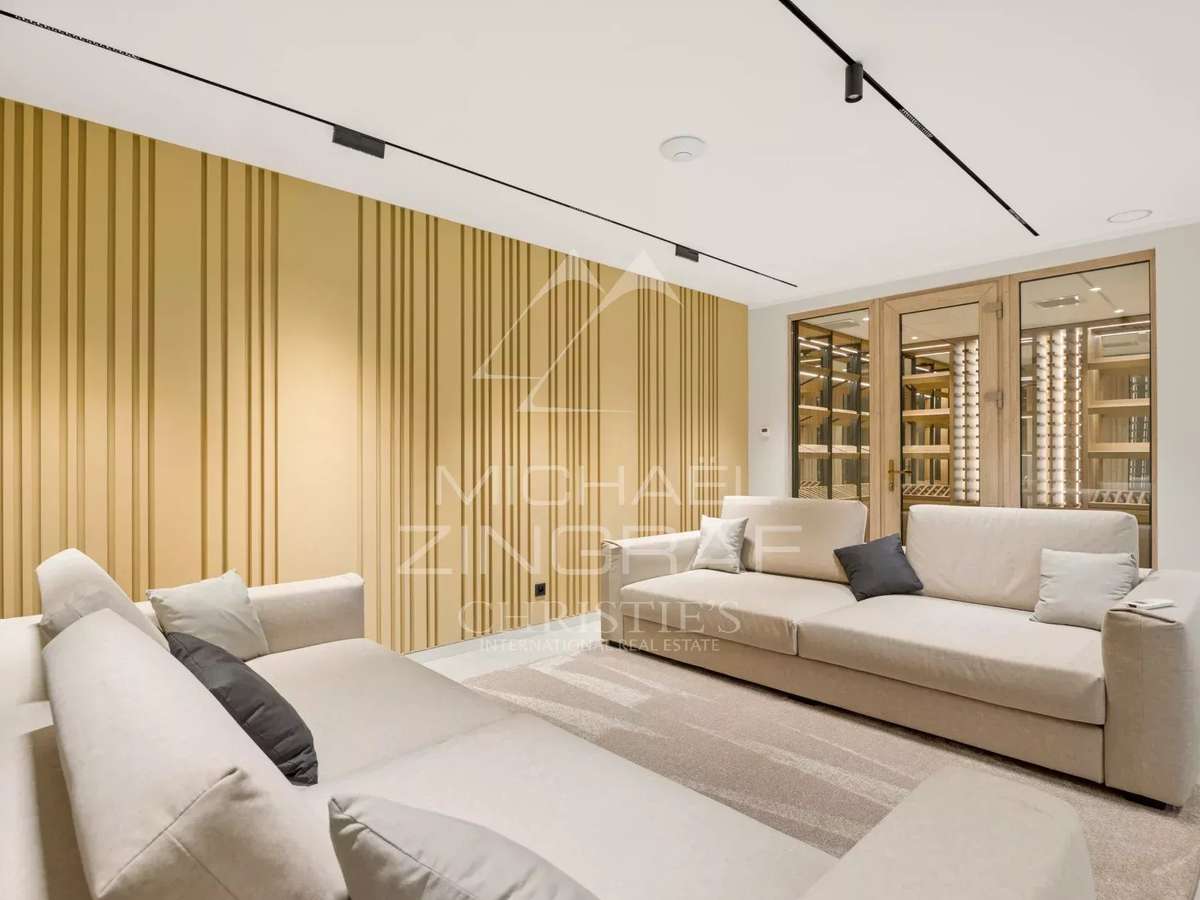
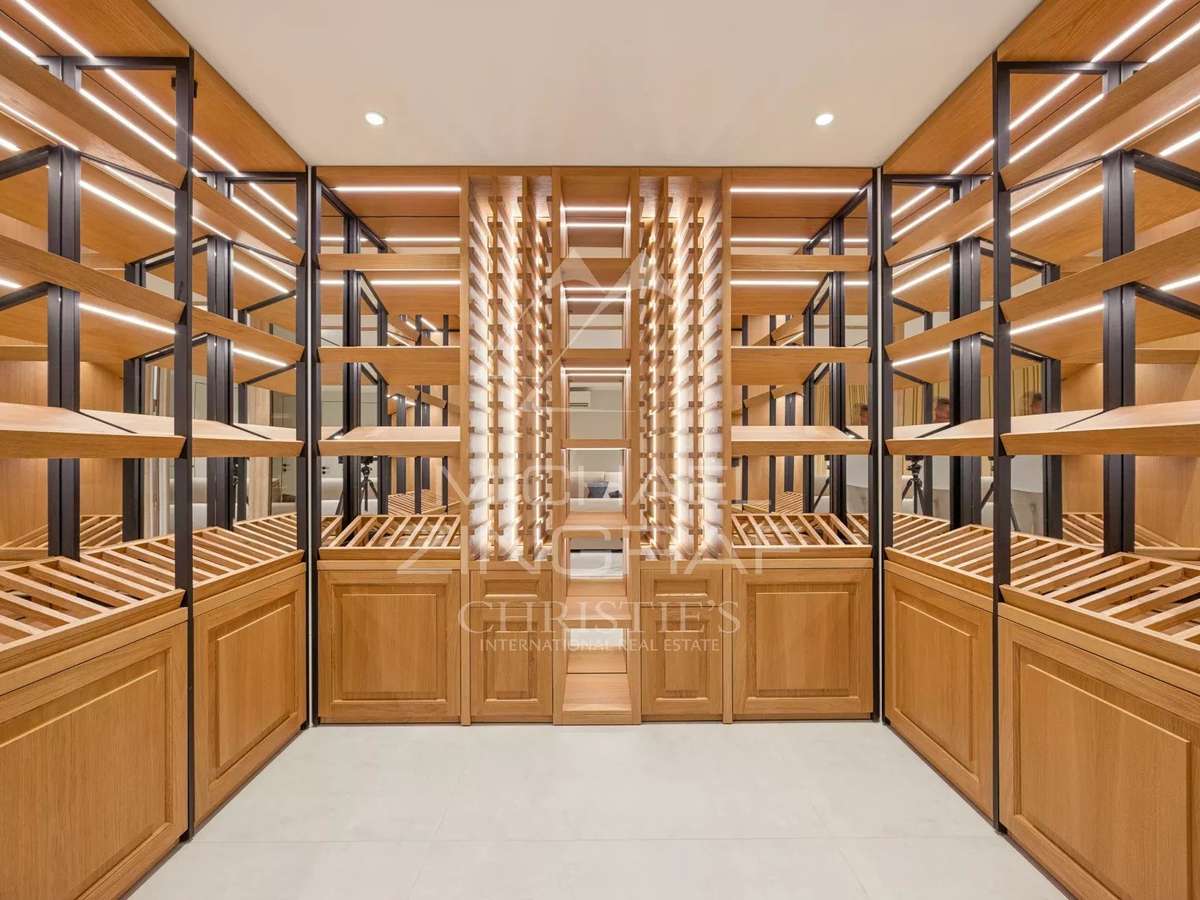
The lower ground floor offers a dedicated leisure and entertainment area, including a television room and wine cellar. A further bedroom with shower room, as well as a self-contained two-room staff apartment with kitchen and independent access, complete this level.
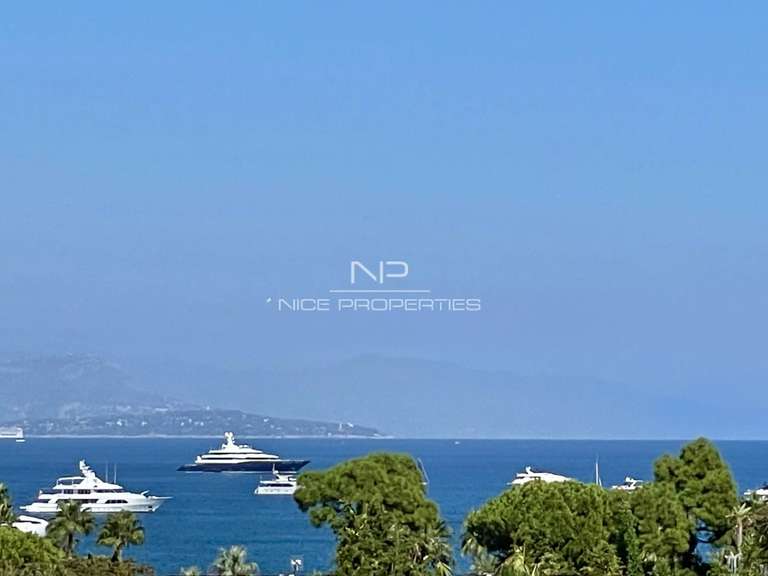
A rare contemporary property offering exceptional volumes, sophisticated amenities and a highly privileged residential setting, just moments from the beaches and the most sought-after addresses of Cap d’Antibes.
- New contemporary villa in a secure estate
- Bright reception areas for elegant hosting
- Complete leisure space with TV room and wine cellar.
CAP D’ANTIBES – VILLA CONTEMPORAINE NEUVE AU CŒUR
Information on the risks to which this property is exposed is available on the Géorisques website :
Ref : MZICP1077 - Date : 08/09/2026
FEATURES
Pool
Air conditioning
DETAILS
Price
€9,500,000
Home type
Villa
City
cap-d-antibes (06160)
Rooms
10
Living surface
403 m²
Land surface
1,265 m²
Bedrooms
6
Half bathrooms
5
Kitcken type
Cuisine equipée
Price details
ENERGY DIAGNOSIS
DPE
A
22 kWh/m².y
GES
A
Show more
LOCATION
CONTACT US

MICHAËL ZINGRAF CHRISTIE'S INT. REAL ESTATE
141 BOULEVARD JOHN FITZGERALD KENNEDY
06600 Antibes
INFORMATION REQUEST
Request more information from MICHAËL ZINGRAF CHRISTIE'S INT. REAL ESTATE.