Unusual property Pessac - 2 bedrooms - 92m²
This exceptional property is no longer available on BellesPierres.com
See our other nearby searches
Unusual property Pessac - 2 bedrooms - 92m²
This exceptional property is no longer available on BellesPierres.com
See our other nearby searches
Unusual property Pessac - 2 bedrooms - 92m²
33600 - Pessac
92m²
5 rooms
2 beds
DESCRIPTION
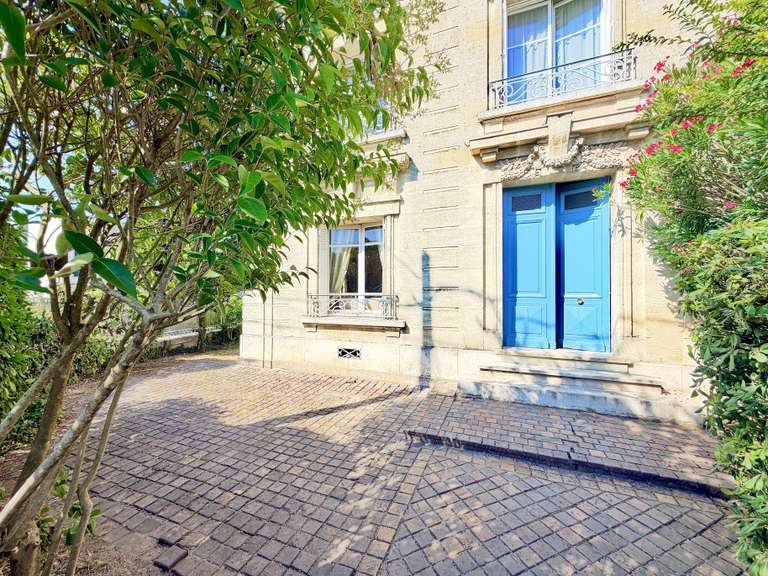
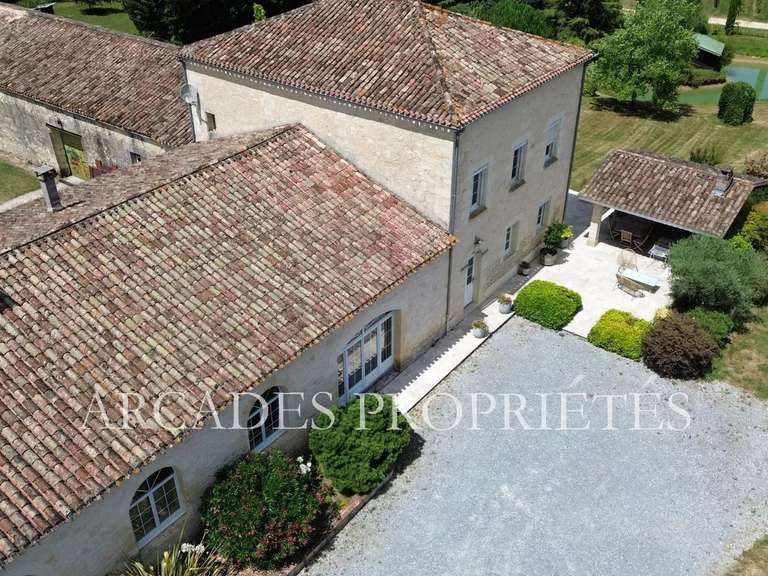
Just outside Bordeaux, near the University Hospital, on a long, tree-lined lot of 1,273 m², discover this renovated 92 m² Bordeaux-style townhouse and its separate 100 m² workspace, the perfect setting for an inspiring lifestyle.
The house is spread over two levels. On the ground floor, an entryway leads to a dual-aspect living room with a wood-burning stove, opening onto a fully equipped contemporary kitchen. This level also features the master bedroom and its en-suite bathroom.
On the garden level, the space features an office/guest bedroom opening directly onto the terrace and garden, a second bedroom with an adjoining room (storage/playroom), and a large laundry room suitable for converting into a half-bath.
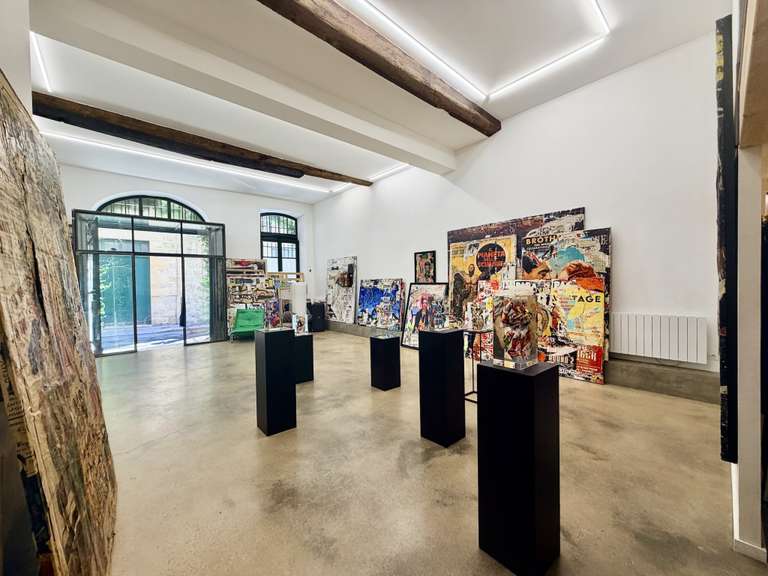
The spacious woodworking workshop, accessible independently via the garage, offers numerous possibilities : professional practice, artist’s studio, or craft workshop.
At the back of the lot, a 34-square-meter cottage in need of complete renovation could be transformed into a guesthouse, a studio, or a workspace.
This well-maintained property thus offers an ideal setting for a lifestyle combining living and work, in a sought-after residential neighborhood.
Ideally located, the property is in close proximity to amenities : schools, shops and services, public transportation, bike lanes, and quick access to downtown. Tram lines A & F 1,300 m away, regional trains (TER), nearby bus routes.
- Vaste terrain de 1 273 m2 avec jardin et dépendance
- Atelier spacieux de 100 m2 avec accès indépendant
Stone house with large workspace, garden, and garage
Information on the risks to which this property is exposed is available on the Géorisques website :
Ref : 2026LG0620 - Date : 04/02/2026
FEATURES
Terrace
Car park
Garage
Fireplace
Air conditioning
Ground floor
Cellar
Garden
DETAILS
Price
€599,000
Home type
Unusual property
City
Pessac (33600)
Rooms
5
Living surface
92 m²
Land surface
1,273 m²
Bedrooms
2
Bathrooms
1
Year built
1900
Exposure
Nord-Sud
Kitcken type
Cuisine aménagée
Parking
Car park, Garage
Price details
ENERGY DIAGNOSIS
DPE
C
154 kWh/m².y
GES
A
5 kgCO2/m².y
Show more
CONTACT US

INFORMATION REQUEST
Request more information from LOFT GALERIE.