€750,000
House Bordeaux - 5 bedrooms - 185m²
33000 - Bordeaux
185m²
8 rooms
5 beds
DESCRIPTION
Charming Stone House with Pool and Two Garages – Bordeaux, Caudéran, Pins-Francs
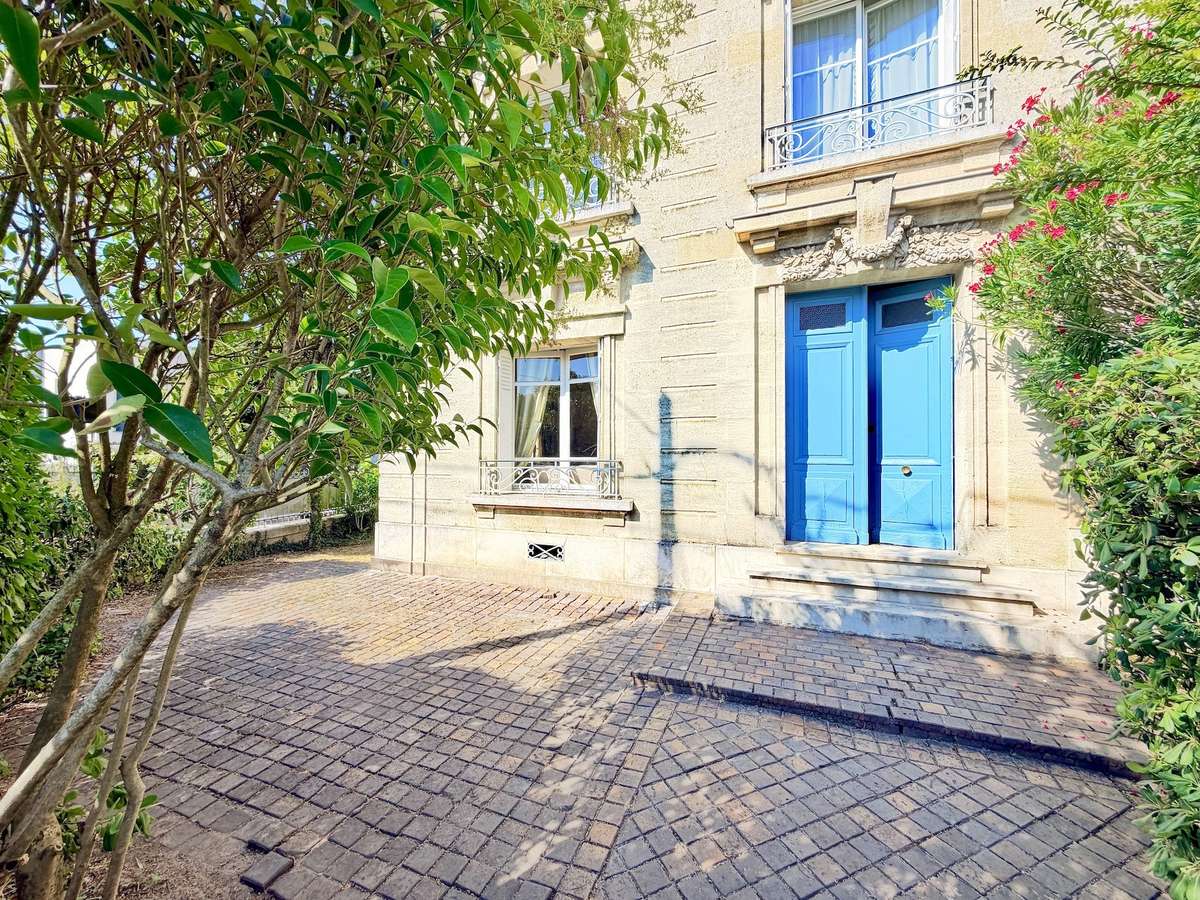
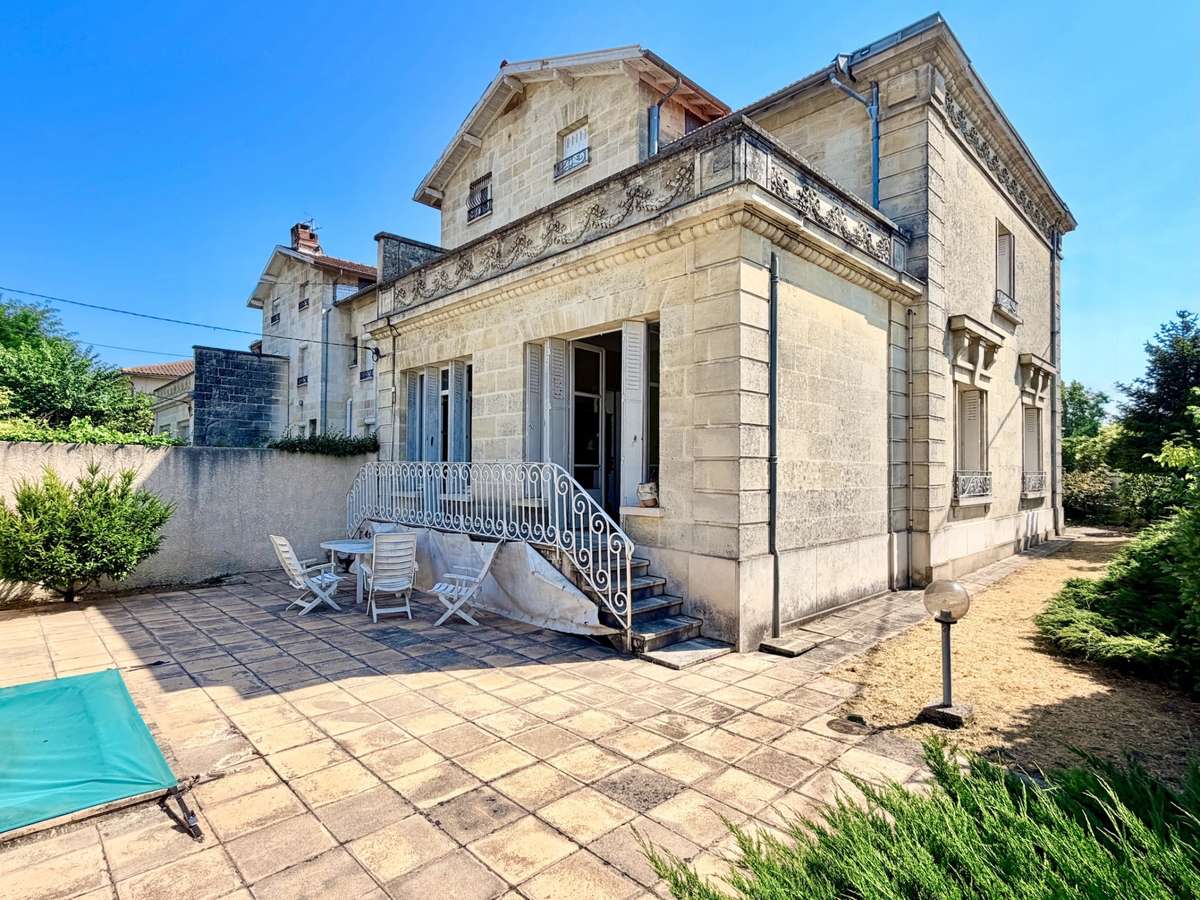
Located in a sought-after and well-preserved residential neighborhood in Caudéran, this charming stone house offers a unique layout, spacious rooms, and particularly appealing potential.
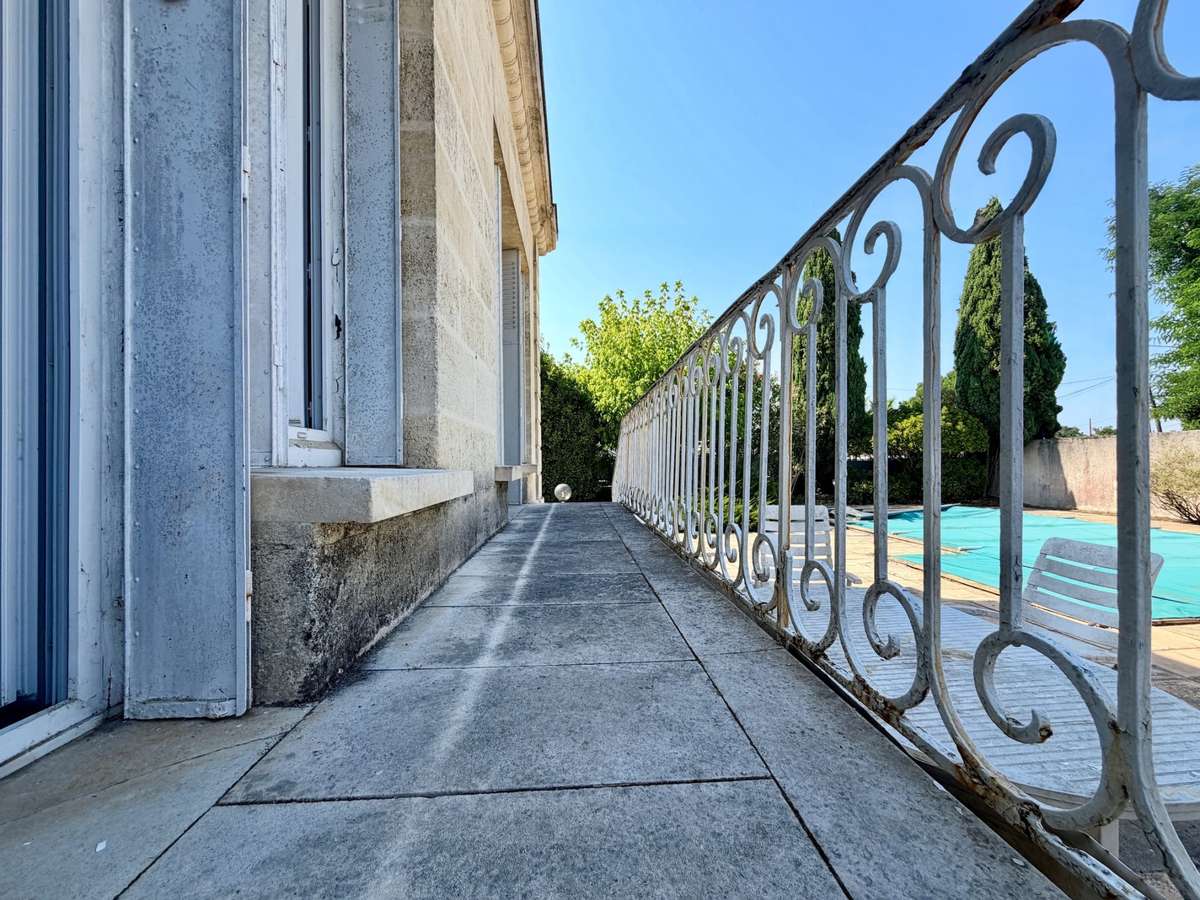
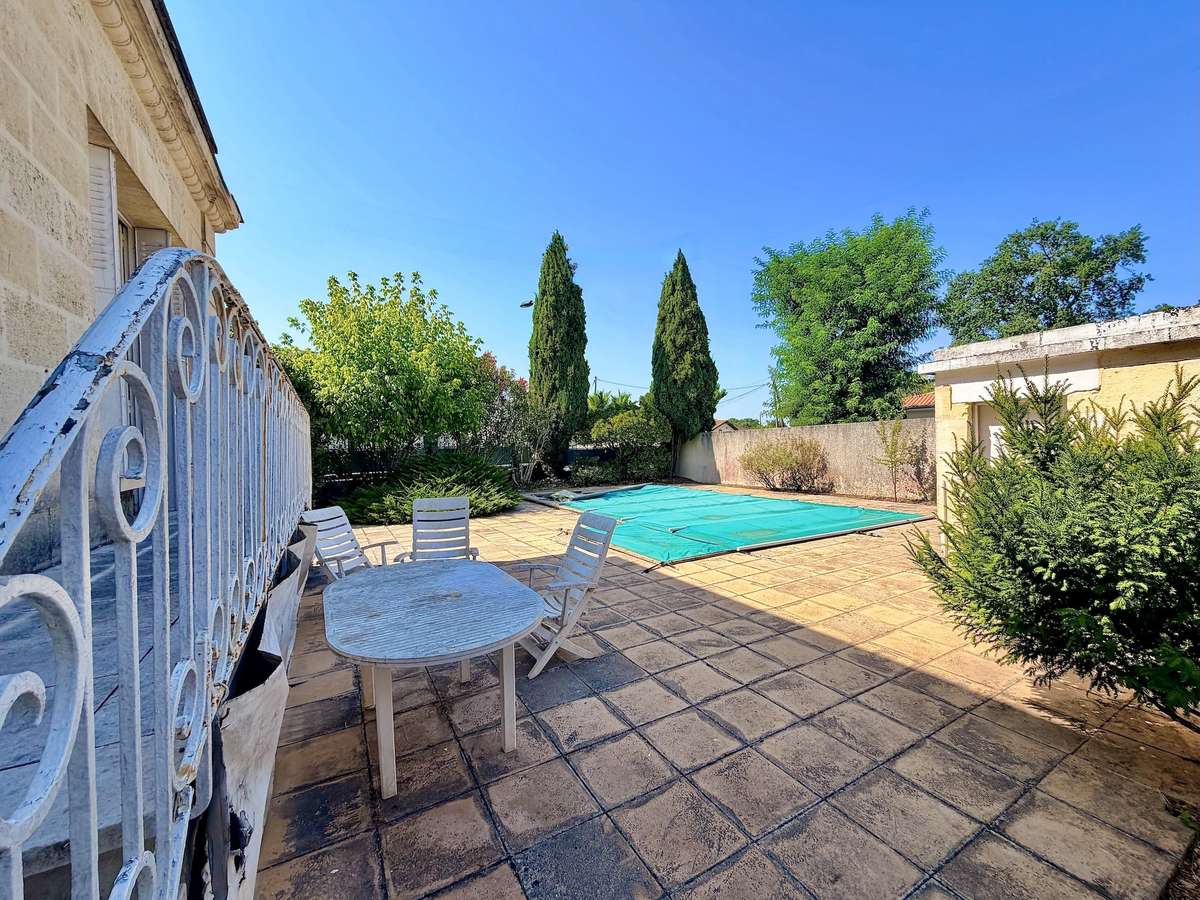
Set on a fenced-in lot of 452 m², situated on a street corner and facing two streets, the property enjoys good exposure, a swimming pool, and two garages. With approximately 185 m² of living space, plus a spacious basement, the house is attached on one side only and is spread over three levels, complemented by a basement.
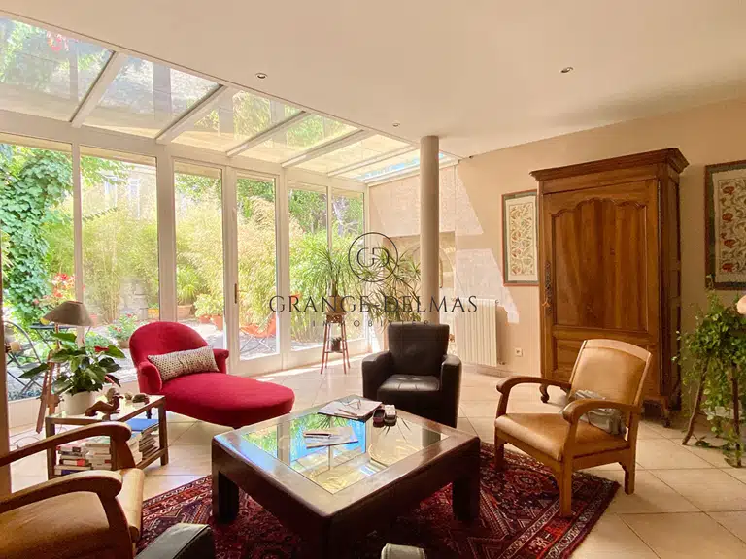
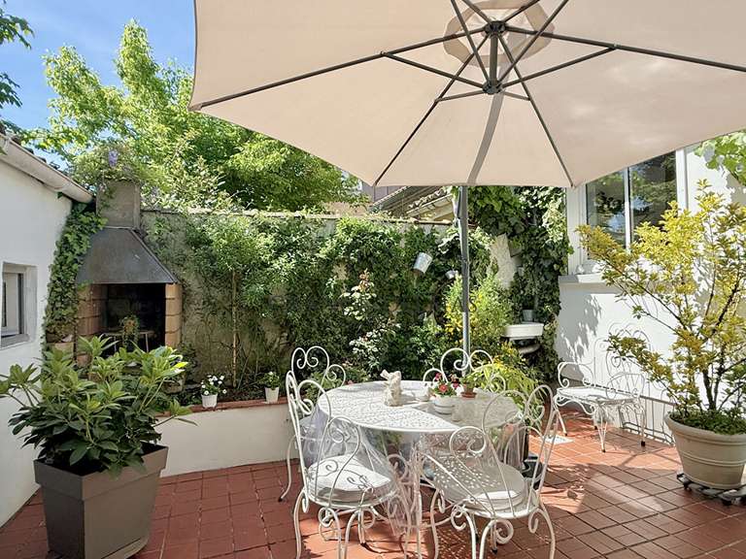
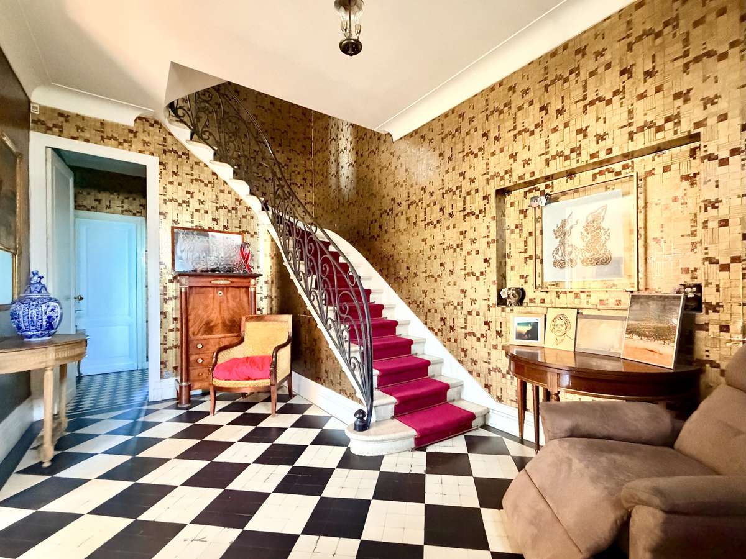
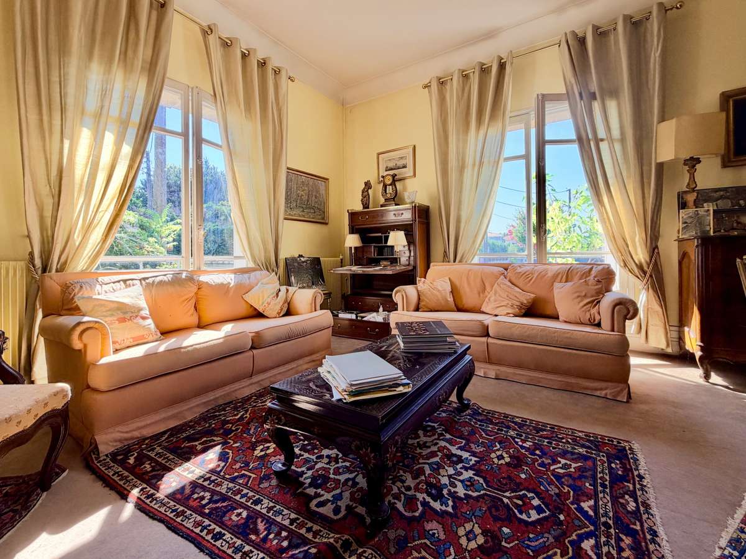
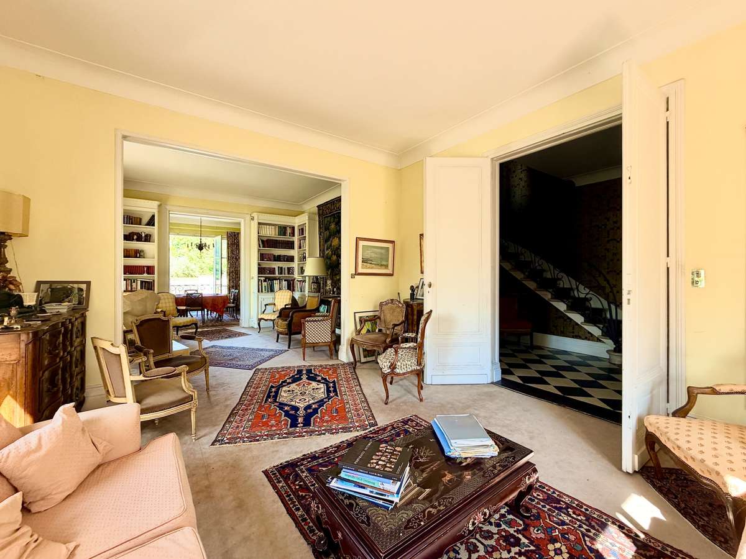
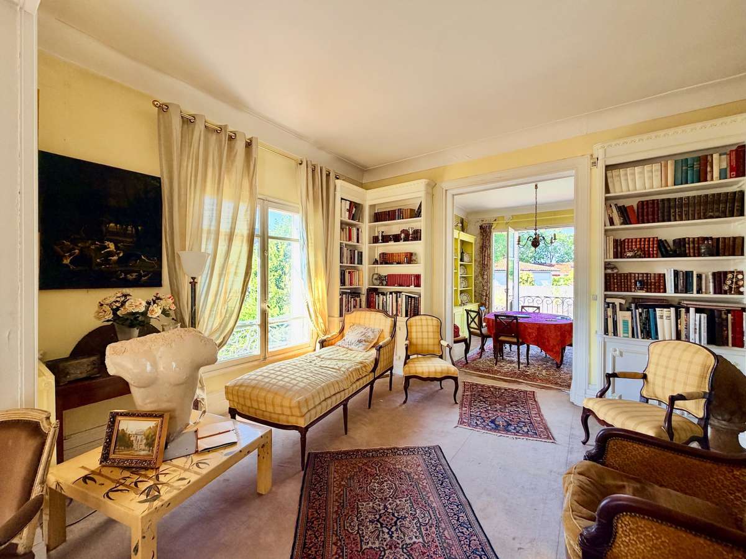
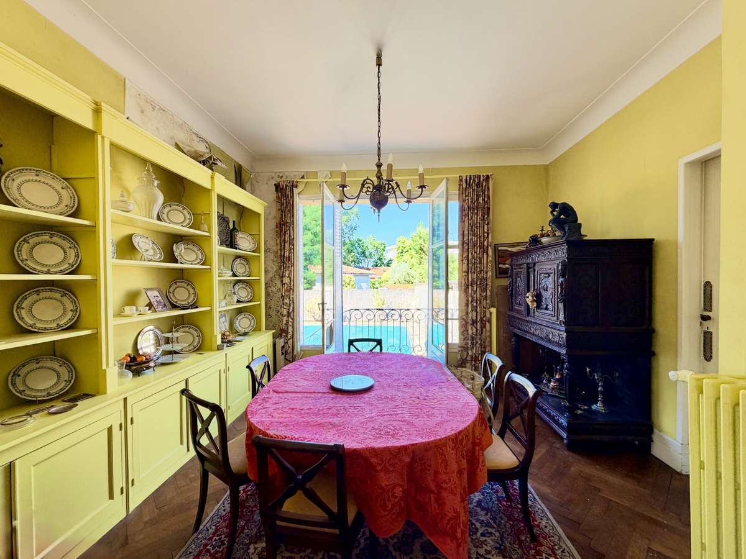
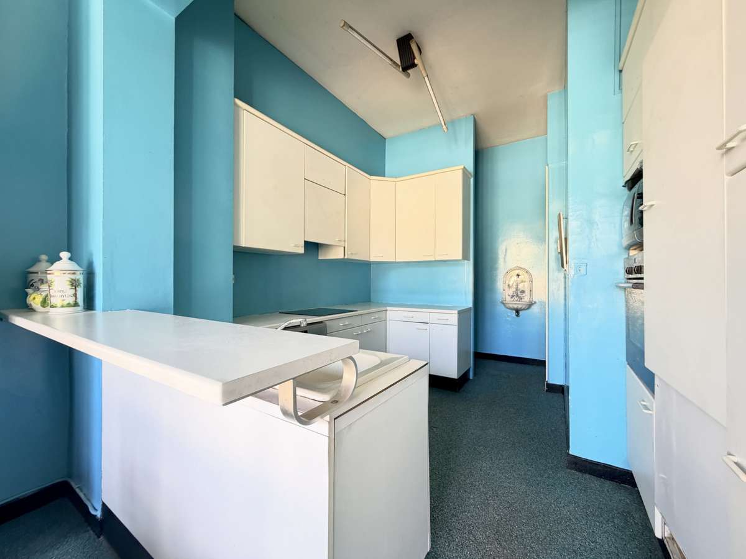
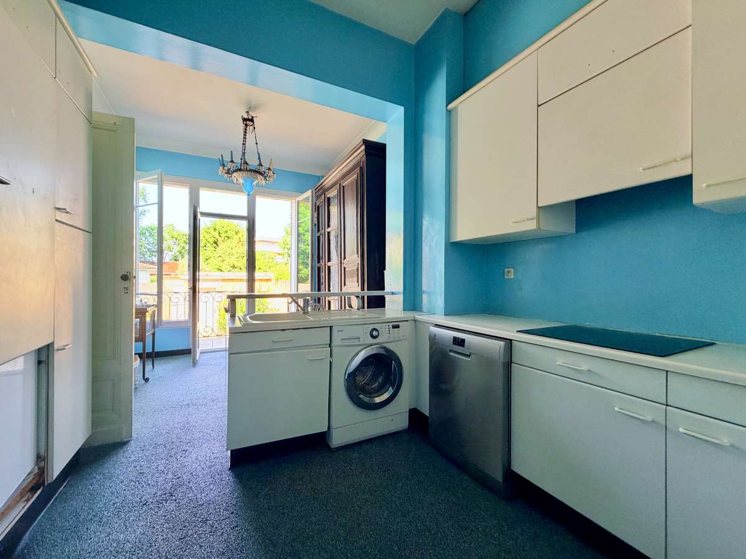
A charming paved courtyard leads to the ground floor, which opens onto an entryway leading to a very bright double living room that flows into an adjoining dining room and a separate kitchen opening onto the terrace.
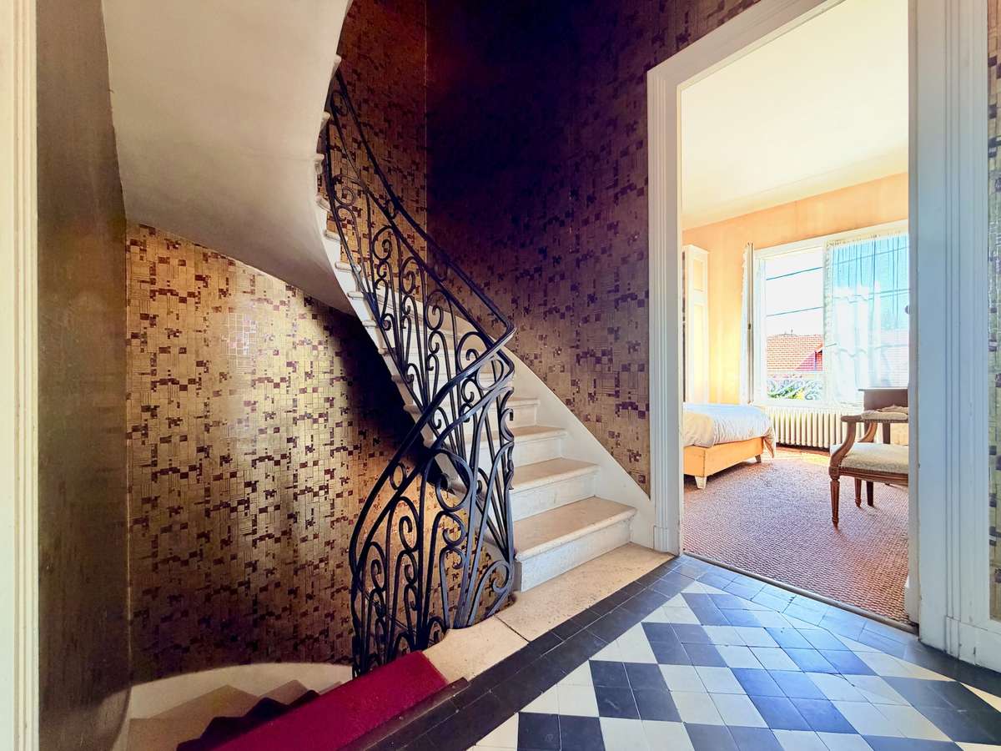
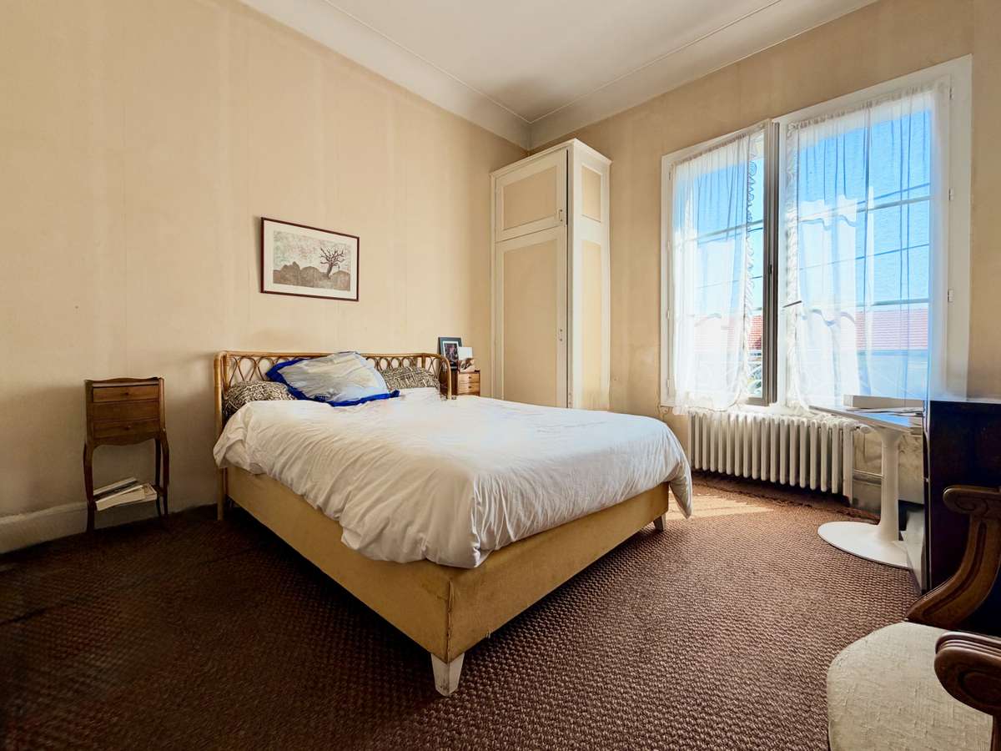
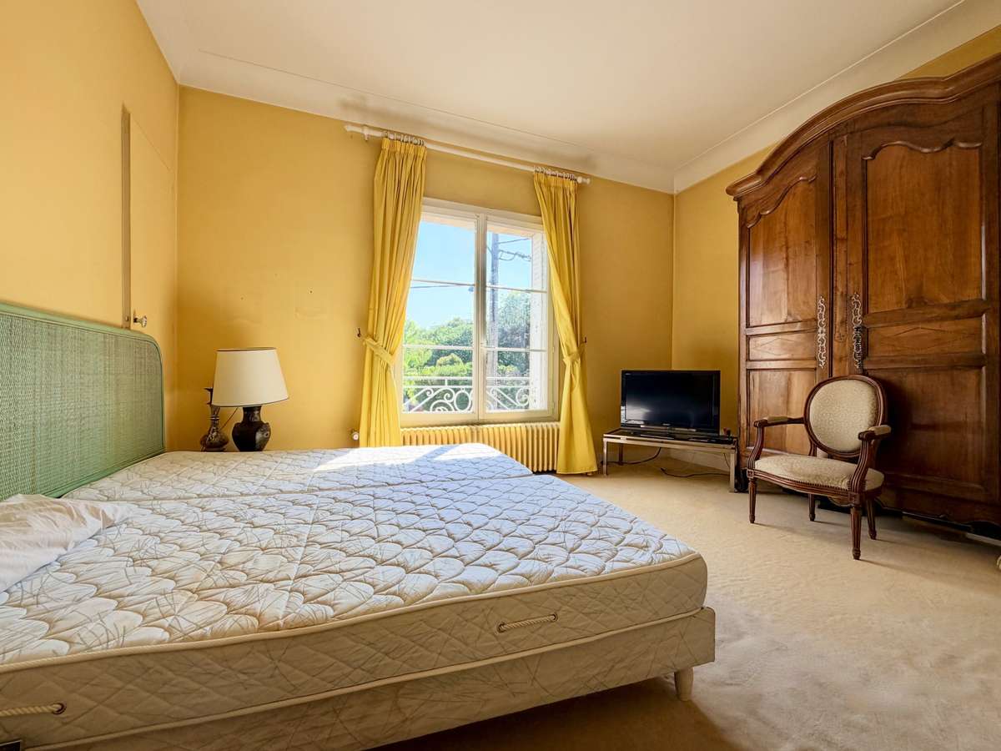
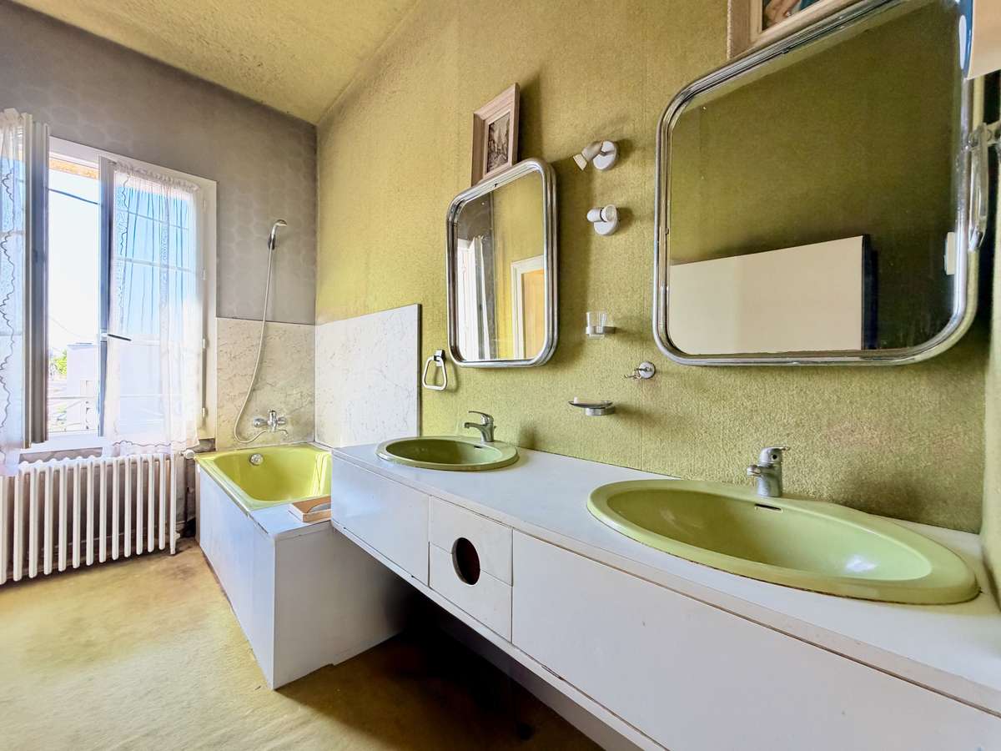
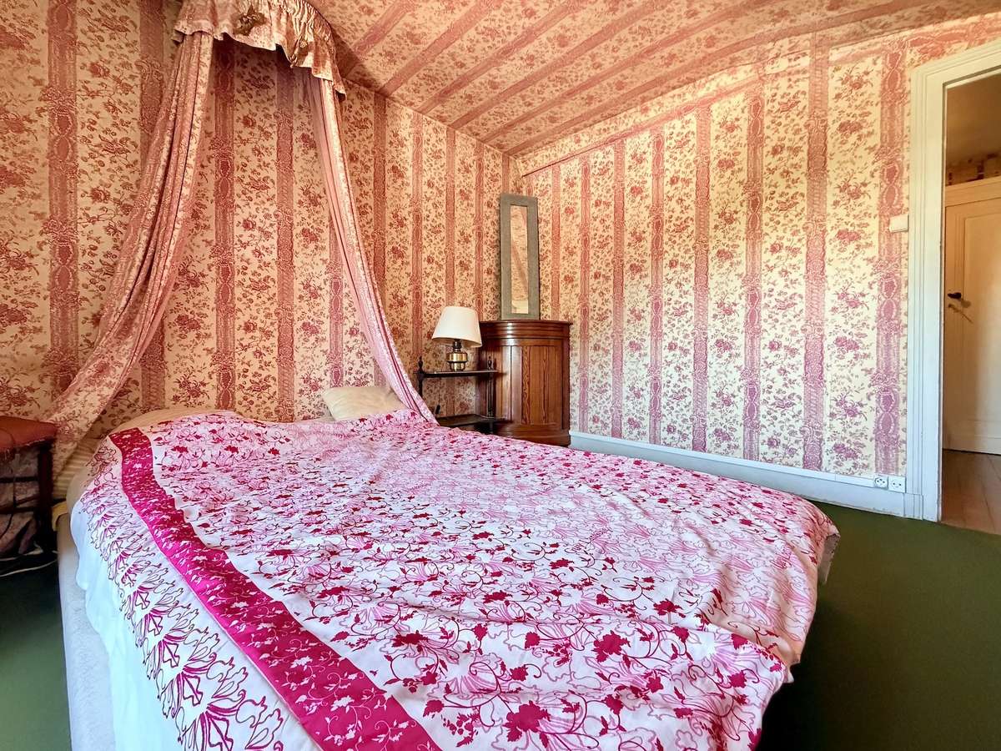
The first floor features a landing leading to four bedrooms and a bathroom, while the top floor offers a bedroom with a shower and sink, as well as storage spaces and an attic.
Finally, the basement features a laundry area, a boiler room, a wine cellar, and two additional rooms.
Its dual-aspect layout, corner location, two garages, and swimming pool make this an ideal choice for a comfortable family home in a neighborhood prized for its residential setting and quality of life.
A property with character waiting to be reimagined, featuring well-preserved architecture and generous spaces for a custom renovation project.
- Sought-after location in the heart of Caudéran, family-friendly neighborhood.
- Comfort and space with 5 bedrooms and 185 m² of living area.
- Pool and garages on a secure plot of 452 m².
Charming Family Home with Pool and Garages
Information on the risks to which this property is exposed is available on the Géorisques website :
Ref : 2026LG0723 - Date : 23/07/2026
FEATURES
Pool
Terrace
Car park
Garage
Basement
Attic
Cellar
Garden
DETAILS
Price
€750,000
Home type
House
City
Bordeaux (33000)
Rooms
8
Living surface
185 m²
Land surface
452 m²
Bedrooms
5
Bathrooms
1
Half bathrooms
1
Year built
1900
Exposure
Est-Ouest
Kitcken type
Cuisine séparée
Parking
Car park, Garage
Price details
ENERGY DIAGNOSIS
DPE
F
297 kWh/m².y
GES
F
93 kgCO2/m².y
Show more
LOCATION
CONTACT US
INFORMATION REQUEST
Request more information from LOFT GALERIE.