€989,000
Mill Carcassonne - 10 bedrooms - 600m²
11000 - Carcassonne
600m²
18 rooms
10 beds
DESCRIPTION
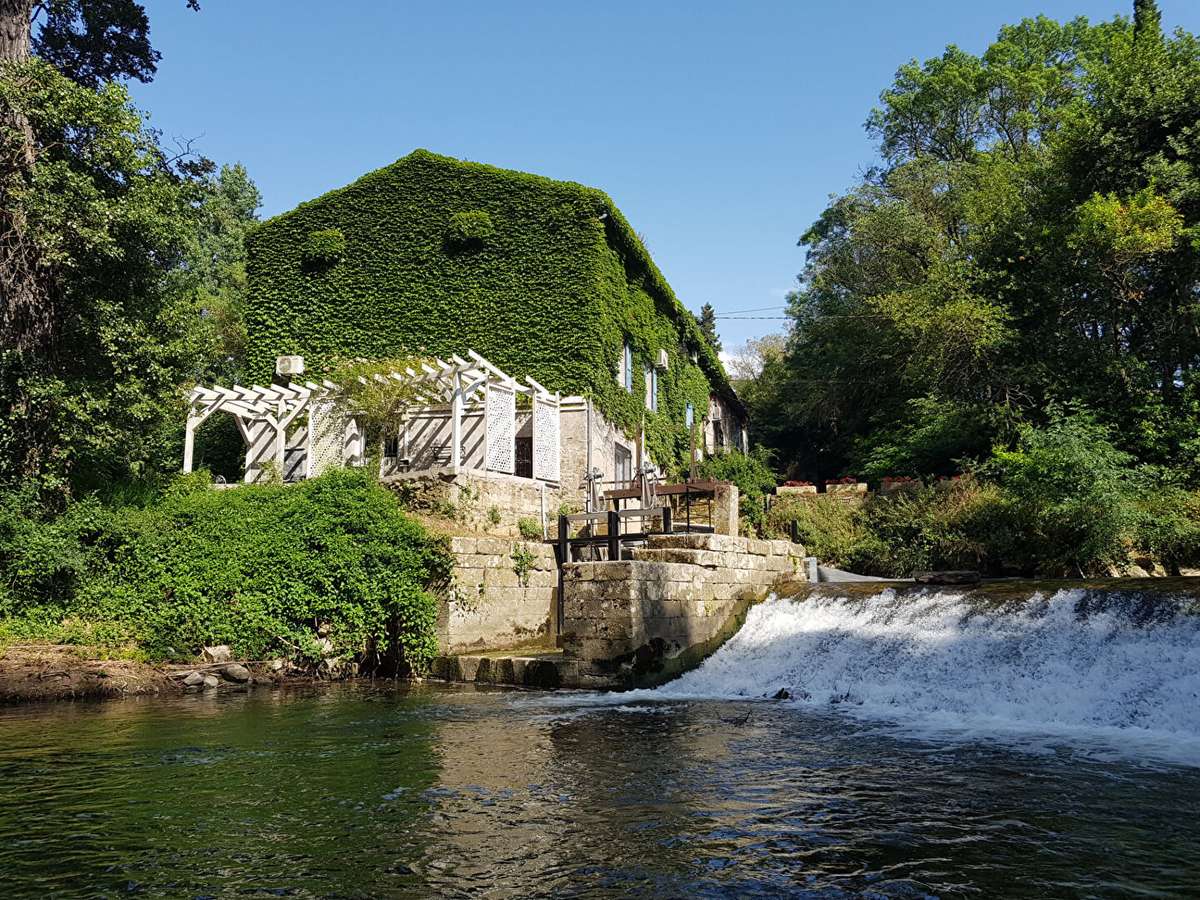
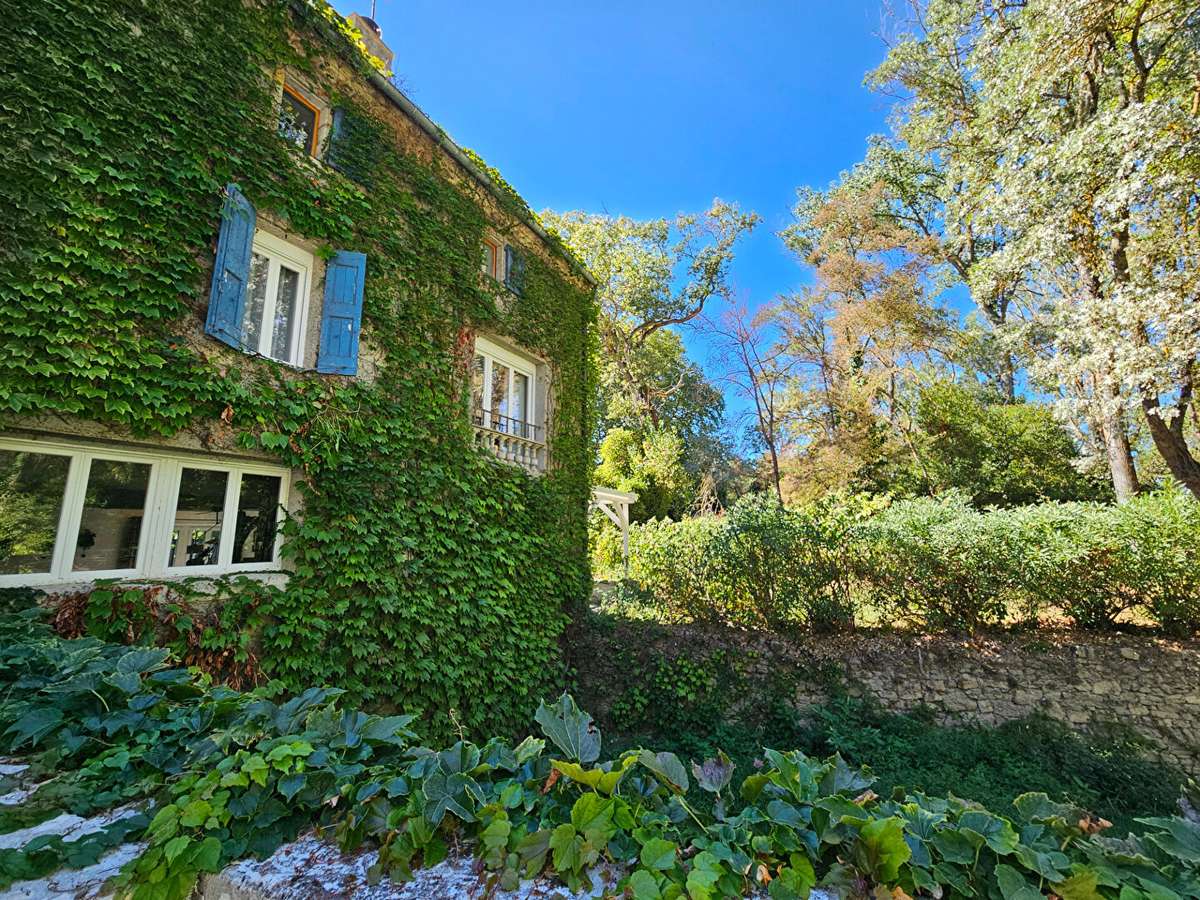
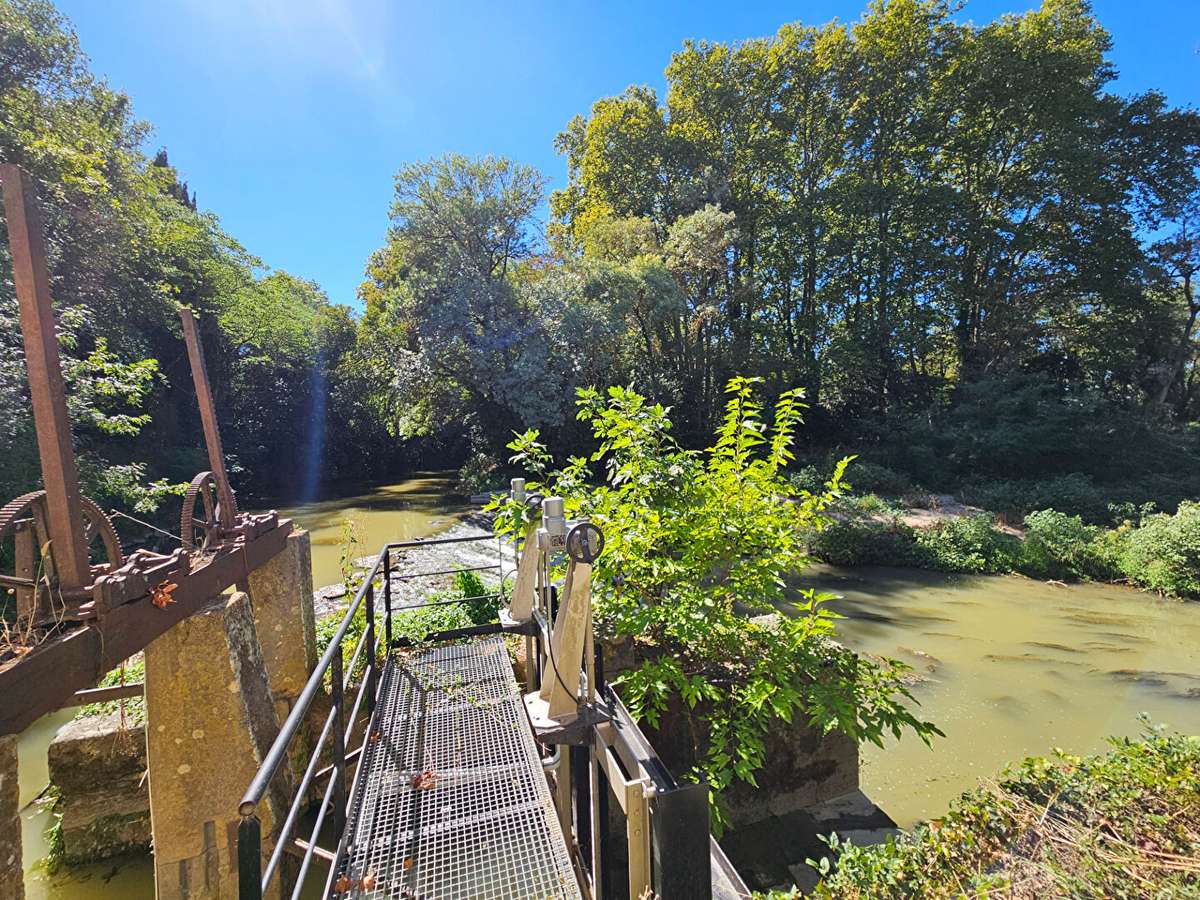
We are delighted to present this watermill, dating from 1686, situated in a village with all amenities, just a stone’s throw from the tourist attractions of the Canal du Midi, the Montagne Noire and the Cité de Carcassonne, as well as motorway access
- the airport
- the railway station.
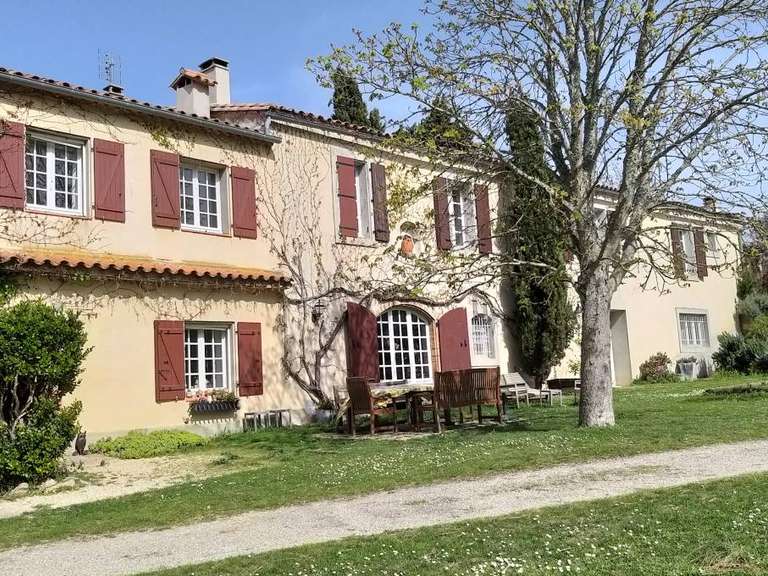
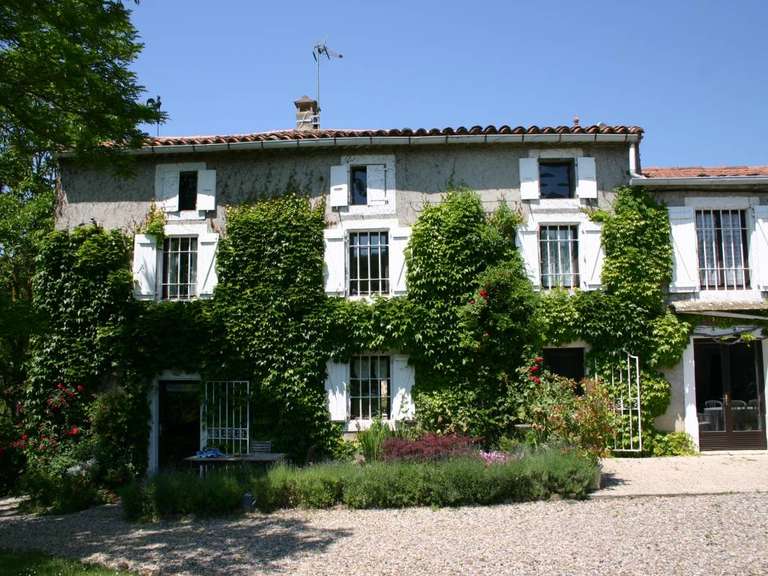
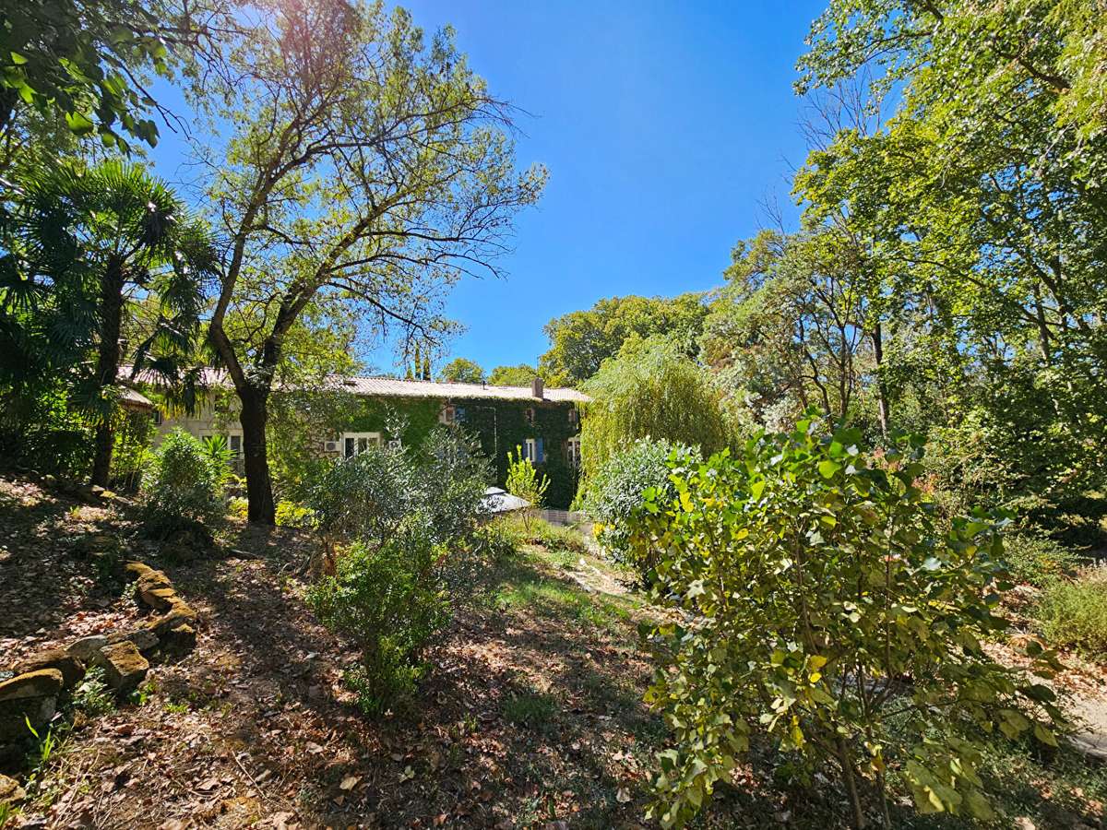
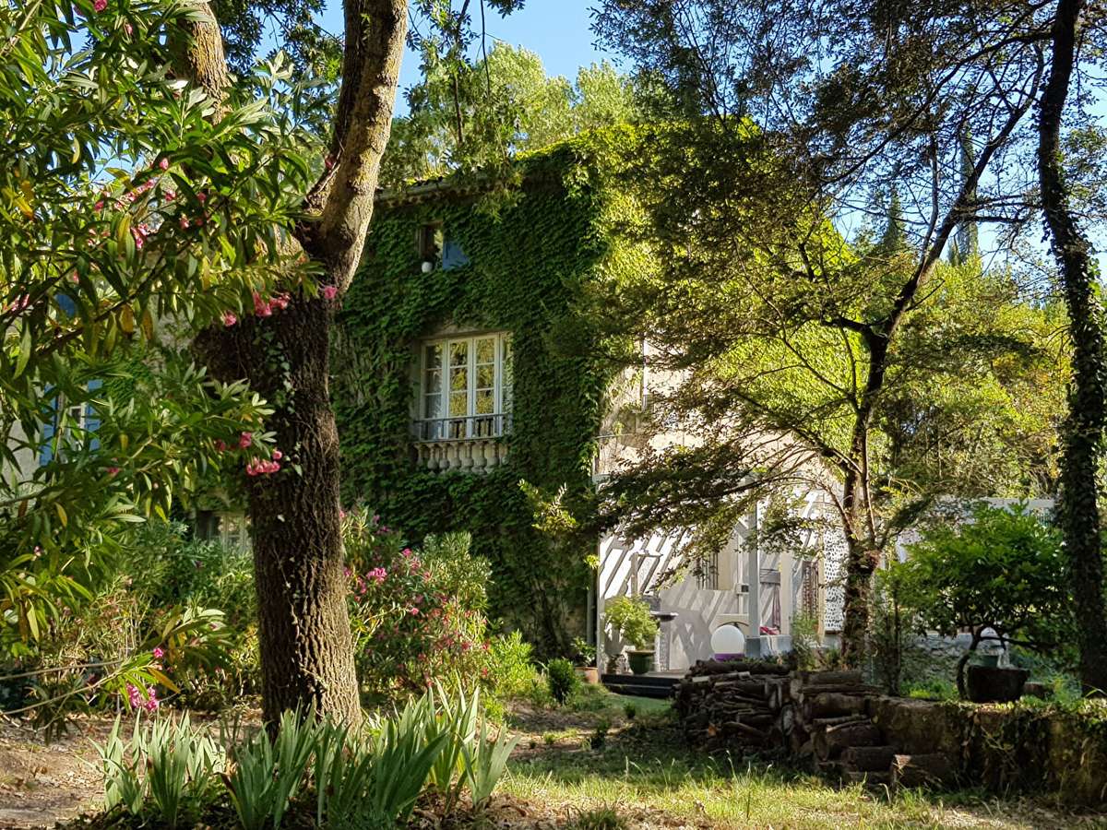
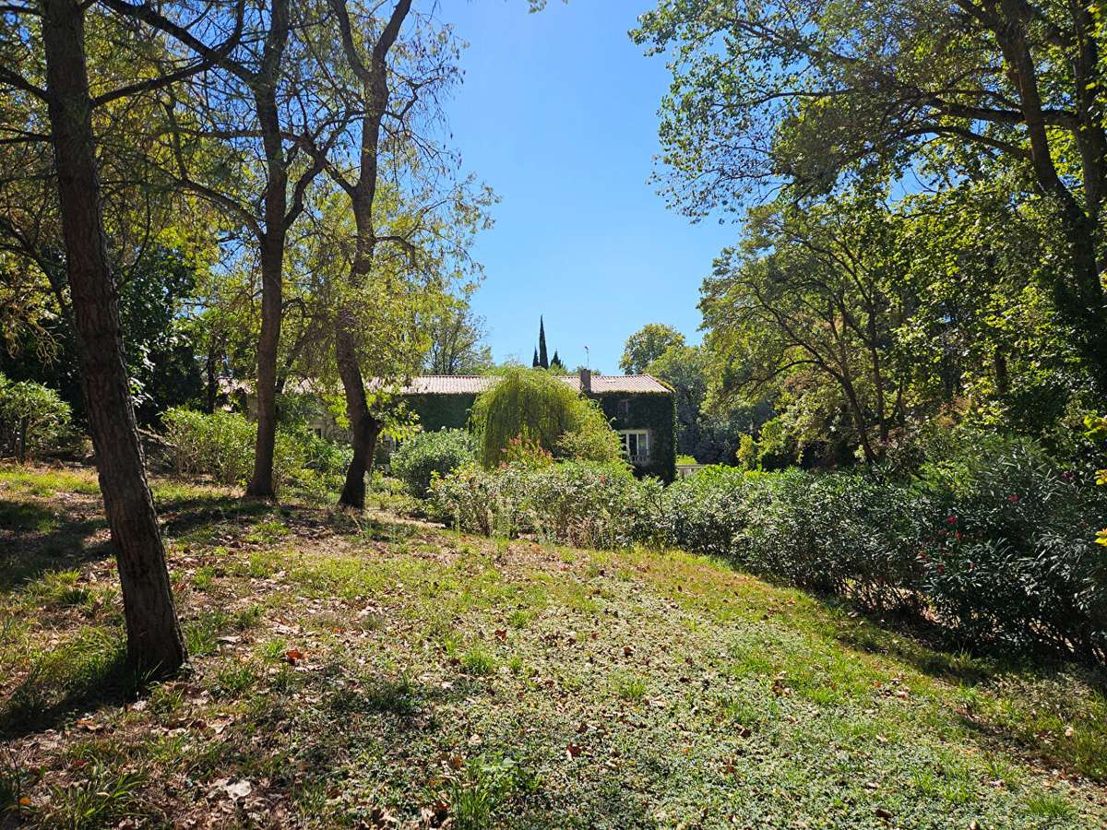
This remarkable property offers nearly 600 m² of living space, including outbuildings, set within 1.3 hectares of wooded grounds in a natural and authentic setting.
It has been tastefully and comprehensively renovated, respecting the architectural qualities of the original building whilst incorporating more modern materials and all the necessary comforts (thermodynamic water heaters, solar panels, air conditioning, etc.).
This property, formerly a guest house, is well-suited to resuming this use or to a large family seeking space.
** Main house: the mill, with 365 m² of living space.
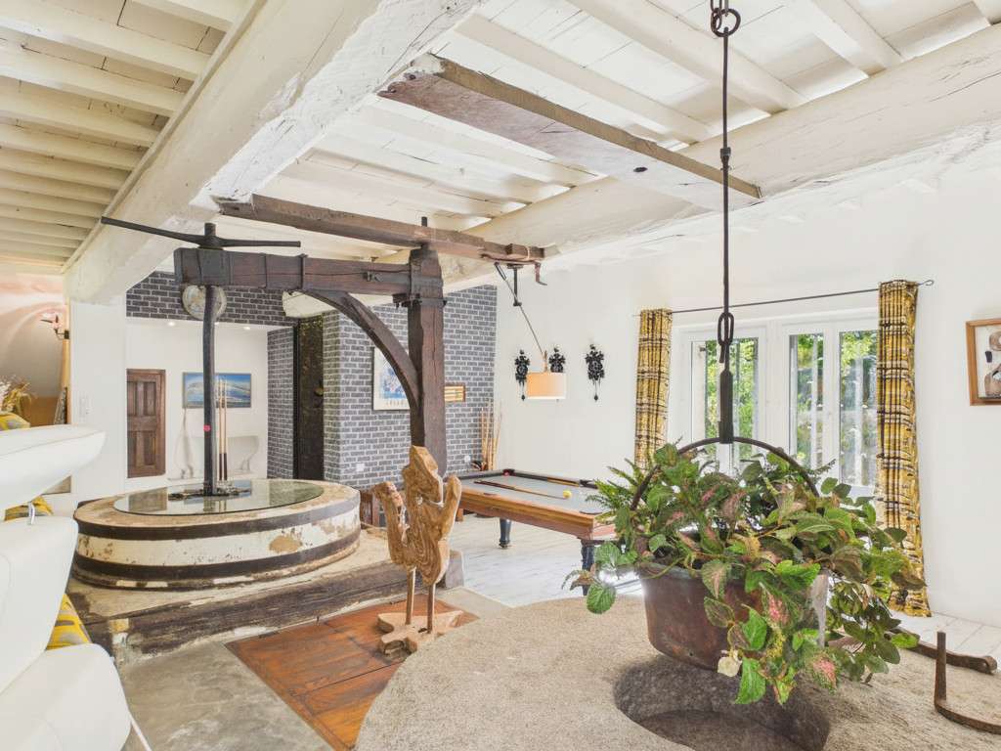
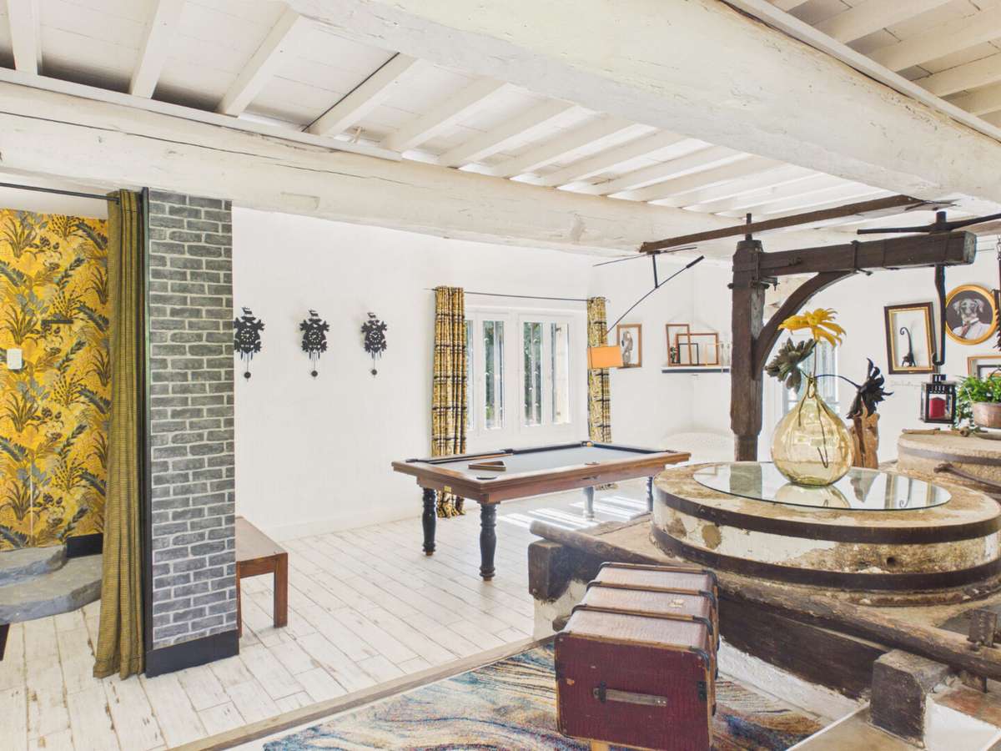
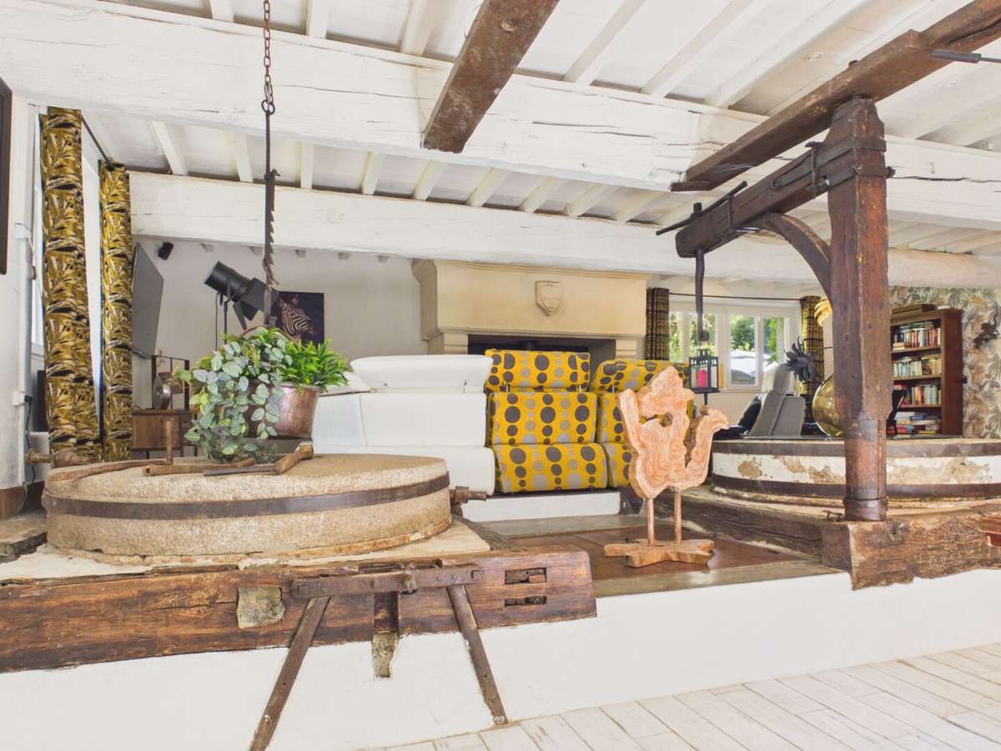
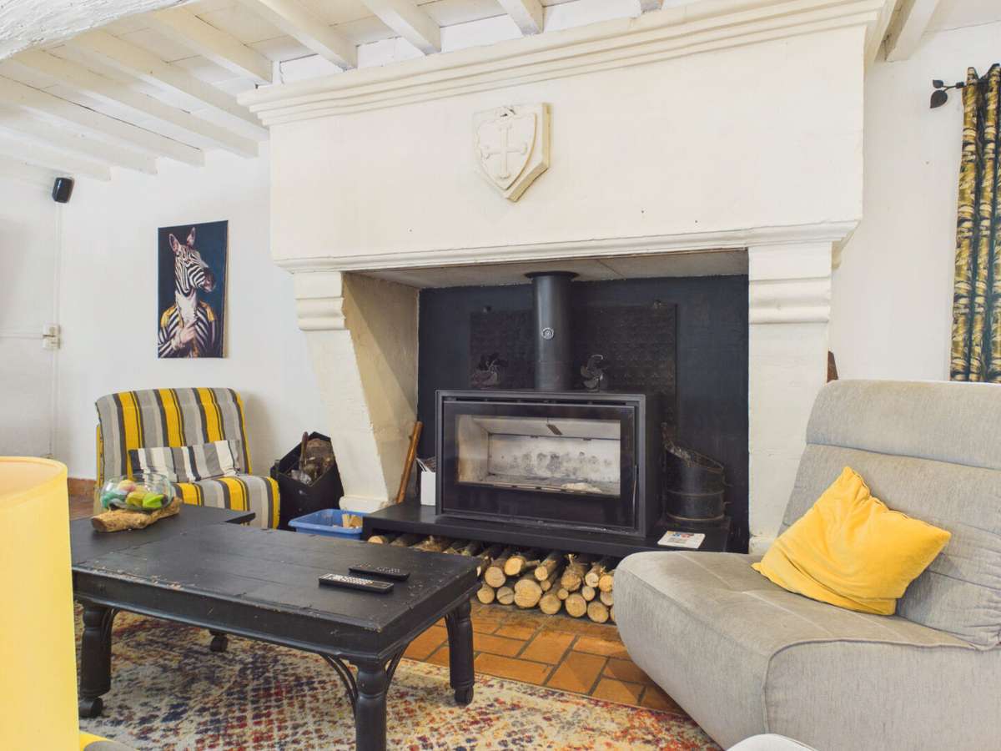
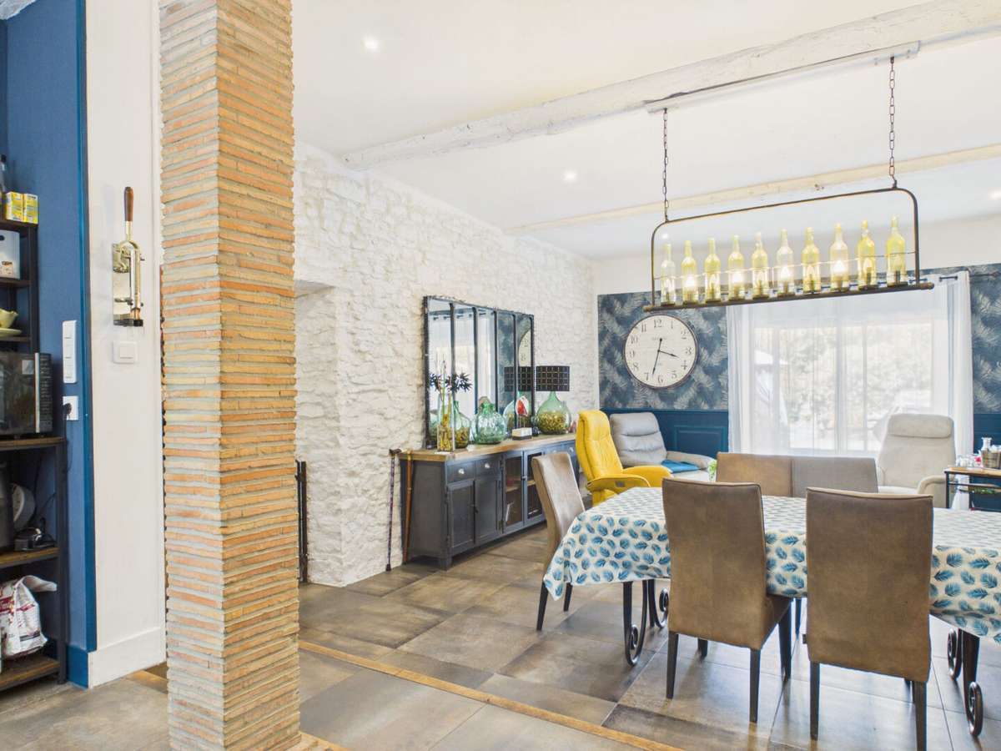
The main house features a separate entrance, a large living room opening onto the garden and a terrace running alongside the river. You’ll be captivated by the imposing stone millstones taking pride of place in the centre of the room, as well as by the majestic fireplace, fitted with a wood-burning insert.
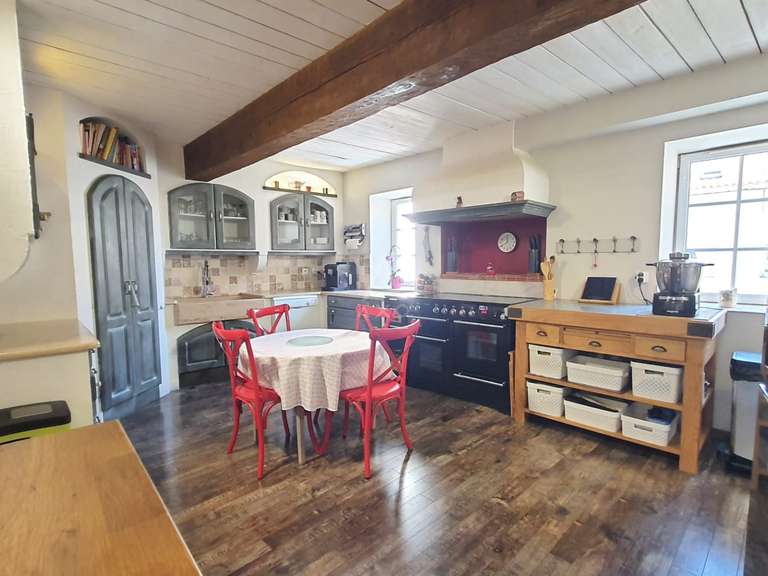
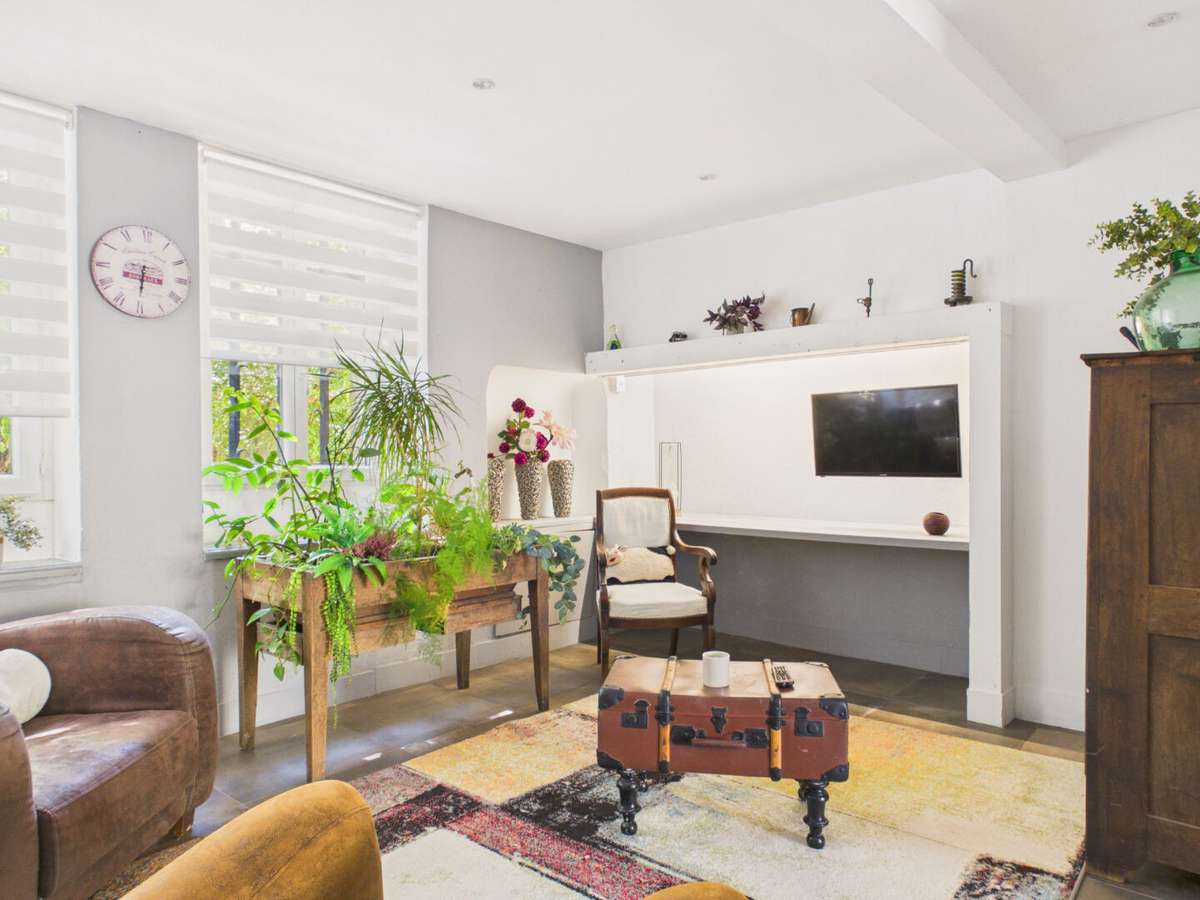
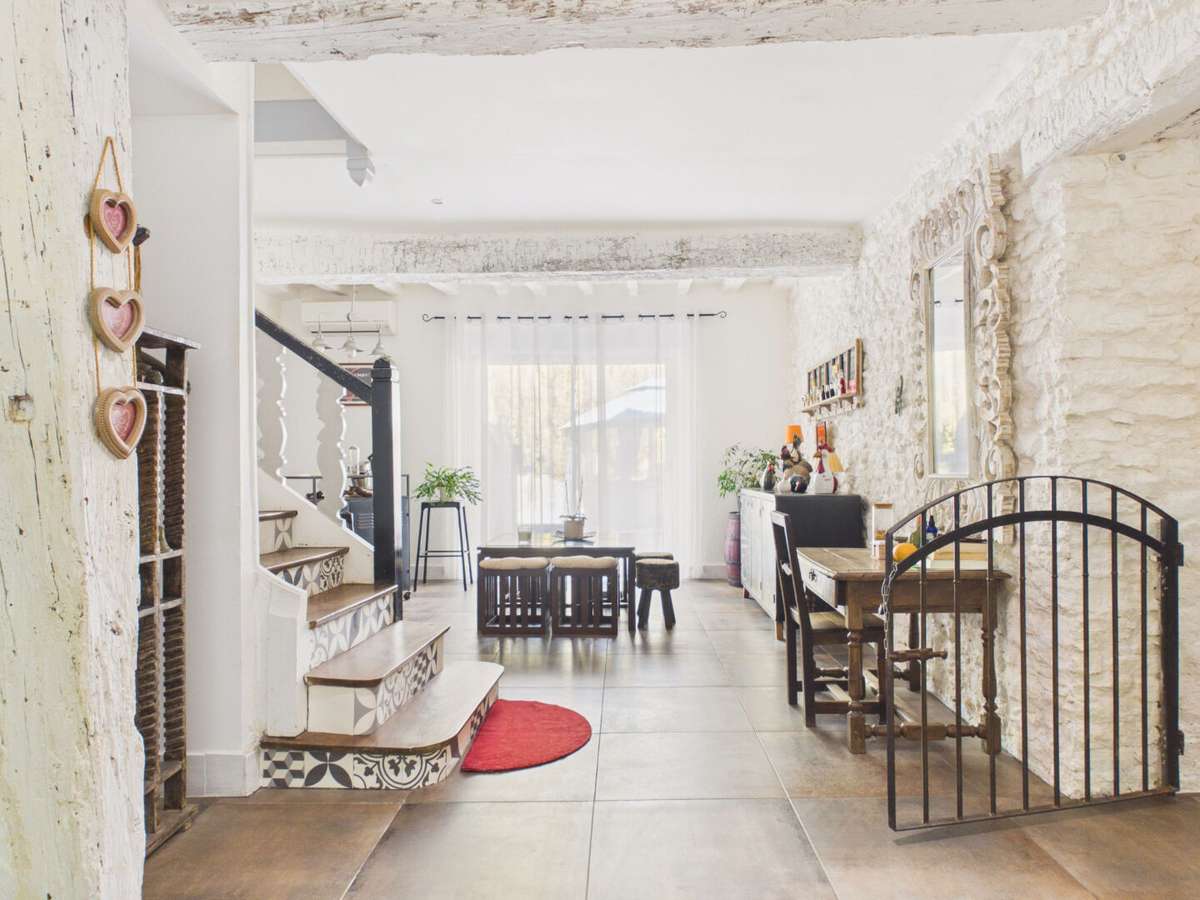
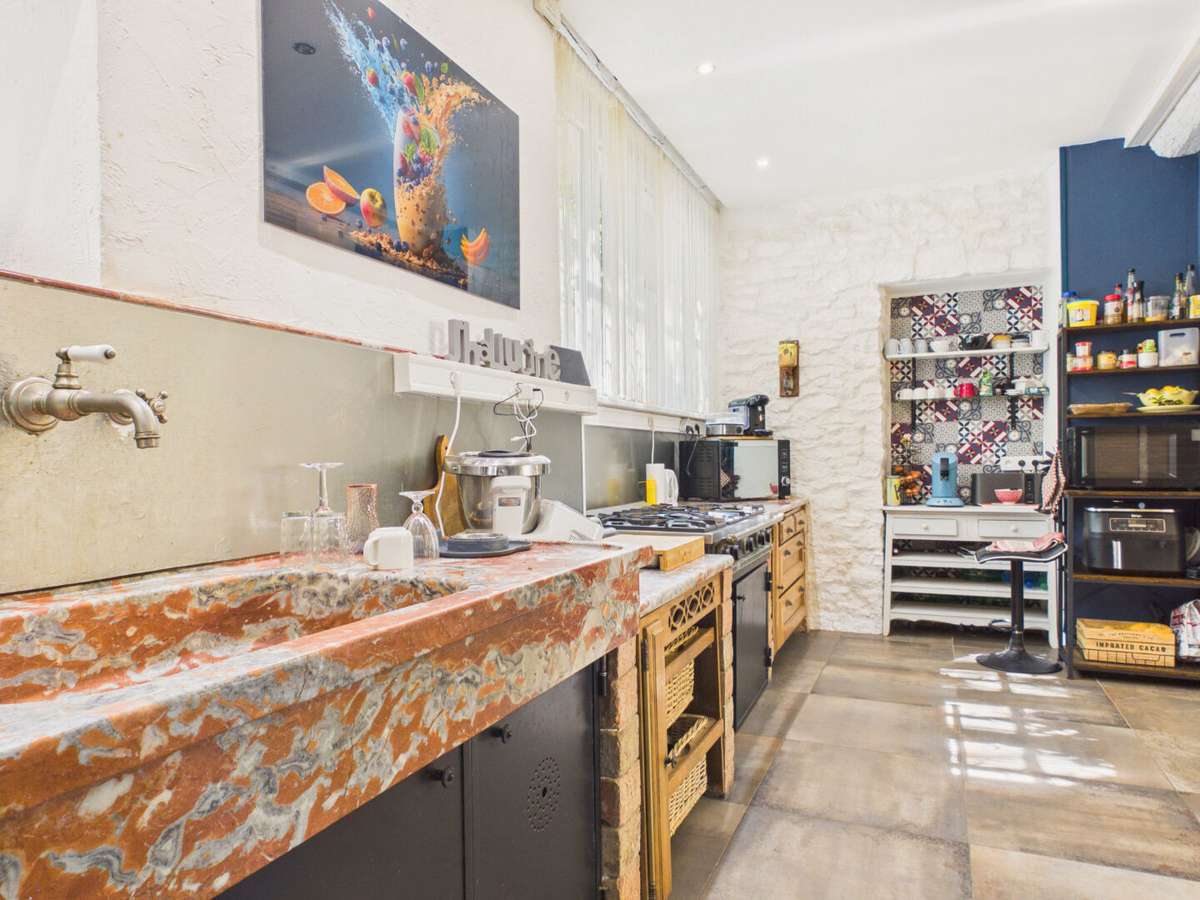
A small bar area and relaxation space leads to the dining room and open-plan kitchen, which is set slightly higher. The red brick, stone and Caunes Minervois marble worktops blend together beautifully.
A toilet, as well as a spacious utility room, laundry room and garage complete this level.
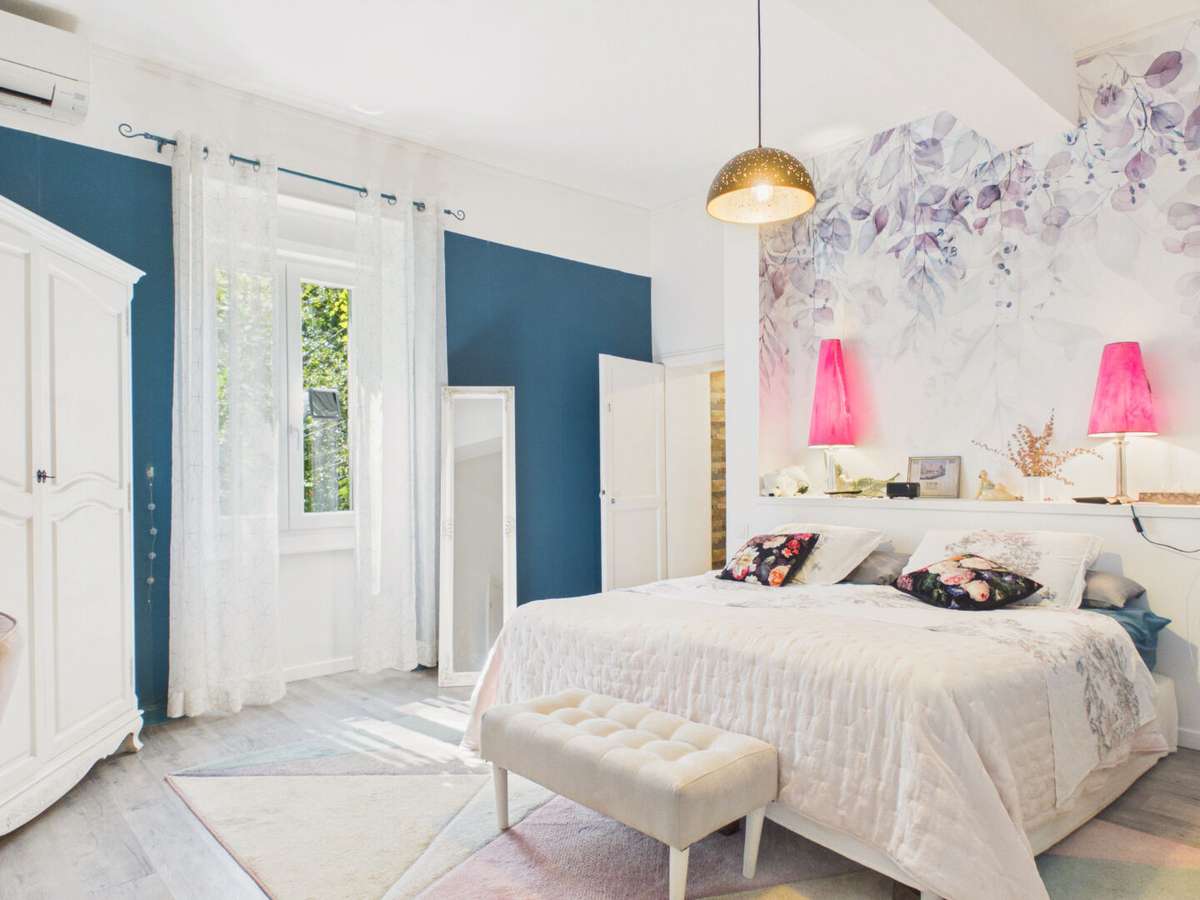
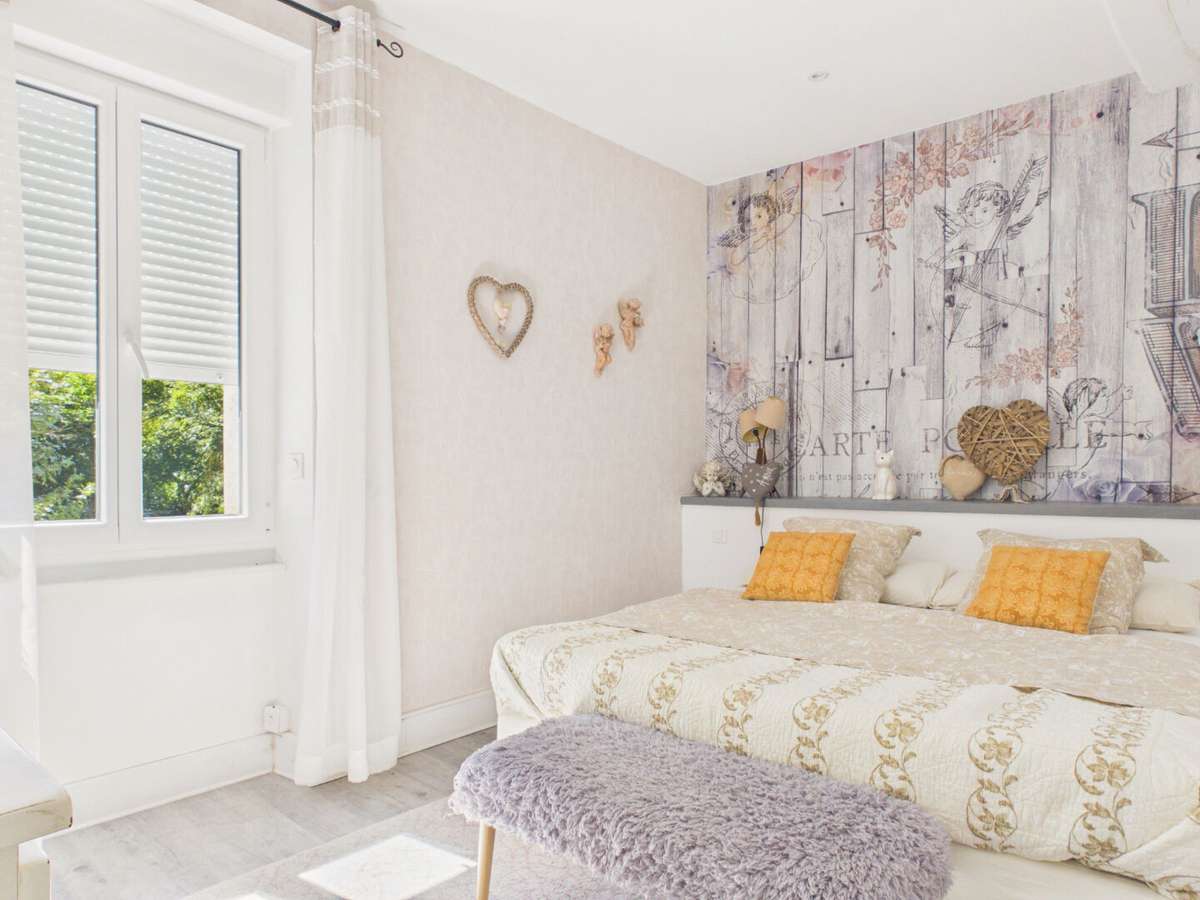
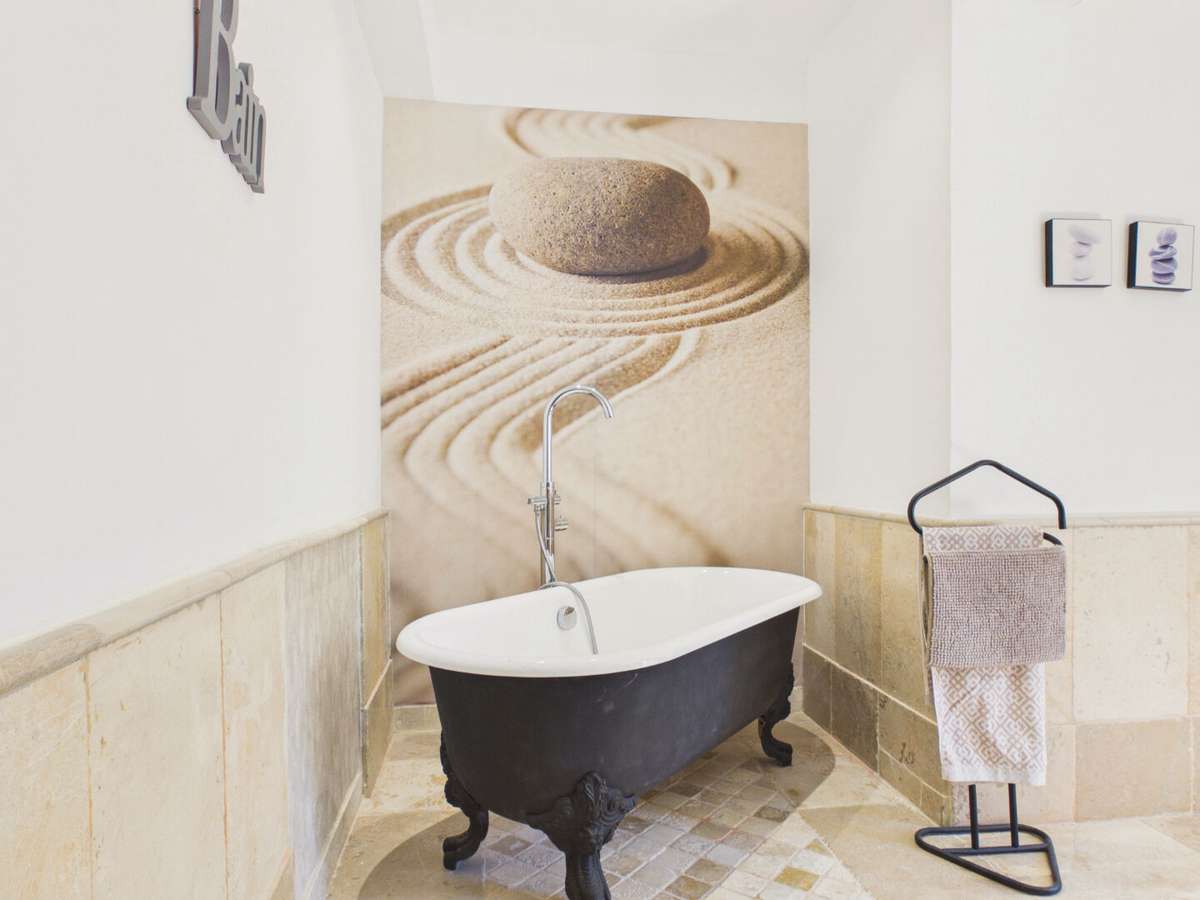
On the first floor, the landing leads to four large bedrooms, each with en-suite bathrooms and showers, as well as a study.
** Flat on the second floor of the mill, 102 m² of living space.
This flat, also fully fitted out by the owners, features a wood-burning stove in the living room, a separate fitted kitchen, three bedrooms and a shower room with WC.
** holiday cottage
– guest house
– with separate access, 122 m² of living space.
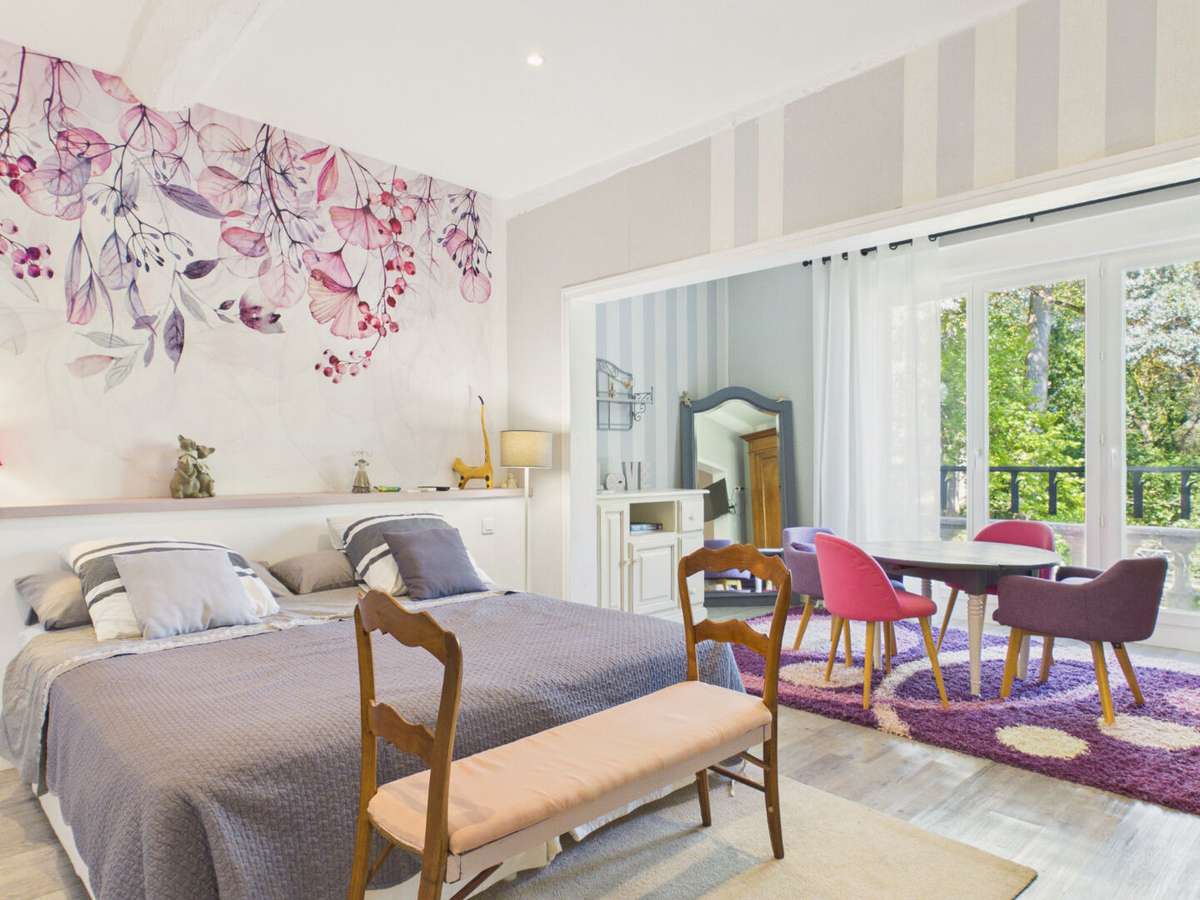
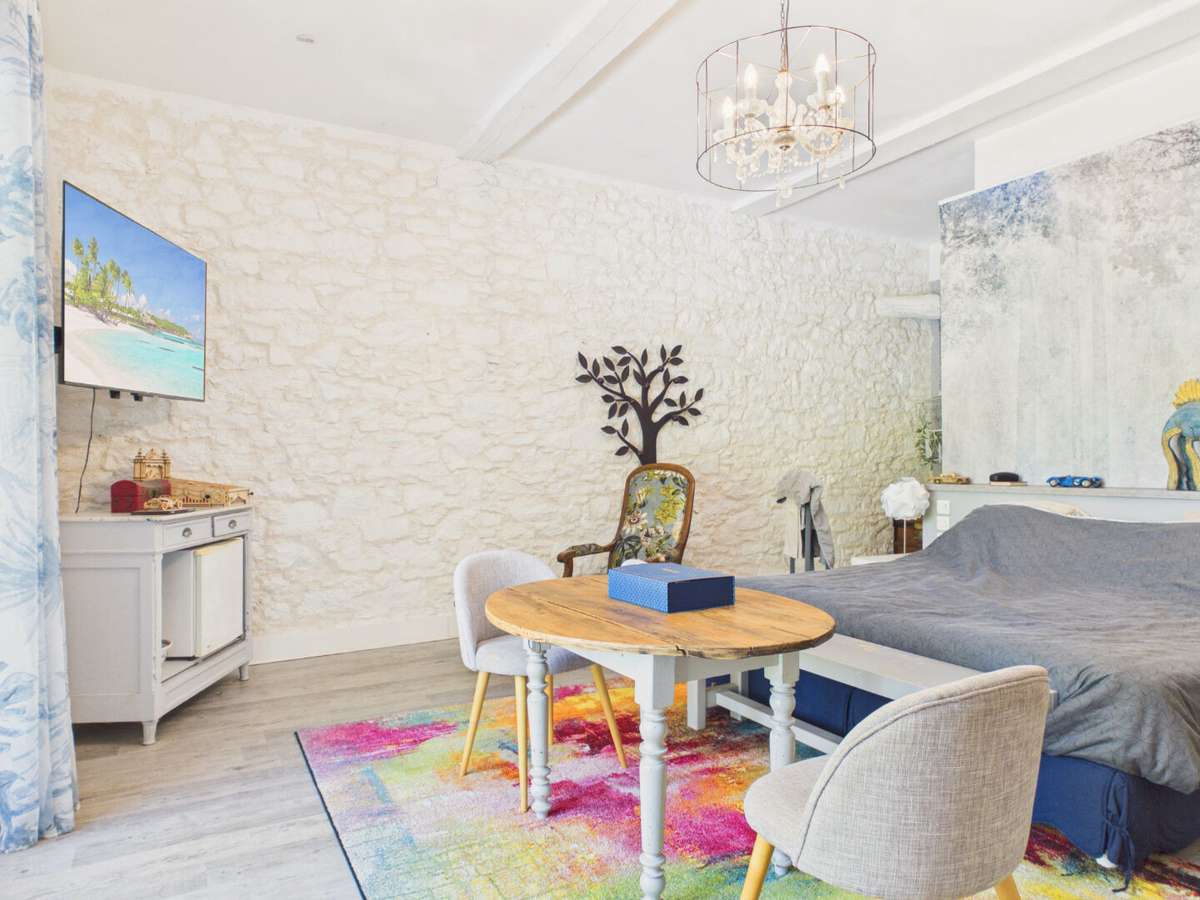
The gîte has been designed in the same spirit as the main house, respecting and showcasing the original features whilst optimising the space to create an unusual layout. The sleeping arrangements comprise three bedrooms, including a master suite, as well as a mezzanine.
** Several garages, ample parking spaces.
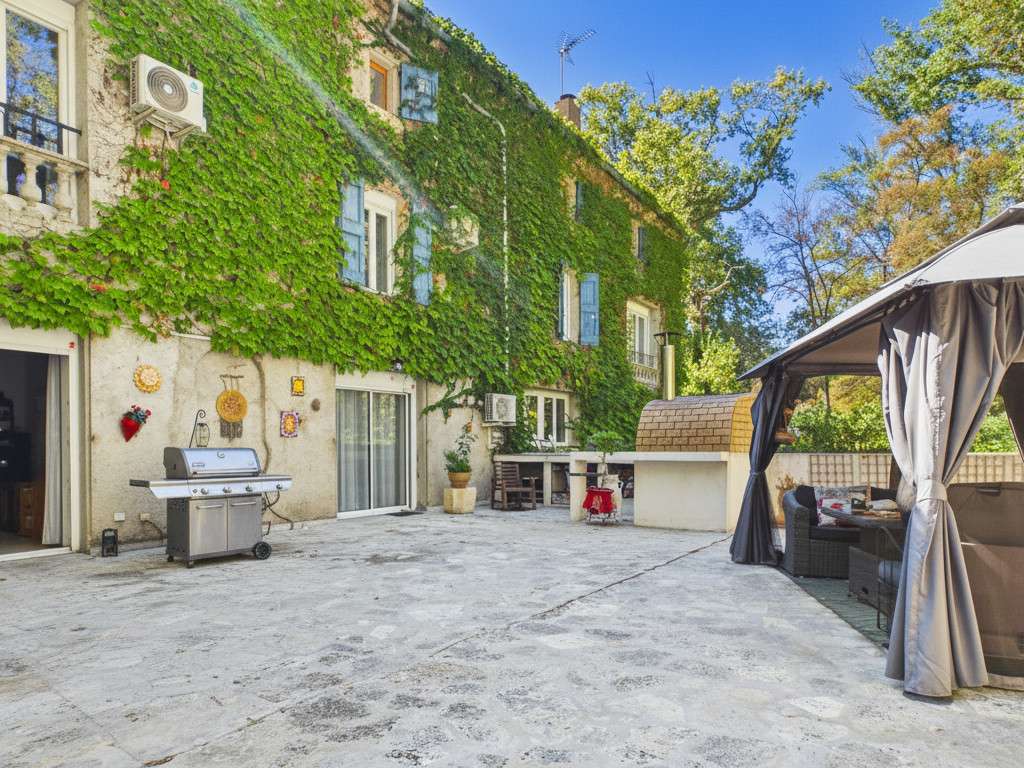
Multiple access points to the river, children’s play areas, a pleasant terrace extending from the living areas… and other features and spaces to discover.
*** An opportunity not to be missed ***
This property represents a genuine turnkey business opportunity for an investor wishing to combine authenticity with ease of operation, but could also accommodate a family seeking a peaceful haven in a vibrant village, with guaranteed additional income.
Arrangements can be made regarding furniture and various fittings to ensure a hassle-free move-in and immediate operation.
Information on the risks associated with this property is available on the Géorisques website: »
Virtual tour and floor plans available on request.
- Renovated historic mill: combining old-world charm with modern comfort.
- Independent gîte: perfect for hosting guests or family.
- Tree-lined park: 1.3 hectares for moments of relaxation in nature.
Ancien Moulin rénové avec gites et dépendances
Information on the risks to which this property is exposed is available on the Géorisques website :
Ref : 1808_61158002 - Date : 07/09/2026
FEATURES
Terrace
Garage
Fireplace
DETAILS
Price
€989,000
Home type
Mill
City
Carcassonne (11000)
Rooms
18
Living surface
600 m²
Bedrooms
10
Kitcken type
Cuisineéquipée
Price details
ENERGY DIAGNOSIS
DPE
B
89 kWh/m².y
GES
A
5 kgCO2/m².y
Show more
LOCATION
CONTACT US
INFORMATION REQUEST
Request more information from Agence Hamilton.