€899,000
House Carcassonne - 7 bedrooms - 302m²
11000 - Carcassonne
302m²
16 rooms
7 beds
DESCRIPTION
Carcassonne area Equestrian estate, stone farmhouse, 302 sq m of habitable space, 7 bedrooms with private shower rooms, guest rooms or gîte accommodation possible, outbuildings, stables, tack room, garage, parking, 60 hectares including 40 hectares of paddocks/meadow, woodland, pleasant views and very peaceful surroundings, with no nuisance, close to all amenities; a rare business opportunity for lovers of horses!
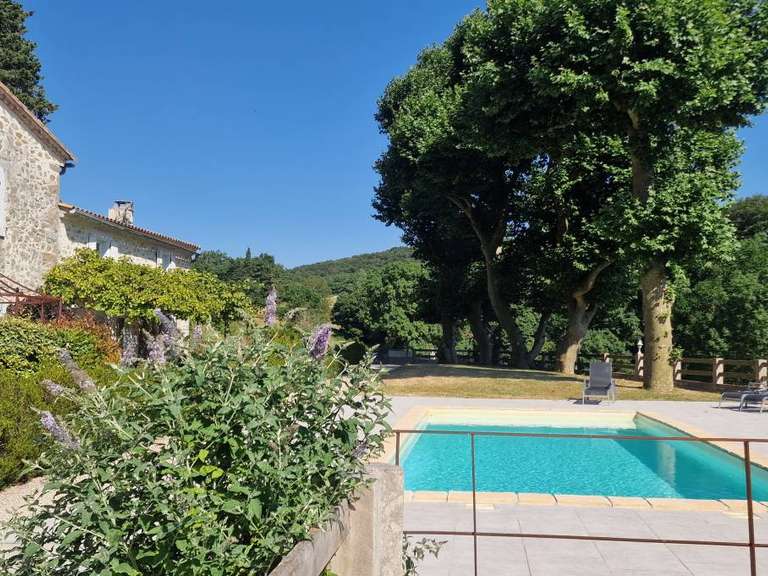
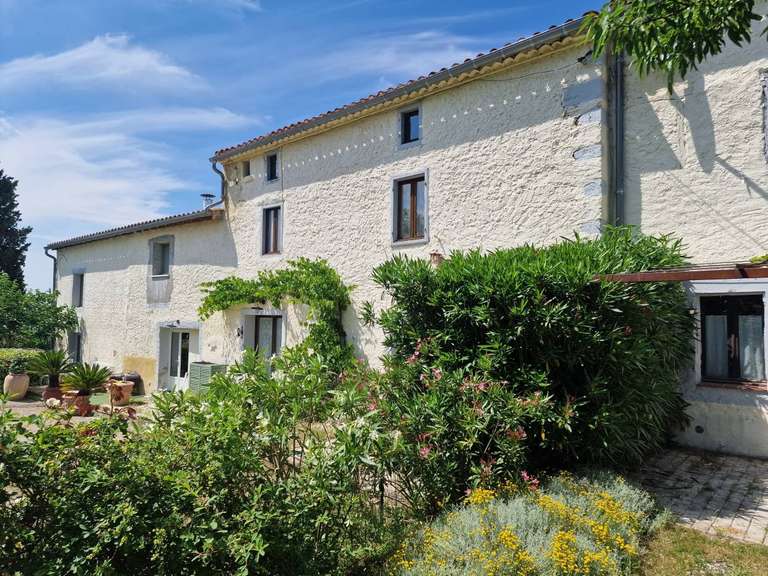
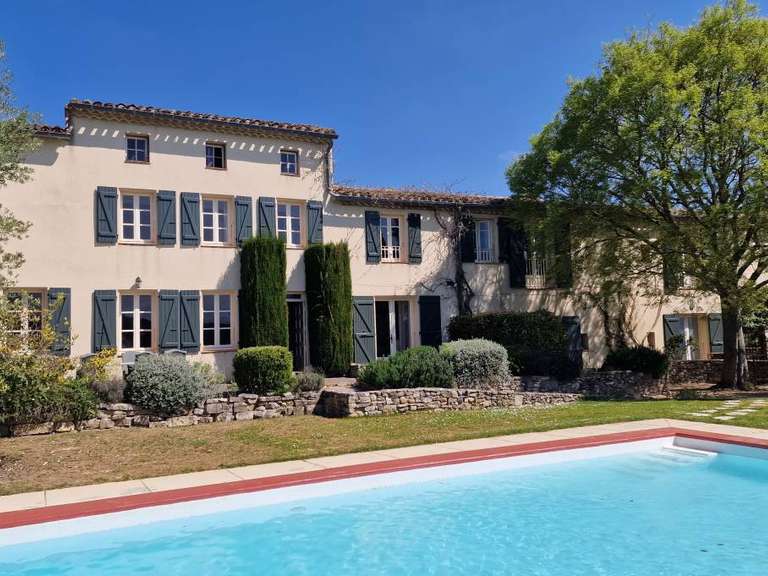
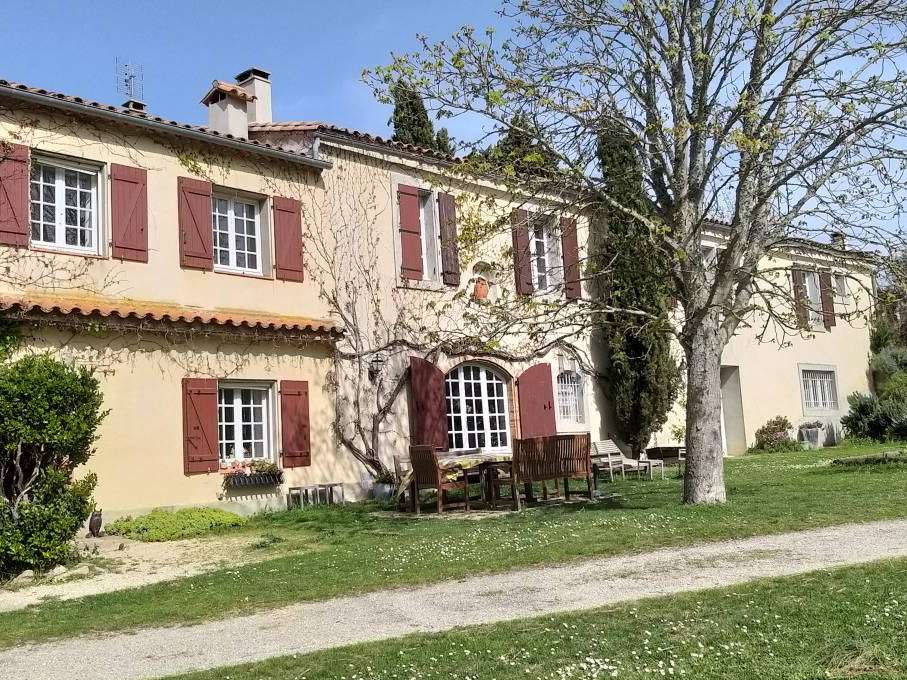
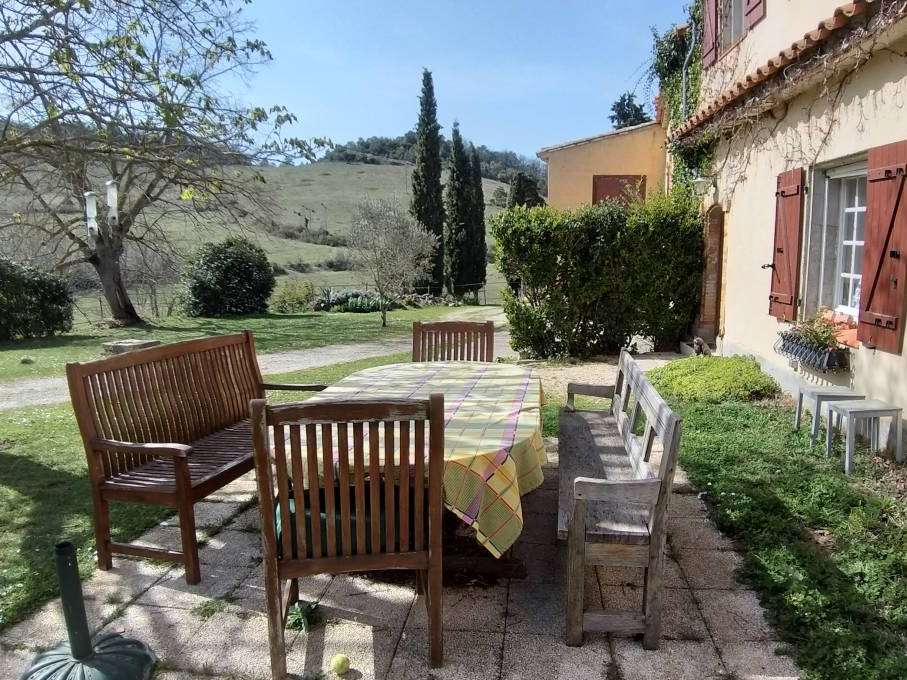
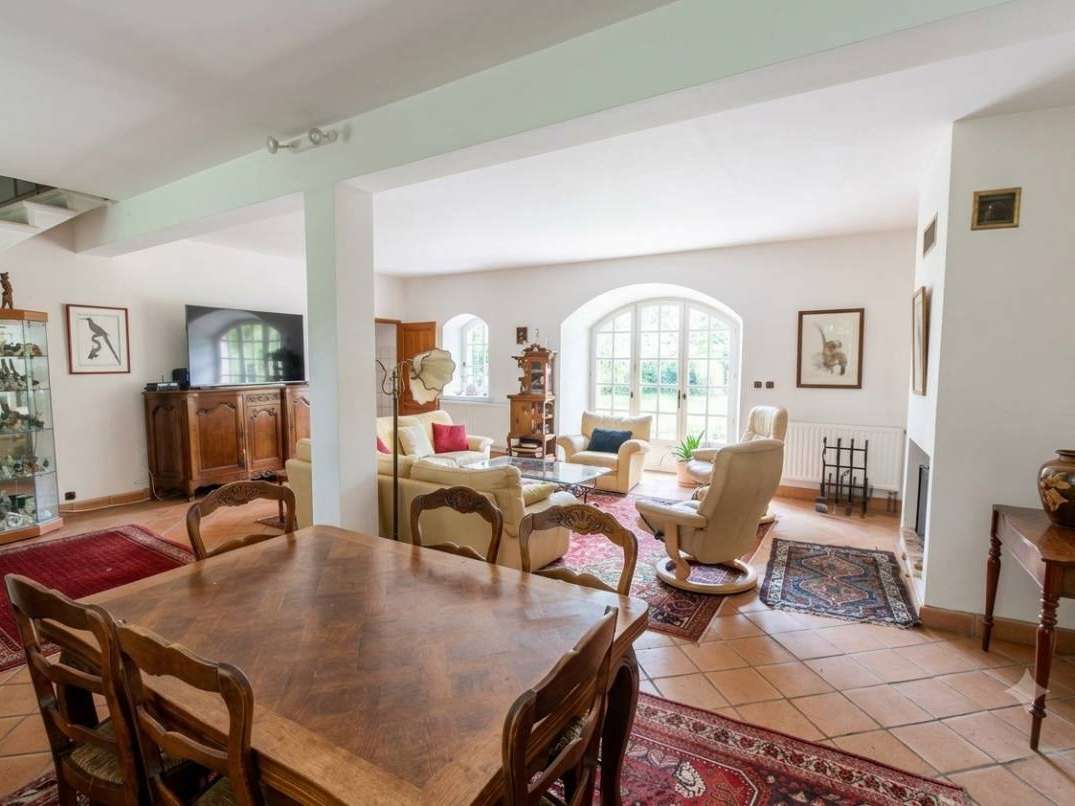
This ideal equestrian estate dating from the 17th century is located in the Carcassonne region, Languedoc Roussillon, Occitanie, in the South of France. The entire property is built in stone and offers 302 sq m of living space, with large reception rooms on the ground floor and 7 bedrooms on the first floor, each one with its own private shower room. Part of the house on the first floor benefits from a second kitchen and lounge and can be used as a gîte with independent access. In addition, the number of bedrooms in either dwelling can be adjusted according to needs. The outbuildings, approx. 250 sq m, include a stable block, large cellars and a garage. Outside, as the buildings are on a plateau, there are several terraces and a large car park.
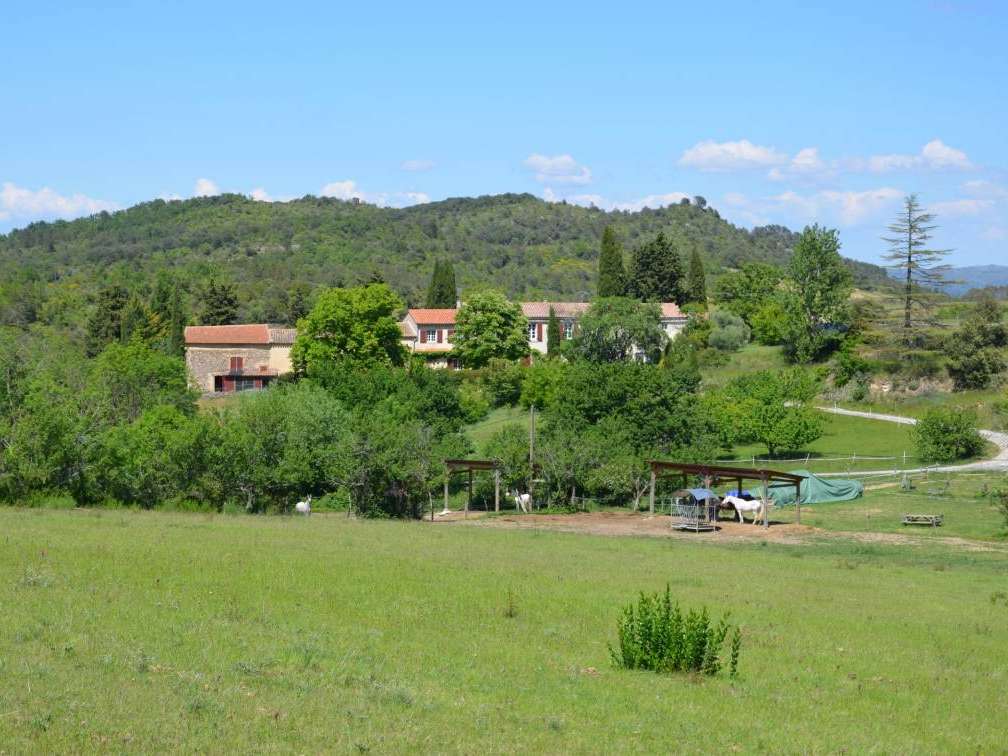
The paddocks, approx. 40 hectares, are located around the buildings and benefit from a trough system fed by an underground water network. The tracks/paths provide easy access throughout the whole property. There are also various shelters for the horses. On this estate, up to 40 horses could easily be accommodated. With the water reservoir, wells and a source to be captured, all the land would be irrigable year-round. Mains water supplies the buildings and there is fibre optic internet!
This property could be a wonderful family home for horse lovers, but it is also well-suited to commercial projects, such as guest rooms for those seeking tranquillity, or for walkers and cyclists; the European equestrian route is very close, as is an equestrian boarding facility. The calm of this estate, enhanced by the birdsong, makes this place simply magical. If you love peace and nature, this property will not leave you indifferent!
Description of the building
House 302 sq m of living space over 2 levels.
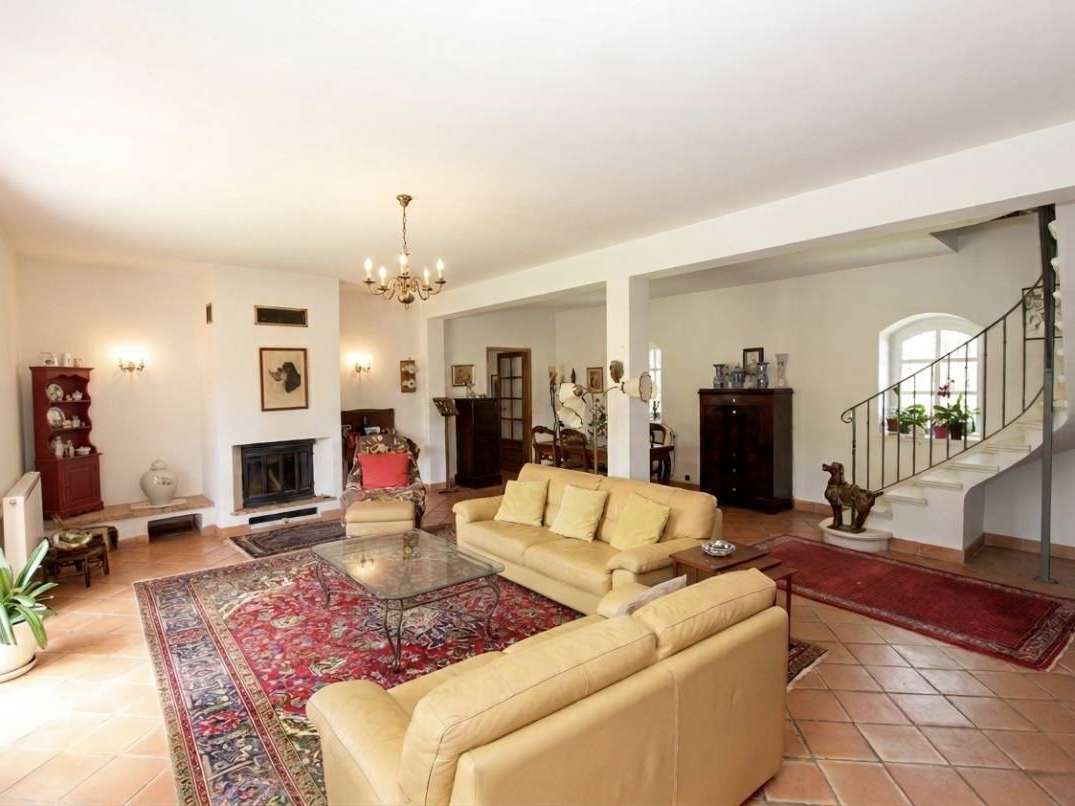
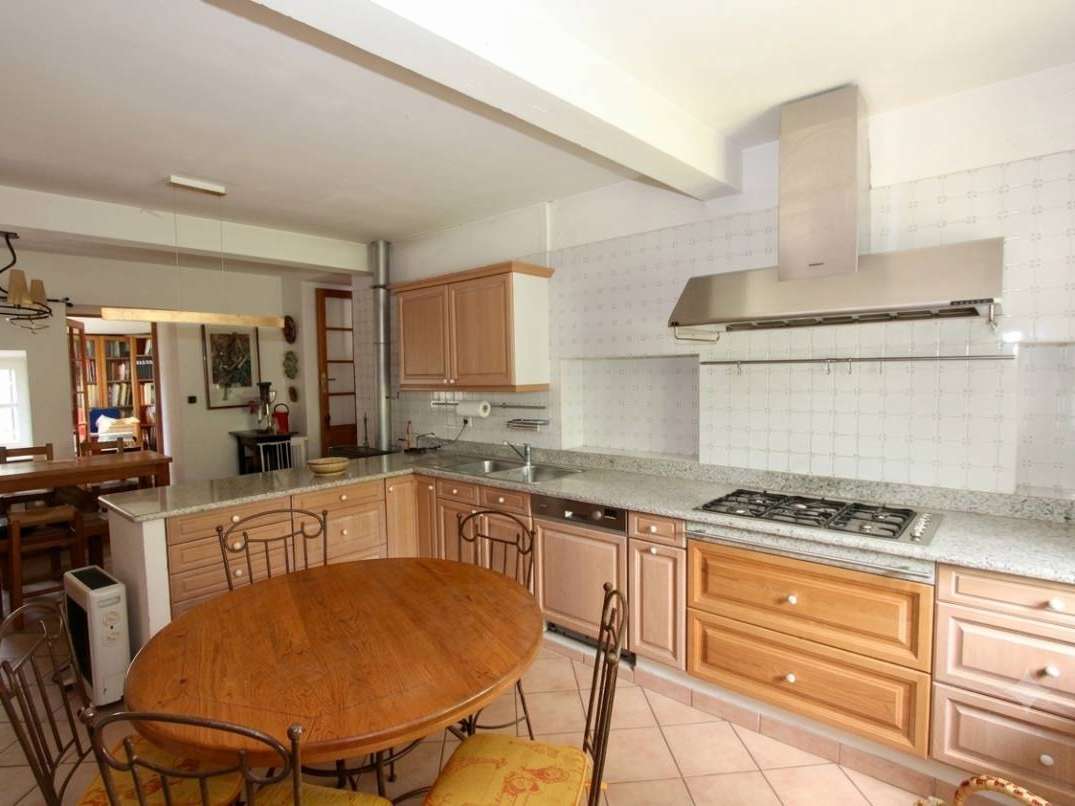
Ground floor: Fitted kitchen 28 sq m, lounge and dining room 52 sq m with fireplace, bathroom and WC 10 sq m, large storage room.
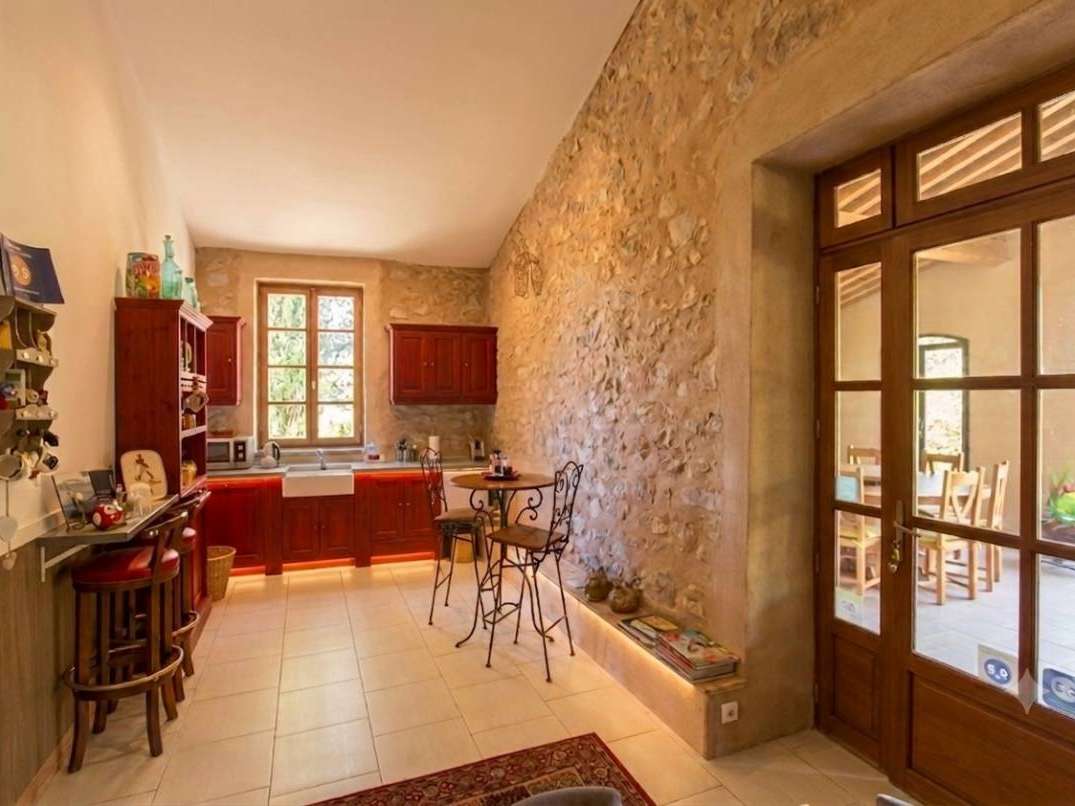
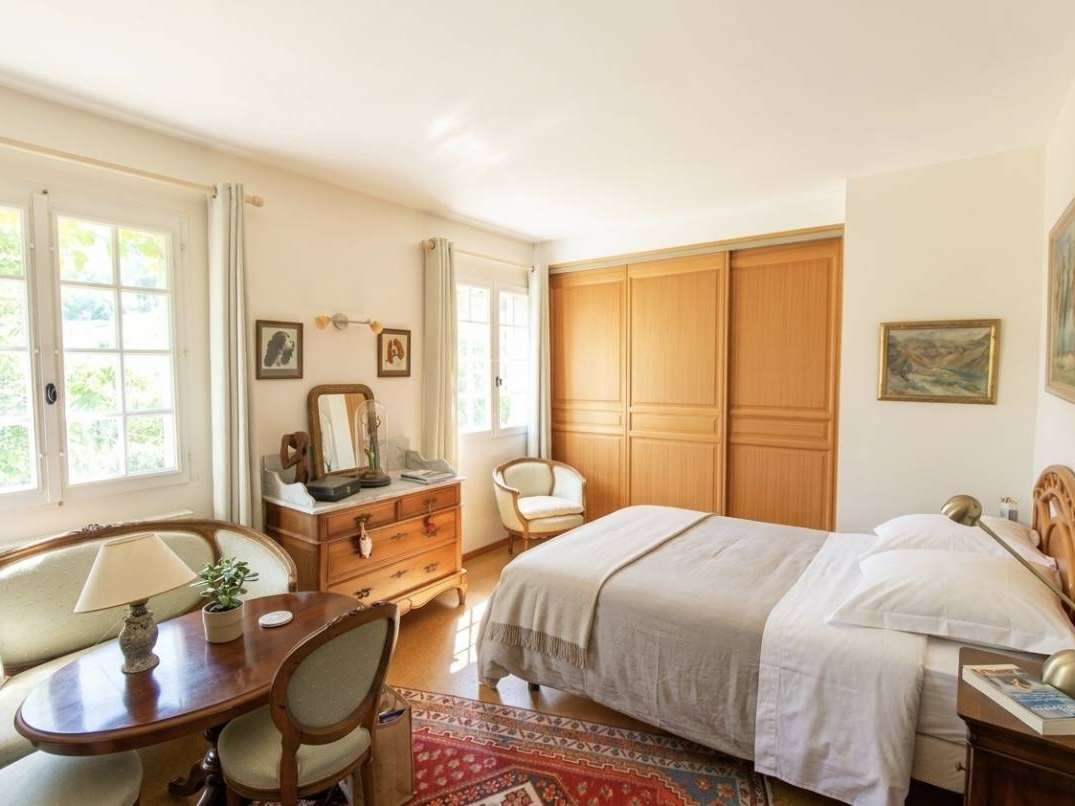
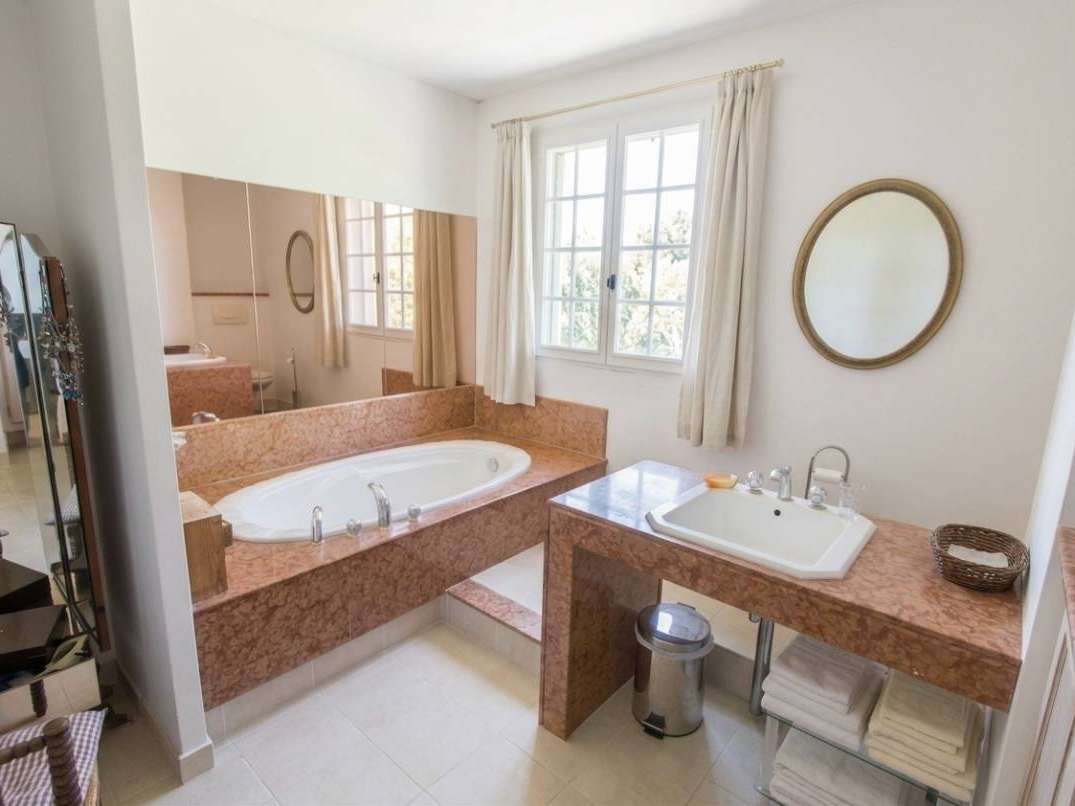
First floor: Bedroom 1 19 sq m (access via the staircase from the kitchen), shower room 11 sq m, bedroom 2 11.5 sq m, shower room 6 sq m (staircase II from the living room), bedroom 3 13 sq m, shower room 6 sq m, dressing room 6 sq m, dressing room 4 sq m, bedroom 4 18 sq m, shower room 5 sq m, WC 1.5 sq m, utility room 5 sq m, bedroom 5 15 sq m, bathroom 6.5 sq m, bedroom 6 14 sq m, WC 1.5 sq m, shower room 5 sq m, bedroom 7 15 sq m, shower room 7 sq m, second kitchen 10 sq m, second lounge 34 sq m with fireplace.
There is central heating on fuel oil or, by choice, wood for the whole house, and also reversible air-conditioning upstairs in the bedrooms. The solar panels produce hot water and help reduce electricity costs,
Outbuildings approx. 250 sq m
Garage 97 sq m, hay barn 52 sq m, open barn with roof 56 sq m, stable block 41 sq m, tack room 12 sq m
Land
The property is sold with 60 hectares of meadows and woodland, divided approximately into 40 hectares of pasture in different paddocks and 20 hectares of woodland. All paddocks have a trough supplied by an underground water system fed from a 4,000-litre reservoir. Rainwater is collected, and there are also 3 other wells and a source to be captured. There is water all year round. The estate could be fully irrigated.
A CCTV system monitors the paddock area; to date it is no longer used, but with maintenance the system can be put back into operation.
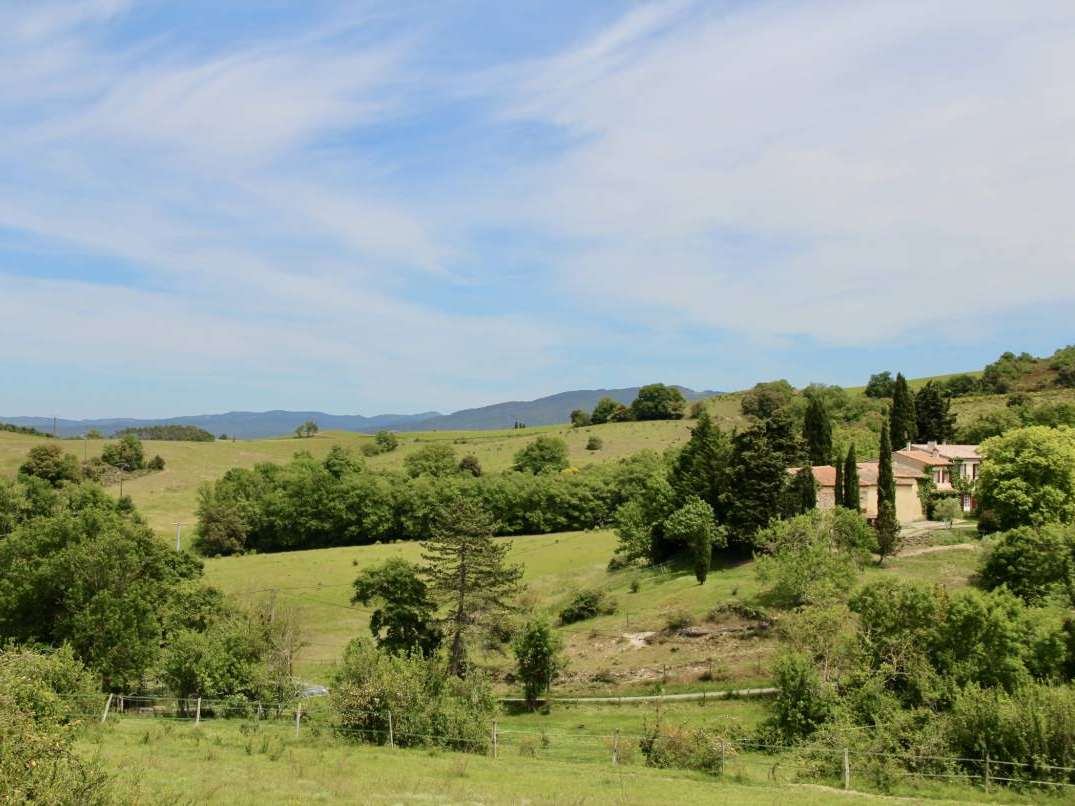
Set in a rolling countryside, the buildings are on a small plateau in the middle of a hillside, offering pleasant views—well-being surrounded by nature, with no noise or nuisance.
The buildings are connected to the municipal water network. There are 2 fos
- Equestrian property: stables, tack room, outbuildings, and 60 ha (40 ha in paddocks), ideal for riders and guest projects
- Stone mas: 302 m² with 7 en-suite bedrooms, flexible layout for guest rooms or a rental cottage, garage and parking
Information on the risks to which this property is exposed is available on the Géorisques website :
Ref : 2468 - Date : 20/10/2026
FEATURES
Pool
Terrace
Fireplace
Cellar
DETAILS
Price
€899,000
Home type
House
City
Carcassonne (11000)
Rooms
16
Living surface
302 m²
Land surface
609,806 m²
Bedrooms
7
Bathrooms
8
Price details
ENERGY DIAGNOSIS
DPE
C
124 kWh/m².y
GES
B
9 kgCO2/m².y
Show more
LOCATION
CONTACT US
INFORMATION REQUEST
Request more information from AB REAL ESTATE.