€1,850,000
Manor Château-Gontier - 9 bedrooms - 480m²
53200 - Château-Gontier
480m²
17 rooms
9 beds
DESCRIPTION
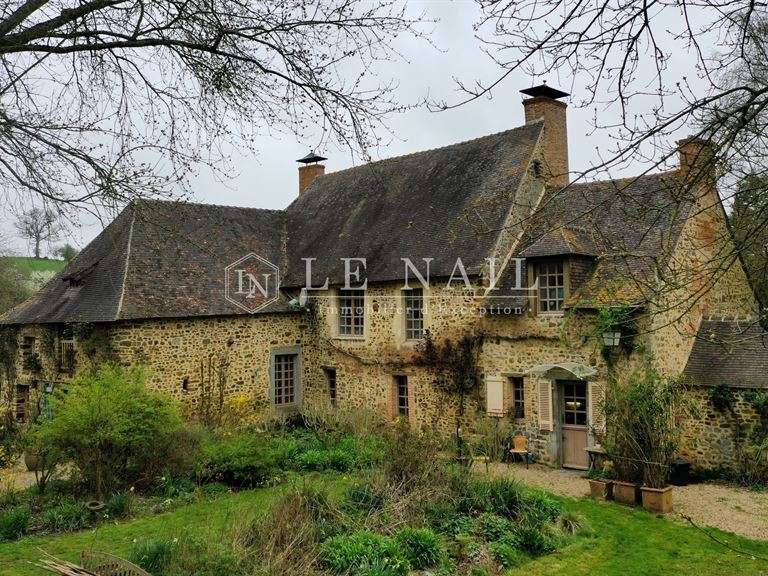
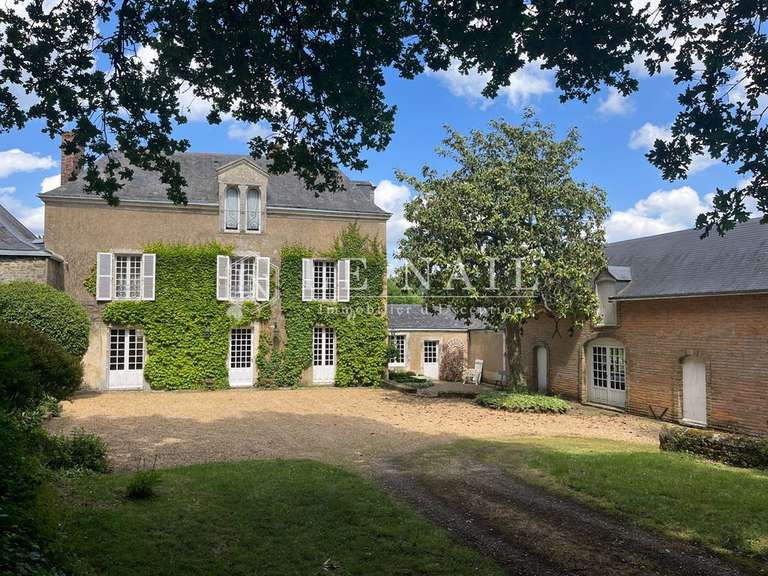
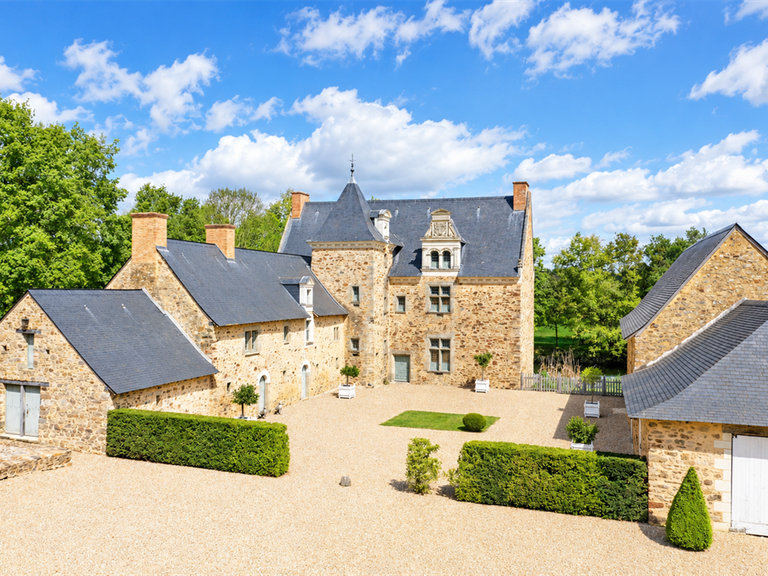
Ref.4264: Attractive 17th-century manor house for sale on the borders of Maine and Anjou.
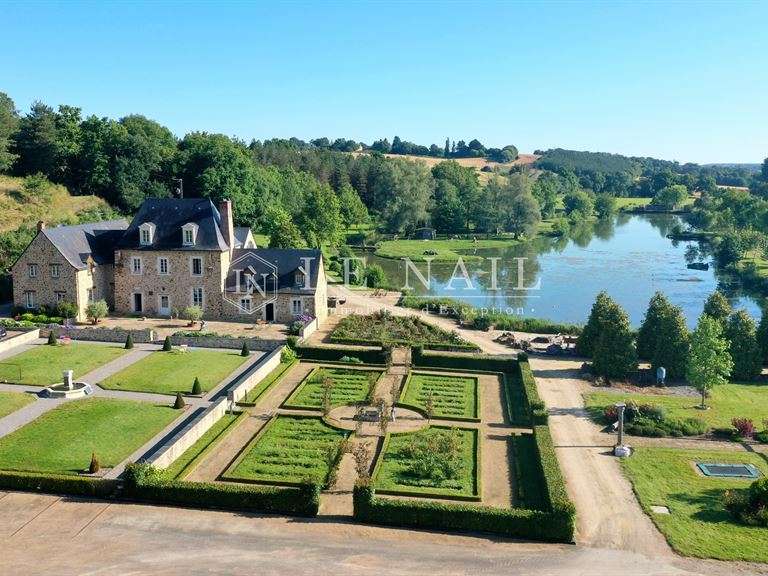
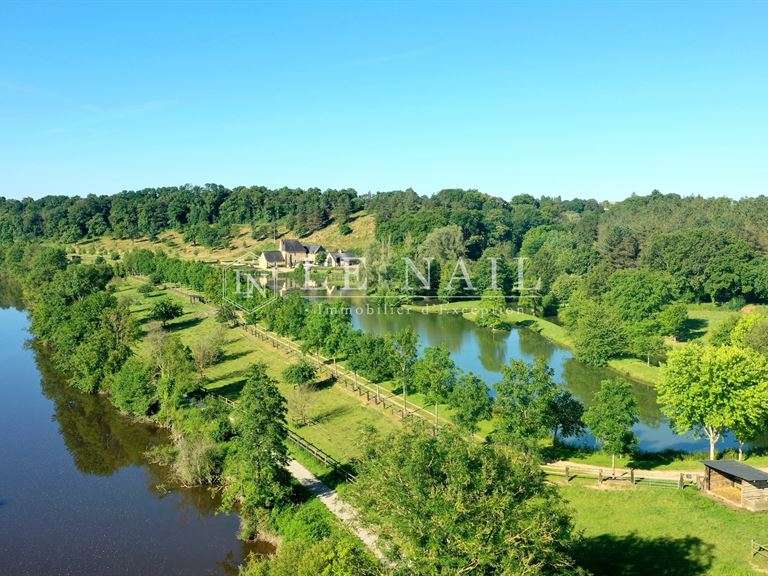
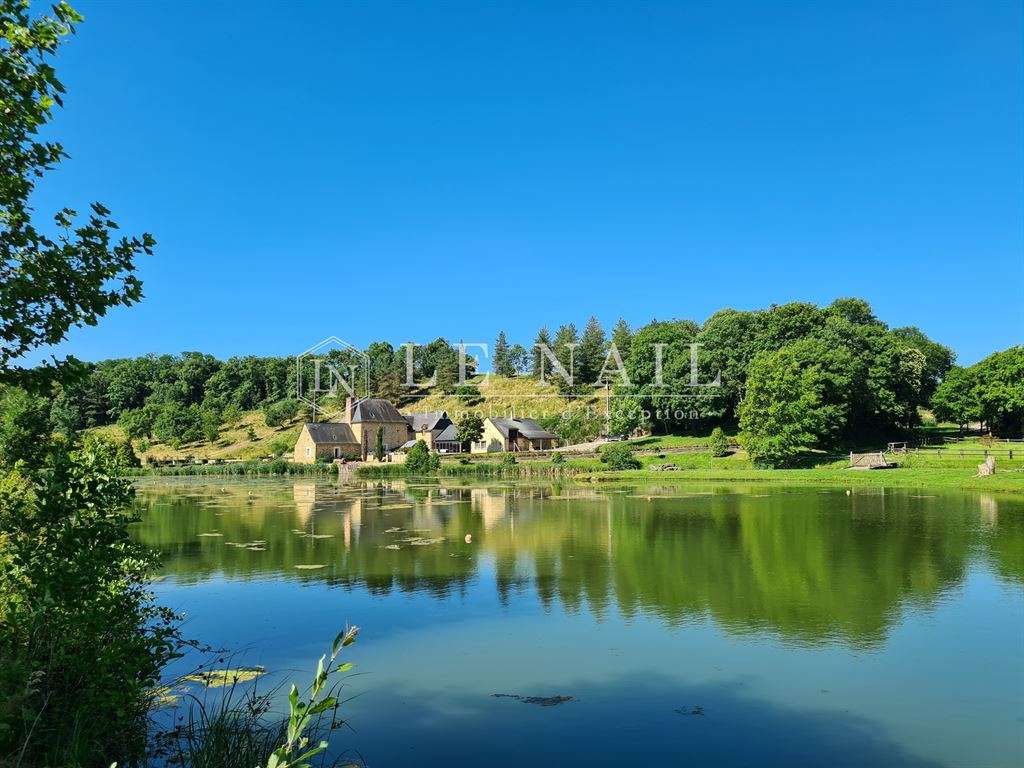
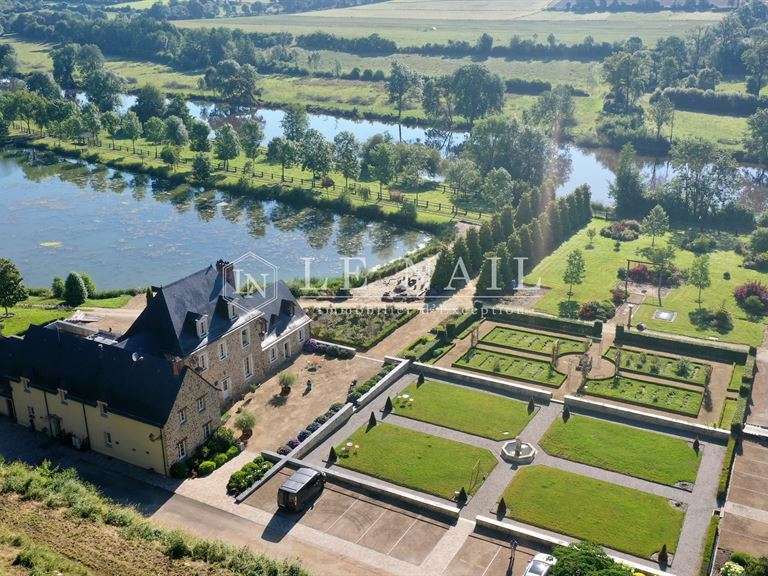
This charming manor house is set at the heart of its magnificent estate, beside a navigable river in a splendid, unspoilt setting. The property lies south of Laval and close to a town offering all amenities. It is a wonderful place, where nature and architecture blend perfectly.
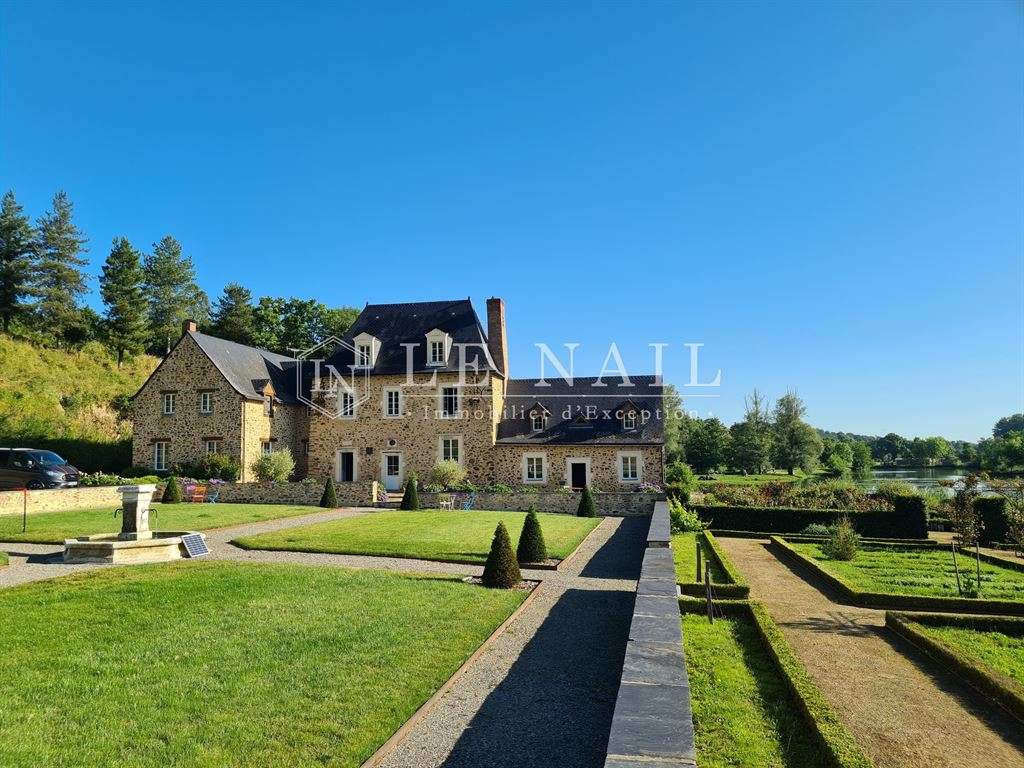
This charming manor house was built into the hillside in the 17th century, in a location chosen for the quality of its setting.
It has recently been restored and extended and now offers approximately 480 m² of living space, arranged as follows:
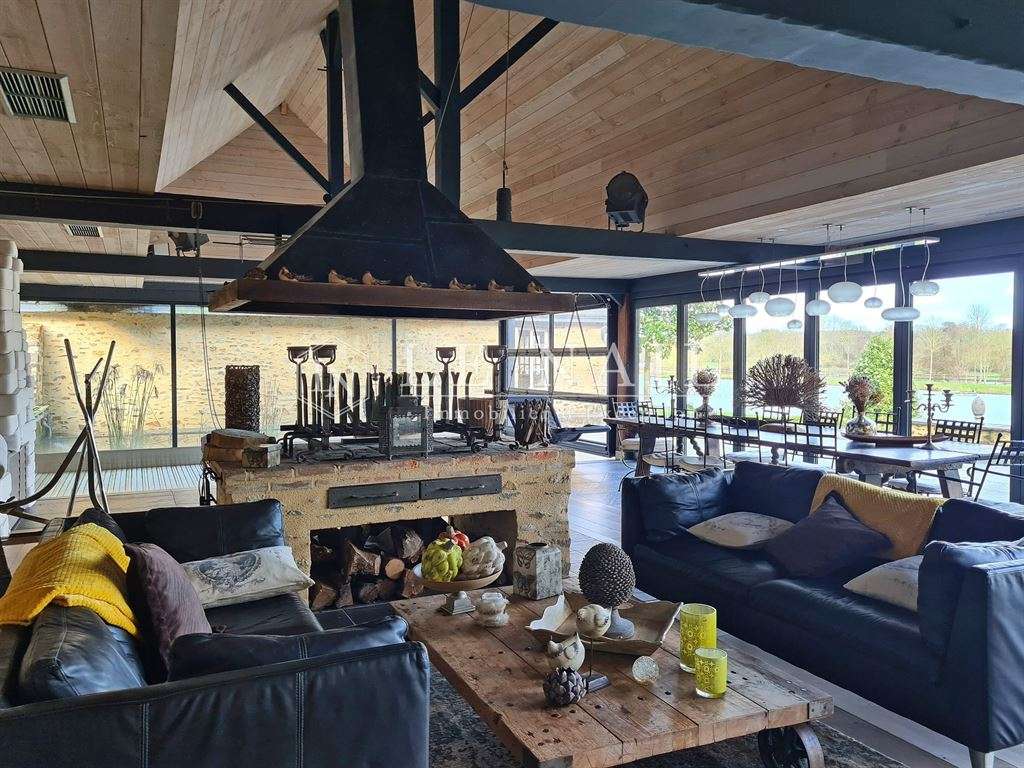
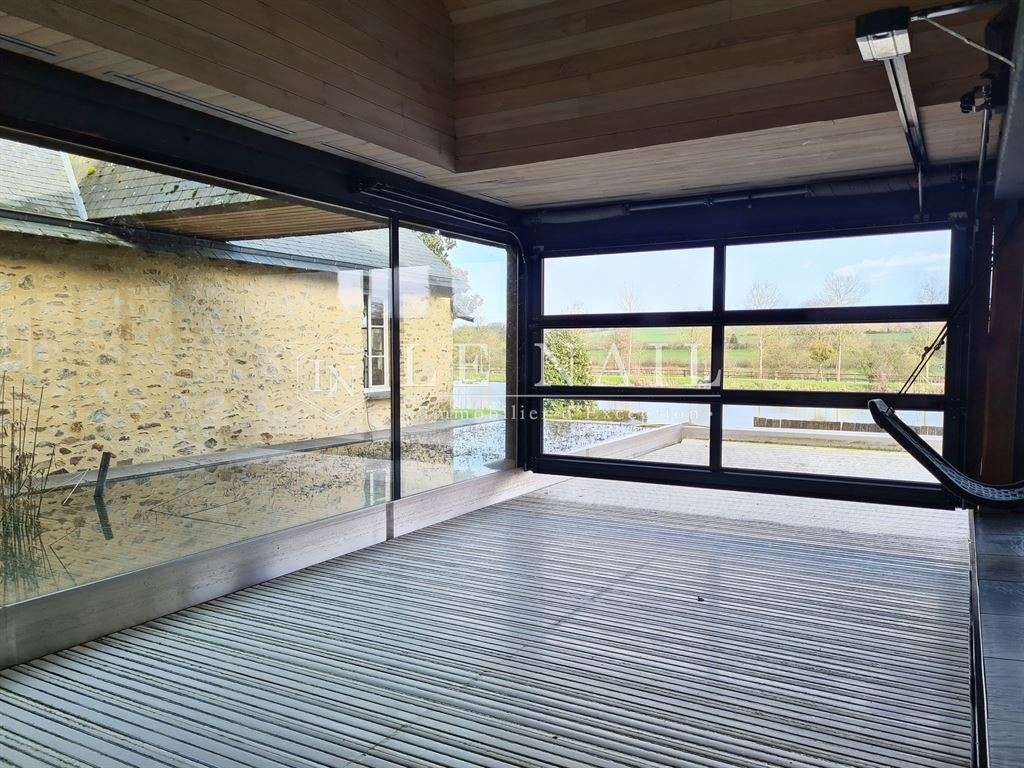
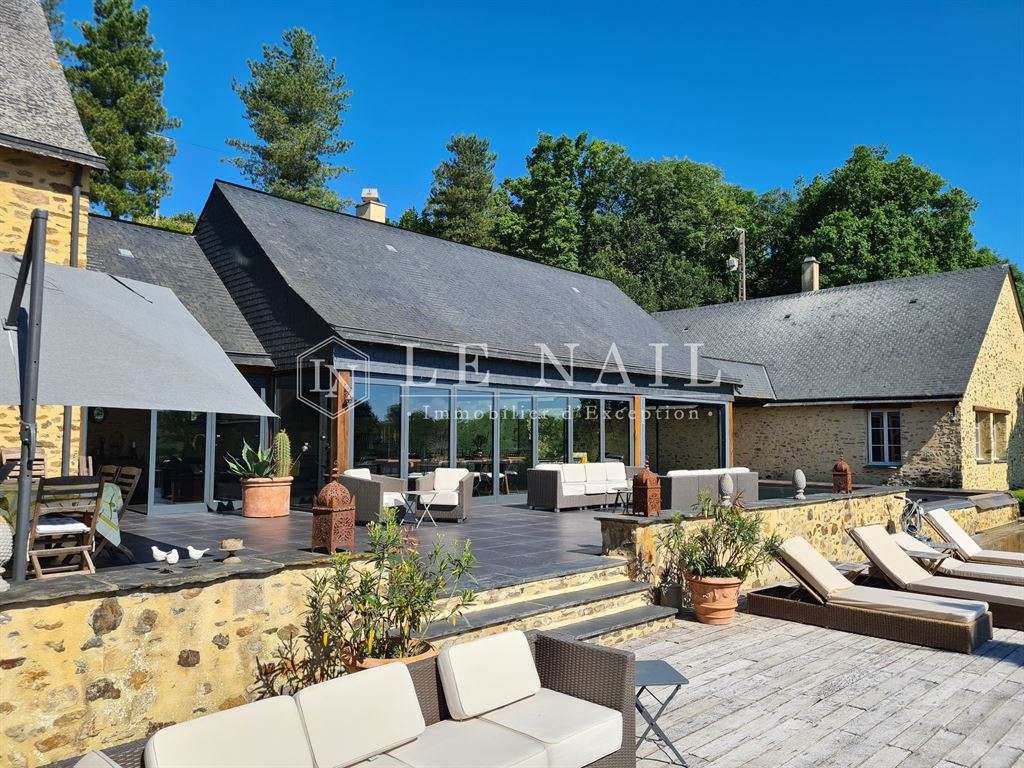
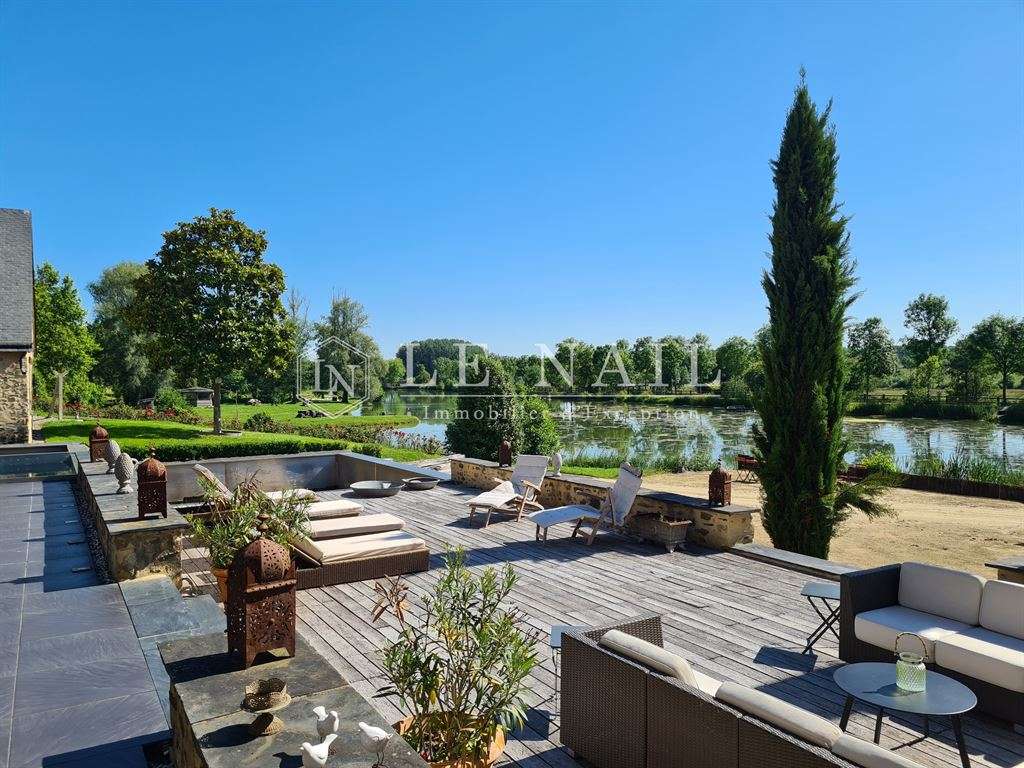
Ground floor: an entrance hall with tiled floor and exposed beams; a sitting room with tiled floor, exposed beams and a fine monumental stone fireplace with a brick mantel; and a large living room (recreation room) of approximately 95 m², equipped with a wood-fired hob and spit. This room opens out through large glazed doors onto a terrace, the swimming pool, the pond and beautiful rolling countryside. From here, there is access to the 14 m x 4 m swimming pool, half of which is indoors and half outdoors.
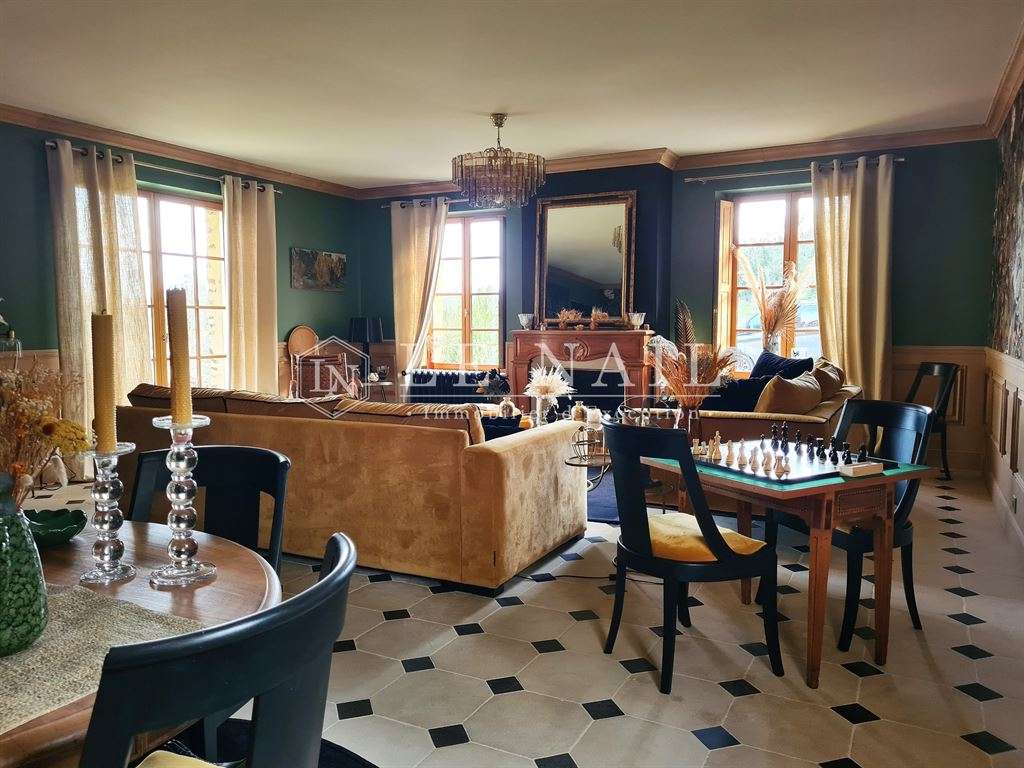
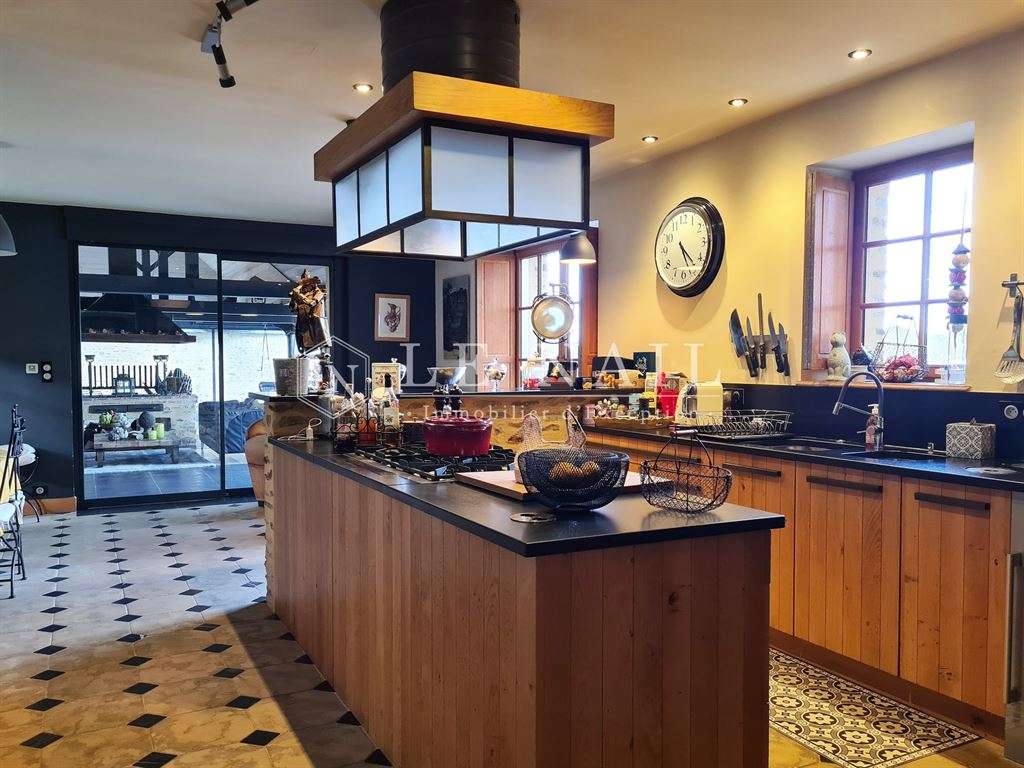
There is also a large dining room/sitting room of approximately 50 m²; a bedroom with shower room, wc and study; a carefully fitted kitchen; and several service rooms (pantry, laundry room, service entrance, boot room, wc and washbasin).
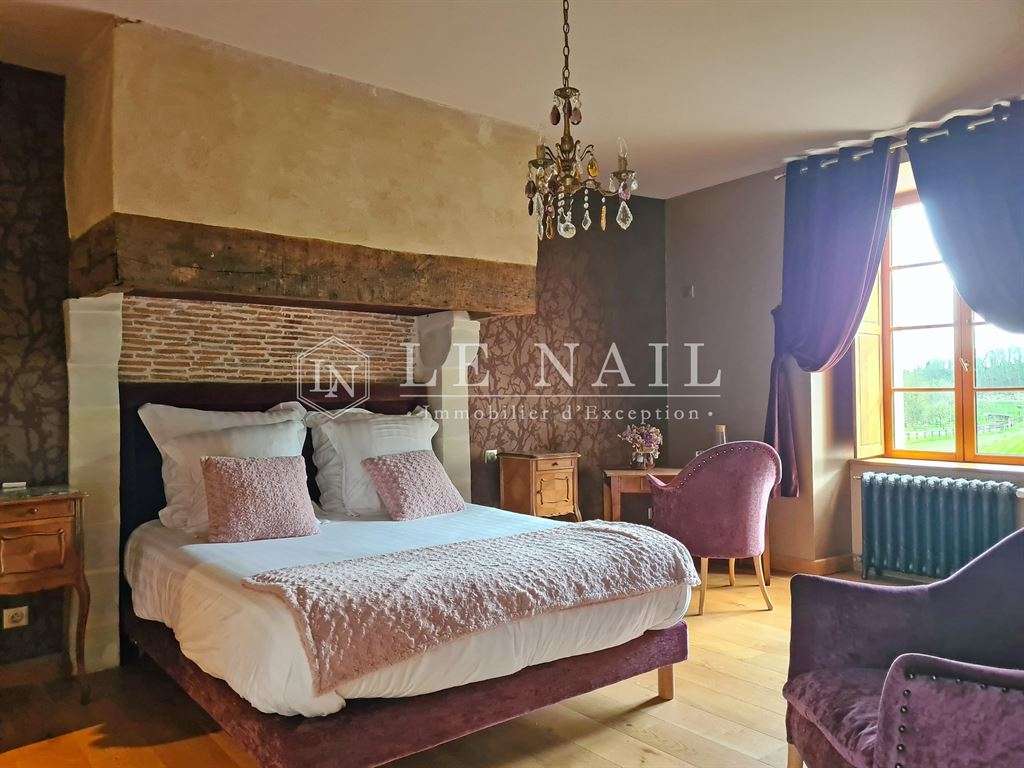
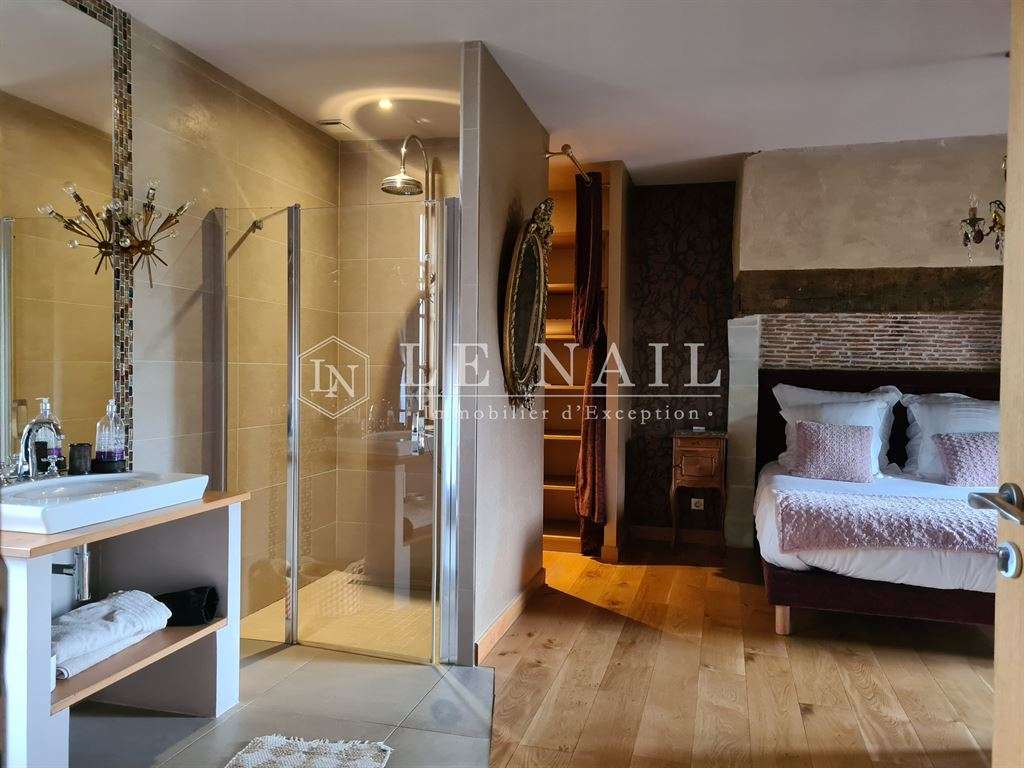
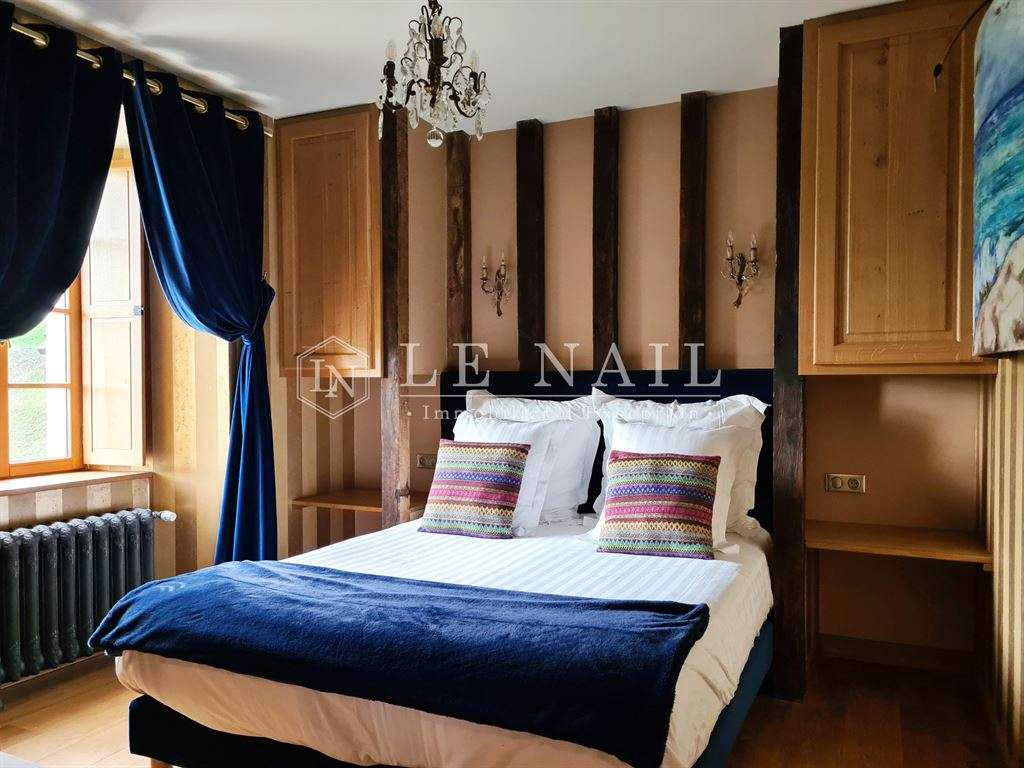
First floor: 7 bedrooms, 5 bathrooms/shower rooms or washrooms, and wc.
Second floor: a very attractive room occupying the entire upper floor of the central manor house, with an open-plan layout and exposed roof structure, comprising a bedroom, bathroom, shower, dressing room, study and wc.
Two staircases provide easy access throughout.
These rooms are light and bright, almost all dual aspect, well laid out and warmly decorated.
Extending from the house is a first building comprising:
- A double garage;
- A store for wood chips and the boiler;
- A storage area;
- The heating/dehumidification system for the pool’s indoor area.
Further away, a carefully designed service area is set around a hard-surfaced courtyard:
- An equipment shed (with space for several vehicles and maintenance equipment);
- Several horse boxes;
- A lean-to;
- Storage bays for materials and silos;
- A large rainwater collection tank serving the shed.
Here too, the area has been laid out rationally, without neglecting its integration into the surroundings.
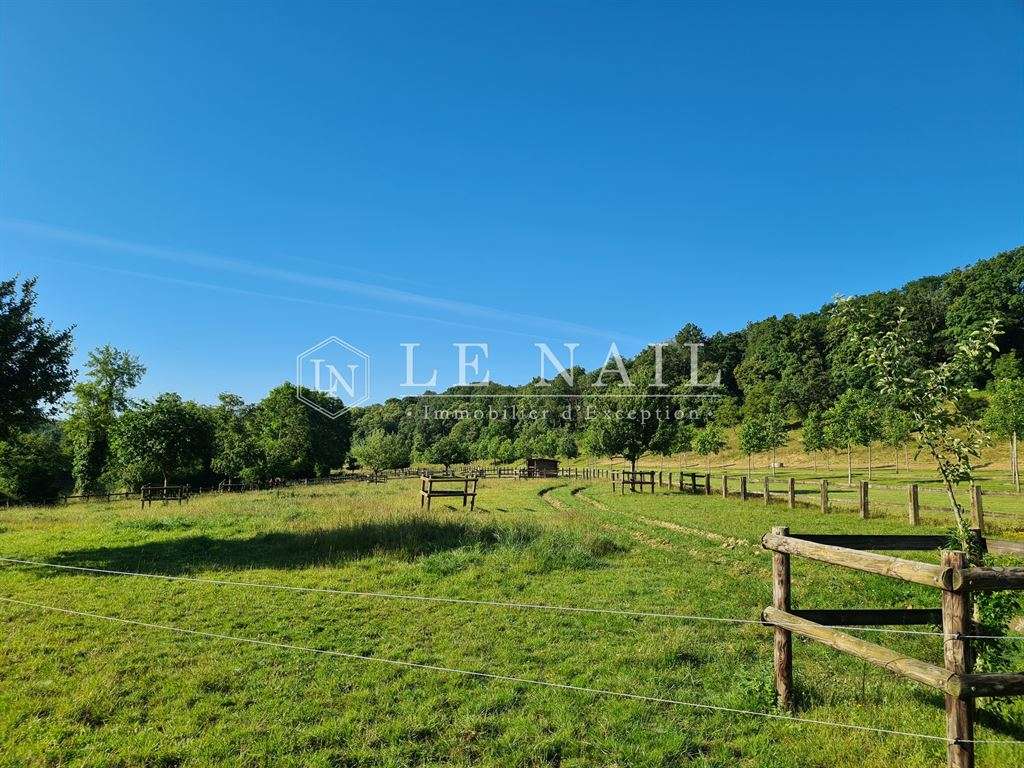
Each pasture across the estate has a water-connected shelter for horses or cattle.
Although the lower part of some meadows beside the river lies within a flood-risk zone, all the buildings are outside the flood-risk area.
The manor house is ideally situated at the centre of its estate. It is reached via a long tree-lined drive which follows the hillside and river, gradually revealing the house in the distance. On arrival, the view is a delight: rolling countryside, the river, French-style formal gardens, ponds, fine architecture and paddocks enclosed by railway-sleeper fencing...
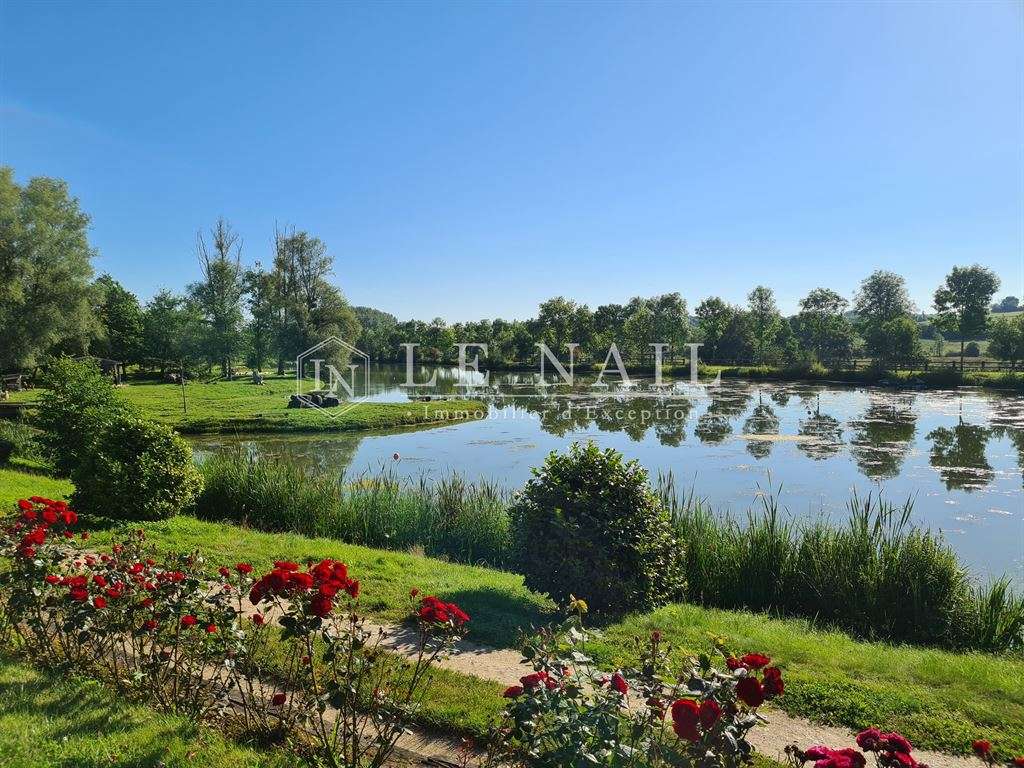
A pleasure for the eye at every turn. Here nature is carefully managed, but as you make your way up towards the ponds, wild ducks appear and take flight as you approach.
The 4 cascading ponds have a total cadastral area of approximately 3.93 hectares.
The estate comprises woodland (approximately 6 hectares) and pastureland, all enclosed by railway sleepers (approximately 12 hectares).
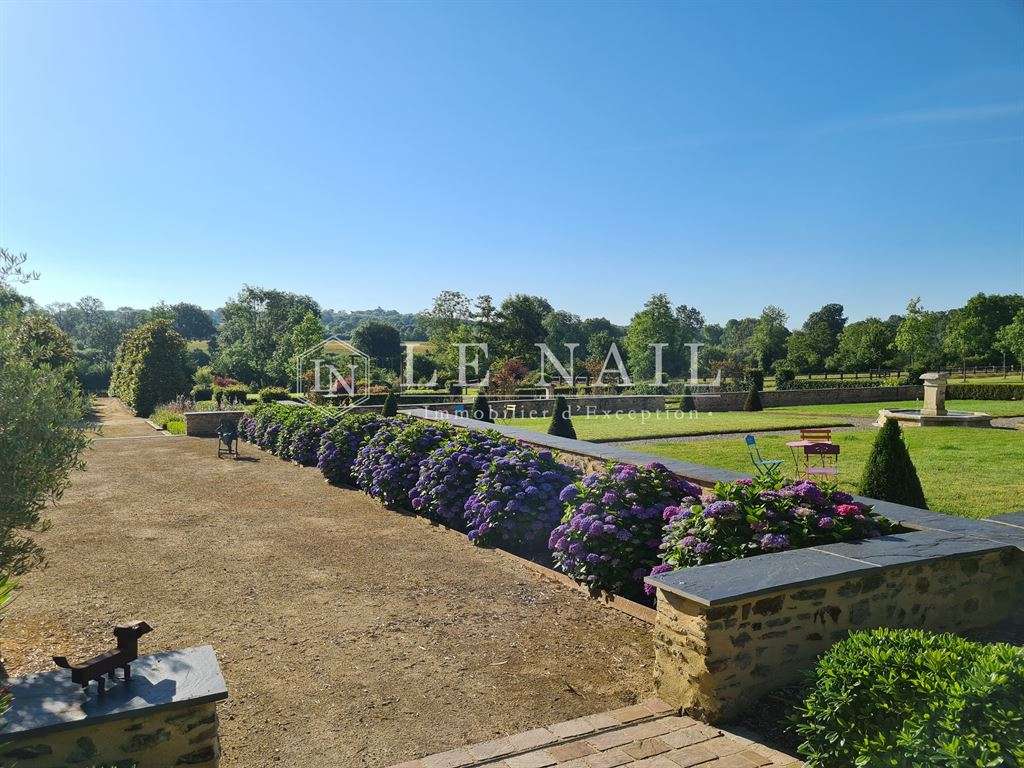
In front of the house, there is a pretty French-style kitchen garden and a formal ornamental garden surrounded by low walls and enhanced by fountains.
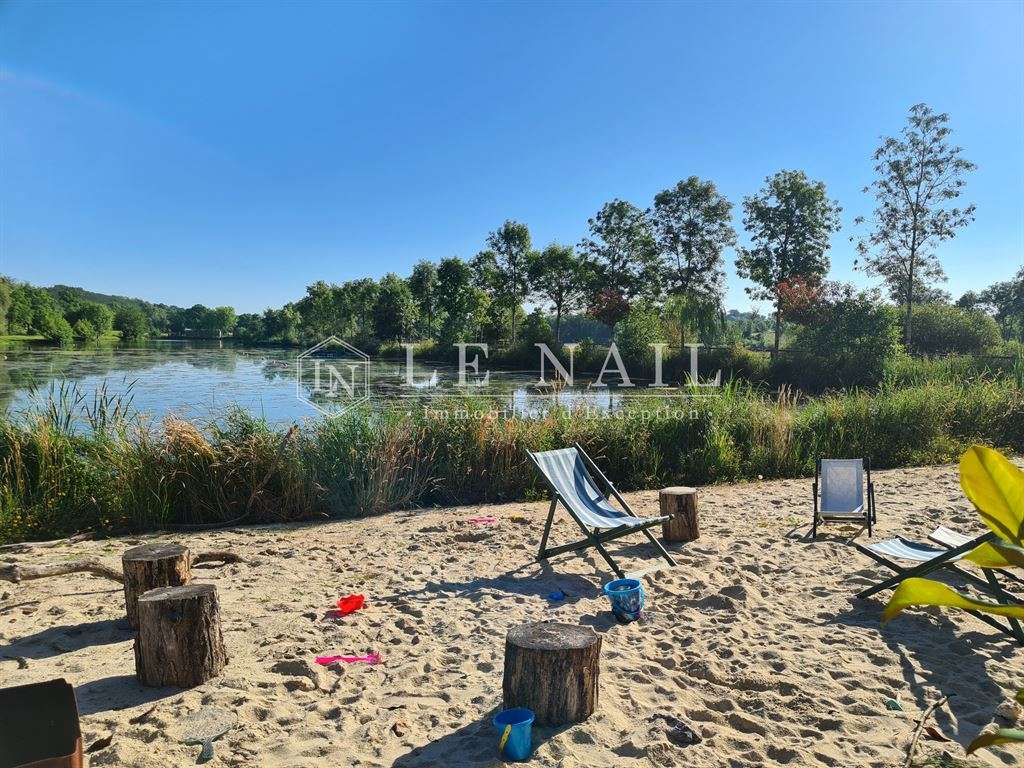
The owner has developed a wide range of leisure facilities for family and friends: an equestrian arena, a pétanque court, a sandy beach beside one of the ponds, an island with an aviary and animals, a large heated infinity pool (stainless-steel basin) adjoining two other cascading infinity pools filled with natural water, and two large timber terraces.
Automatic irrigation and outdoor lighting systems.
The estate extends to approximately 25 hectares 32 ares 56 centiares. Everything is in place for a high quality of life and leisure, and for an authentic and comfortable country lifestyle.
Cabinet LE NAIL: +33.(0)2.43.98.20.20
CPI 5301 2018 000 028 835 - CCI de la Mayenne
We invite you to visit the Cabinet Le Nail website ( www.cabinetlenail.com ) to browse our latest listings or find out more about this property.
- 17th-century manor, recently restored and expanded, with 480 m² and 9 bedrooms.
- Manor beside a navigable river, in a splendid, preserved natural setting.
Information on the risks to which this property is exposed is available on the Géorisques website :
Ref : NA4-1679 - Date : 15/01/2026
FEATURES
Horse box
Pool
Terrace
Garage
Fireplace
Garden
DETAILS
Price
€1,850,000
Home type
Manor
City
Château-Gontier (53200)
Rooms
17
Living surface
480 m²
Land surface
253,256 m²
Bedrooms
9
Bathrooms
1
Kitcken type
Cuisine séparée
Price details
ENERGY DIAGNOSIS
DPE
D
193 kWh/m².y
GES
A
4 kgCO2/m².y
Show more
LOCATION
CONTACT US
INFORMATION REQUEST
Request more information from CABINET LE NAIL.