
€495,000
Manor Sablé-sur-Sarthe - 8 bedrooms - 330m²
72300 - Sablé-sur-Sarthe
330m²
11 rooms
8 beds
DESCRIPTION
Ref.4800: 15th- and 19th-C.
manor house for sale in the Sarthe department, with outbuildings and a swimming pool
Set amidst the rolling countryside of the Sarthe region, and in the immediate vicinity of a charming town boasting a wide range of shops and leisure activities, stands this elegant manor house and its delightful grounds.
Ideally situated between Le Mans, Laval and Sablé-sur-Sarthe, it enjoys excellent transport links, with the A11 motorway just 6 minutes away and the TGV stations at Sablé and Le Mans 20 and 35 minutes away respectively, ensuring easy access.
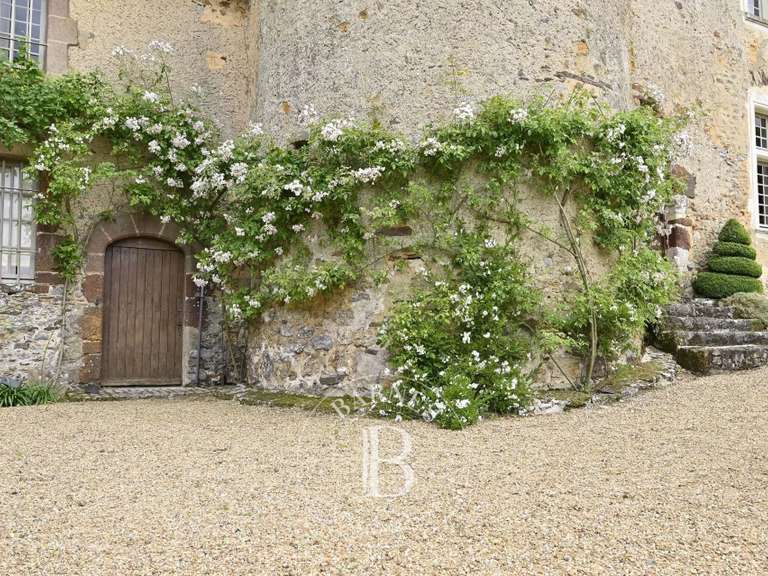
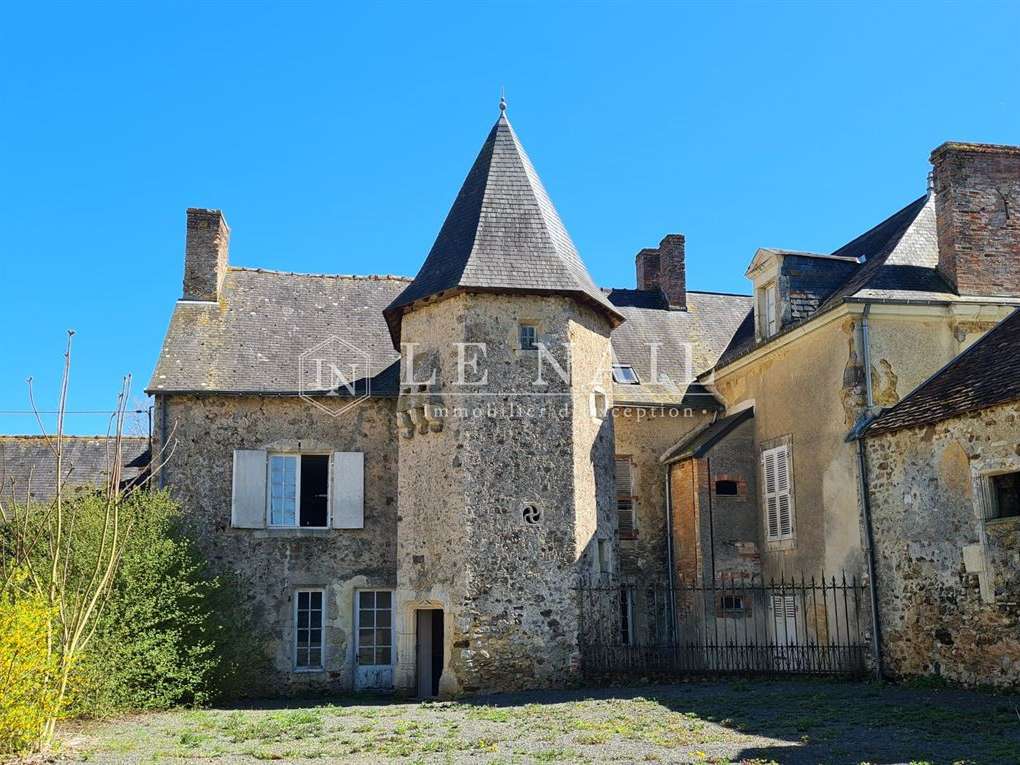
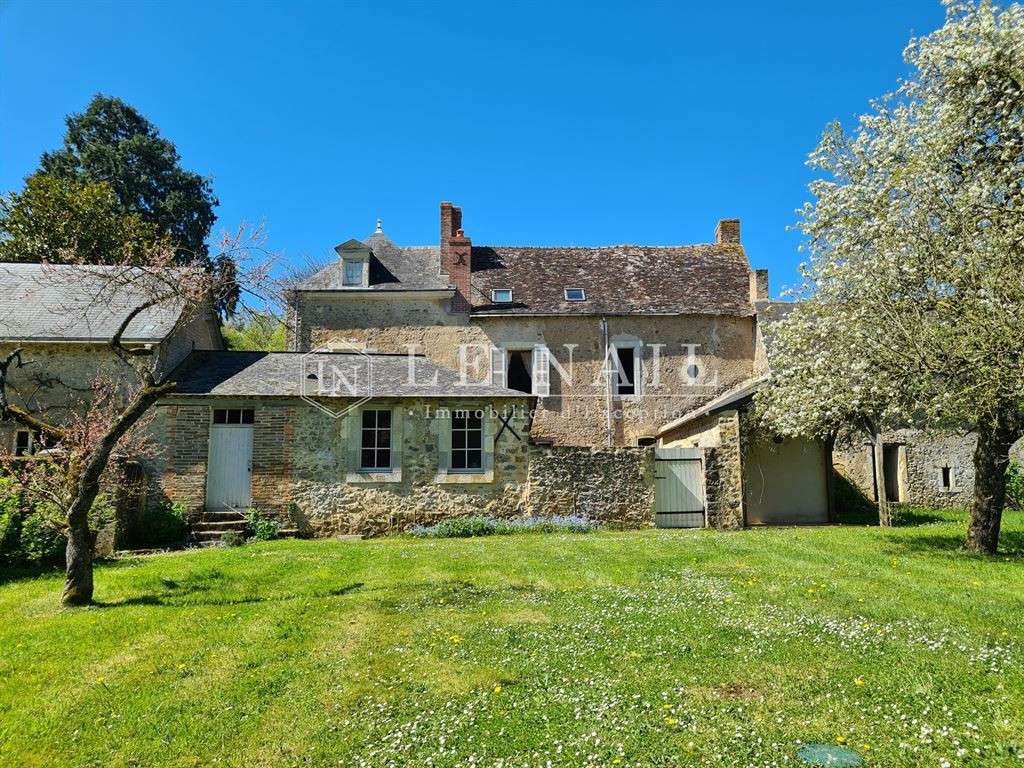
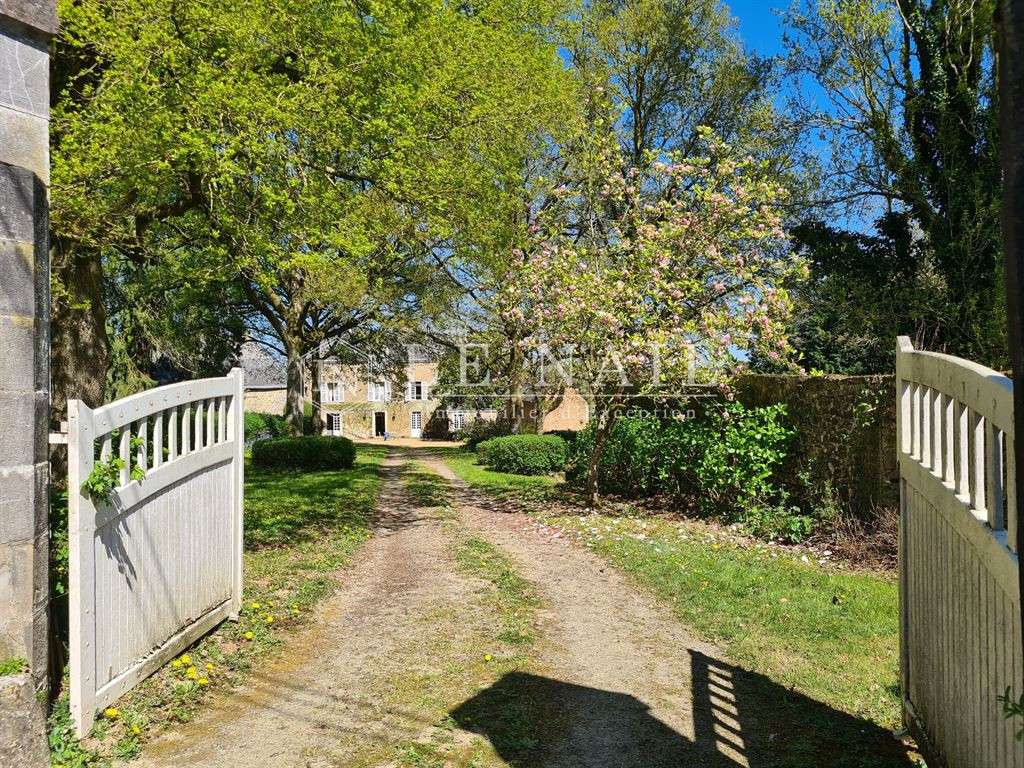
The manor house comprises a section built in the 15th-C., featuring an octagonal tower with a machicolation—a feature typical of manor houses in the Sarthe region—and listed in the *Répertoire des manoirs de la Sarthe: XVe et XVIe siècles*.
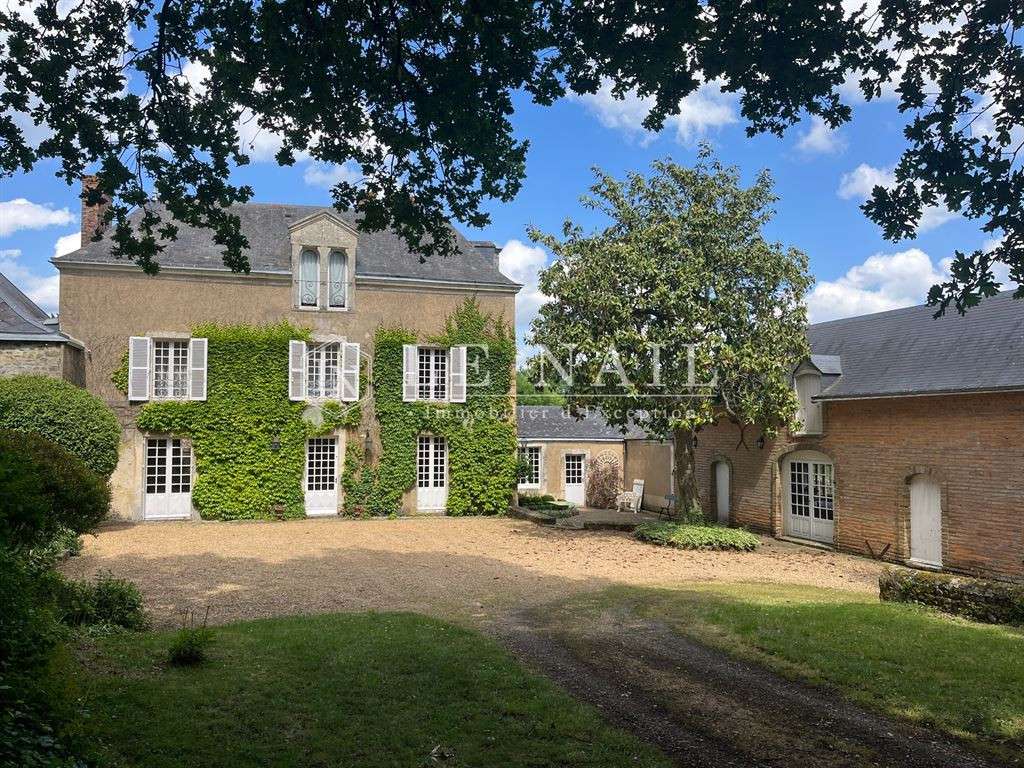
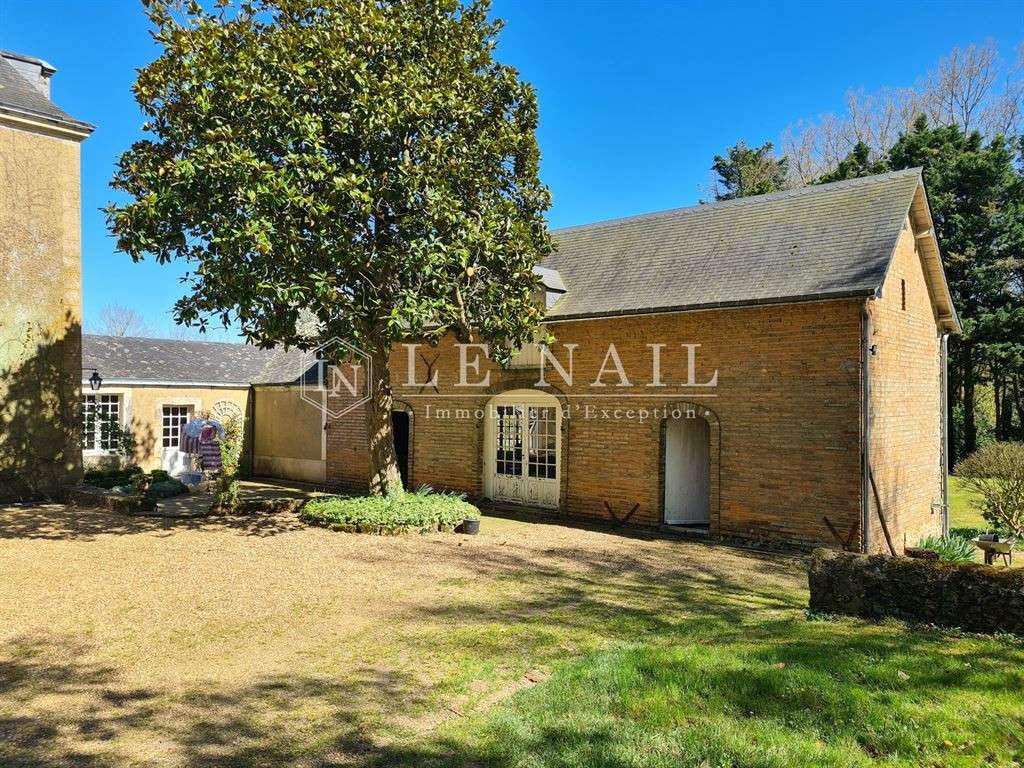
A south-facing wing was added in the 19th-C., along with L-shaped outbuildings.
The perfect family home, it is spread over three floors connected by a beautiful wooden spiral staircase in the tower.
The 330 sqm manor comprises:

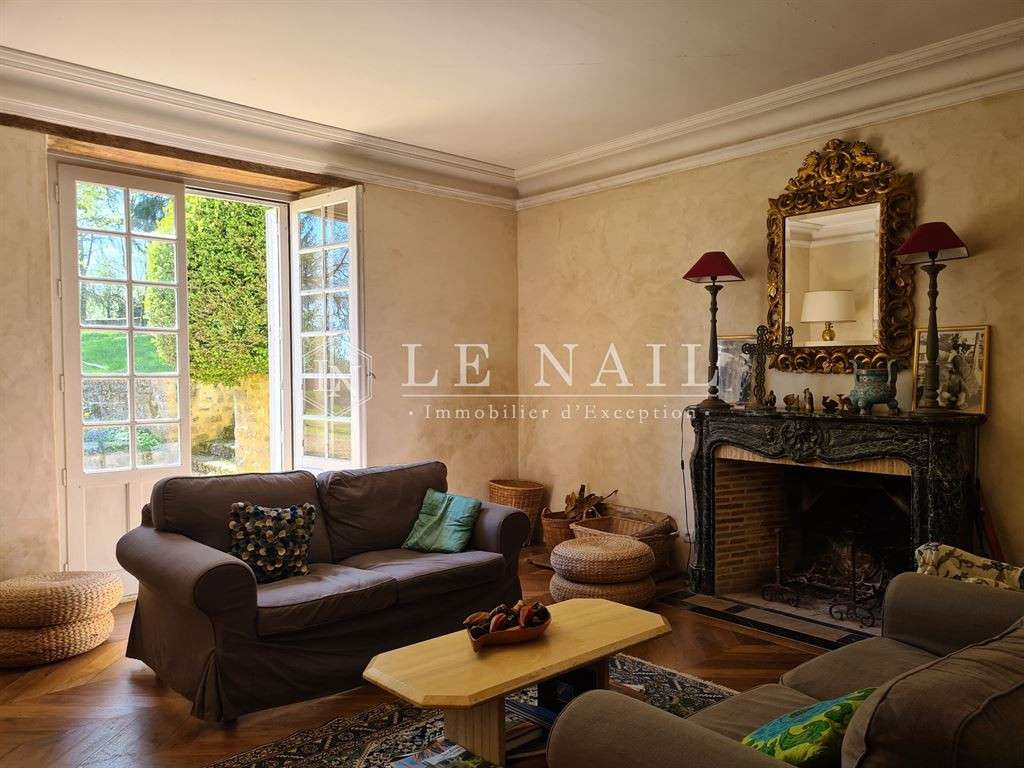
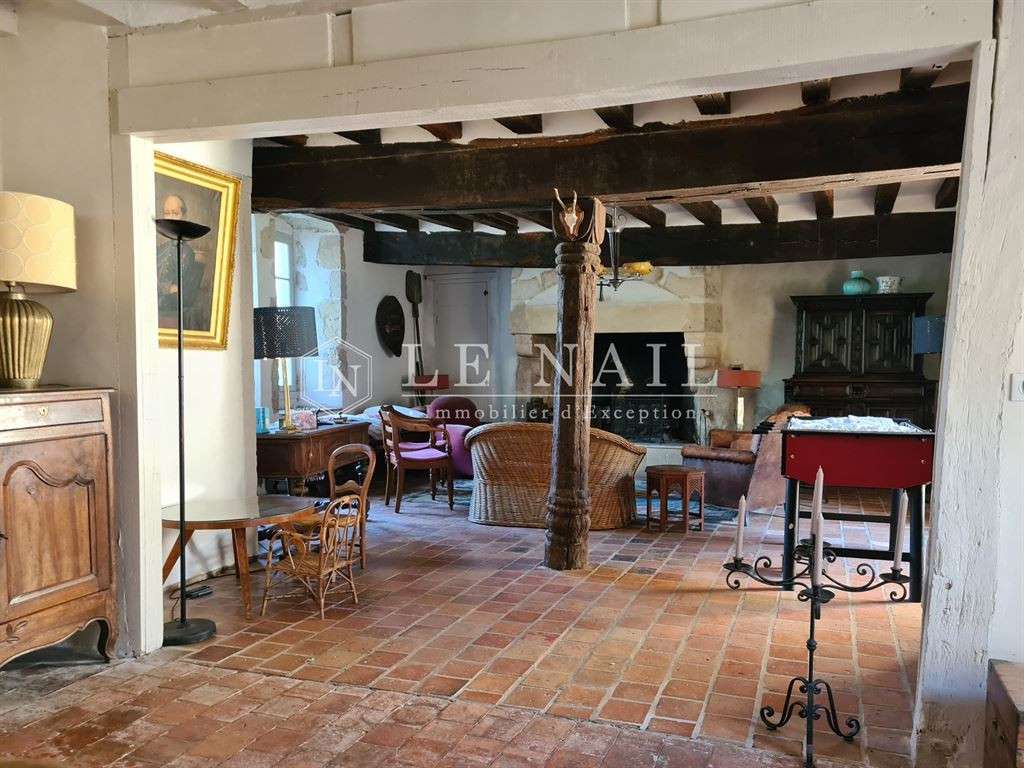
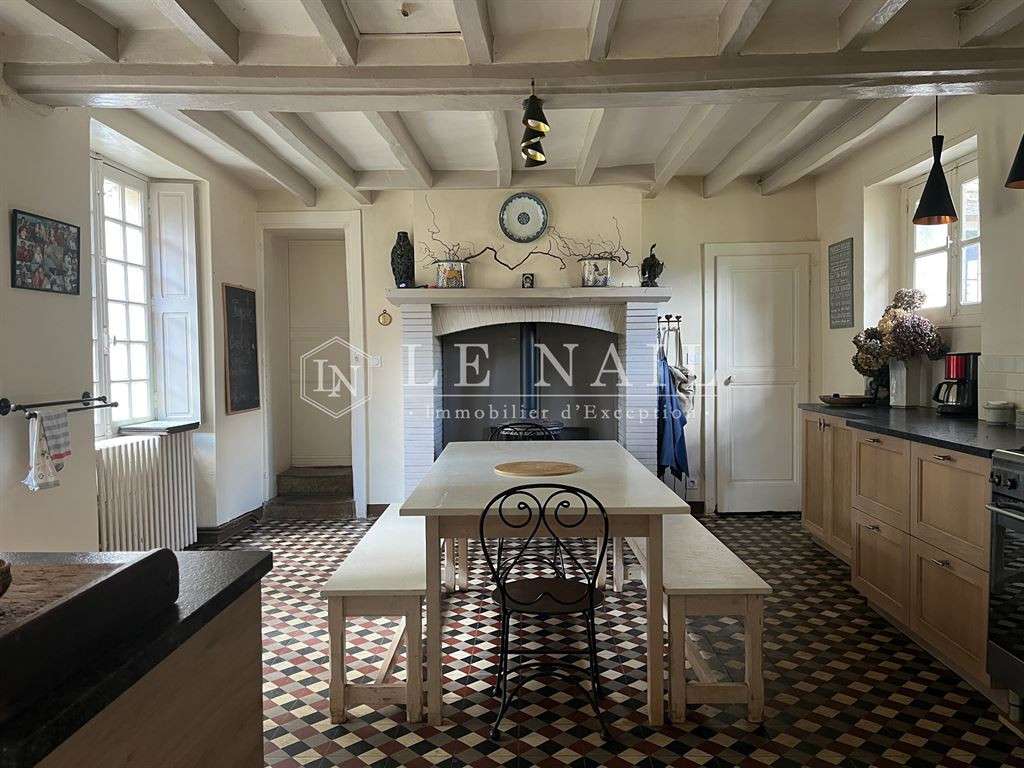
- Ground floor: entrance hall leading to a lounge and a dining room with parquet flooring, marble fireplaces, lime-washed walls, and a spacious living room with exposed beams, terracotta tiles and a large stone fireplace with a bread oven.
Adjacent to this, a small study opens onto a pleasant enclosed courtyard.
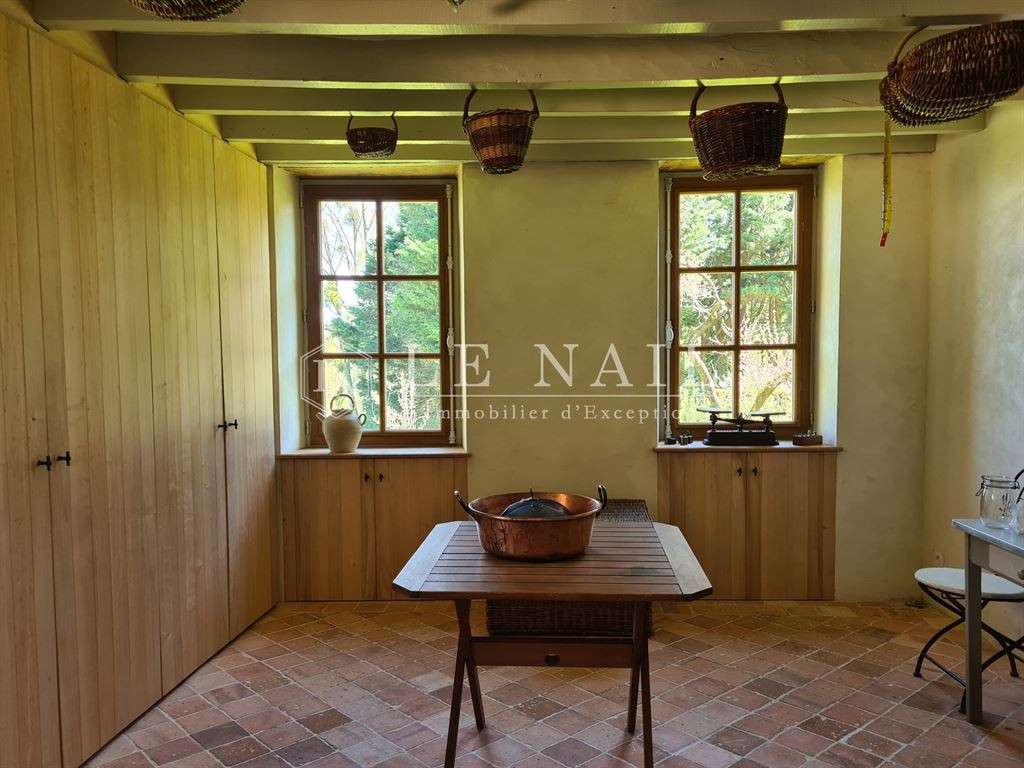
The dining room leads to a recently fitted Schmidt kitchen with a stone worktop and a wood-burning stove, extending into a fully modernised utility room and laundry room with terracotta tiled floors, as well as a shower room.
This latter room also serves as a pool house.
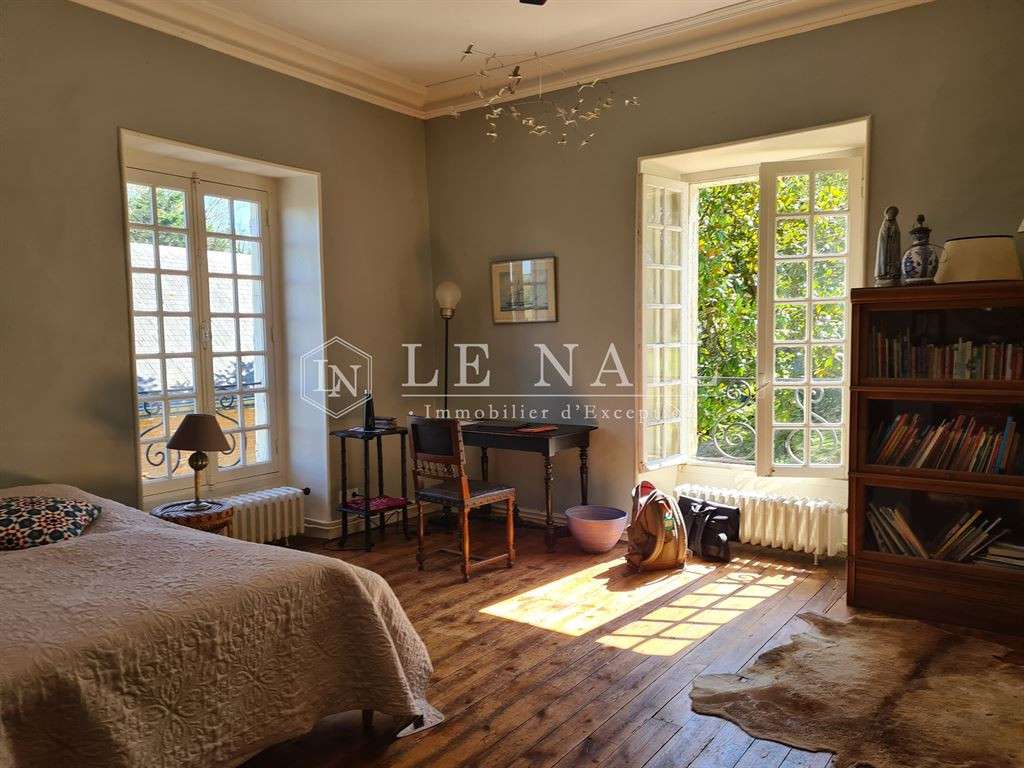
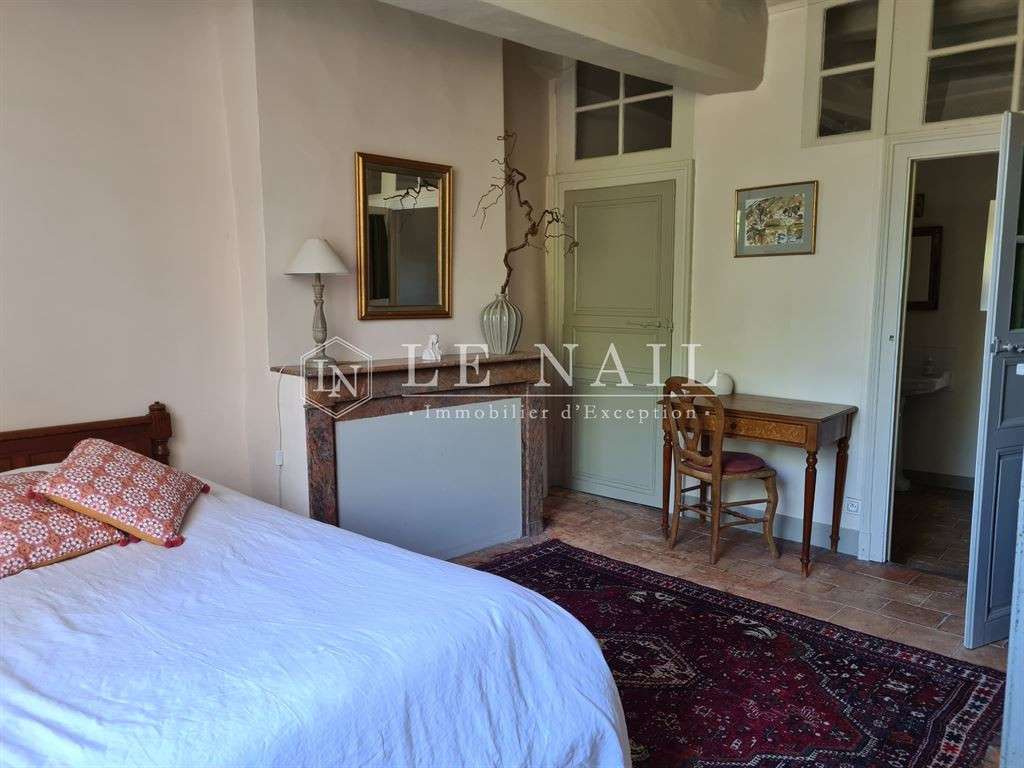
- Upstairs: a wide hallway leads to 5 bedrooms, one with an en-suite bathroom, two with a separate toilet, and a shower room.
Beautiful original features: transom windows, fireplaces, parquet flooring and terracotta tiles...
- Above: 3 attic bedrooms, a very recently fitted bathroom with bath and shower, and 2 attics.
- Beautiful vaulted cellars beneath the 19th-C.
wing.
Outbuildings :
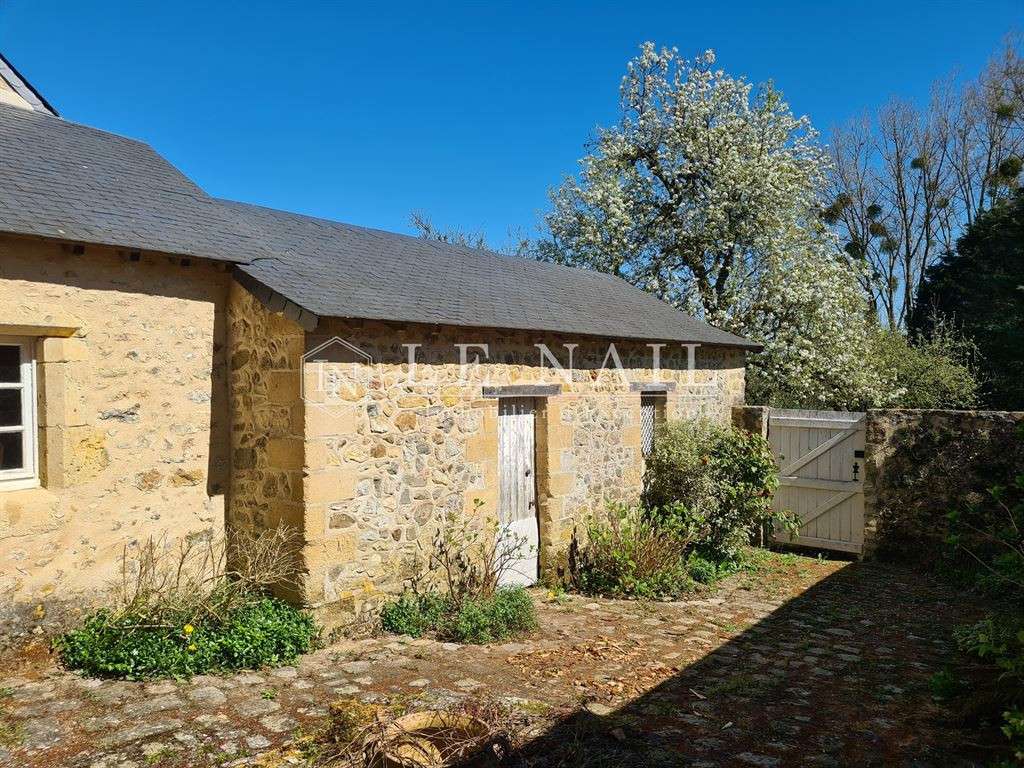
Adjoining the house is a conservatory used as a games room, as well as a workshop.
There is a cellar running the full length of the property.
At the rear stands an outbuilding that once functioned as a stable and a cellar, still showing a few traces of habitation (a fireplace and a vegetable rack).
Land :
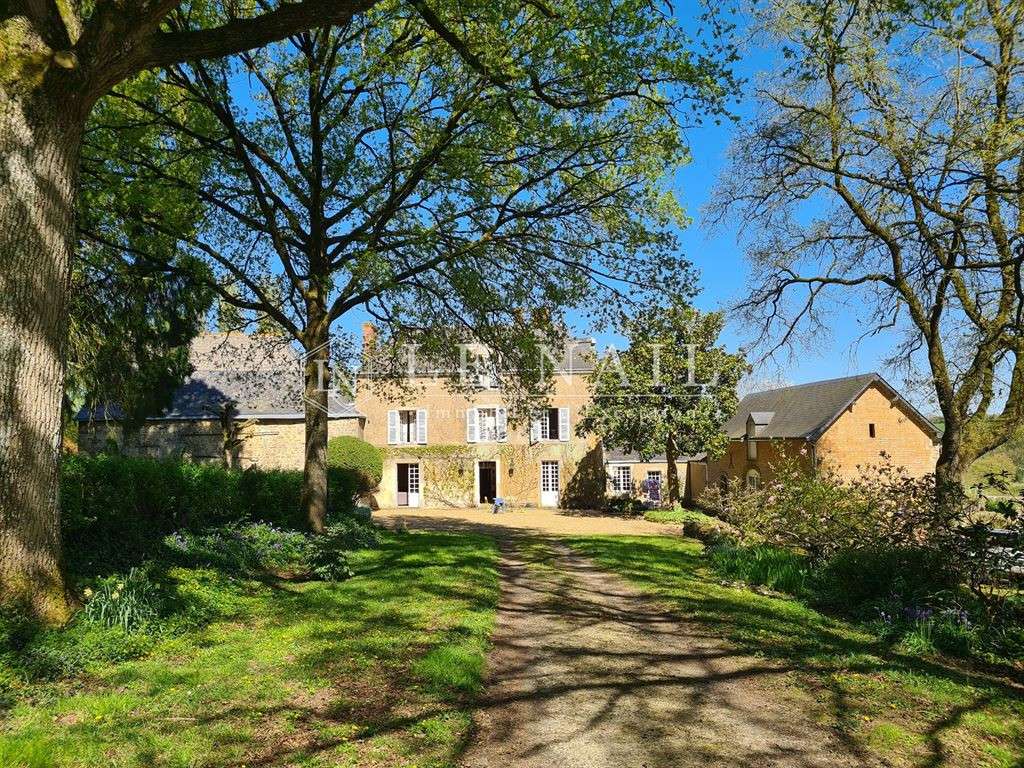
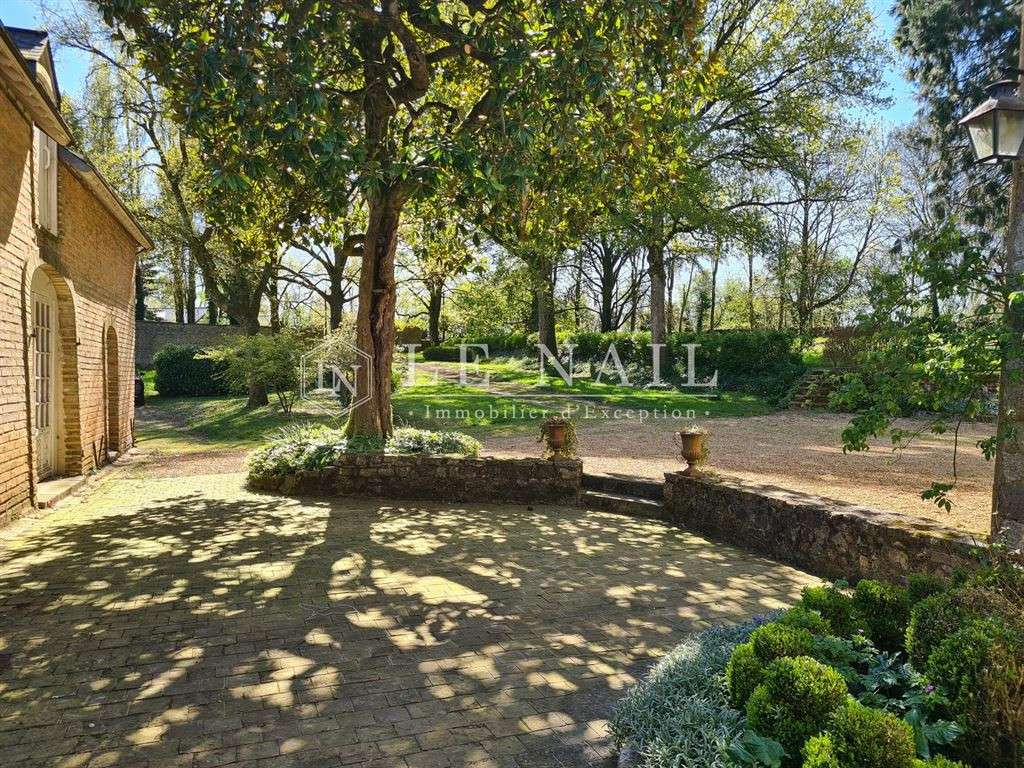
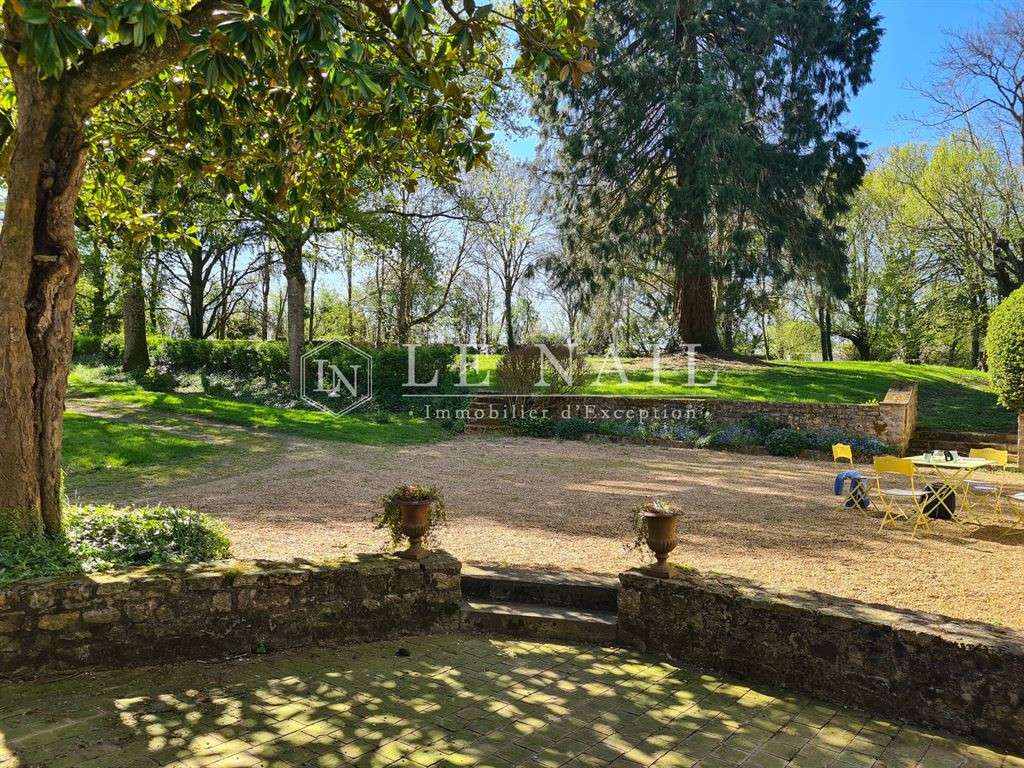
Once through the stone gateway, a beautiful driveway lined with well-maintained oak trees leads to the main façade, its courtyard and a pleasant south-facing terrace, shaded by a magnolia tree.
The grounds, covering an area of 7,595 sqm, are planted with century-old ornamental trees (cedar, sequoia, purple beech, chestnut, lime, etc.), creating a lovely atmosphere, as well as an orchard (apple, pear, peach, plum, redcurrant and blackcurrant trees) yielding bountiful harvests.
You will notice that the property is situated on the edge of a hamlet.
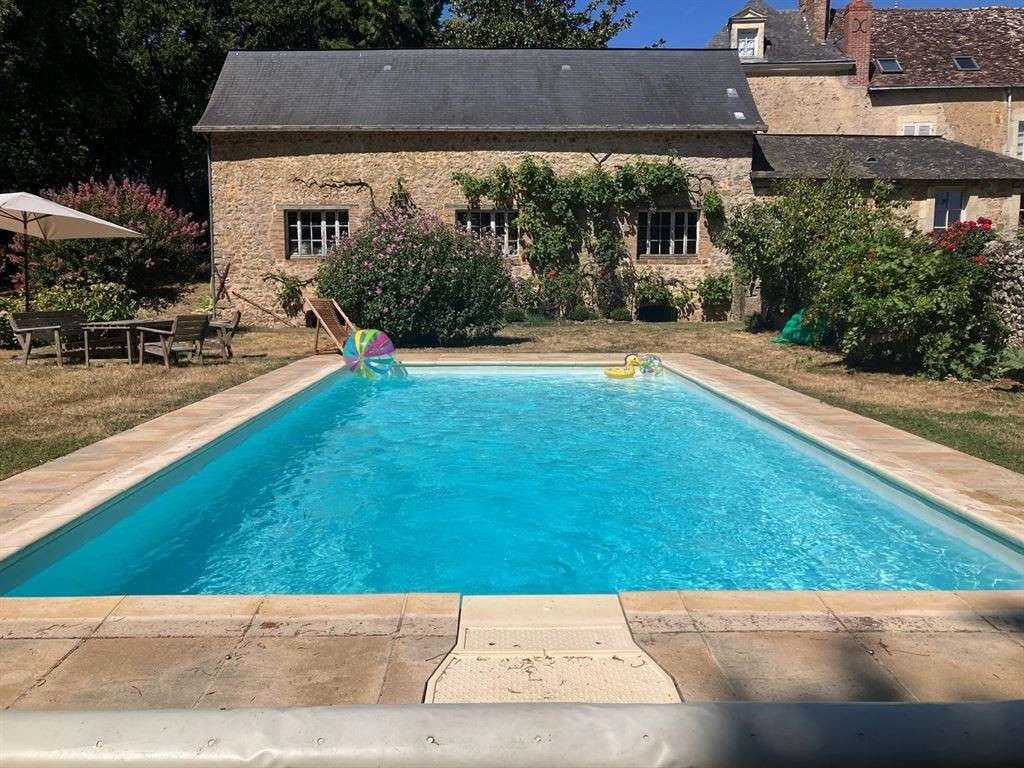
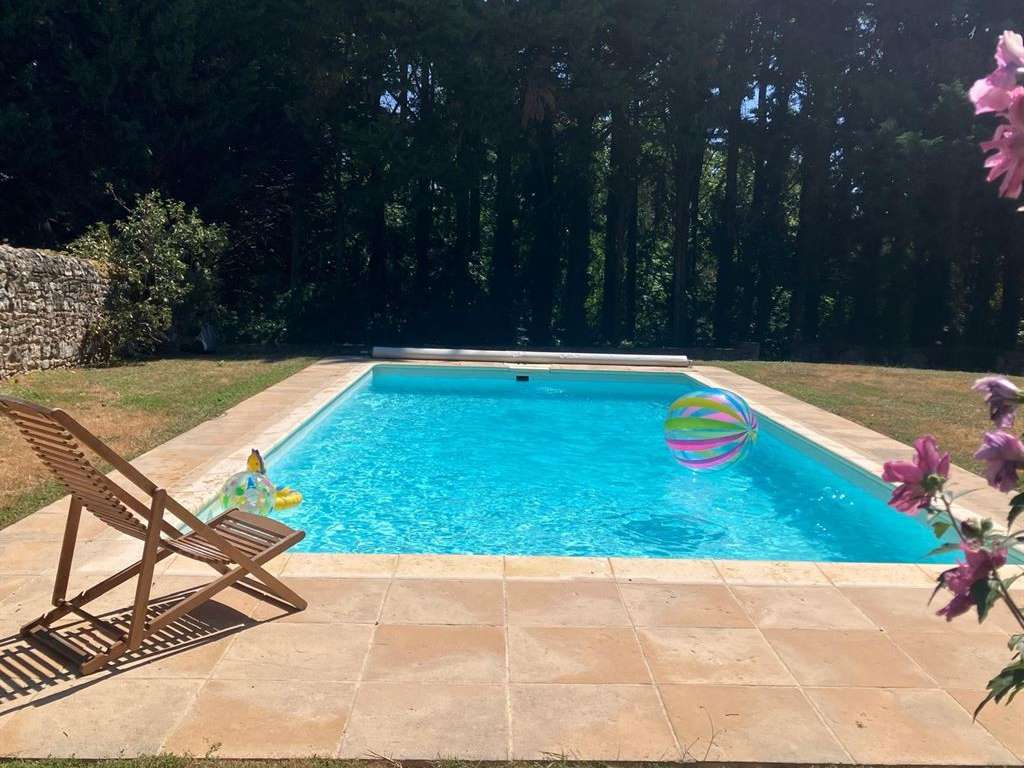
All the life of this manor house takes place at the front, in the courtyard, in the garden and by the swimming pool, where life is good and the atmosphere is full of charm.
The grounds, partly enclosed by walls, provide a secure environment.
To enhance its family-friendly appeal, the property also features a 9-by-4.5-metre swimming pool fitted with a Desjoyaux salt filtration system dating from 2010.
Cabinet Le Nail: 02.43.98....
CPI 02.43.98.....20.205 - CCI de la Mayenne
We invite you to visit our website Cabinet Le Nail to browse our latest listings or learn more about this property.
- Prime location in the heart of the Sarthe countryside
- Historical manor from the 15th and 19th centuries
- Large 7,595 m² park with century-old trees and pool
Charming 15th and 19th C. manor house in the Sarthe department
Information on the risks to which this property is exposed is available on the Géorisques website :
Ref : NA4-2239 - Date : 26/03/2026
FEATURES
Pool
Terrace
Garden
DETAILS
Price
€495,000
Home type
Manor
City
Sablé-sur-Sarthe (72300)
Rooms
11
Living surface
330 m²
Land surface
7,595 m²
Bedrooms
8
Bathrooms
2
Half bathrooms
2
Kitcken type
Cuisine séparée
Price details
ENERGY DIAGNOSIS
DPE
D
204 kWh/m².y
GES
D
37 kgCO2/m².y
Show more
LOCATION
CONTACT US
INFORMATION REQUEST
Request more information from CABINET LE NAIL.
SEE ALSO