€4,500,000
Property Garches - 4 bedrooms - 780m²
92380 - Garches
780m²
15 rooms
4 beds
DESCRIPTION
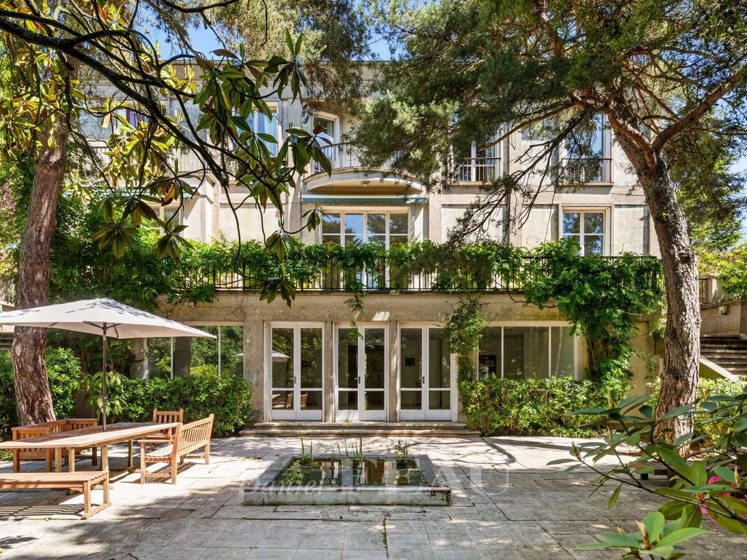
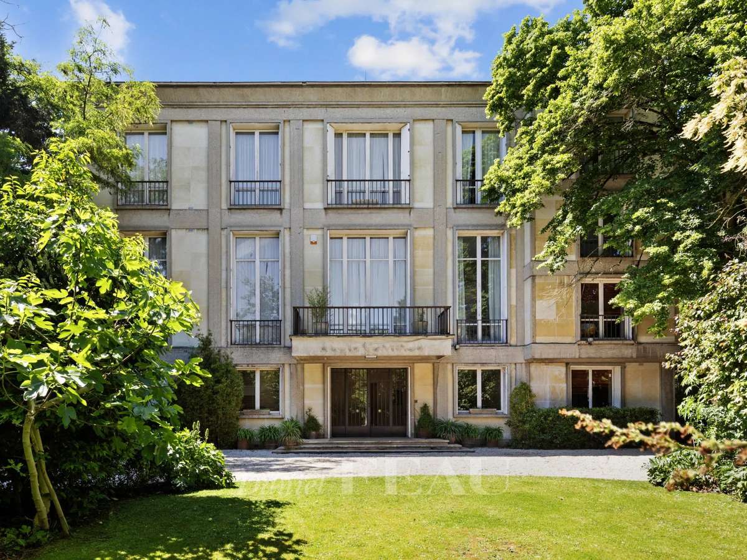
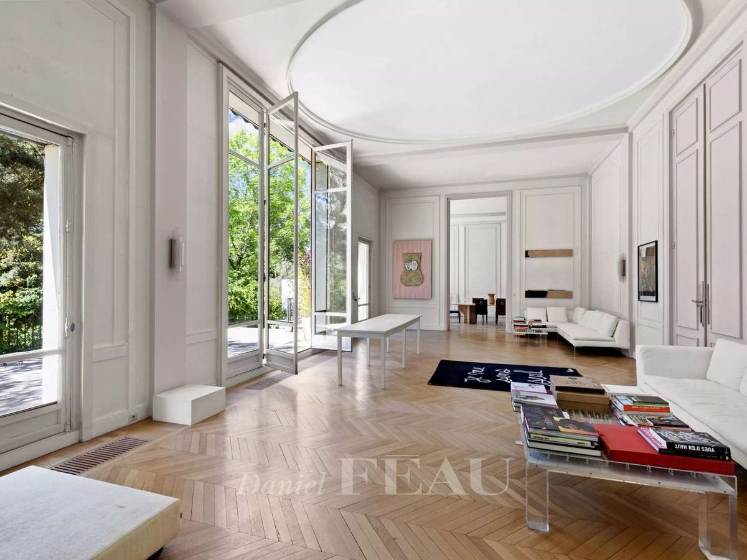
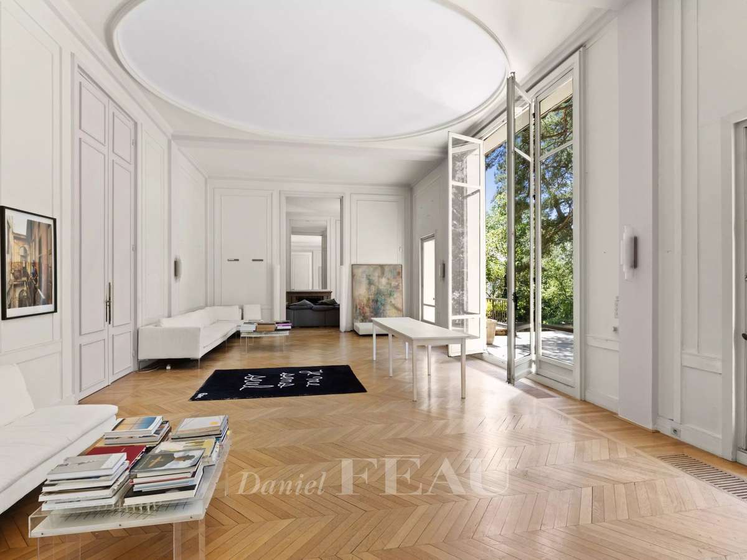
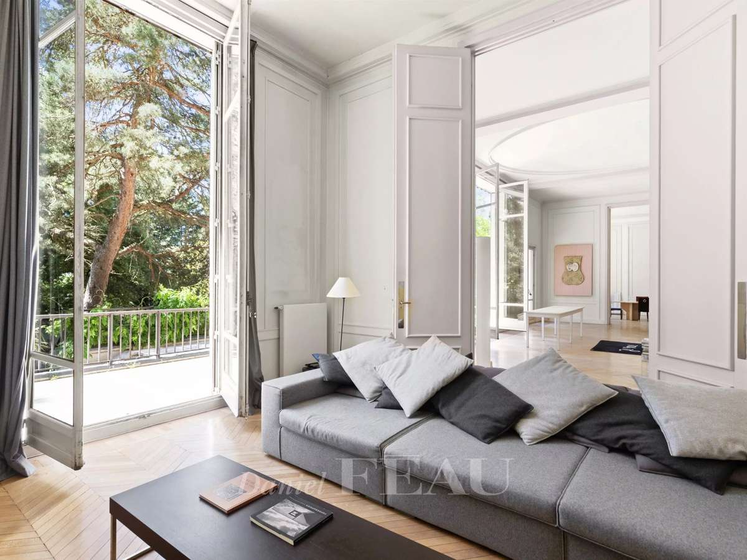
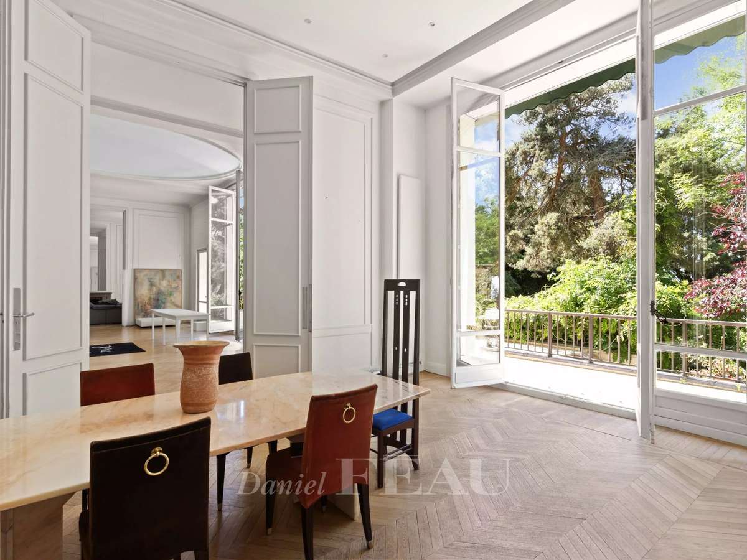
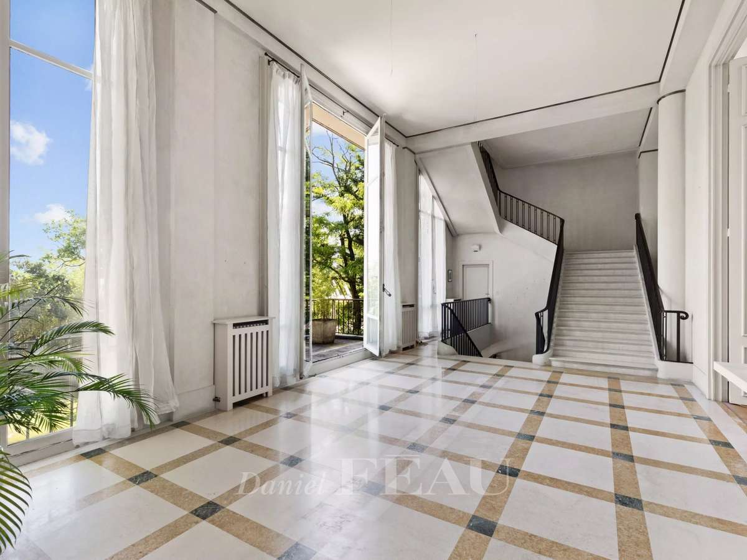
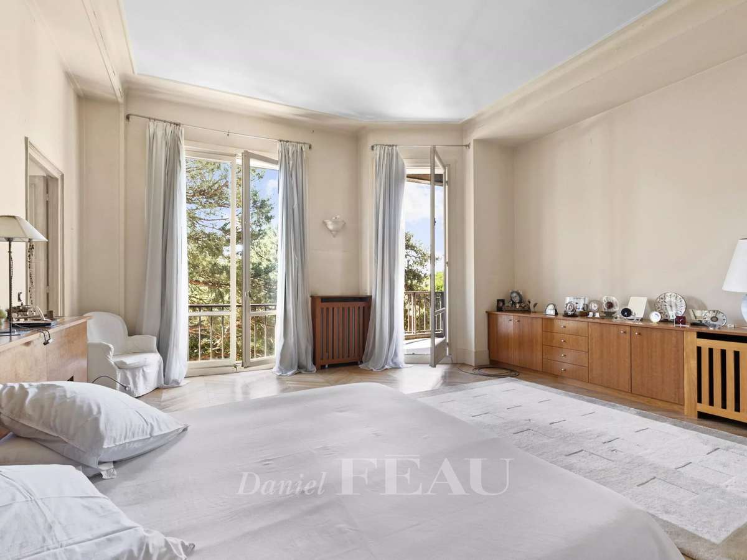
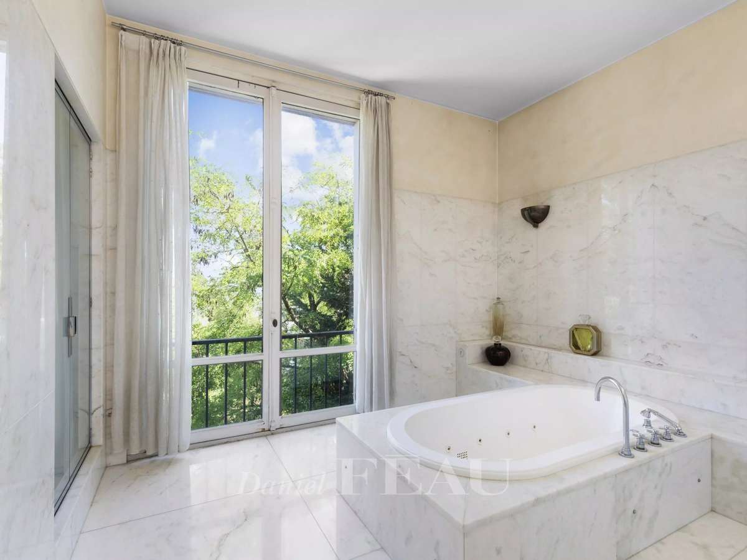
This listed 1930s private mansion designed by renowned architect Auguste Perret is set in 2120 sqm of walled grounds. About 800 sqm of exceptional living space includes a spacious entrance hall with a guest cloakroom, a fully equipped kitchen with dining facilities opening onto a terrace and the garden, a recreation room, two storage rooms, and a spare bedroom with a bathroom. A majestic staircase accesses a spacious living/reception room featuring over 4.60 metre high ceilings and opening onto a terrace and the garden, a dining room, a drawing room with a fireplace, a study, and a second kitchen with a pantry. The second floor comprises a master suite with a bathroom, a dressing room and a study, and three further bedrooms with a bath and shower room.
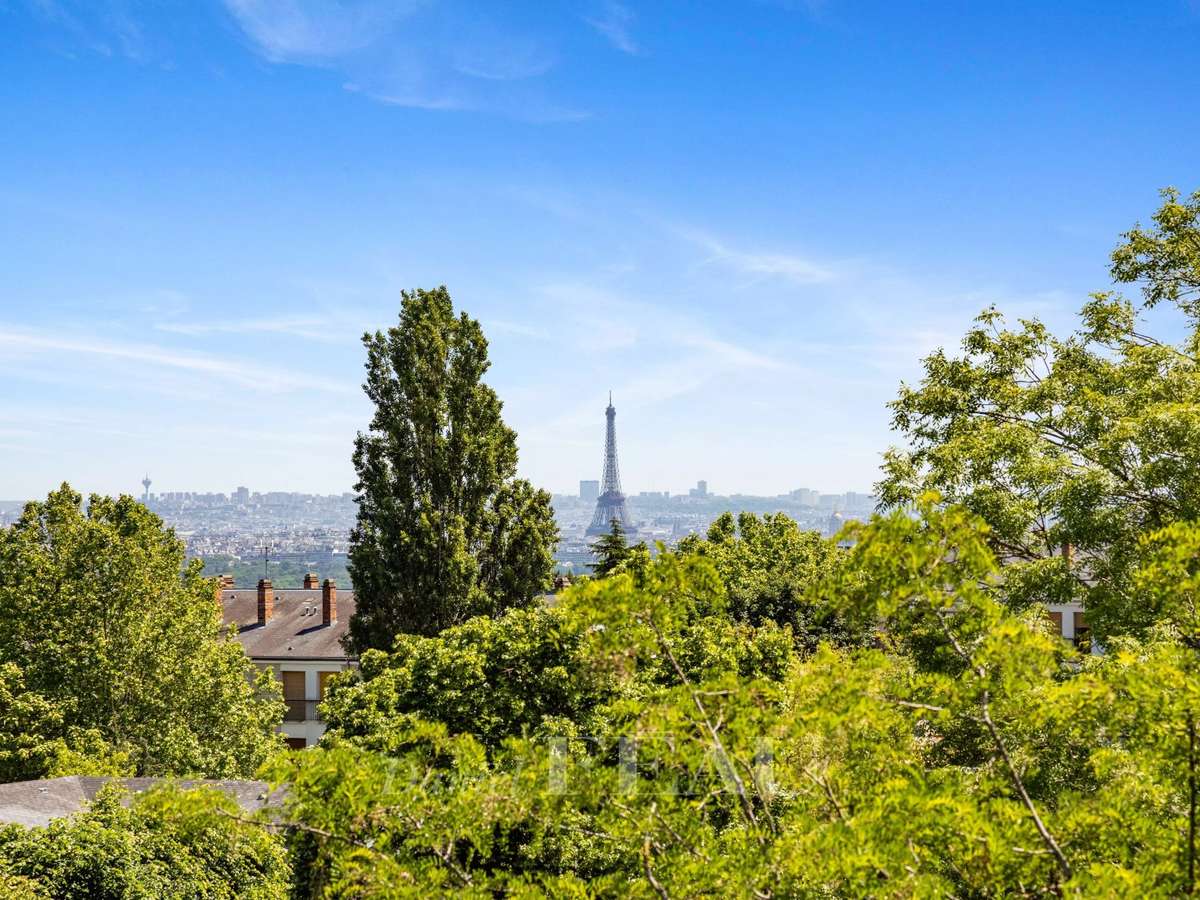
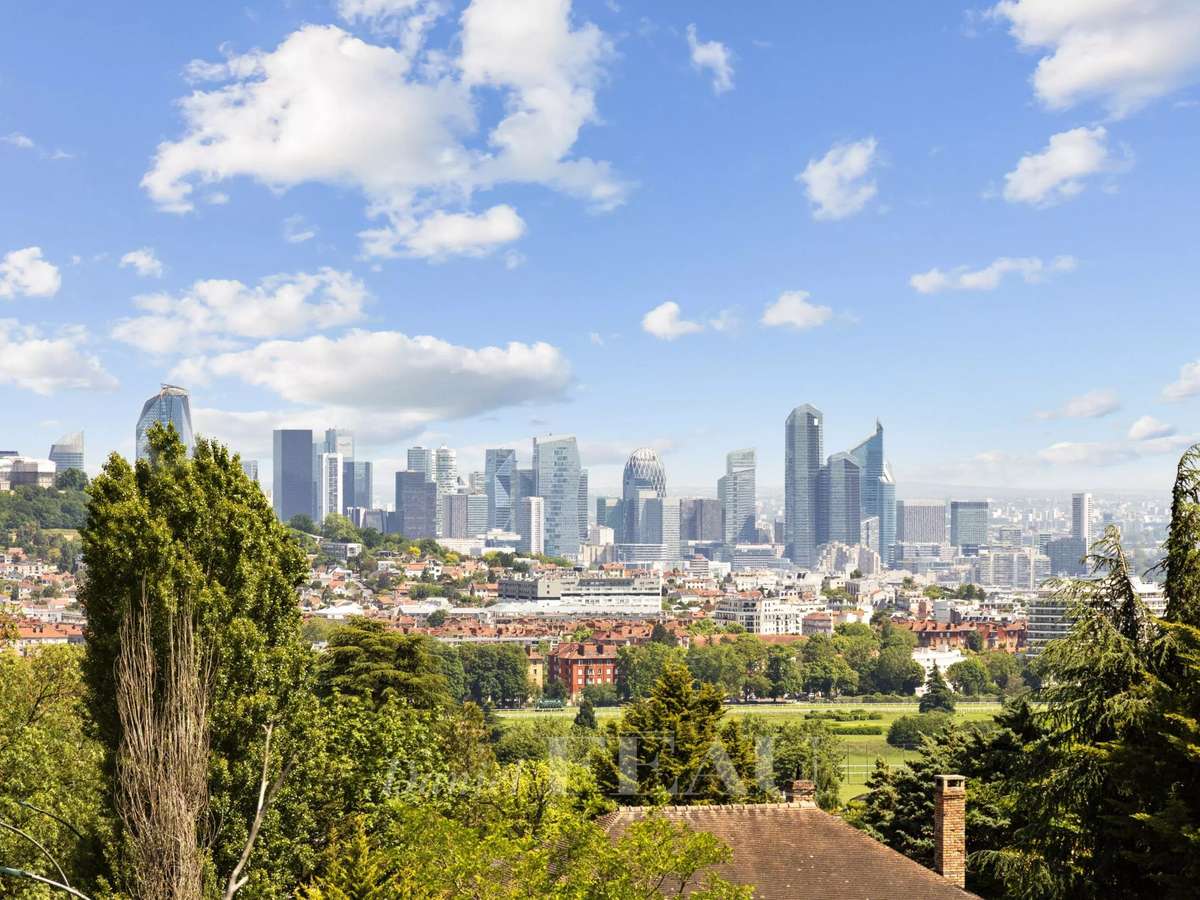
A staircase accesses a roof terrace commanding a panoramic view of the capital, Saint Cloud Park and la Defense.
With a caretaker’s lodge and a 3-car garage.
Some interior decoration is required.
An ideal family home in the immediate vicinity of the international schools.
Information on the risks to which this property is exposed is available on the Géorisques website :
Ref : 86468014 - Date : 16/10/2026
FEATURES
Terrace
Car park
Fireplace
Cellar
Alarm
Garden
DETAILS
Price
€4,500,000
Home type
Property
City
Garches (92380)
Rooms
15
Living surface
780 m²
Land surface
2,119 m²
Bedrooms
4
Bathrooms
2
Half bathrooms
1
Exposure
S
Kitcken type
Cuisine équipée
Price details
ENERGY DIAGNOSIS
DPE
E
261 kWh/m².y
GES
E
54 kgCO2/m².y
Show more
LOCATION
CONTACT US
INFORMATION REQUEST
Request more information from DANIEL FÉAU SAINT-CLOUD.