€539,000
Property Cordes-sur-Ciel - 5 bedrooms - 230m²
81170 - Cordes-sur-Ciel
230m²
7 rooms
5 beds
DESCRIPTION
THE HAMILTON CORDES-SUR-CIEL AGENCY INVITES YOU TO DISCOVER:
ITZAC
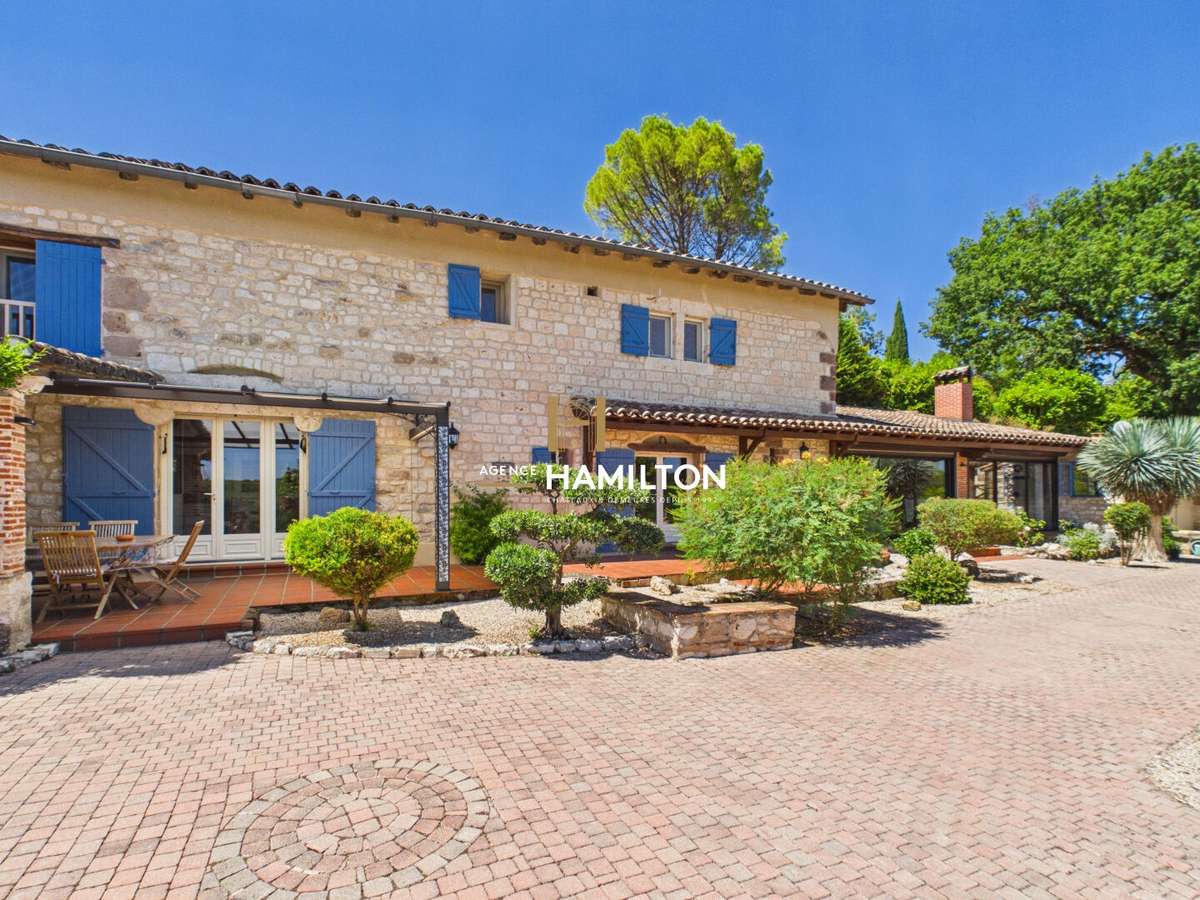
– In the village of Itzac, just 10 km from Cordes-sur-Ciel, in the heart of the region’s ‘golden triangle’, this former sheepfold with a dovecote offers a particularly charming living environment.
The ‘wow’ factor is guaranteed!
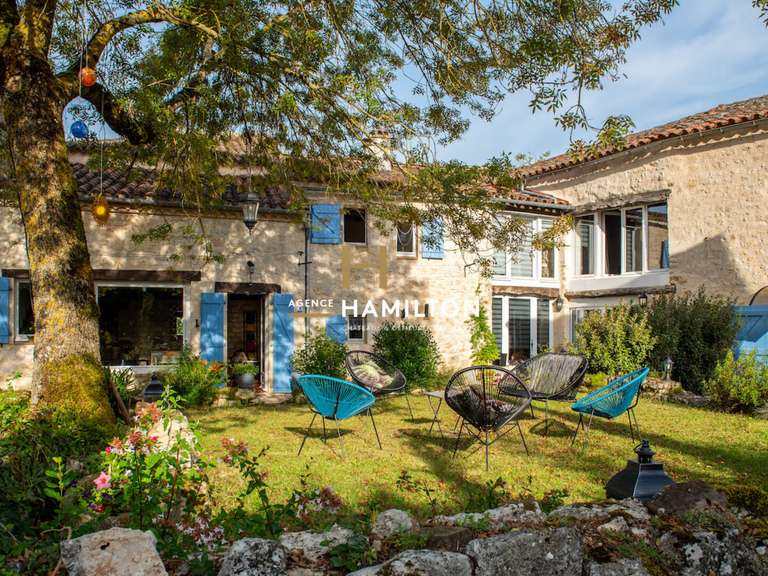
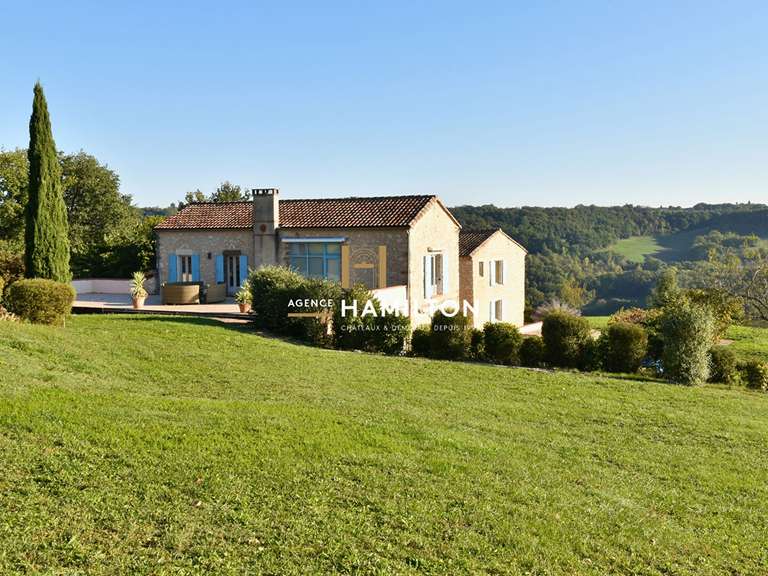
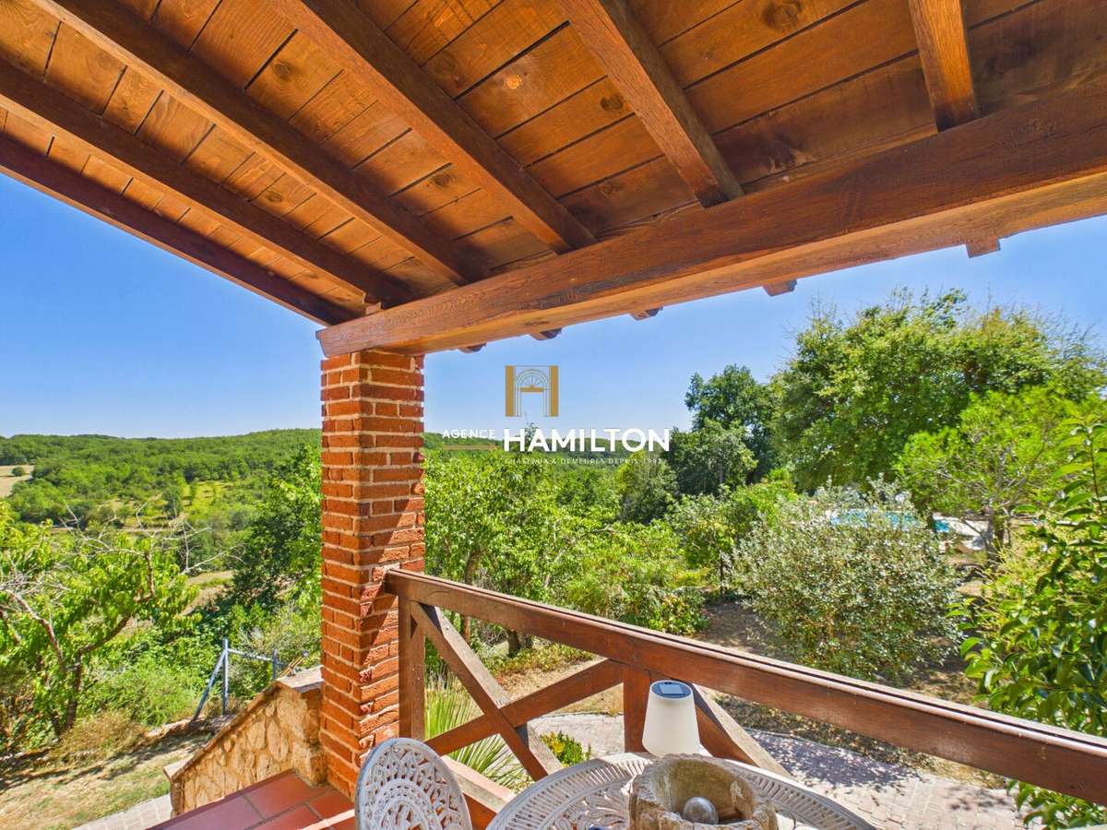
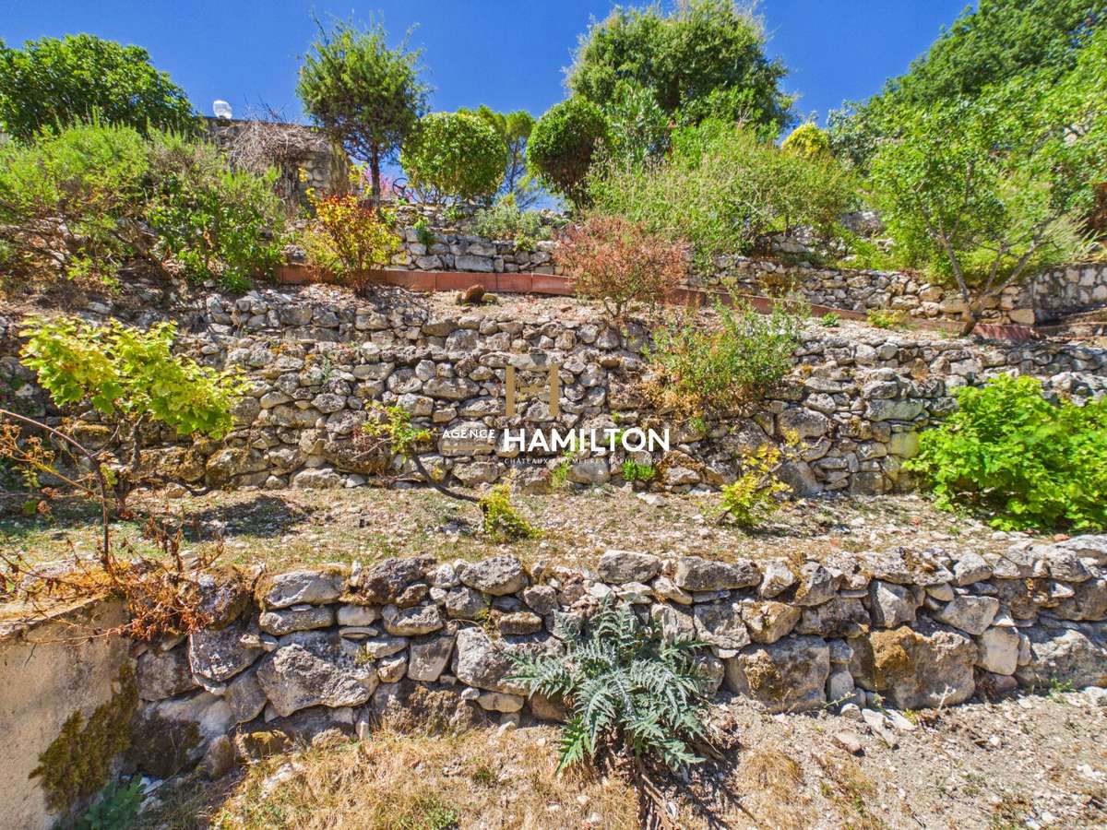
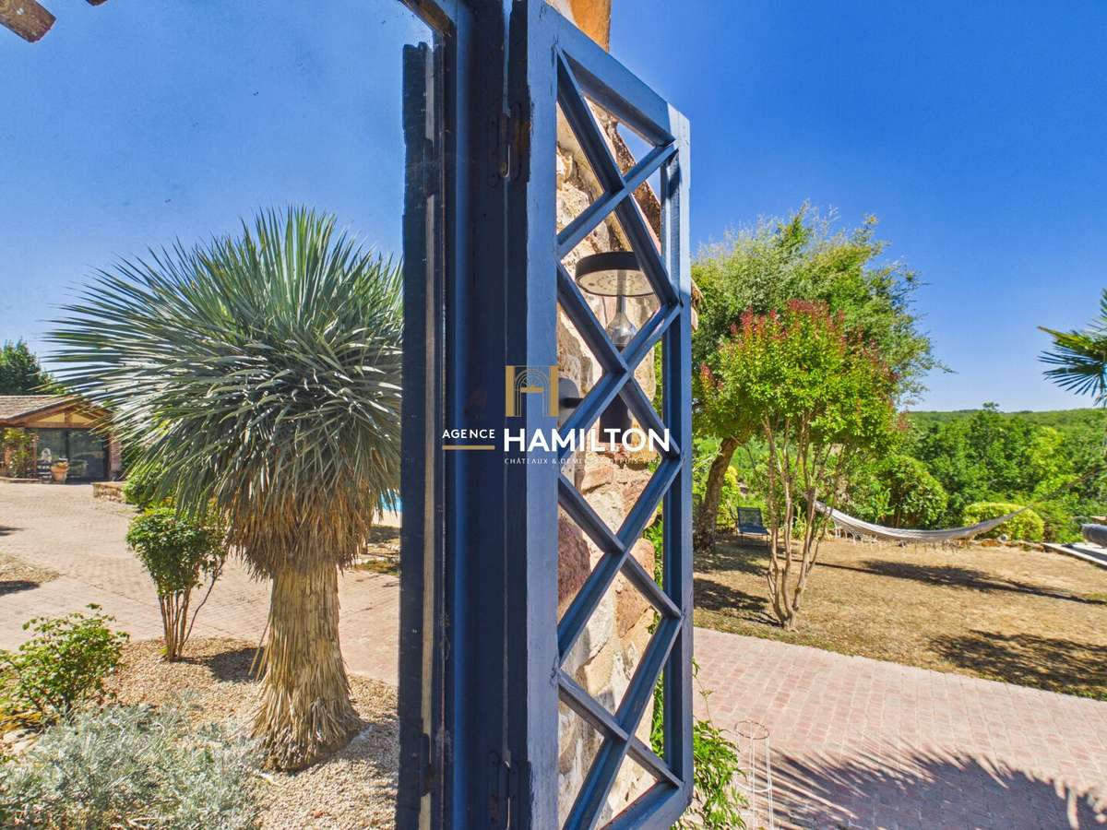
Set within a landscaped terraced garden of approximately 3,000 m², the property enjoys a lovely east/south-east aspect and unobstructed views over the valley below the village.
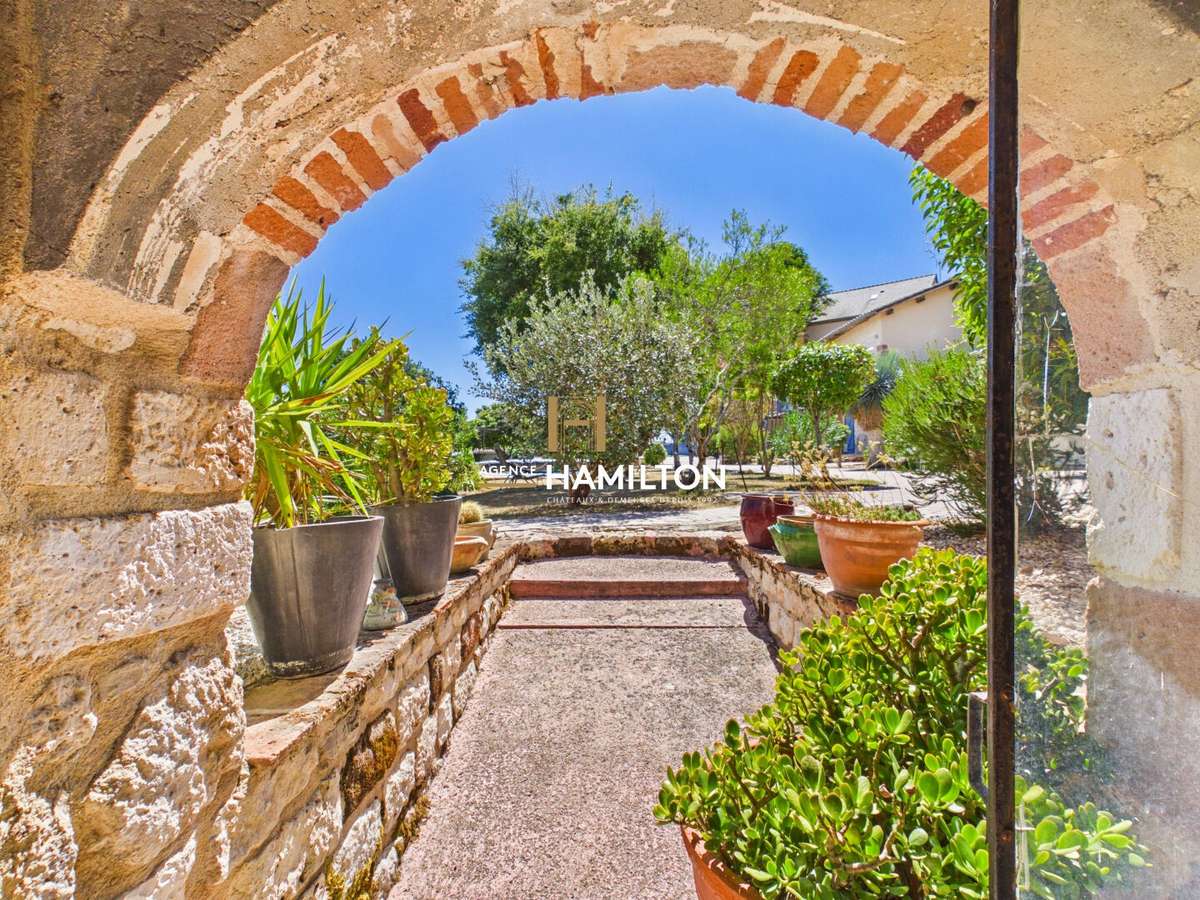
The various buildings and outdoor areas are remarkably well maintained and are organised around several independent, functional and pleasant living spaces.
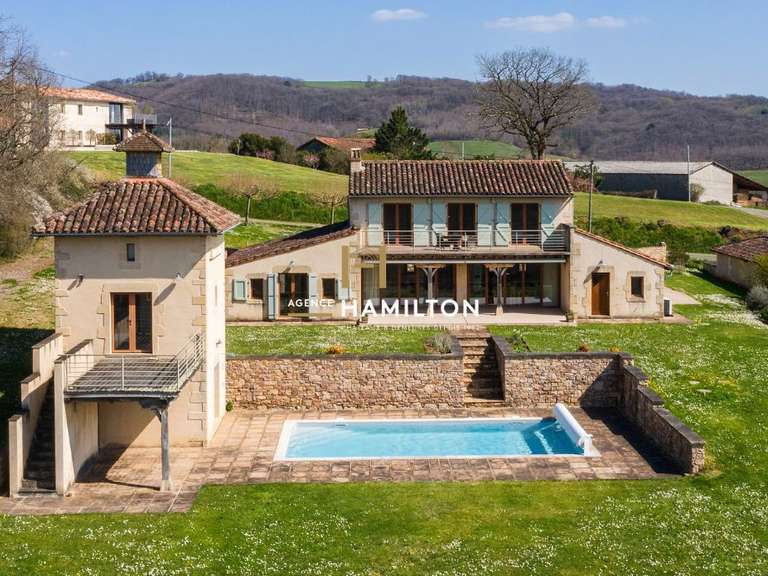
The property comprises the former sheepfold, which serves as the main residence, a workshop, a double garage, a dovecote converted into a separate annexe with a cellar, and a small cottage converted into a guest room.
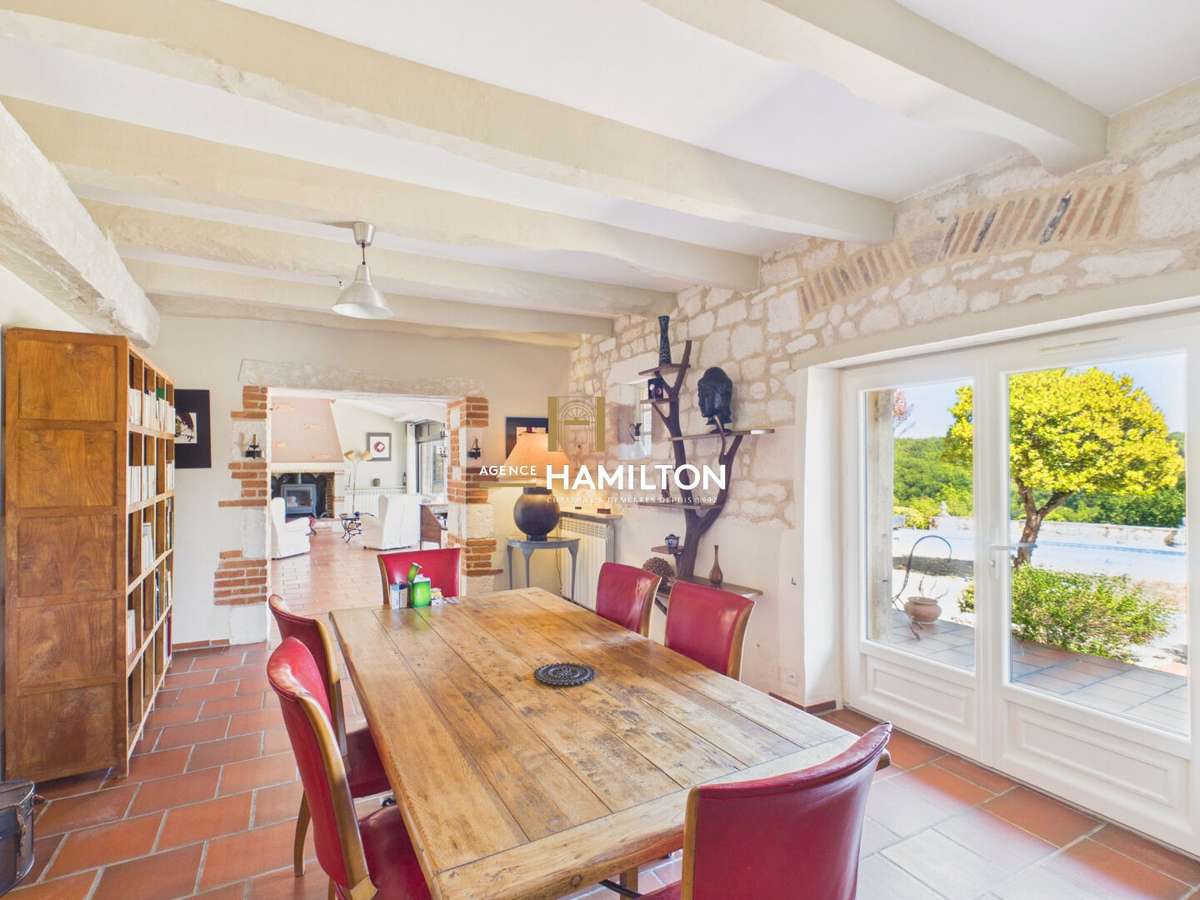
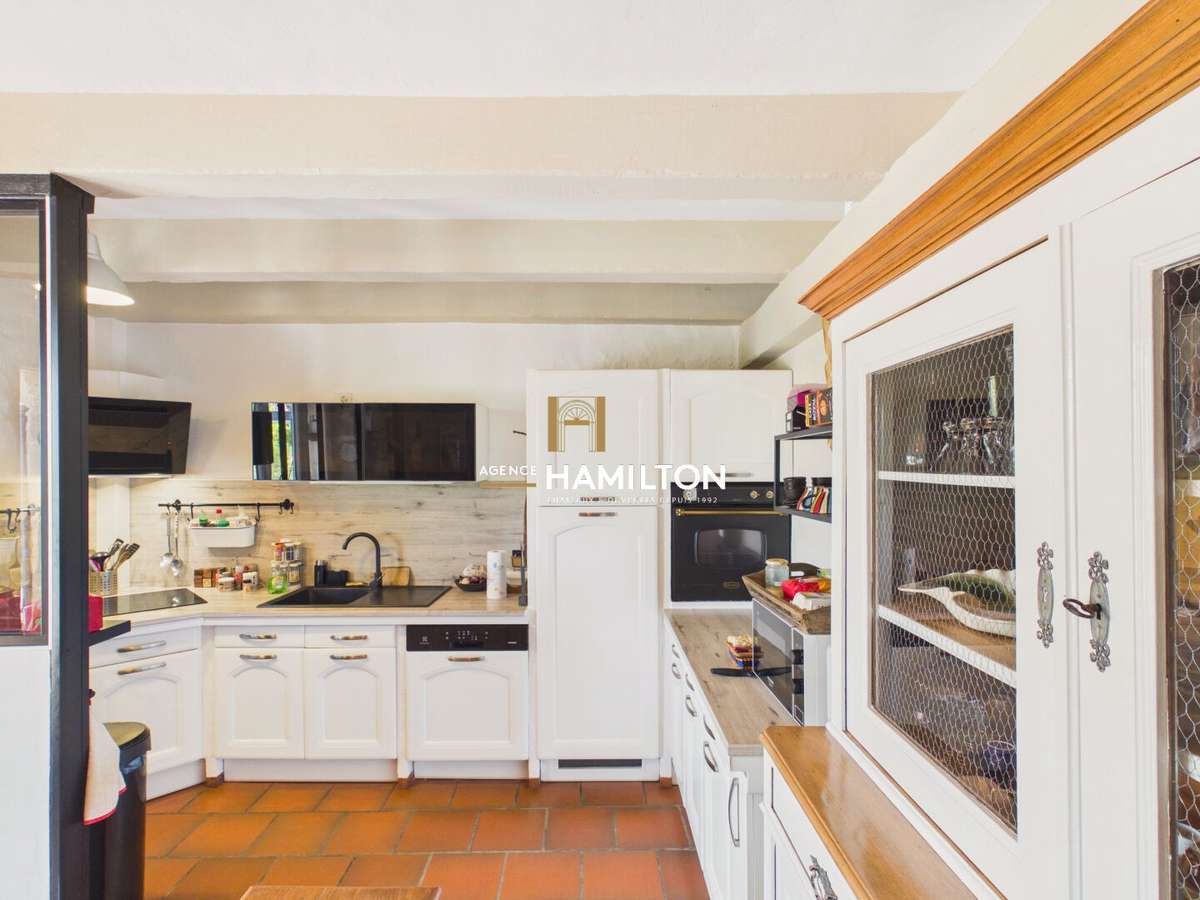
The main house comprises, on the ground floor, a fully fitted kitchen, featuring a wood-burning insert and opening onto the dining room as well as the outdoor terrace.
The terrace has been converted into a pleasant summer kitchen, ideal for making the most of fine weather, summer and winter alike.
An adjoining pantry and utility room completes this area.
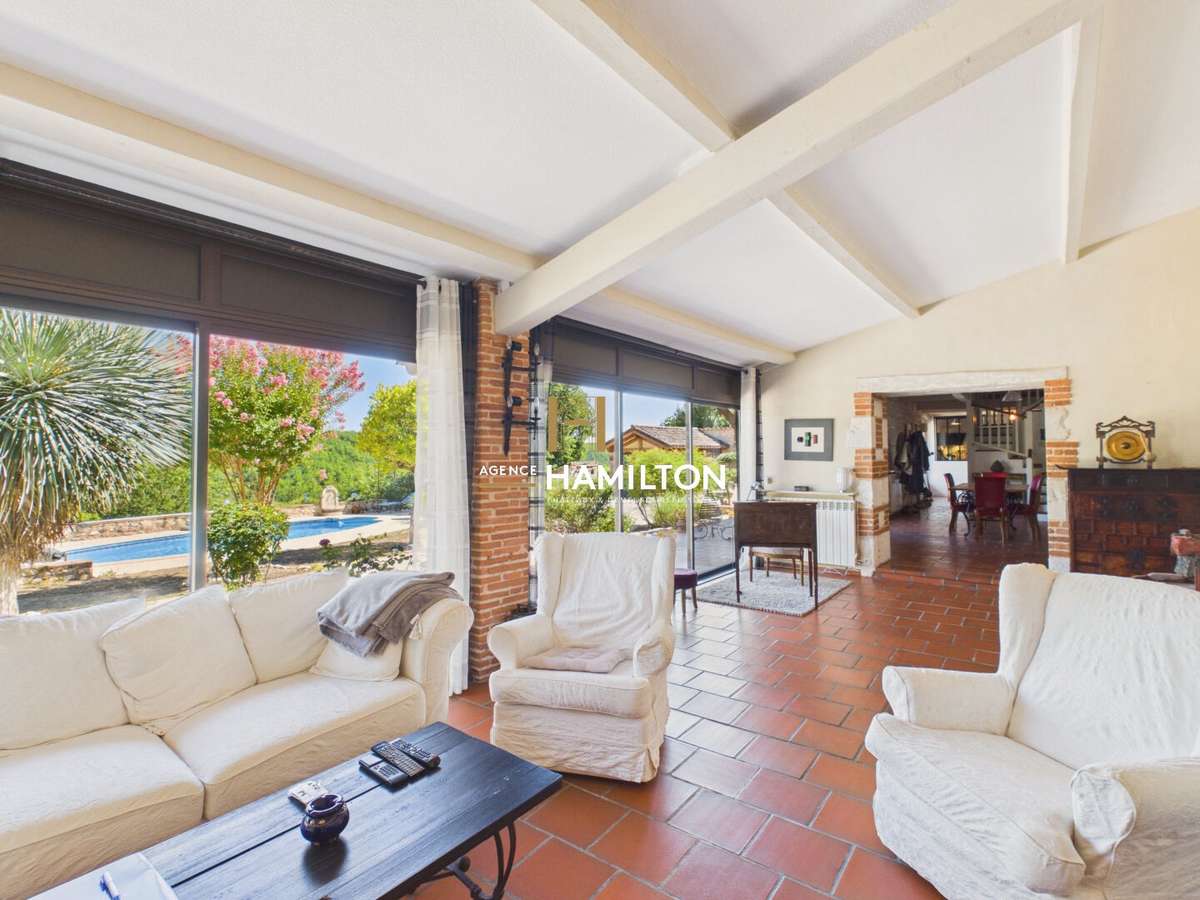
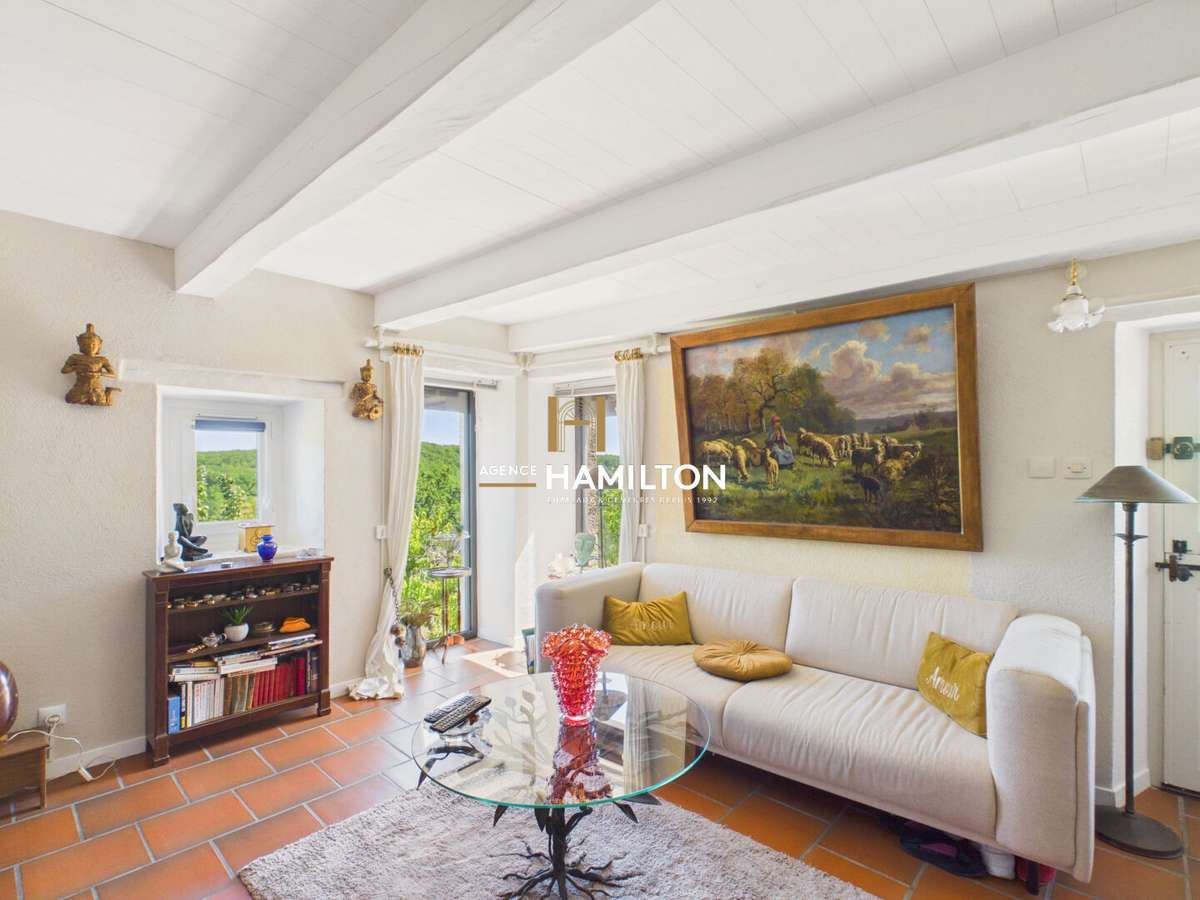
The bright and cosy living room has been created in the former sheepfold, within a characterful extension featuring a fireplace.
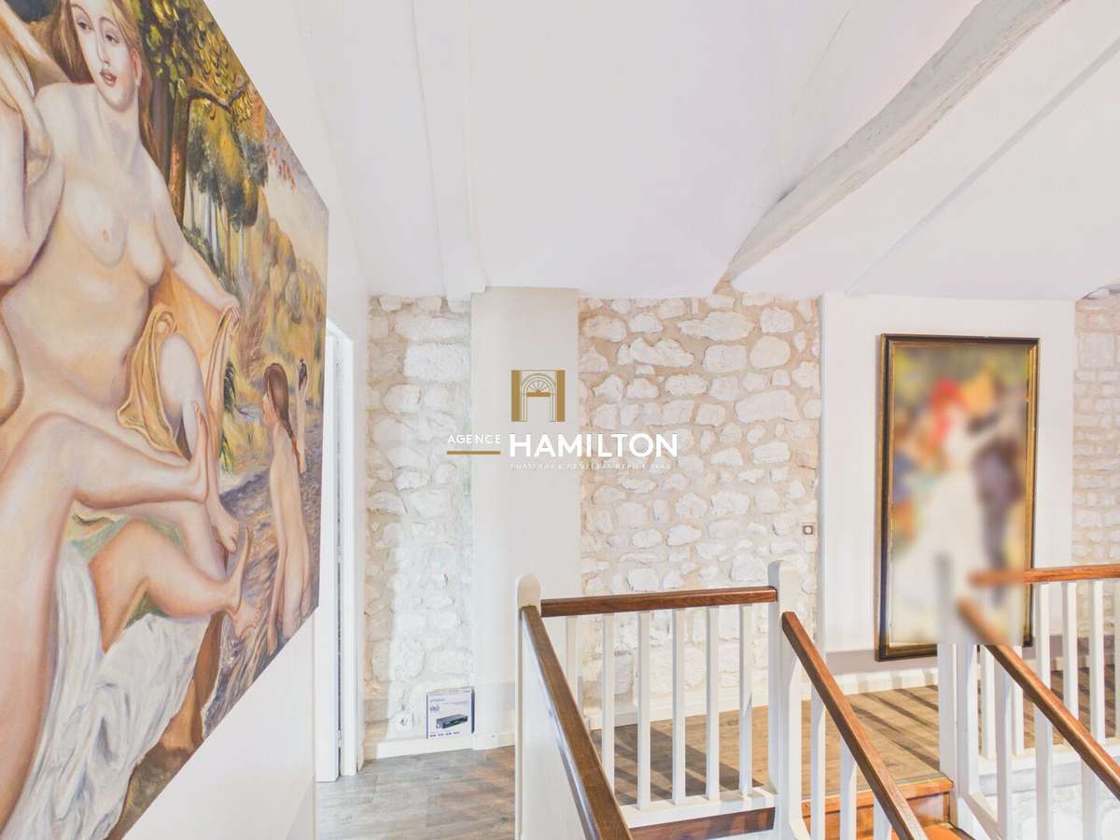
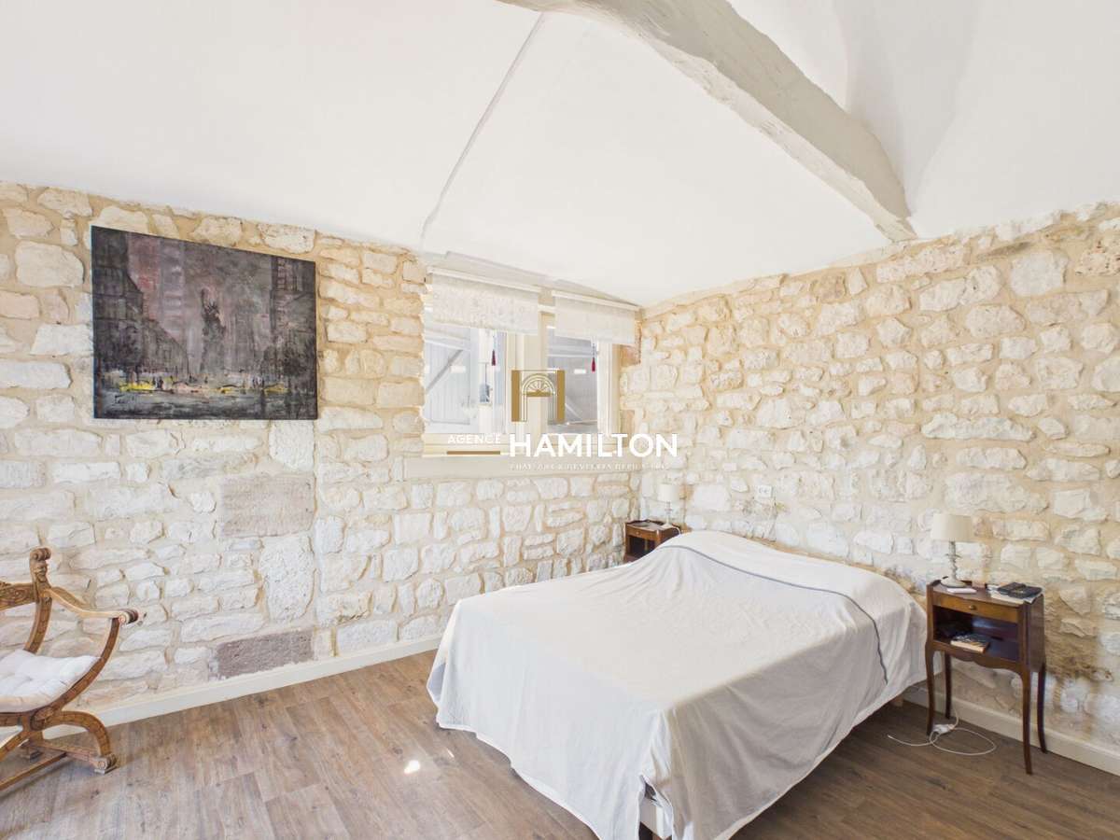
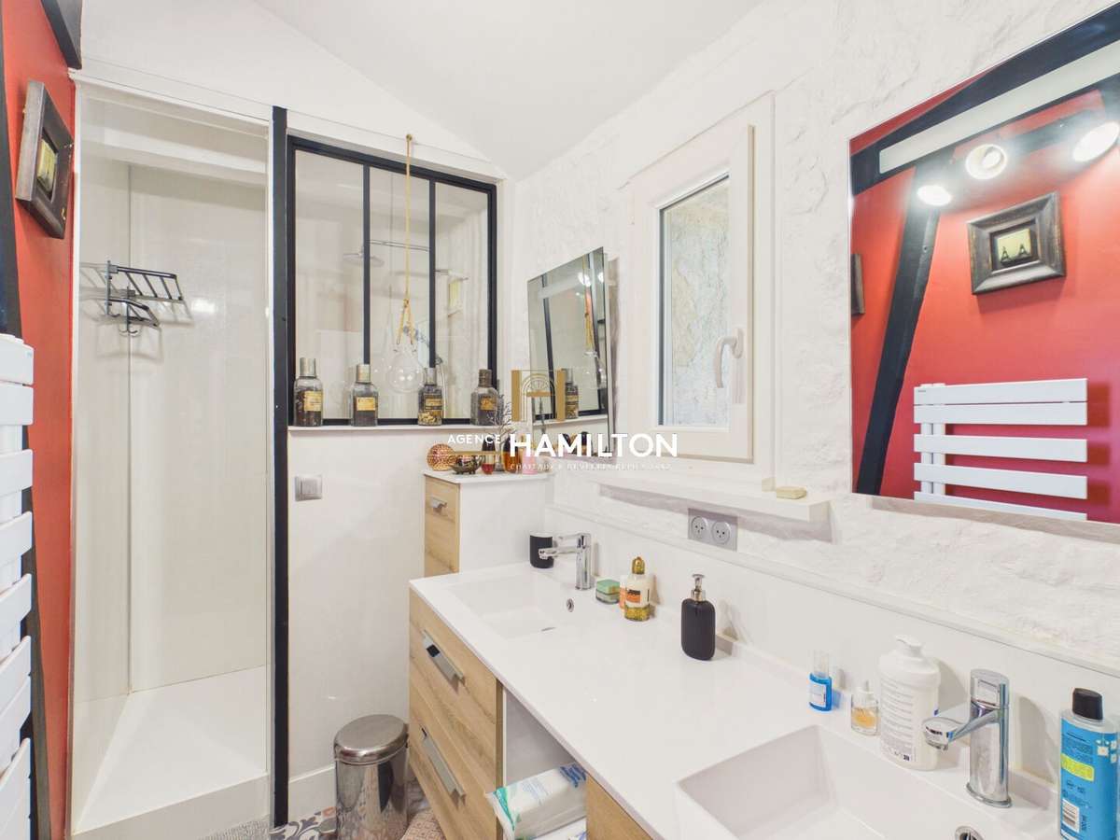
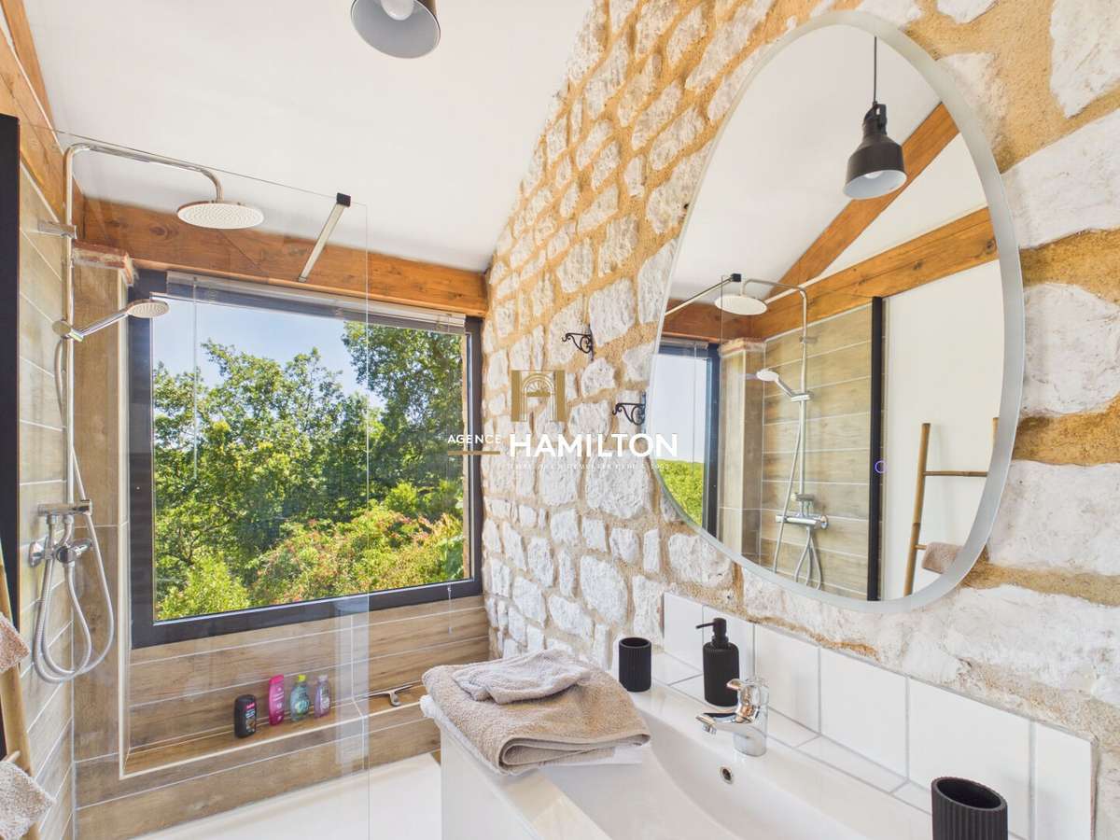
Upstairs, two spacious bedrooms share a recently fitted shower room located on the landing, as well as a separate toilet.
Completely self-contained, the former dovecote has been converted into a comfortable and functional annexe.
It comprises, on a half-level, a living room with a kitchen, as well as a shower room with a toilet.
Upstairs, two bedrooms have been fitted out, one of which has its own shower room with a toilet.
The basement features a fitted space that could serve as an office or additional room, as well as a ventilated cellar.
Fitted with reversible air conditioning, this property is a real asset for running a holiday let or for comfortably accommodating family and friends in complete independence.
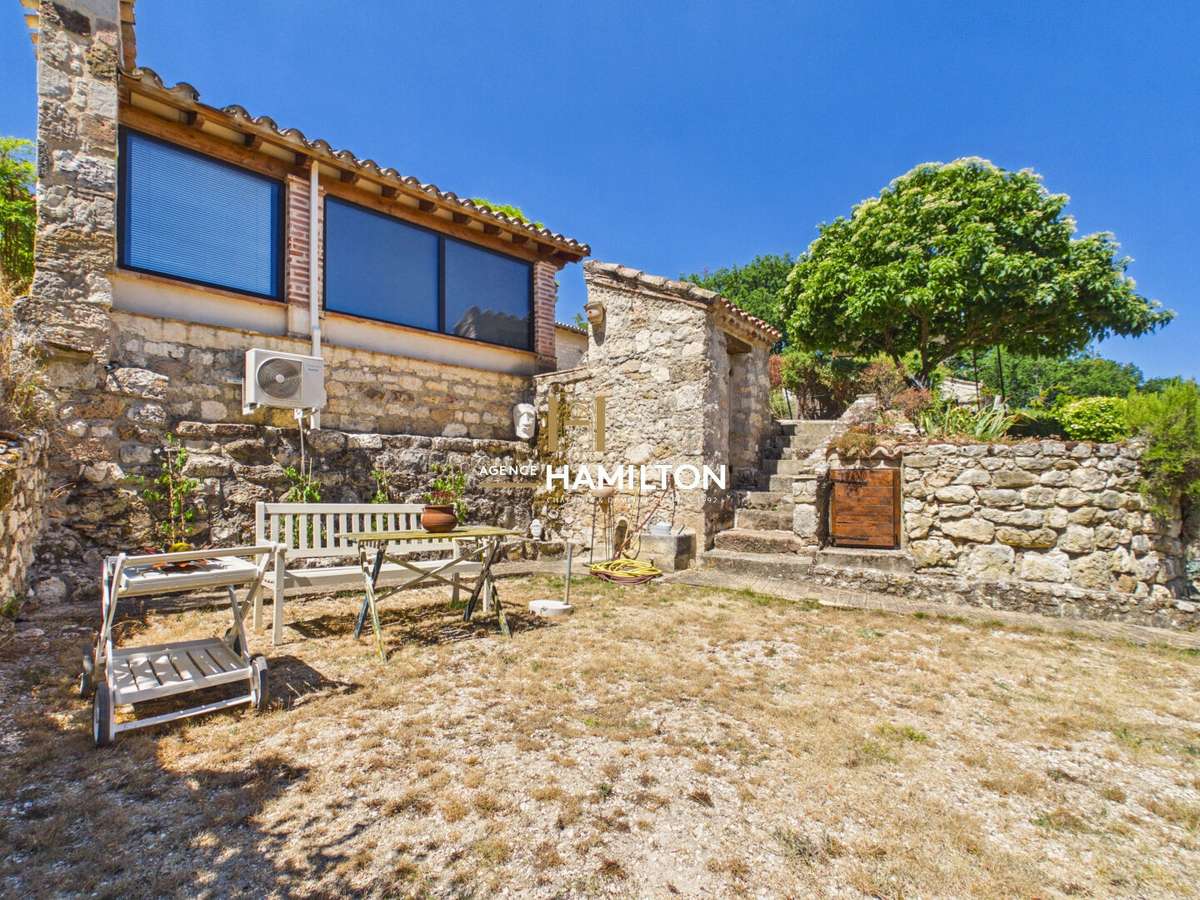
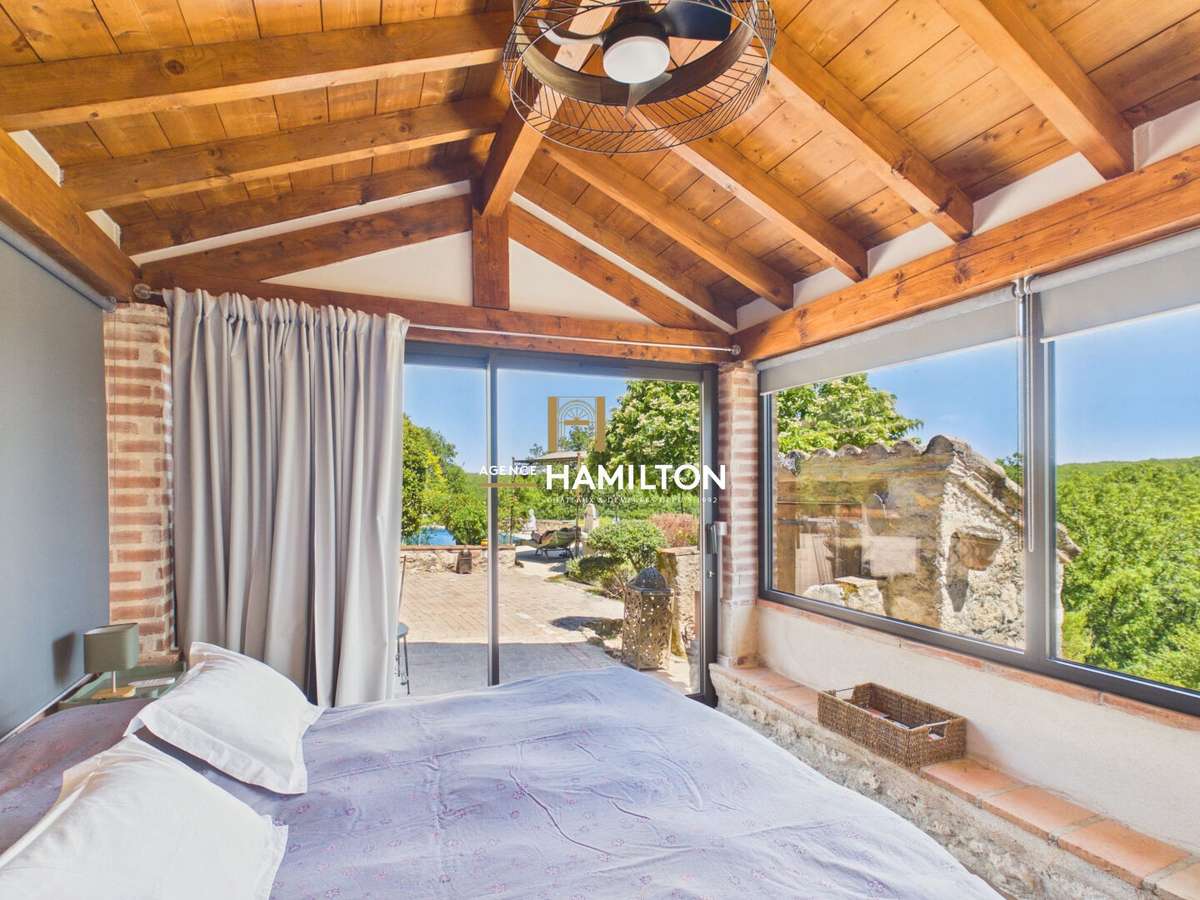
The small cottage, measuring approximately 16 m², has been completely refurbished as a guest room.
Perched like a bird’s nest on the edge of the terraced fields, right next to the swimming pool, it enjoys a particularly pleasant setting and unobstructed views.
It features a private terrace, a shower room, reversible air conditioning and aluminium double-glazed windows.
It can also be used as a separate bedroom to accommodate family or guests.
At the far end of the garden, behind the dovecote, a small building – completely rebuilt and insulated – has water and electricity.
It offers particularly interesting potential and could easily be converted into a second cosy retreat, in the same style as the existing guest room.
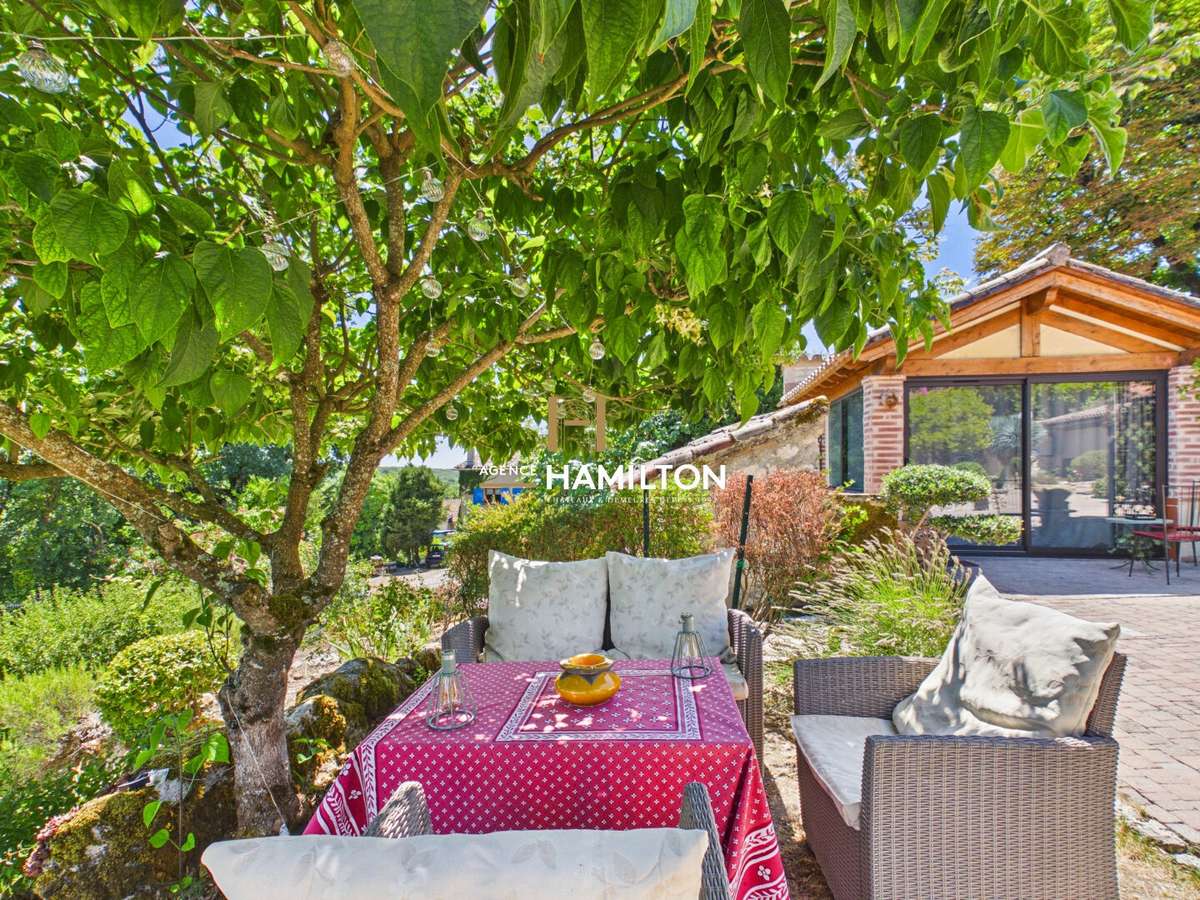
The landscaped garden is laid out across several terraces and areas built on former restanques (terraced fields).
The swimming pool and the plateau on which the buildings stand are situated in a classified urban (buildable) zone, whilst the terraces below are located in a strictly protected area, designated as either a nature reserve or agricultural land.
The property also features:
- a double garage extending from the farmhouse;
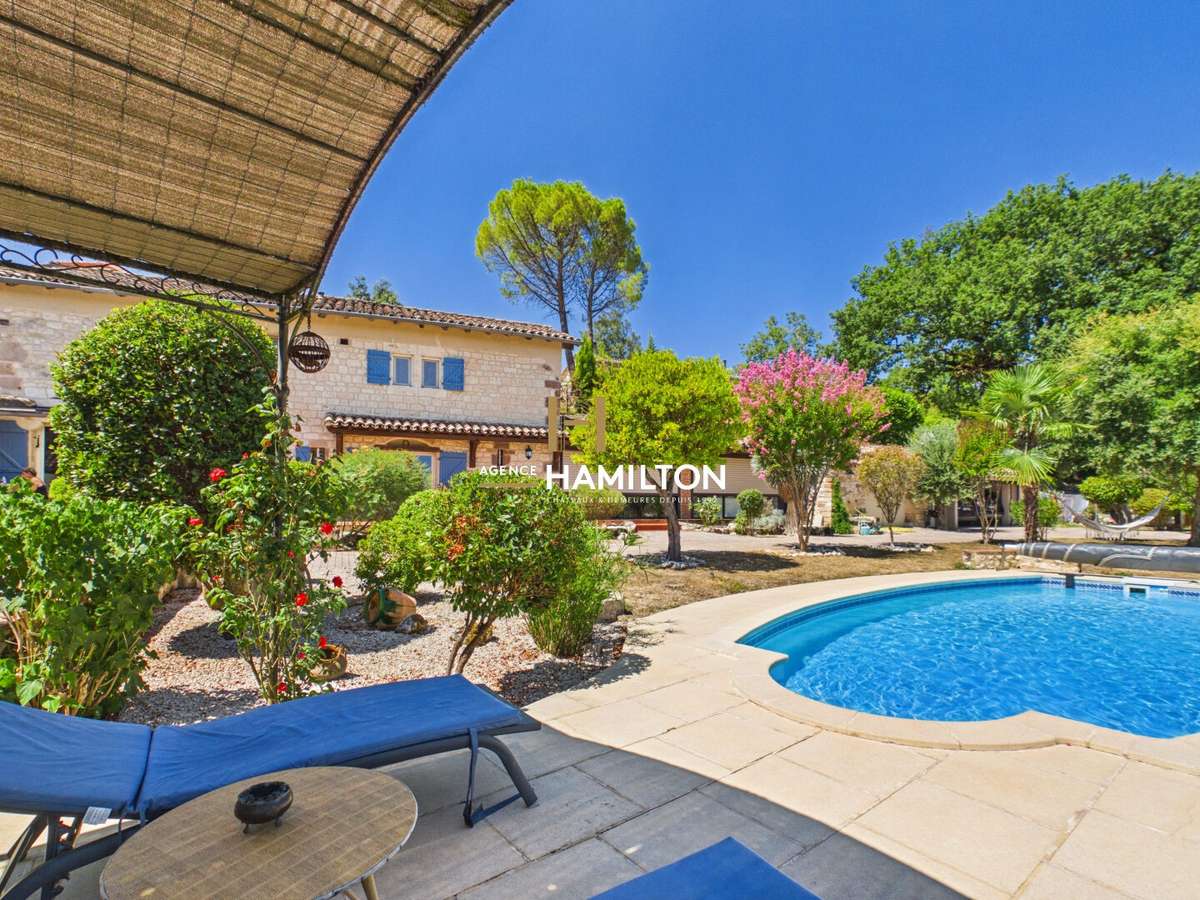
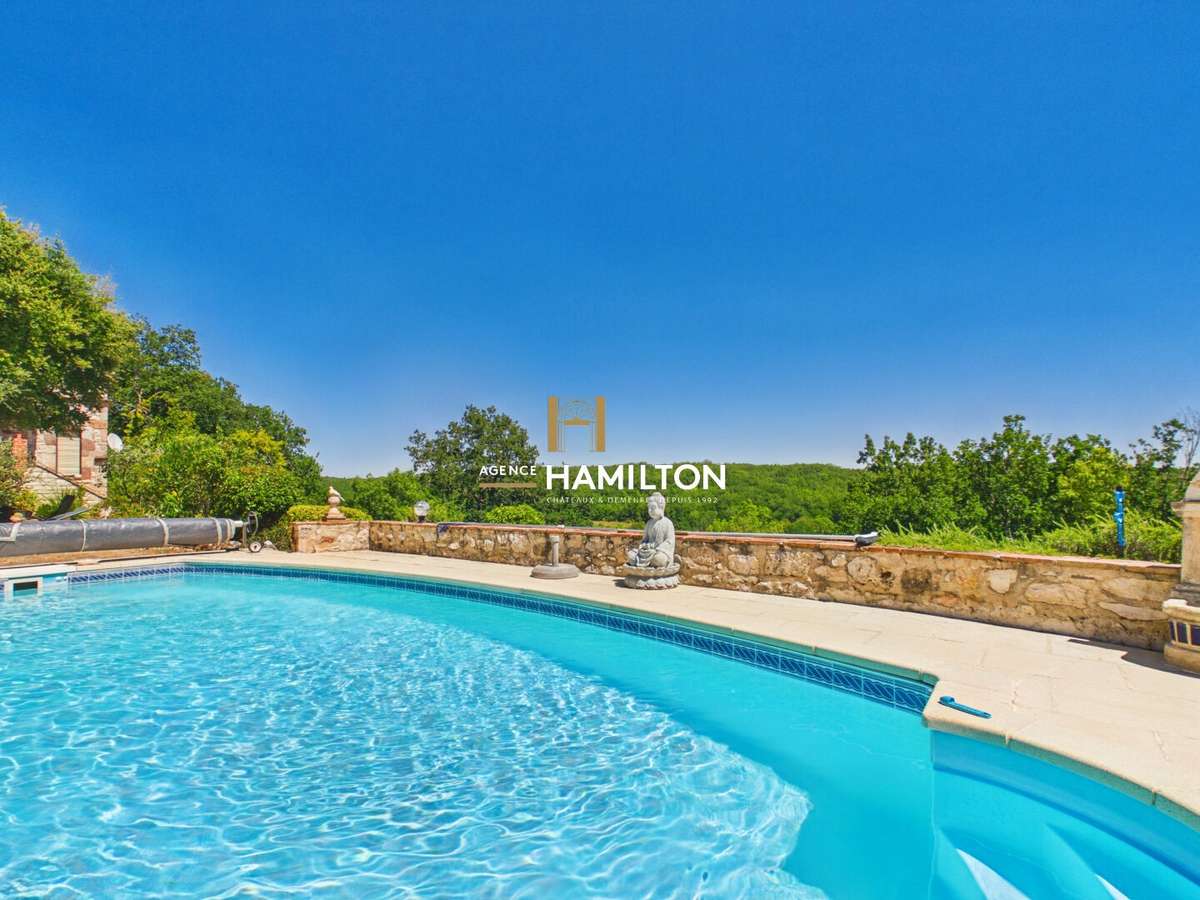
- a swimming pool measuring approximately 8 × 4 m, built from formwork blocks and situated on the built-up plateau;
- a workshop;
- a rainwater harvesting system;
- a gravity-fed irrigation system to maintain the plants;
- central heating for the sheepfold and the dovecote, fuelled by a Viessmann oil-fired boiler;
- aluminium double-glazed windows and doors throughout all the buildings;
- a non-polluting sewage system comprising a septic tank.
This property, with its well-thought-out and functional layout, will appeal to those who appreciate authentic settings, terraced gardens and unobstructed views, and who are looking for a house with immediate potential for guest accommodation.
The layout of the accommodation and its complete independence make it possible to continue hospitality operations in various forms.
This layout also offers the possibility of devising several accommodation options, tailored to the plans and preferences of the future owners.
3D VIRTUAL TOUR AVAILABLE ON OUR WEBSITE (REF.
32830)
WE ALSO SPEAK ENGLISH
- WE SPREKEN OOK NEDERLANDS
Frederic BASTEMEIJER
Hamilton Agency, Cordes-sur-Ciel, one of the ‘Most Beautiful Villages in France’
Selection Habitat Group
PROPERTY DETAILS AVAILABLE ON REQUEST (ADDITIONAL PHOTOS, CADASTRAL MAP, SURVEYS)
- Unobstructed view of the valley and the village of Itzac.
- Landscaped garden of 3000 m² with several terraces.
- Swimming pool surrounded by enchanting scenery for your leisure.
FORMER SHEEPFOLD WITH CONVERTED DOVECOTE, SPLENDID VIEWS
Information on the risks to which this property is exposed is available on the Géorisques website :
Ref : 32830_61322790 - Date : 25/08/2026
FEATURES
Pool
Terrace
Garage
Fireplace
DETAILS
Price
€539,000
Home type
Property
City
Cordes-sur-Ciel (81170)
Rooms
7
Living surface
230 m²
Bedrooms
5
Half bathrooms
4
Kitcken type
Cuisine aménagée et équipée
Parking
Garage
Price details
ENERGY DIAGNOSIS
DPE
D
215 kWh/m².y
GES
D
48 kgCO2/m².y
Show more
LOCATION
CONTACT US
INFORMATION REQUEST
Request more information from SELECTION HABITAT.