€690,000
House Cordes-sur-Ciel - 5 bedrooms - 217m²
81170 - Cordes-sur-Ciel
217m²
7 rooms
5 beds
DESCRIPTION
THE HAMILTON CORDES-SUR-CIEL AGENCY INVITES YOU TO DISCOVER:
ST MARCEL CAMPES
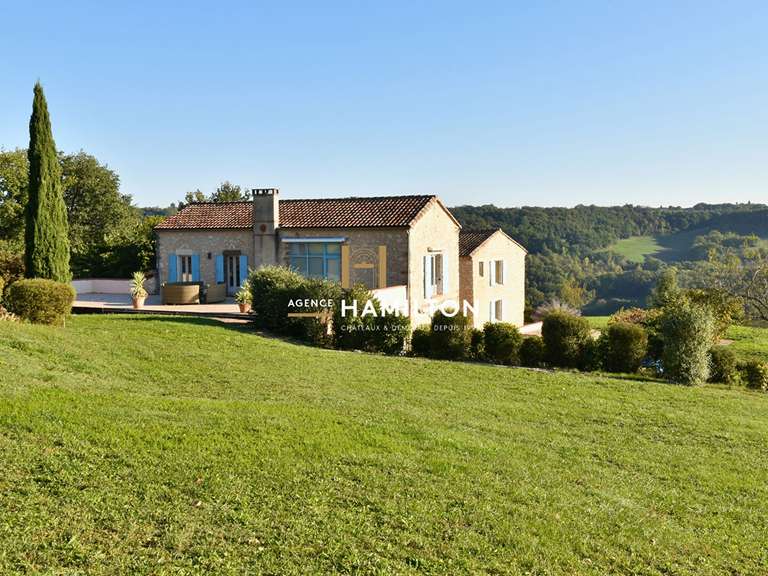
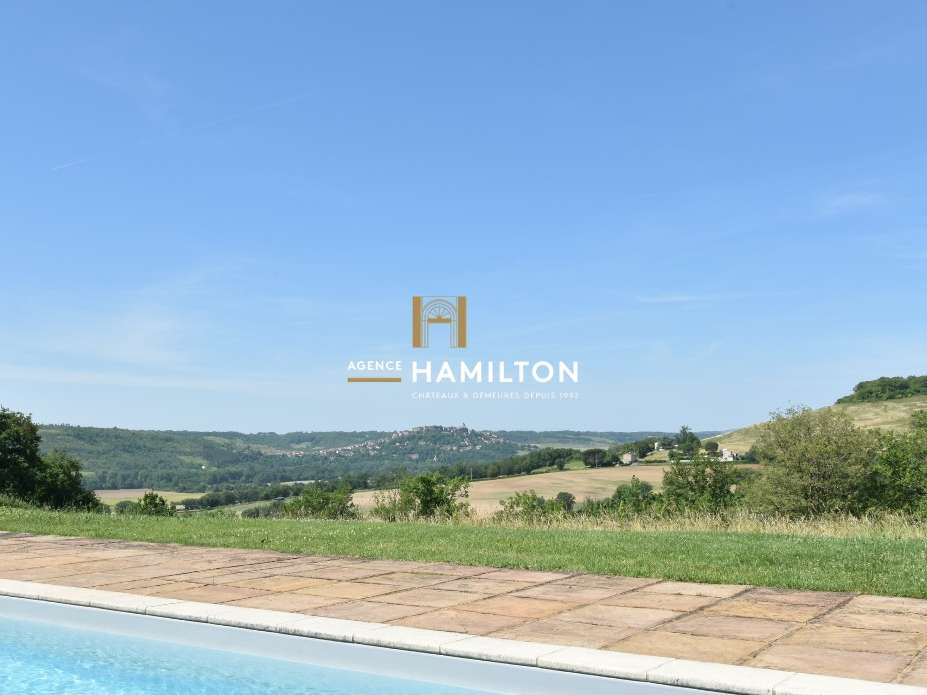
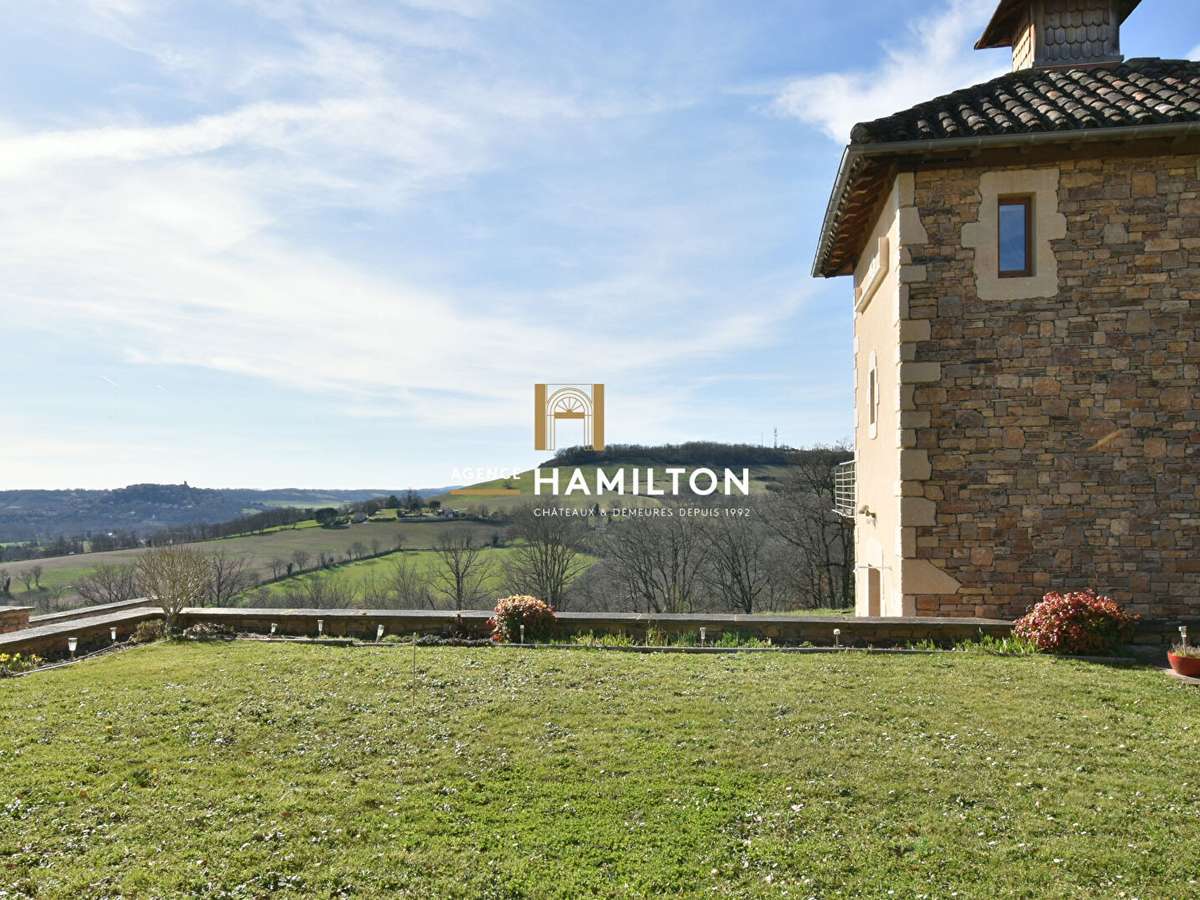
– Situated just a five-minute drive from the shops, this property enjoys a peaceful setting with stunning views of Cordes-sur-Ciel from the hillsides of Saint-Marcel.
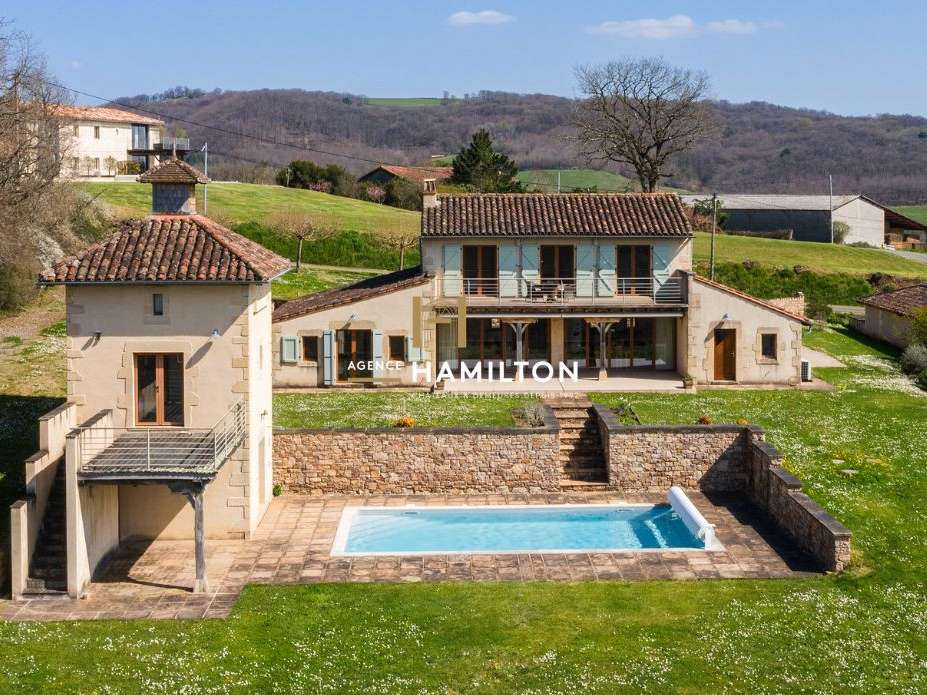
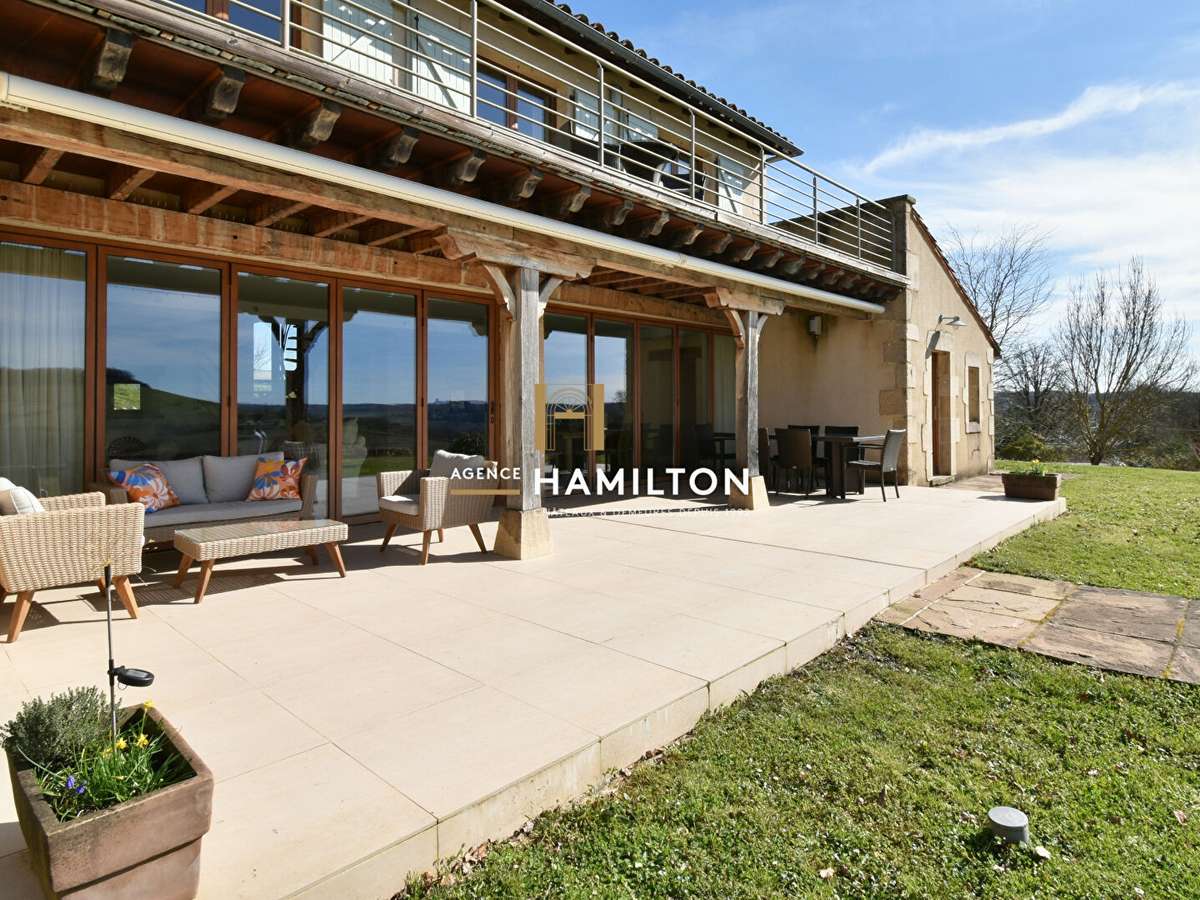
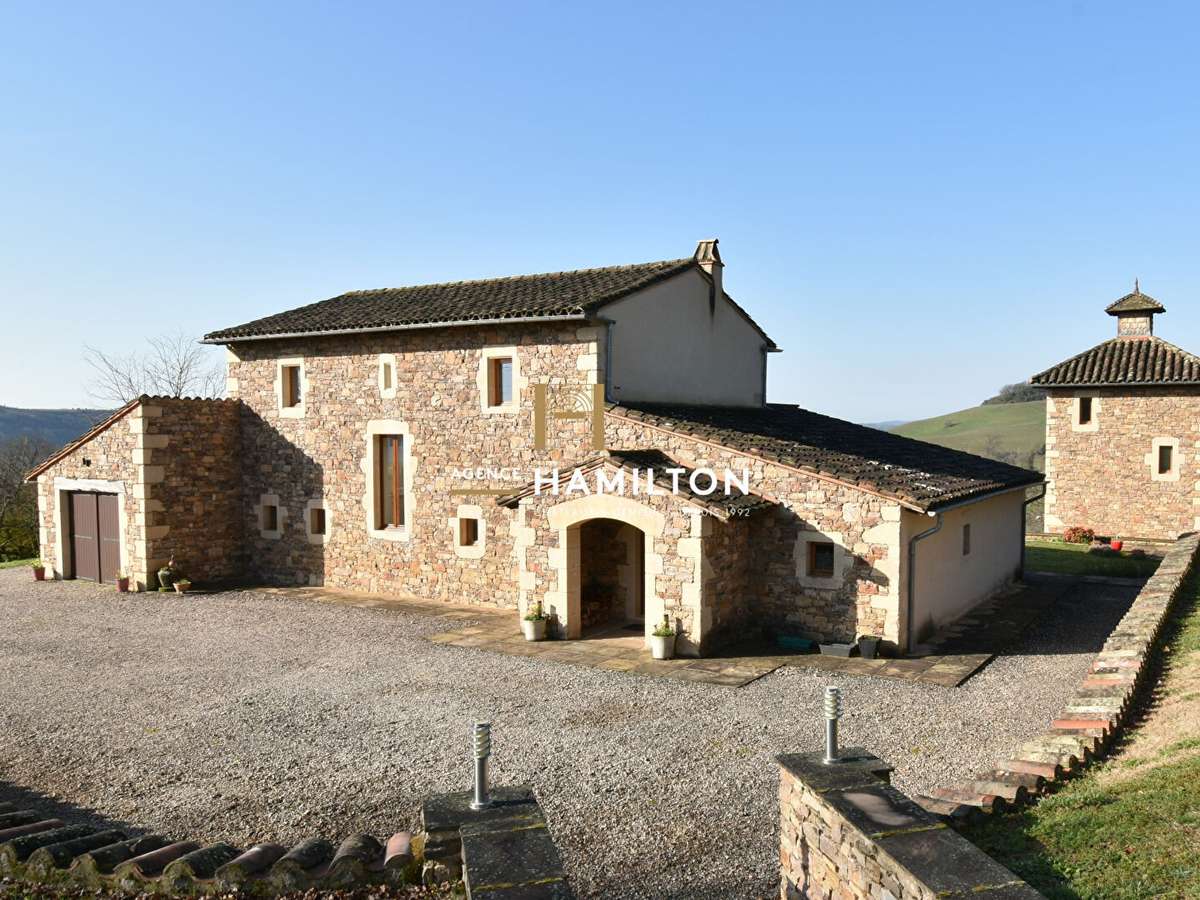
The two houses were built in 2012 on landscaped grounds of over 5,000 m²; the main house offers approximately 170 m² of living space, plus around 45 m² of living space in the dovecote and the outdoor areas, including two terraces.
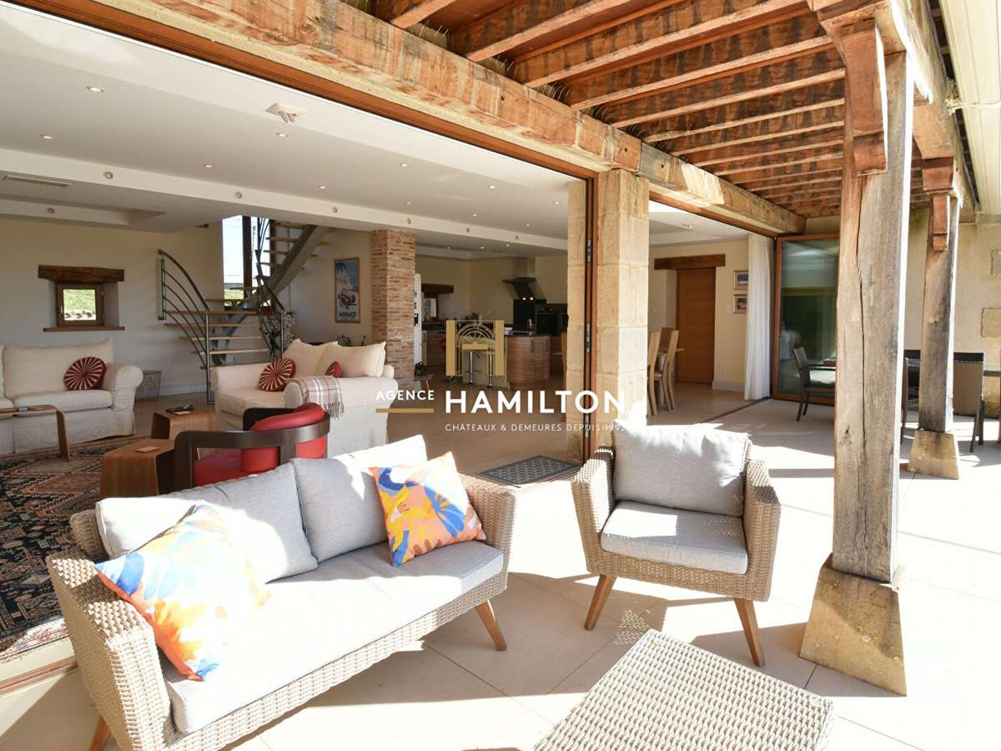
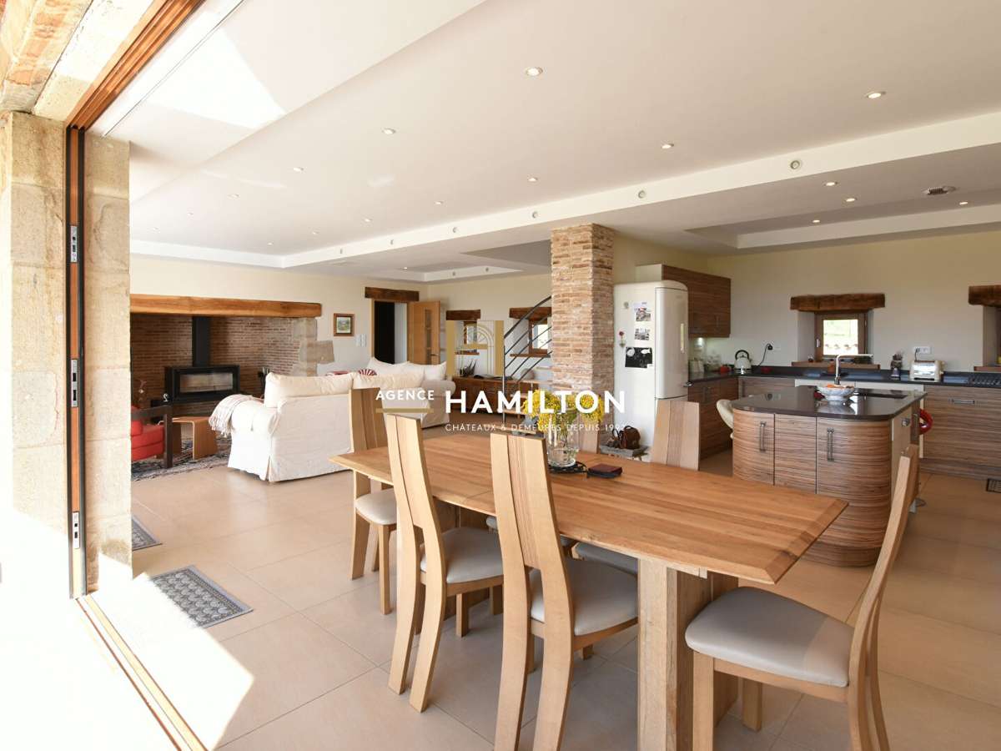
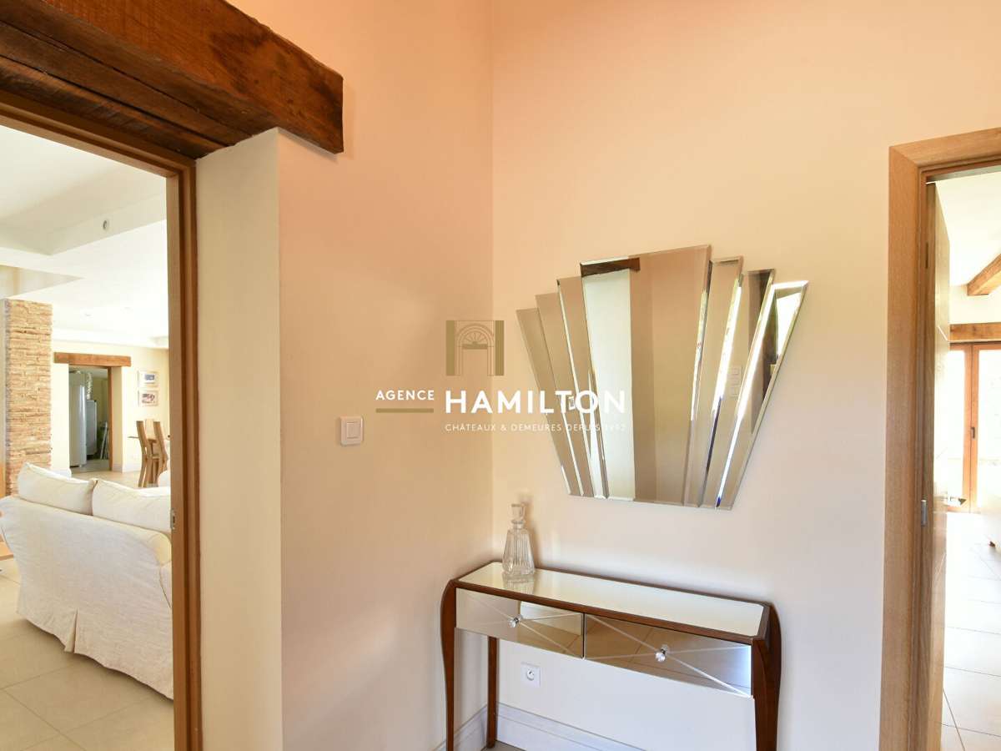
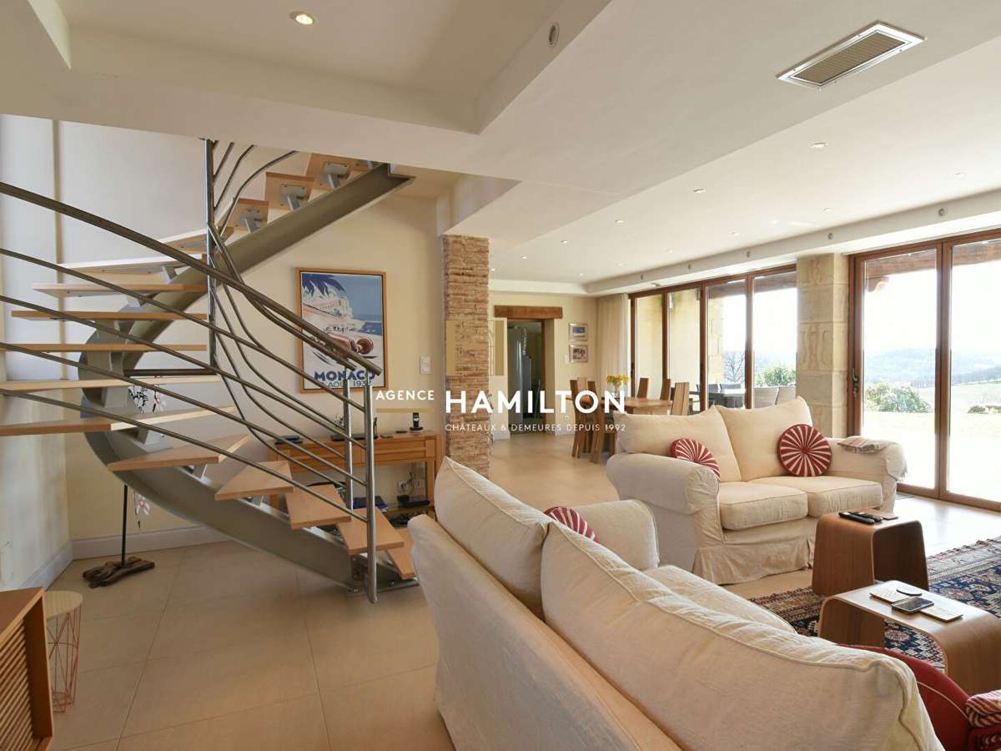
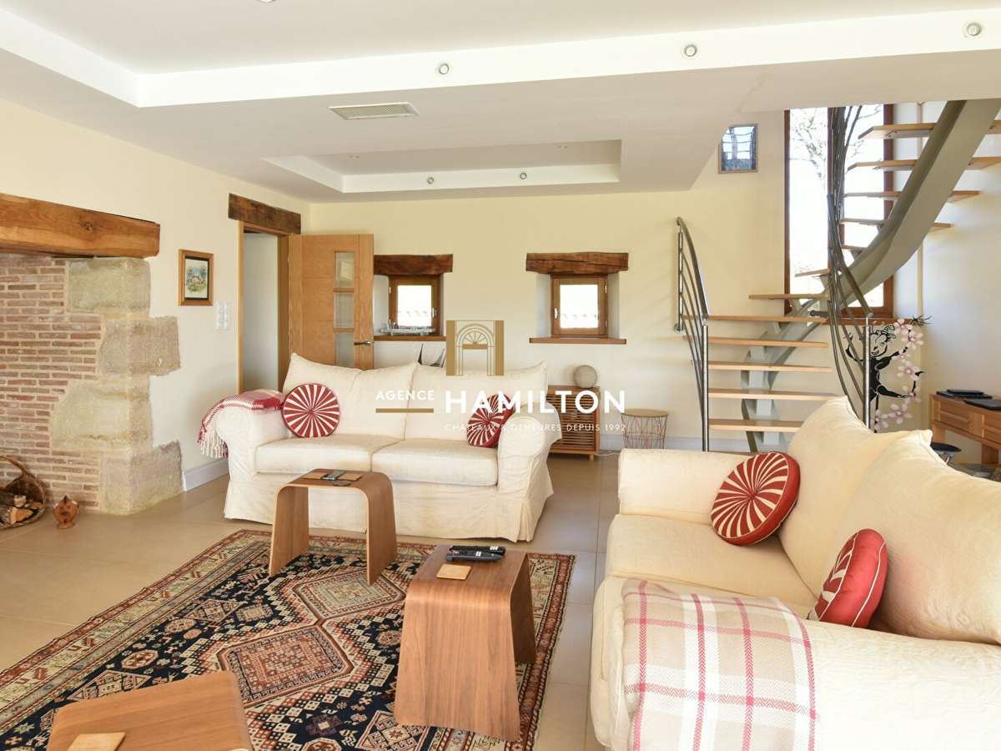
The entrance is via a covered porch, leading into a hall which opens onto a spacious double living room of over 60 m² with a fireplace and a high-efficiency wood-burning stove.
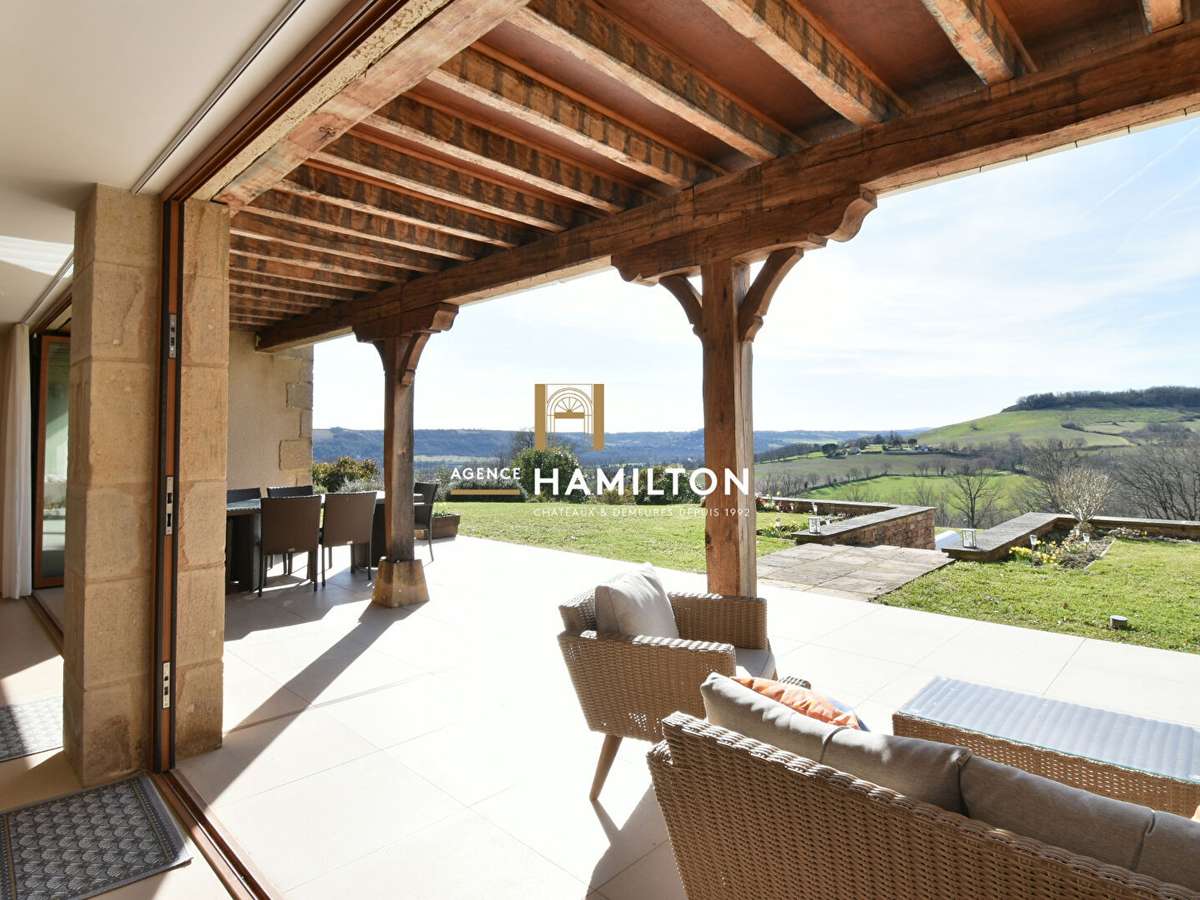
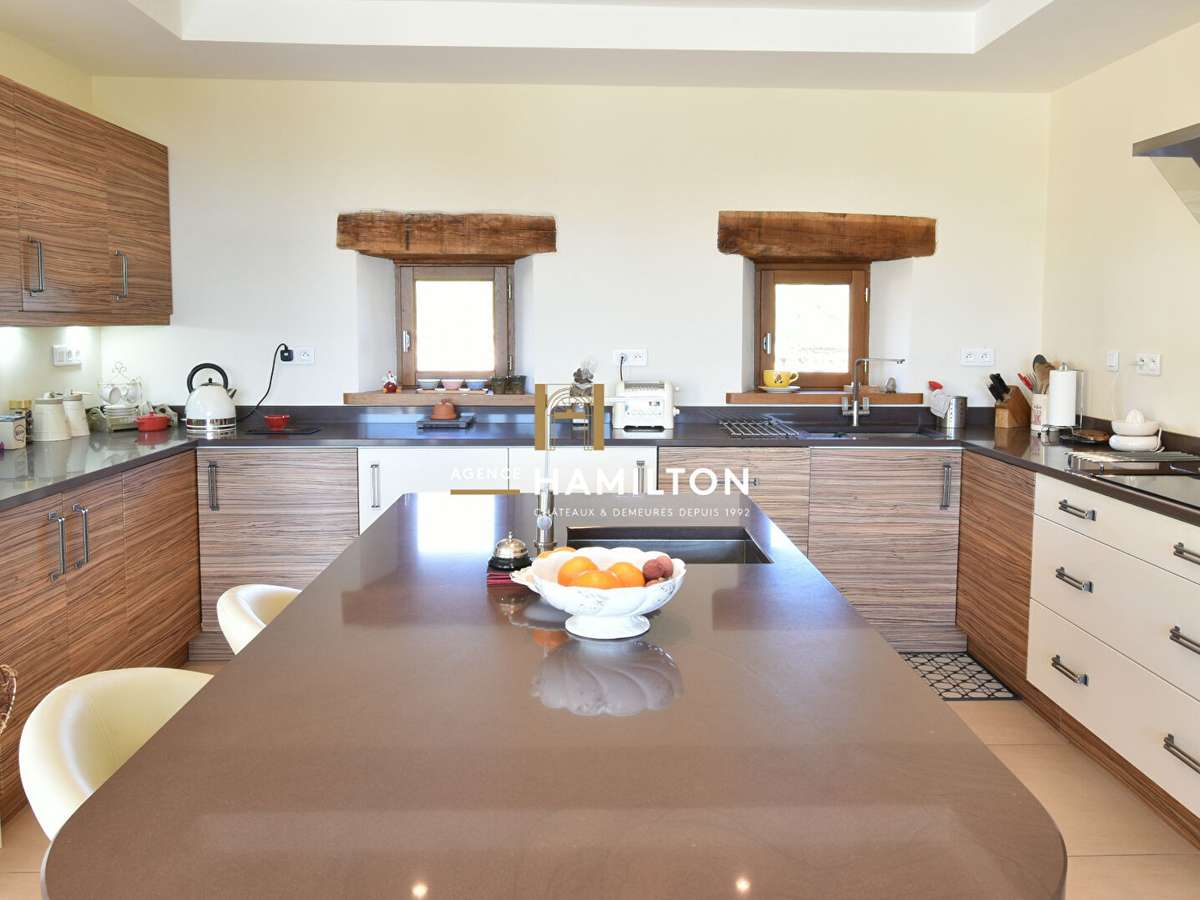
The open-plan ‘Art Deco’-style kitchen, with granite worktops, blends perfectly into this welcoming space; the whole area opens onto a terrace of approximately 50 m², half of which is sheltered
– which is covered, insulated and fitted with awnings
– allowing you to enjoy it all year round, whether it’s raining or very hot.
Large folding glass doors spanning the entire width connect the living room to the covered terrace, unifying the interior and exterior to create a seamless space of approximately 110 m².
Unprecedented!
The ground floor comprises a master bedroom suite of over 35 m² with built-in wardrobe units, a bathroom, shower and WC.
From the living room, there is access to the utility room
– which doubles as a storeroom and plant room
– with direct access to the outside, as well as to the garage from inside, and a separate toilet, particularly for your guests.
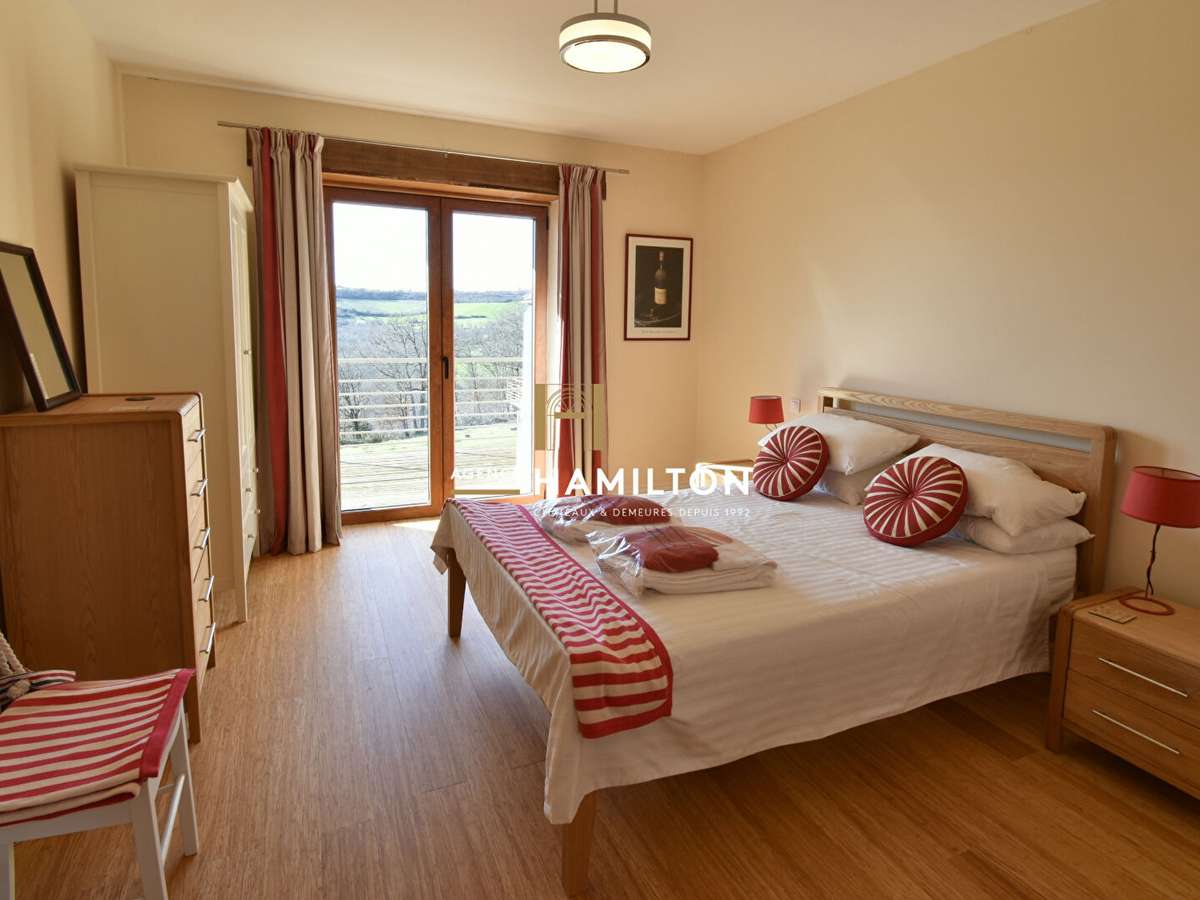
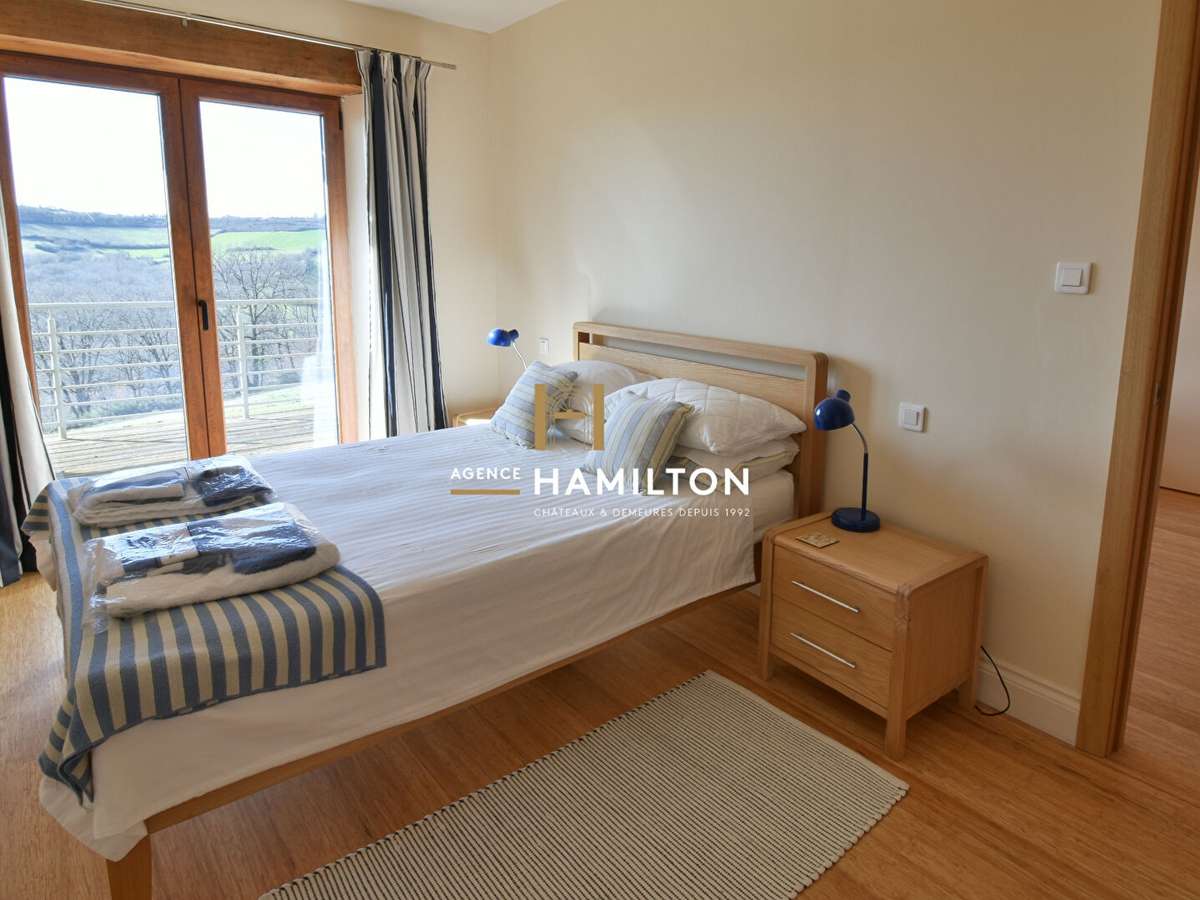
Upstairs, a bespoke staircase leads to a landing giving access to a 9 m² study, which could easily be converted into a fourth bedroom, as well as two further bedrooms of approximately 14 m² each.
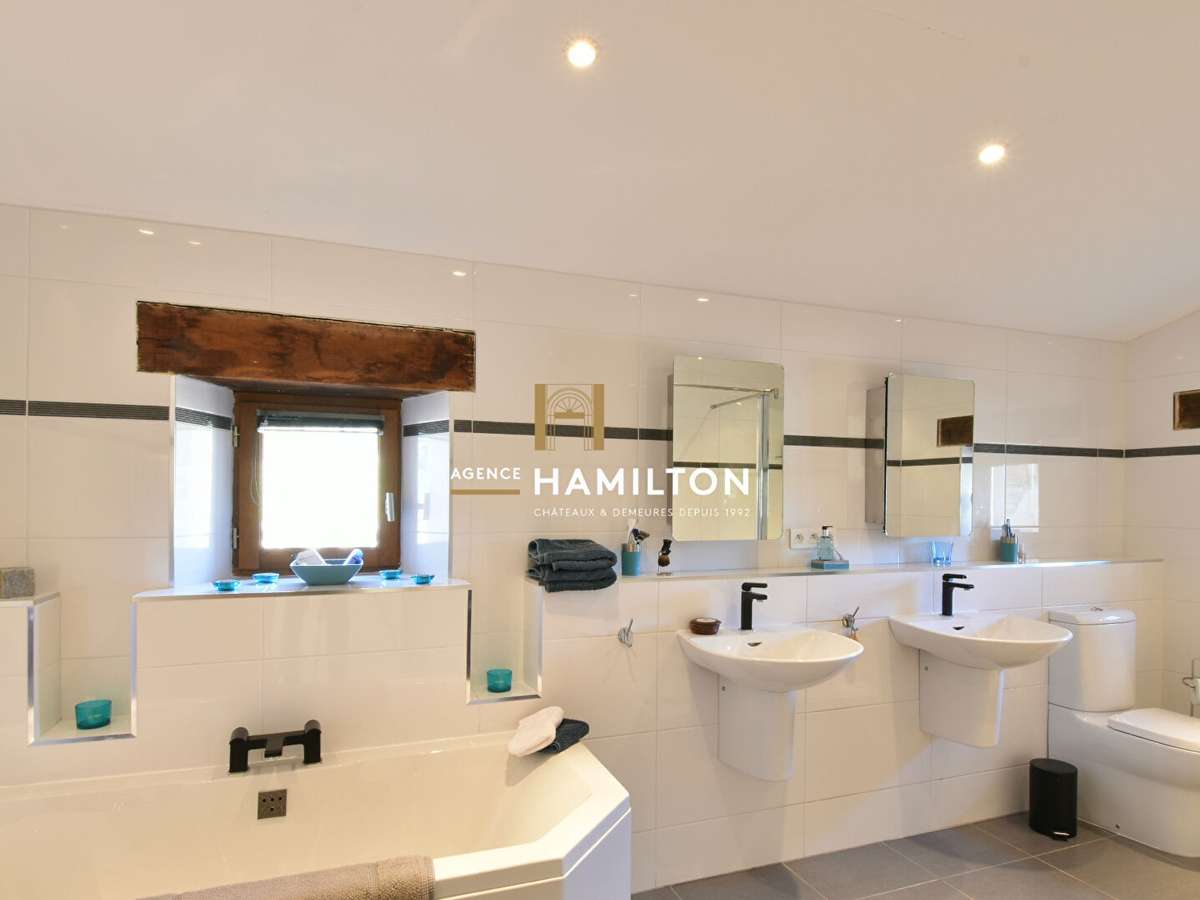
The first has its own shower room with a toilet, whilst a third bathroom with a toilet, measuring 6.5 m², completes this level.
The two shower rooms on this floor are fitted with electric underfloor heating for optimum comfort.
The three rooms on this floor
– bedrooms and study
– open out, through large bay windows, onto a 30 m² terrace overlooking the garden, the swimming pool and the valley, offering breathtaking views of the surrounding area.
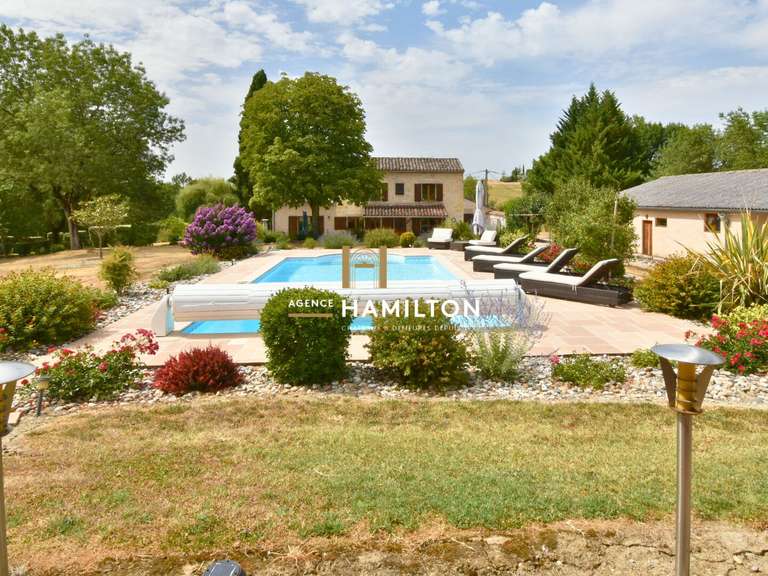
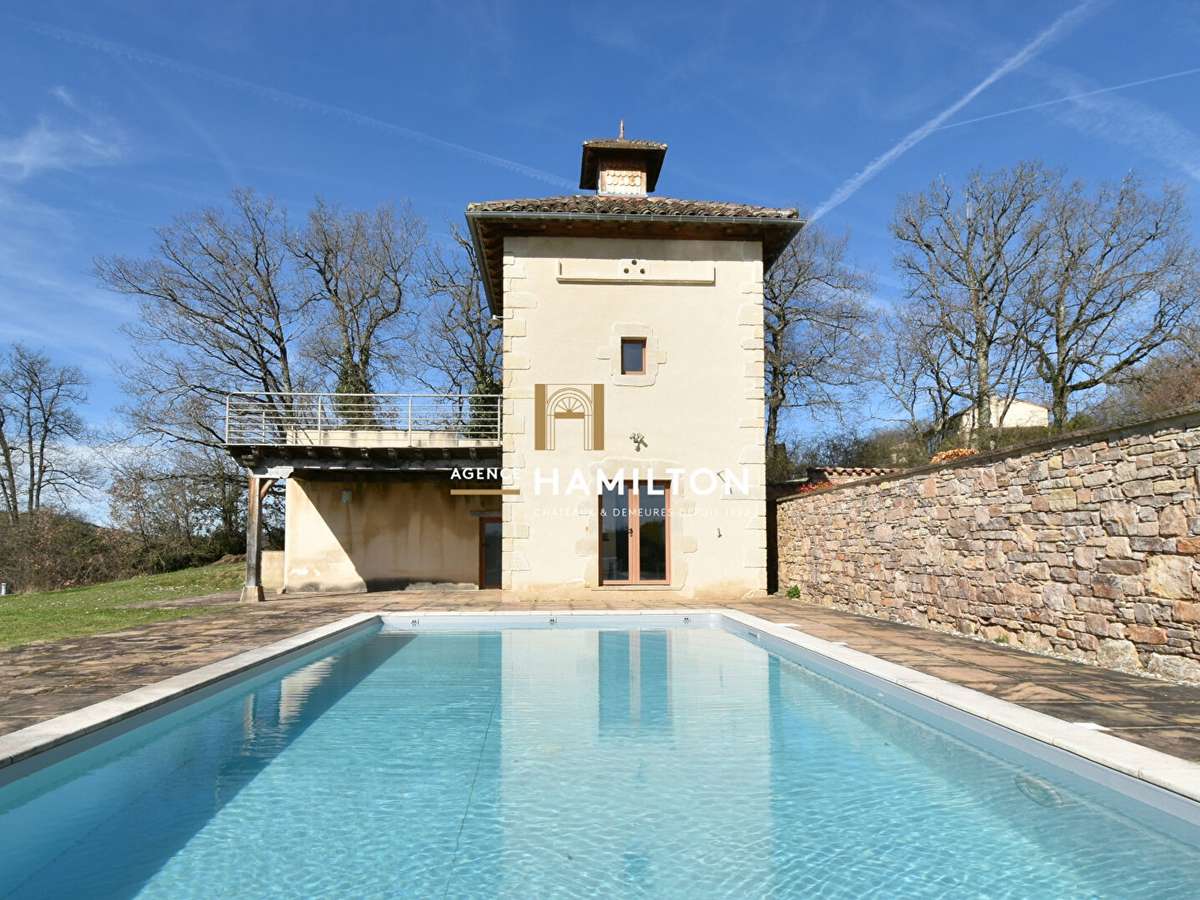
The heated saltwater swimming pool, 1.25 m deep, is situated below the main house and forms part of a carefully landscaped outdoor area featuring terraces and relaxation zones.
An outdoor shower has been provided.
On the ground floor of the dovecote, there is a covered terrace, a pool room, a summer kitchen/lounge and a wet room with a WC.
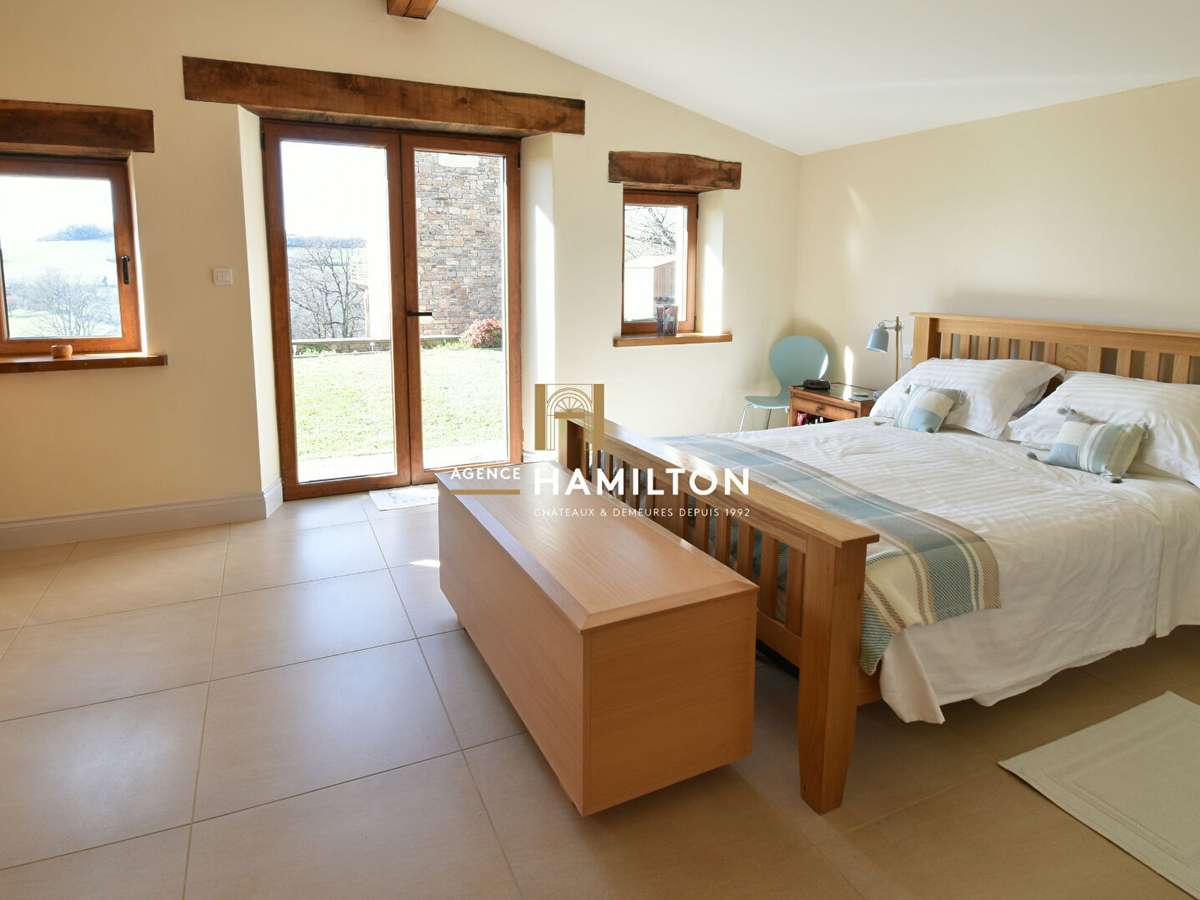
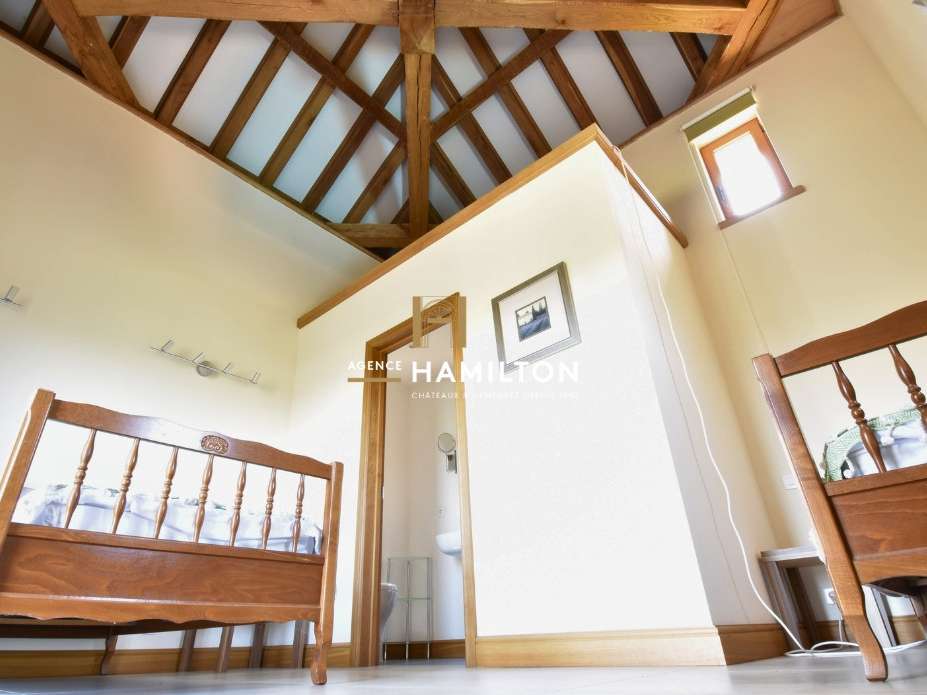
Upstairs, a terrace supported by solid oak pillars leads to a fifth, separate bedroom of approximately 19 m², featuring a cathedral ceiling, exposed oak beams, a shower room and a toilet
– ideal for entertaining or hosting friends.
As for parking, the garage, measuring over 20 m² (6 m deep), can accommodate one vehicle, whilst the landscaped courtyard in front of the house offers space for several more.
The house benefits from comprehensive thermal comfort thanks to an underfloor heating and cooling system installed throughout all the rooms on the ground floor.
A continuous-flow ventilation system, combined with a heat pump, ensures a constant air exchange, contributing to heating in winter and cooling in summer.
The property is further enhanced by high-performance double glazing and fibre-optic broadband, ensuring an energy-efficient home that is particularly pleasant to live in on a day-to-day basis.
The domestic hot water system operates in a closed loop, ensuring an immediate supply of hot water.
The two septic tanks comply with current regulations, and underground rainwater harvesting tanks, with a total capacity of 5,000 litres, have been installed.
The Local Urban Development Plan (PLU) classifies part of the plot as a building zone, thus offering the possibility of constructing additional outbuildings in accordance with your plans.
3D VIRTUAL TOUR AVAILABLE ON OUR WEBSITE (REF.
31302)
WE ALSO SPEAK ENGLISH
- WE SPREKEN OOK NEDERLANDS
Frederic BASTEMEIJER and Jean-Philippe GRENIER
Hamilton Agency, Cordes-sur-Ciel, one of the Most Beautiful Villages in France
Selection Habitat Group
PROPERTY DETAILS AVAILABLE ON REQUEST (VIRTUAL TOUR, MORE PHOTOS, CADASTRAL MAP, SURVEYS)
- Prime location with views of Cordes-sur-Ciel.
- Modern amenities for unparalleled comfort.
- Outdoor space with pool and terraces.
VILLA WITH VIEWS OF CORDES-SUR-CIEL – GARAGE, SWIMMING POOL AND CONVERTED DOVECOTE
Ref : 31302_60471994 - Date : 25/08/2026
FEATURES
Pool
Terrace
Garage
Balcony
DETAILS
Price
€690,000
Home type
House
City
Cordes-sur-Ciel (81170)
Rooms
7
Living surface
217 m²
Bedrooms
5
Bathrooms
2
Half bathrooms
2
Kitcken type
Cuisineéquipée
Parking
Garage
Price details
ENERGY DIAGNOSIS
DPE
B
105 kWh/m².y
GES
A
4 kgCO2/m².y
Show more
LOCATION
CONTACT US
INFORMATION REQUEST
Request more information from SELECTION HABITAT.