€1,990,000
House Villeneuve-Loubet - 3 bedrooms - 127m²
06270 - Villeneuve-Loubet
127m²
5 rooms
3 beds
DESCRIPTION
Set within the highly sought-after Les Hauts de Vaugrenier estate, this approximately 150 sqm villa offers a privileged lifestyle in Villeneuve-Loubet. Fully secured and guarded, the estate is renowned for its lush natural surroundings and excellent amenities.
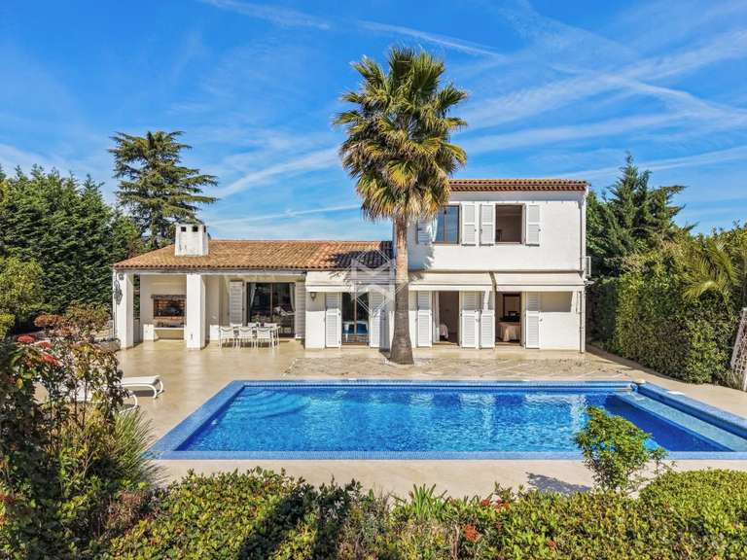
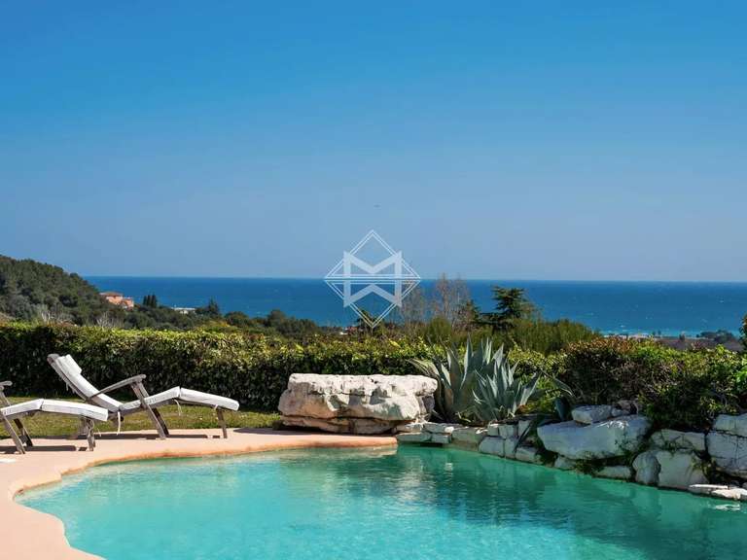
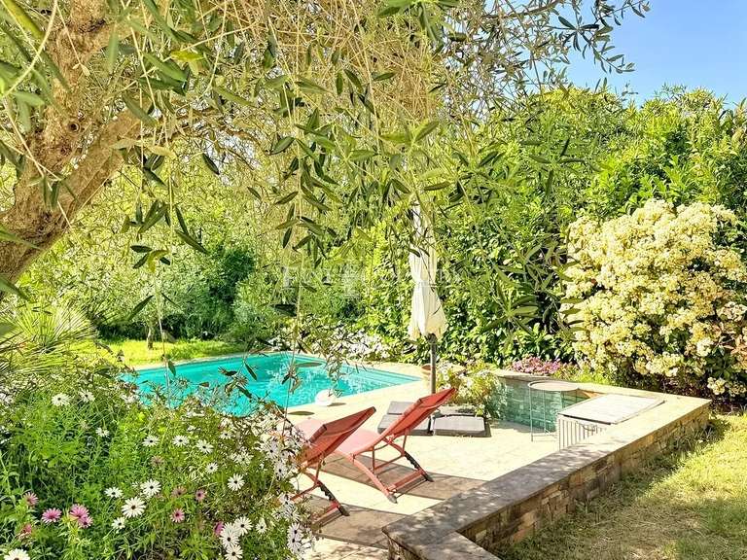
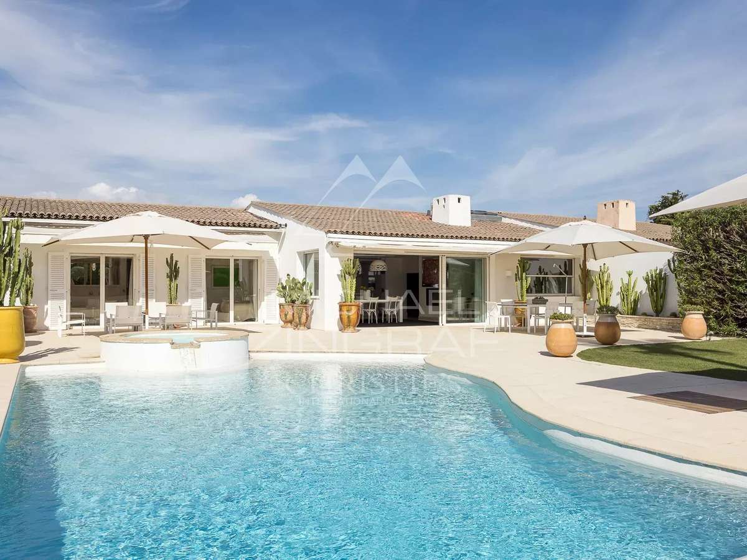
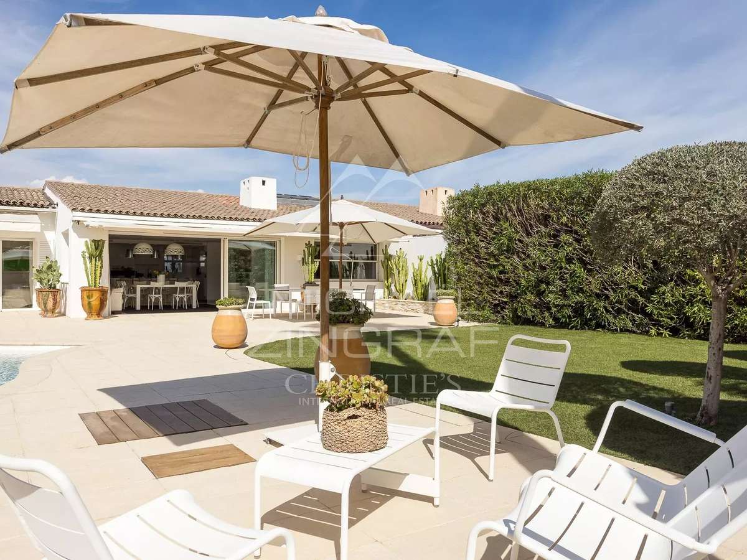
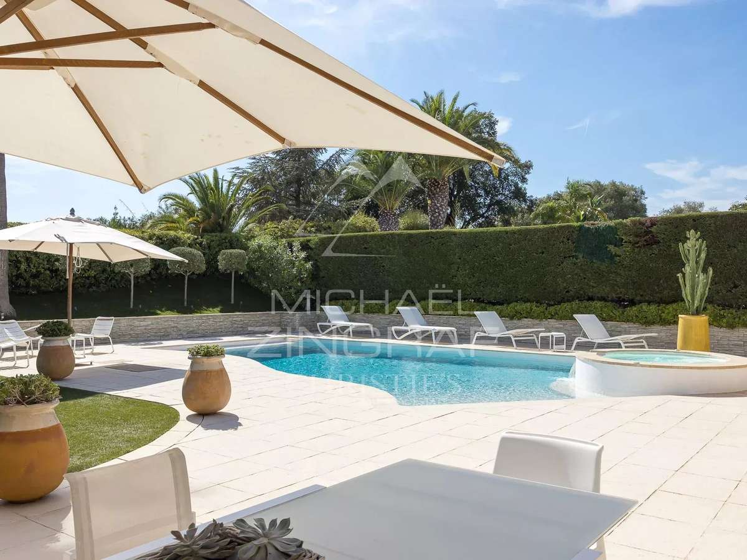
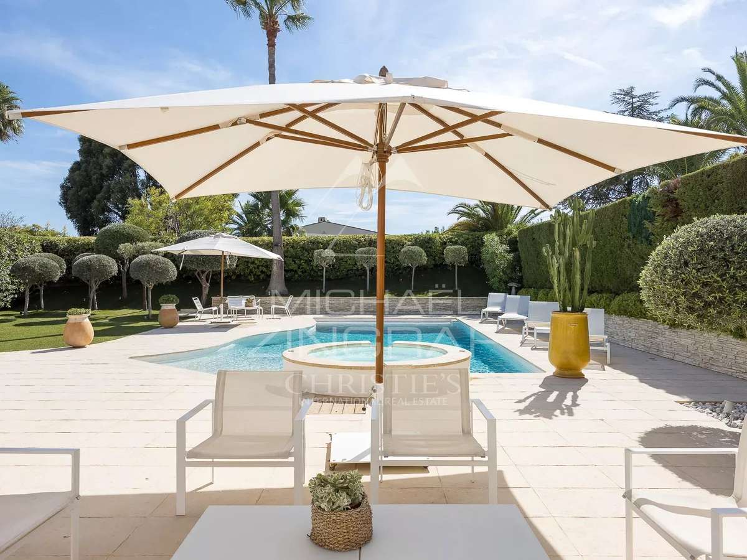
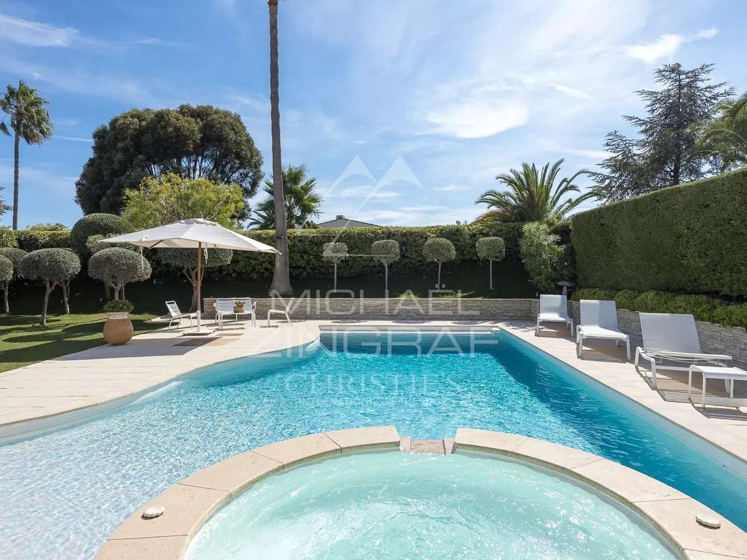
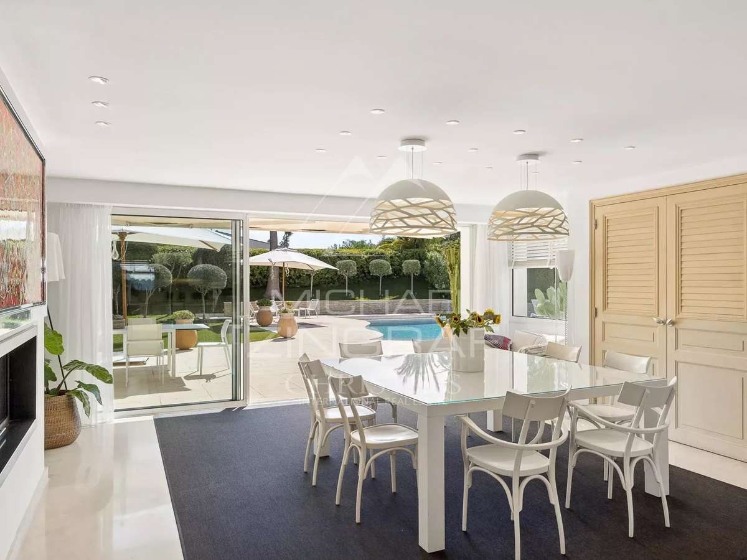
Nestled in a peaceful and private setting, the property enjoys a south-facing orientation and a high degree of privacy. The living spaces open naturally onto the outdoors, with several terraces, a lush garden and a swimming pool area with jacuzzi.
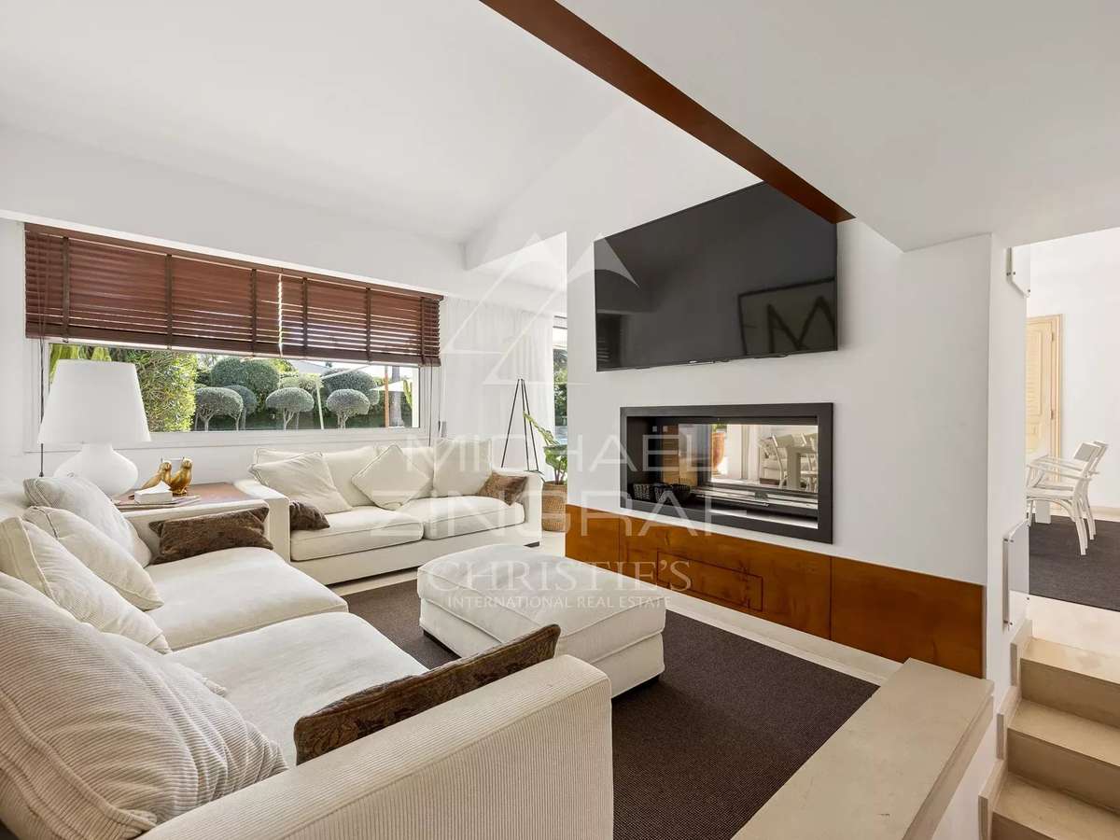
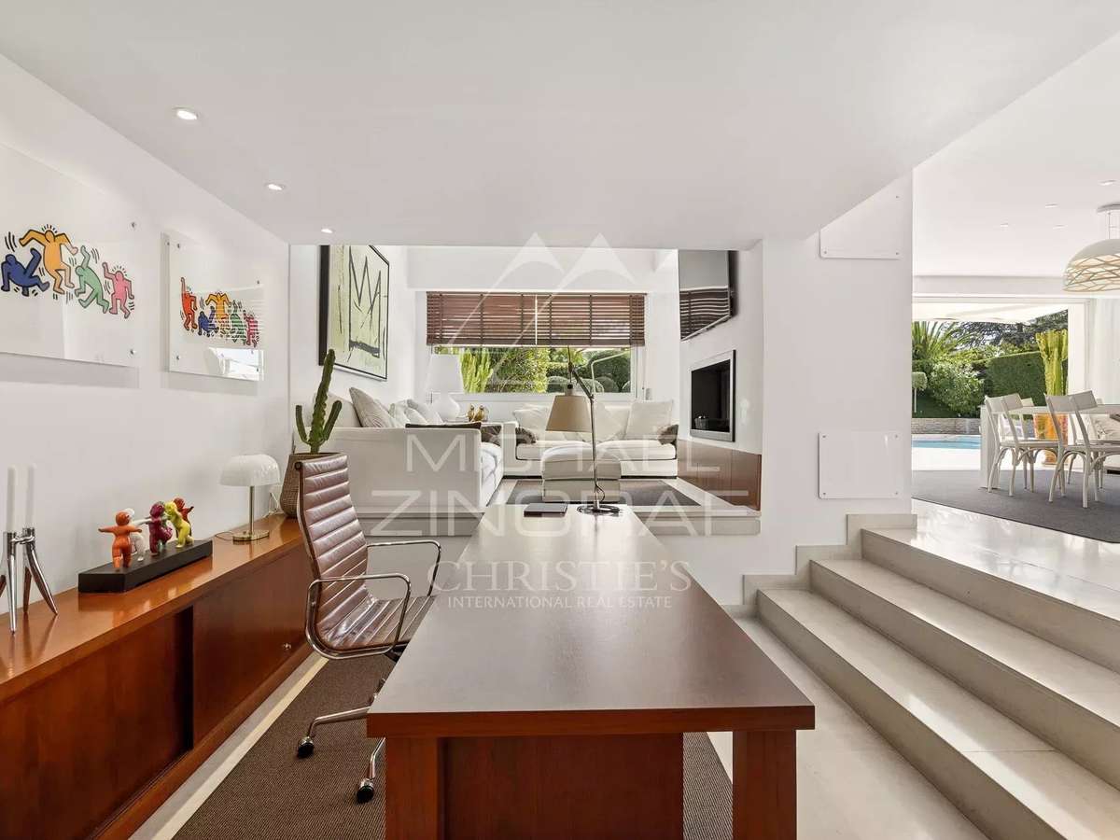
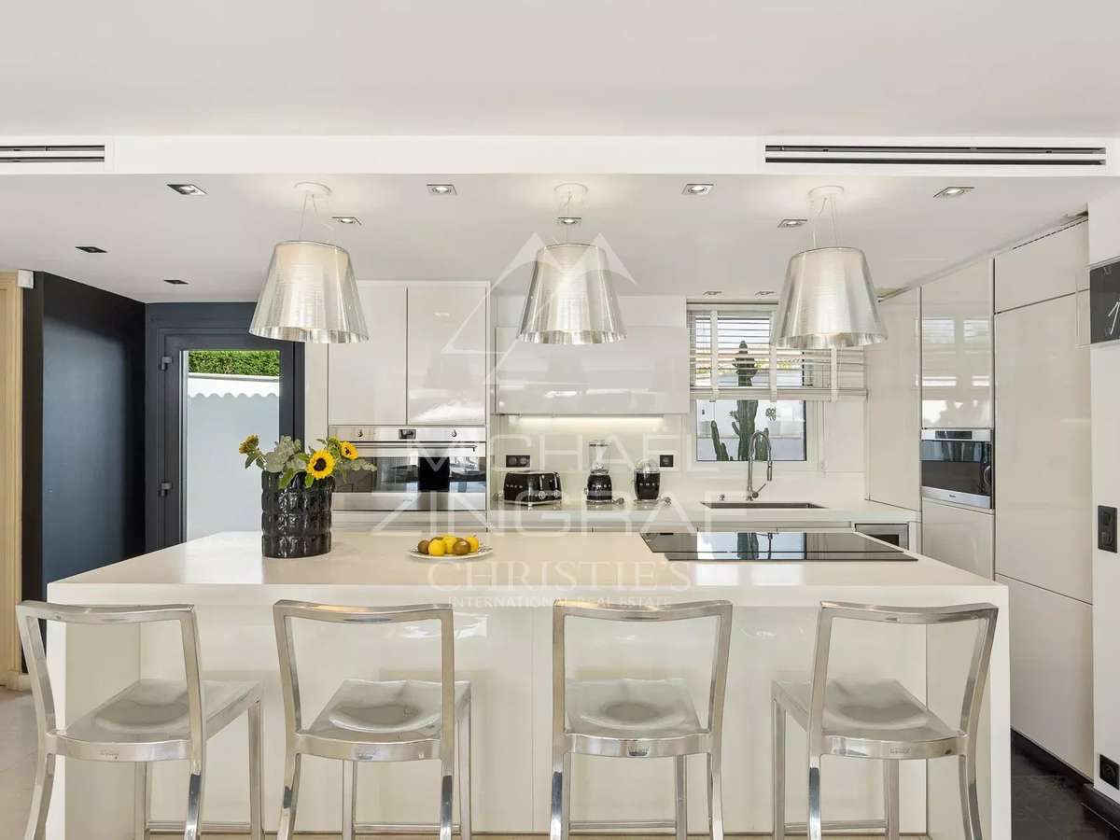
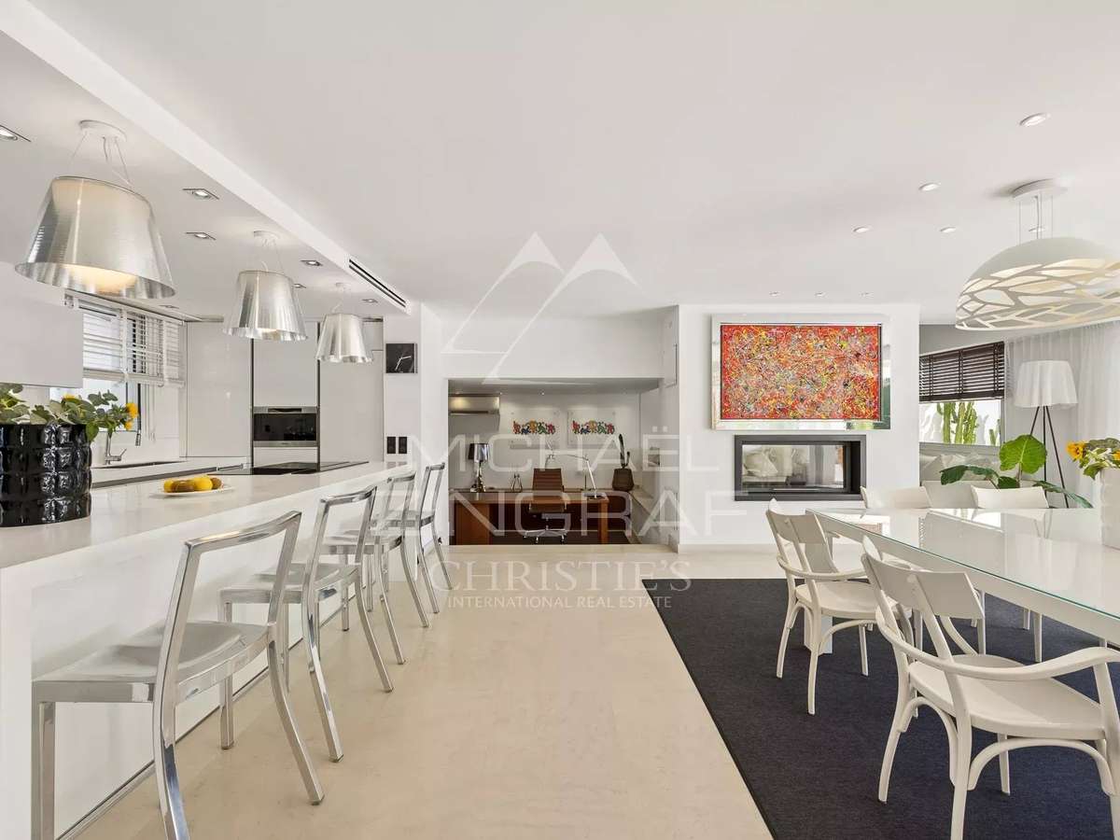
Inside, the villa features bright, open-plan spaces. The ground floor revolves around an elegant reception area comprising a fully equipped open-plan kitchen, a living room with fireplace and a dedicated office area. Large windows provide direct views and access to the garden and pool from the main living spaces.
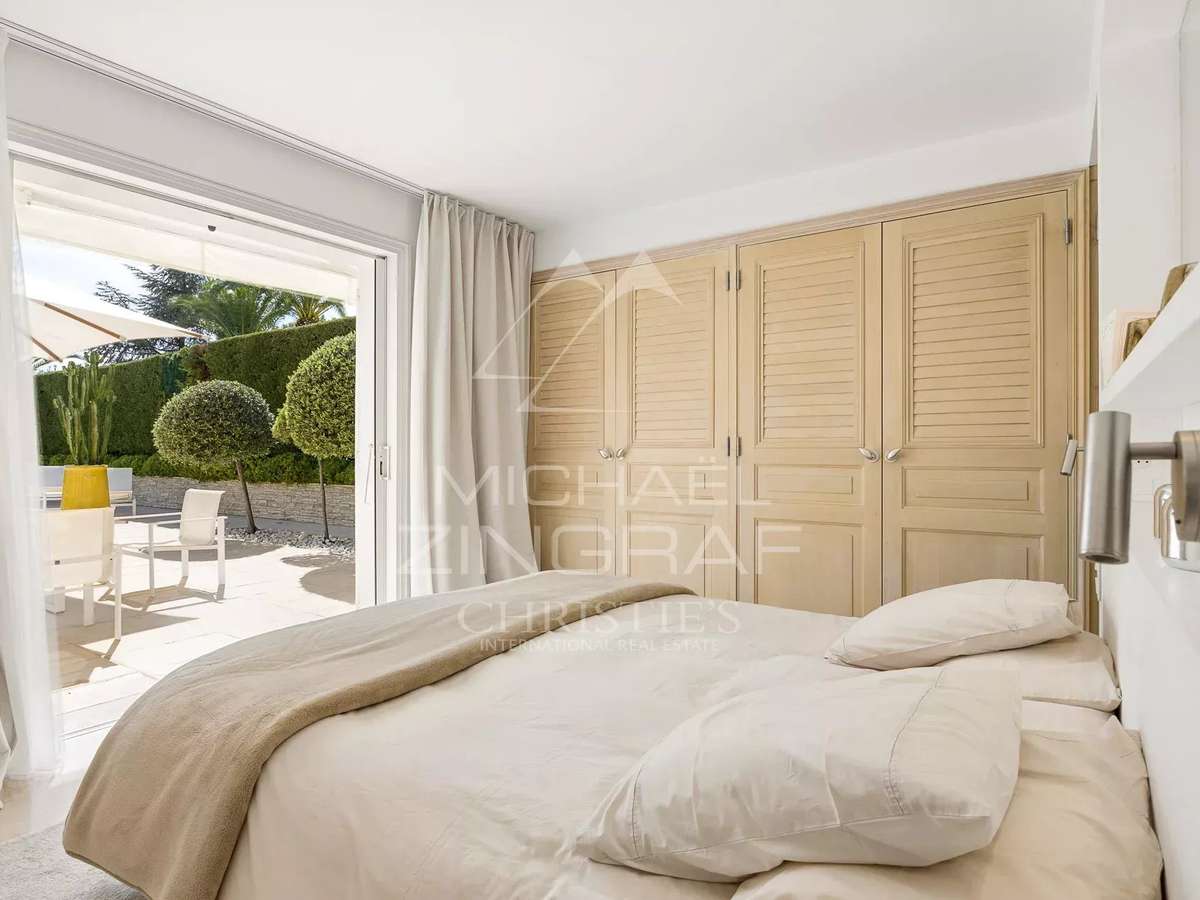
The sleeping quarters include two bedrooms, one of which is a master suite with bathroom, while the second bedroom has its own shower room. A third bedroom on the mezzanine level, an additional shower room and a laundry room complete the property.
A charming and functional home offering peace, privacy and access to the exclusive amenities of Les Hauts de Vaugrenier, just a short distance from the beaches and the main attractions of the French Riviera.
Agency fees of 5% incl. VAT, payable by the purchaser.
Net selling price: €1,900,000
- Secure villa within a gated, sought-after estate for a peaceful, private lifestyle.
- Exceptional outdoor living: terraces, lush garden, and a pool area with jacuzzi for everyday relaxation.
Information on the risks to which this property is exposed is available on the Géorisques website :
Ref : MZISP2037 - Date : 16/10/2026
FEATURES
Jacuzzi
Pool
Terrace
Fireplace
Air conditioning
Attic
Garden
DETAILS
Price
€1,990,000
Home type
House
City
Villeneuve-Loubet (06270)
Rooms
5
Living surface
127 m²
Land surface
625 m²
Bedrooms
3
Half bathrooms
3
Exposure
S
Kitcken type
Cuisine américaine
Price details
ENERGY DIAGNOSIS
DPE
B
95 kWh/m².y
GES
A
3 kgCO2/m².y
Show more
LOCATION
CONTACT US

MICHAËL ZINGRAF CHRISTIE'S INT. REAL ESTATE
690 ROUTE DE SAINT-PAUL
06480 La Colle-sur-Loup
INFORMATION REQUEST
Request more information from MICHAËL ZINGRAF CHRISTIE'S INT. REAL ESTATE.