€2,950,000
House with Sea view Villeneuve-Loubet - 4 bedrooms - 303m²
06270 - Villeneuve-Loubet
303m²
7 rooms
4 beds
DESCRIPTION
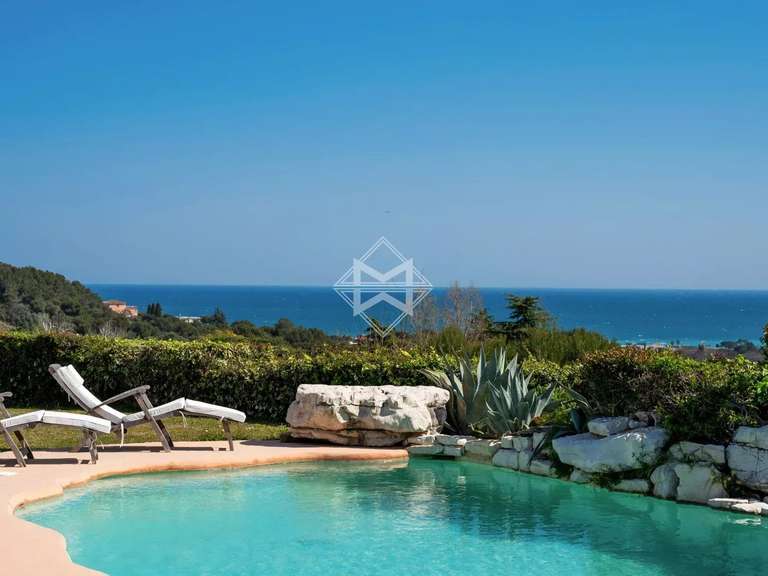
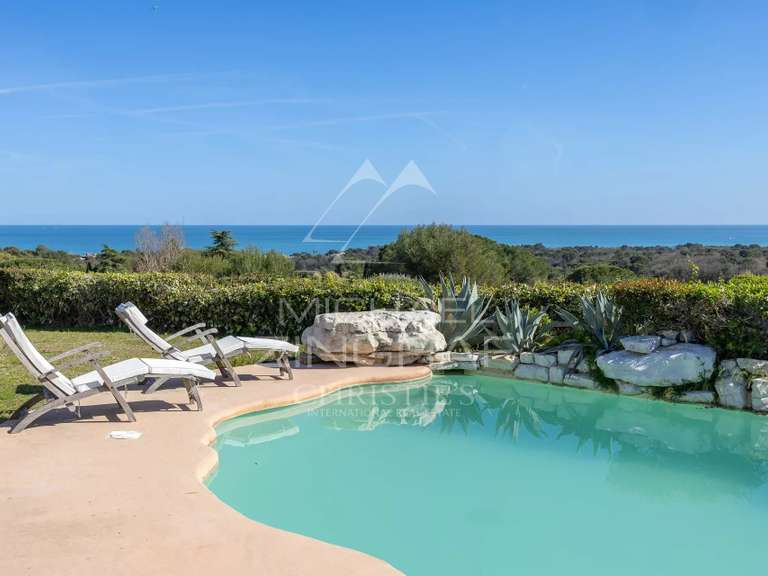
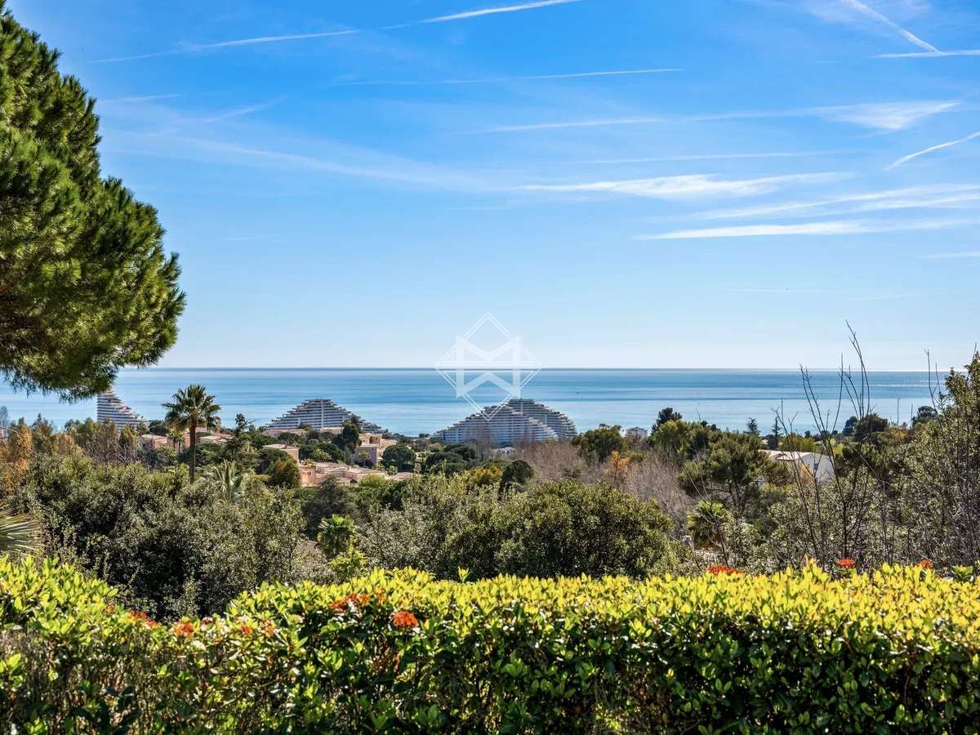
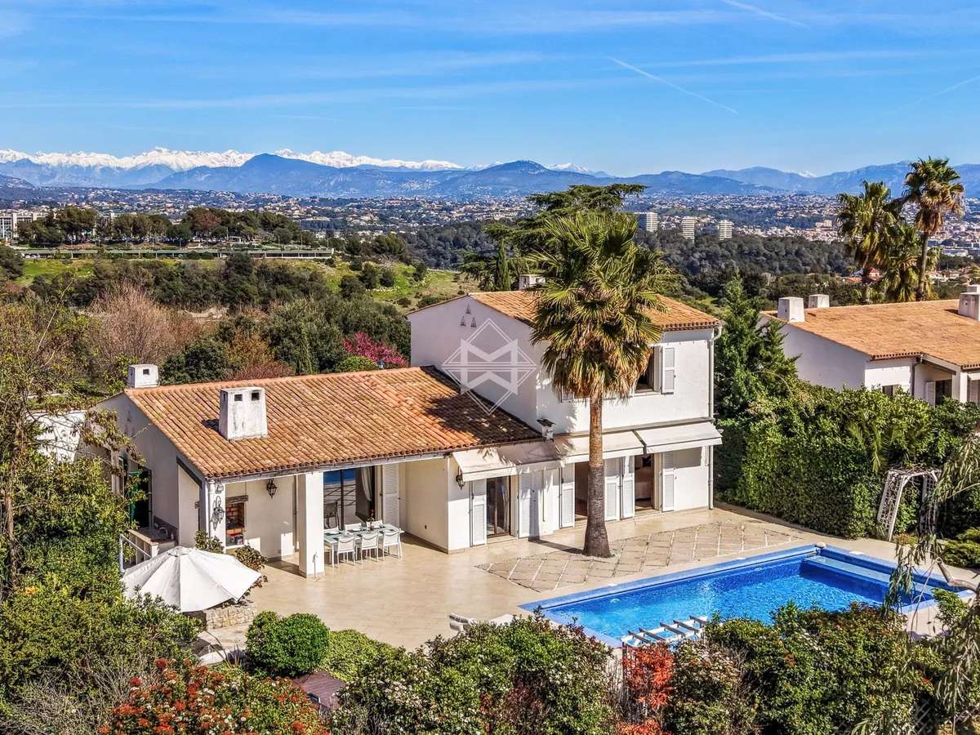
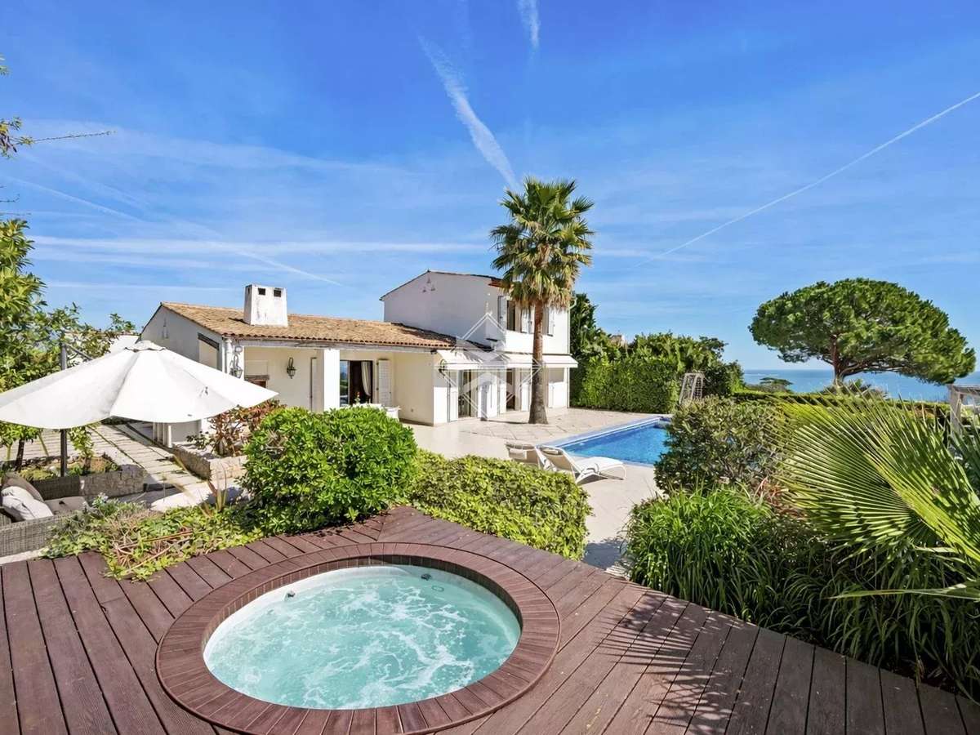
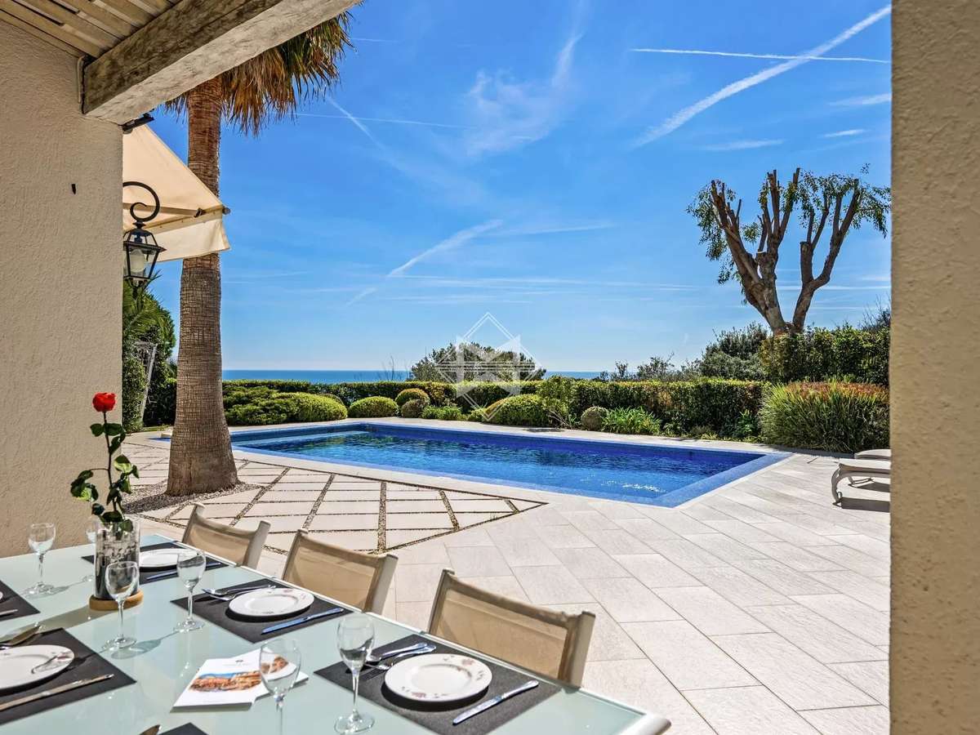
Within the highly sought-after private and secure estate of Les Hauts de Vaugrenier, this fully renovated villa stands out for its contemporary style, peaceful surroundings, and open sea views. Just minutes from Nice International Airport and the coastline, it enjoys an ideal location combining convenience and quality of life.
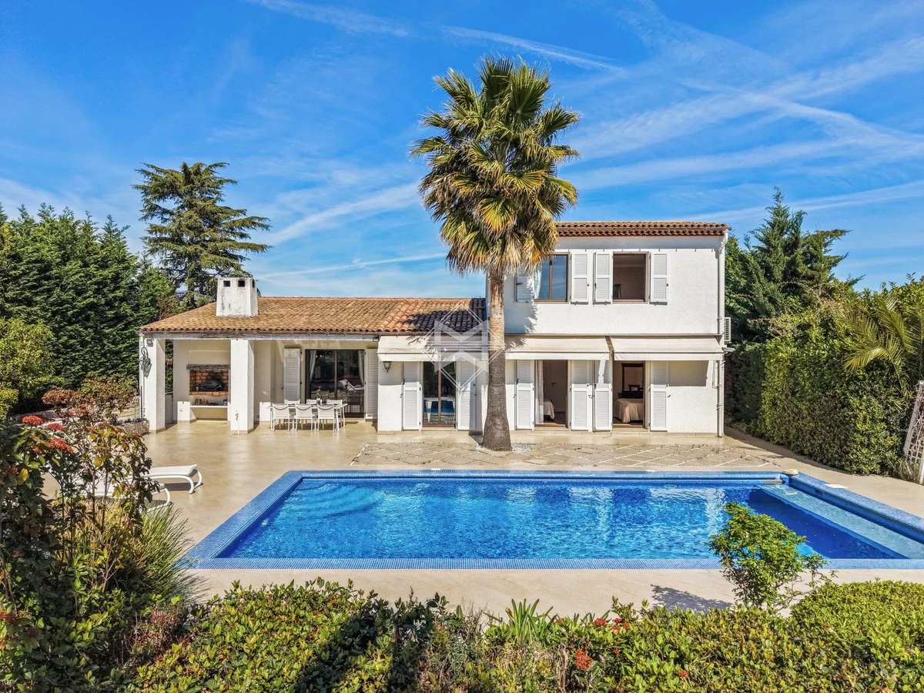
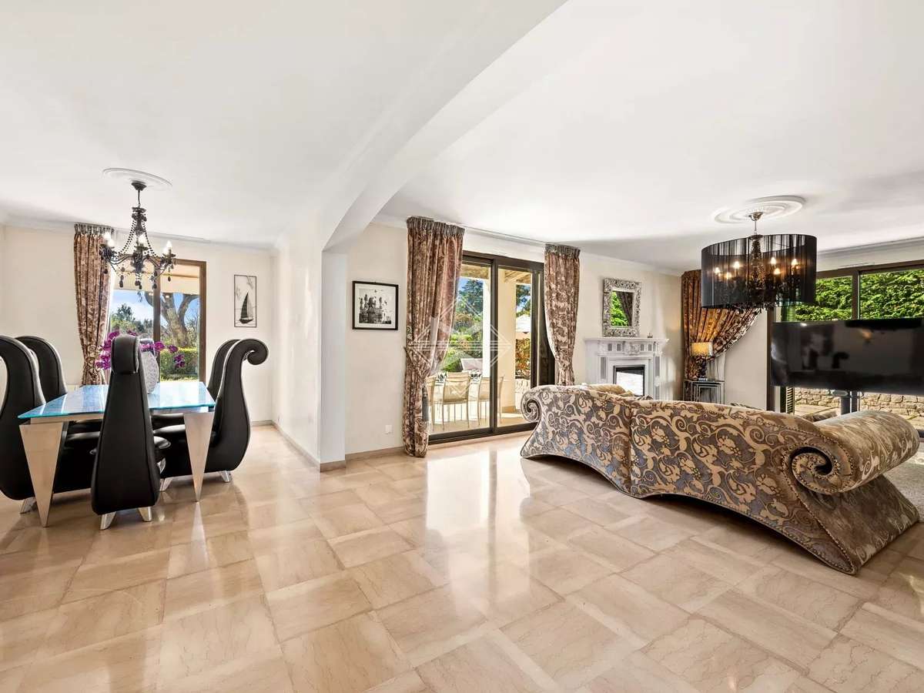
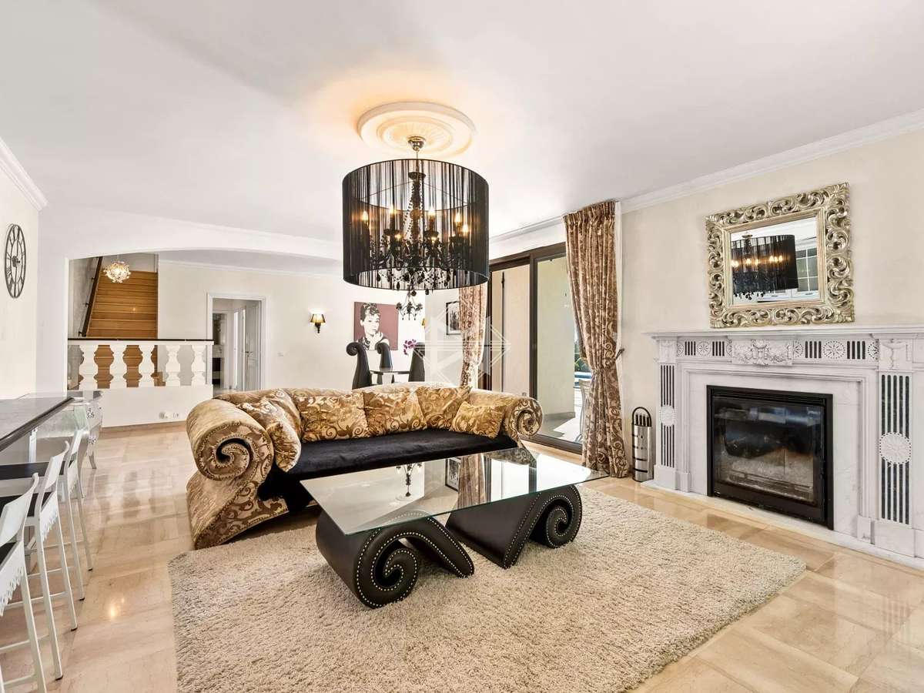
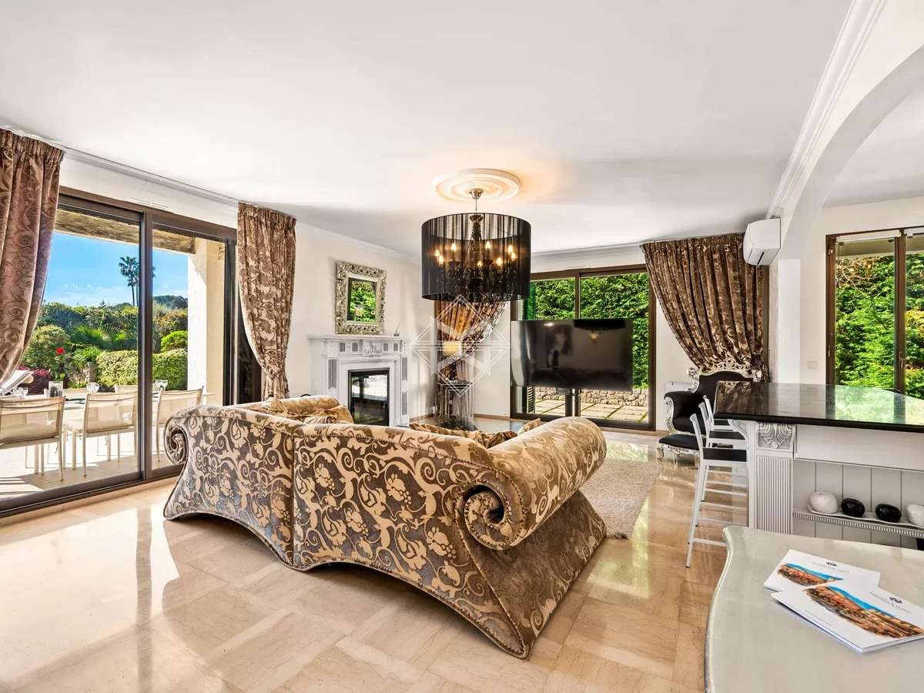
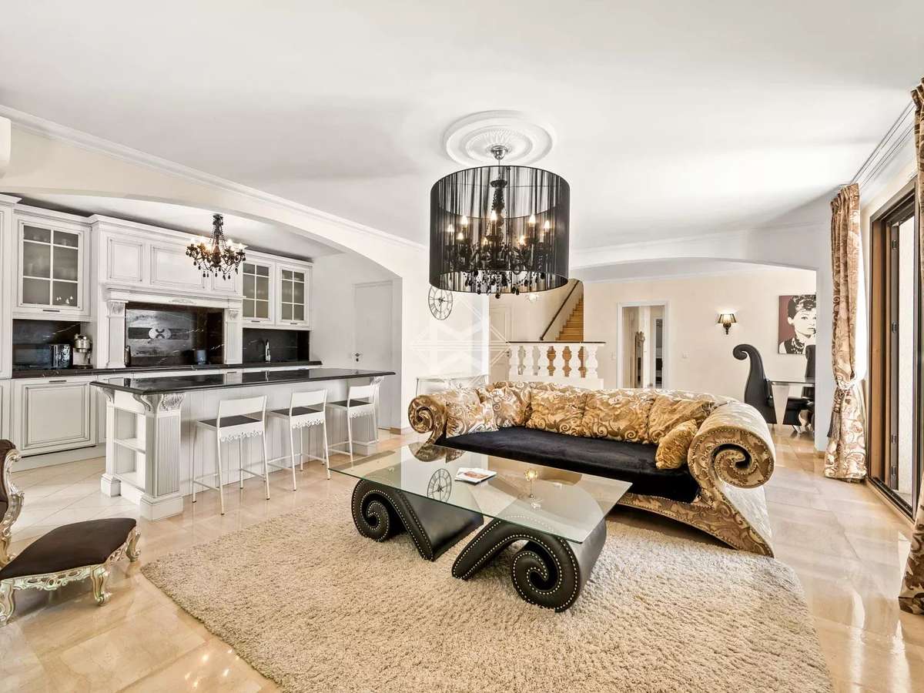
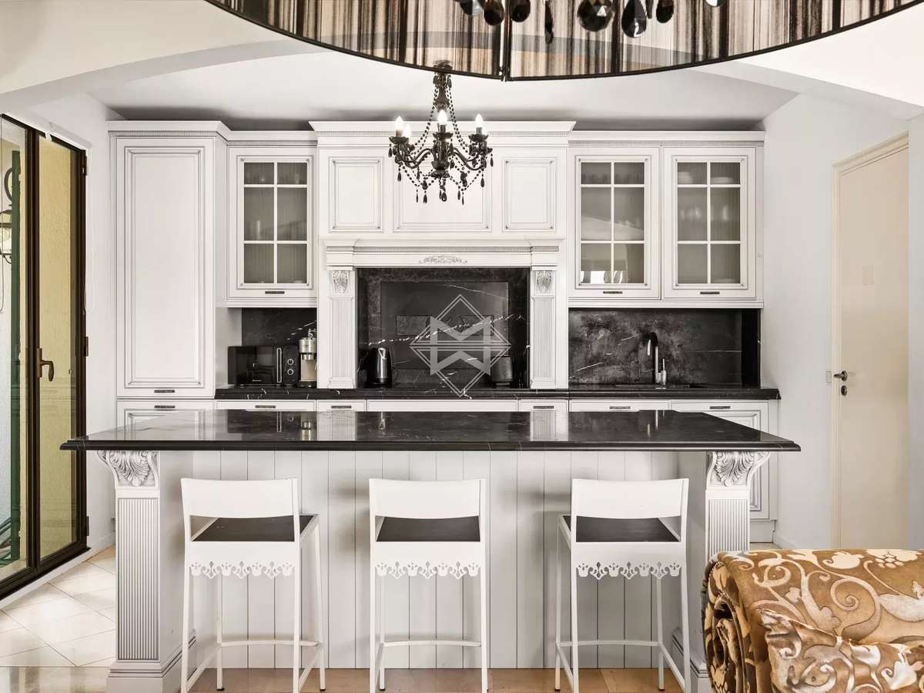
Benefiting from full south exposure, the villa is flooded with natural light throughout the day and offers generous living spaces. The living room, enhanced by a fireplace, opens onto the outdoors, seamlessly extending the reception areas. The fully equipped open-plan kitchen features high-quality fittings and refined finishes.
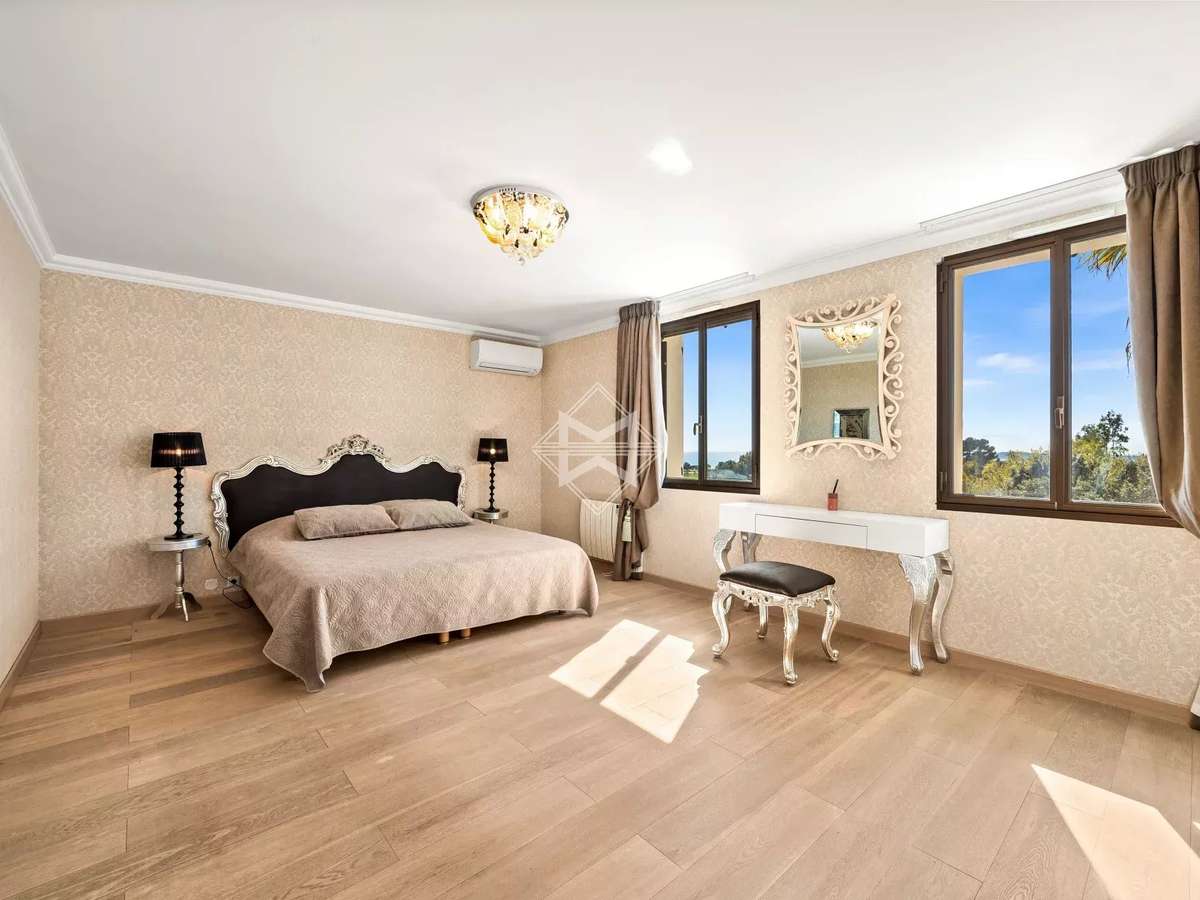
The night area comprises four bedrooms, including a beautiful master suite, as well as three tastefully appointed bathrooms.
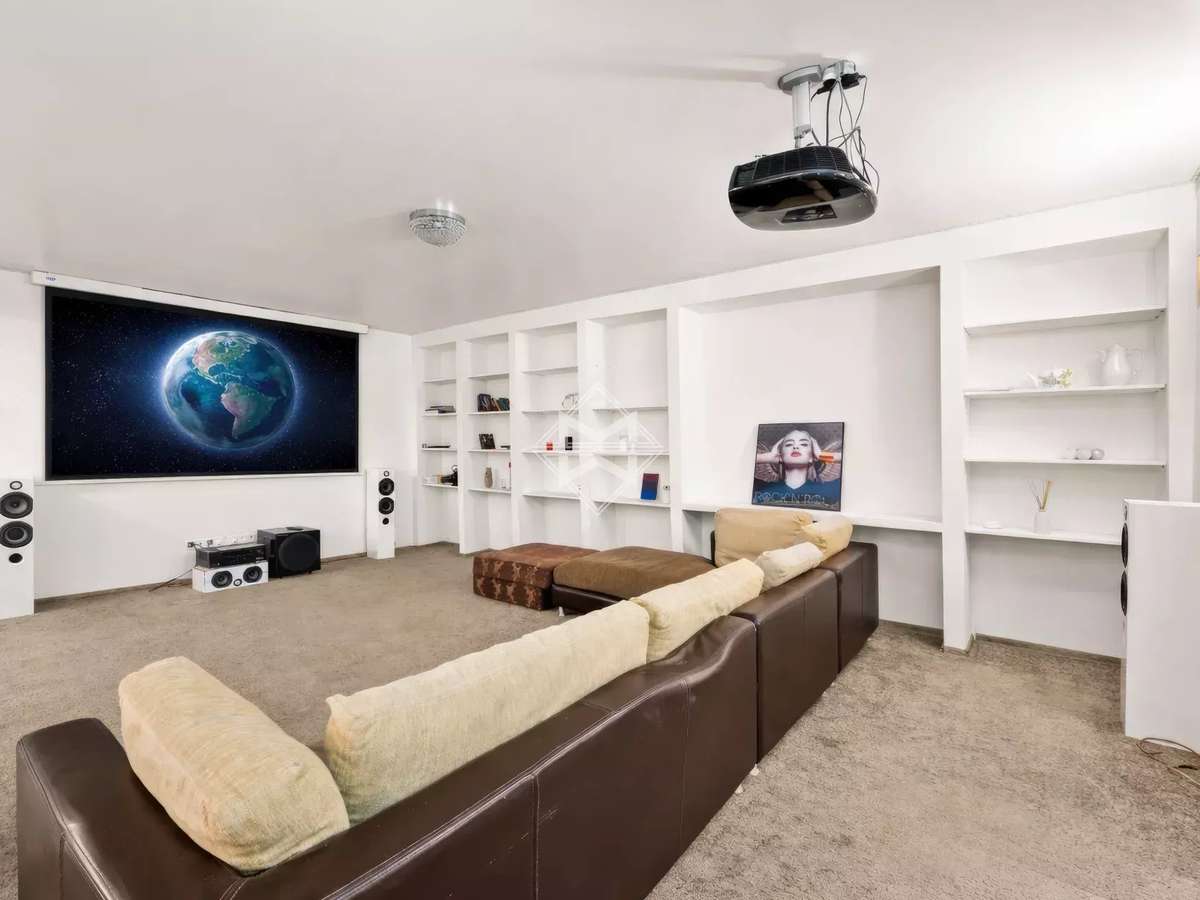
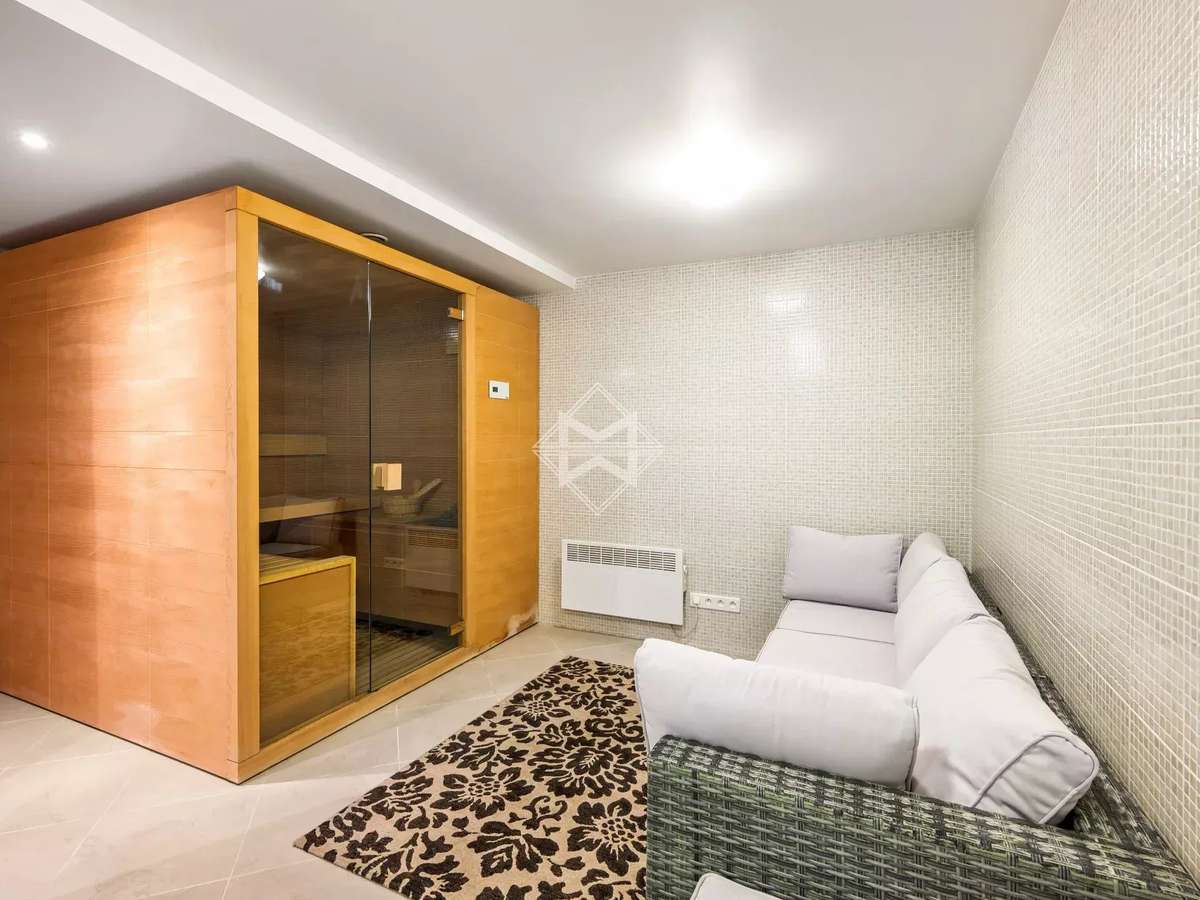
The fully fitted basement offers dedicated wellness and leisure spaces: a spa area with shower and sauna, an intimate TV lounge, a spacious home cinema room, and a spare room.
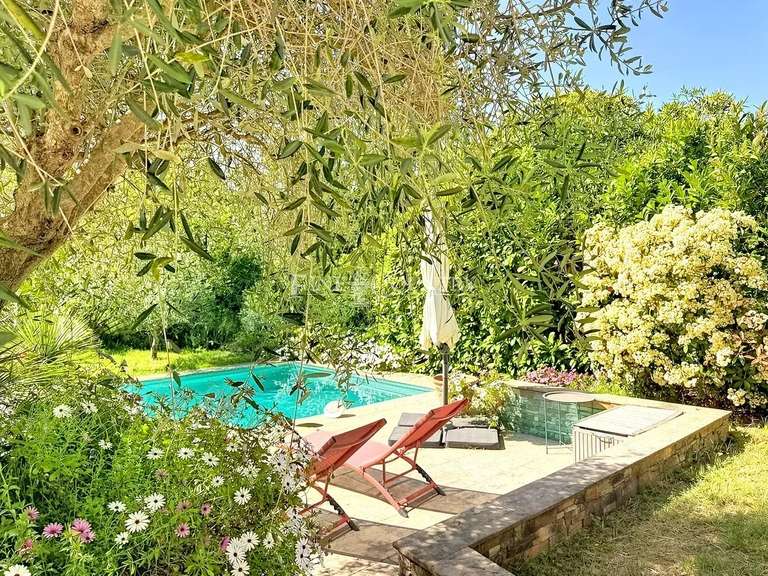
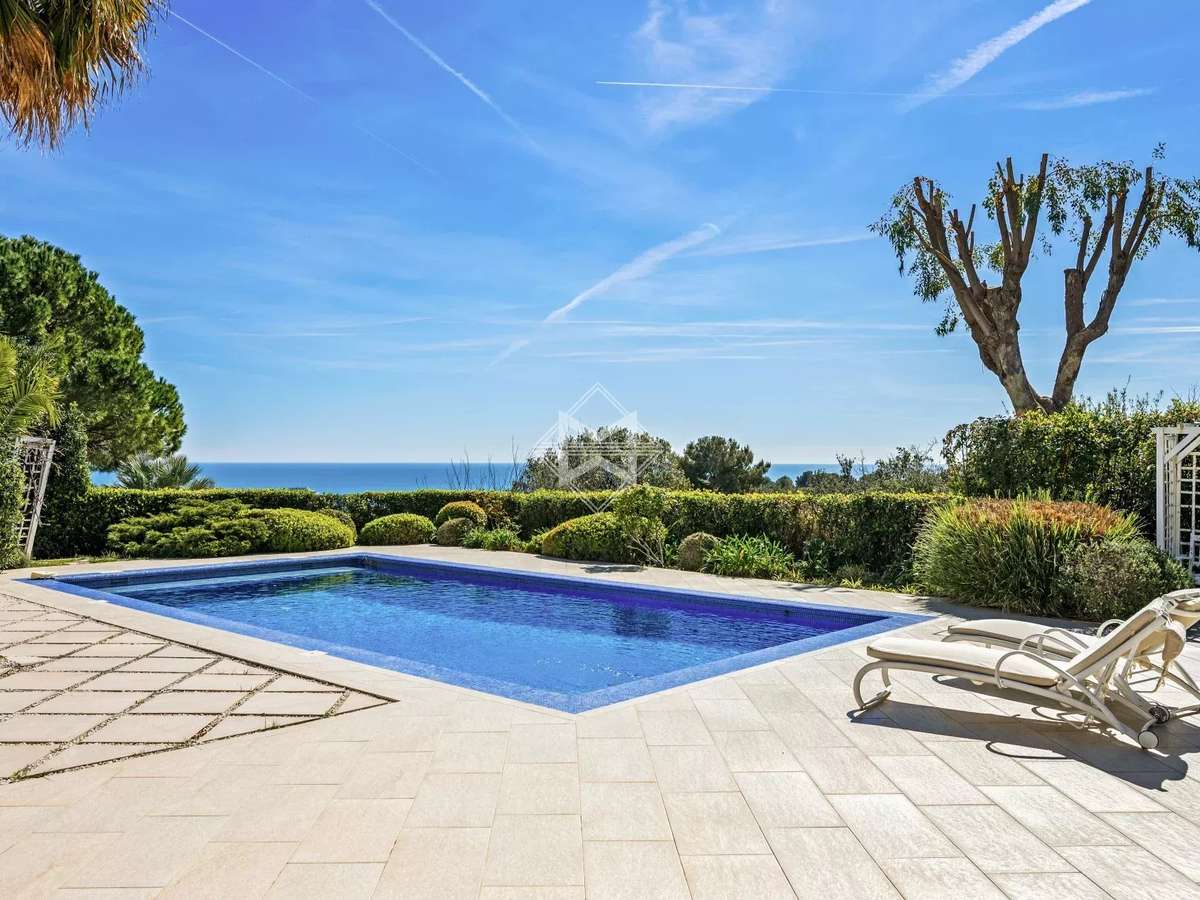
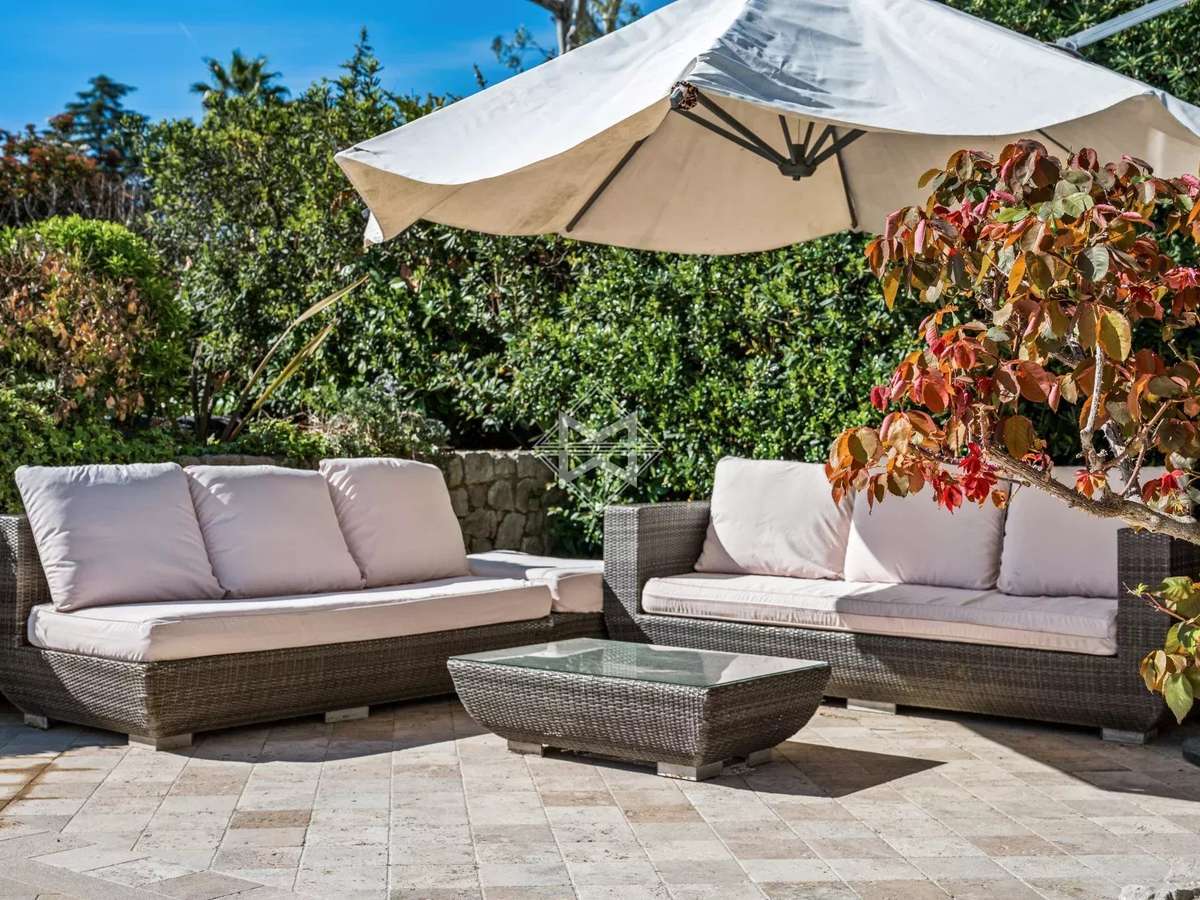
Outside, the landscaped and meticulously maintained garden provides a lush and tranquil setting. It features a heated swimming pool, a jacuzzi, and a barbecue area, perfect for enjoying outdoor living.
A garage and a parking space complete this property, which also benefits from the estate’s amenities: Olympic swimming pool, tennis courts, walking paths, shops, schools, and healthcare services.
- Sea view with unobstructed sightlines and south-facing exposure for exceptional natural light throughout the day.
- Private secure domain: fully renovated villa, generous volumes, and a fireplace living room near the coast.
Information on the risks to which this property is exposed is available on the Géorisques website :
Ref : 6130 - Date : 16/10/2026
FEATURES
Jacuzzi
Pool
Car park
Sauna
Fireplace
Sea view
Air conditioning
Tennis
Attic
Garden
DETAILS
Price
€2,950,000
Home type
House
City
Villeneuve-Loubet (06270)
Rooms
7
Living surface
303 m²
Land surface
676 m²
Bedrooms
4
Bathrooms
1
Half bathrooms
3
Exposure
S/E/O
Price details
ENERGY DIAGNOSIS
DPE
D
229 kWh/m².y
GES
B
9 kgCO2/m².y
Show more
LOCATION
CONTACT US
INFORMATION REQUEST
Request more information from MAGREY & SONS VALBONNE.