







€2,150,000
House Versailles - 5 bedrooms - 249m²
78000 - Versailles
222m²
9 rooms
5 beds
DESCRIPTION
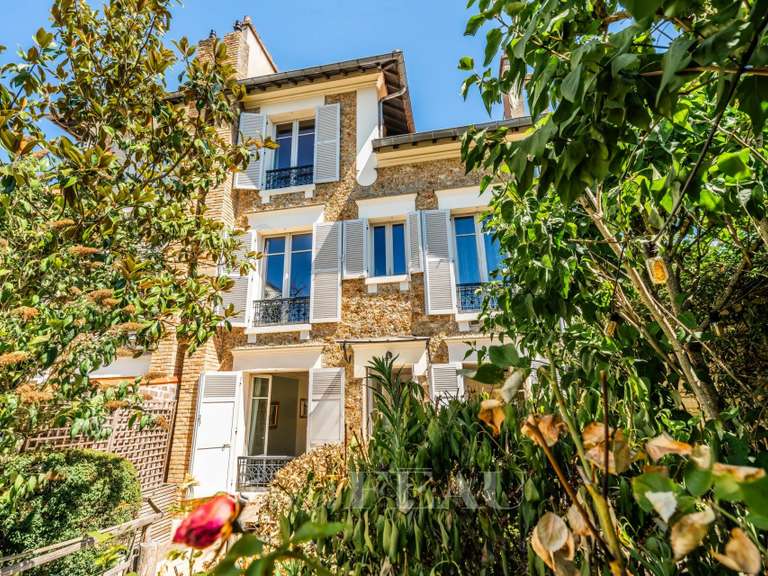
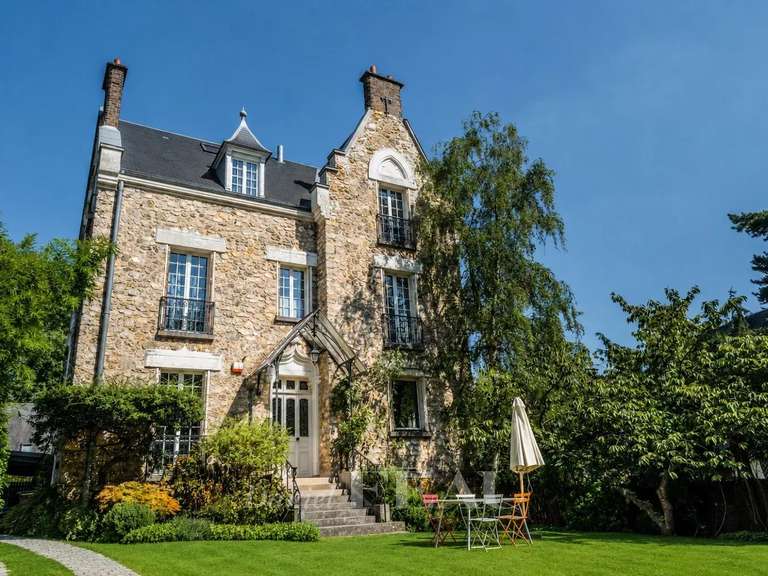
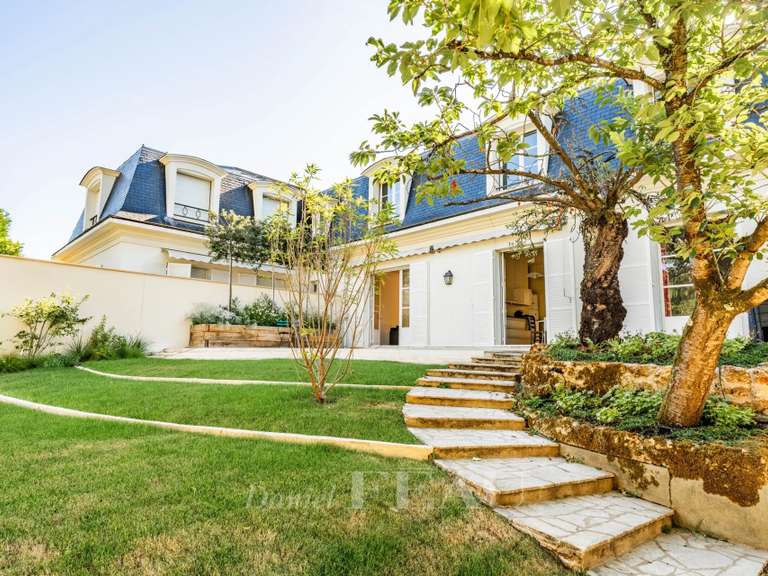
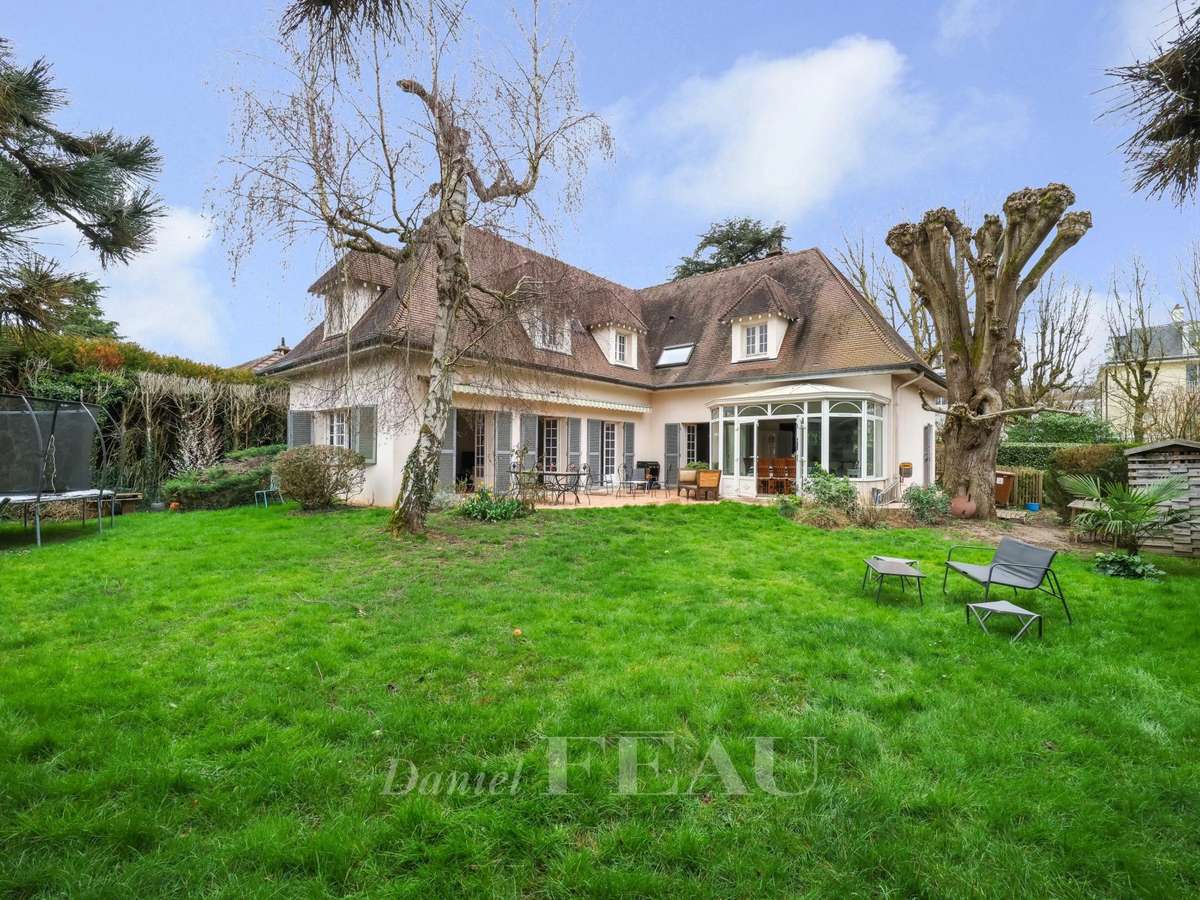
This ideal family home is set in an enclosed 758 sqm south-facing plot just a 5 and 10 minute walk from the schools.
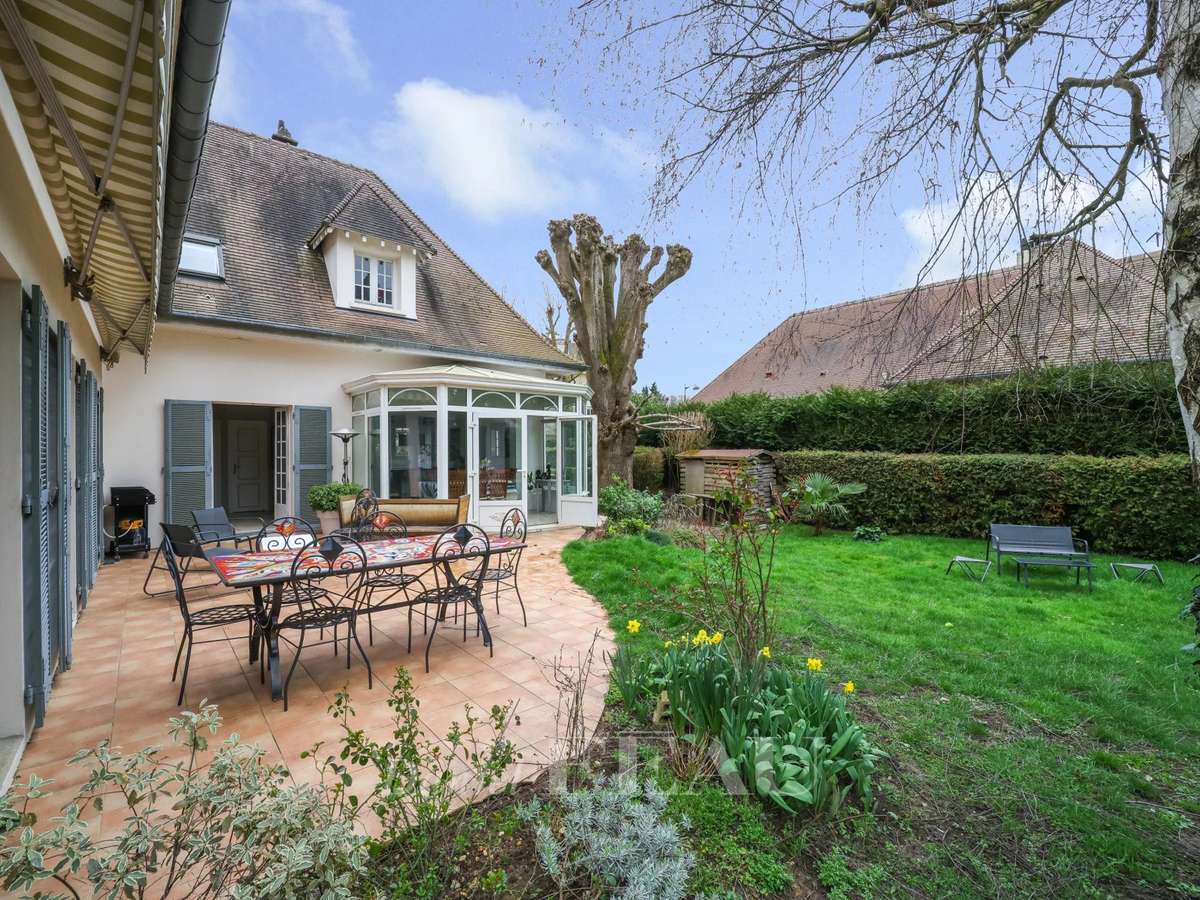
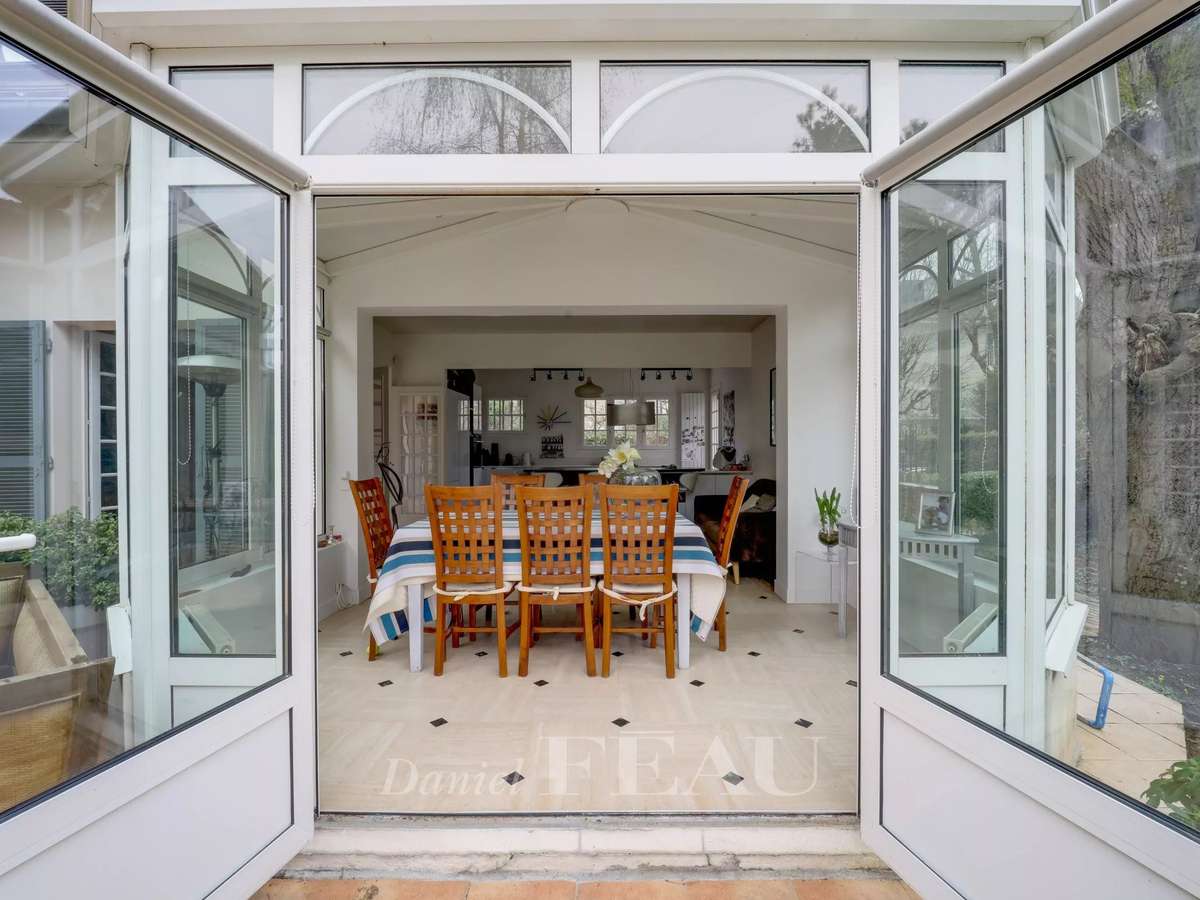
It includes a spacious entrance hall, a 55 sqm living/reception room featuring parquet flooring, a fireplace and French windows opening onto the garden, an open-plan kitchen, a dining room opening onto a veranda, and a study or possible bedroom.
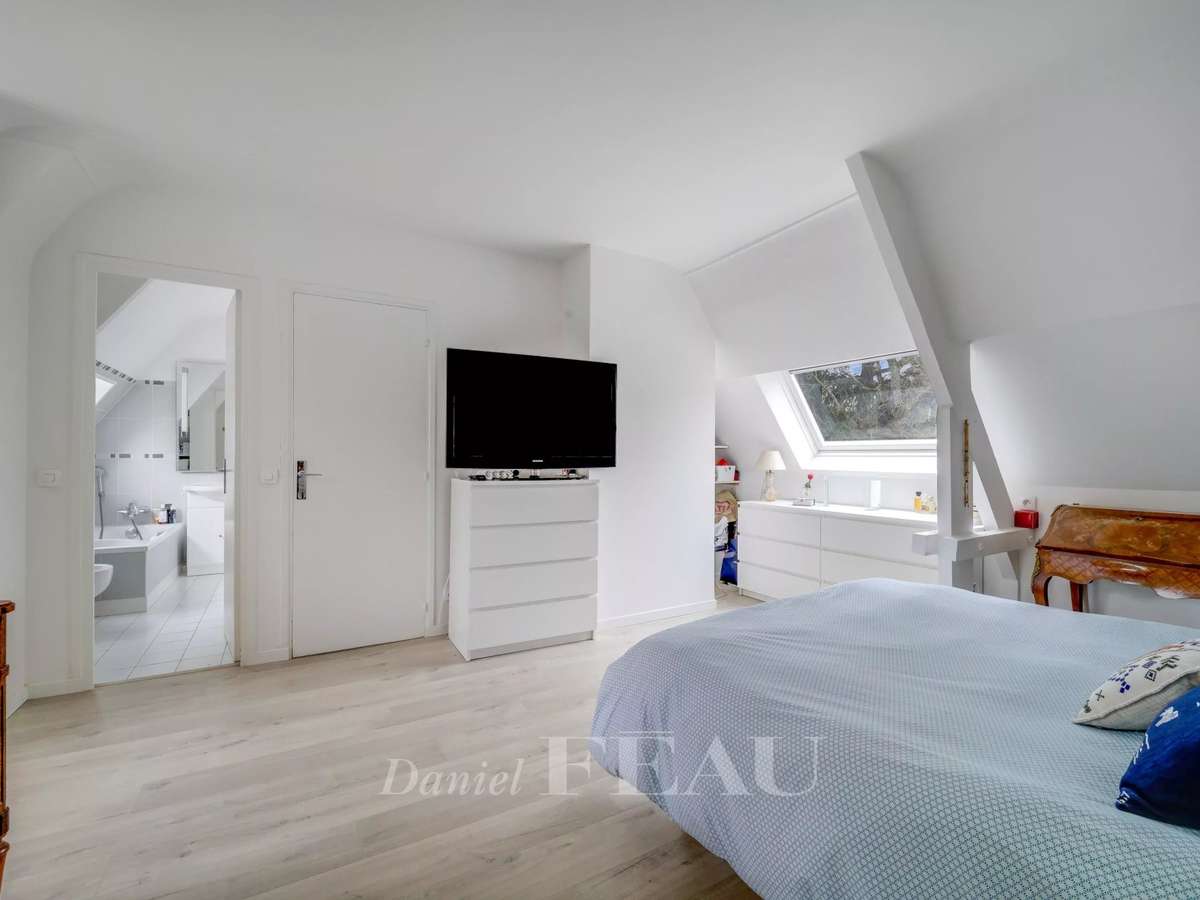
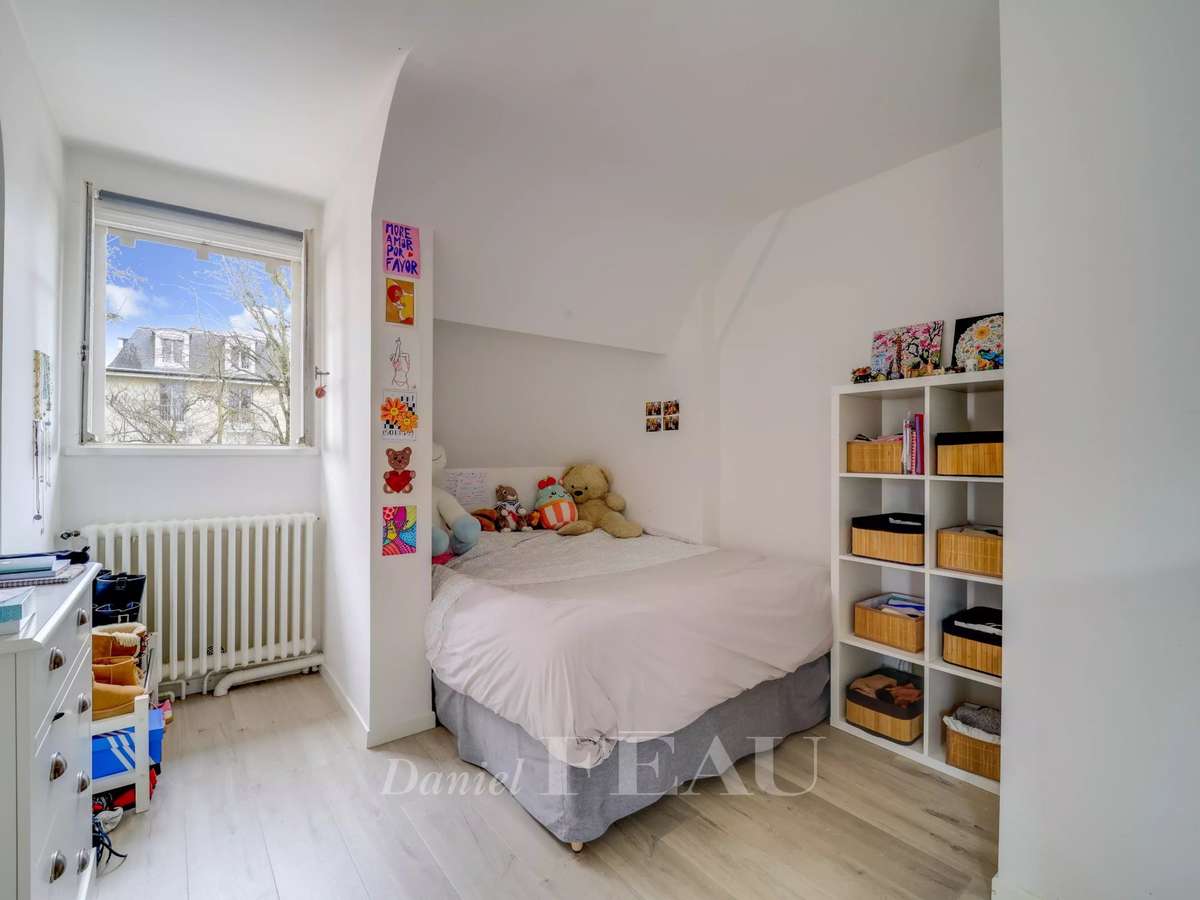
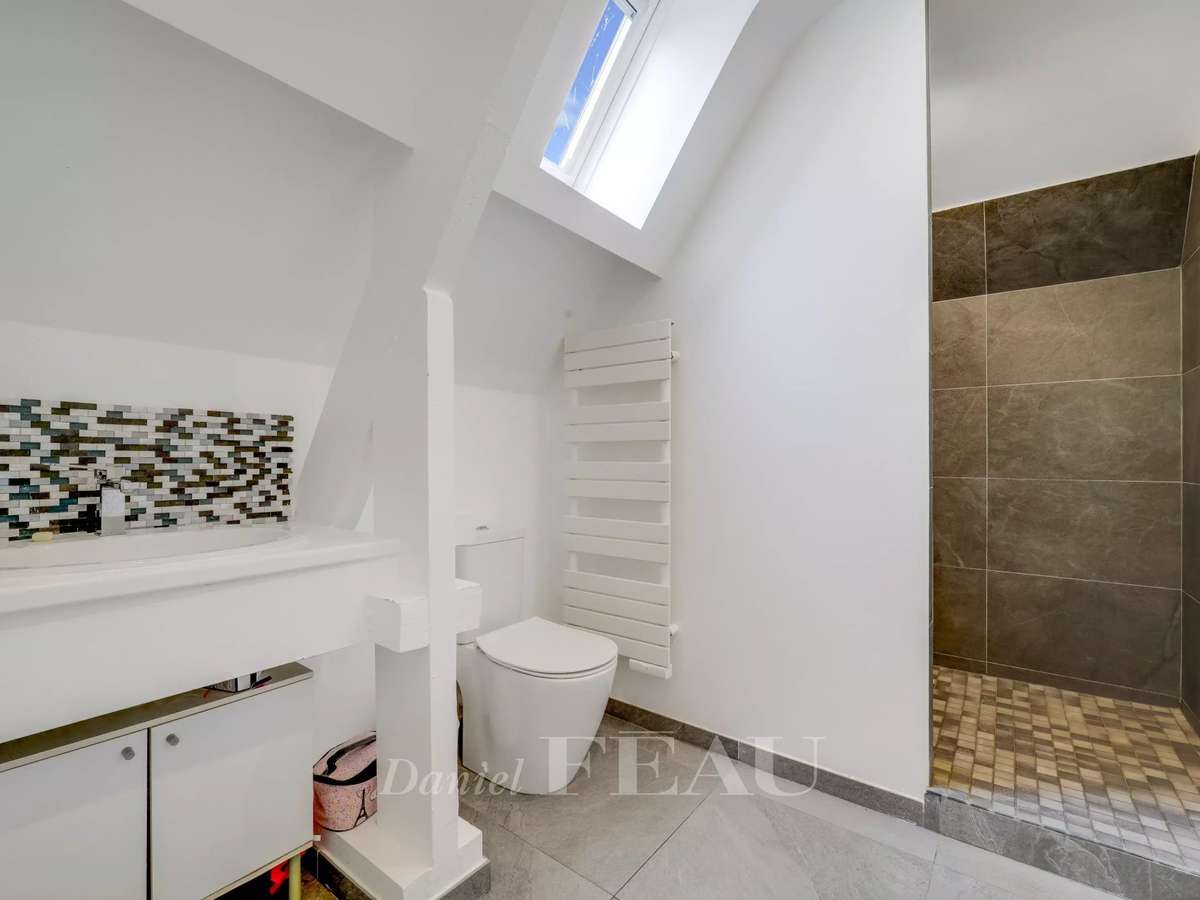
Upstairs are a landing fitted as a recreation room, a master bedroom with an adjacent bathroom, four bedrooms, a bathroom and a shower room.
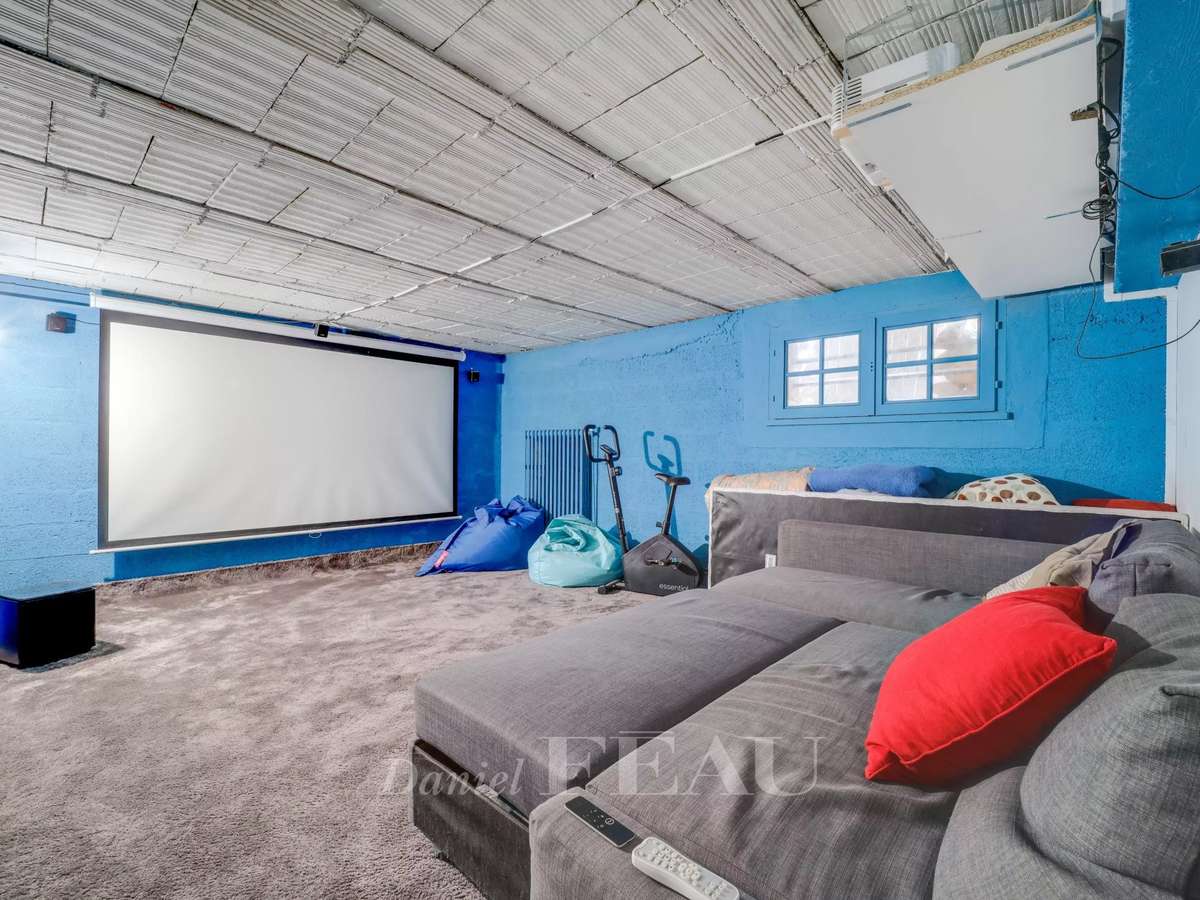
On a basement with a home cinema, a garage and storage space.
- Generous spaces with a bright 55 m² living room featuring parquet flooring.
- South-facing enclosed garden ideal for enjoying the sun in complete privacy.
- Close to schools just a 5-minute walk from local educational institutions.
Versailles Glatigny – An ideal family home
Information on the risks to which this property is exposed is available on the Géorisques website :
Ref : 86642071 - Date : 09/06/2026
DETAILS
Price
€2,150,000
Home type
House
City
Versailles (78000)
Rooms
9
Surface
249 m²
Living surface
222 m²
Bedrooms
5
Price details
ENERGY DIAGNOSIS
DPE
E
313 kWh/m².y
GES
E
69 kgCO2/m².y
Show more
LOCATION
CONTACT US
INFORMATION REQUEST
Request more information from DANIEL FÉAU VERSAILLES.