€2,950,000
House Versailles - 7 bedrooms - 413m²
78000 - Versailles
270m²
10 rooms
7 beds
DESCRIPTION
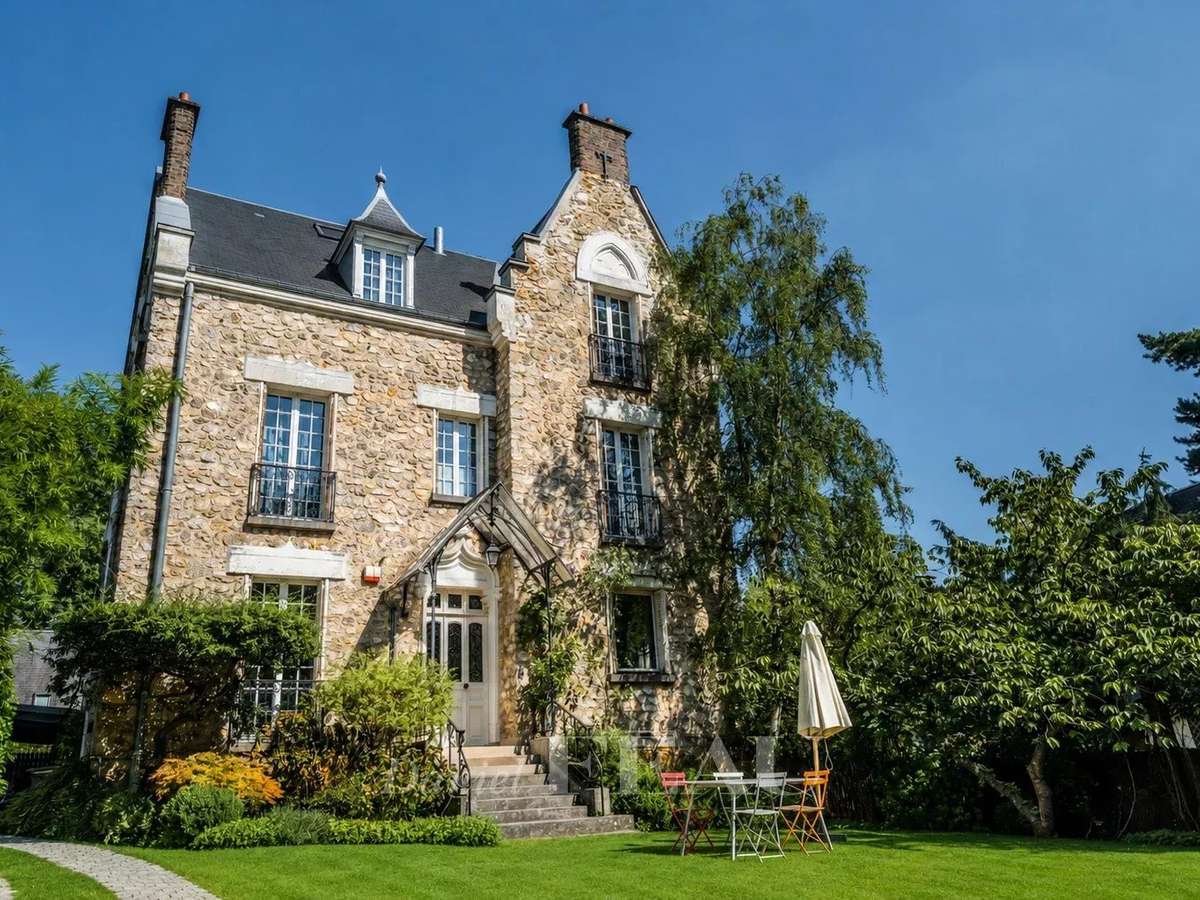
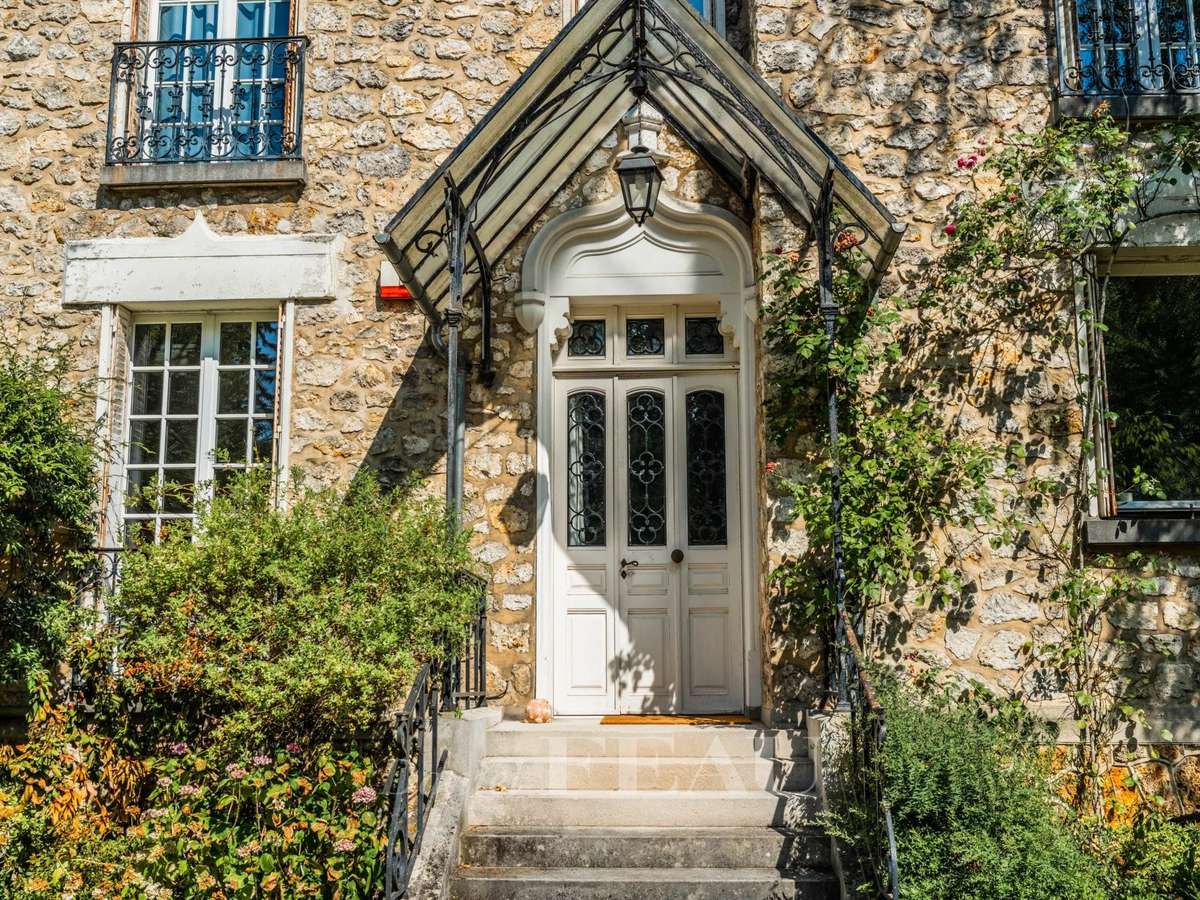
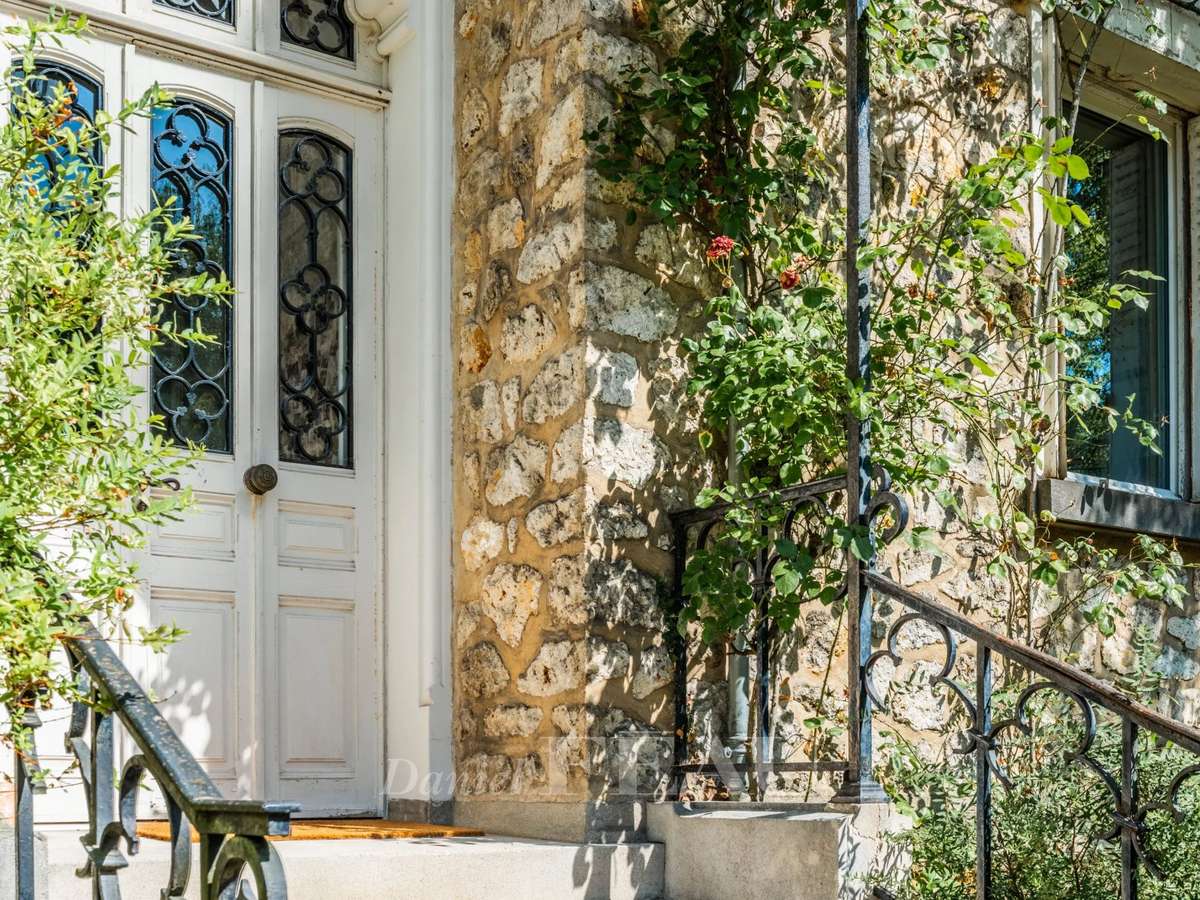
This elegant early 20th century millstone-built property set in a 700 sqm plot offers 413 sqm of floor space and about 270 sqm of living space.
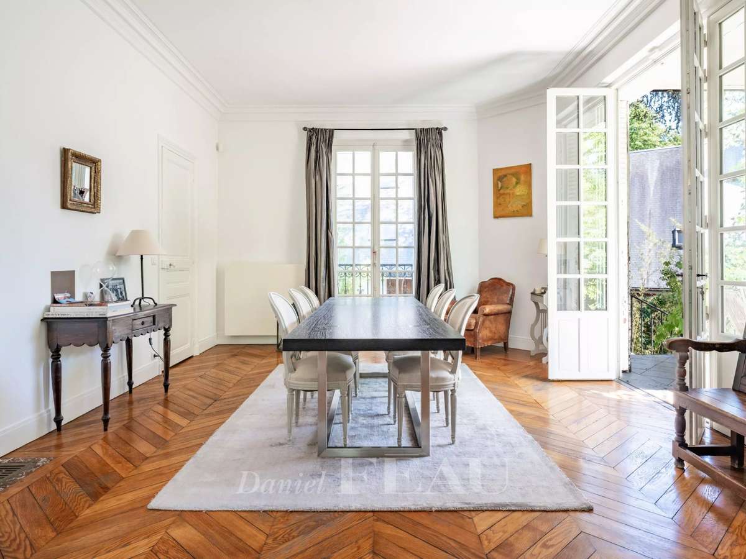
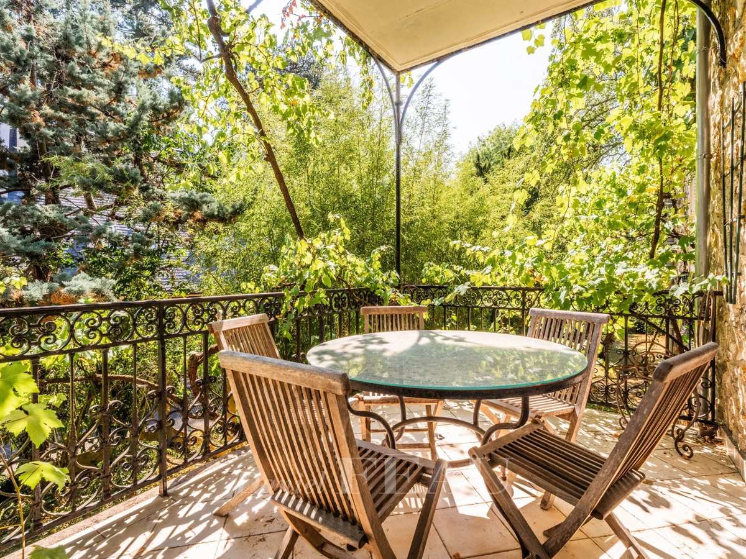
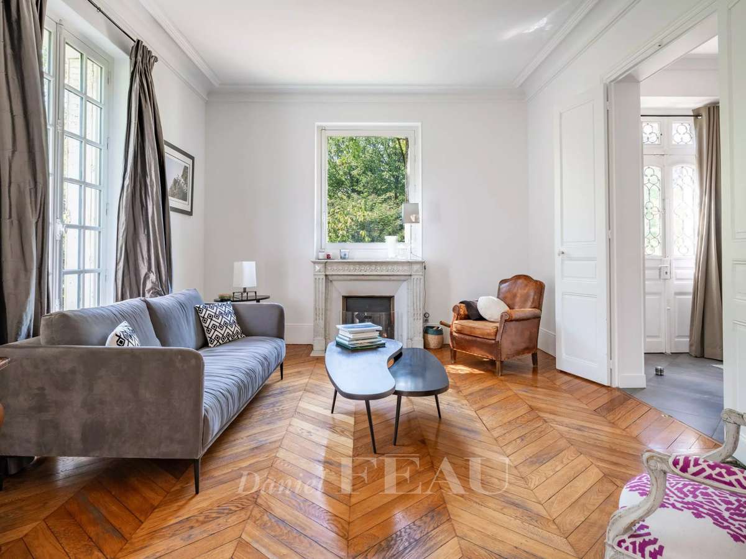
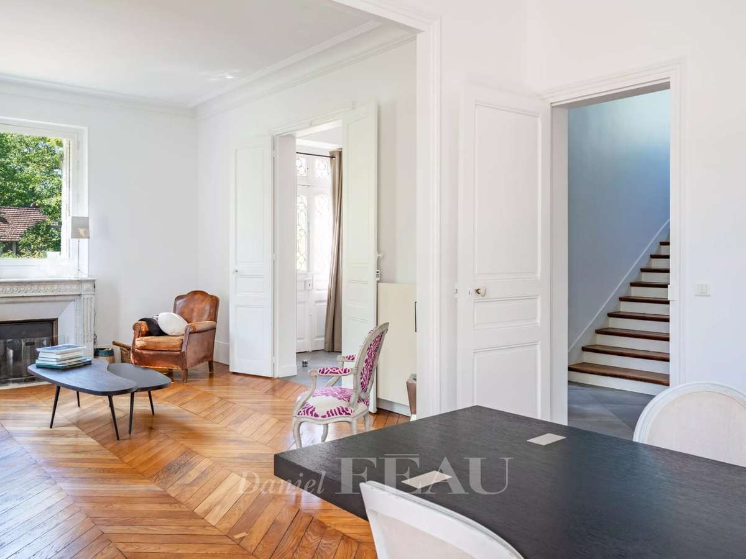
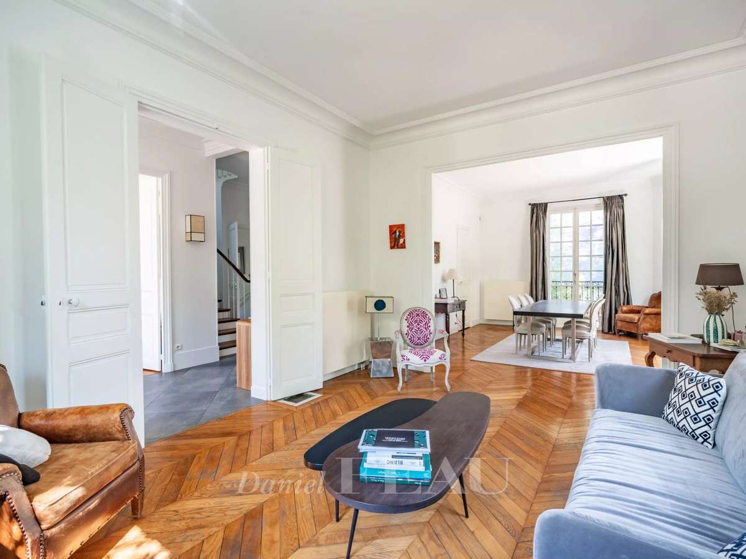
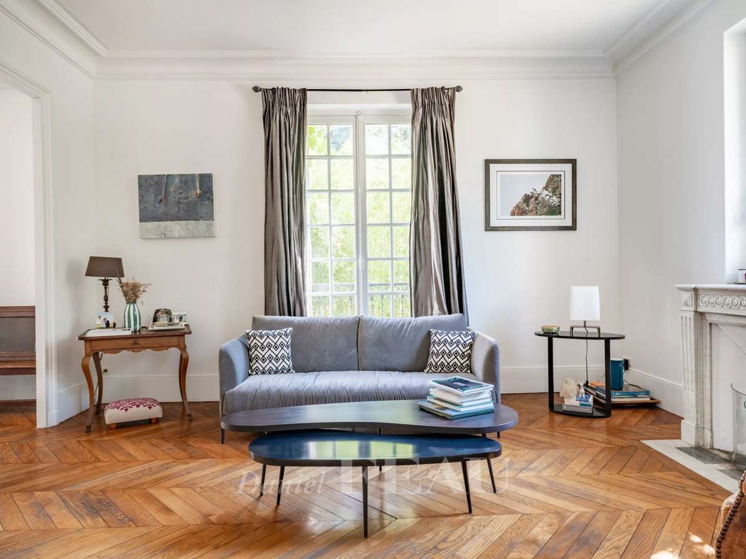
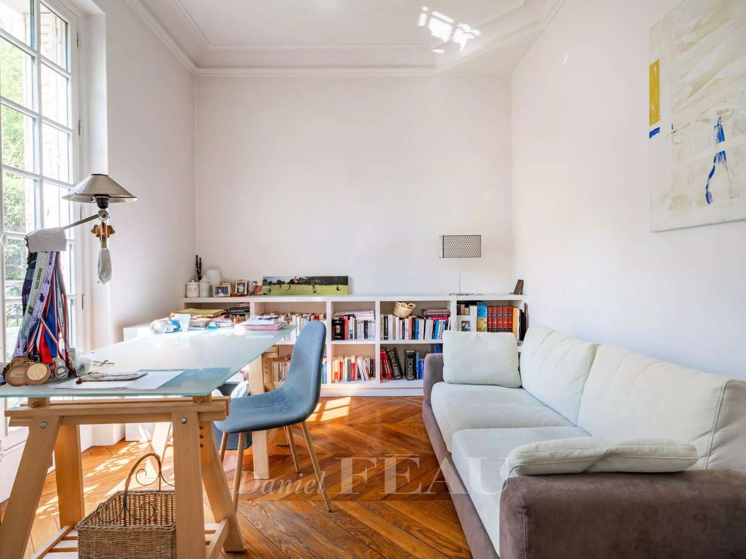
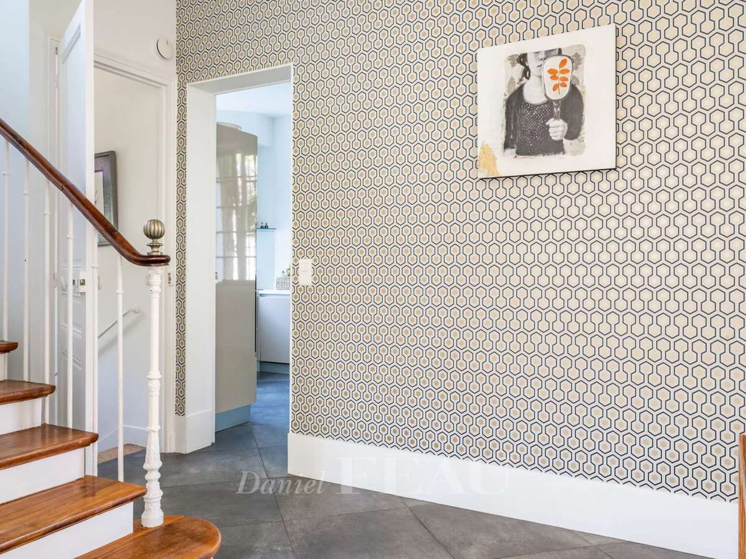
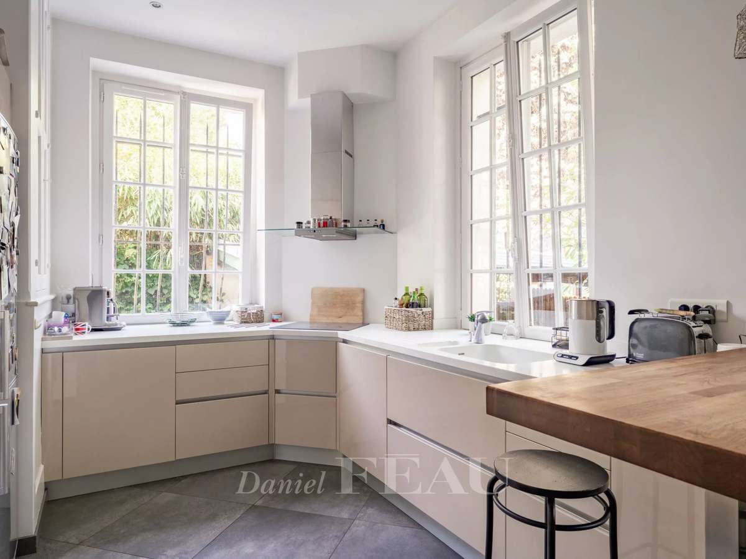
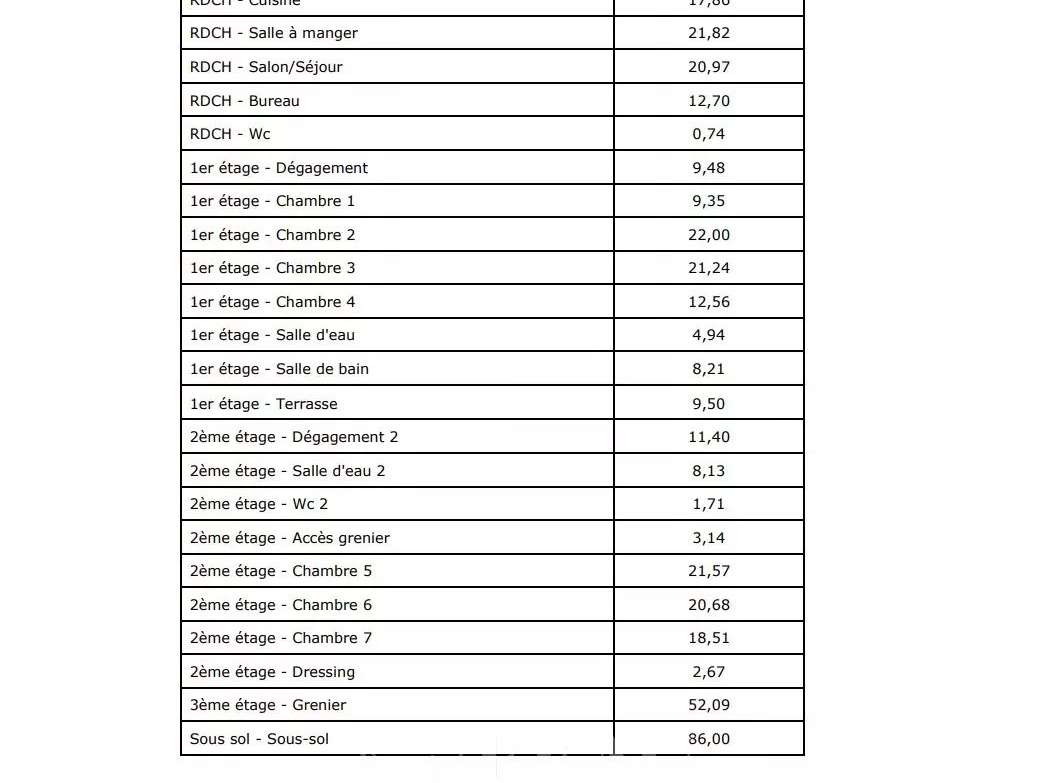
A few steps sheltered by an elegant canopy lead to an entrance hall, a 42 sqm living/reception room featuring Herringbone parquet flooring, a working fireplace and floor-to-ceiling windows opening onto a terrace, a spacious kitchen with dining facilities, a study and a guest wc.
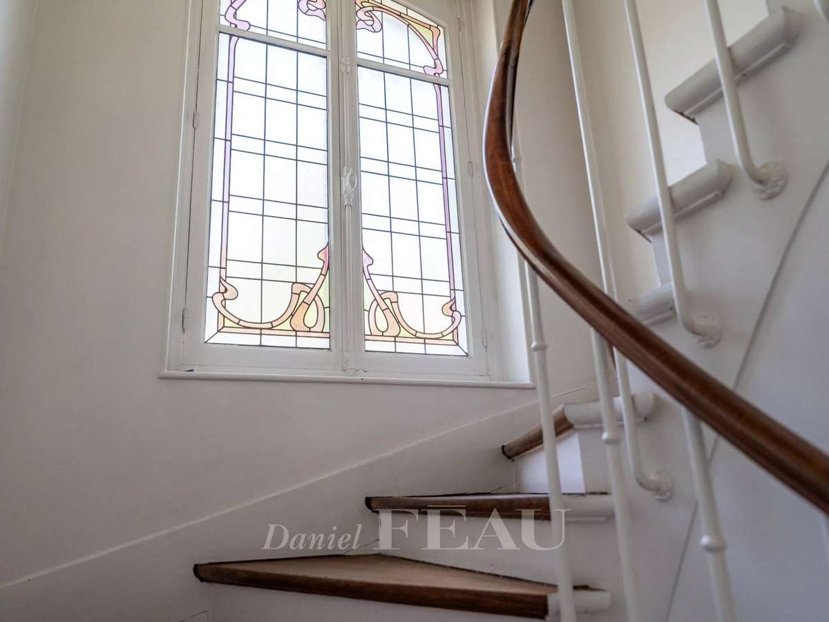
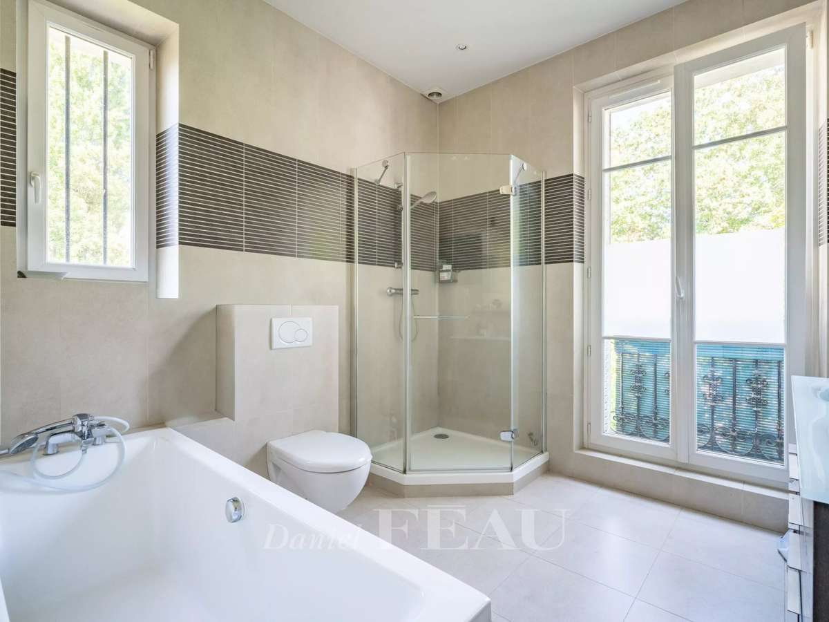
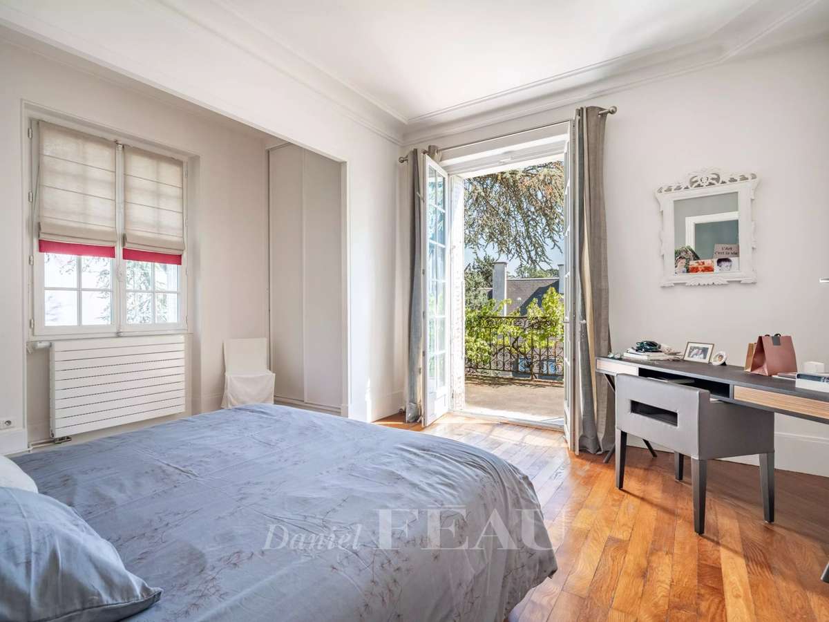
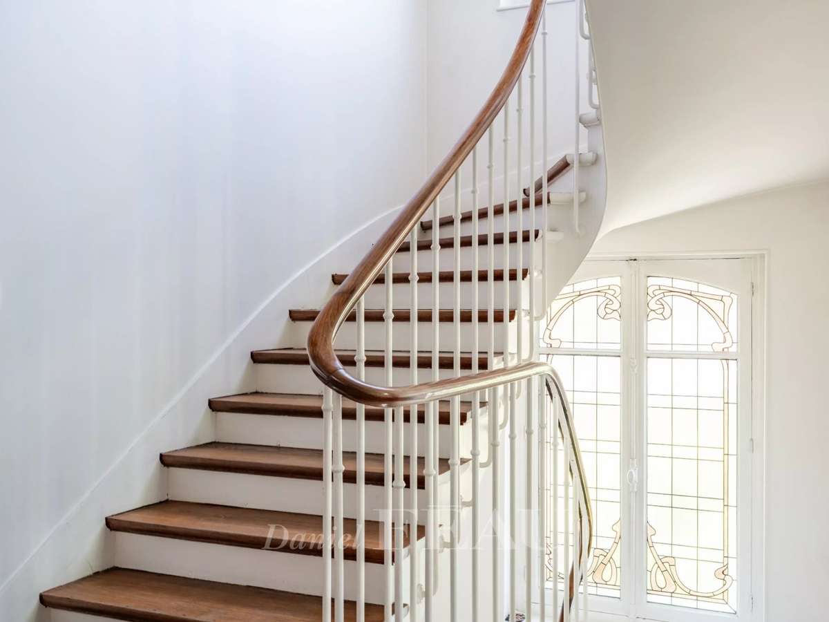
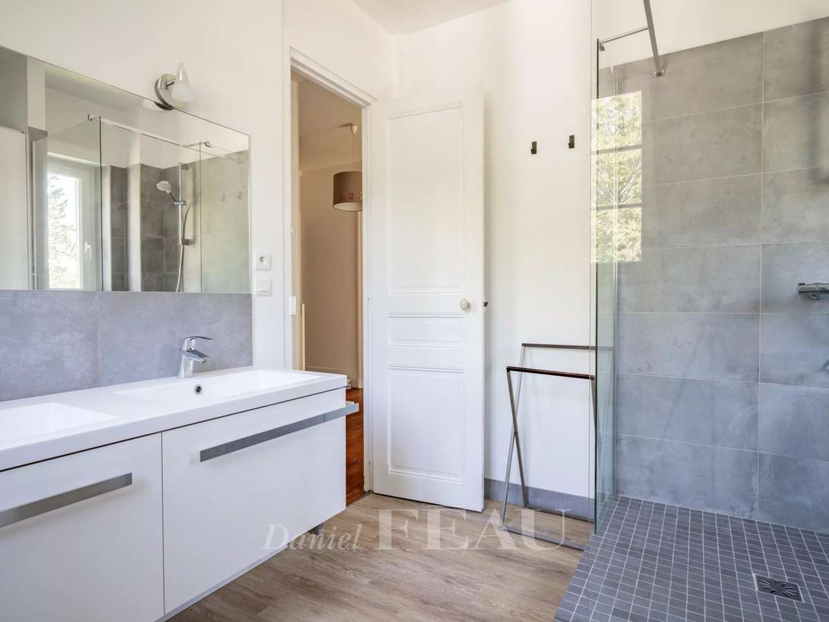
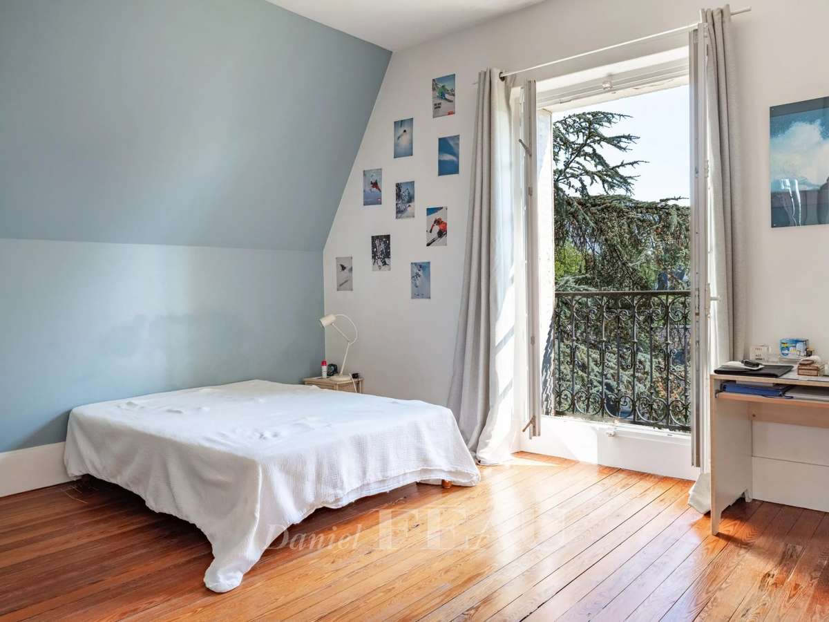
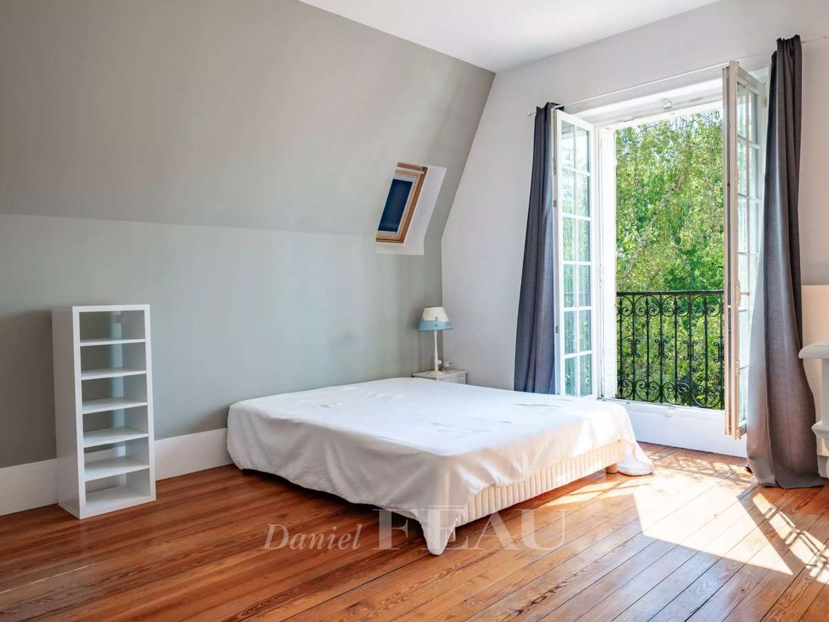
A staircase featuring superb period stained-glass leads to a landing, two bedrooms sharing a shower room and a wc, two further bedrooms (one opening onto a terrace), and a bathroom with a wc.
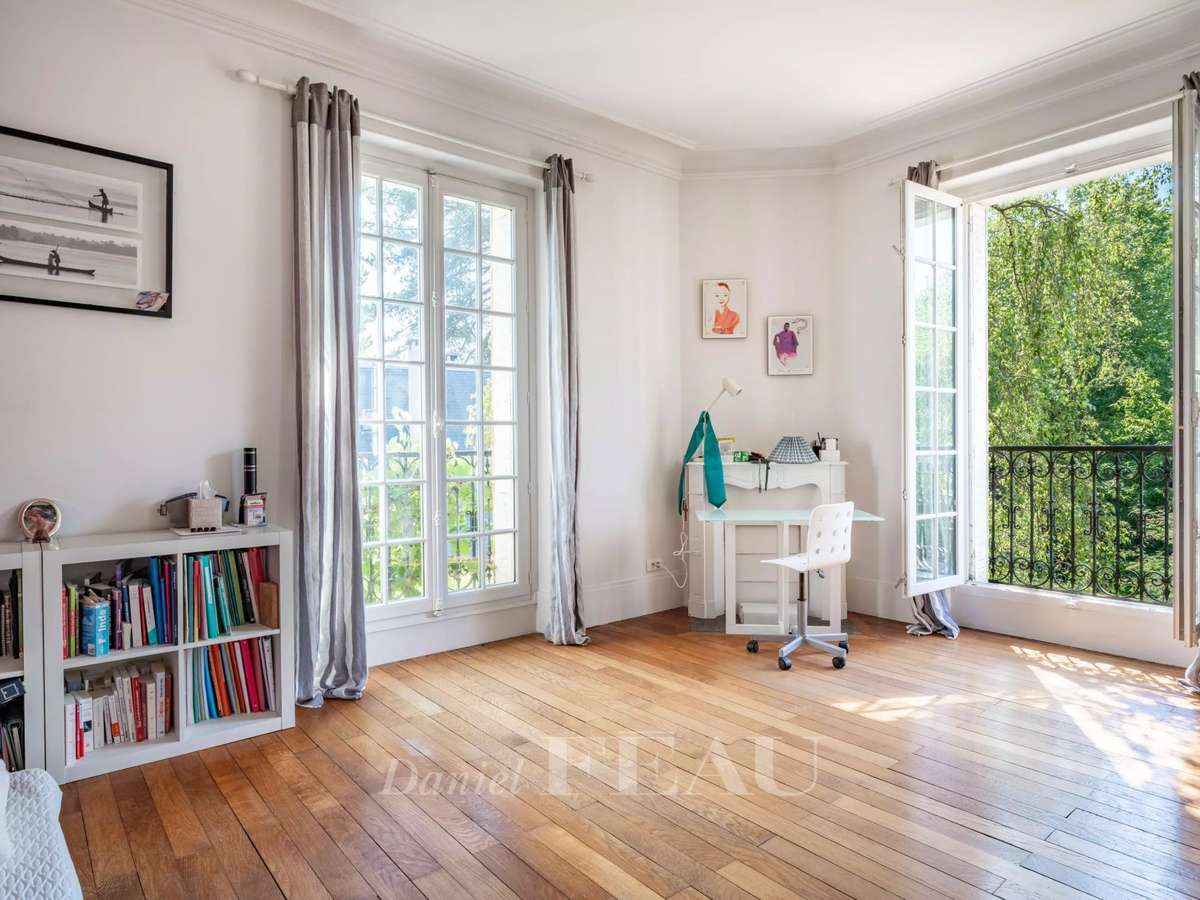
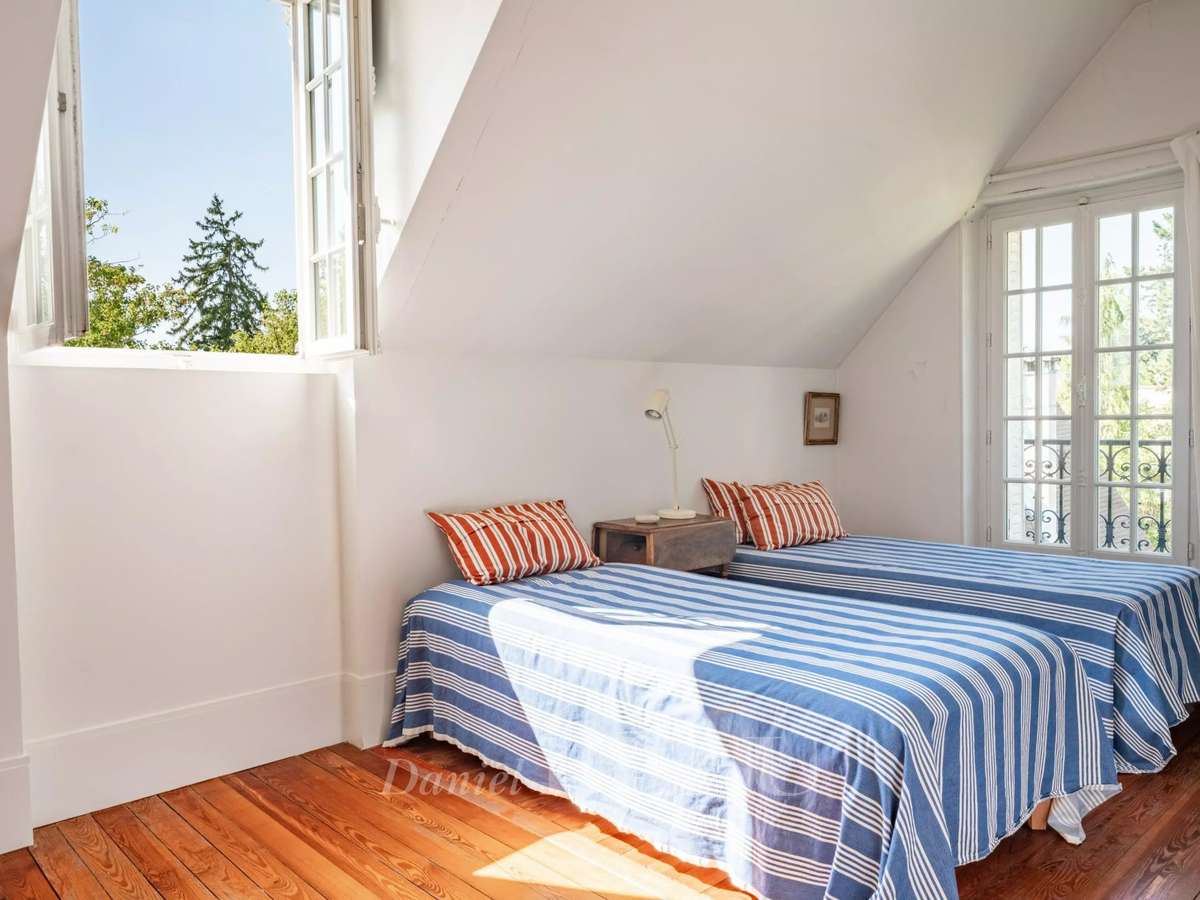
Three further bedrooms (one with a dressing room, a shower room and a wc) are on the second floor.
With an insulated partially converted attic, and a basement with storage space.
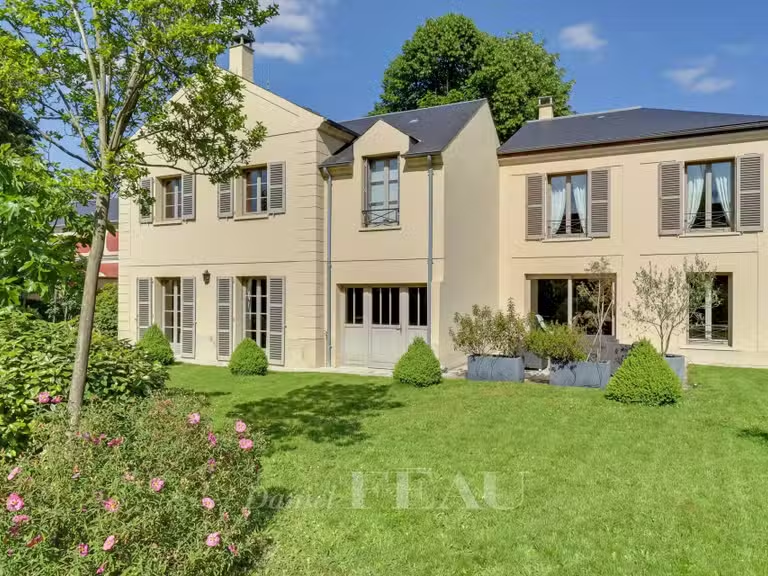
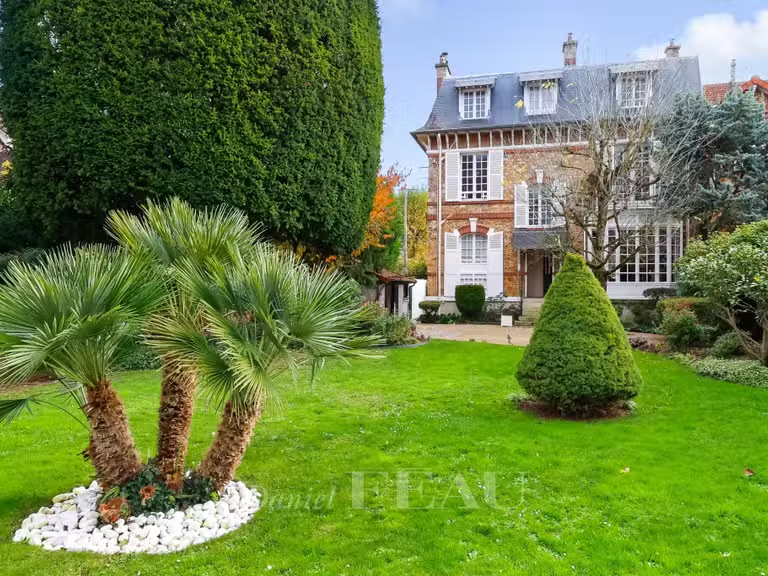
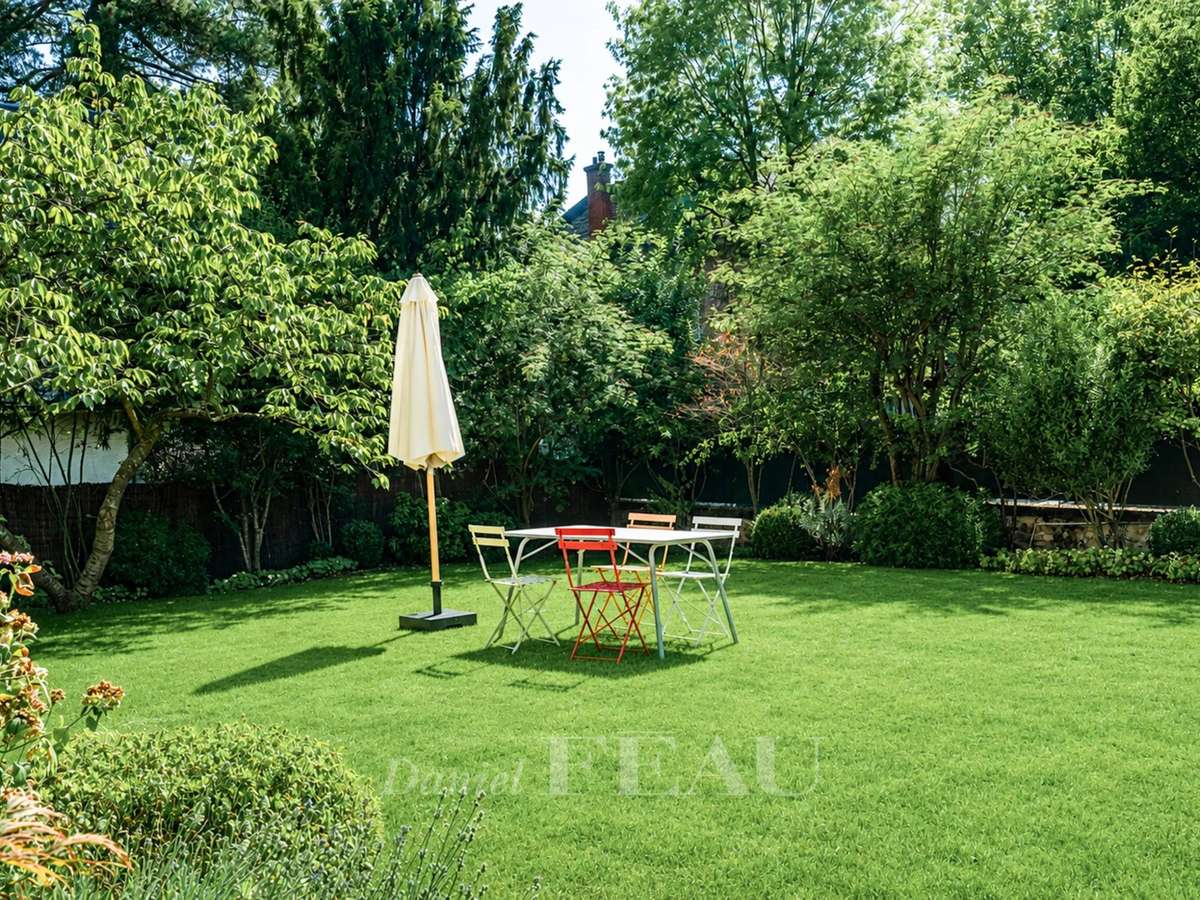
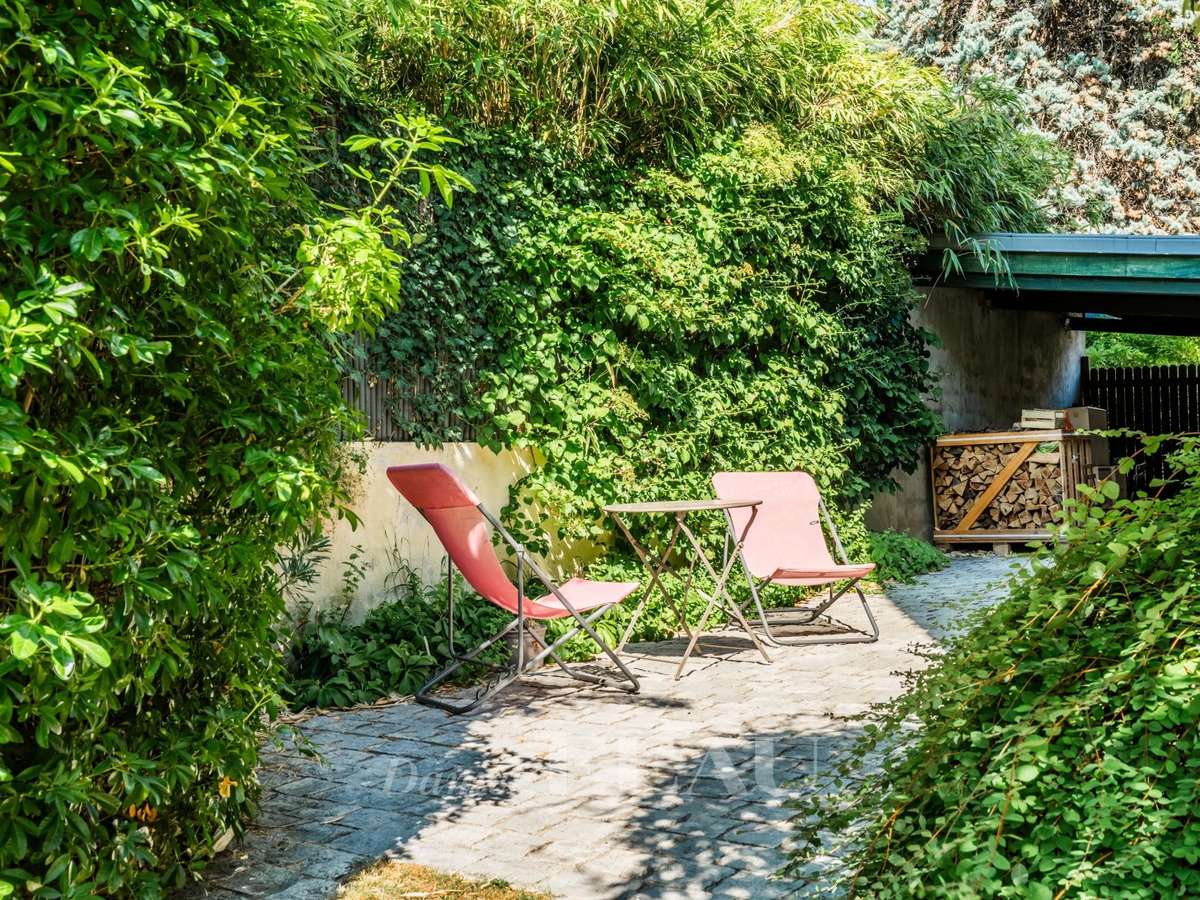
The leafy garden benefits from a carport with an electric vehicle battery charger.
An ideal family home in a convenient location near the schools and the transport networks.
- Pleasant outdoor space with landscaped garden and carport.
- Spacious family home featuring 7 bedrooms and comfortable living areas.
- Charming period details with bright spaces and historical character.
Versailles Clagny – An elegant family home
Information on the risks to which this property is exposed is available on the Géorisques website :
Ref : 87165274 - Date : 10/07/2026
FEATURES
Terrace
DETAILS
Price
€2,950,000
Home type
House
City
Versailles (78000)
Rooms
10
Surface
413 m²
Living surface
270 m²
Bedrooms
7
Bathrooms
1
Half bathrooms
2
Exposure
S/E/O
Kitcken type
Cuisine nonéquipée
Price details
ENERGY DIAGNOSIS
DPE
D
224 kWh/m².y
GES
D
49 kgCO2/m².y
Show more
LOCATION
CONTACT US
INFORMATION REQUEST
Request more information from DANIEL FÉAU VERSAILLES.