







€3,490,000
House Versailles - 7 bedrooms - 380m²
78000 - Versailles
380m²
10 rooms
7 beds
DESCRIPTION
Off market.
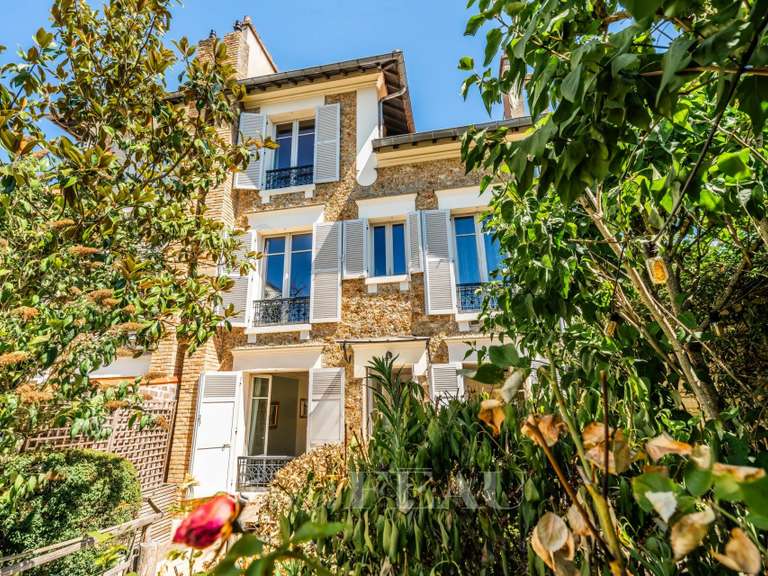
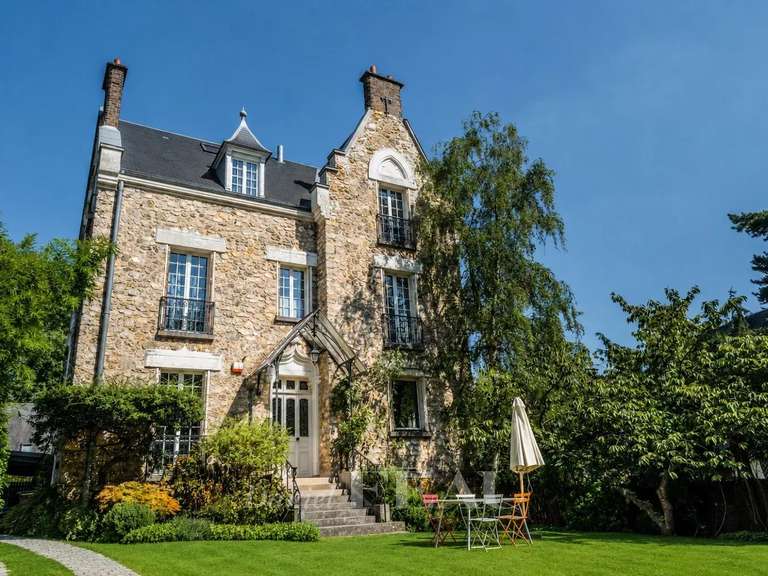
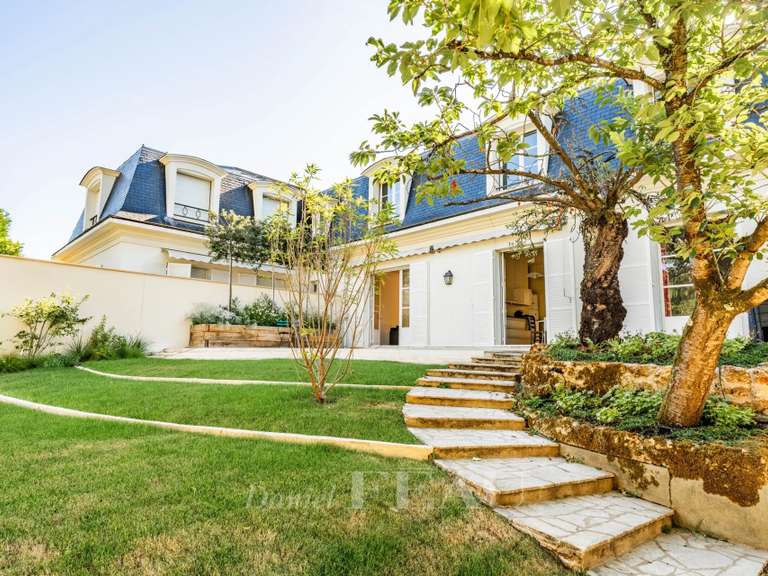
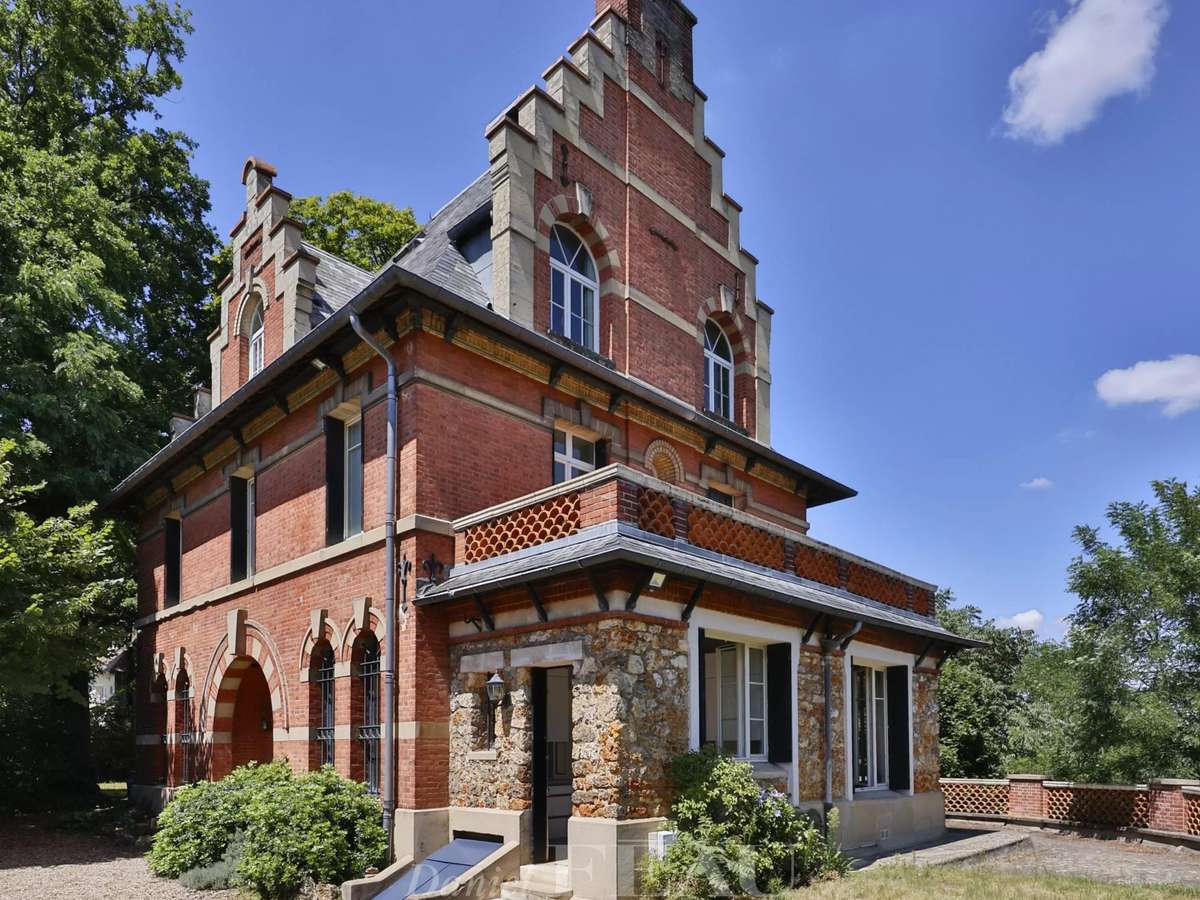
This remarkable turn-of-the-century millstone and brick-built property set in a leafy 1500 sqm plot commands an open view of Versailles.
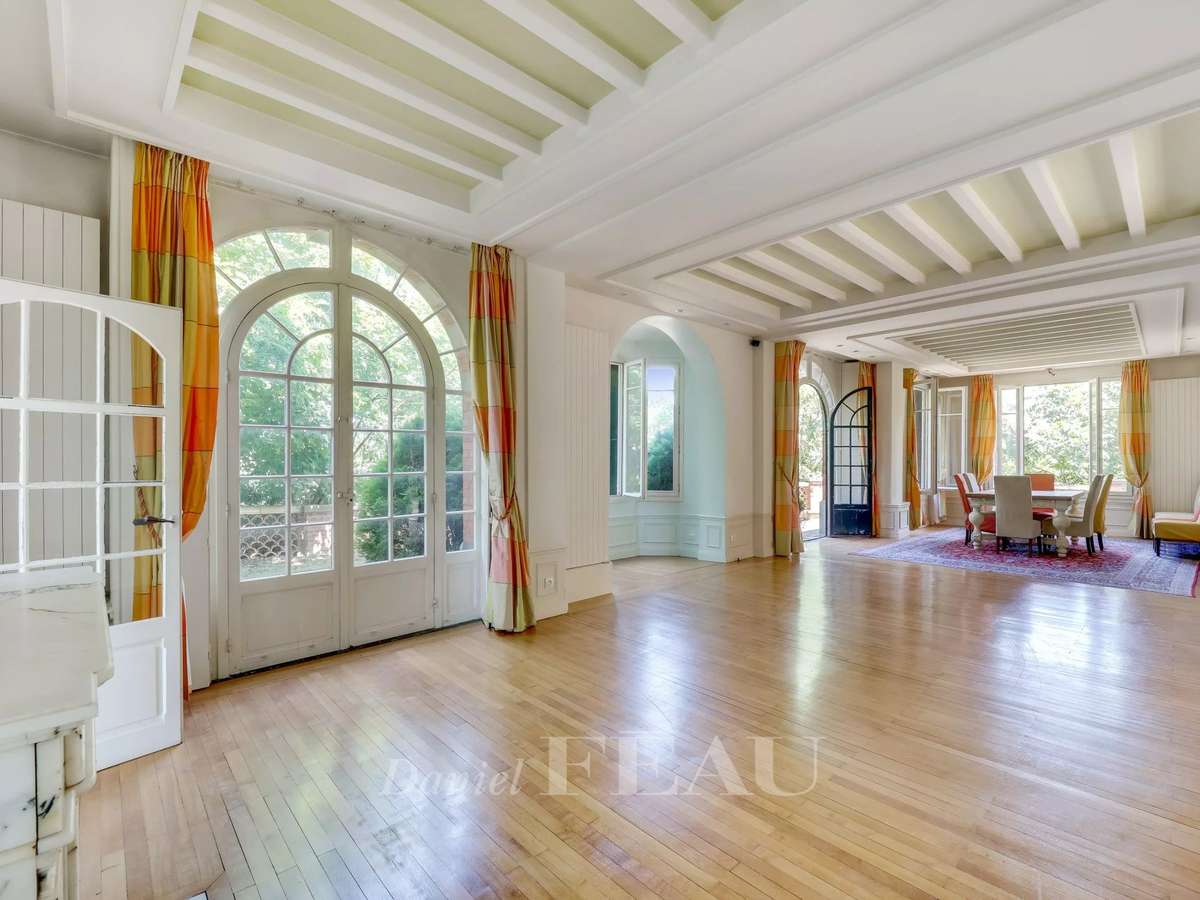
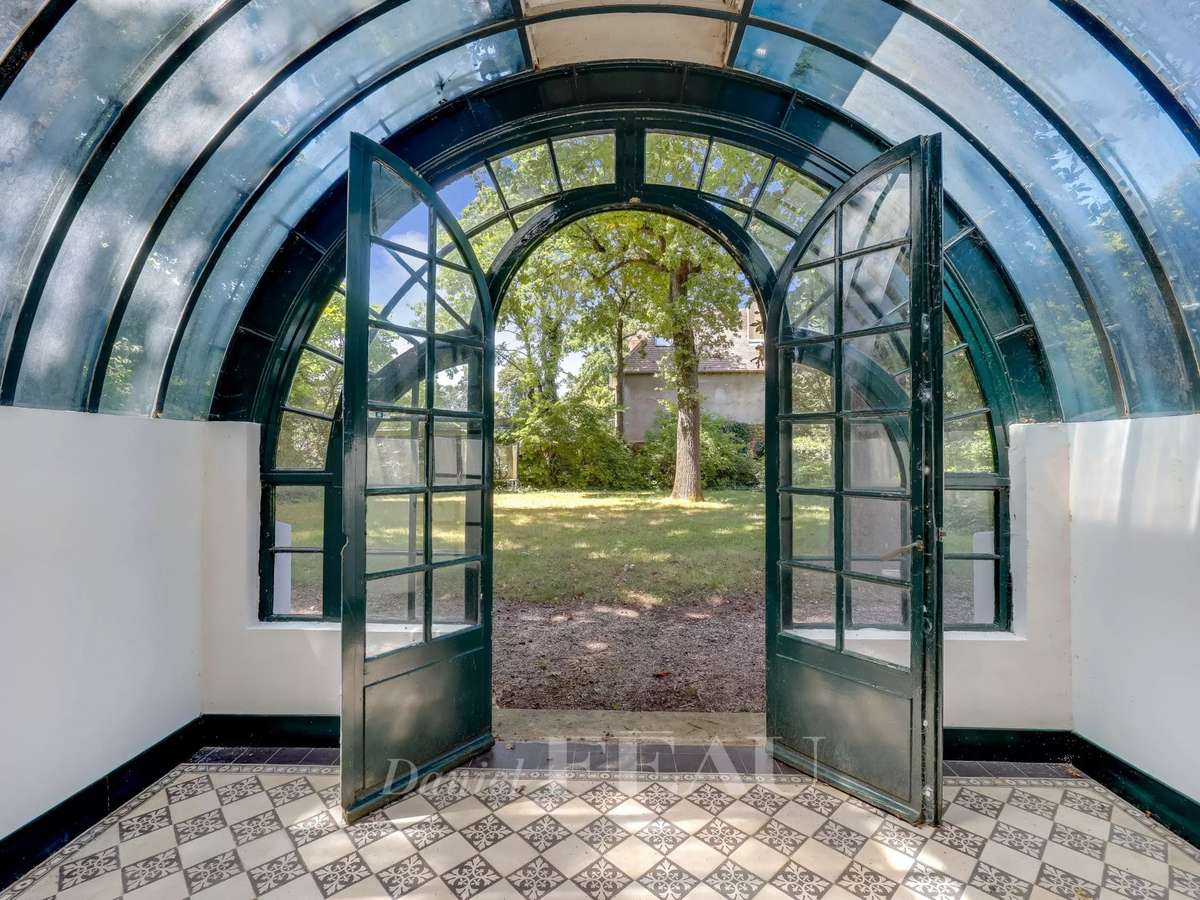
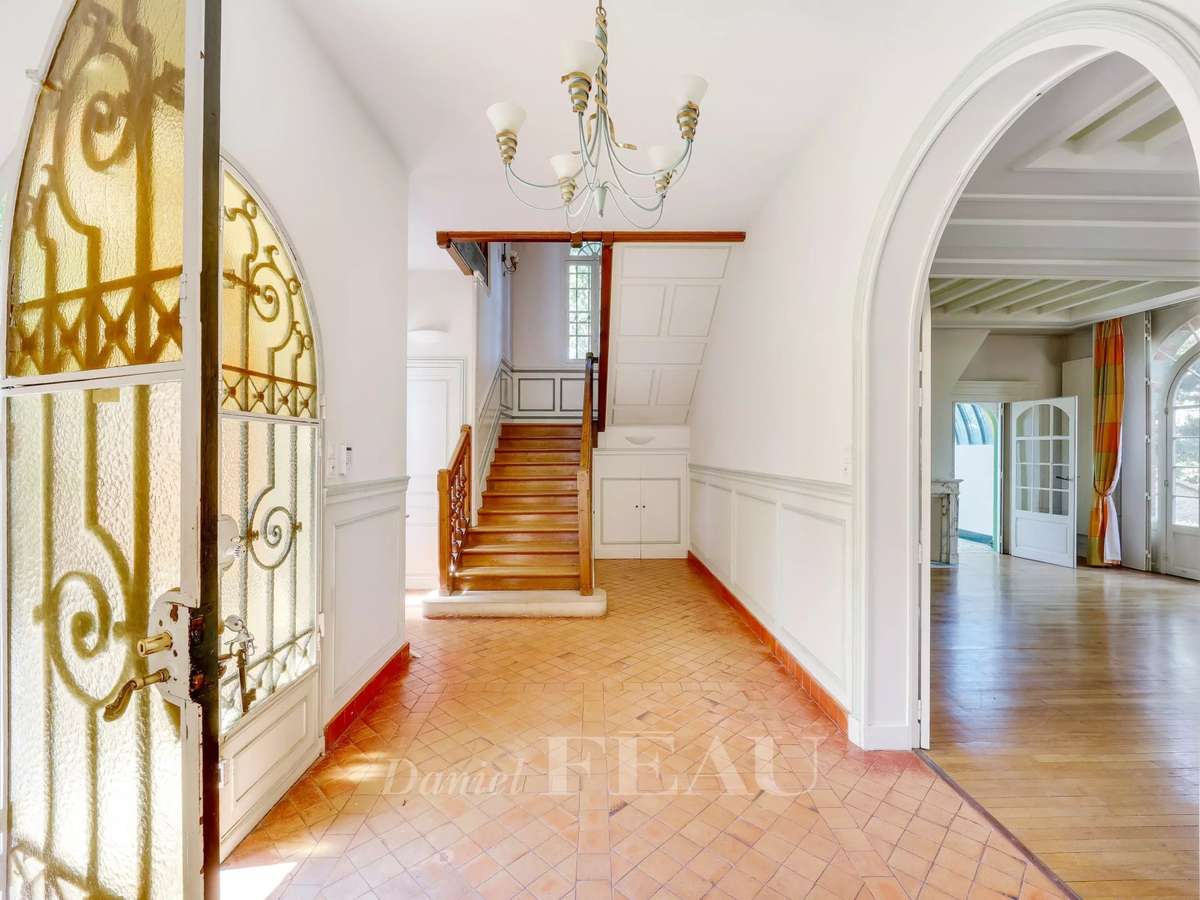
Offering about 380 sqm of floor space and 286 sqm of particularly bright living space, it includes a superb entrance hall, an 80 sqm triple living/reception room featuring parquet flooring, fireplaces and high ceilings opening onto a terrace and the garden, a conservatory, an equipped kitchen with a pantry accessing the exterior, and a guest wc.
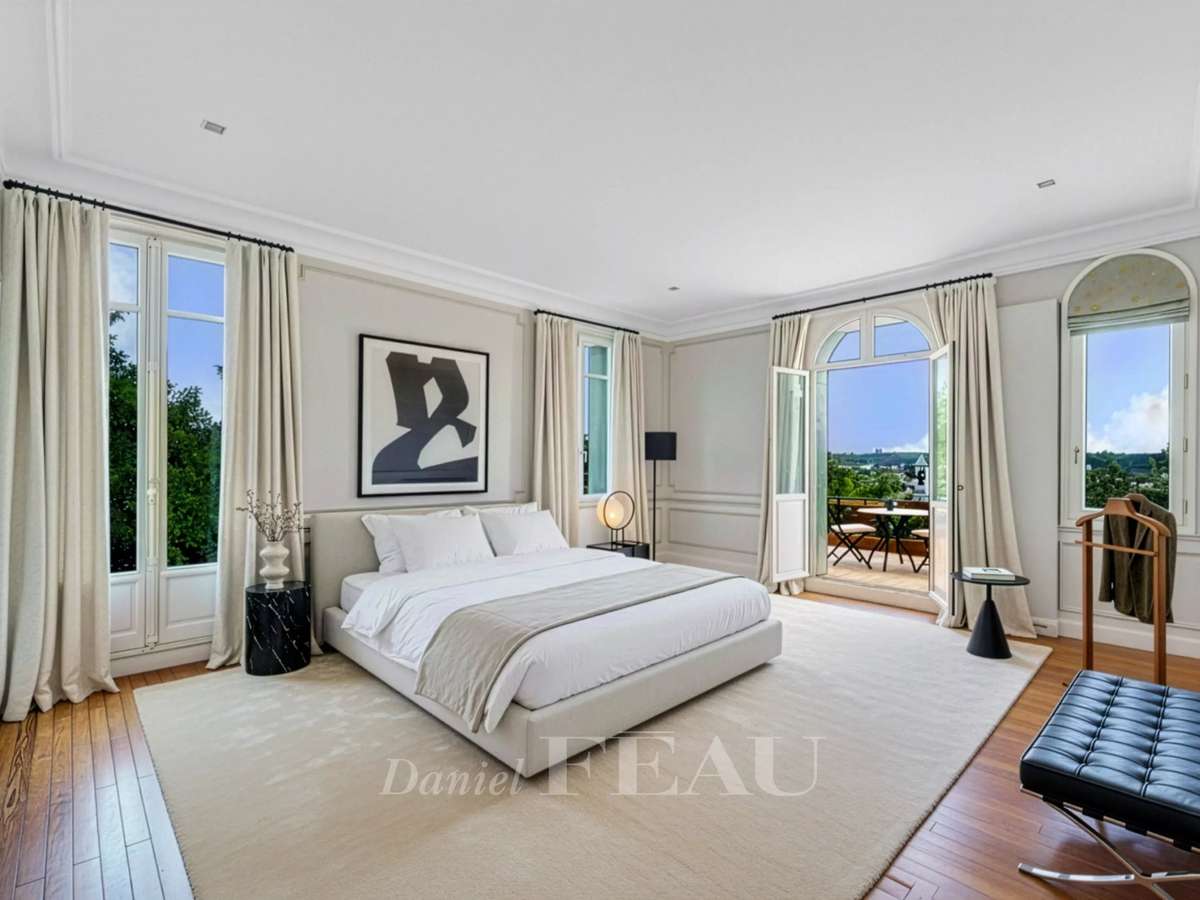
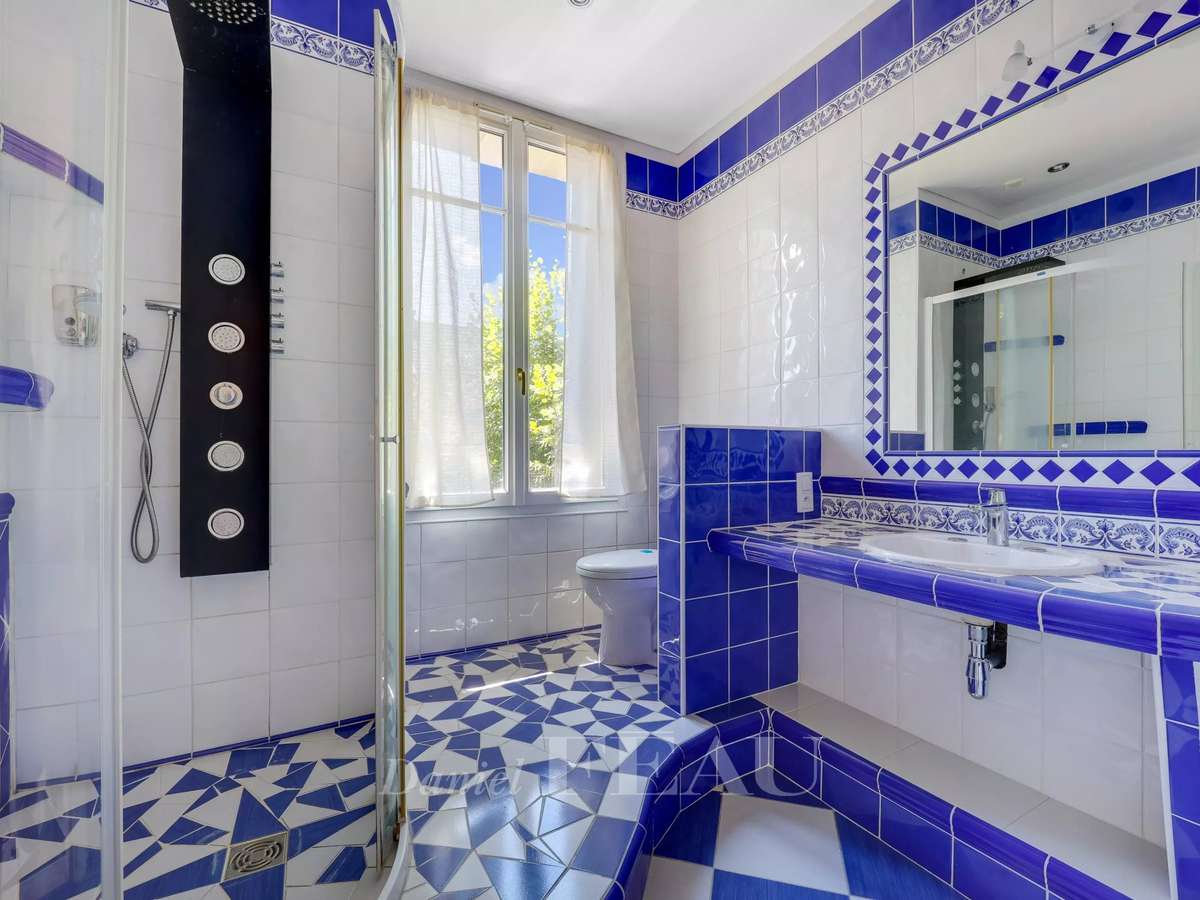
An elegant staircase accesses a spacious master suite accessing a terrace, a second bedroom or study also opening onto the terrace, a bathroom/wc, a third bedroom with a shower room, and a separate wc.
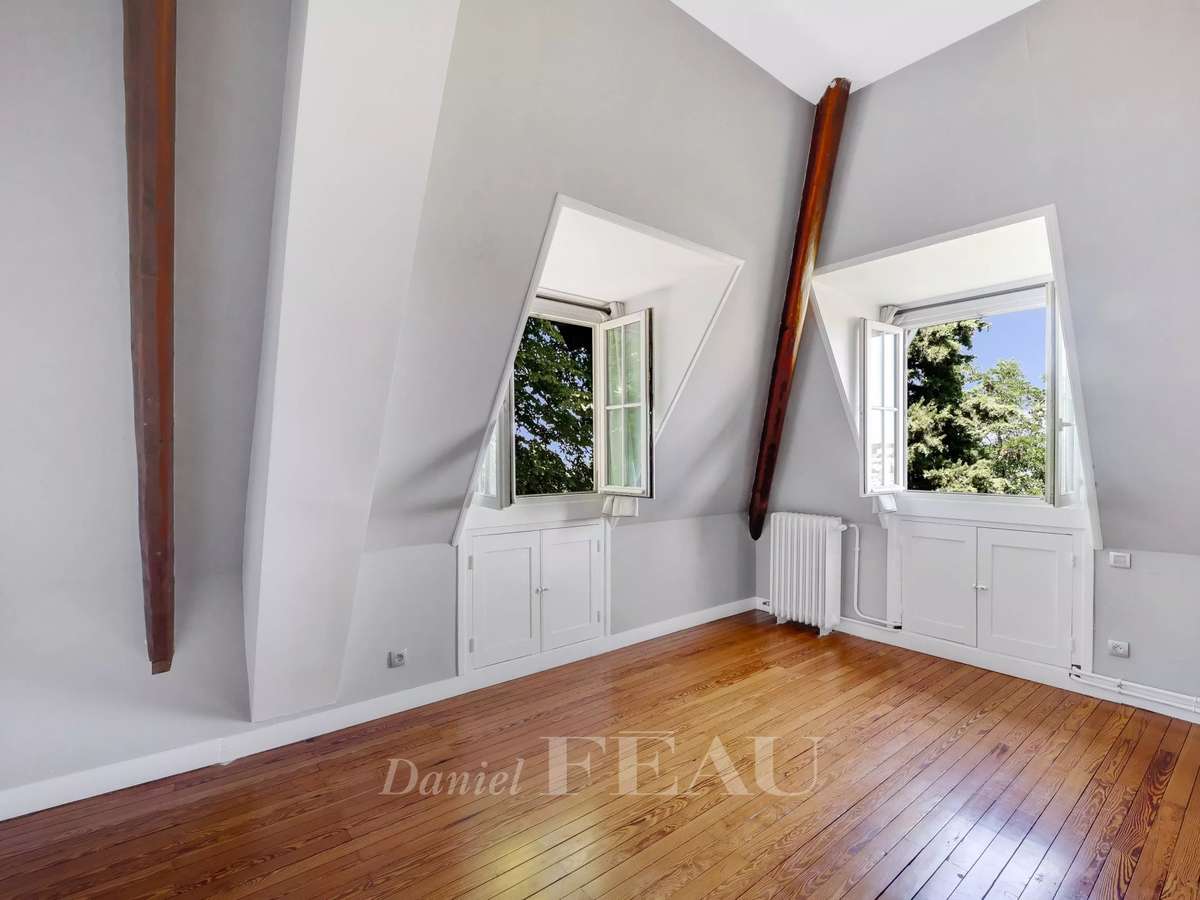
Three further bedrooms, a bathroom and a separate wc are on the top floor.
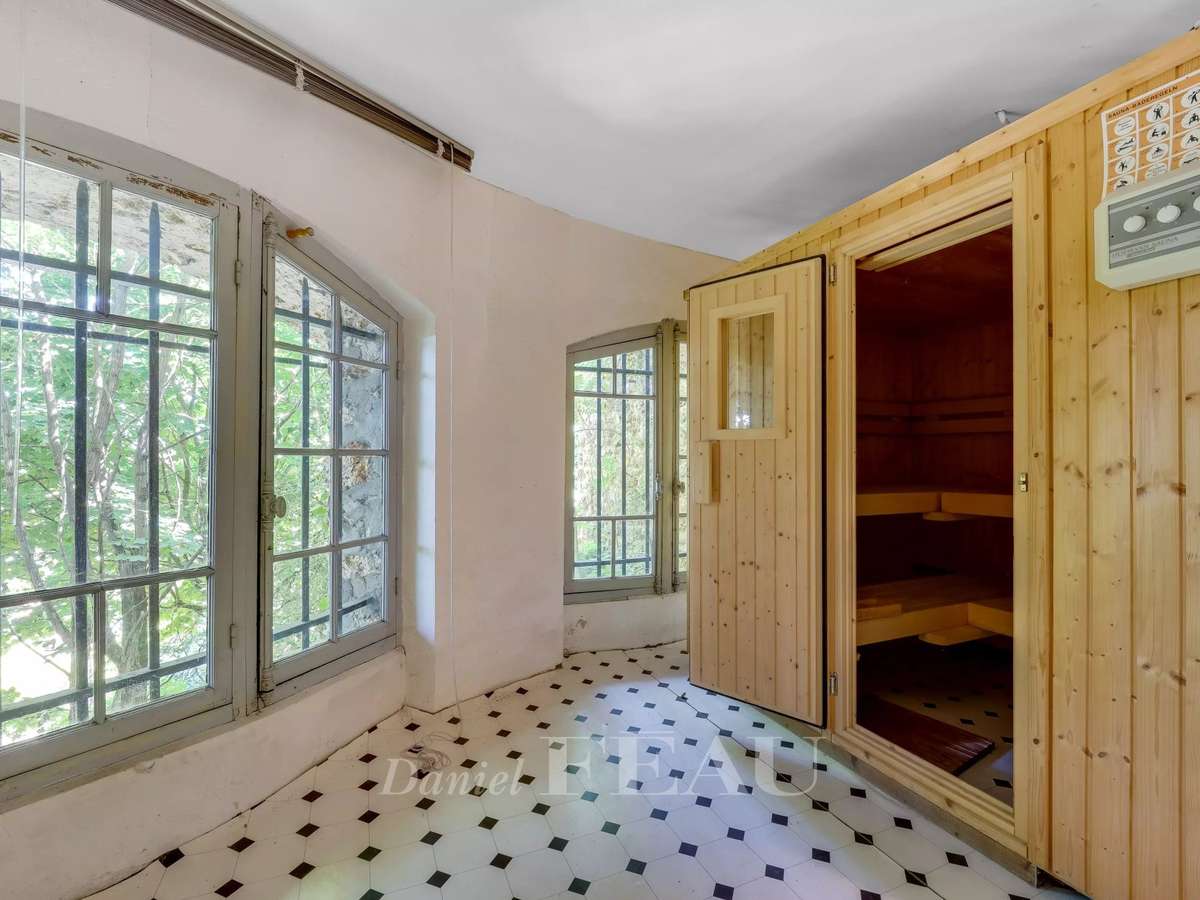
The lower floor comprises a bedroom, a sauna, a shower room/wc, technical premises, a workshop, storage rooms and a vaulted cellar.
It would be possible to create a self-contained studio apartment.
With a garage.
In a peaceful location in the centre of Versailles, a 15-minute walk from the station, 6 minutes from rue de Montreuil and the shops, and 15 minutes from rue Georges Clemenceau.
Easy autoroute access.
- Large size: 380 m², perfect for a large family.
- Wooded garden: 1,500 m² for peaceful enjoyment.
- Central location: 15 minutes walk to Rive Droite station.
Versailles – A remarkable period property
Information on the risks to which this property is exposed is available on the Géorisques website :
Ref : 85281205 - Date : 09/06/2026
FEATURES
Garage
DETAILS
Price
€3,490,000
Home type
House
City
Versailles (78000)
Rooms
10
Living surface
380 m²
Land surface
1,473 m²
Bedrooms
7
Bathrooms
2
Half bathrooms
2
Exposure
N/S/E/O
Kitcken type
Cuisine nonéquipée
Parking
Garage
Price details
ENERGY DIAGNOSIS
DPE
E
310 kWh/m².y
GES
E
68 kgCO2/m².y
Show more
LOCATION
CONTACT US
INFORMATION REQUEST
Request more information from DANIEL FÉAU VERSAILLES.