€1,665,000
House Versailles - 6 bedrooms - 238m²
78000 - Versailles
164m²
9 rooms
6 beds
DESCRIPTION
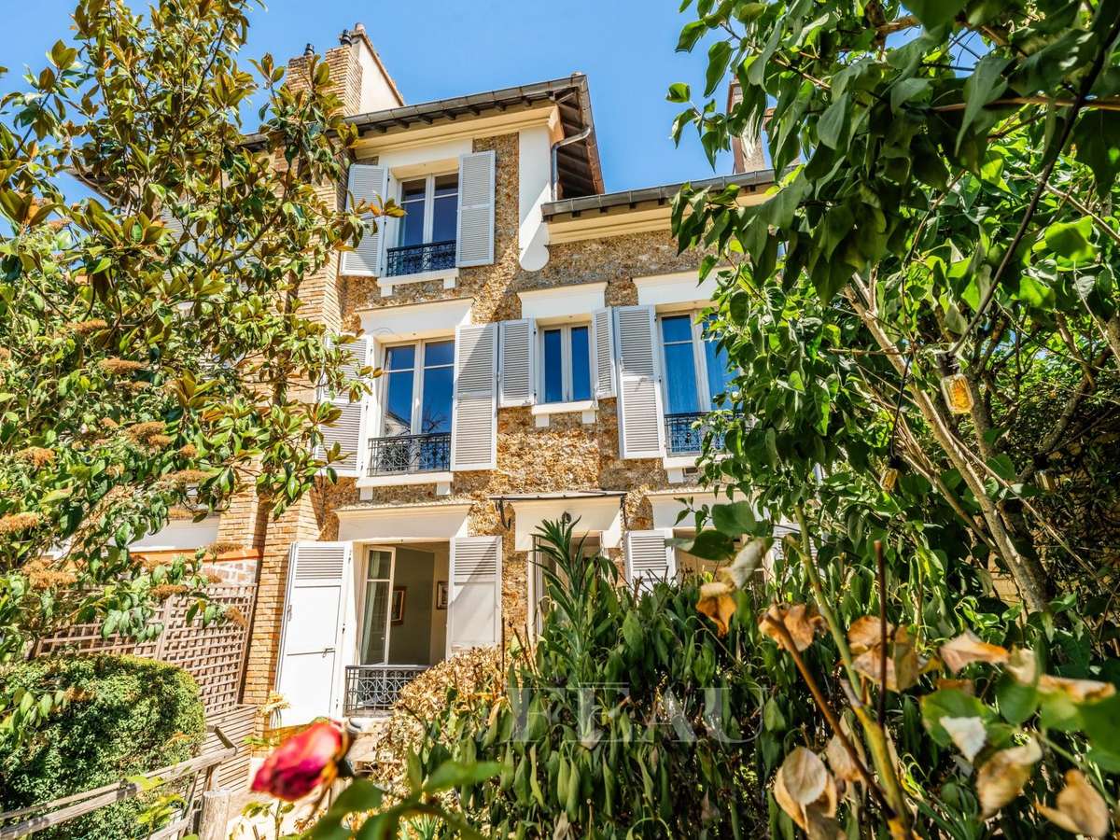
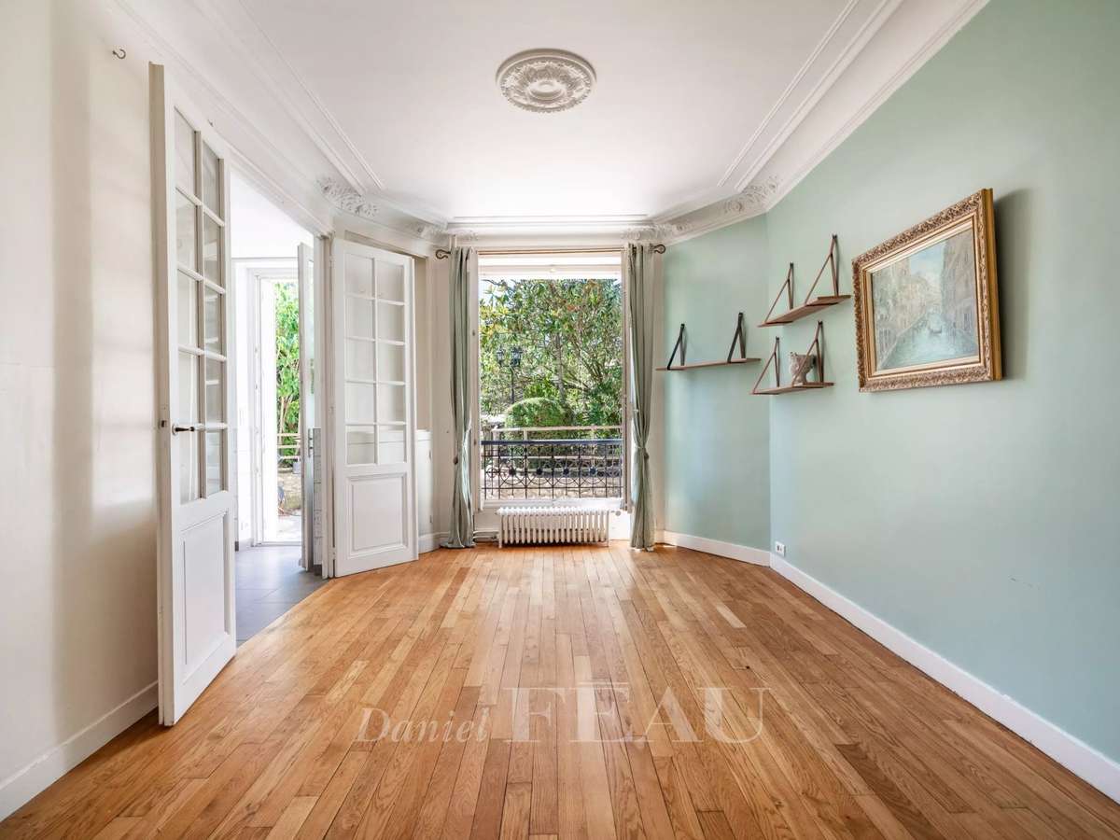
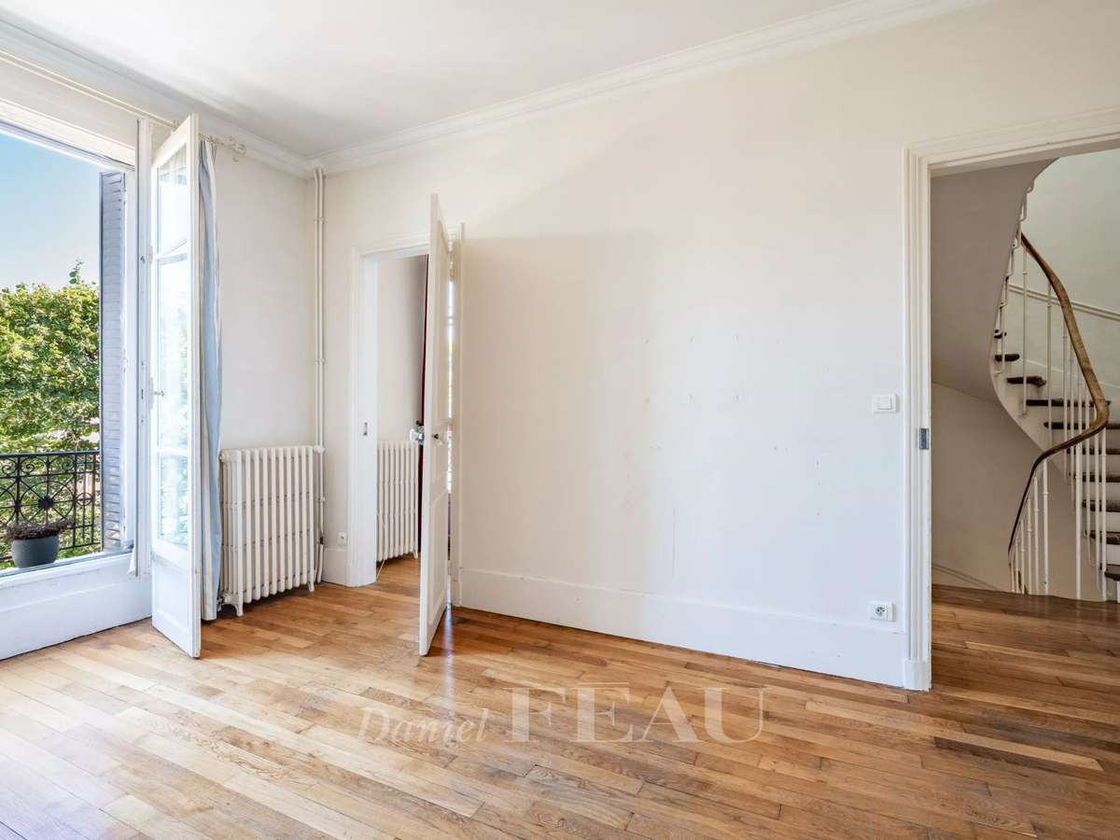
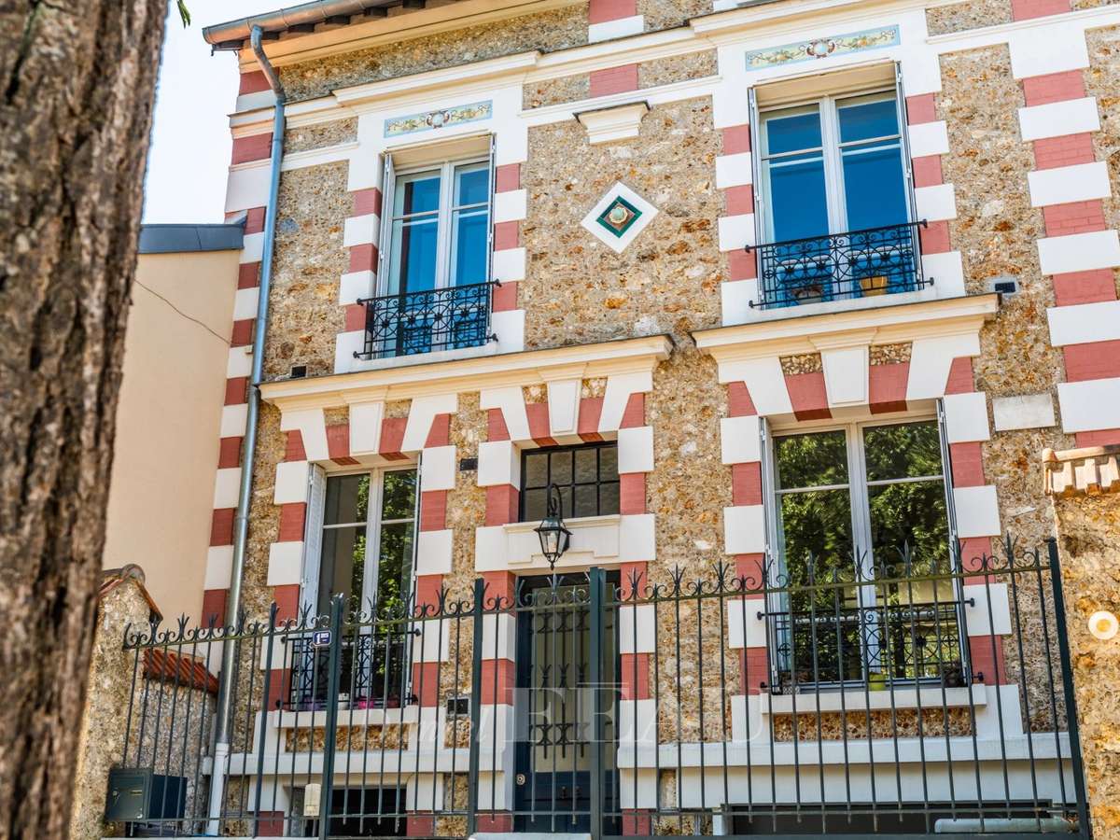
This bright 1930s property designed by architect Leon Bachelin has undergone a contemporary renovation while preserving and highlighting beautiful period features.
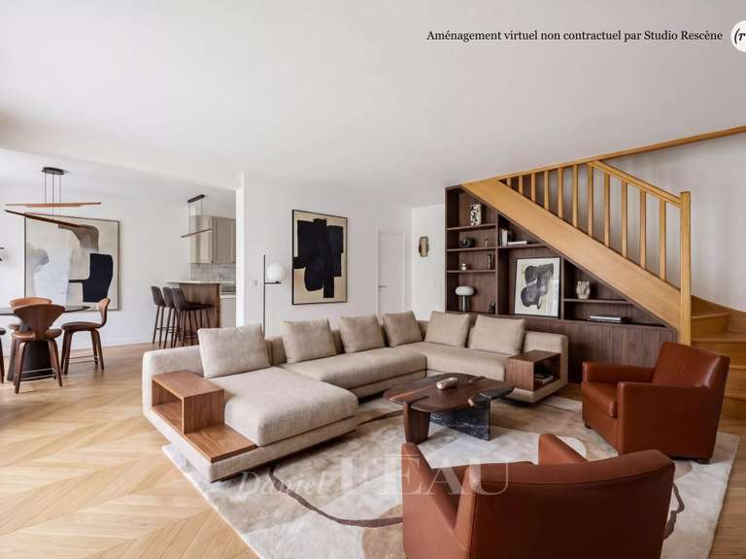
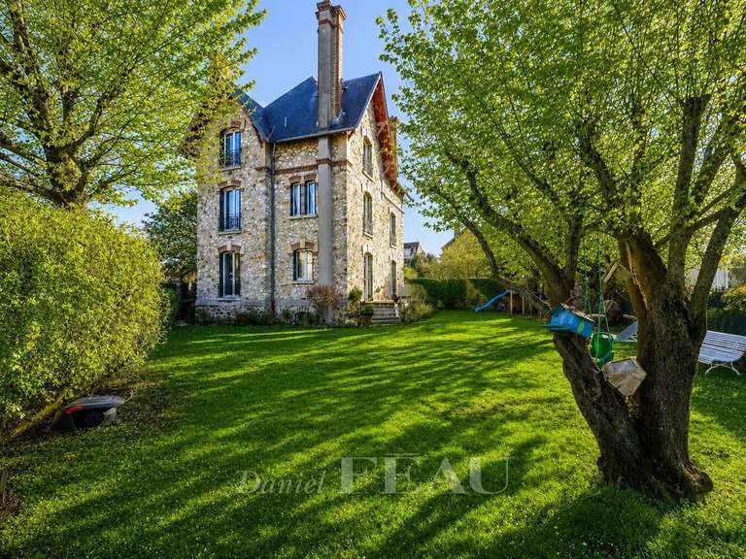
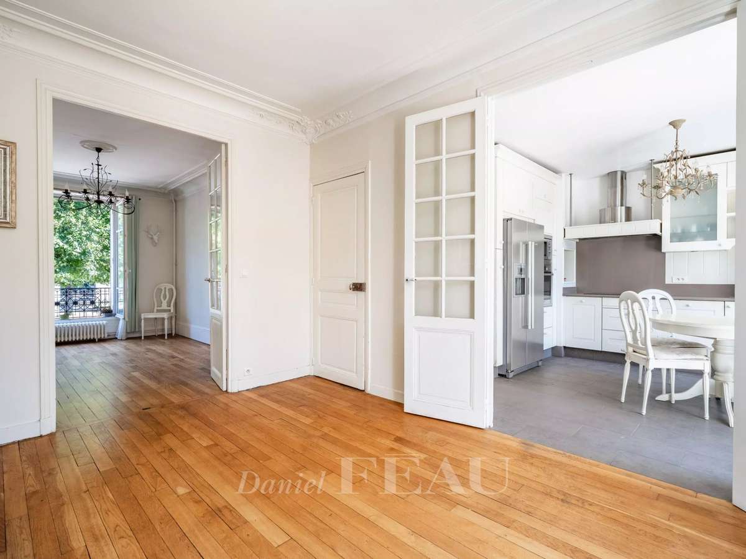
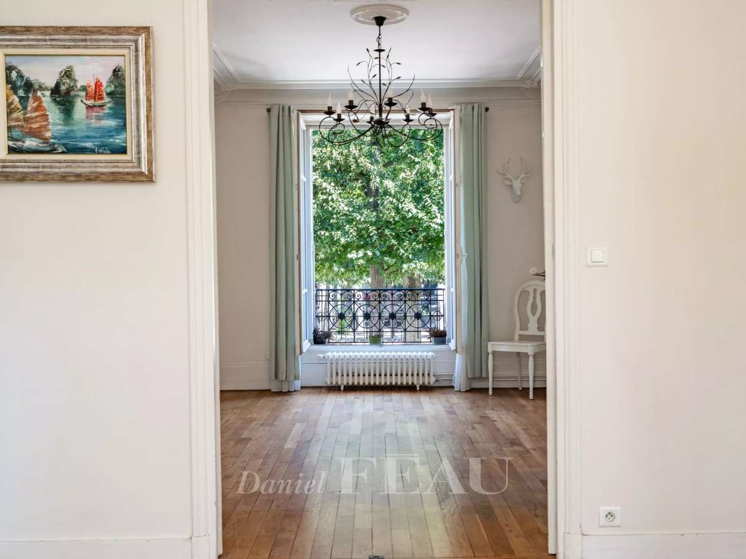
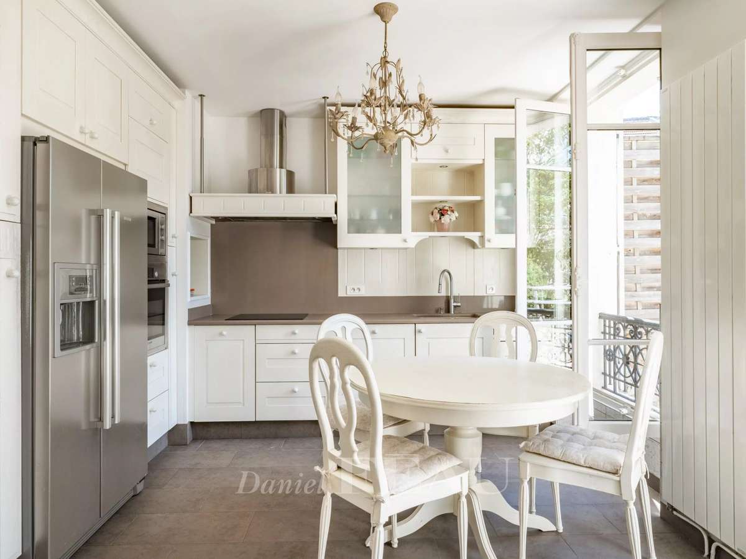
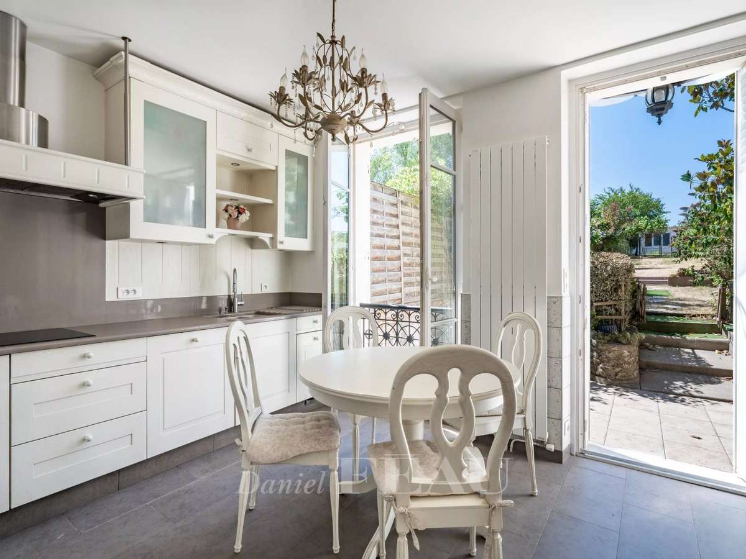
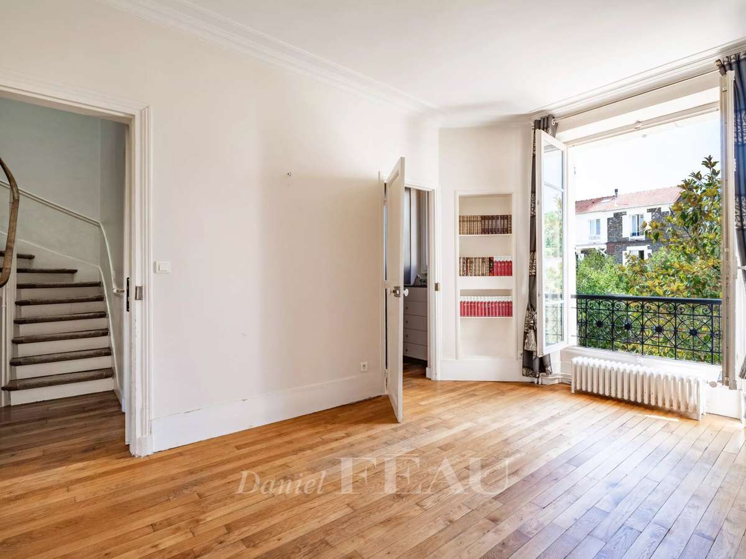
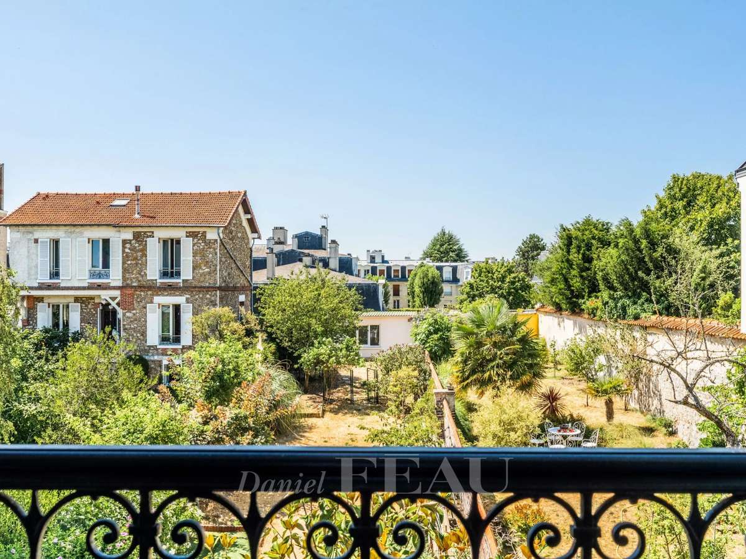
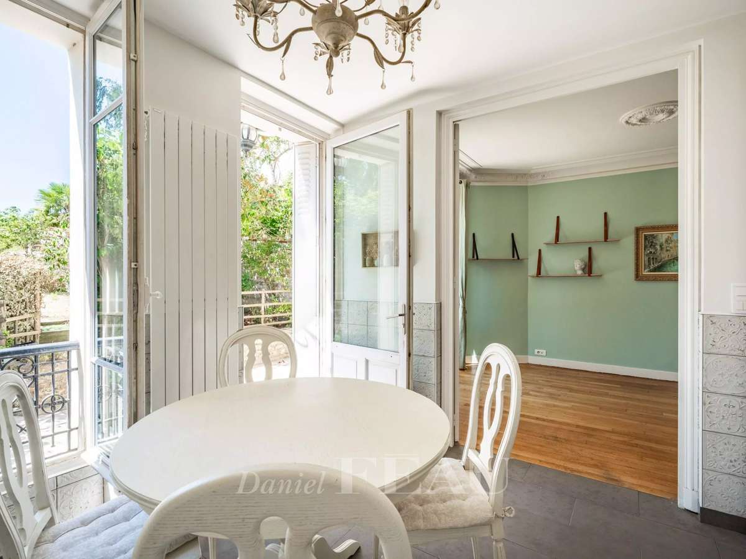
Set in a near 400 sqm plot with a terrace and a 19 sqm annex, it offers about 238 sqm of living space on three floors including a dual-aspect double living/reception room opening onto the south-facing garden, a fitted and equipped kitchen also accessing the exterior, and a possible dining room, study or library.
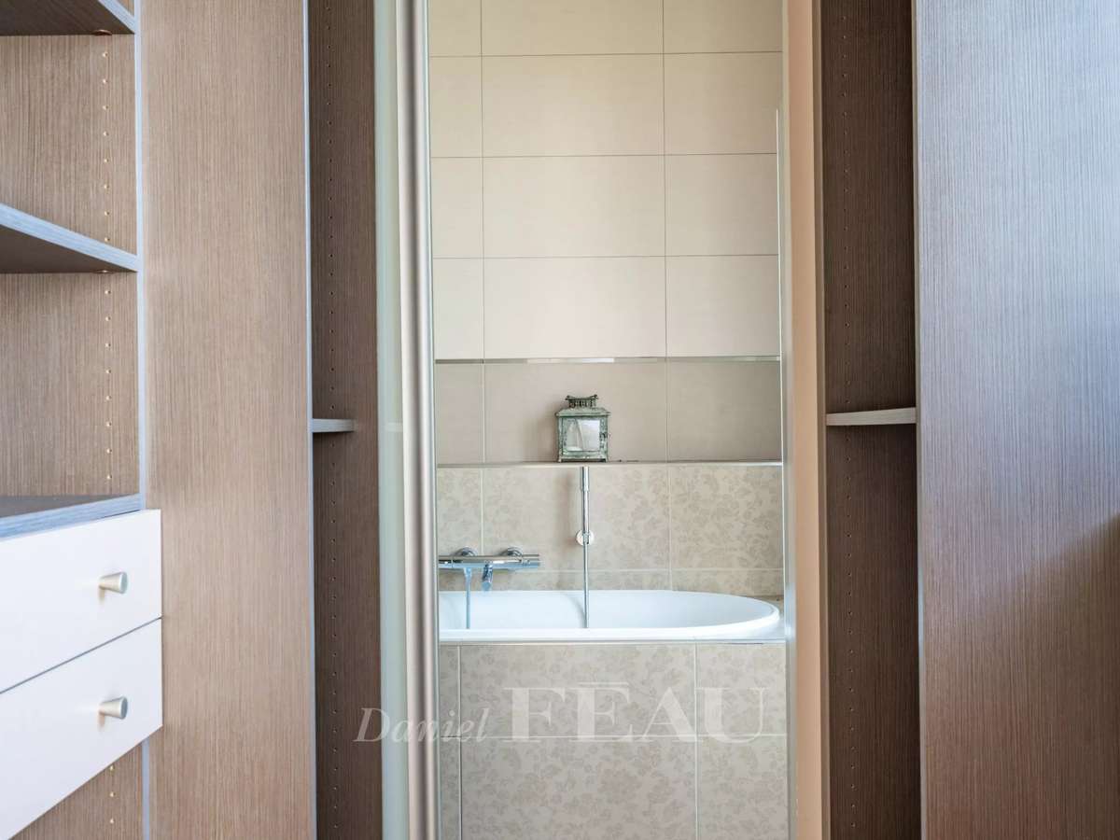
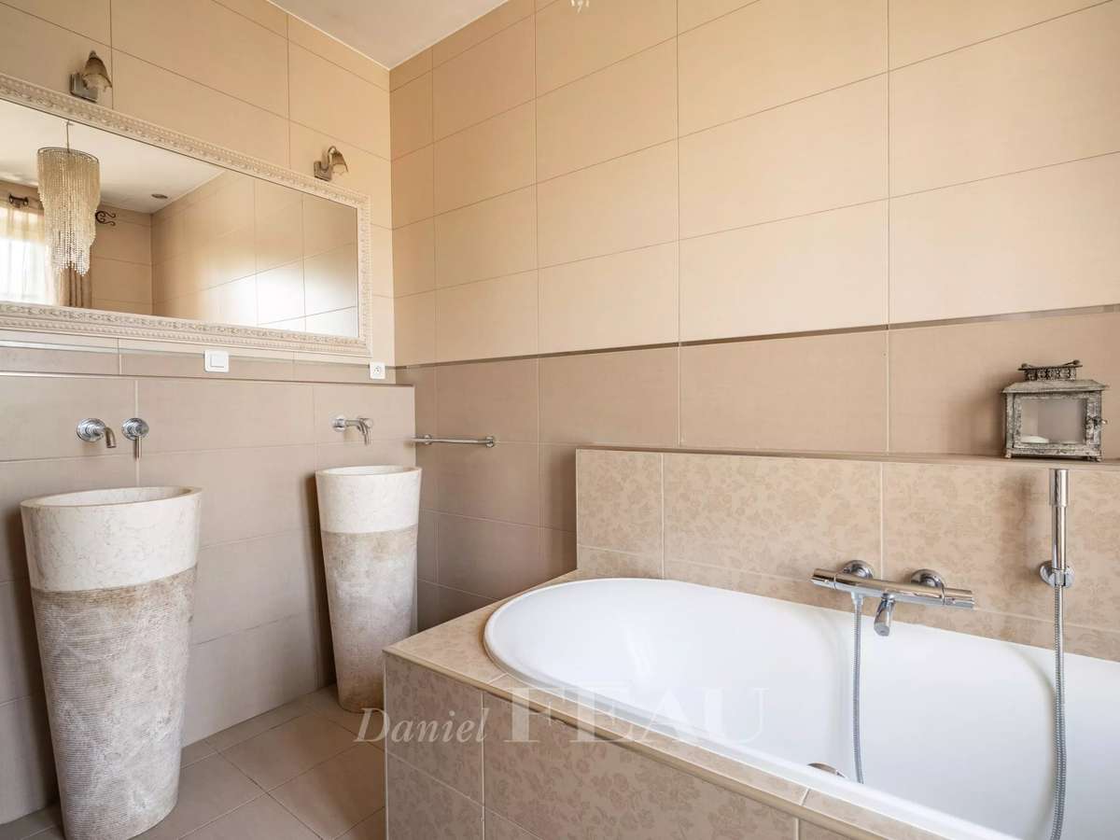
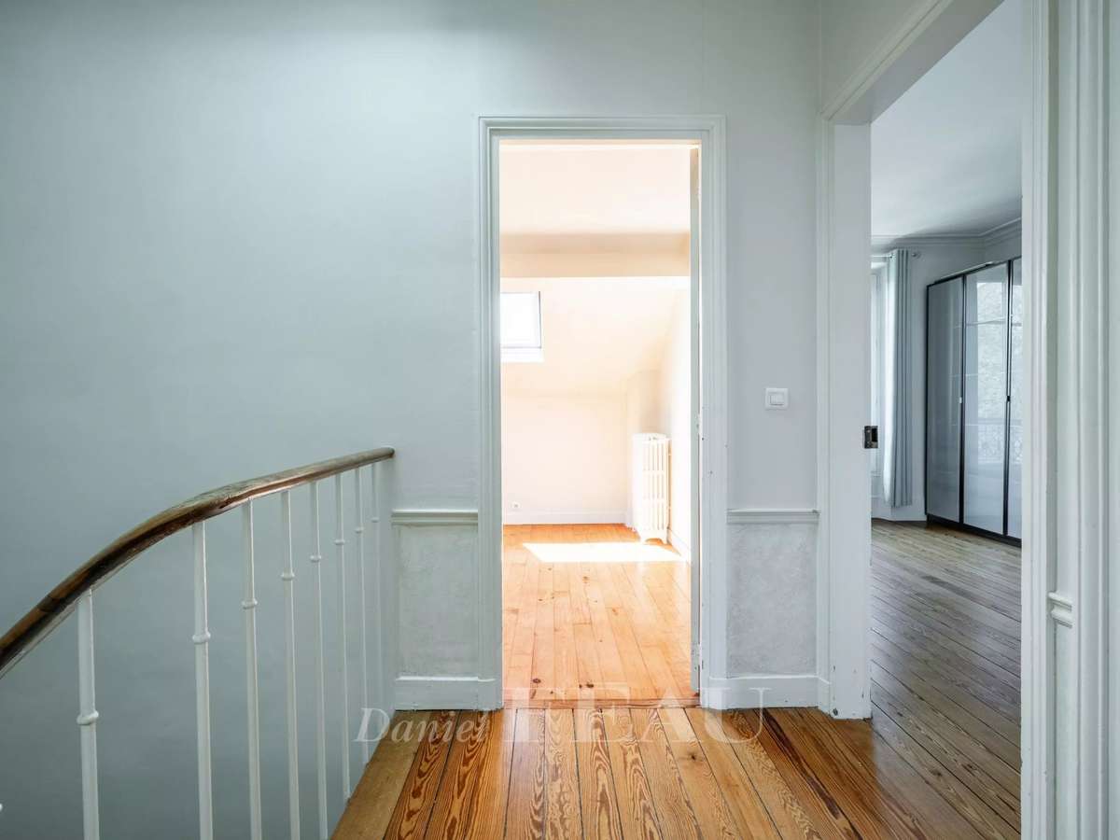
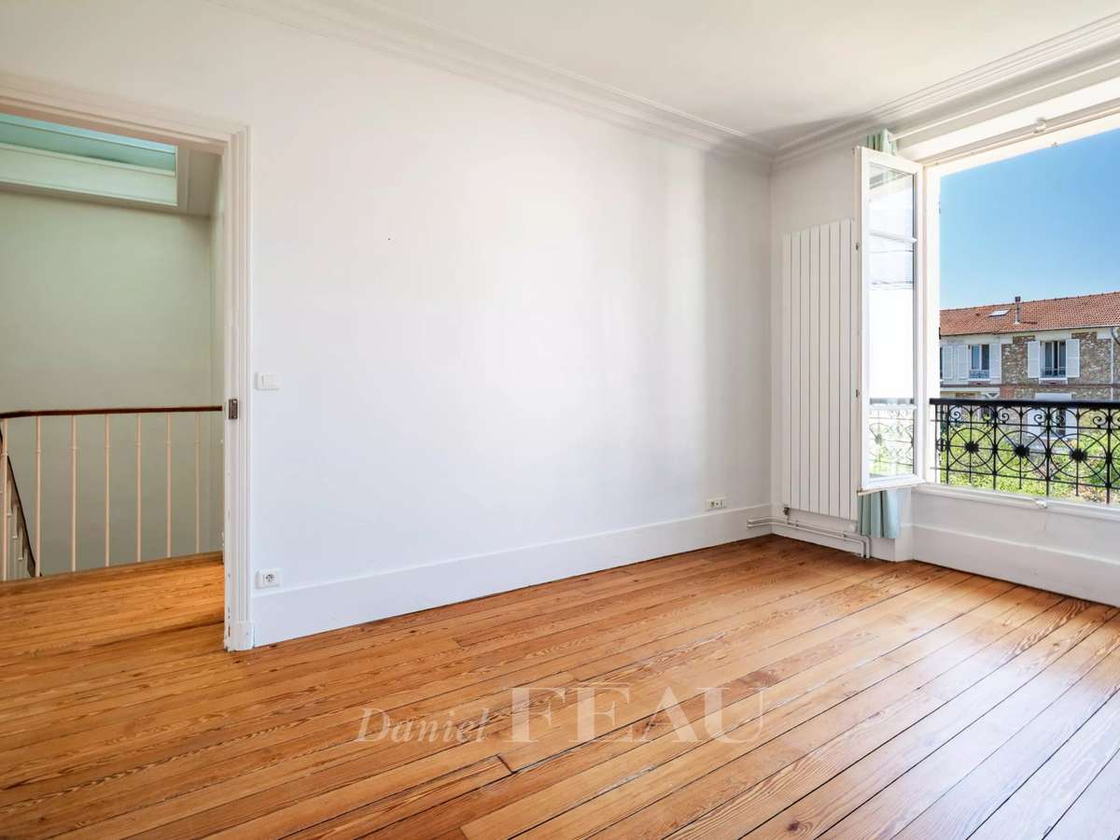
Upstairs are three bedrooms including a master suite with a bathroom and dressing room.
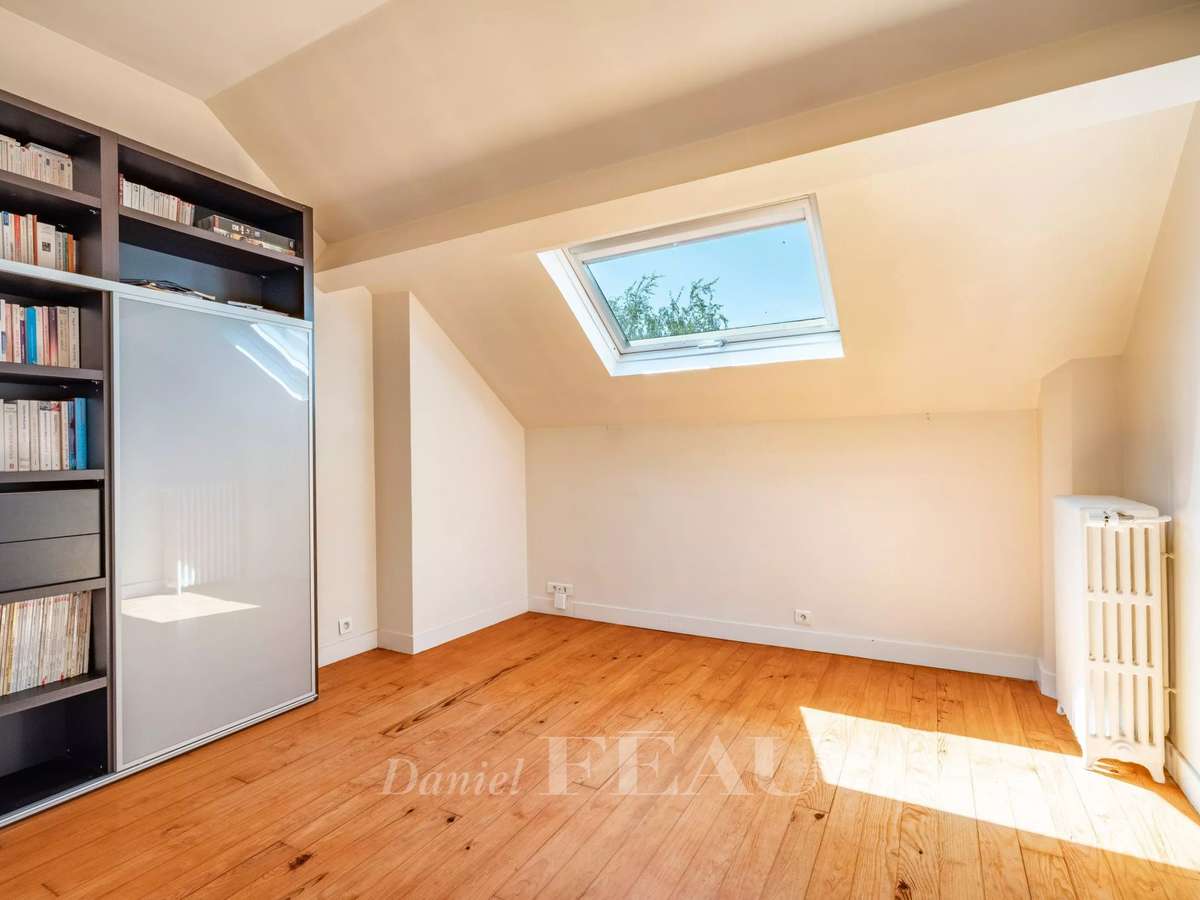
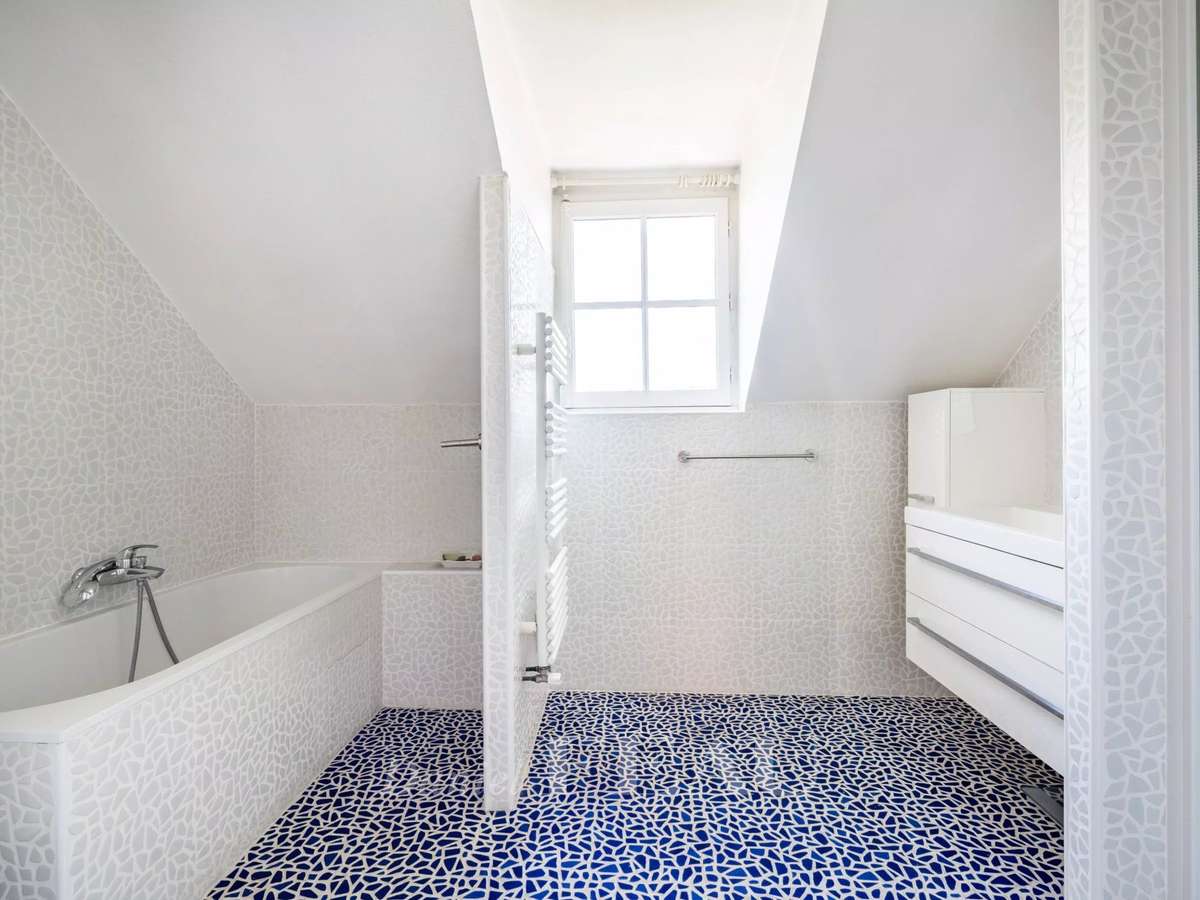
Three further bedrooms and a bathroom are on the second floor.
With an attic offering storage space.
On a basement with a utility room, a wine cellar, a fitness room and a garage.
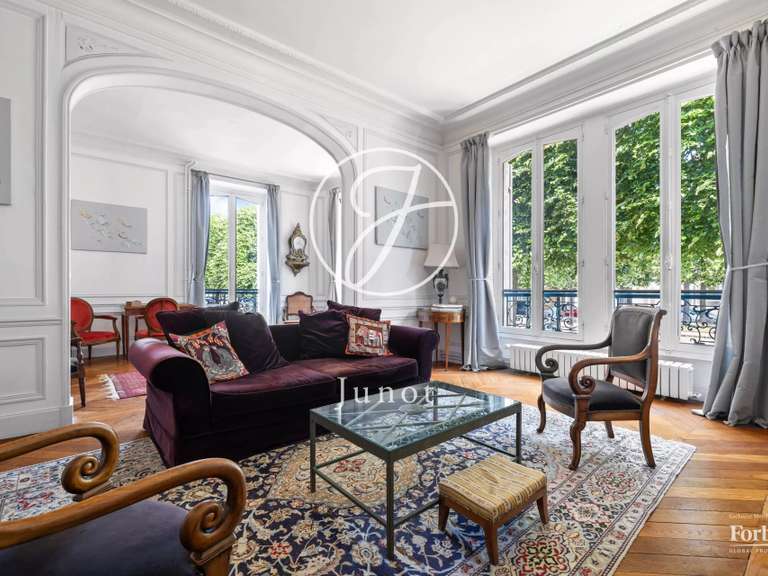
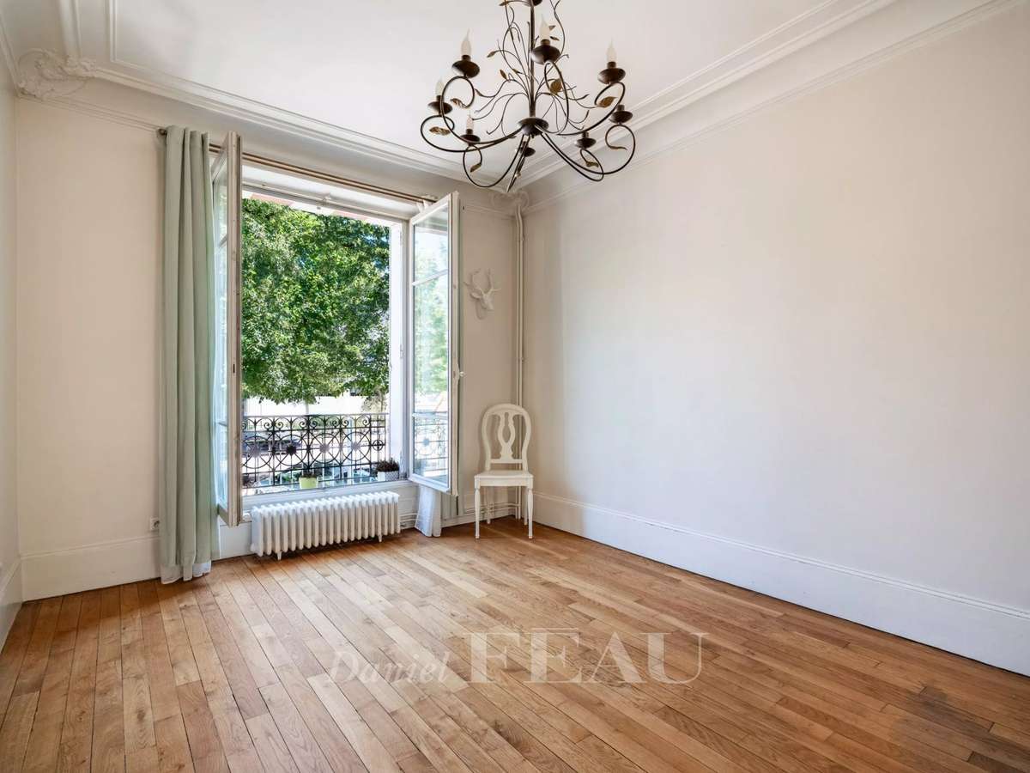
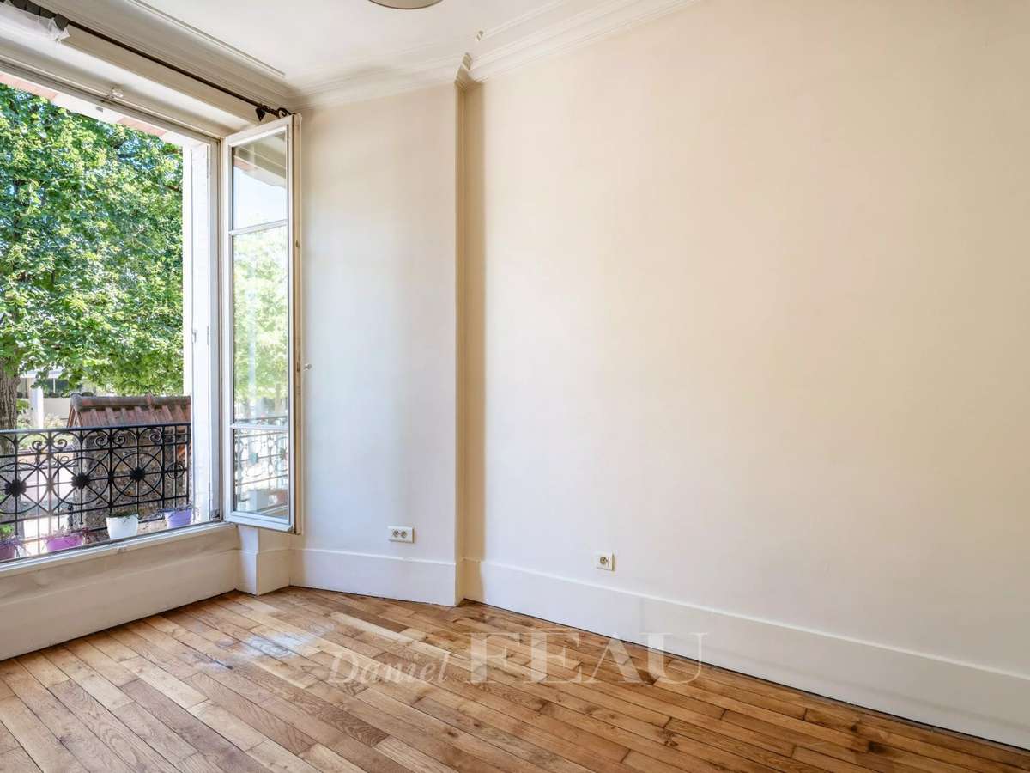
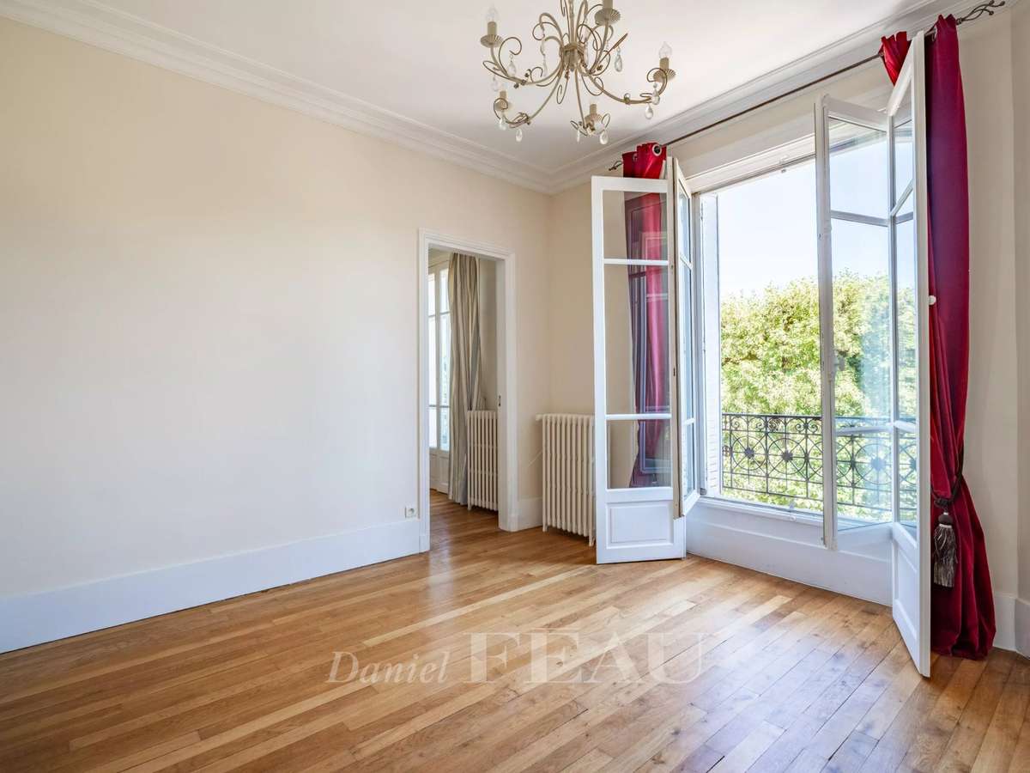
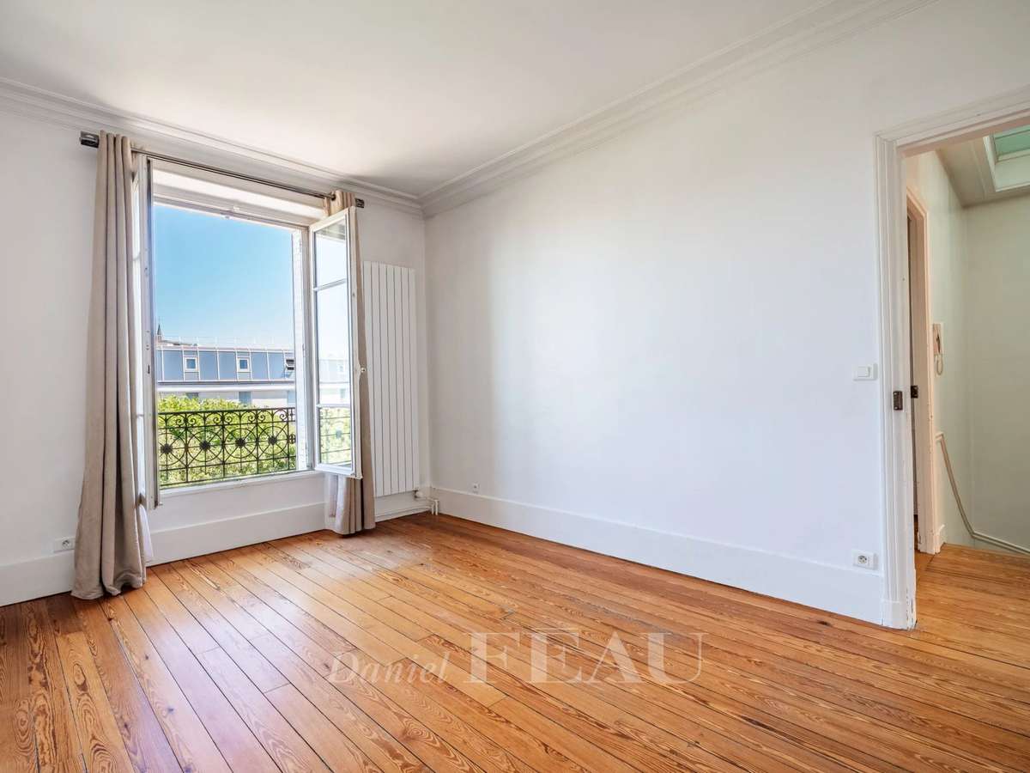
Period features include parquet flooring and high ceilings with mouldings.
In a convenient location near the shops, the schools and the transport networks, and a 15 minute walk from Versailles Rive Droite station.
- Prime location near schools and shops.
- South-facing garden with terrace and outbuilding.
- High-quality renovation blending modernity with original features.
Versailles – A 6-bed family home with a garden
Information on the risks to which this property is exposed is available on the Géorisques website :
Ref : 87184211 - Date : 11/07/2026
FEATURES
Garage
DETAILS
Price
€1,665,000
Home type
House
City
Versailles (78000)
Rooms
9
Surface
238 m²
Living surface
164 m²
Bedrooms
6
Bathrooms
2
Kitcken type
Cuisine nonéquipée
Parking
Garage
Price details
ENERGY DIAGNOSIS
DPE
E
328 kWh/m².y
GES
E
63 kgCO2/m².y
Show more
LOCATION
CONTACT US
INFORMATION REQUEST
Request more information from DANIEL FÉAU VERSAILLES.