€2,600,000
House Spéracèdes - 5 bedrooms - 255m²
06530 - Spéracèdes
255m²
8 rooms
5 beds
DESCRIPTION
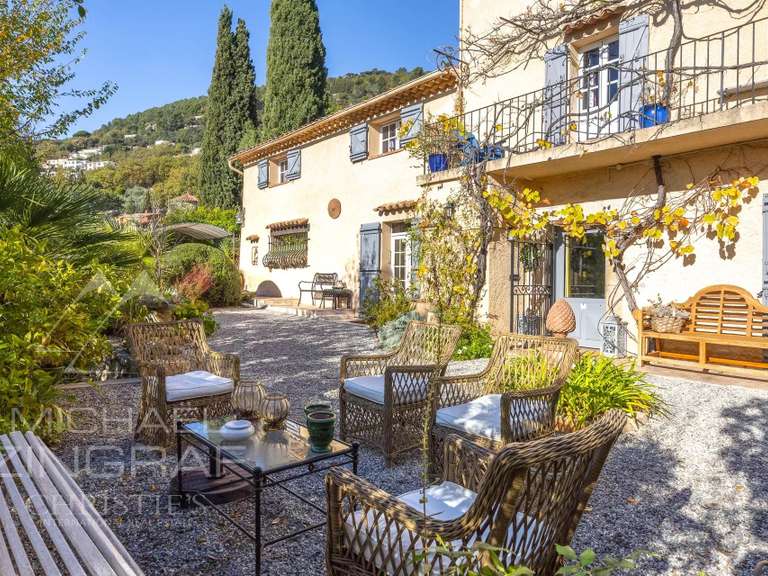
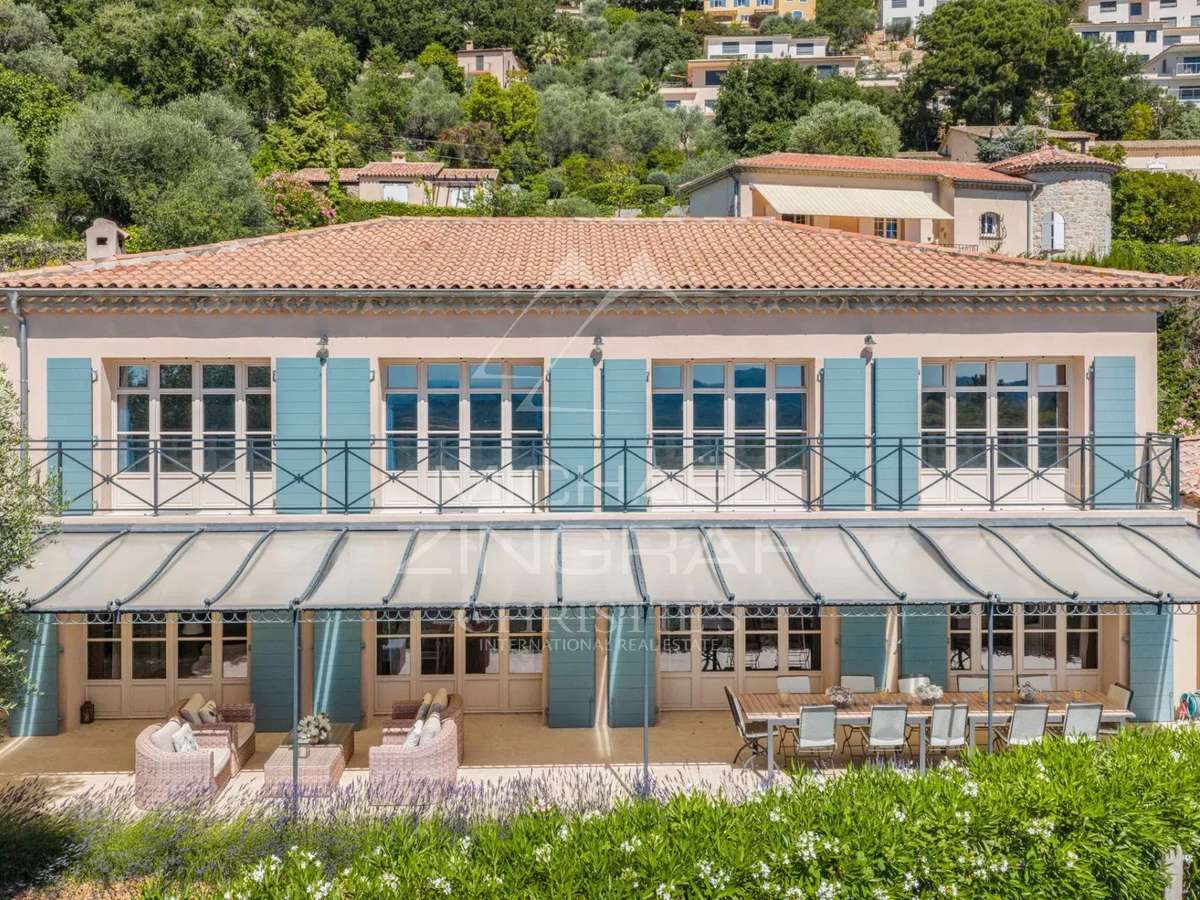
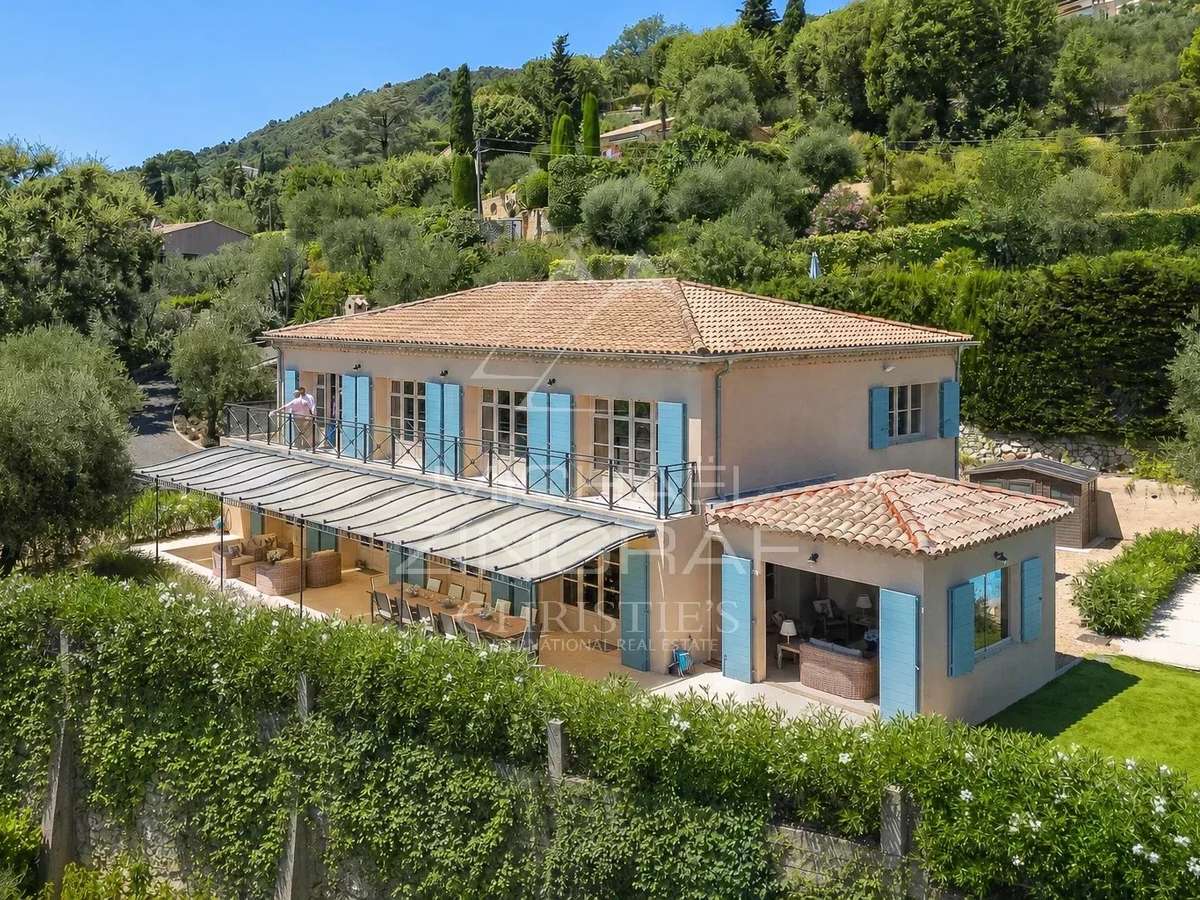
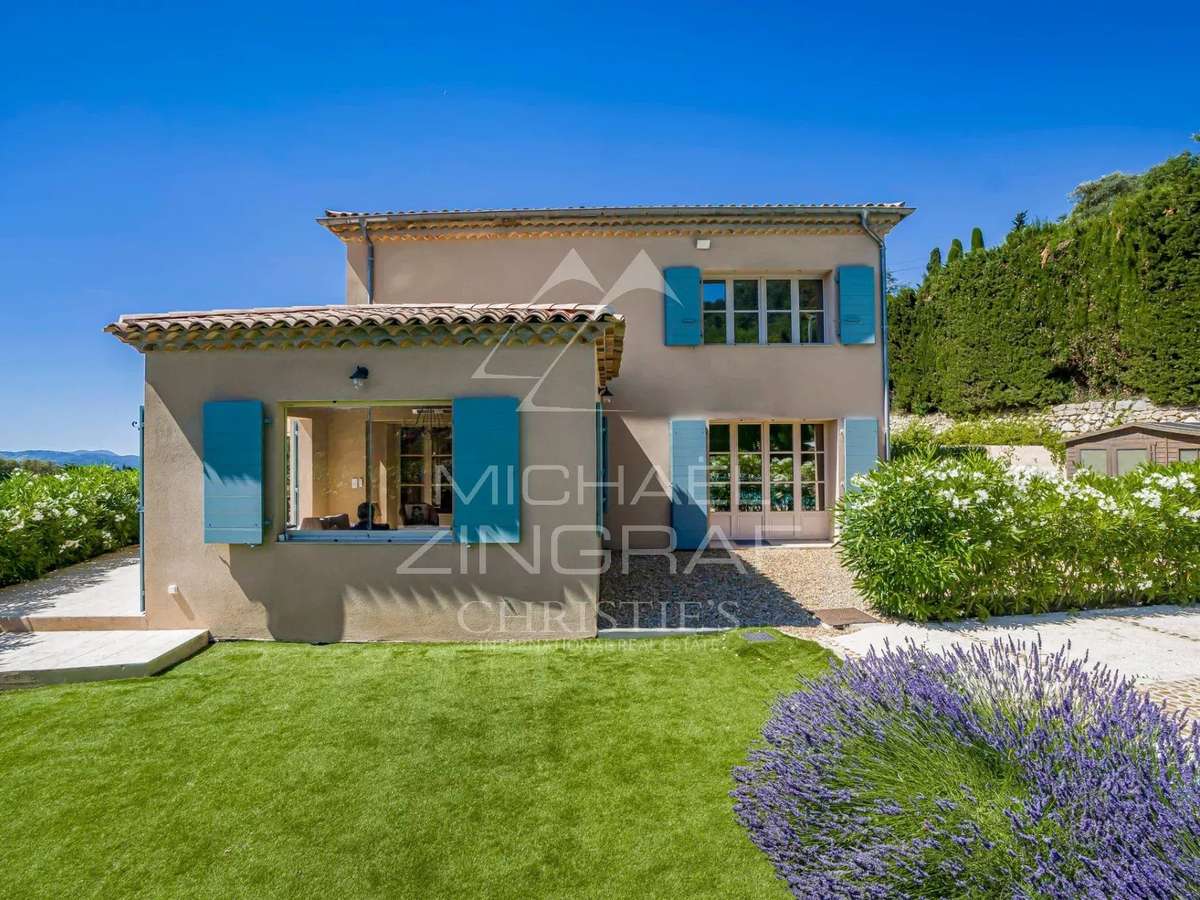
Sole agent : in a sought-after residential estate, this family villa stands out for its exceptional brightness and the intelligent layout designed by the owners to create a true family home. Recently fully renovated, it offers modern comfort and high-quality finishes throughout.
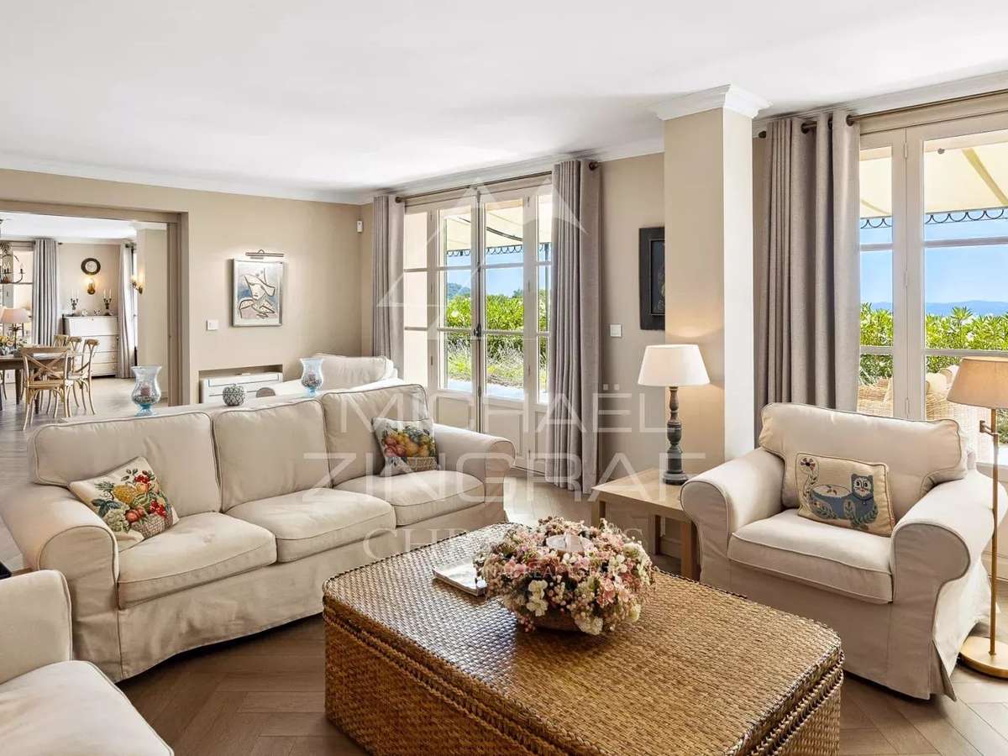
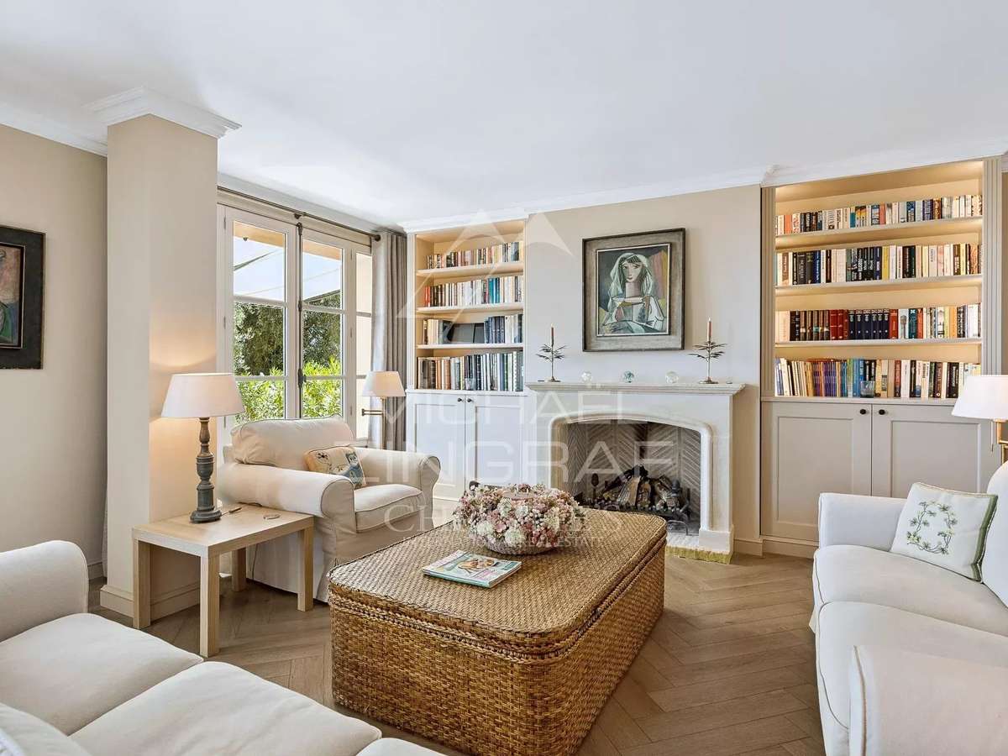
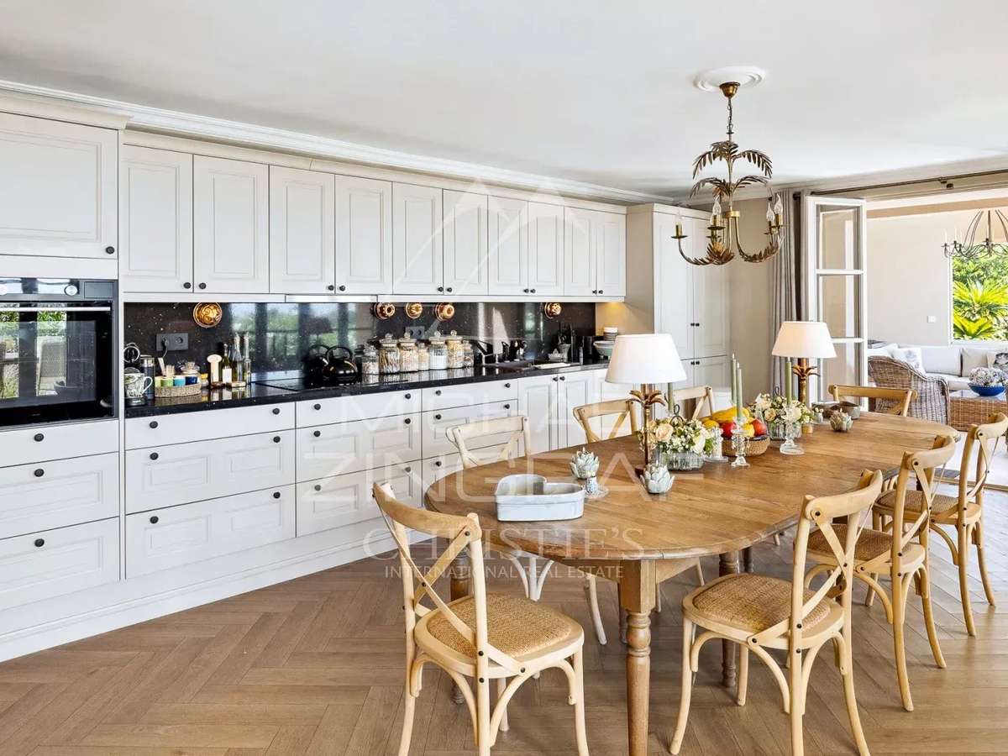
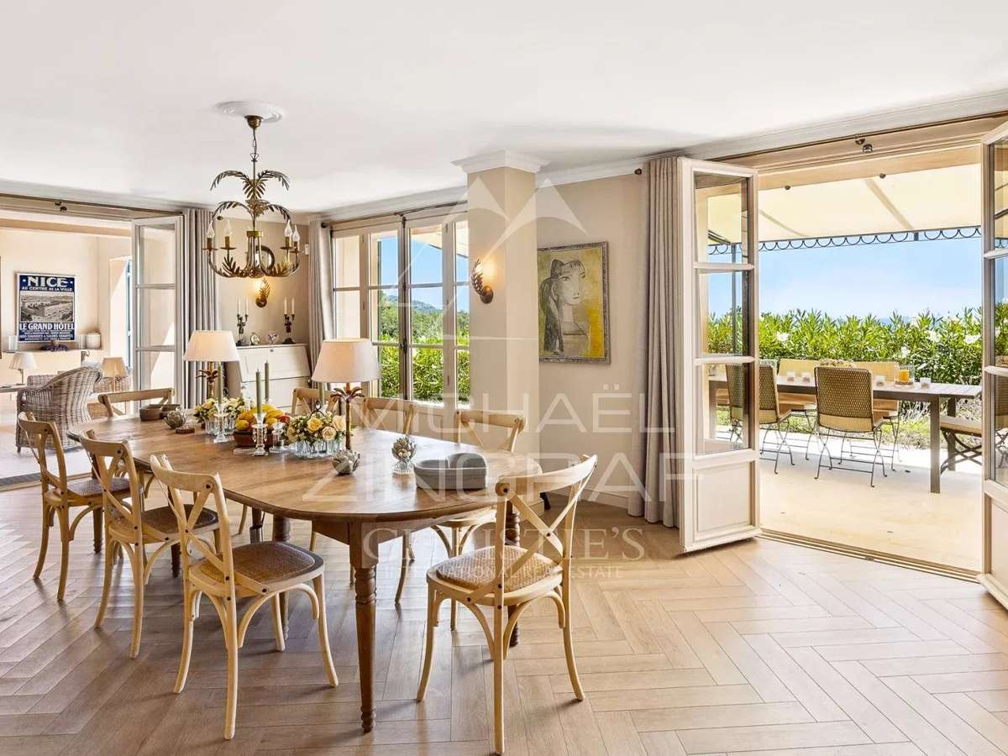
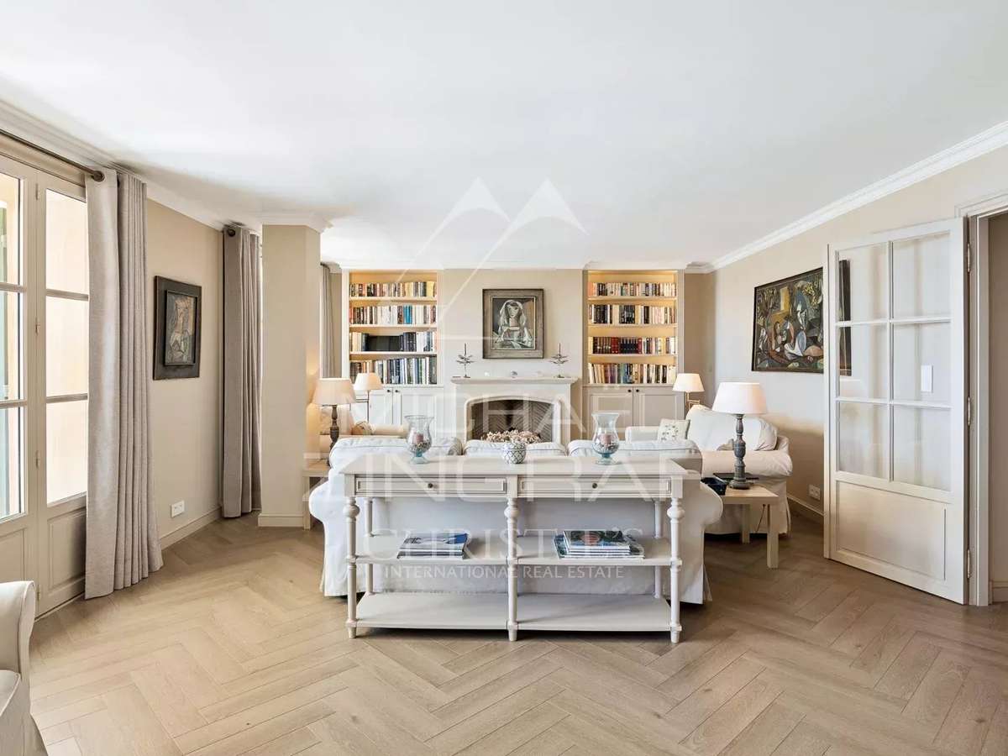
The ground floor features an en-suite bedroom, a warm and inviting living room with a fireplace, a spacious eat-in kitchen, a large office, a workshop, a guest WC and a utility room.
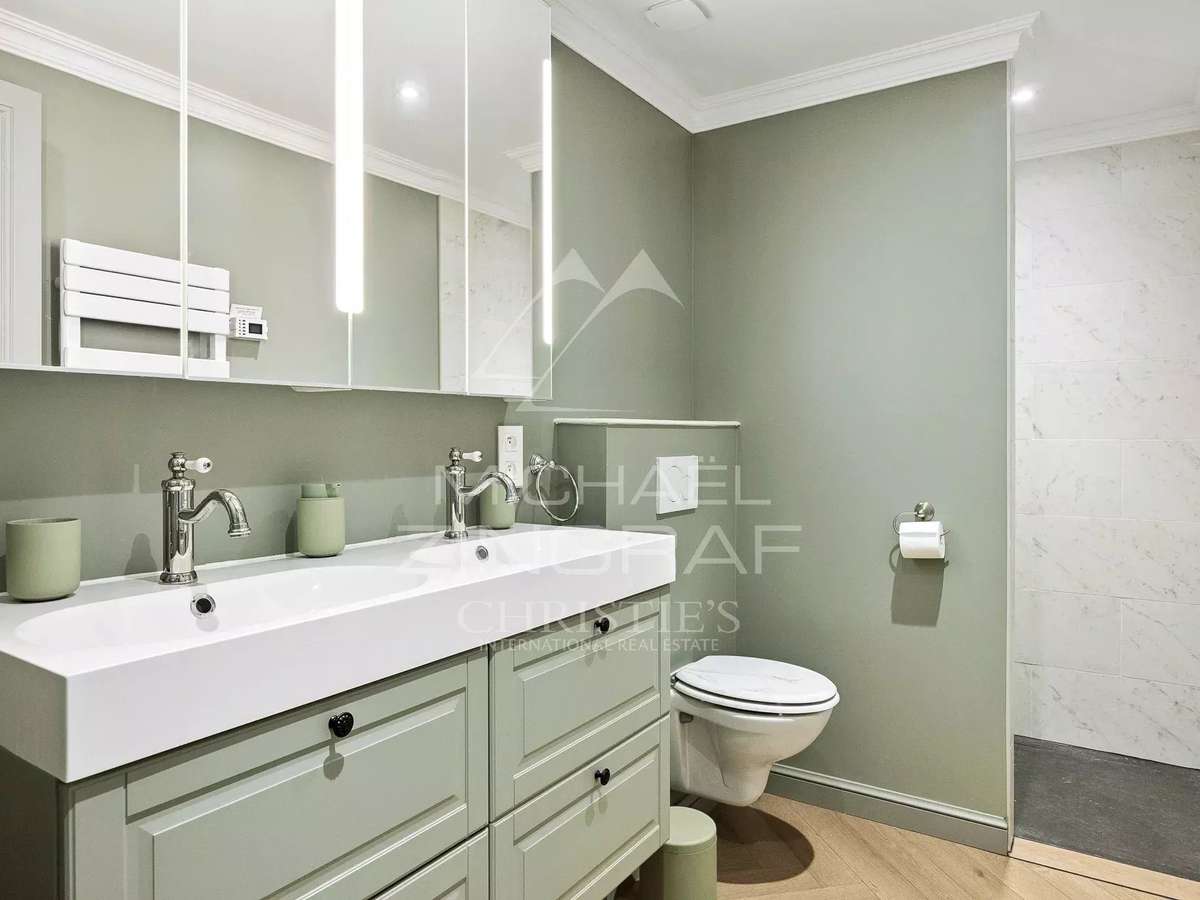
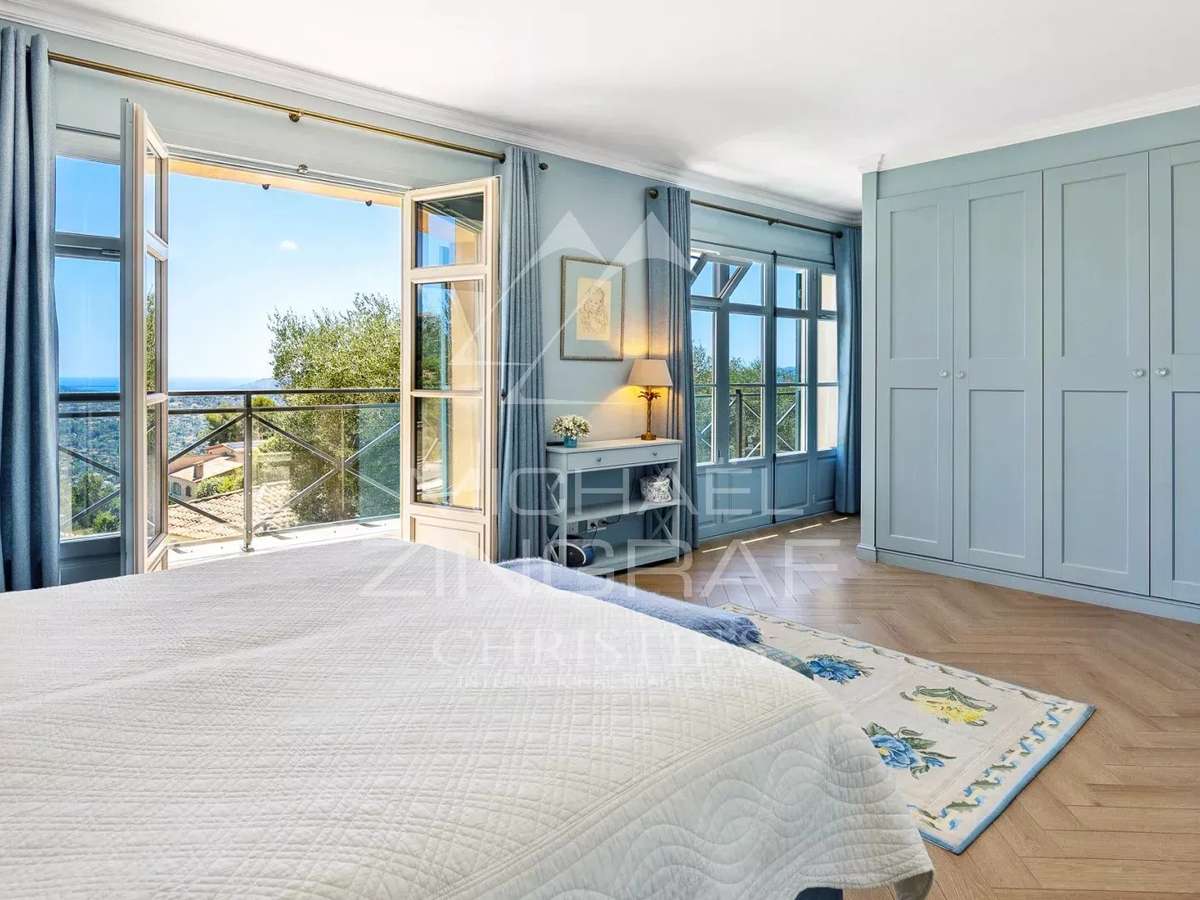
On the upper floor, you will find four en-suite bedrooms, including an elegant master suite with balcony. A laundry room completes this level, adding practicality to everyday living.
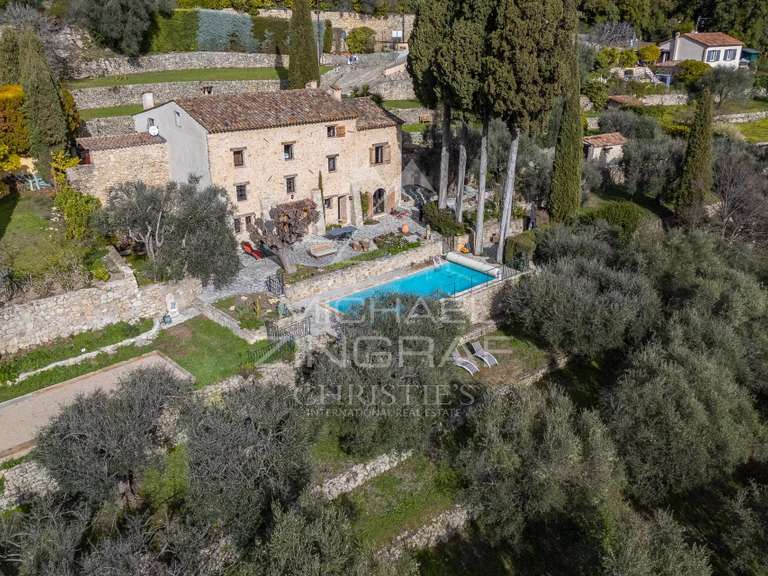
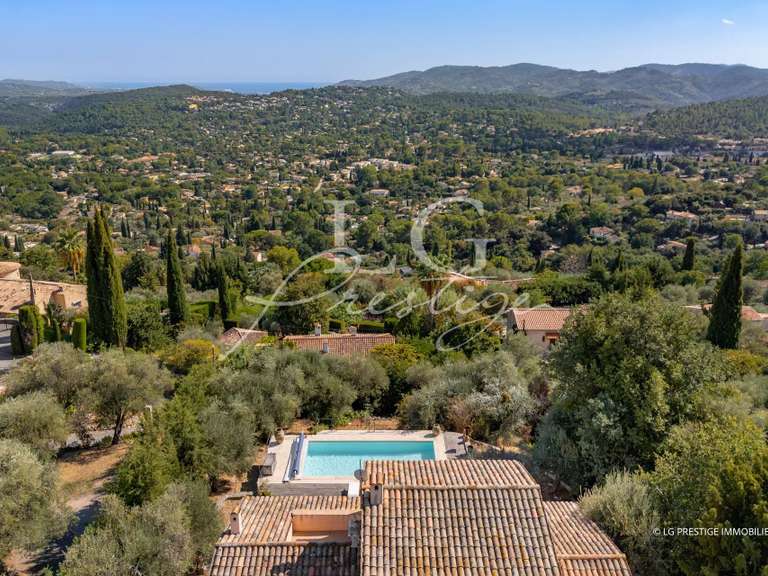
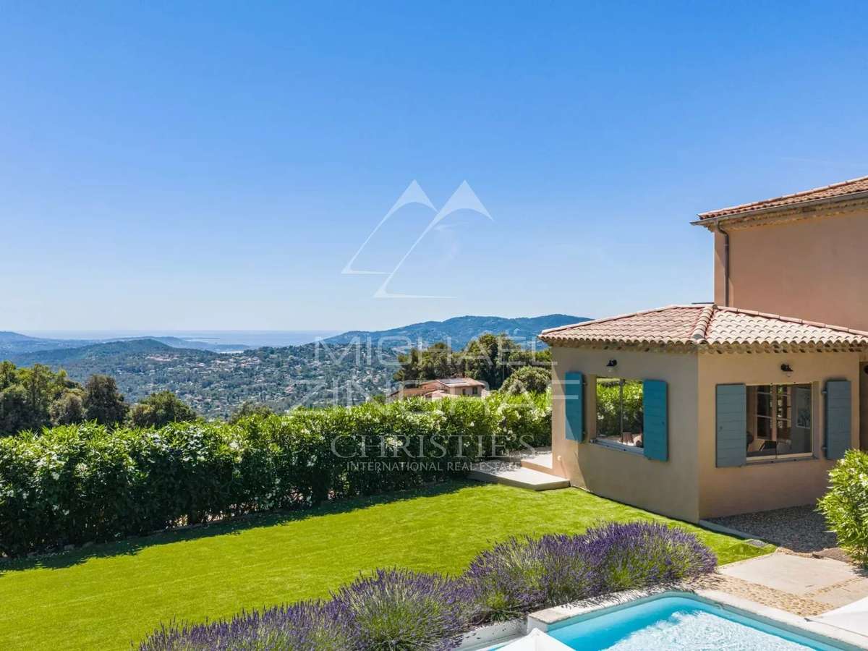
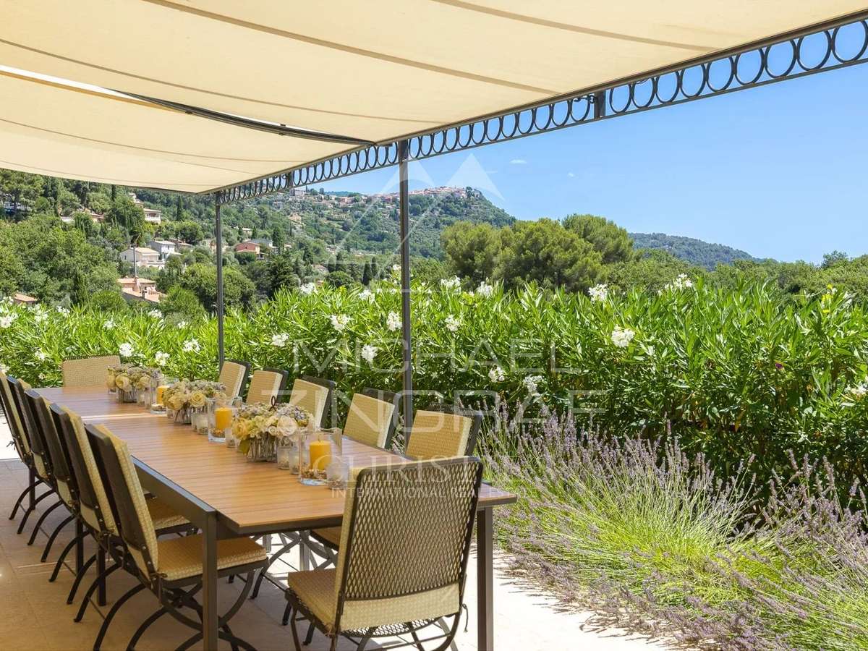
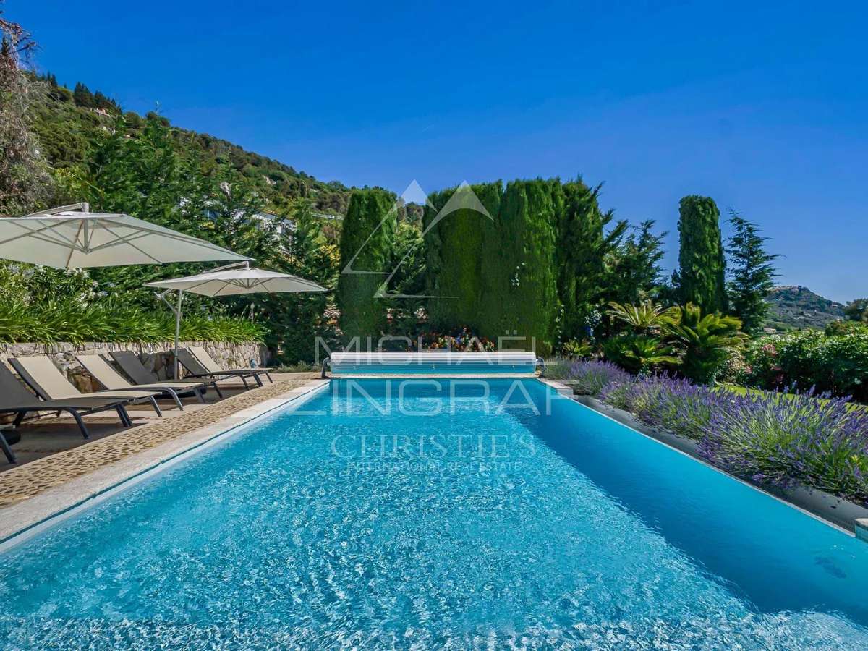
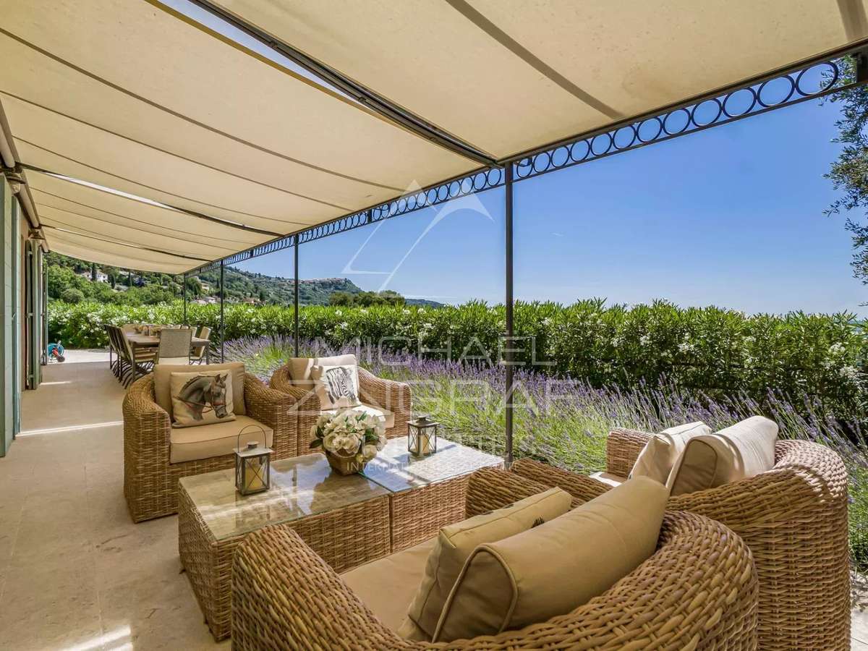
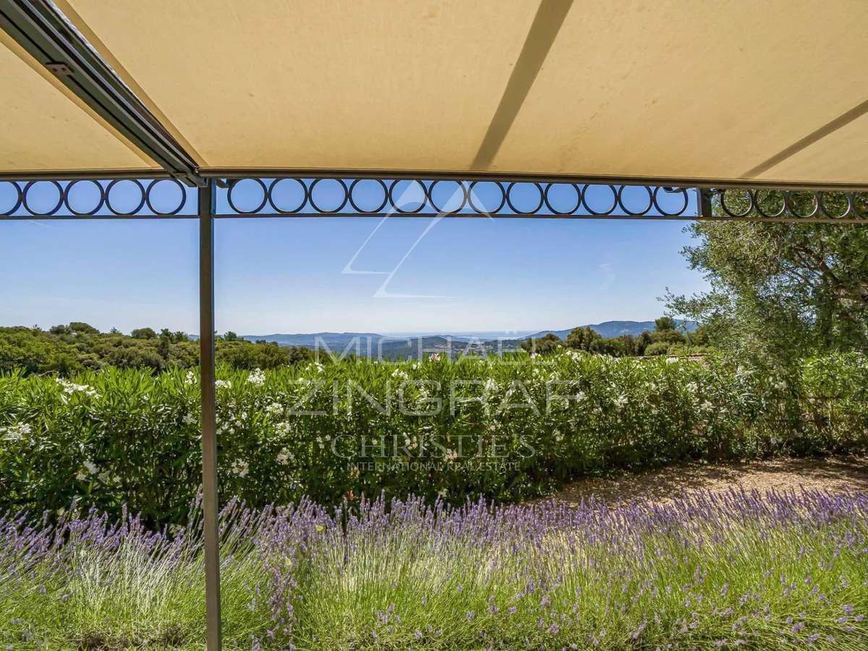
Fully equipped with home automation, the villa also benefits from reversible air conditioning, a beautiful pool house, an infinity pool and a magnificently landscaped garden. Move-in ready, it is the perfect choice for those seeking a refined, meticulously maintained property.
- Exceptional natural light and recent renovation: family home in Spéracèdes
- 5 en-suite bedrooms and comprehensive living areas: home with character, ideal residence or holiday rental
Information on the risks to which this property is exposed is available on the Géorisques website :
Ref : MZIOP1139 - Date : 16/10/2026
FEATURES
Pool
Fireplace
Air conditioning
Balcony
Garden
DETAILS
Price
€2,600,000
Home type
House
City
Spéracèdes (06530)
Rooms
8
Living surface
255 m²
Land surface
1,700 m²
Bedrooms
5
Bathrooms
1
Half bathrooms
4
Exposure
S
Kitcken type
Cuisine non équipée
Price details
ENERGY DIAGNOSIS
DPE
B
91 kWh/m².y
GES
A
3 kgCO2/m².y
Show more
LOCATION
CONTACT US

MICHAËL ZINGRAF CHRISTIE'S INT. REAL ESTATE
11 CHEMIN DU VILLAGE
06650 Opio
INFORMATION REQUEST
Request more information from MICHAËL ZINGRAF CHRISTIE'S INT. REAL ESTATE.