€1,550,000
House Spéracèdes - 4 bedrooms - 247m²
06530 - Spéracèdes
247m²
9 rooms
4 beds
DESCRIPTION
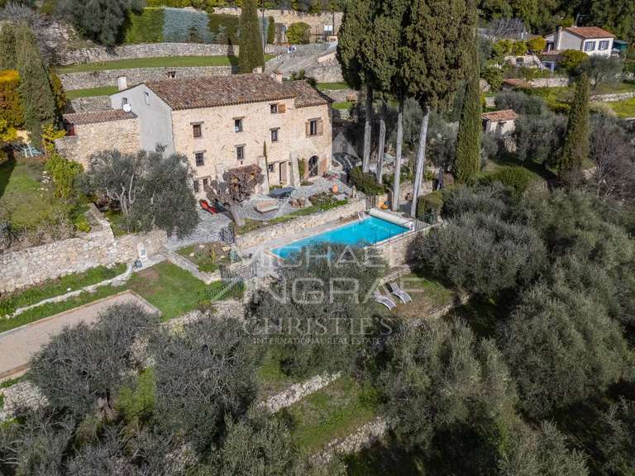
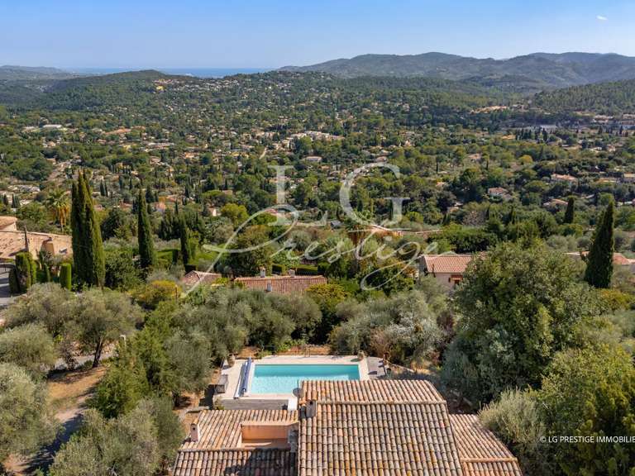
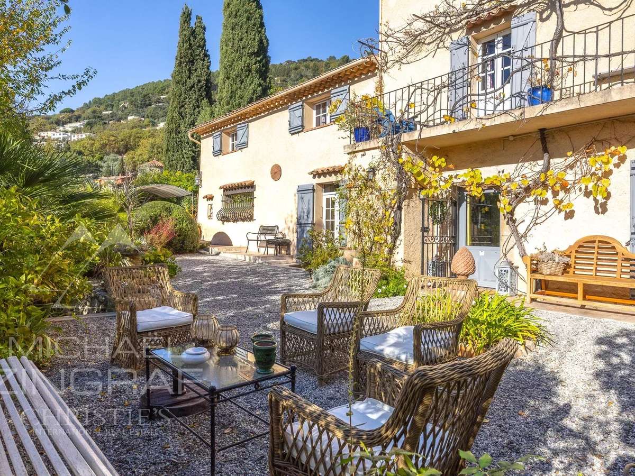
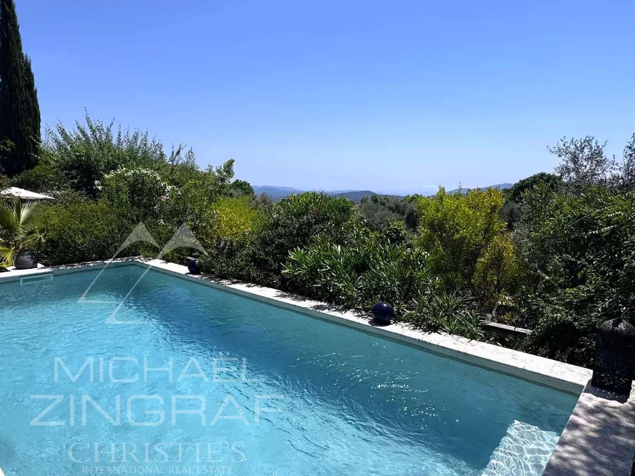
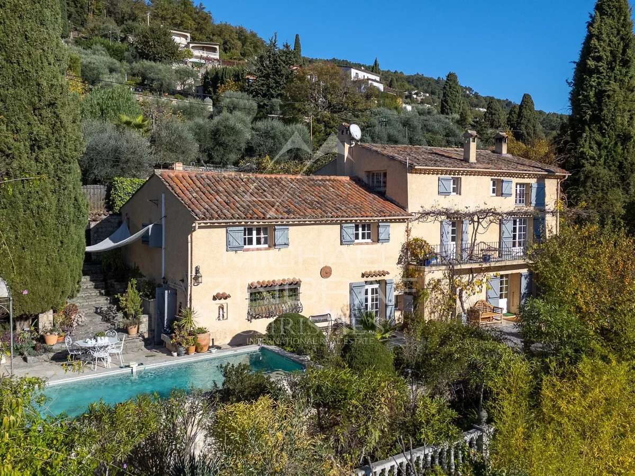
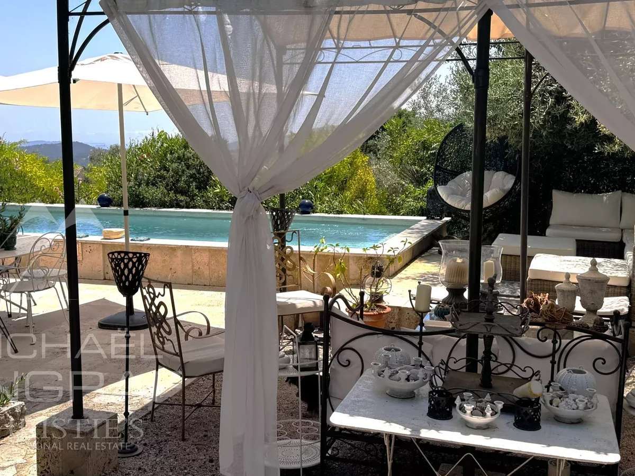
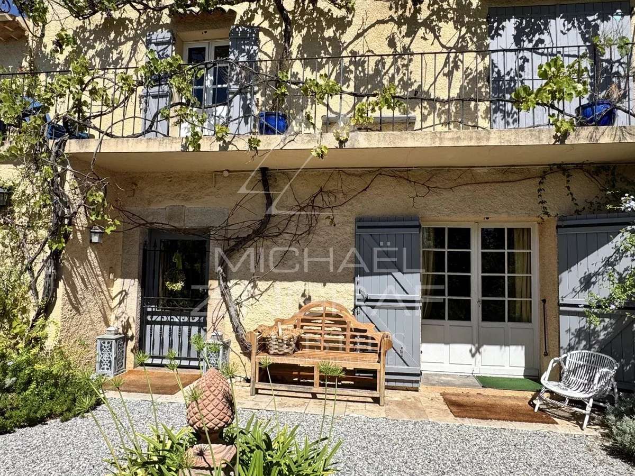
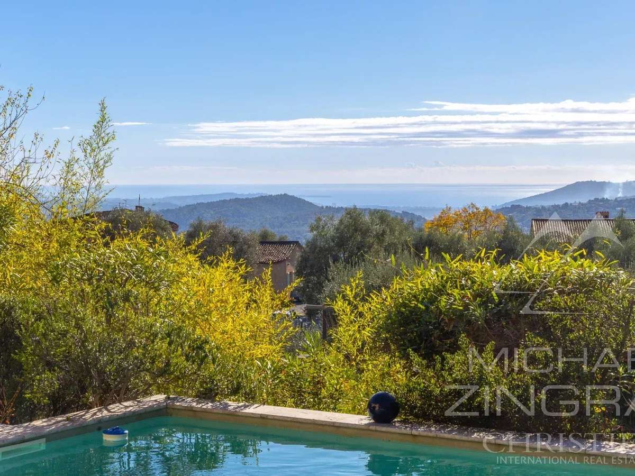
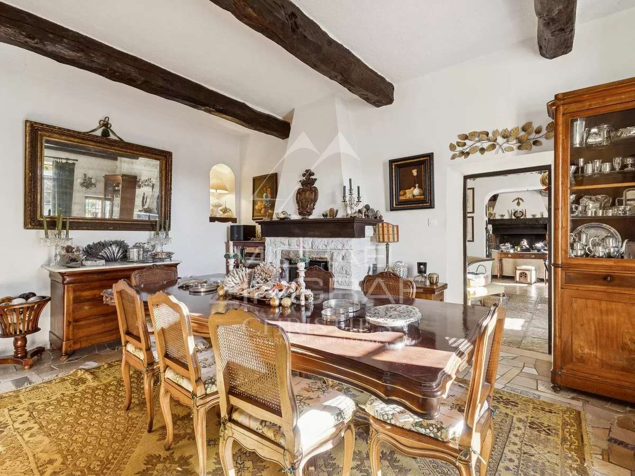
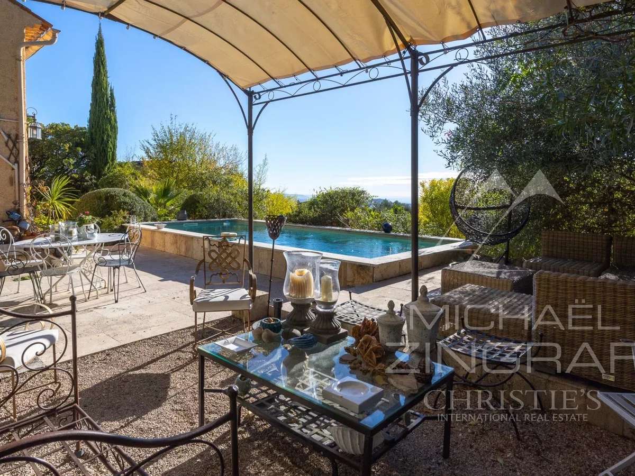
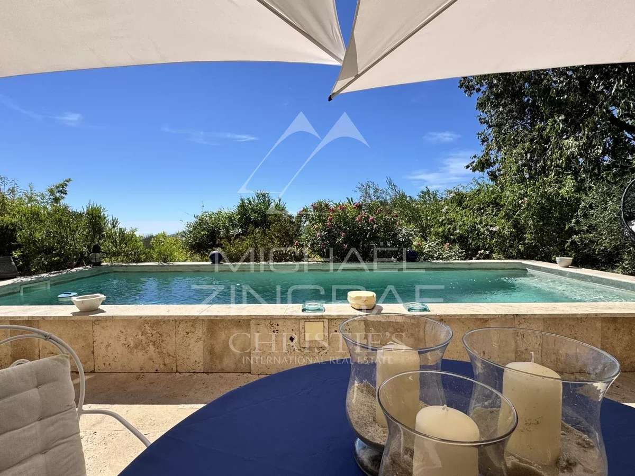
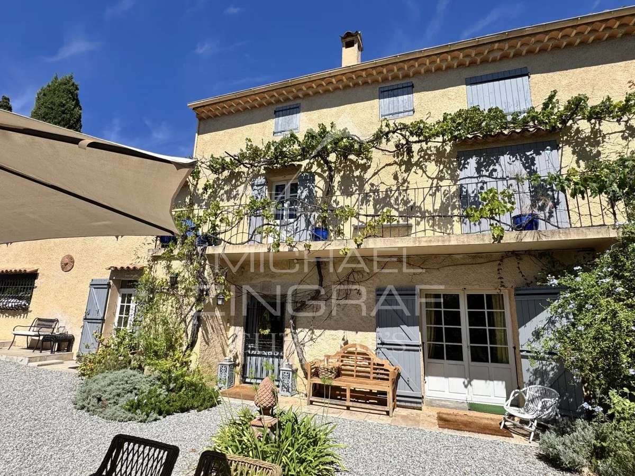
Just steps from the village, this 18th-century mas, renovated in 2013, reveals a balanced alliance between authenticity and contemporary comfort. The carefully landscaped exteriors feature a travertine pool offering a distant view of the sea, inviting tranquility.
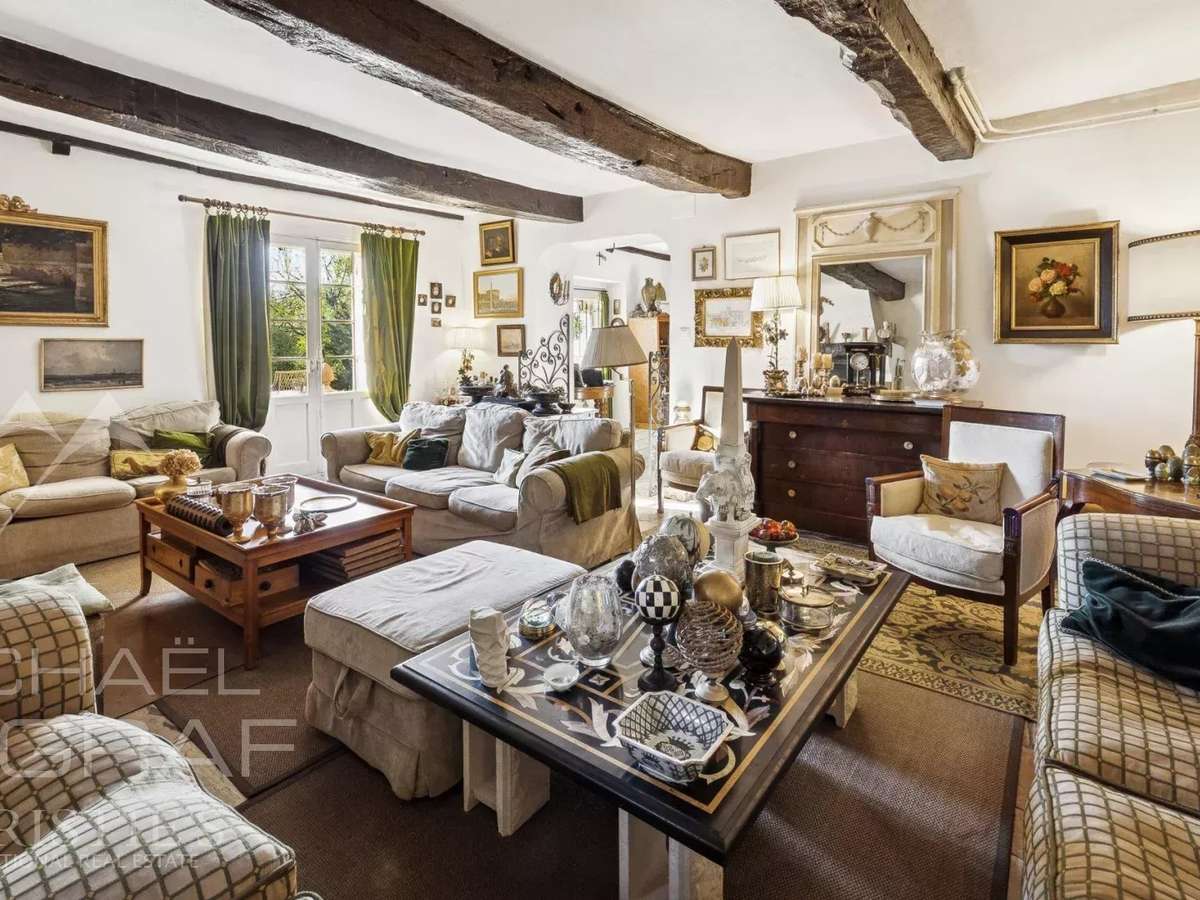
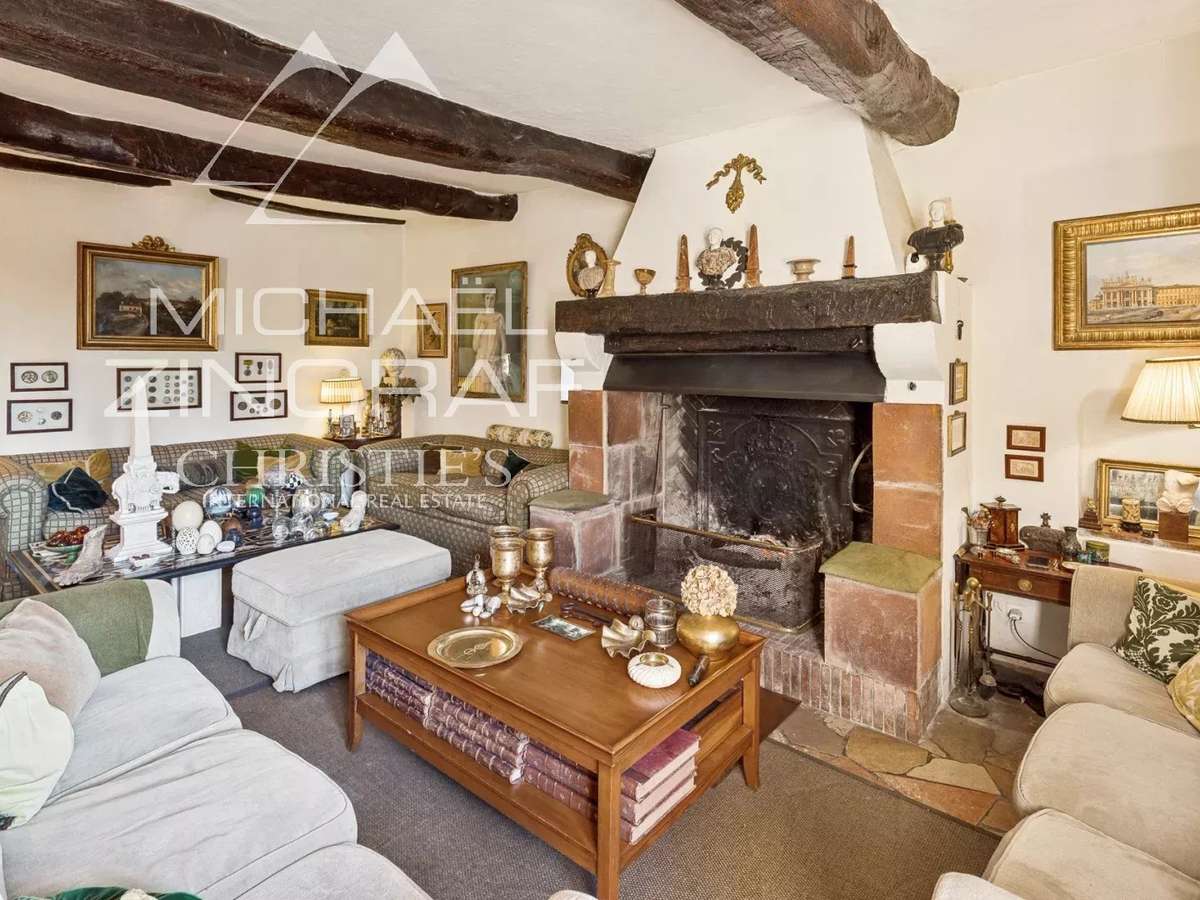
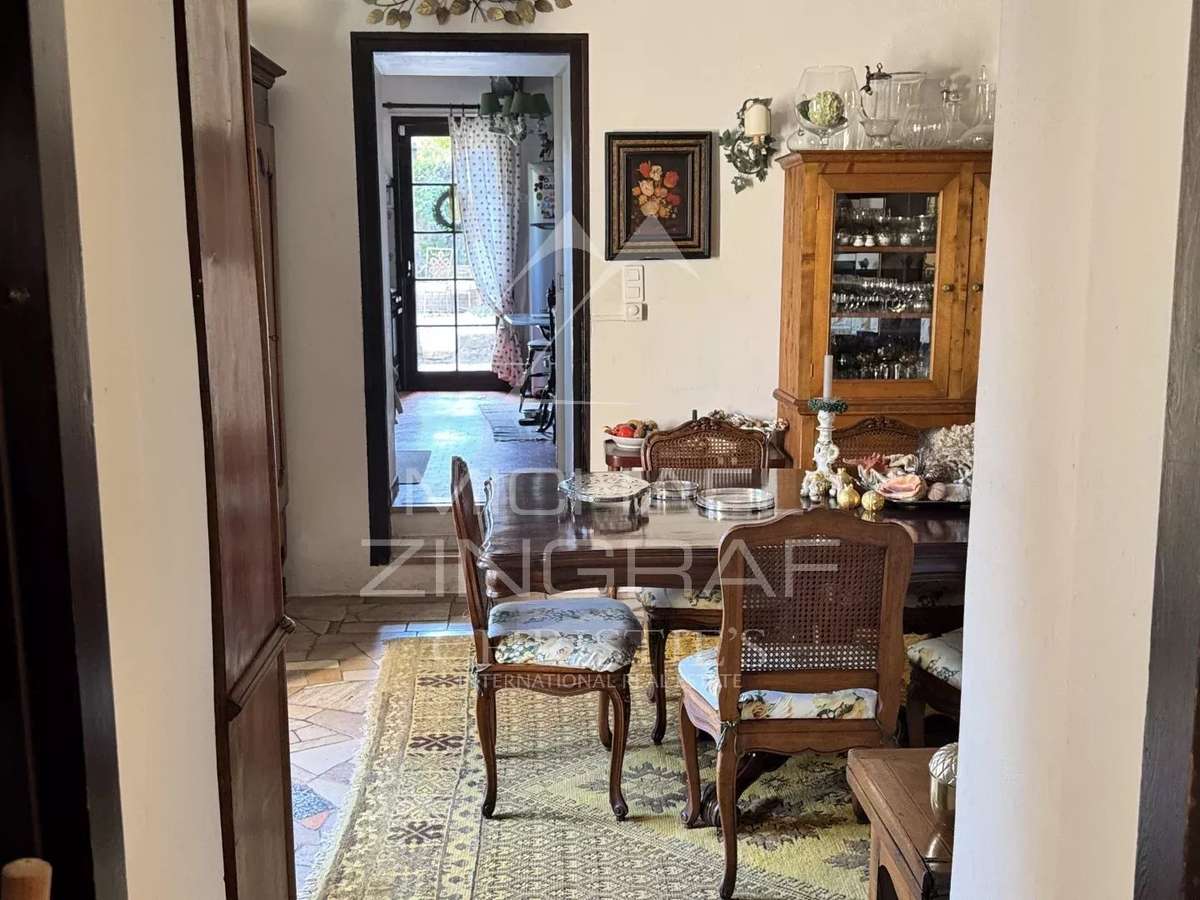
The garden level stands out with a spacious triple reception area, including a main living room adorned with a period fireplace and an adjoining kitchen, promoting a natural flow of living spaces.
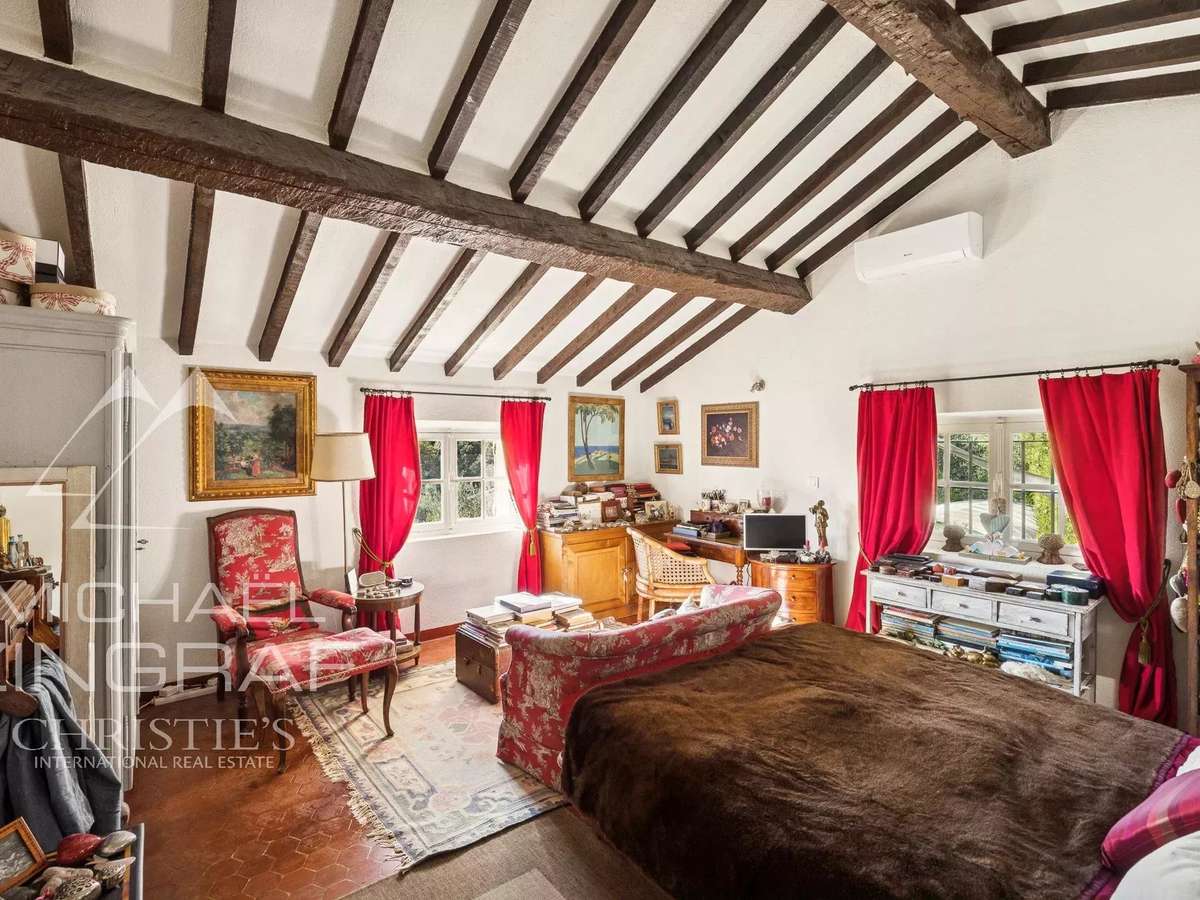
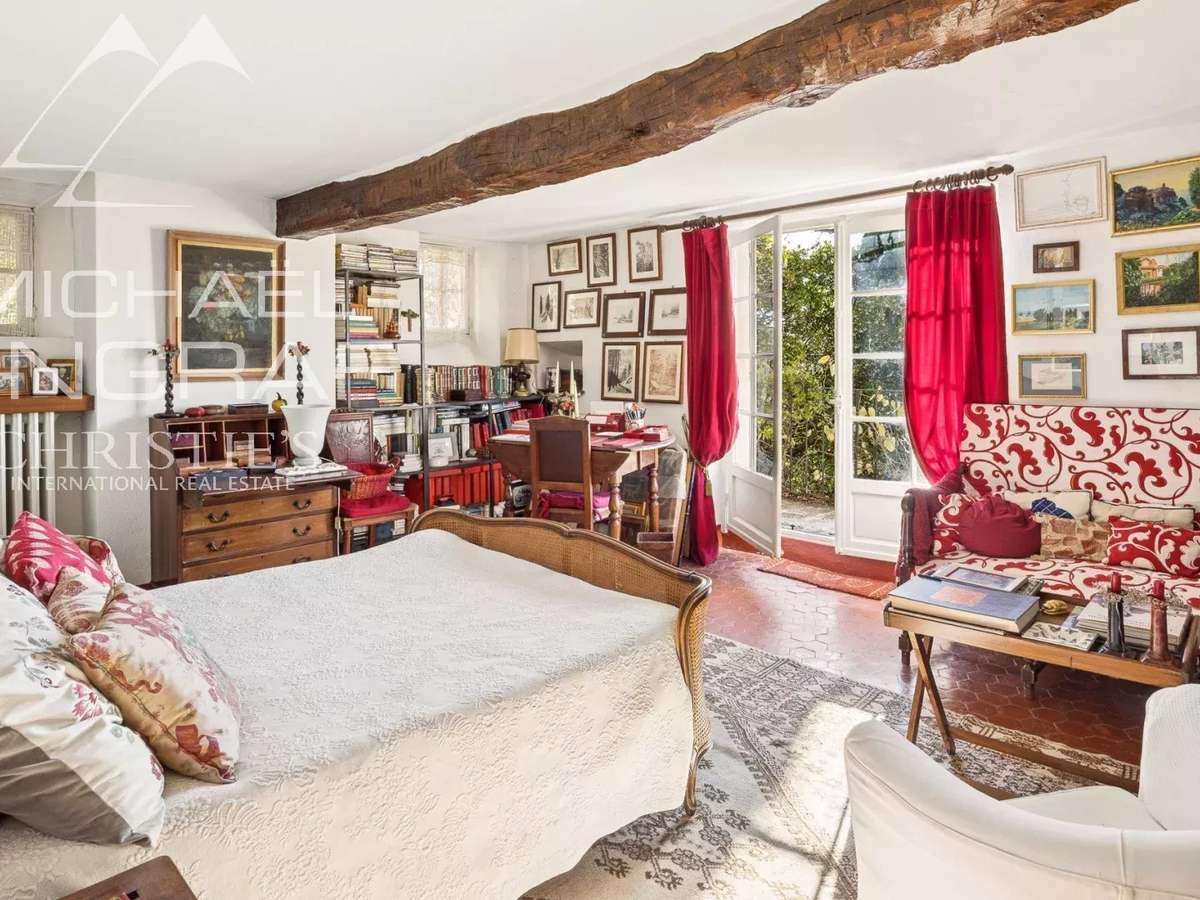
On the upper floors, three independent suites each have their own bathroom or shower room. The master apartment includes a TV lounge, an office, a bedroom, a dressing room, and a dedicated bathroom, providing intimacy and functionality.
Bright and surrounded by greenery, the property benefits from a serene environment, ideal for savoring the rhythm of Provençal life.
- Sea view from the travertine pool for a calm, bright everyday setting.
- Renovated 18th-century mas with preserved character, triple reception, and three independent suites.
Information on the risks to which this property is exposed is available on the Géorisques website :
Ref : MZICBR00008 - Date : 16/10/2026
FEATURES
Pool
Fireplace
Air conditioning
Alarm
Intercom
Garden
DETAILS
Price
€1,550,000
Home type
House
City
Spéracèdes (06530)
Rooms
9
Living surface
247 m²
Land surface
890 m²
Bedrooms
4
Bathrooms
2
Half bathrooms
2
Exposure
S
Kitcken type
Cuisine non équipée
Price details
ENERGY DIAGNOSIS
DPE
Energy Efficiency Rating not provided
GES
C
29 kgCO2/m².y
Show more
LOCATION
CONTACT US
INFORMATION REQUEST
Request more information from MICHAËL ZINGRAF REAL ESTATE CABRIS.