€699,000
House Saint-Genis-Pouilly - 6 bedrooms - 287m²
01630 - Saint-Genis-Pouilly
287m²
7 rooms
6 beds
DESCRIPTION
A MUST-SEE
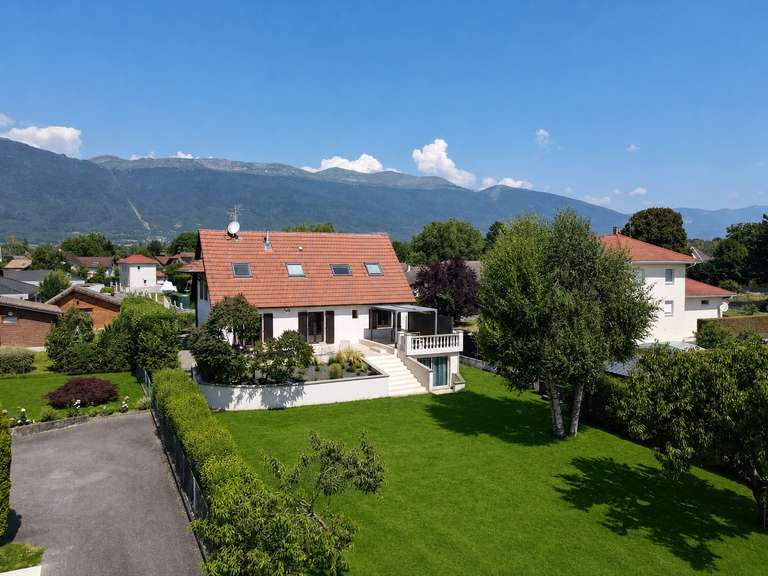
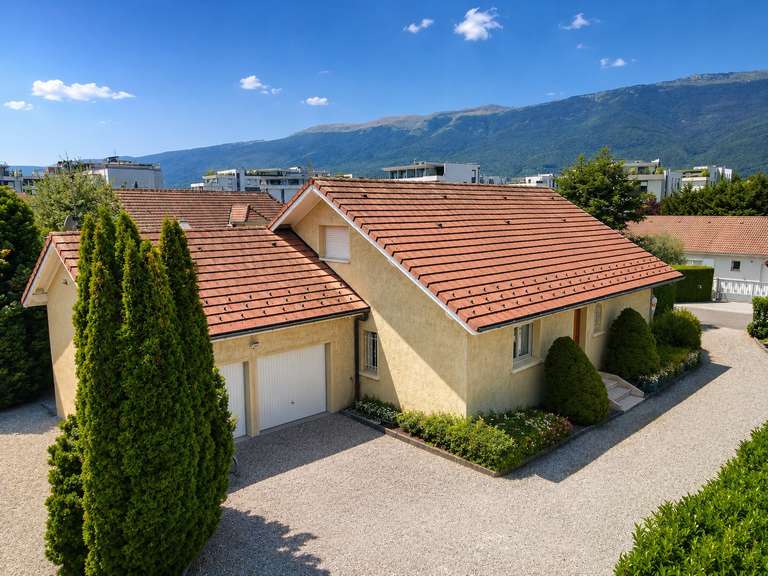
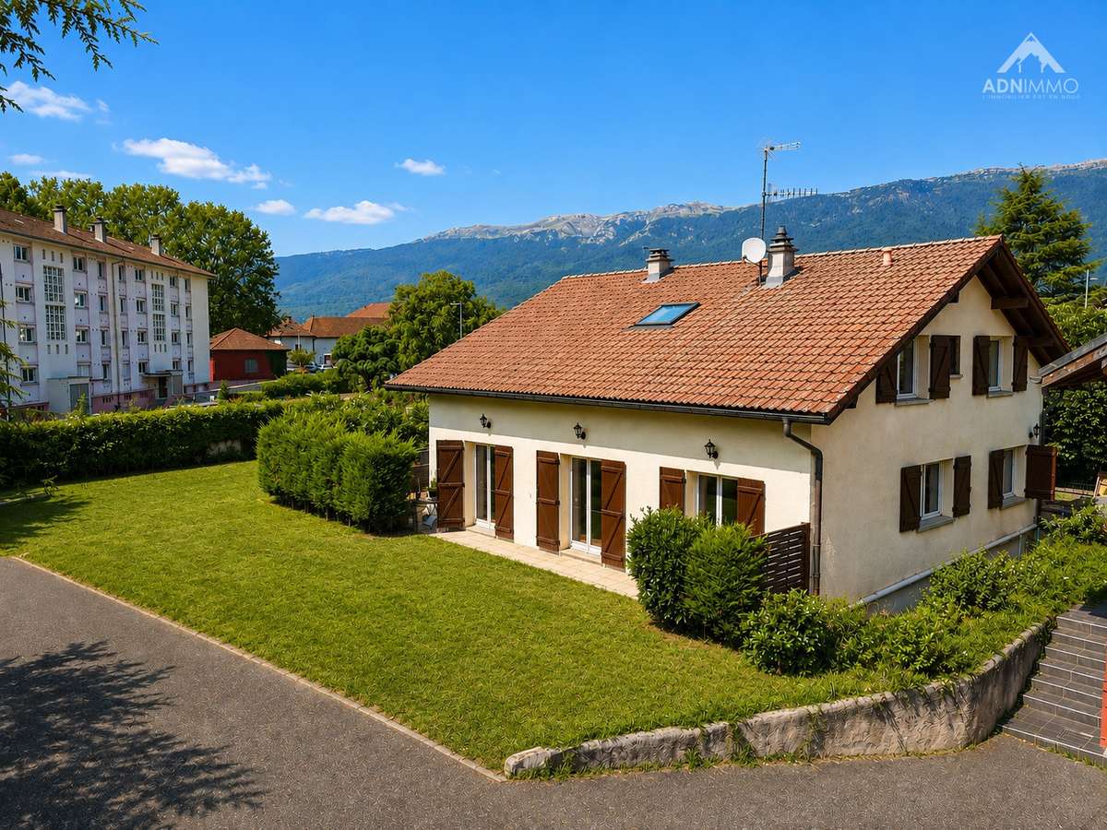
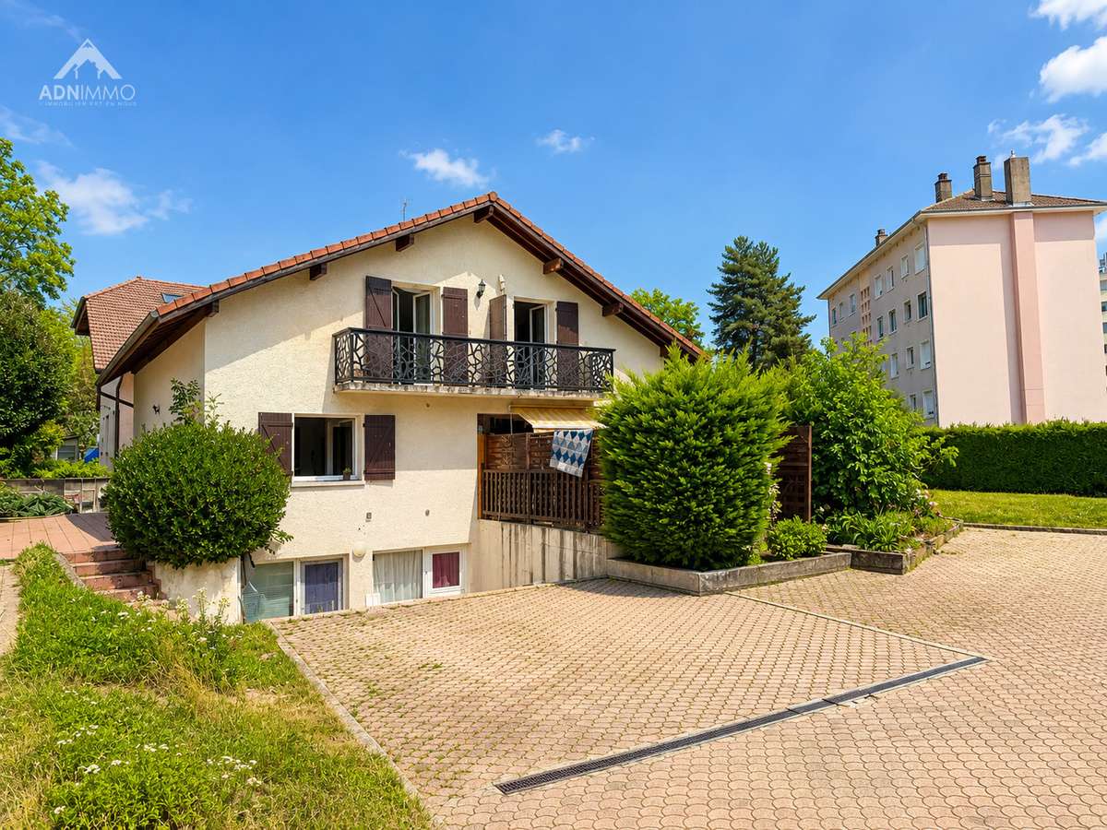
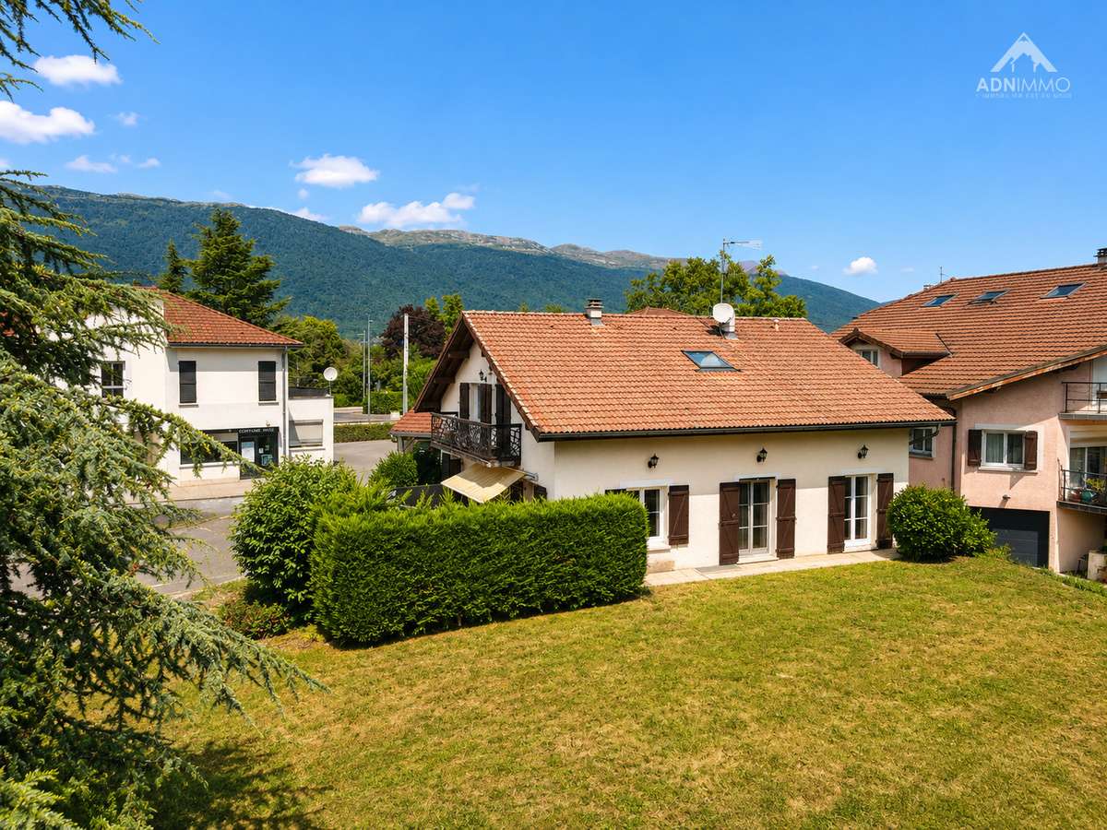
Ideally situated in the heart of Saint-Genis-Pouilly, just a stone’s throw from shops, schools, local amenities and public transport, this house, built in 1998, has a living area of 287 m² and offers great potential for conversion.
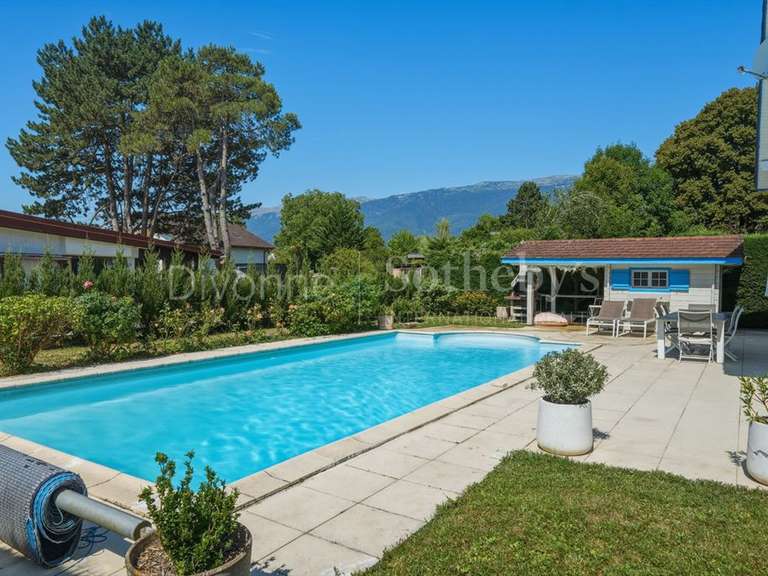
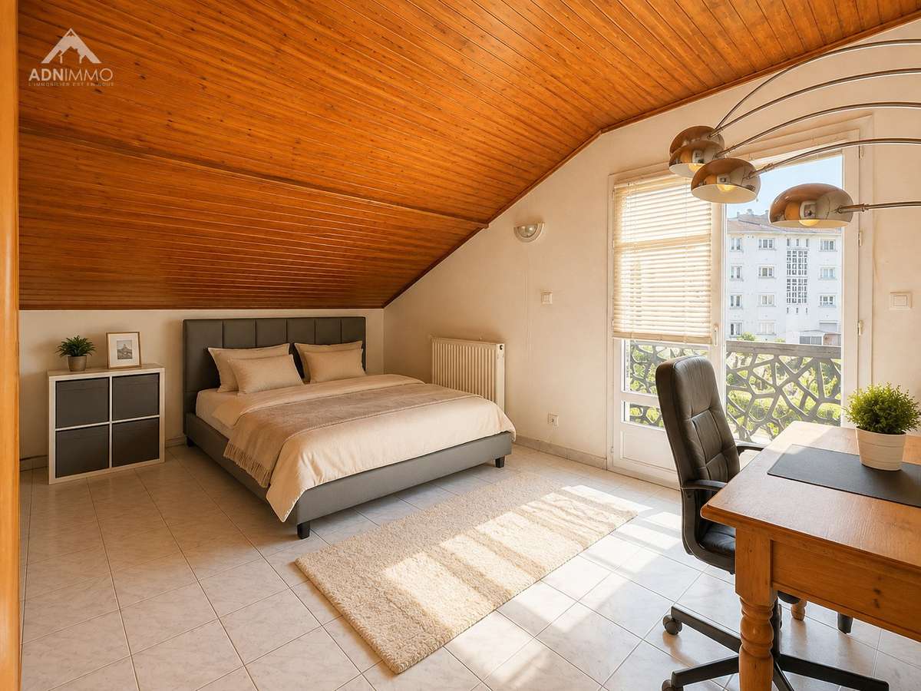
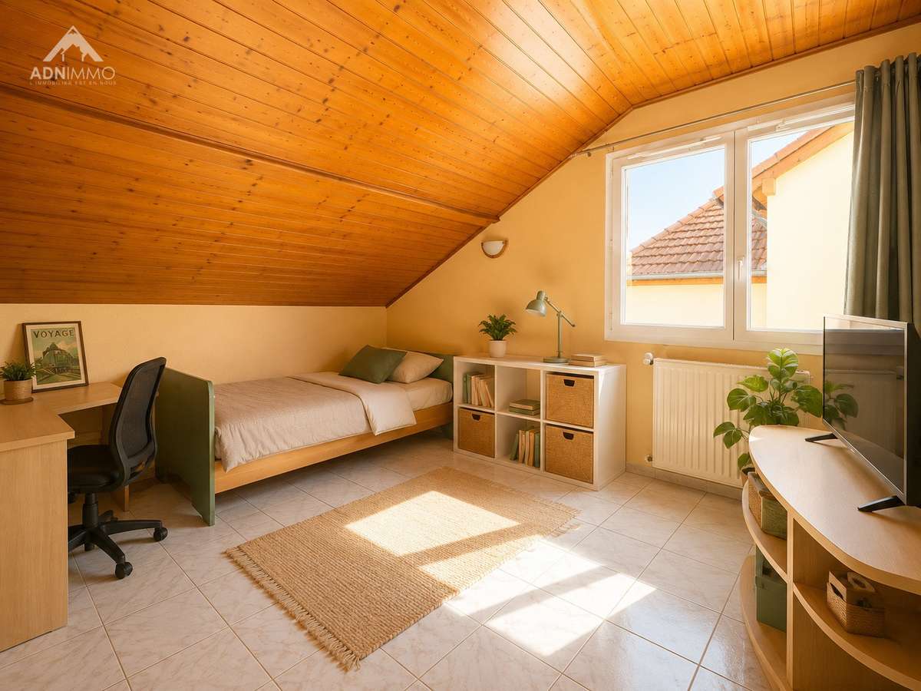
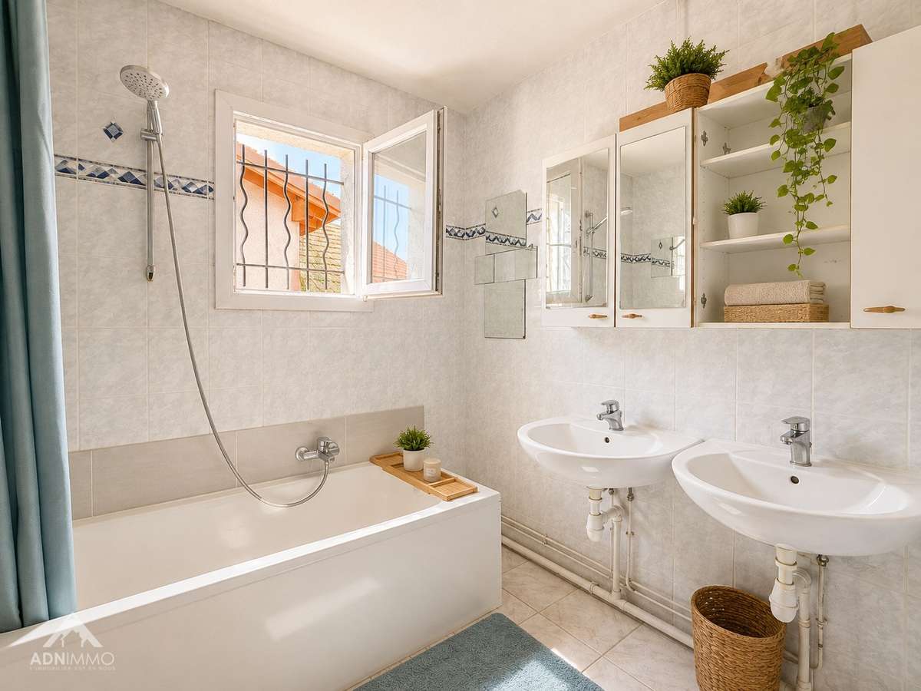
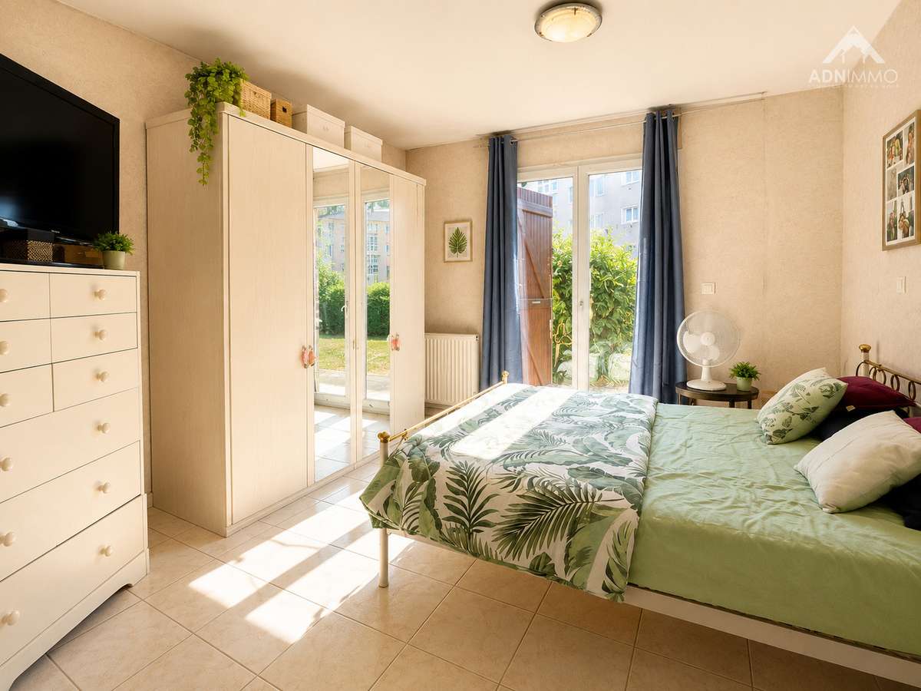
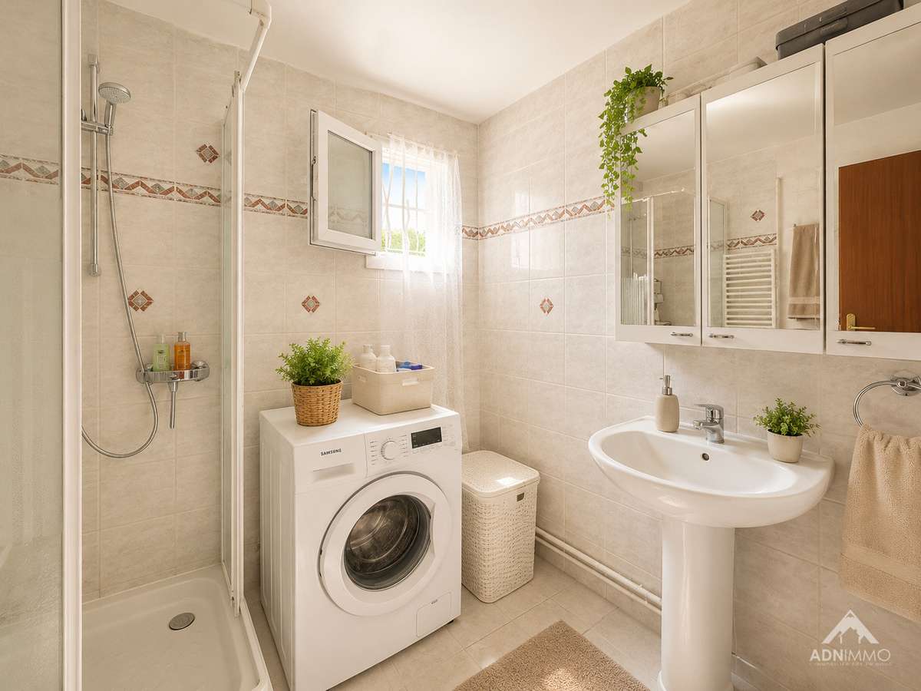
Set on a plot of 866 m², it features 6 bedrooms, a bathroom, a shower room and 2 WCs, as well as a full basement offering plenty of additional space.
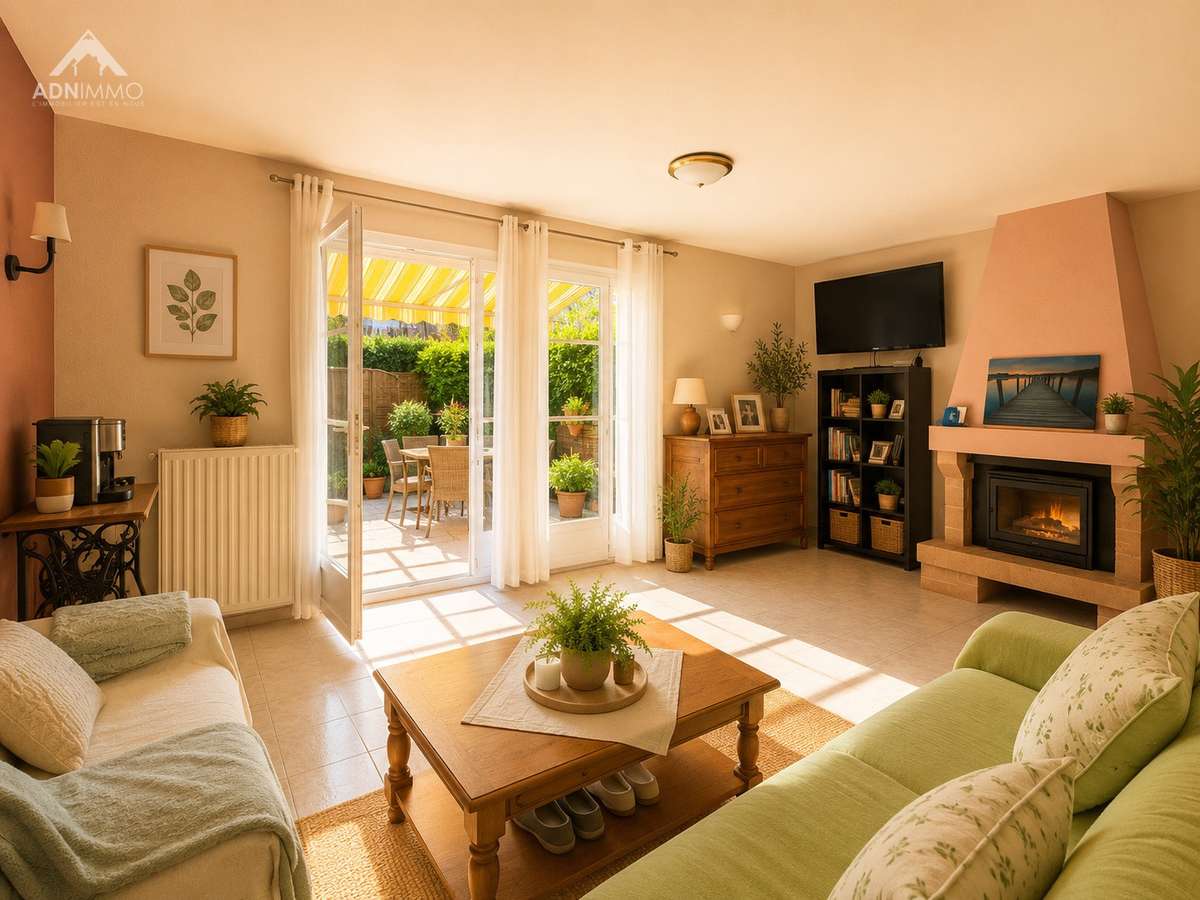
Currently furnished and used as a shared flat, the house offers several possibilities: continuing this use, which is particularly well-suited to its layout and location, or converting it into a spacious family home.
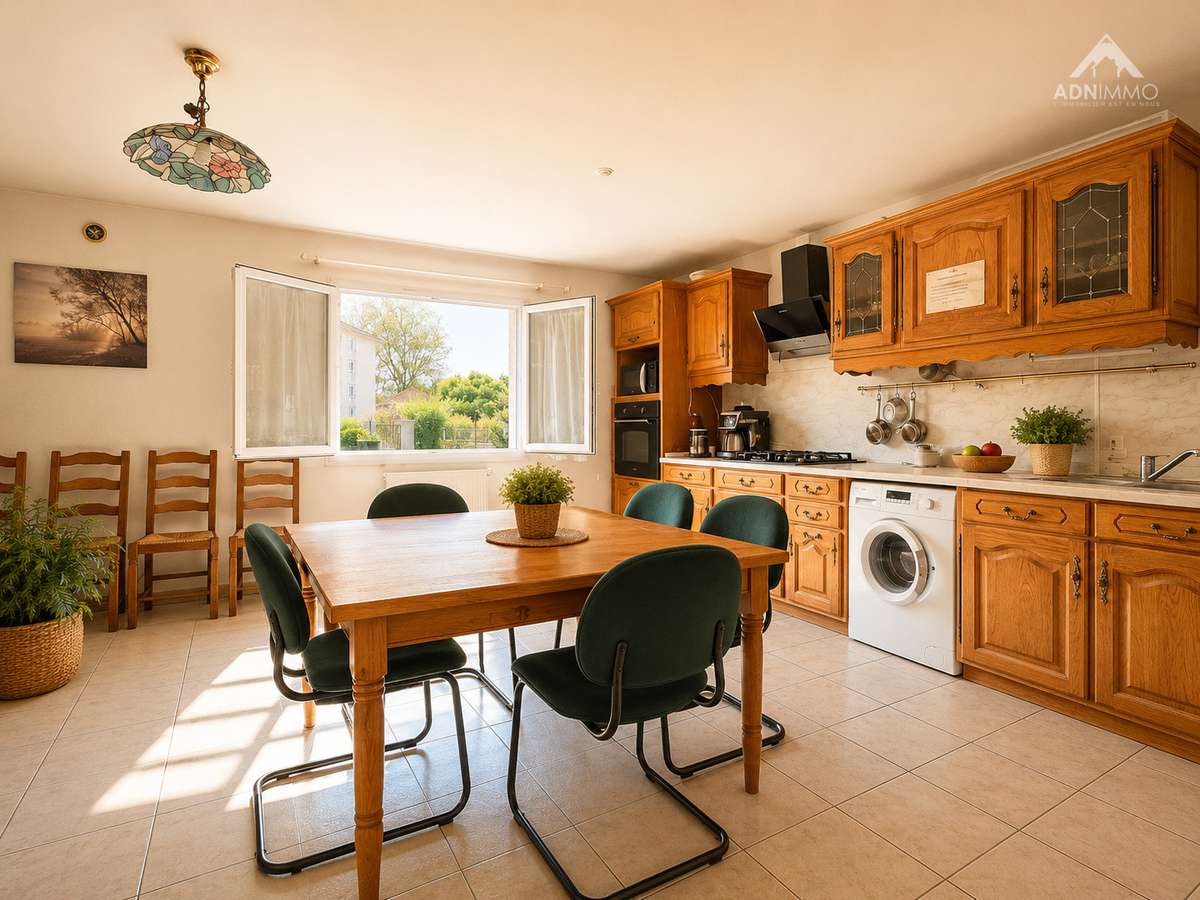
Renovation and refurbishment work will be required, allowing the future owners to rethink the layout and fully realise the property’s potential.
A rare opportunity given its size, its 6 bedrooms, its plot and, above all, its central location in Saint-Genis-Pouilly.
Energy Performance Certificate (DPE): D / D.
Estimated annual energy costs for standard use: Between 4,700 and 6,360 euros per year.
Floor area: 287 m²
Property price: €699,000
Date of energy performance assessment: 17/8/2026
Primary energy consumption: 231 kWh/m²/year
Final energy consumption: 228 kWh/m²/year
For further information on risks, please visit the Géorisques website:
The fees are payable by the seller.
ADN IMMO Aurelien DEFENDI.
Estate Agent.
Professional licence: 06 37 53...645.
Registered in the Bourg-en-Bresse Trade and Companies Register under No.
828 730 663.
Tel: 06 37 53....
Email:
- Central location near shops and transport.
- Spacious living area of 287 m² with 6 bedrooms.
- Large land of 866 m² allowing various layouts.
House. 7 rooms, 287 m²
Information on the risks to which this property is exposed is available on the Géorisques website :
Ref : 311272_1659 - Date : 20/08/2026
FEATURES
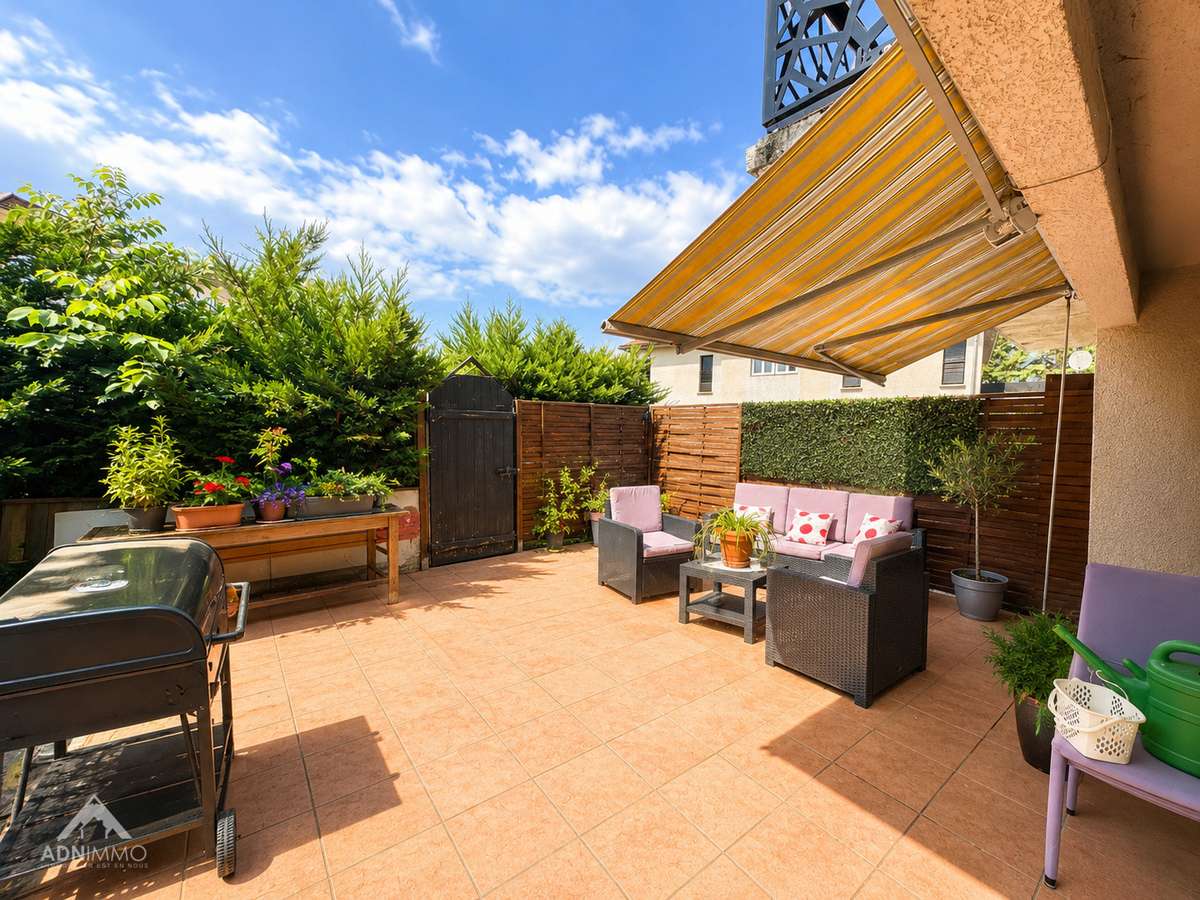
Terrace
Car park
DETAILS
Price
€699,000
Home type
House
City
Saint-Genis-Pouilly (01630)
Rooms
7
Surface
287 m²
Living surface
287 m²
Land surface
866 m²
Bedrooms
6
Bathrooms
1
Half bathrooms
1
Parking
Car park
Price details
ENERGY DIAGNOSIS
DPE
D
231 kWh/m².y
GES
D
37 kgCO2/m².y
Show more
LOCATION
CONTACT US
INFORMATION REQUEST
Request more information from EXPERTIMO.