€2,350,000
House Saint-Cloud - 4 bedrooms - 279m²
92210 - Saint-Cloud
279m²
8 rooms
4 beds
DESCRIPTION
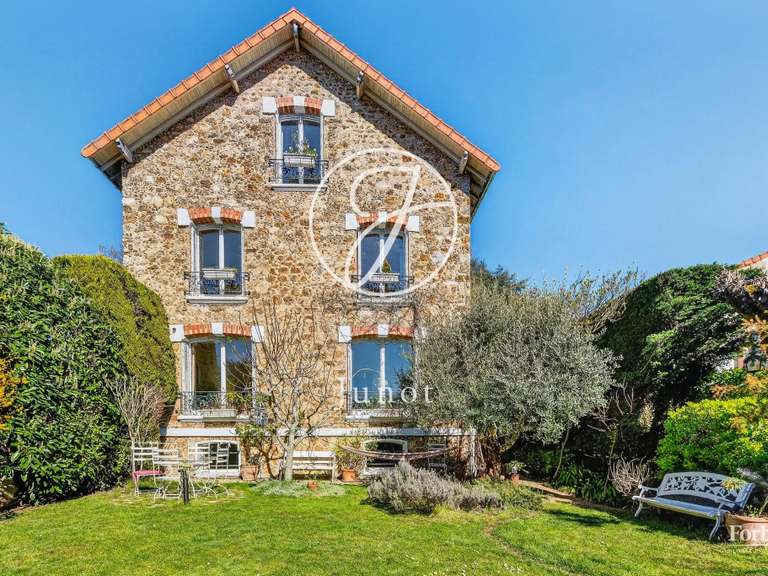
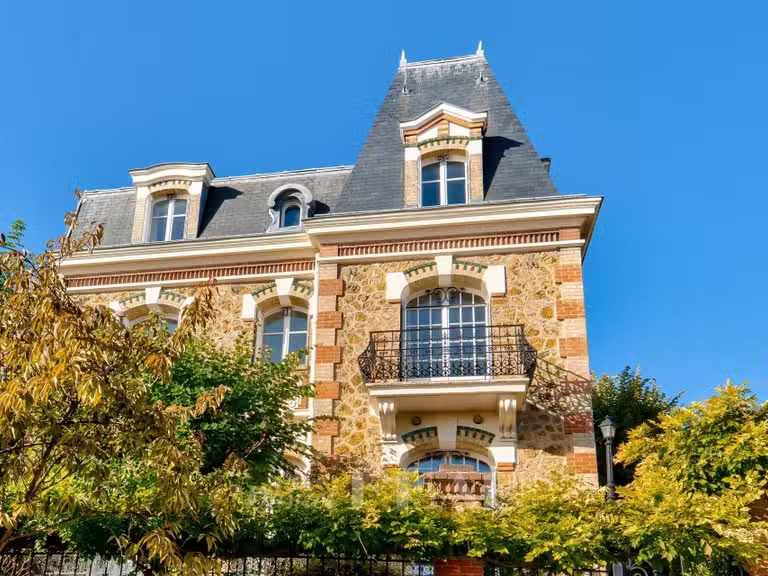
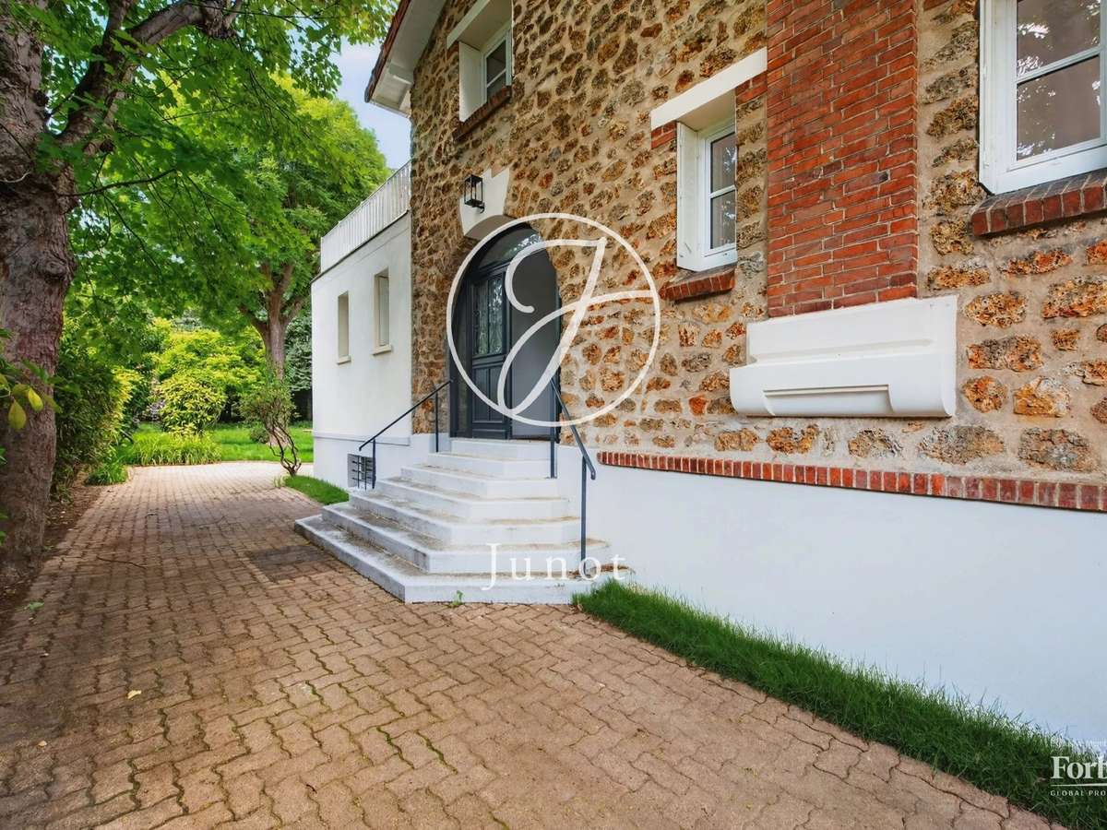
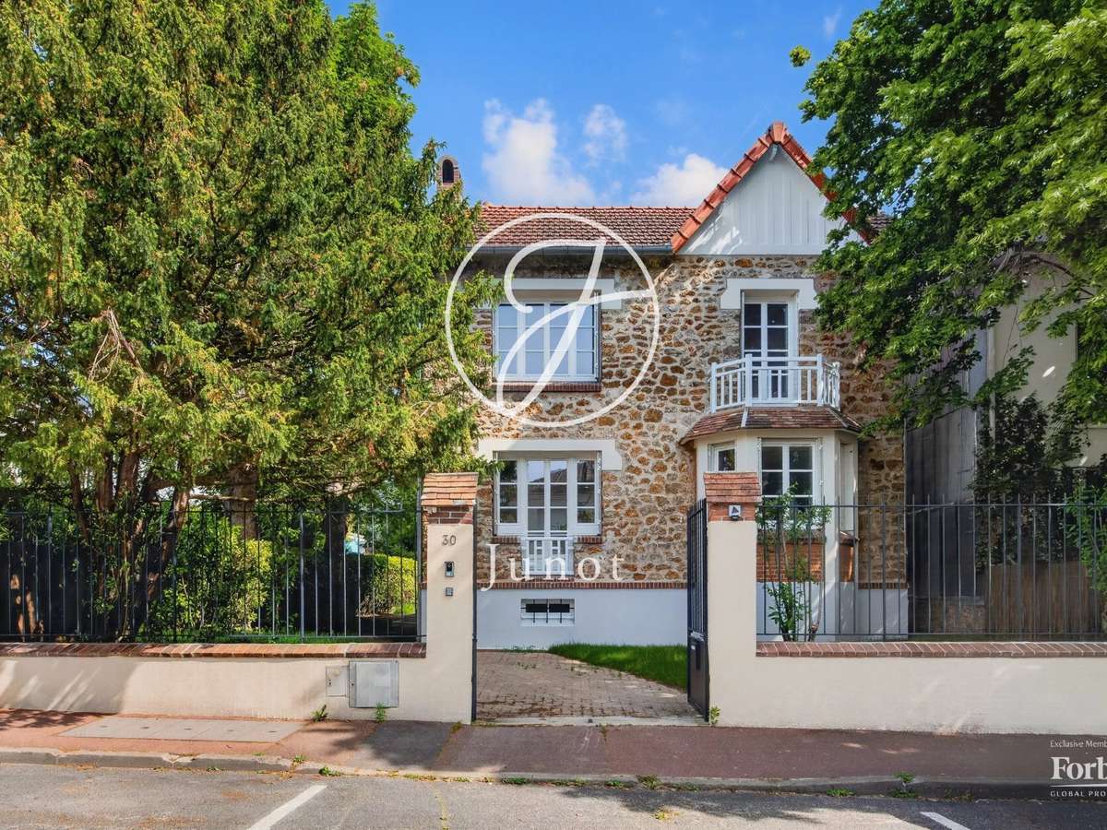
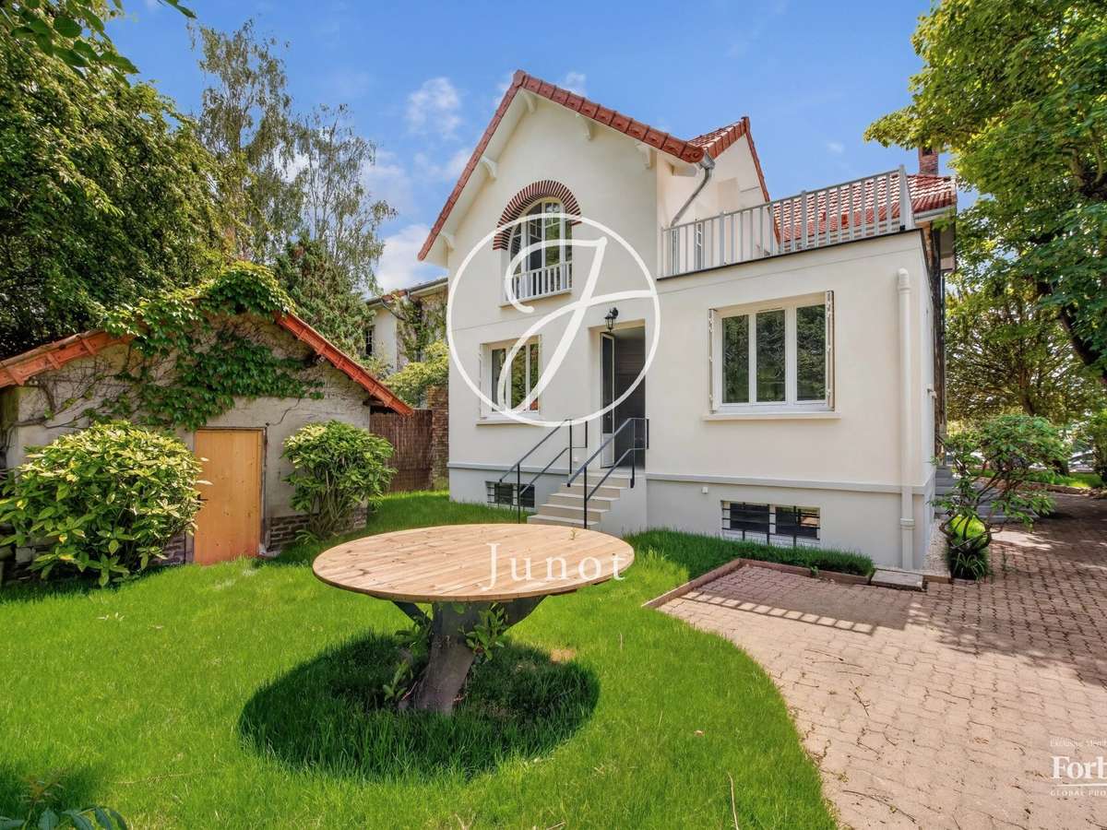
Superb meulière house located on a 827sqm plot in a highly sought-after neighborhood of Saint-Cloud close to schools, shops, and the train station.
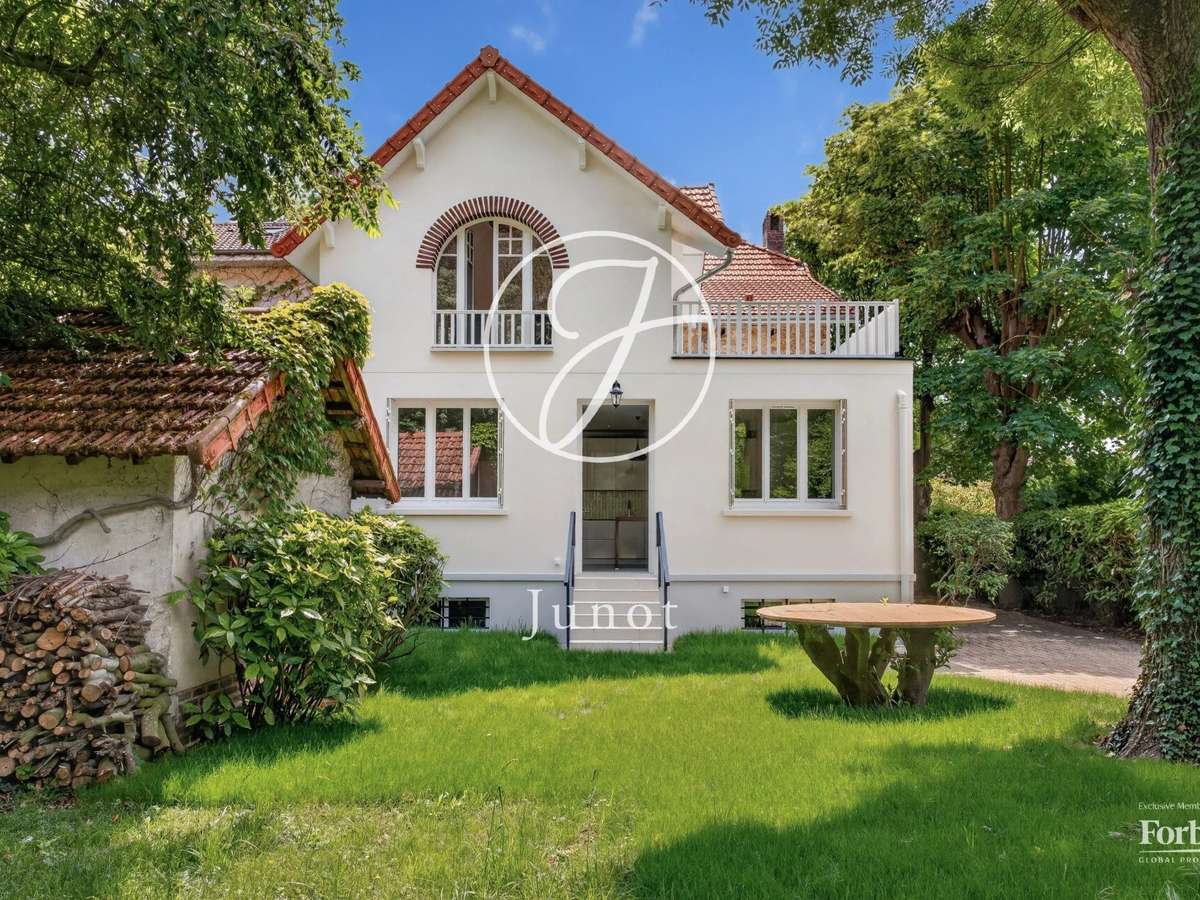
The house, built over three levels, was completely redesigned, expanded, and renovated with quality materials in 2025/2026.
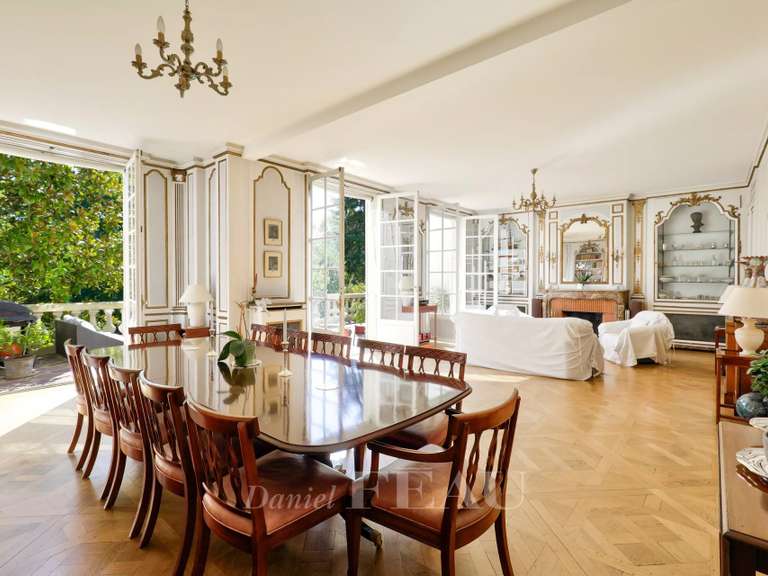
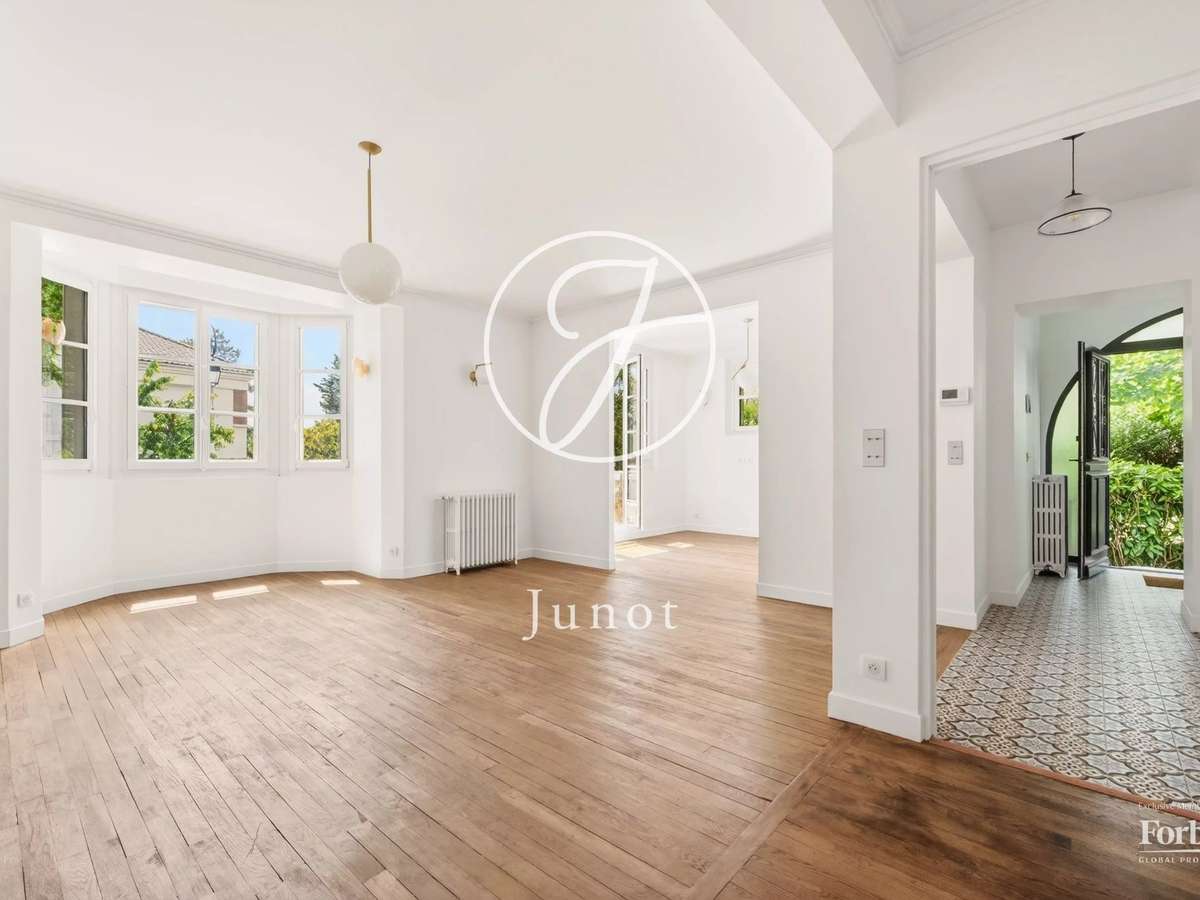
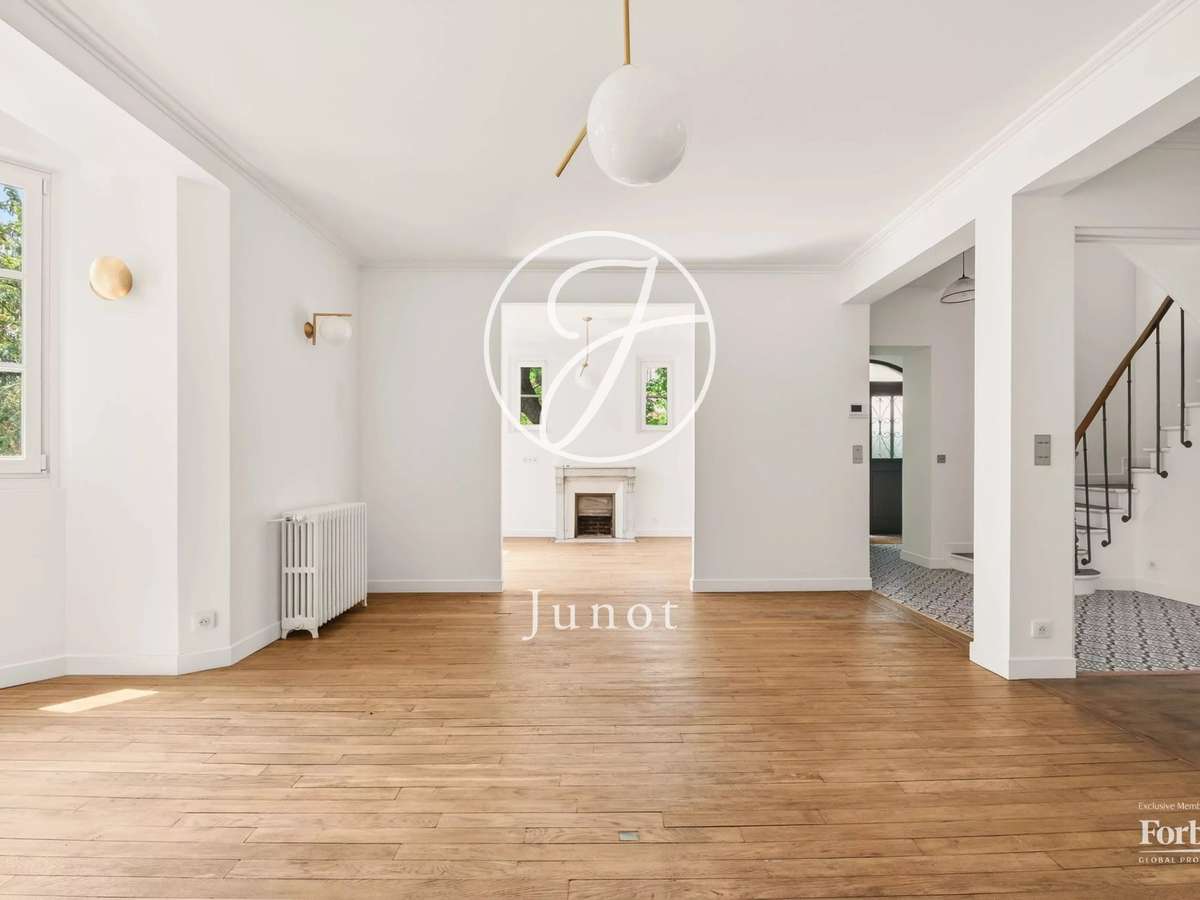
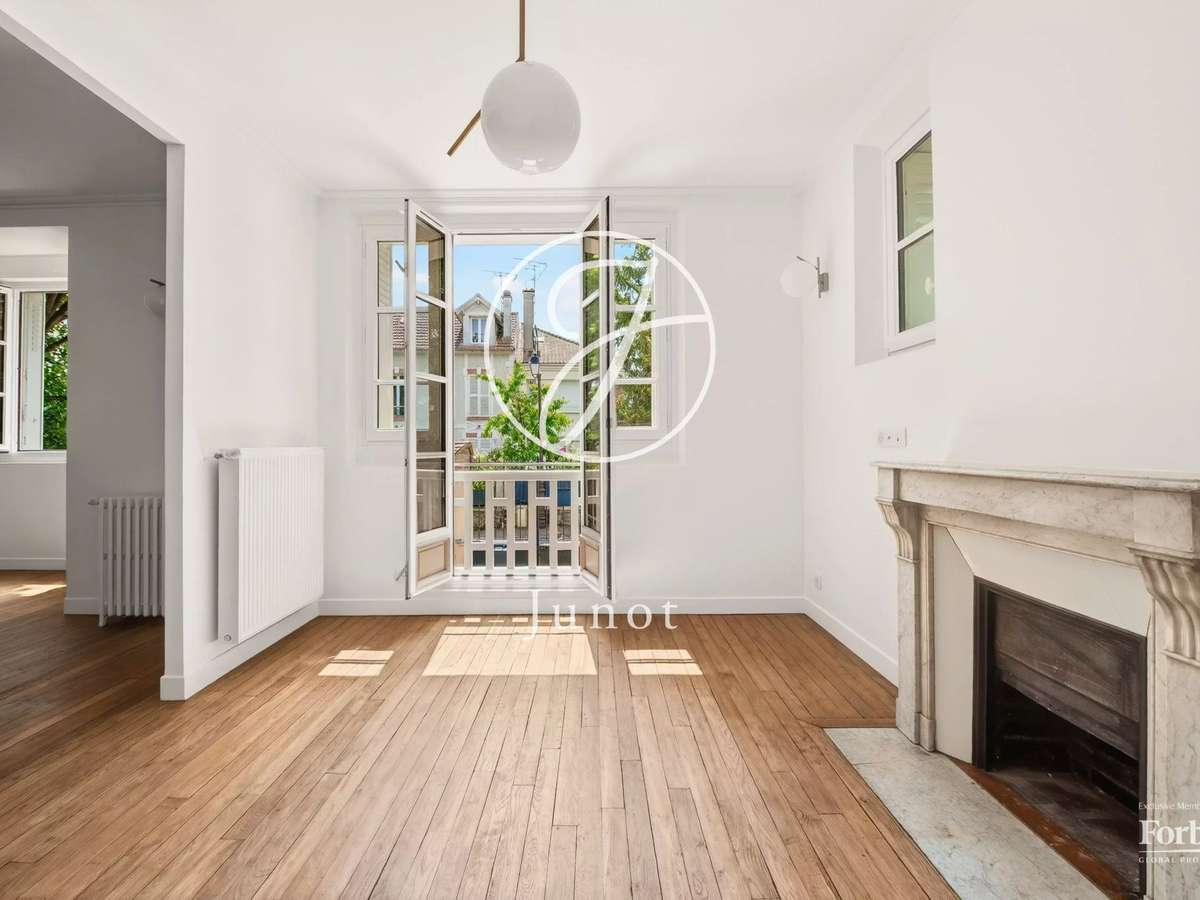
On the ground floor, a beautiful entrance leads to a three-space reception area designed for a library living room with fireplace, a bright living room thanks to its bow-window, and a music room.
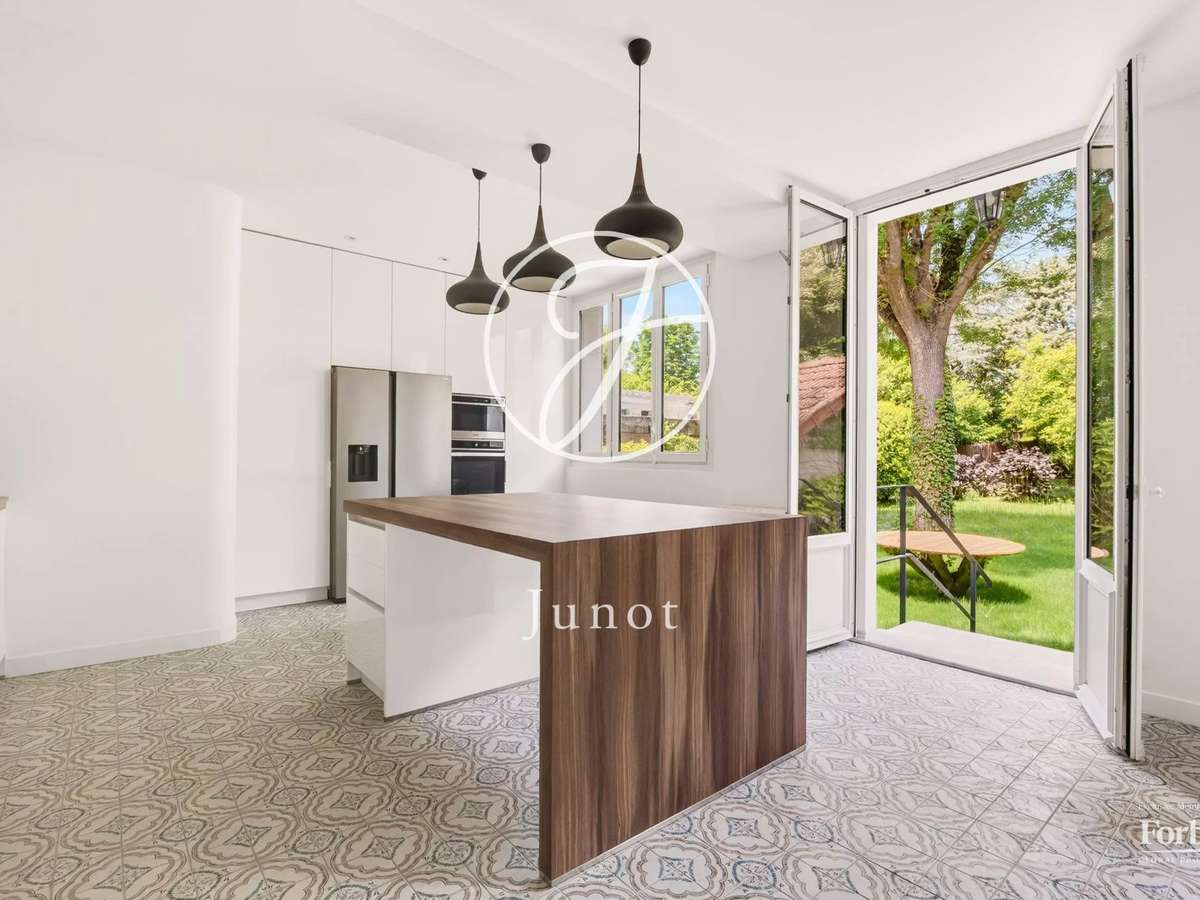
A dining room and a large dining kitchen, open to the garden, complete this level dedicated to conviviality.
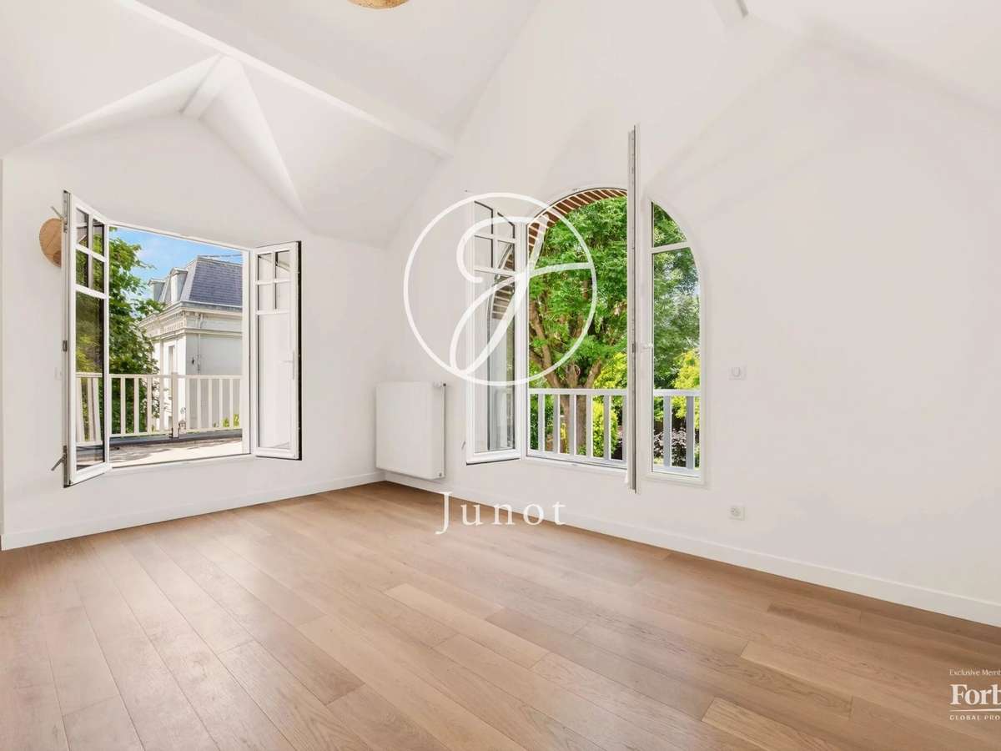
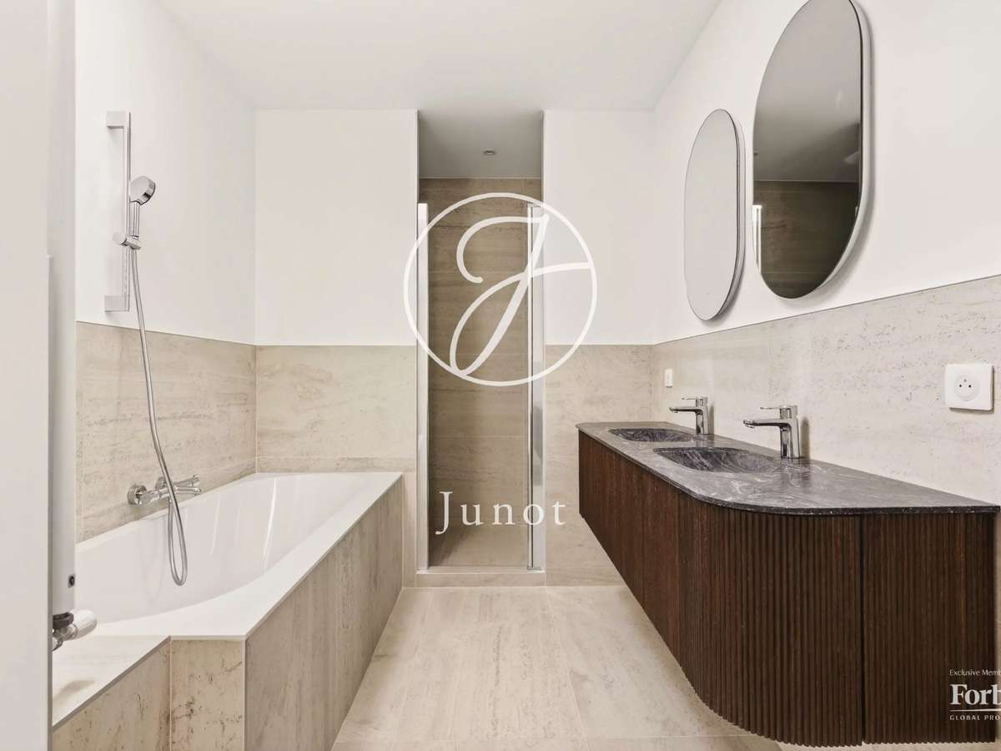
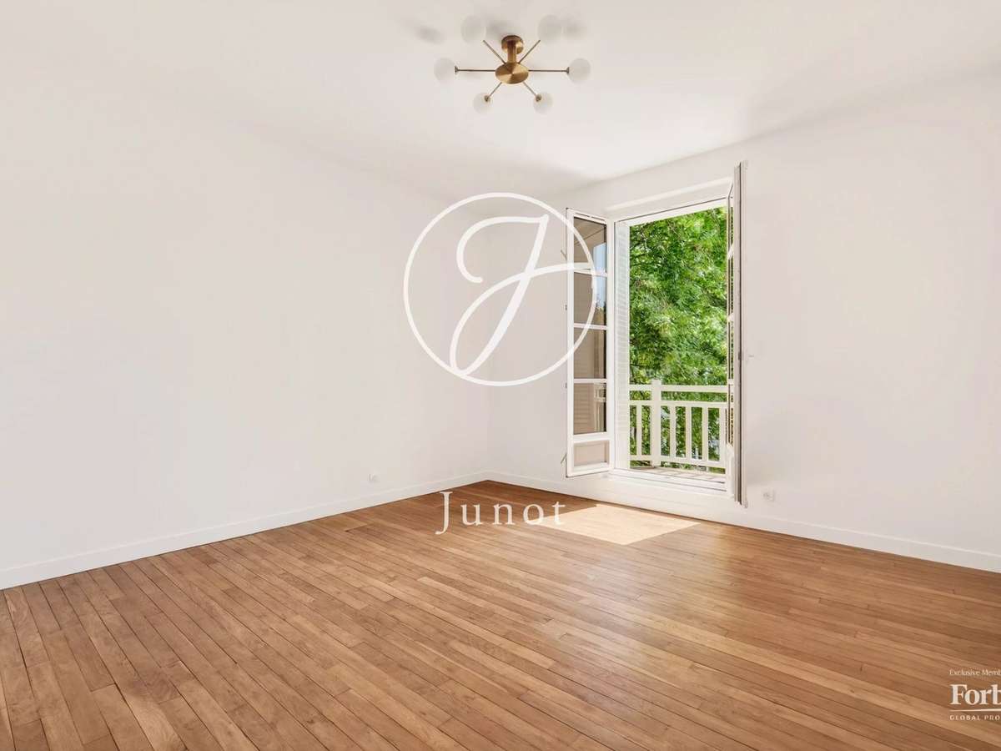
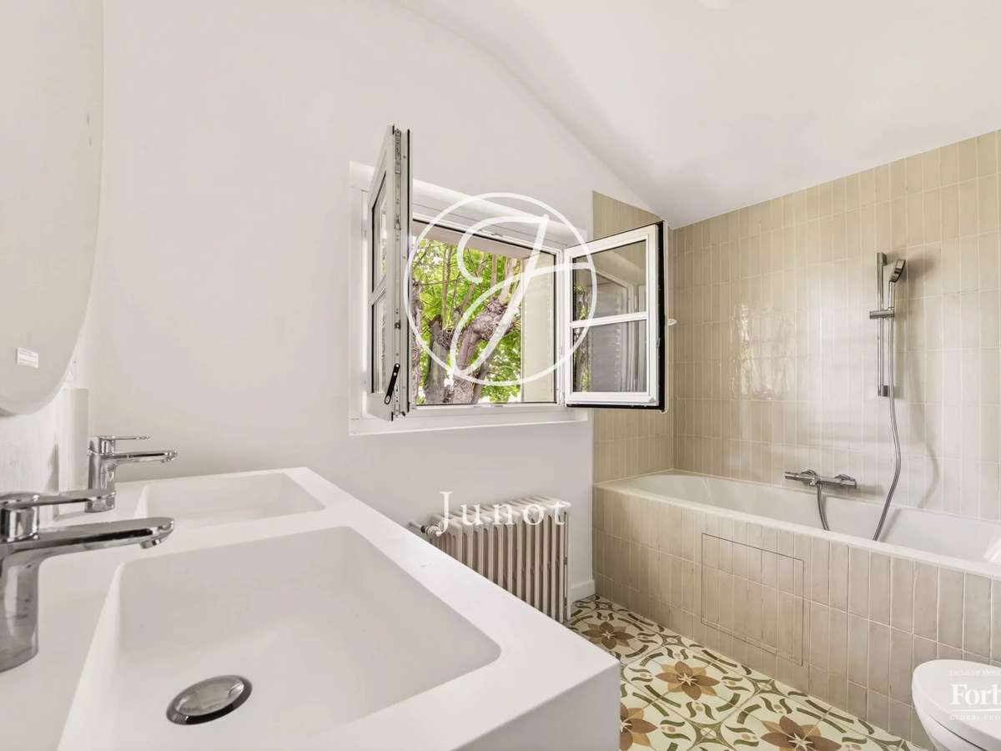
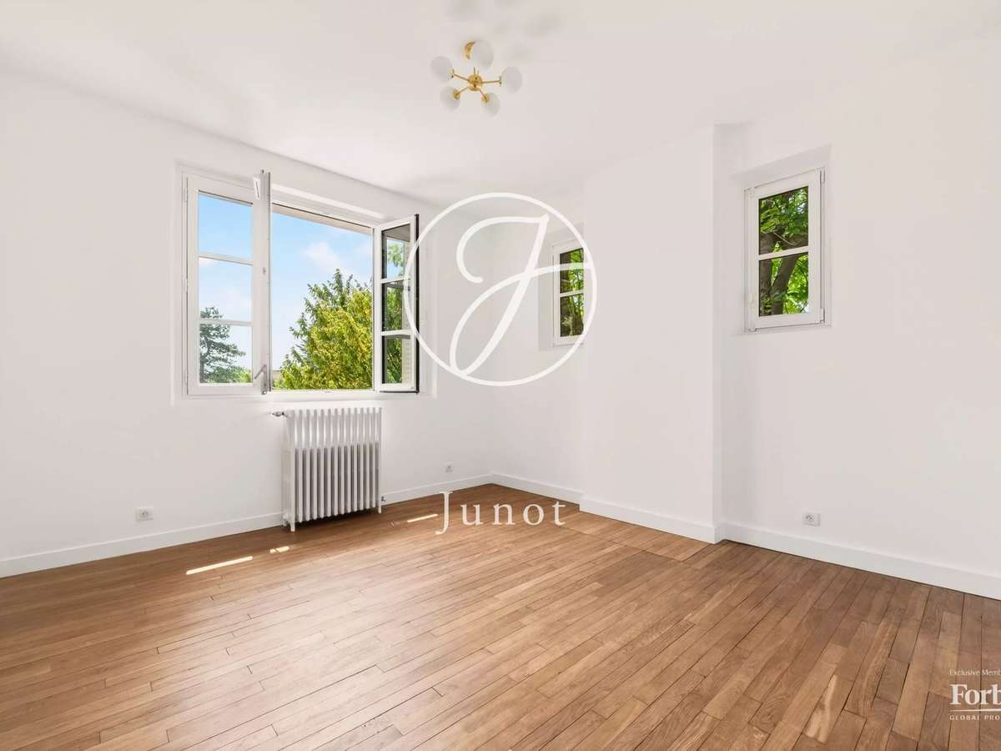
On the first floor, an elegant master suite with private bathroom and terrace, as well as two other bedrooms sharing a bathroom on the landing.
The English-style basement, with a ceiling height of 2.20 m and illuminated by cellar windows in each room, resembles a real third living level.
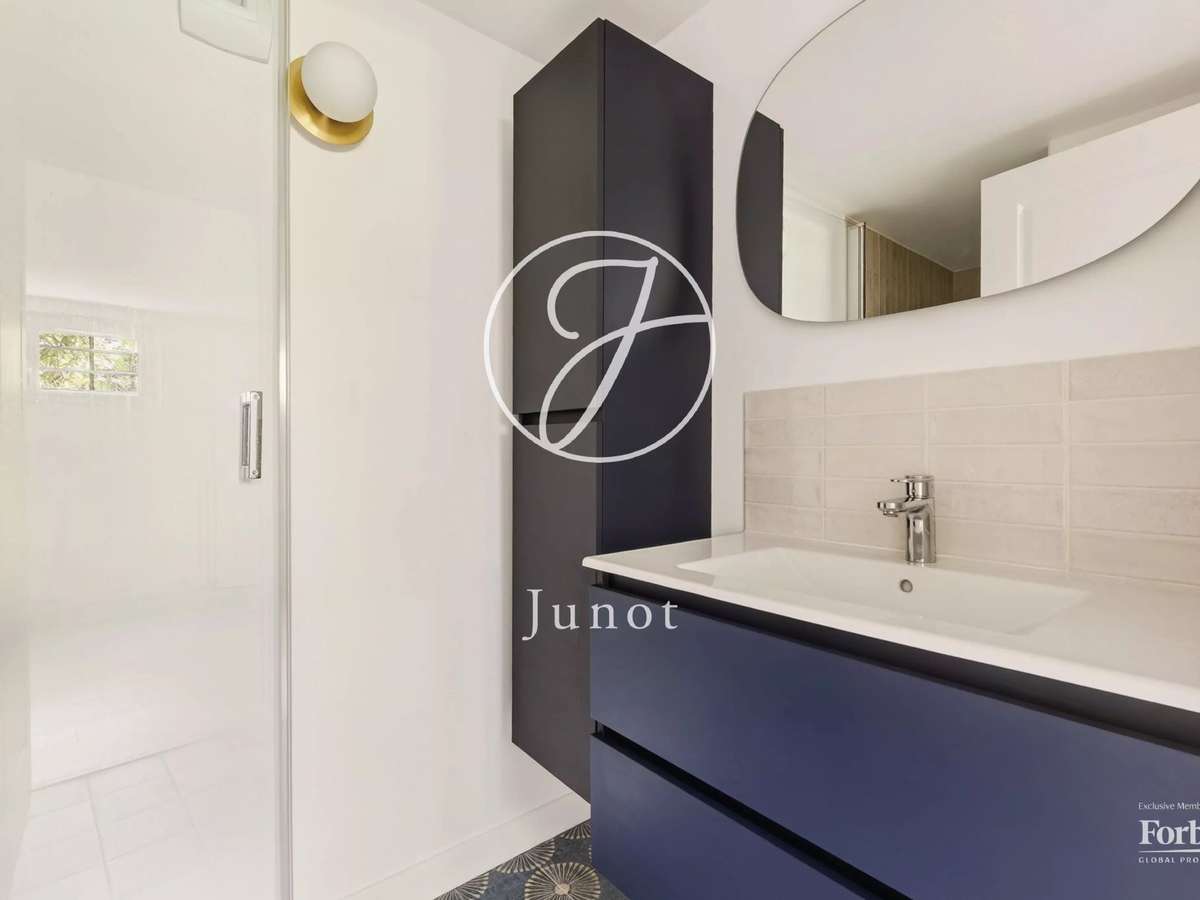
It offers a self-contained apartment including a living room with kitchenette, a bedroom, a shower room, and toilets.
This level also features a large versatile space, ideal for a playroom, a sports area, or a home cinema, as well as a laundry room and a technical room.
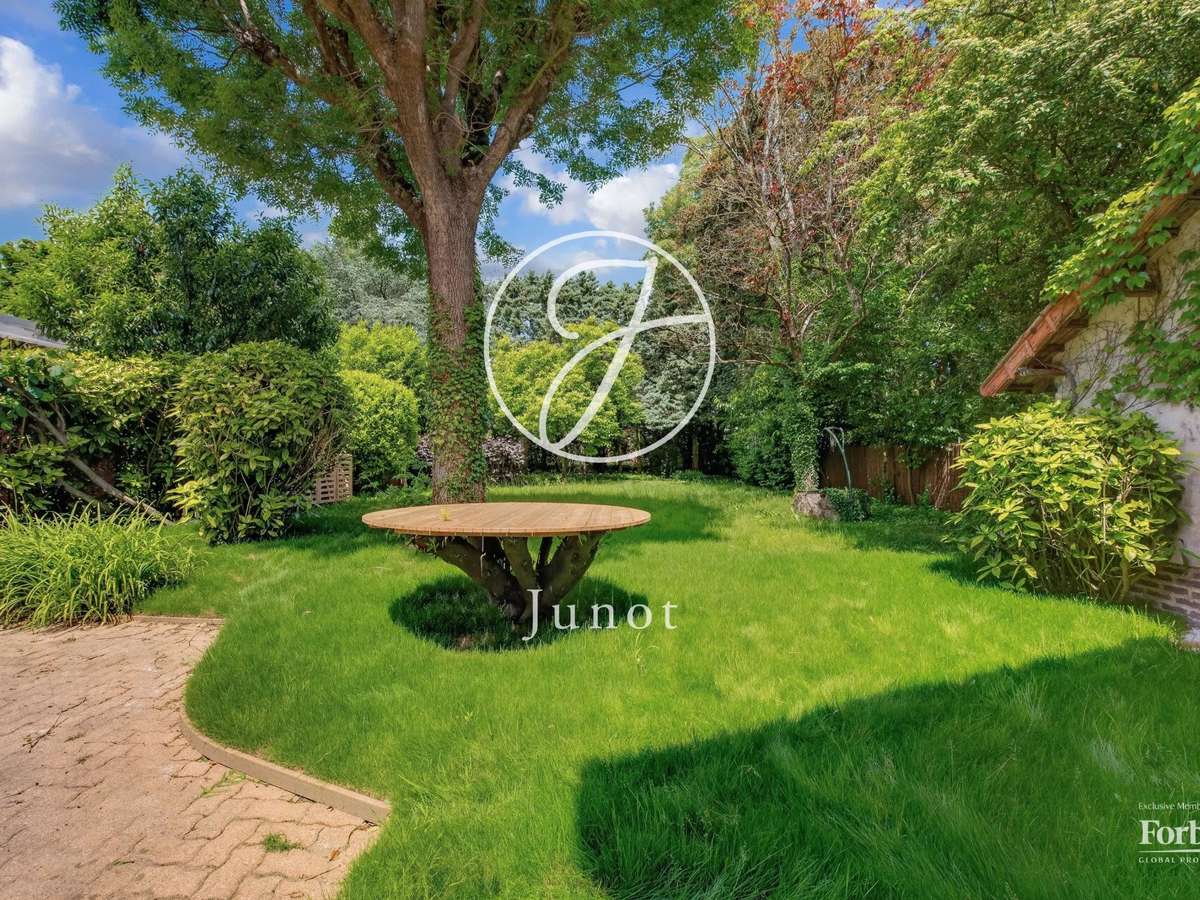
Outside, the garden, peaceful and without any overlooking, houses a shed, a parking space, and an electric charging station.
Delphine GOUILLY-FROSSARD - EI - Sales Agent - RSAC No.
819 934 035 - VERSAILLES
- High-quality renovation completed in 2025/2026 with premium materials.
- Triple reception area filled with light featuring a fireplace and dining kitchen.
- Finished basement with independent apartment and adaptable spaces.
Townhouse - Saint-Cloud - 279.0 sqm - 4 bedrooms
Information on the risks to which this property is exposed is available on the Géorisques website :
Ref : OA1489CLOGOU - Date : 08/08/2026
FEATURES
Terrace
Intercom
DETAILS
Price
€2,350,000
Home type
House
City
Saint-Cloud (92210)
Rooms
8
Living surface
279 m²
Land surface
827 m²
Bedrooms
4
Bathrooms
2
Half bathrooms
1
Kitcken type
Cuisine nonéquipée
Price details
ENERGY DIAGNOSIS
DPE
C
142 kWh/m².y
GES
C
29 kgCO2/m².y
Show more
LOCATION
CONTACT US
INFORMATION REQUEST
Request more information from JUNOT SAINT-CLOUD.