€2,490,000
House Saint-Cloud - 10 bedrooms - 310m²
92210 - Saint-Cloud
295m²
12 rooms
10 beds
DESCRIPTION
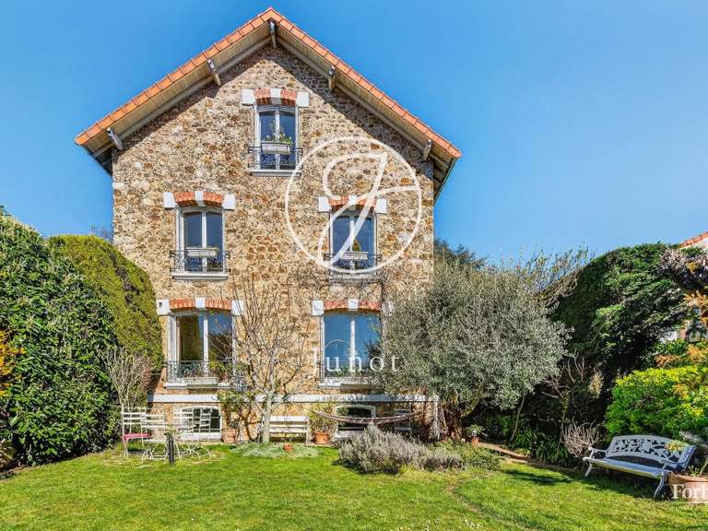
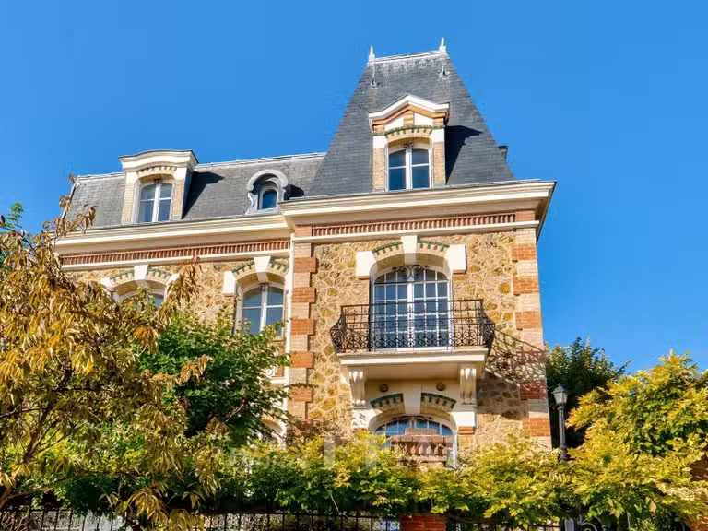
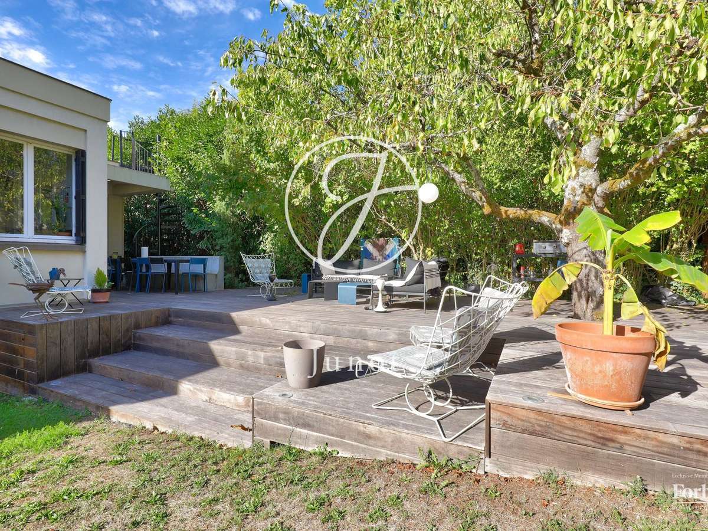
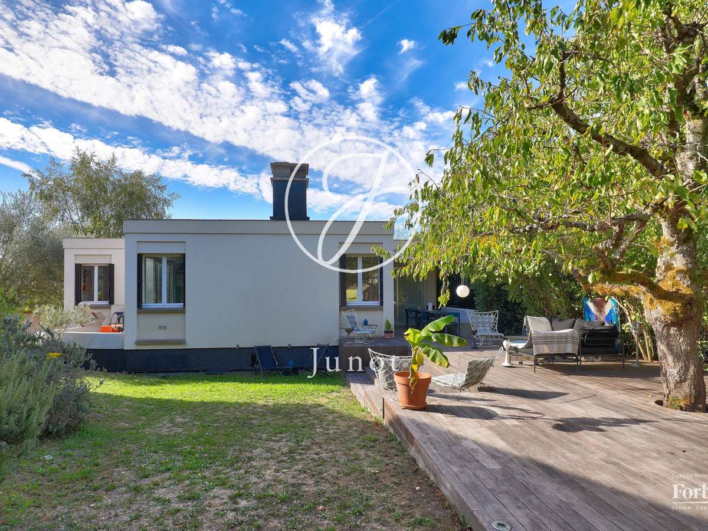
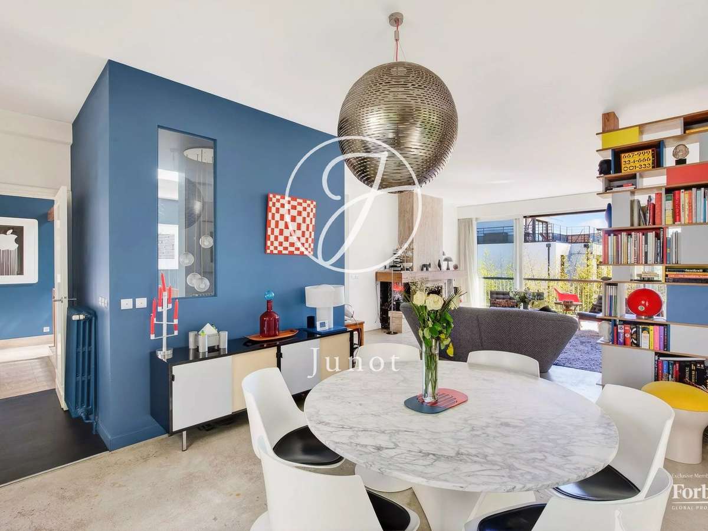
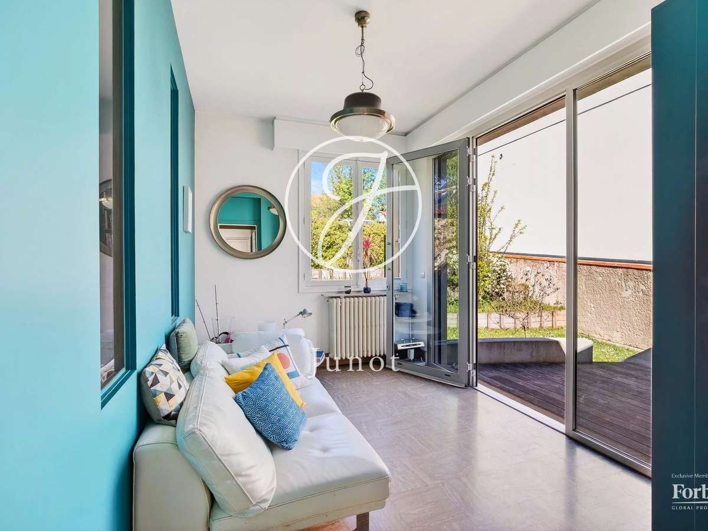
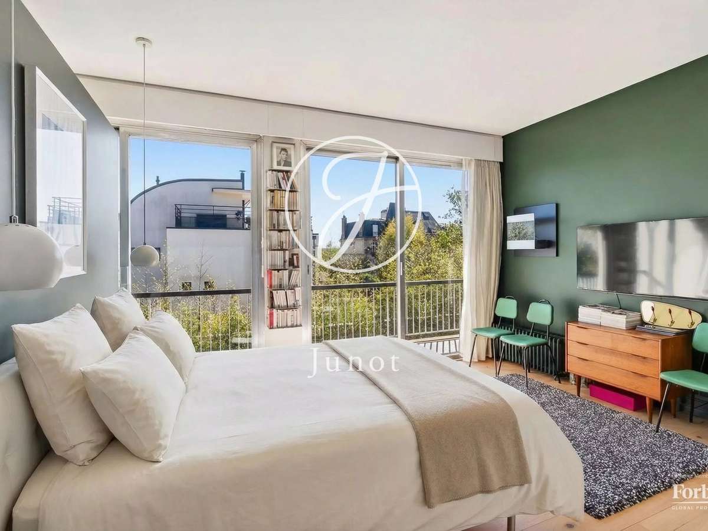
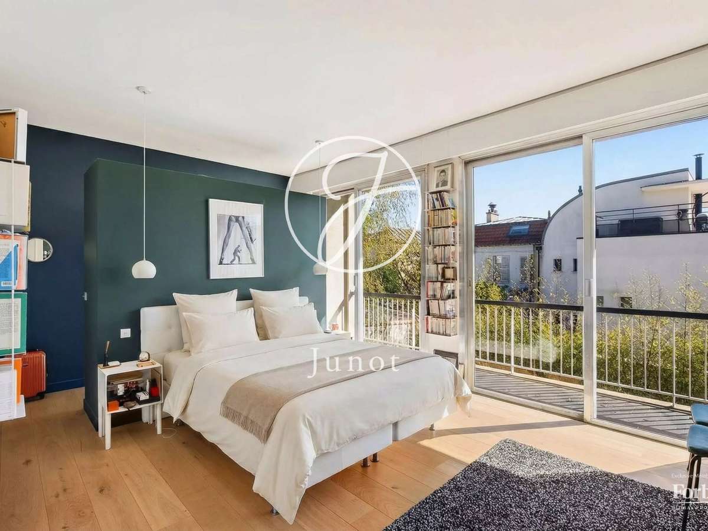
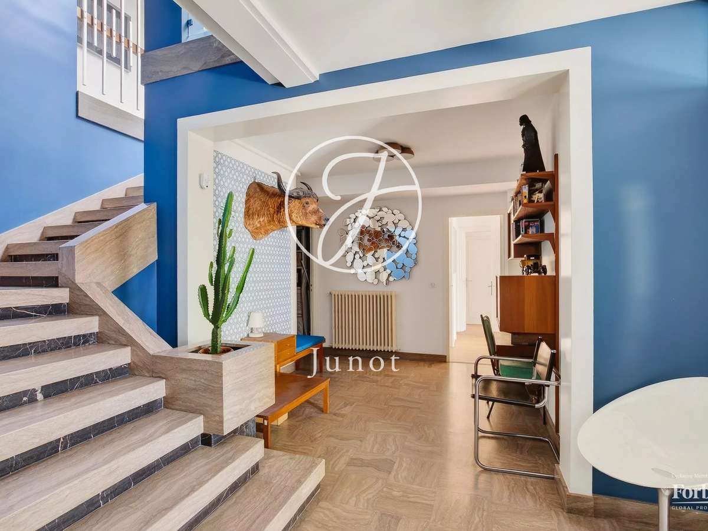
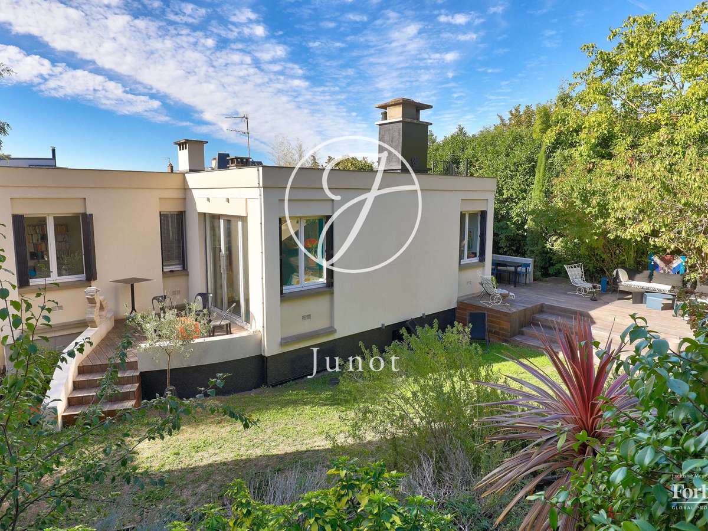
In the heart of the Montretout neighborhood, built in the middle of the plot, guaranteeing absolute calm and privacy and completely hidden from the street, this architect's house, which has retained all the codes of the 1960s, perfectly embodies the modernist spirit: clean lines, generous volumes, and total openness to nature.
Designed on two large levels, it benefits from triple orientation and exceptional brightness throughout the day.
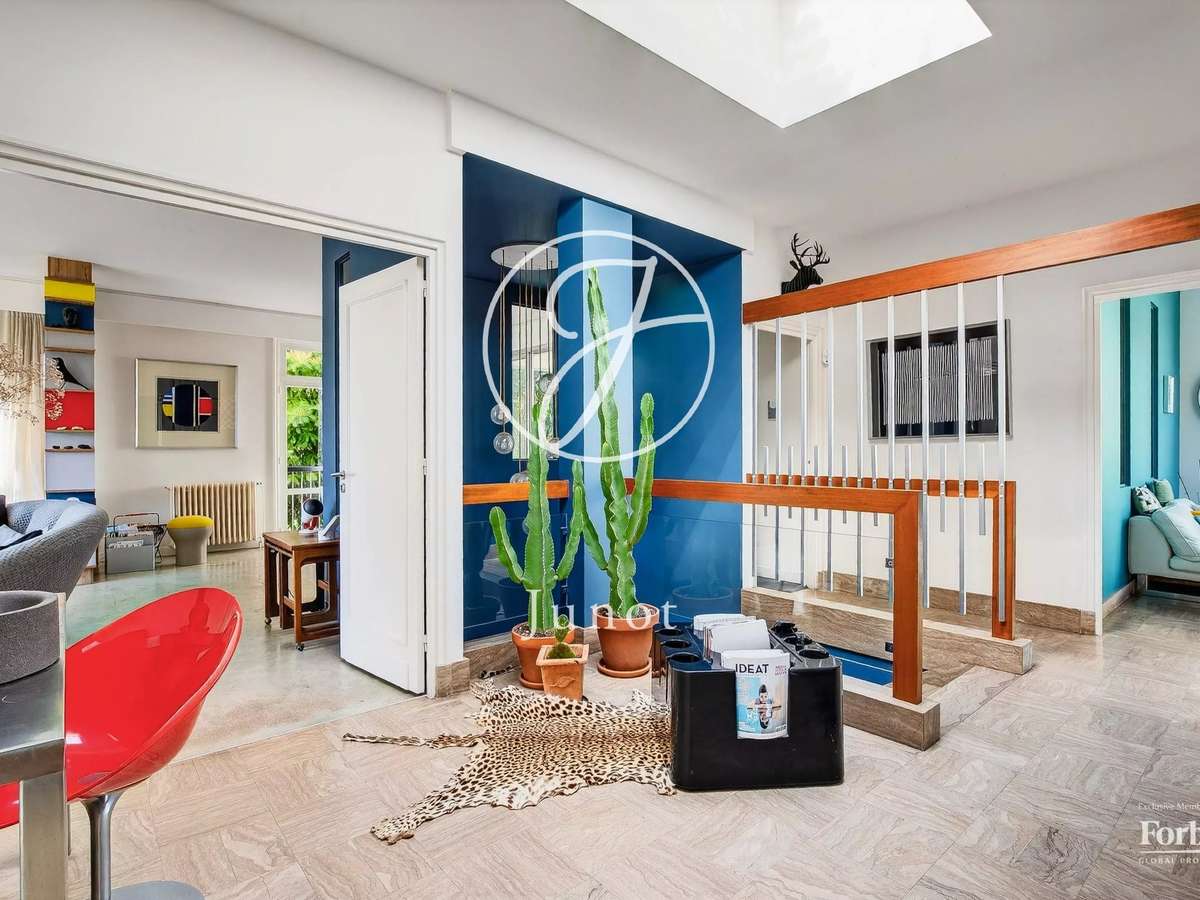
On the main level, a spacious entrance opens onto a central vestibule dominated by a large staircase surmounted by a skylight made of glass paving, a true backbone of the house.
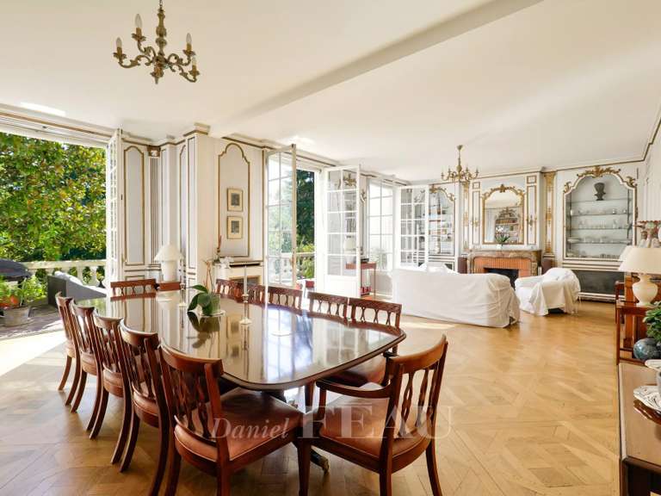
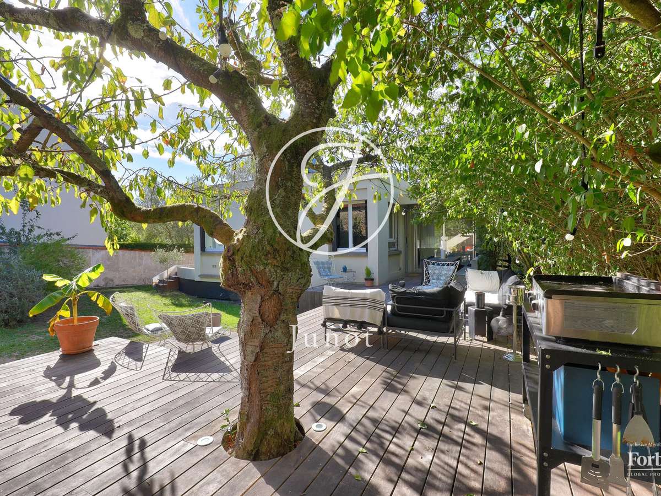
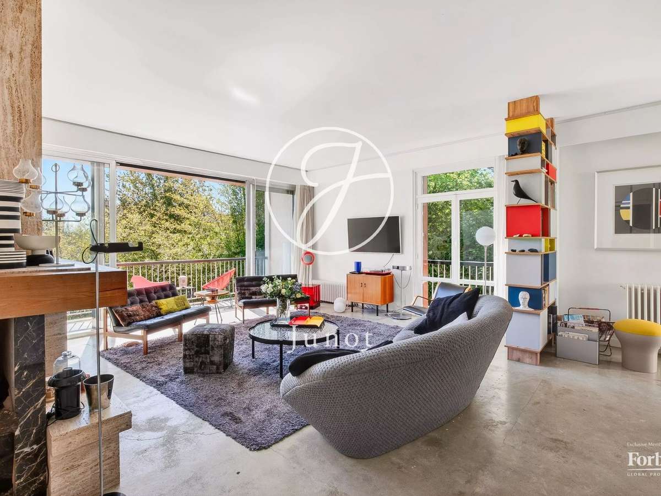
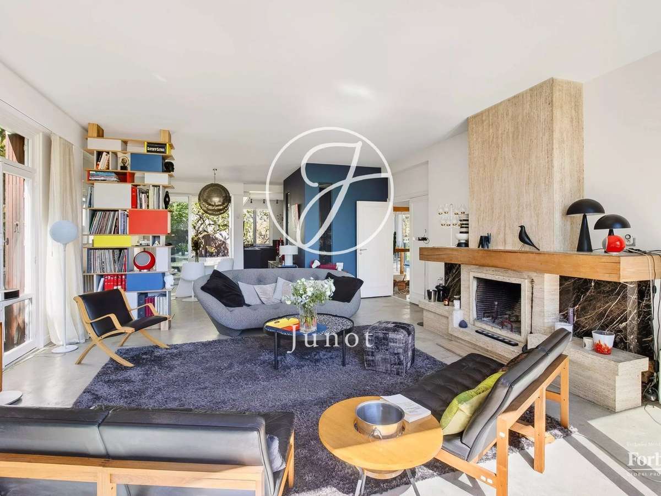
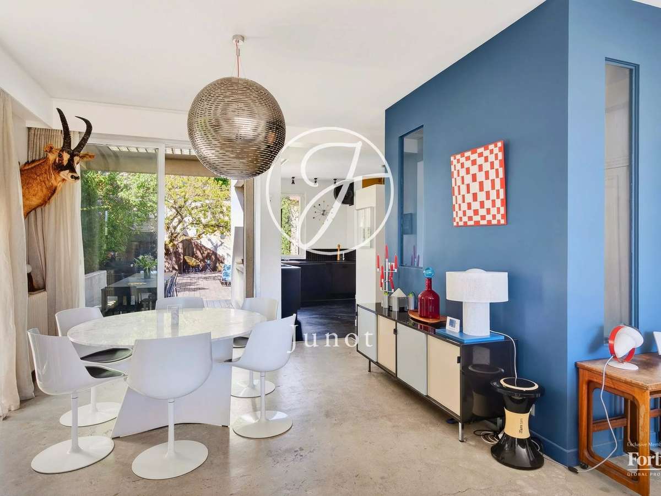
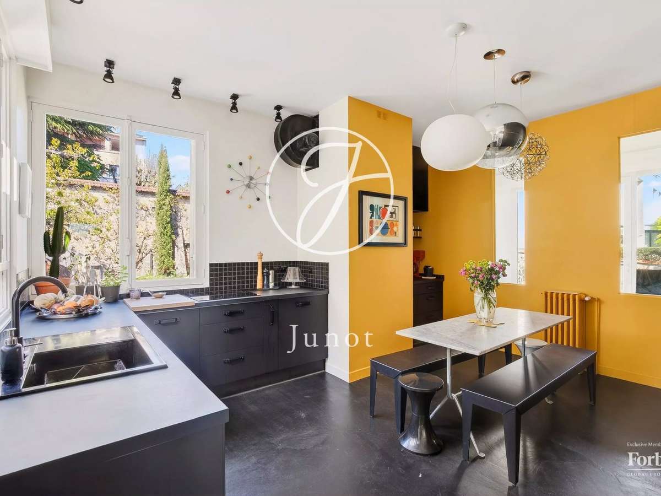
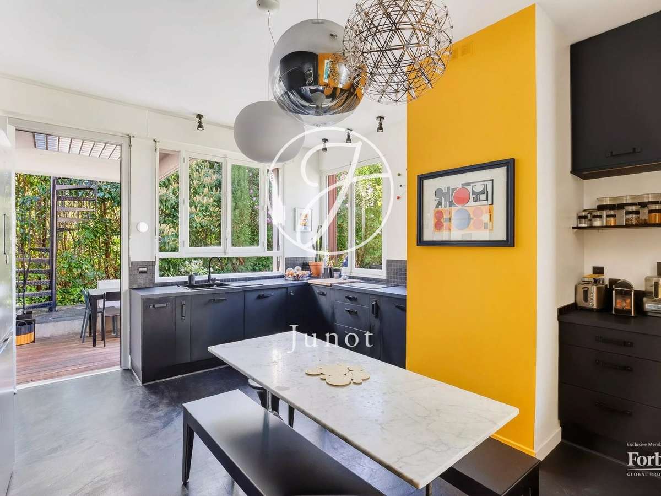
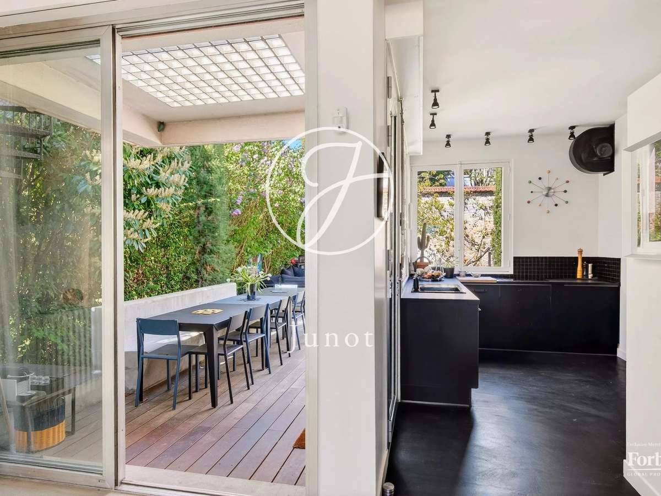
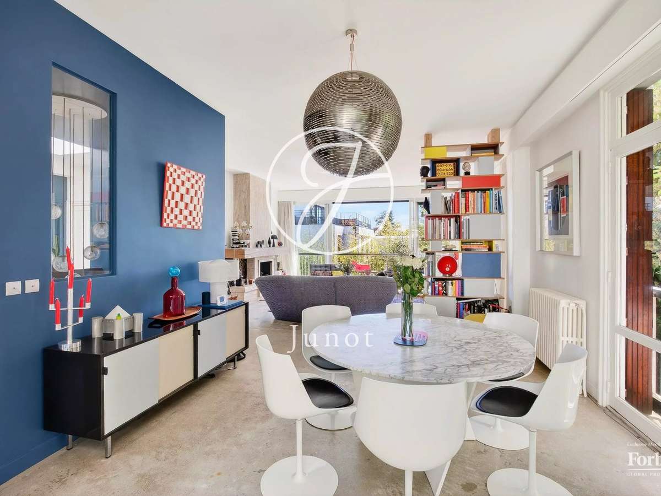
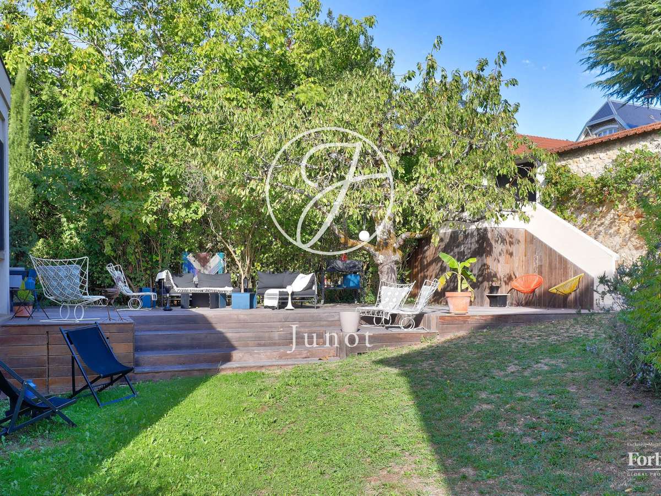
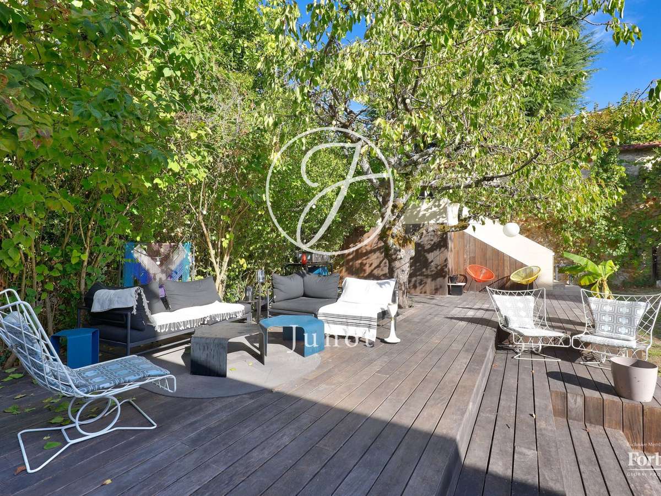
The living space revolves around a contemporary kitchen open to a beautiful wooden terrace, a convivial dining room, and a south-facing lounge with a superb travertine fireplace.
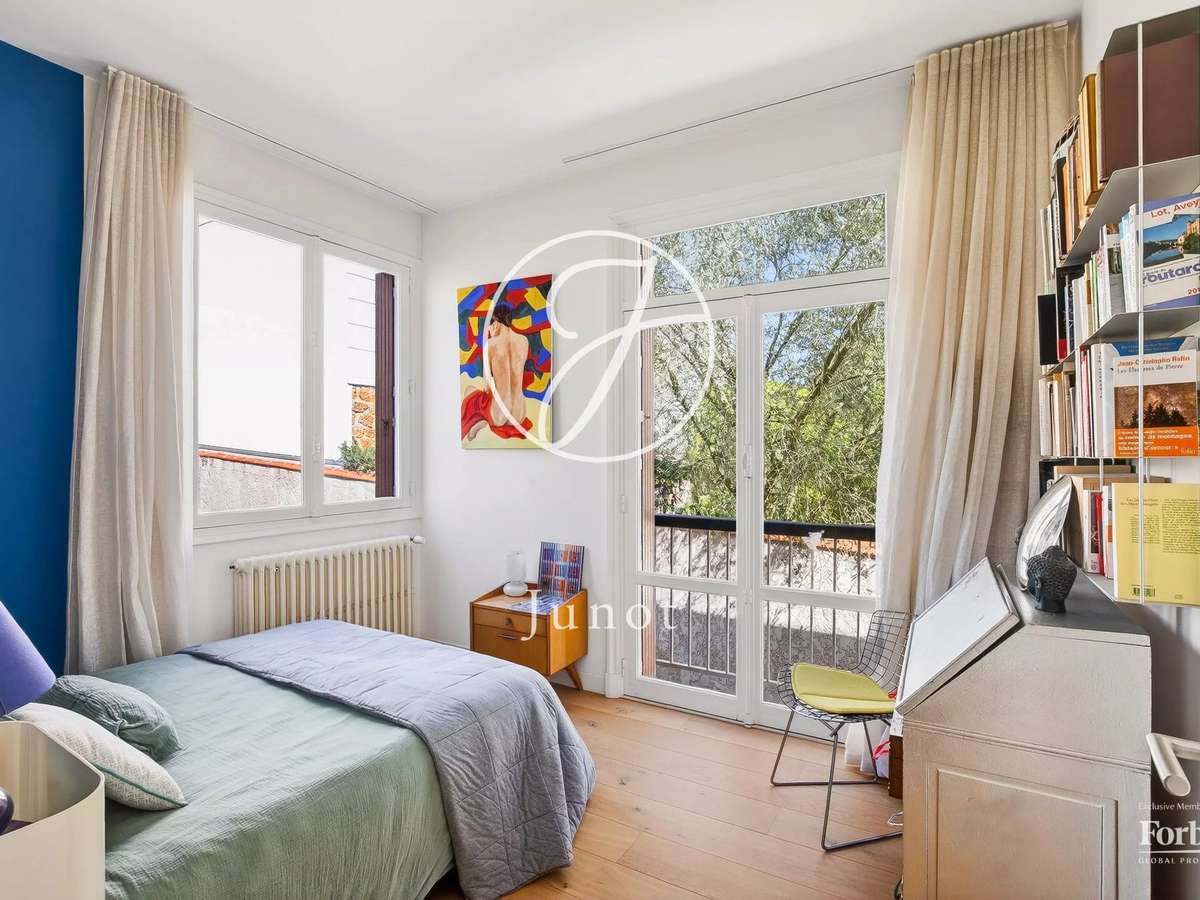
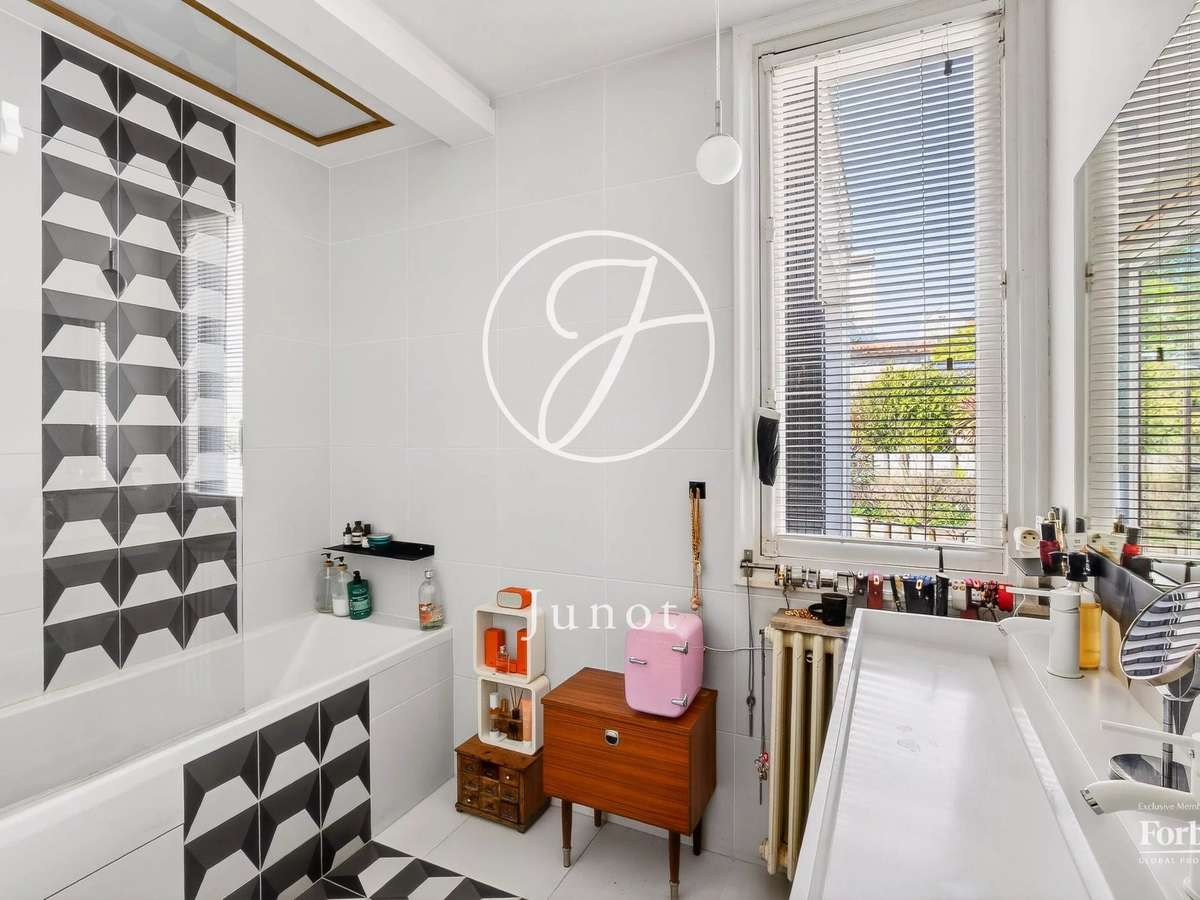
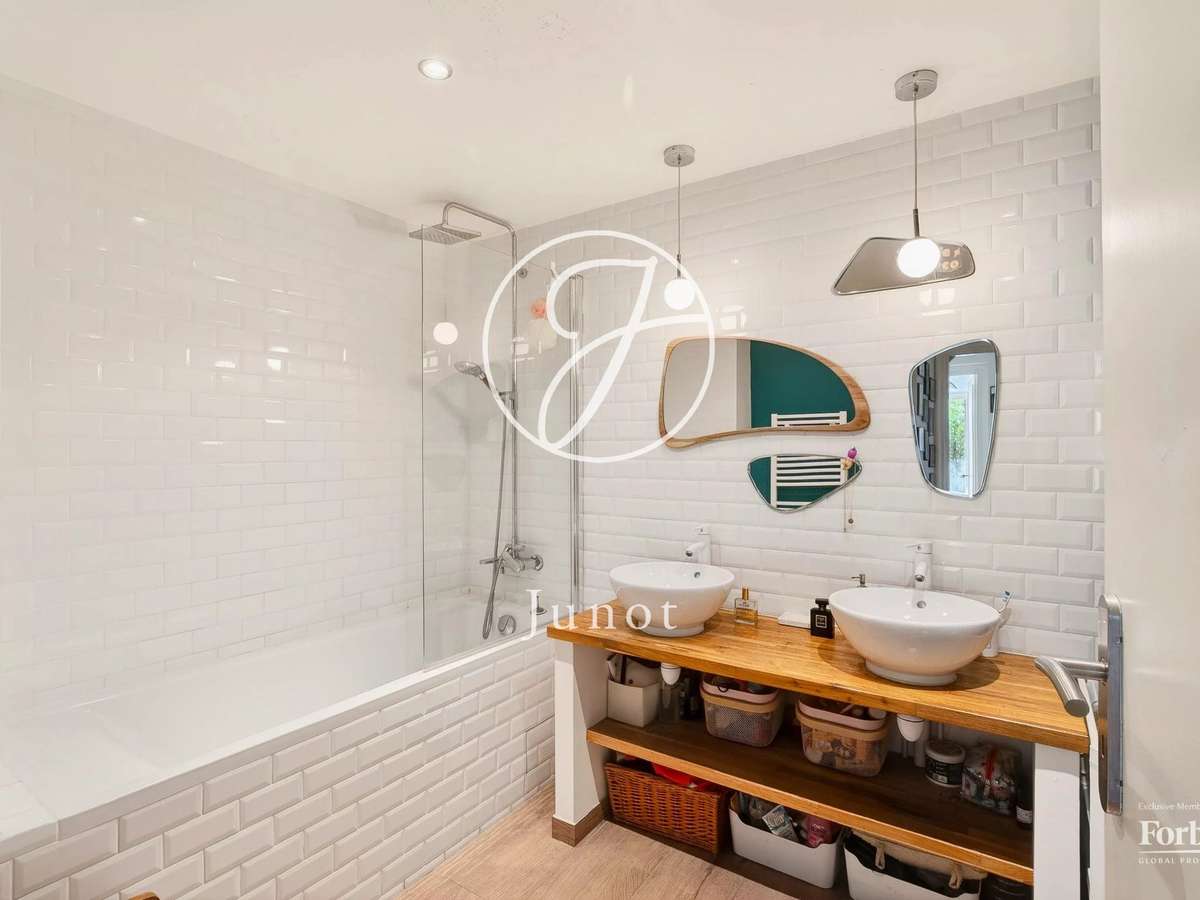
This level also includes an office, a master suite with a shower room, an additional bedroom, a separate bathroom, and guest toilets.
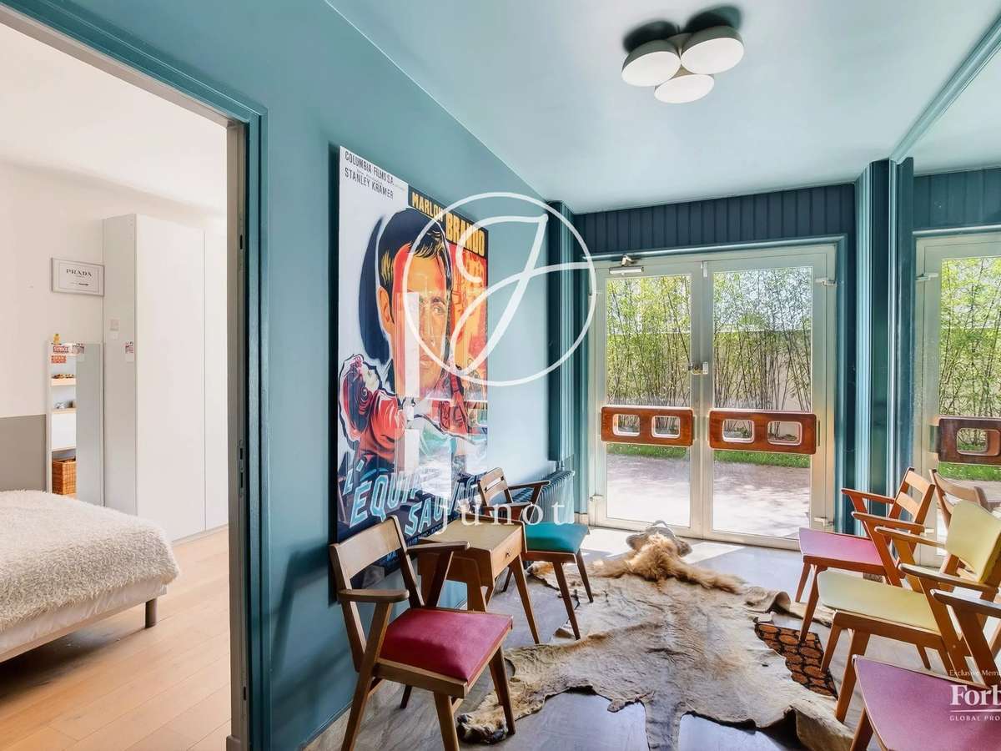
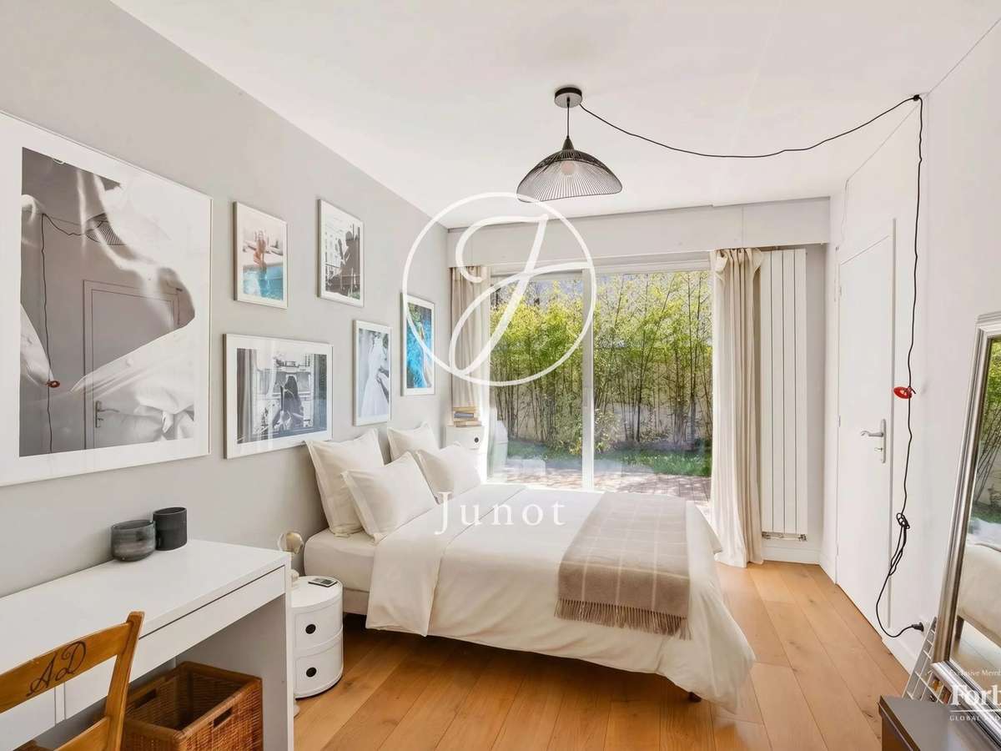
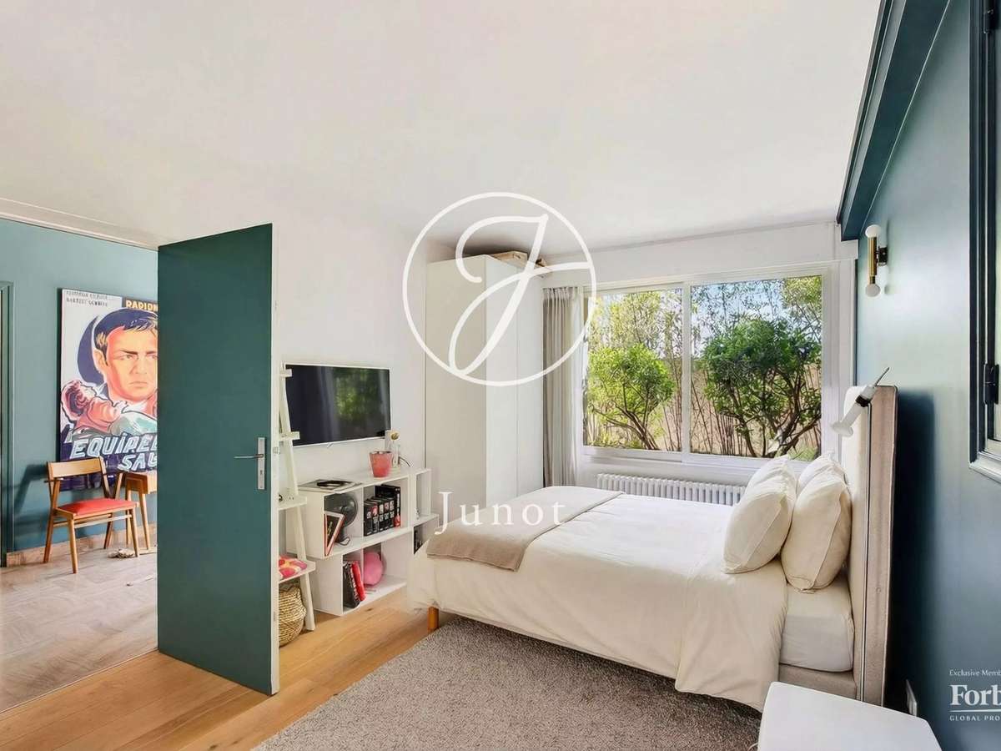
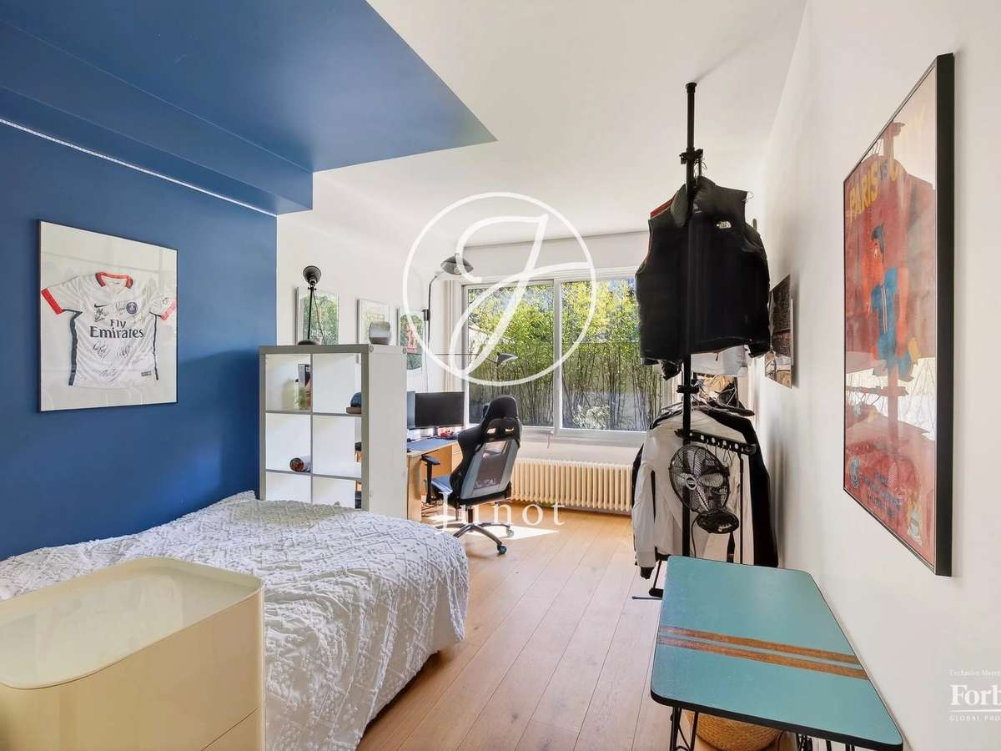

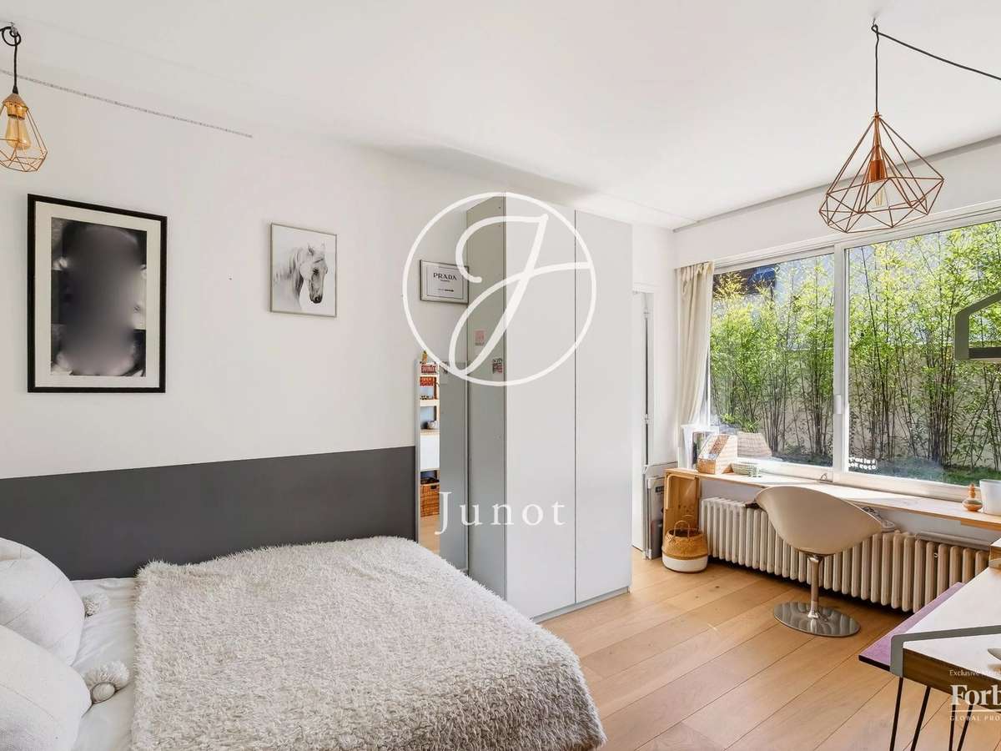
The lower level houses six bedrooms, a TV lounge, three bathrooms, a shower room, and two toilets.
It also includes technical spaces: boiler room, laundry room, and cellar.
A staircase leads to the flat green roof, offering a lovely view of the garden.
Two parking spaces complete the set.
A unique place that subtly blends the design of the 60s and contemporary comfort.
Exceptionally rare, within one of the most sought-after streets of Saint-Cloud.
Caroline MADELIN - EI - Agent commercial - N°RSAC : 990 455 958 - NANTERRE
- 1960s modernist design: sleek lines and generous volumes.
- Exceptional brightness thanks to triple exposure.
- Peace and privacy guaranteed in a green setting.
Townhouse - Saint-Cloud - 295.0 sqm - 10 bedrooms
Information on the risks to which this property is exposed is available on the Géorisques website :
Ref : 1576CLOCAM - Date : 08/08/2026
FEATURES
Balcony
DETAILS
Price
€2,490,000
Home type
House
City
Saint-Cloud (92210)
Rooms
12
Surface
310 m²
Living surface
295 m²
Land surface
718 m²
Bedrooms
10
Bathrooms
4
Half bathrooms
2
Kitcken type
Cuisine nonéquipée
Price details
ENERGY DIAGNOSIS
DPE
E
312 kWh/m².y
GES
E
69 kgCO2/m².y
Show more
LOCATION
CONTACT US
INFORMATION REQUEST
Request more information from JUNOT SAINT-CLOUD.