
€7,400,000
House Roquefort-les-Pins - 6 bedrooms - 488m²
06330 - Roquefort-les-Pins
488m²
9 rooms
6 beds
DESCRIPTION
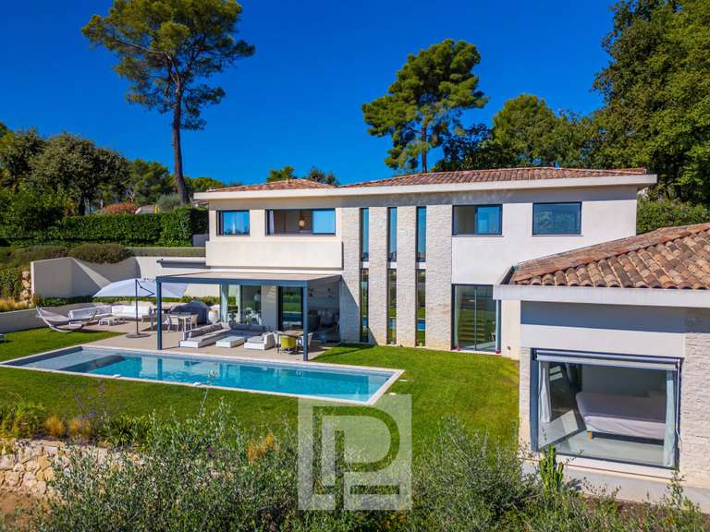
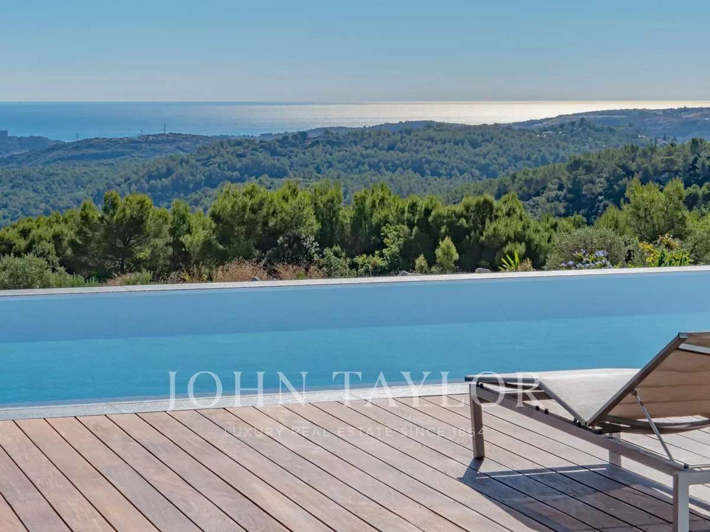
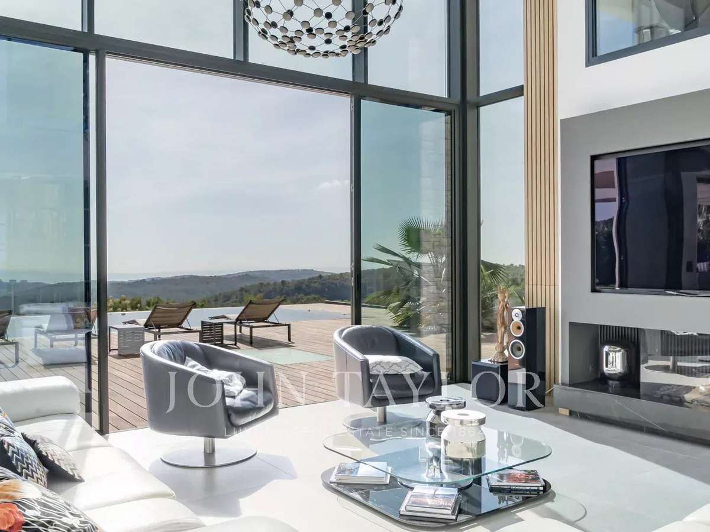
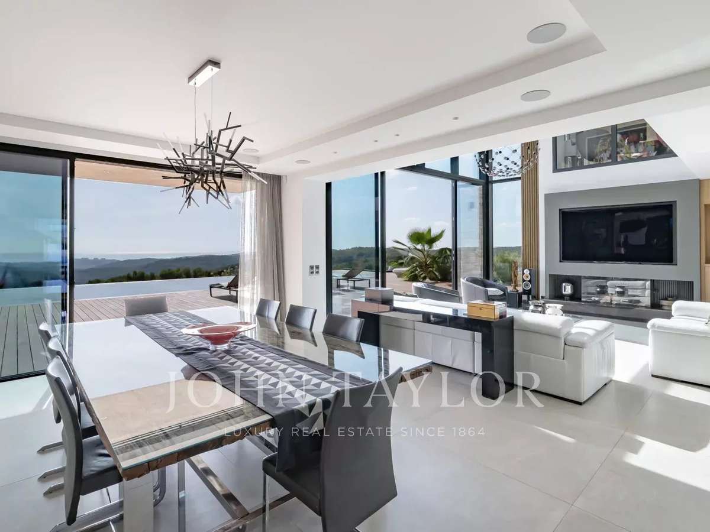
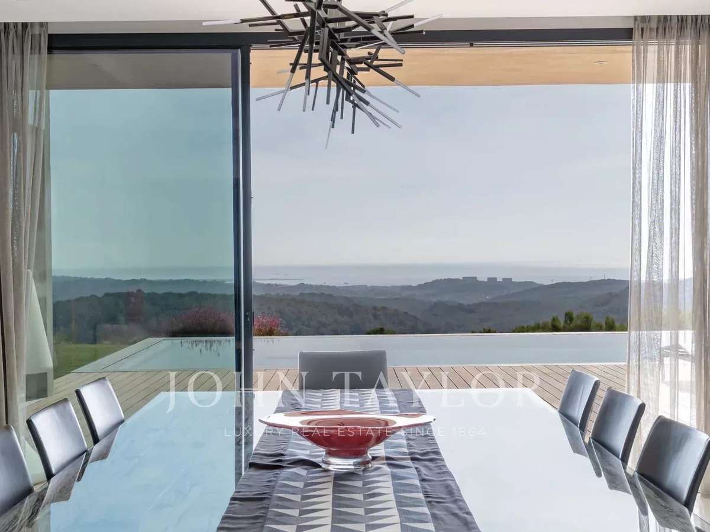
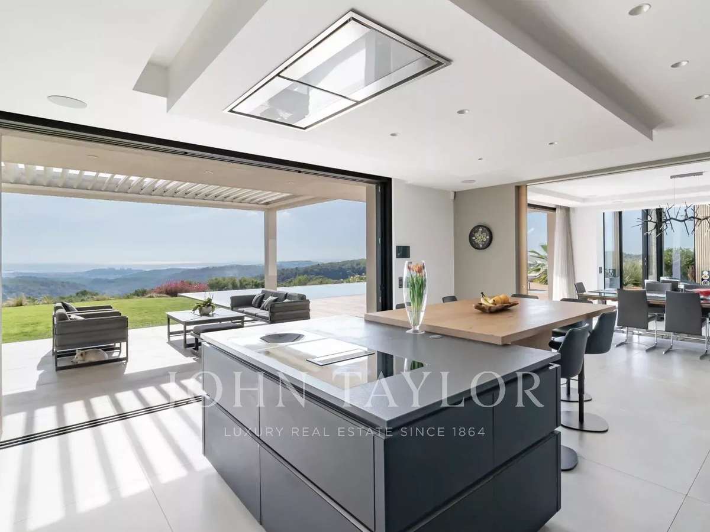
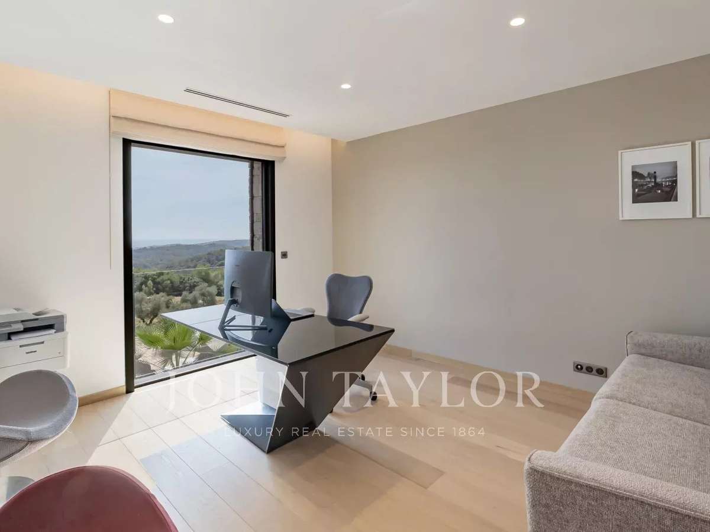
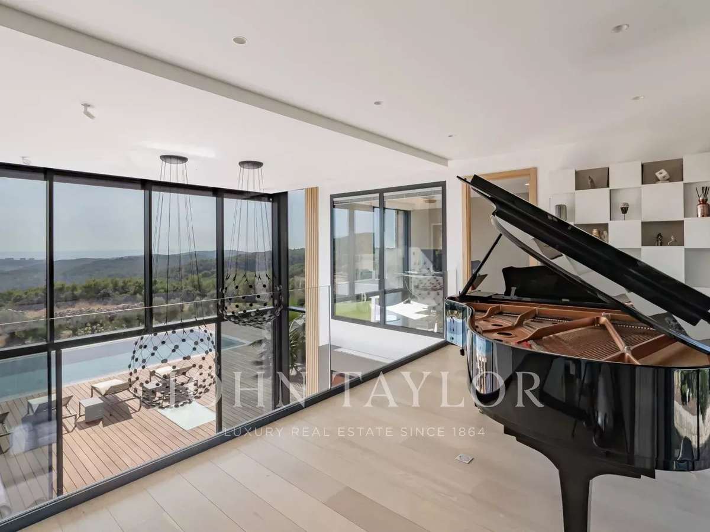
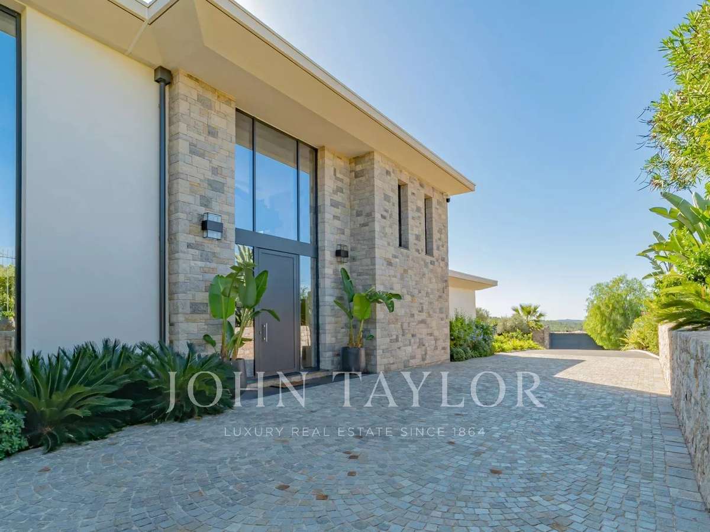
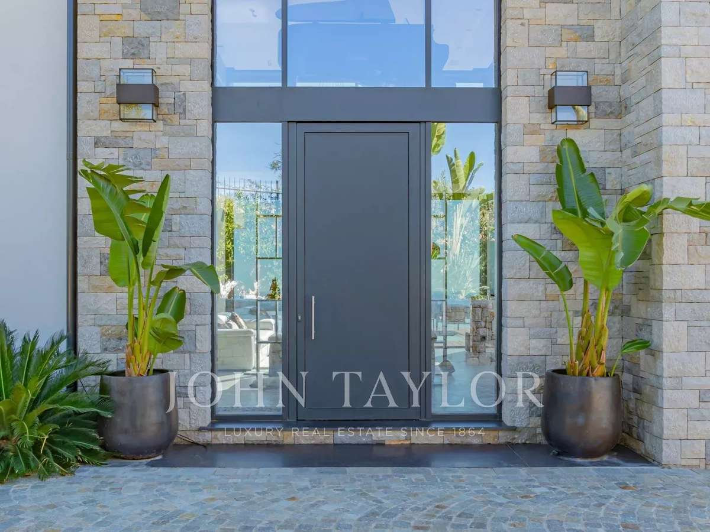
Built in 2021, this contemporary villa offers 488m² of living space arranged over three levels, with 180° views over the sea and surrounding mountains in a tranquil environment.
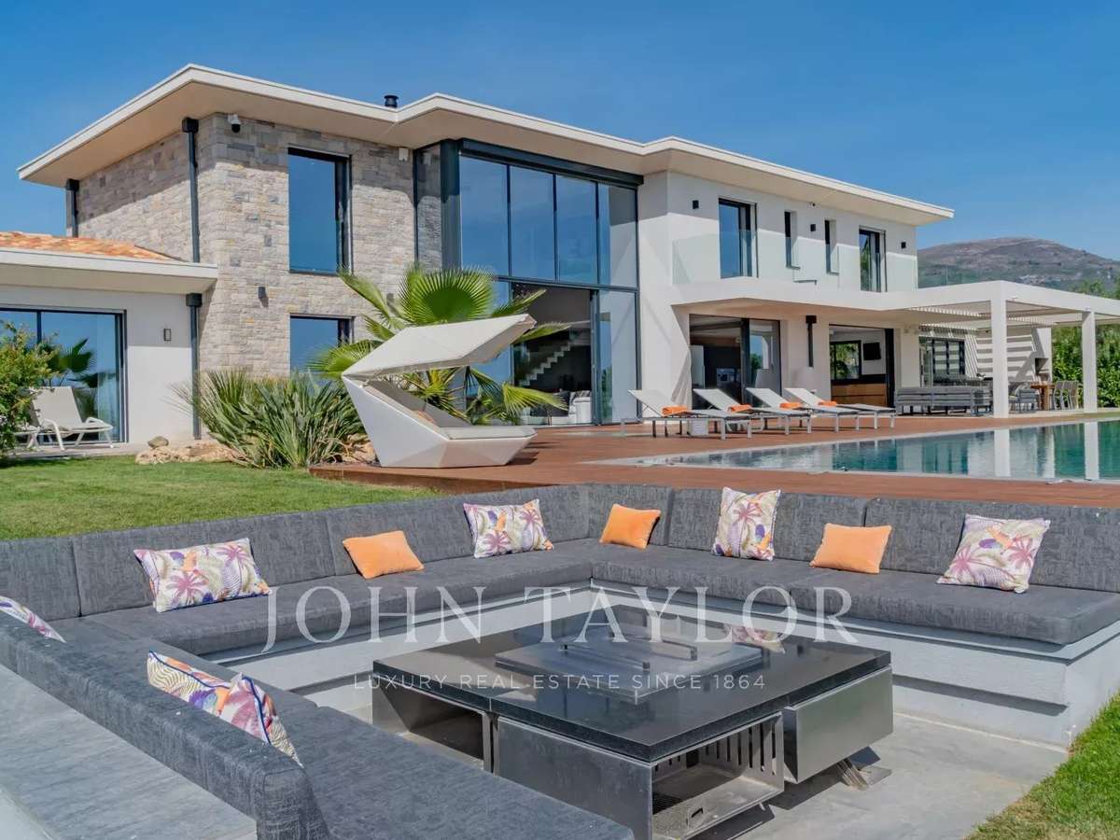
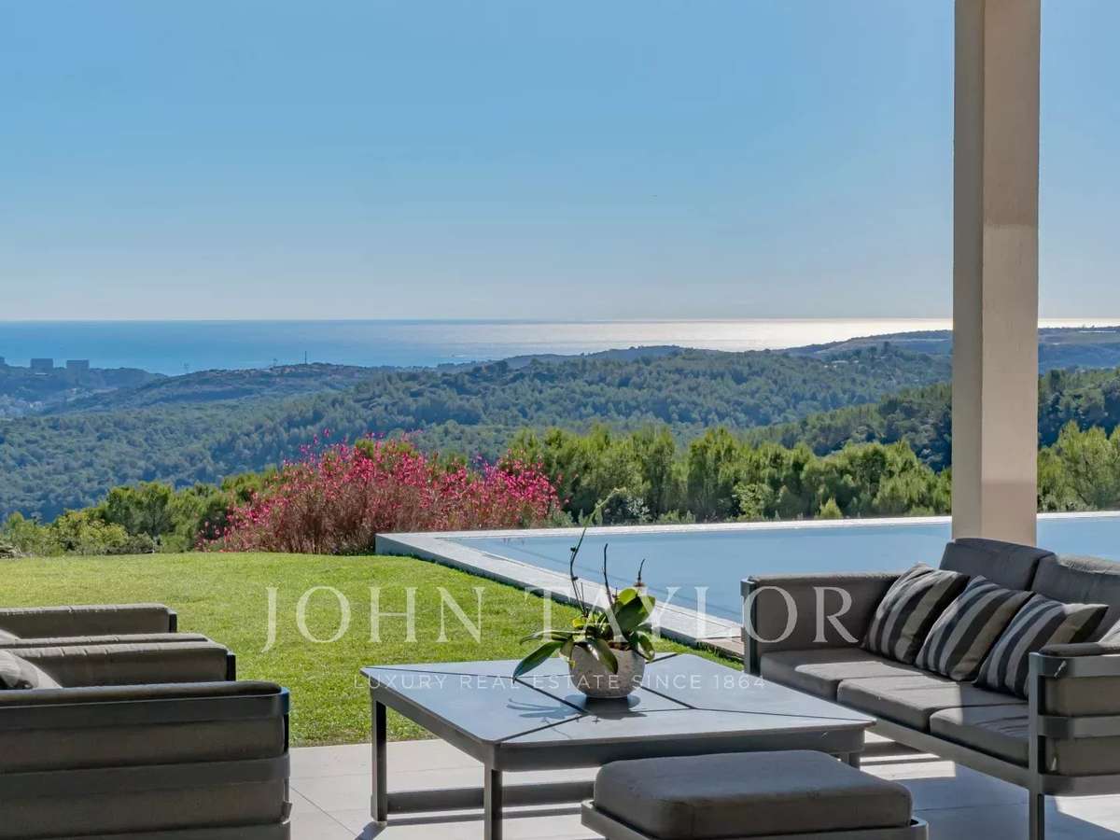
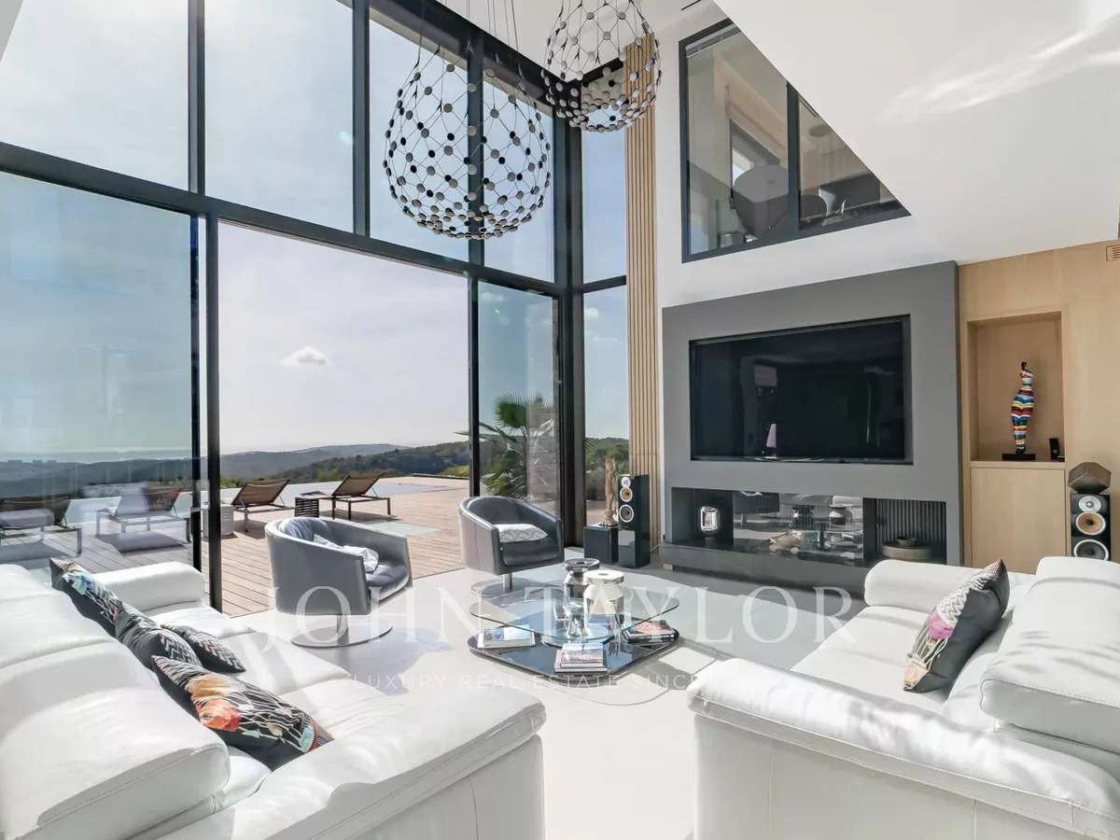
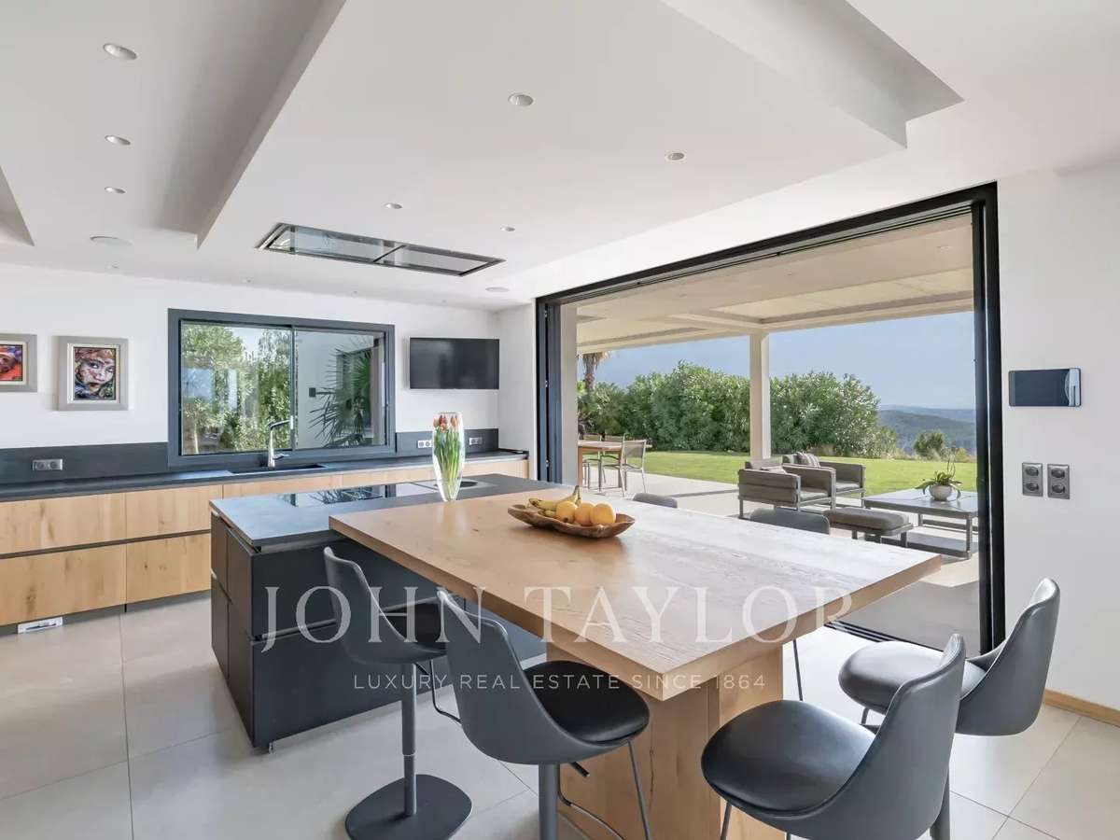
The main living and dining areas feature 6 metre high windows and open onto a kitchen with dining area, pantry and laundry room. Sliding pocket windows provide access to a bioclimatic pergola and summer kitchen with Brazilian BBQ.
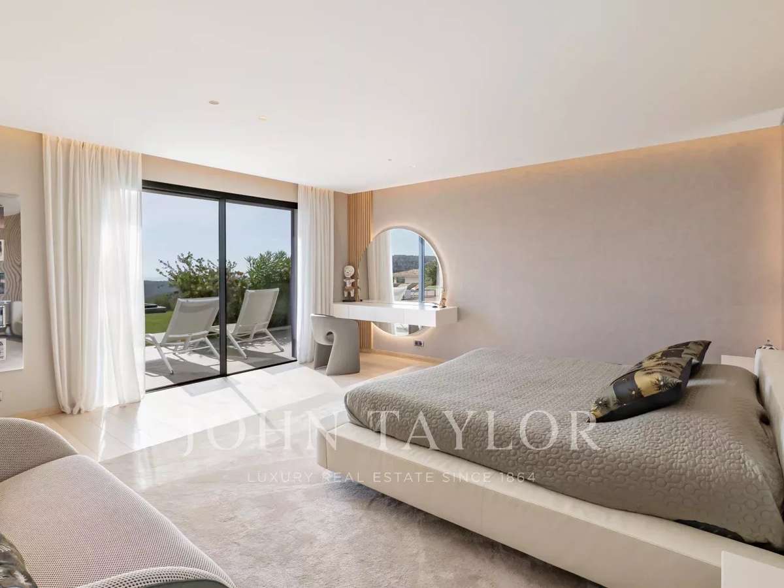
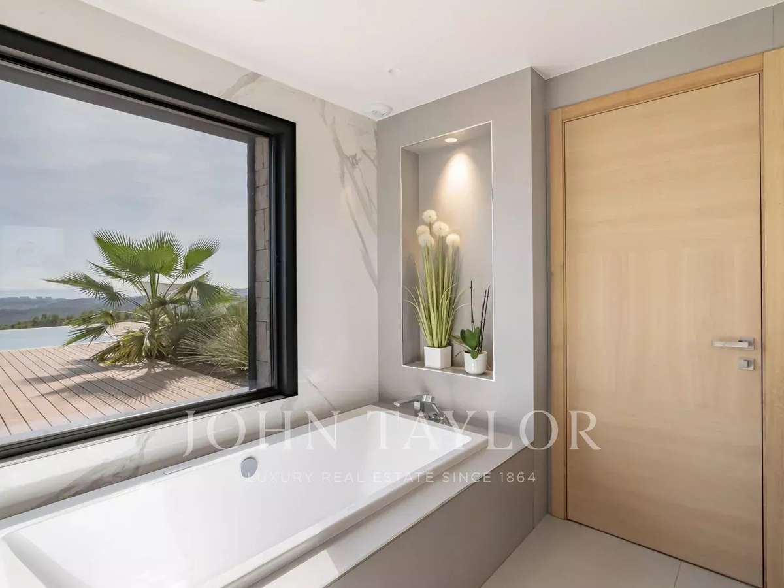
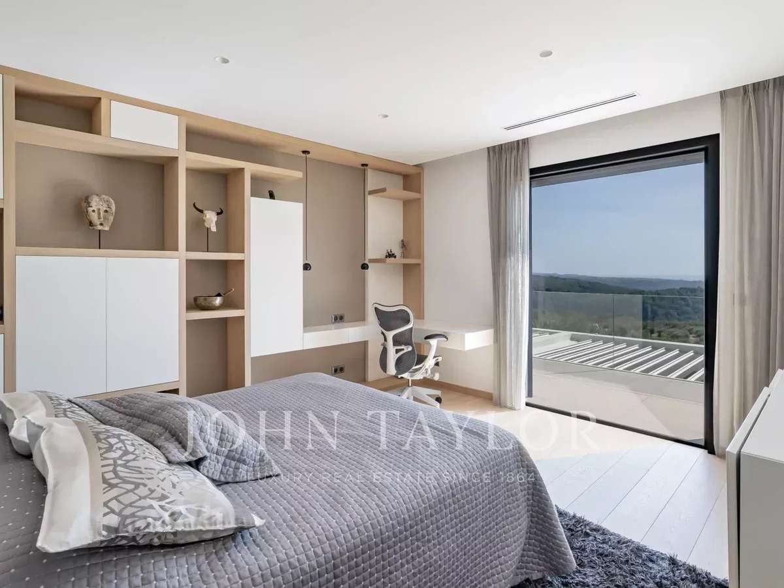
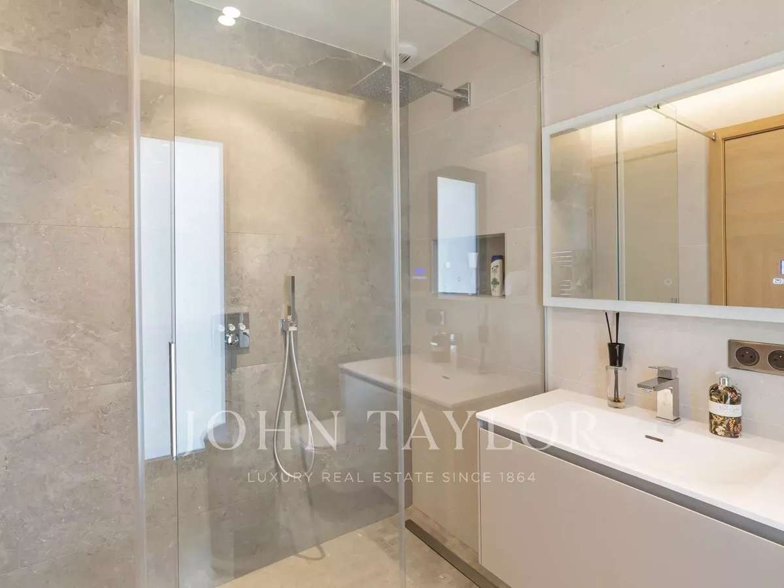
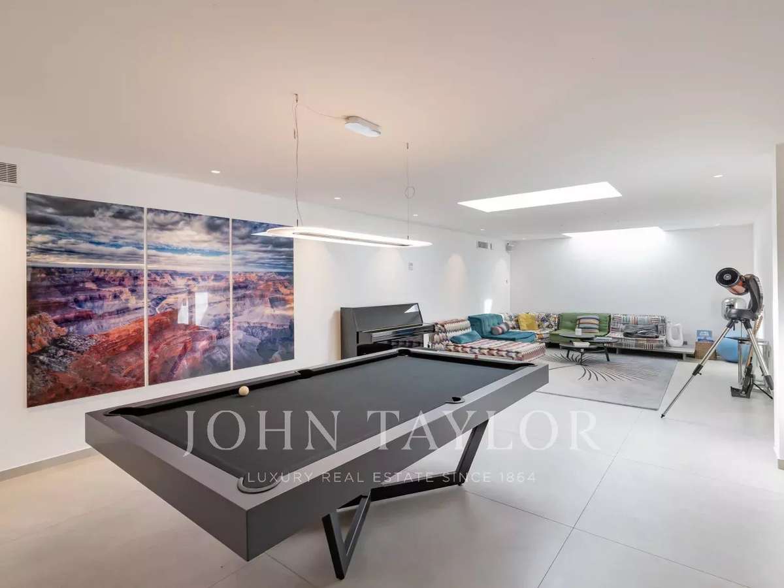
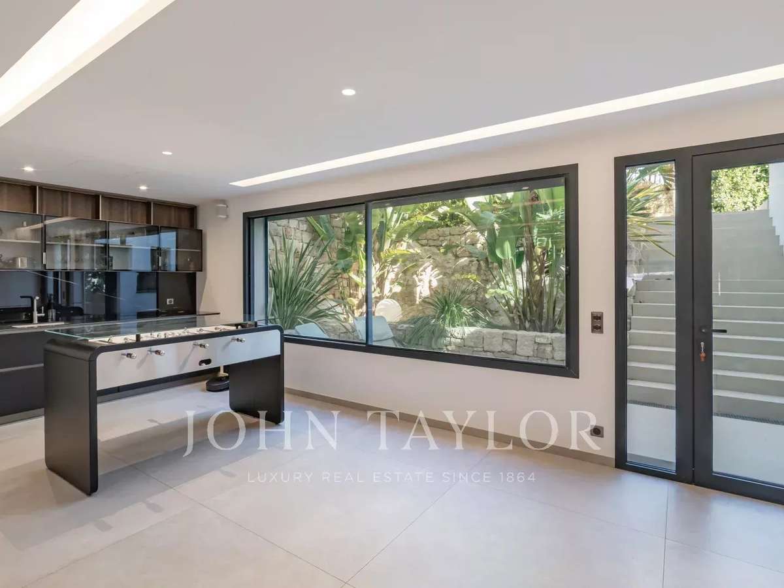
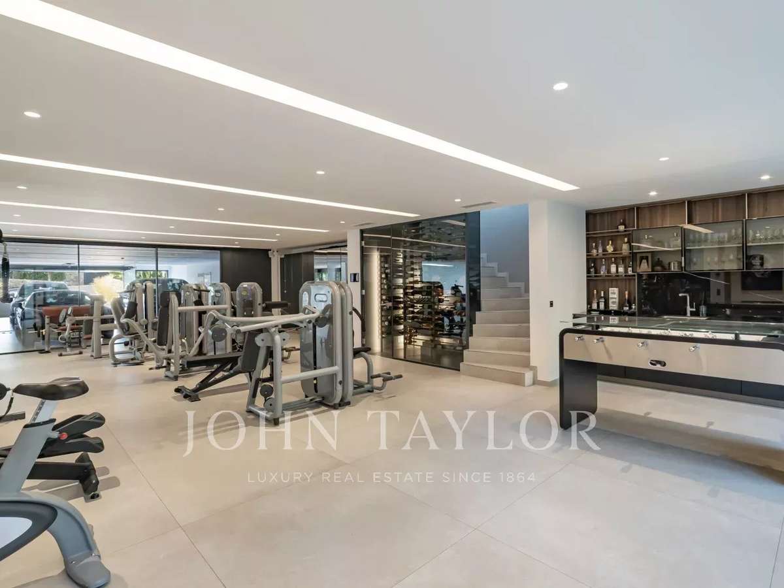
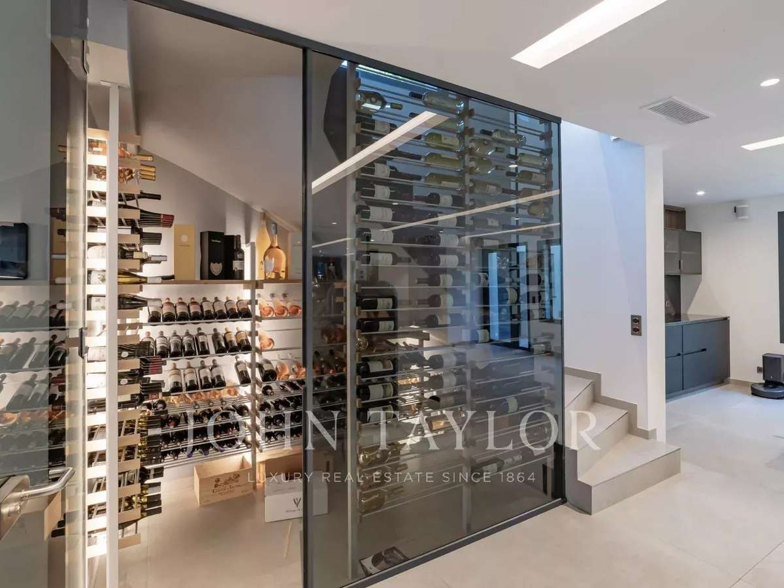
The property comprises five en-suite bedrooms and an independent apartment, as well as a wine cellar, gym and billiard room.
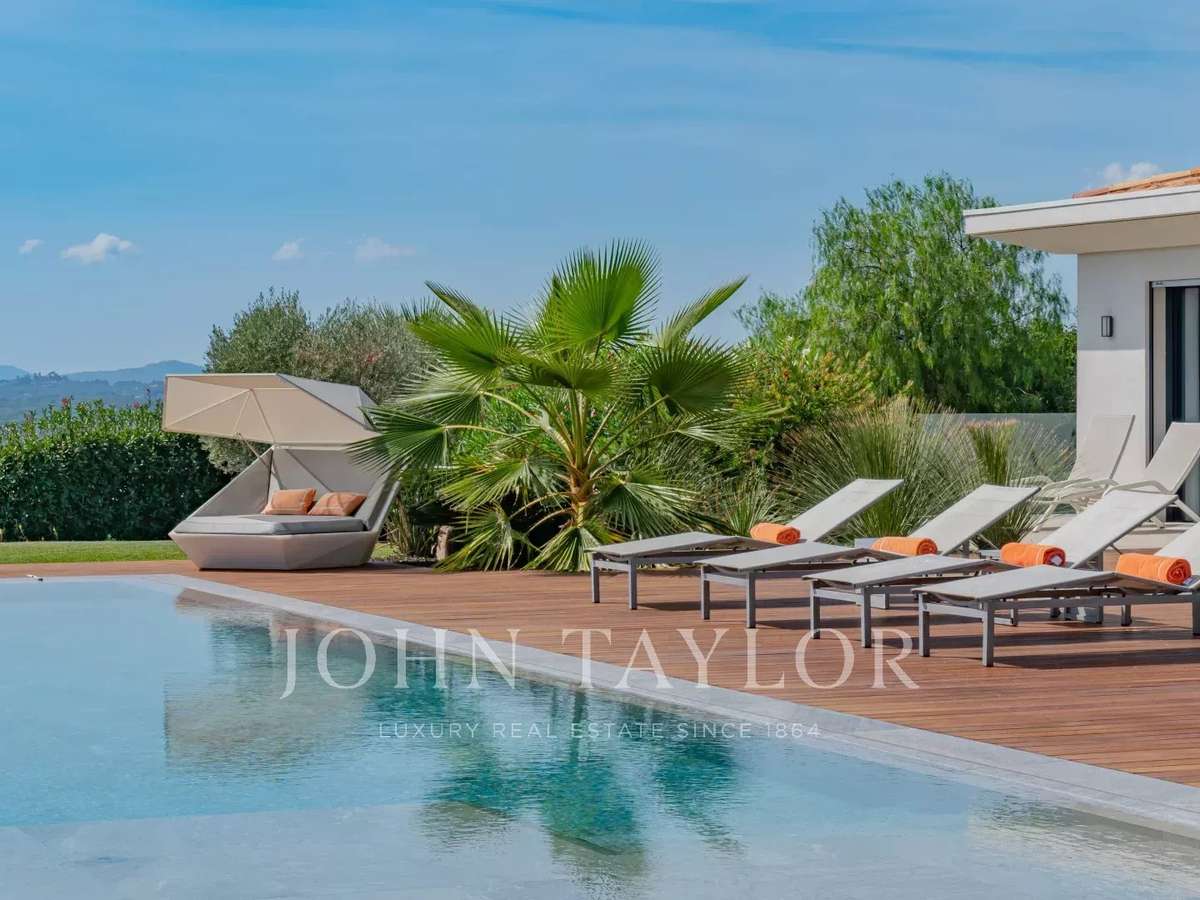
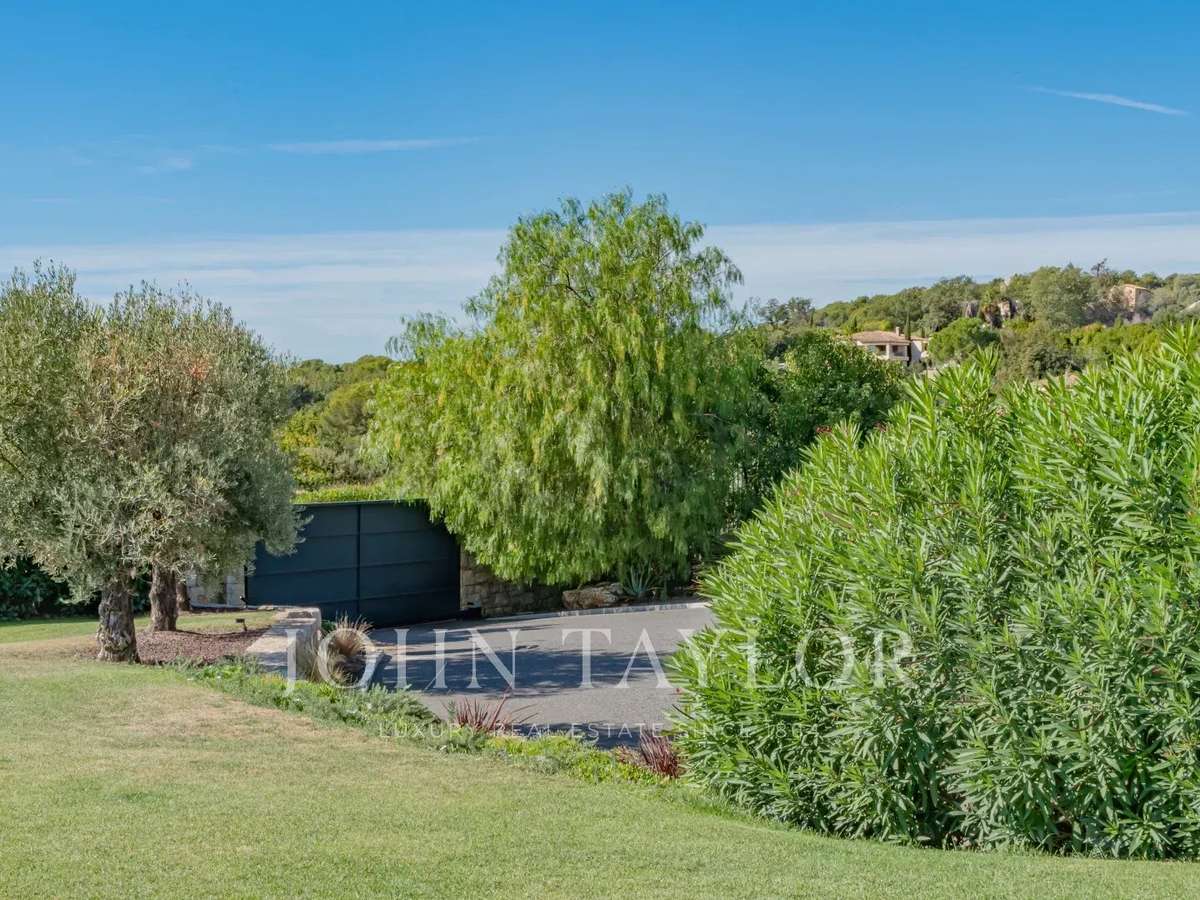
The exterior includes landscaped gardens, a 14 x 4.5 metre infinity pool and a sunken fire pit.
Additional features include a garage with rotating car turntable, parking, home automation, air conditioning and underfloor heating.
- 180° panoramic sea views from the main living areas and terraces, blending sea and mountain scenery in a quiet setting.
- Bright living spaces with 6-metre glazing, bioclimatic pergola, outdoor kitchen and barbecue for laid-back entertaining.
Information on the risks to which this property is exposed is available on the Géorisques website :
Ref : V3549VA - Date : 16/10/2026
FEATURES
Pool
Terrace
Car park
Fireplace
Wine cellar
Air conditioning
Alarm
Garden
DETAILS
Price
€7,400,000
Home type
House
City
Roquefort-les-Pins (06330)
Rooms
9
Living surface
488 m²
Land surface
2,544 m²
Bedrooms
6
Bathrooms
6
Kitcken type
Cuisine américaine
Price details
ENERGY DIAGNOSIS
DPE
A
21 kWh/m².y
GES
A
1 kgCO2/m².y
Show more
LOCATION
CONTACT US
INFORMATION REQUEST
Request more information from JOHN TAYLOR VALBONNE.