€4,750,000
House Roquefort-les-Pins - 4 bedrooms - 570m²
06330 - Roquefort-les-Pins
570m²
6 rooms
4 beds
DESCRIPTION
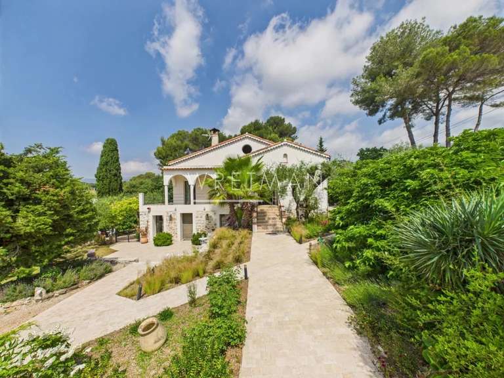
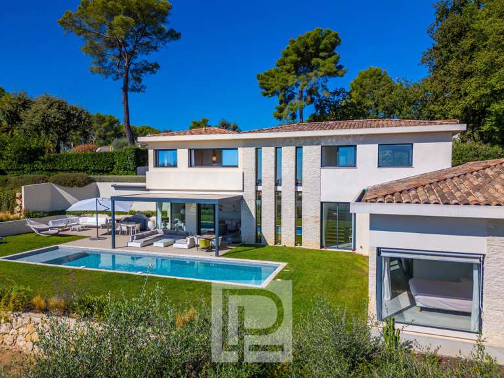
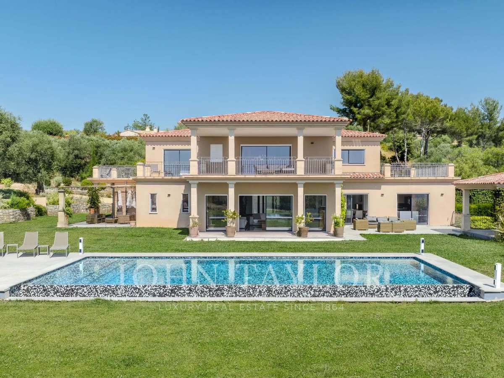
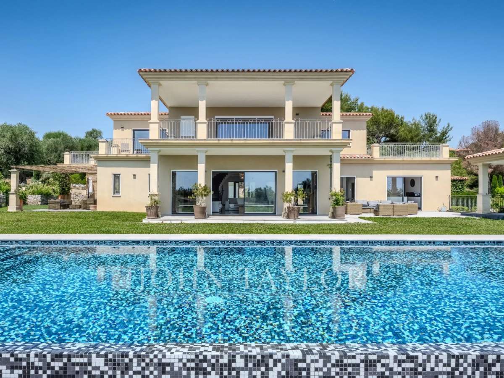
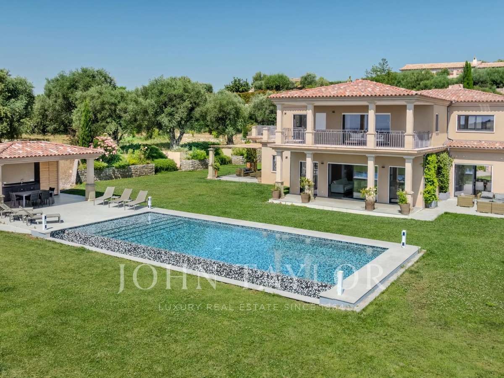
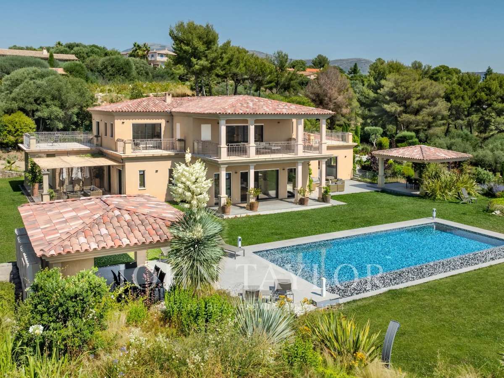
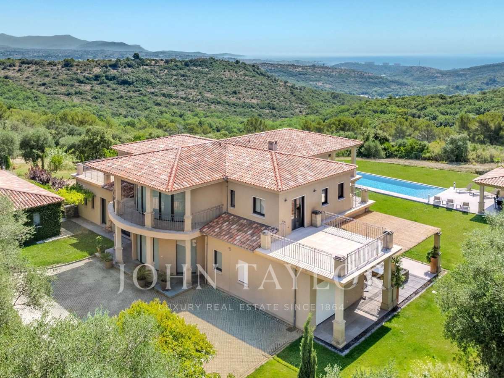
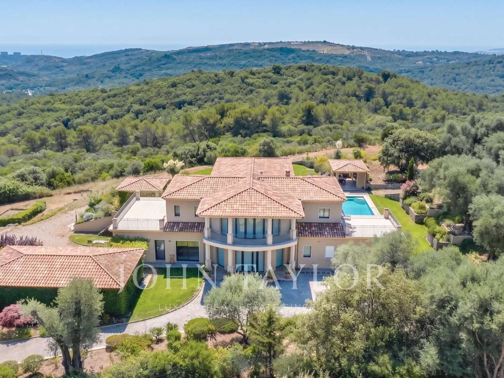
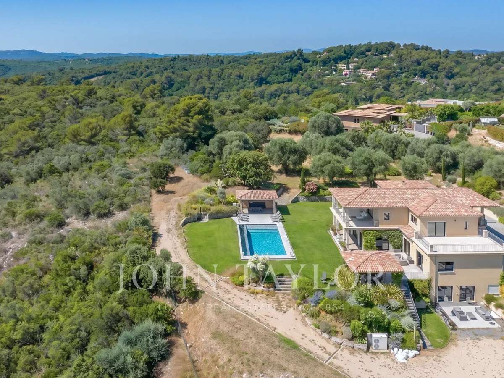
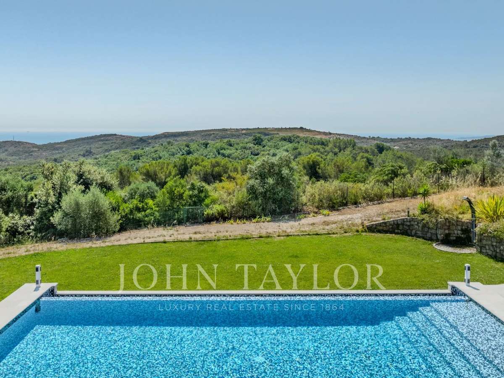
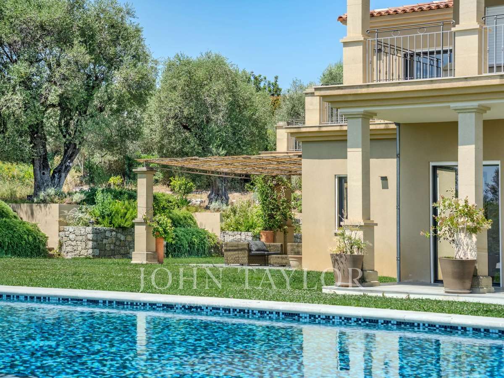
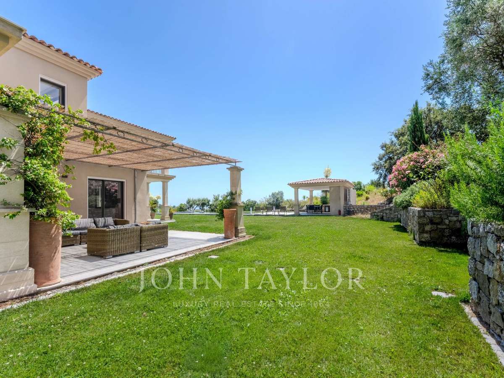
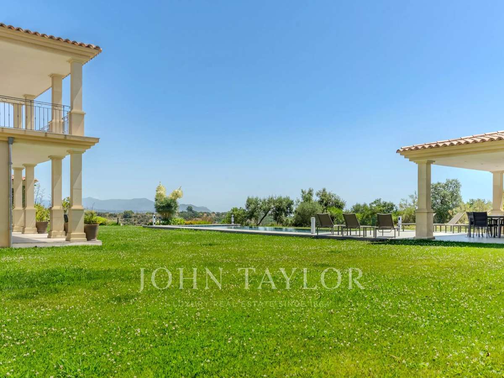
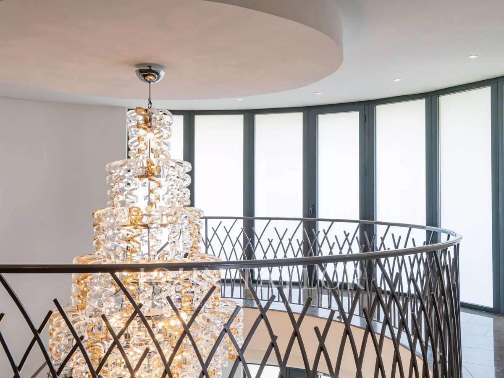
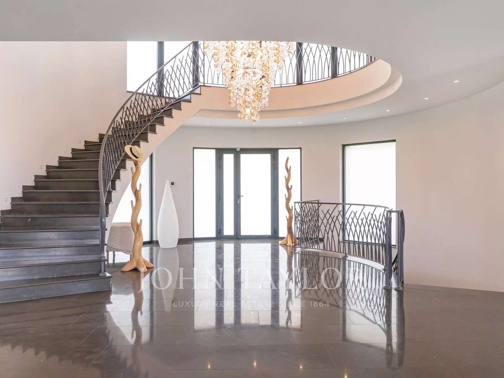
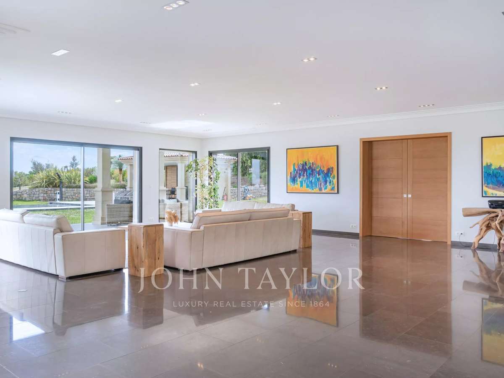
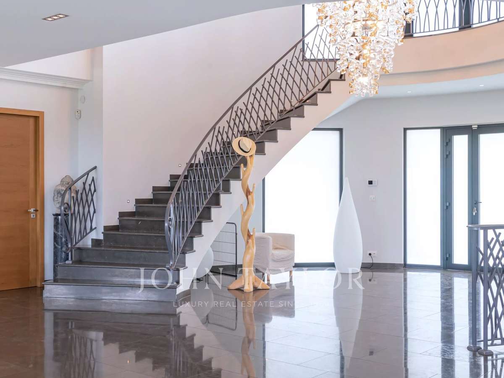
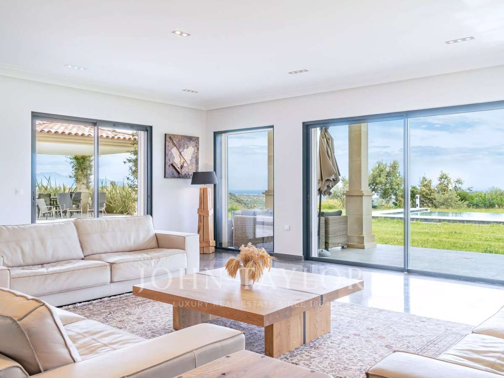
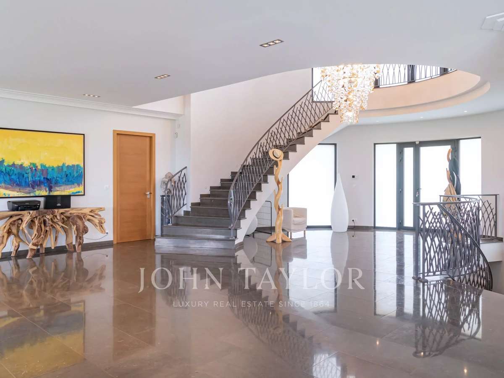
Contemporary villa of 570 m², built in 2018 and located in a sought after residential area in the heights of Roquefort-les-Pins. The property is set on 1.6 hectares of landscaped grounds, including an olive grove and fig trees, with large sea and forest views.
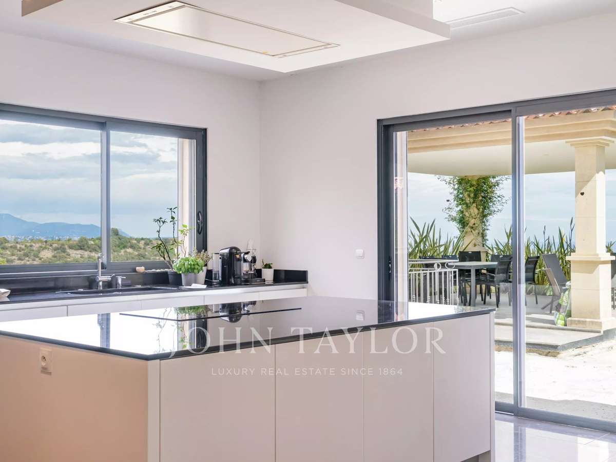
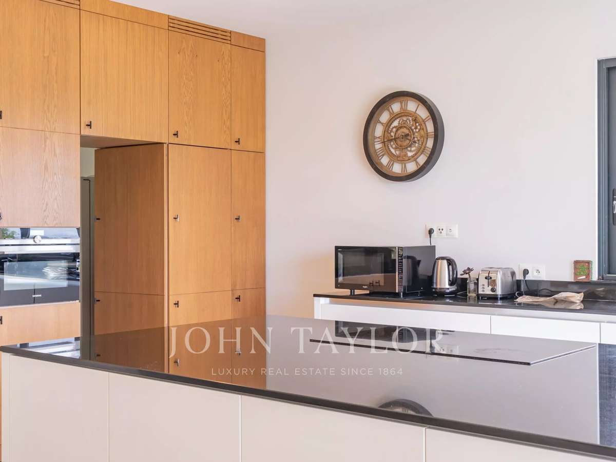
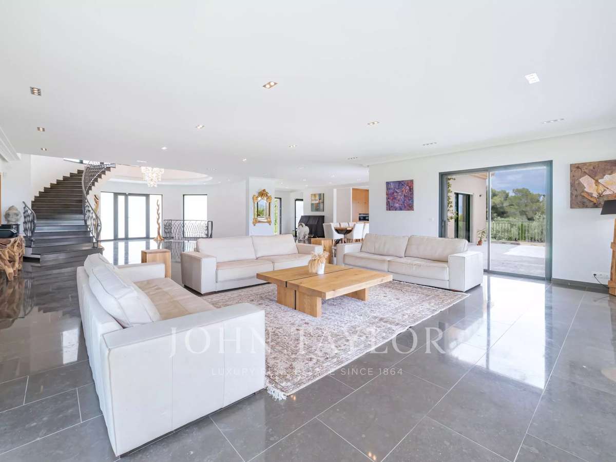
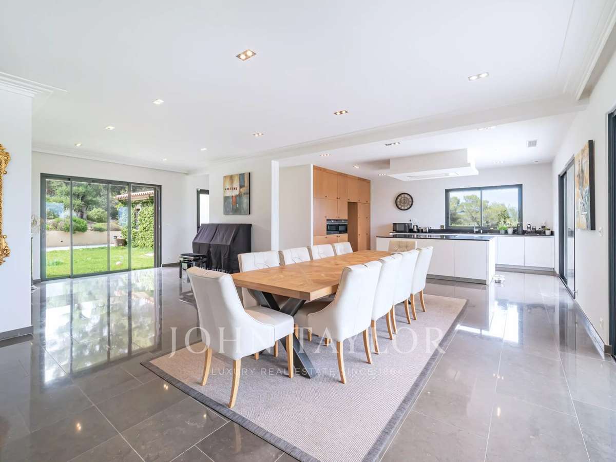
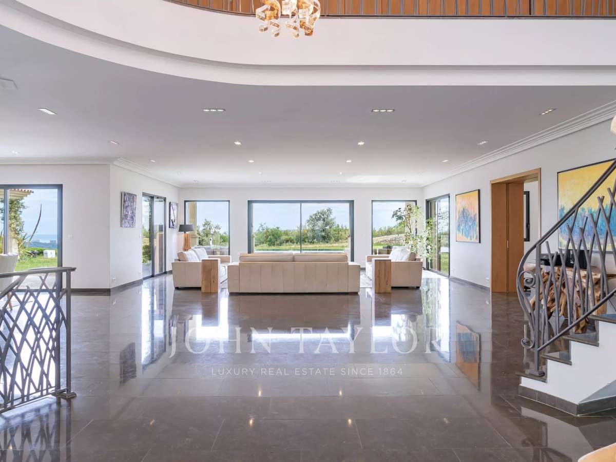
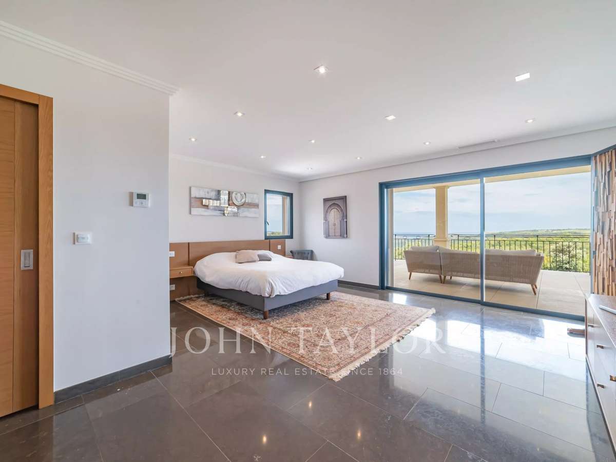
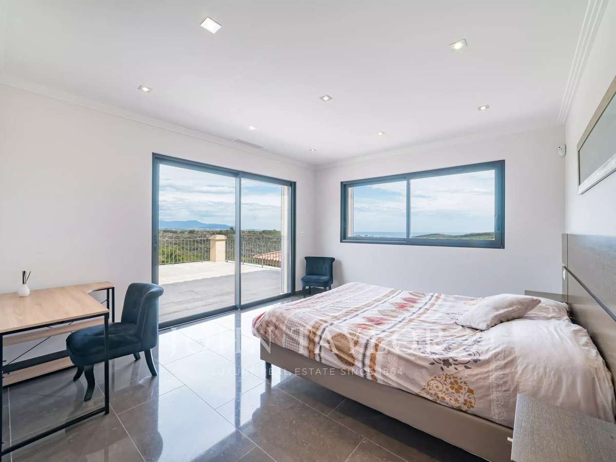
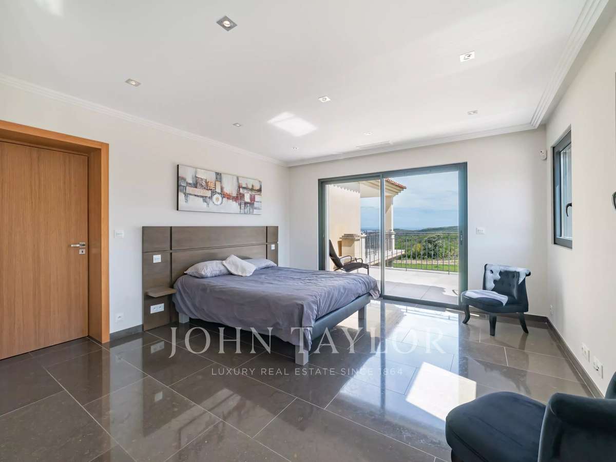
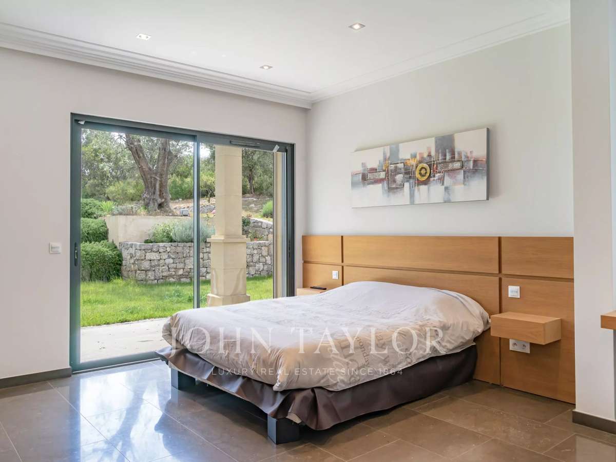
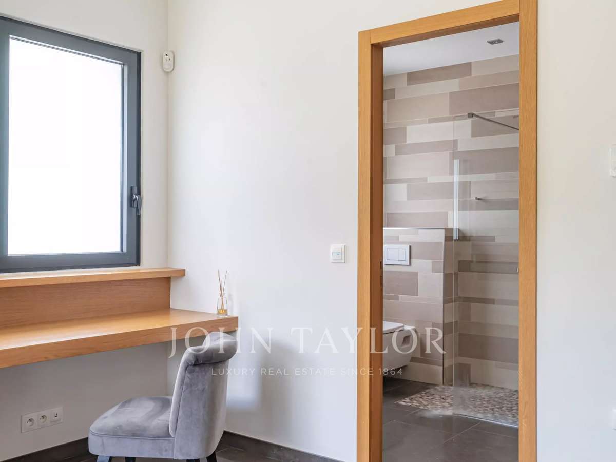
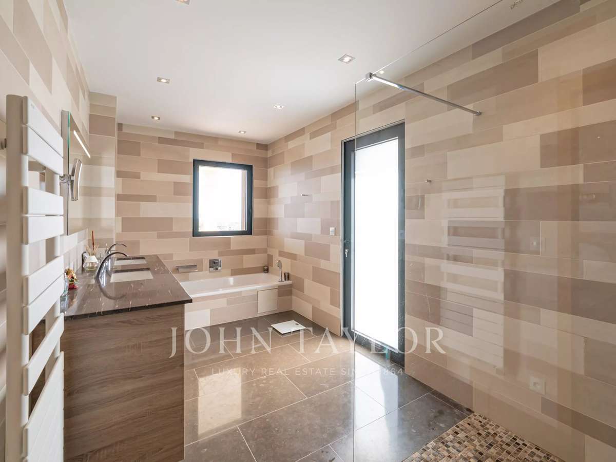
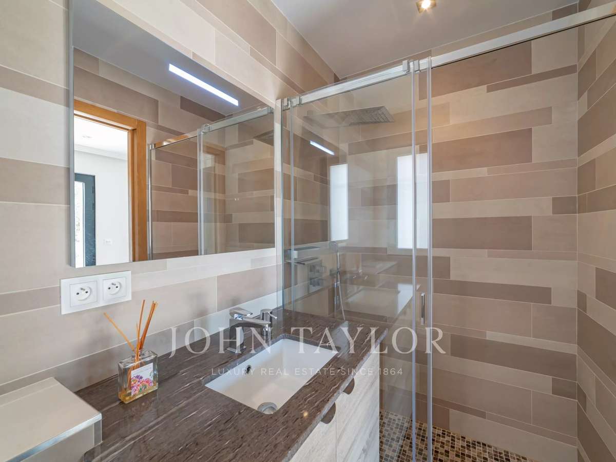
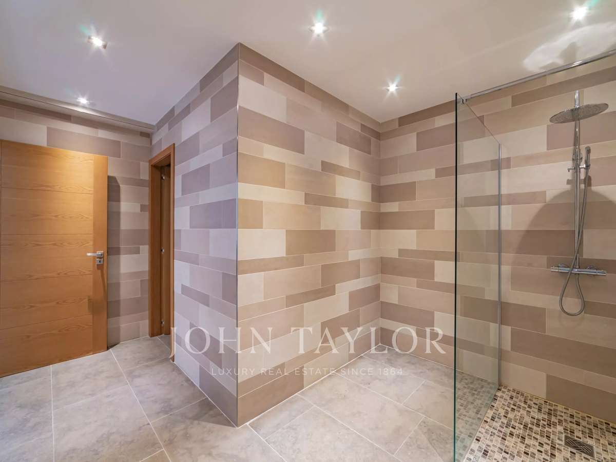
The main living area comprises an open-plan living, dining and kitchen space of approximately 175 m². There are four bedrooms ranging from 20 m² to 40 m², each with a bathroom or shower room and a private terrace.
The lower ground floor includes a 100 m² room currently configured for sports and cinema use.
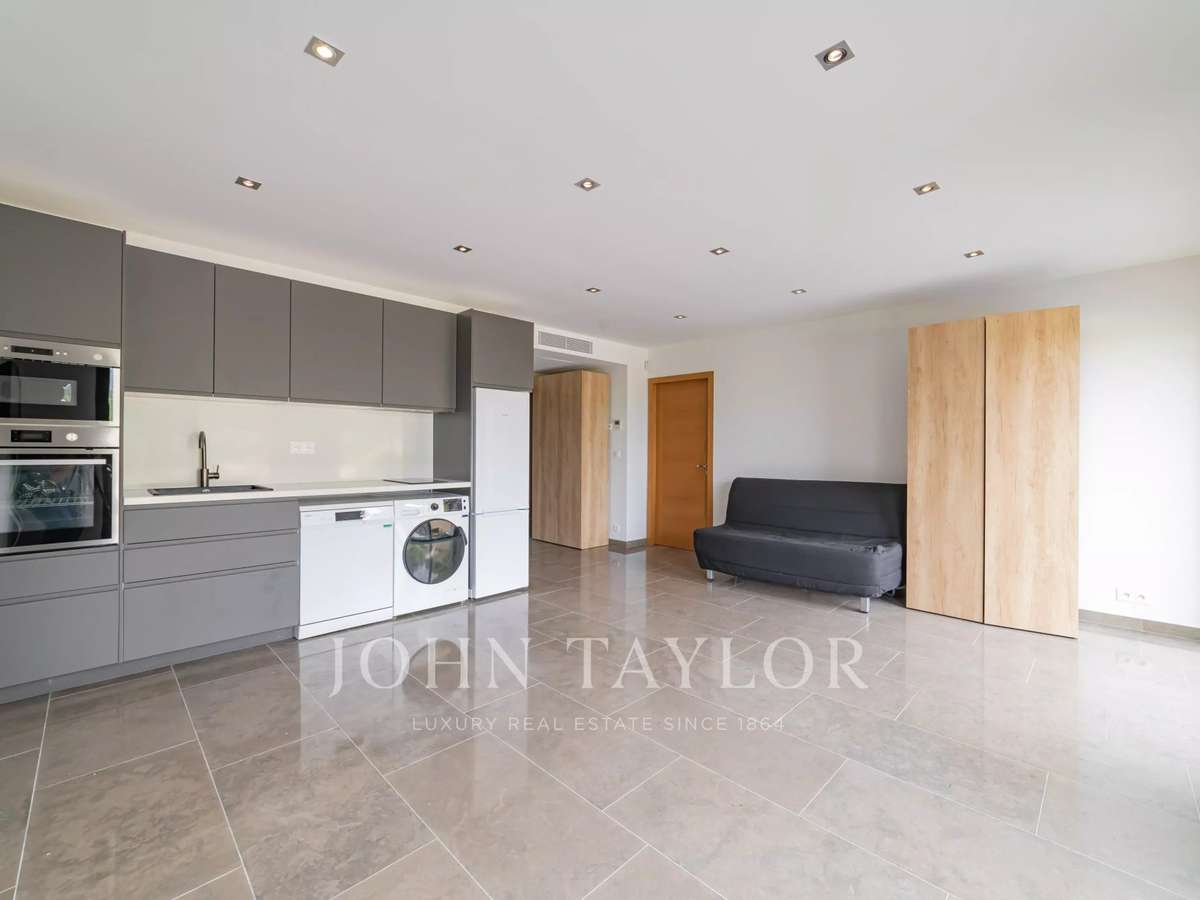
An independent 65m² apartment on the garden level comprises a kitchenette, living room, bedroom, two bathrooms and a private terrace.
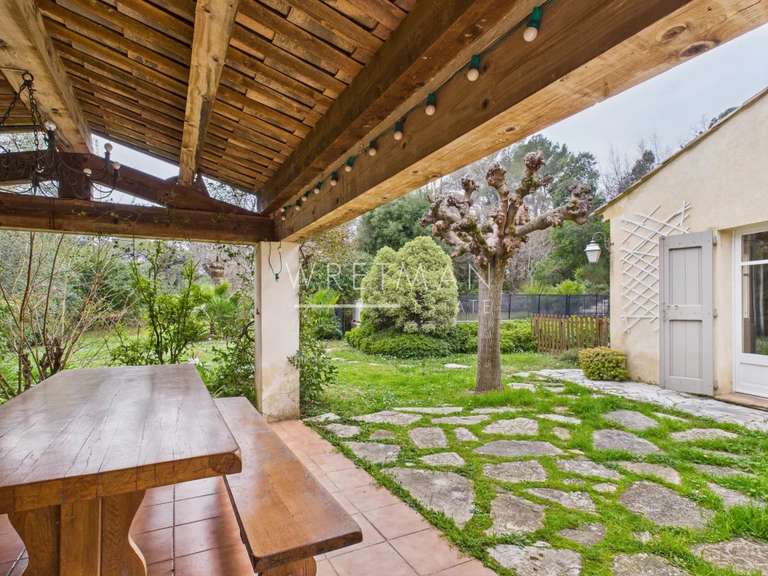
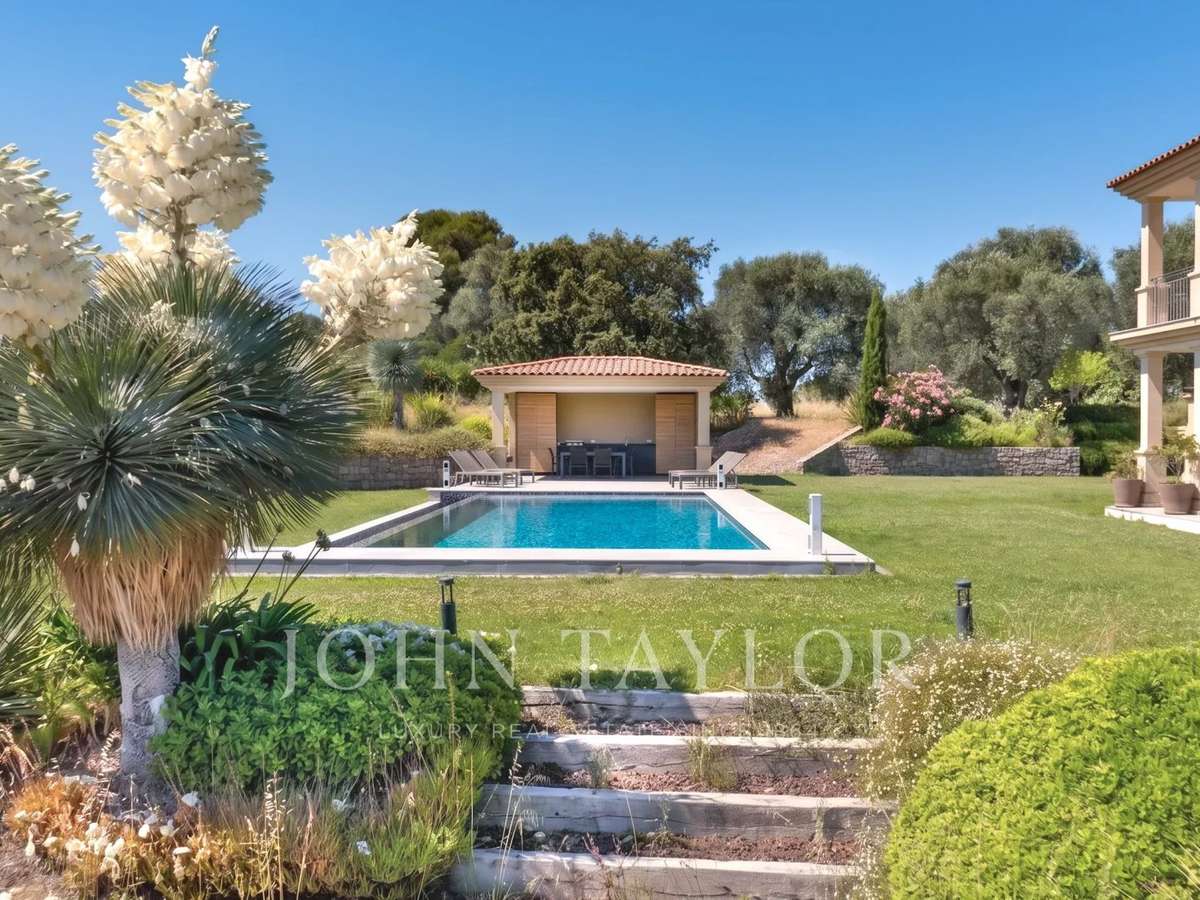
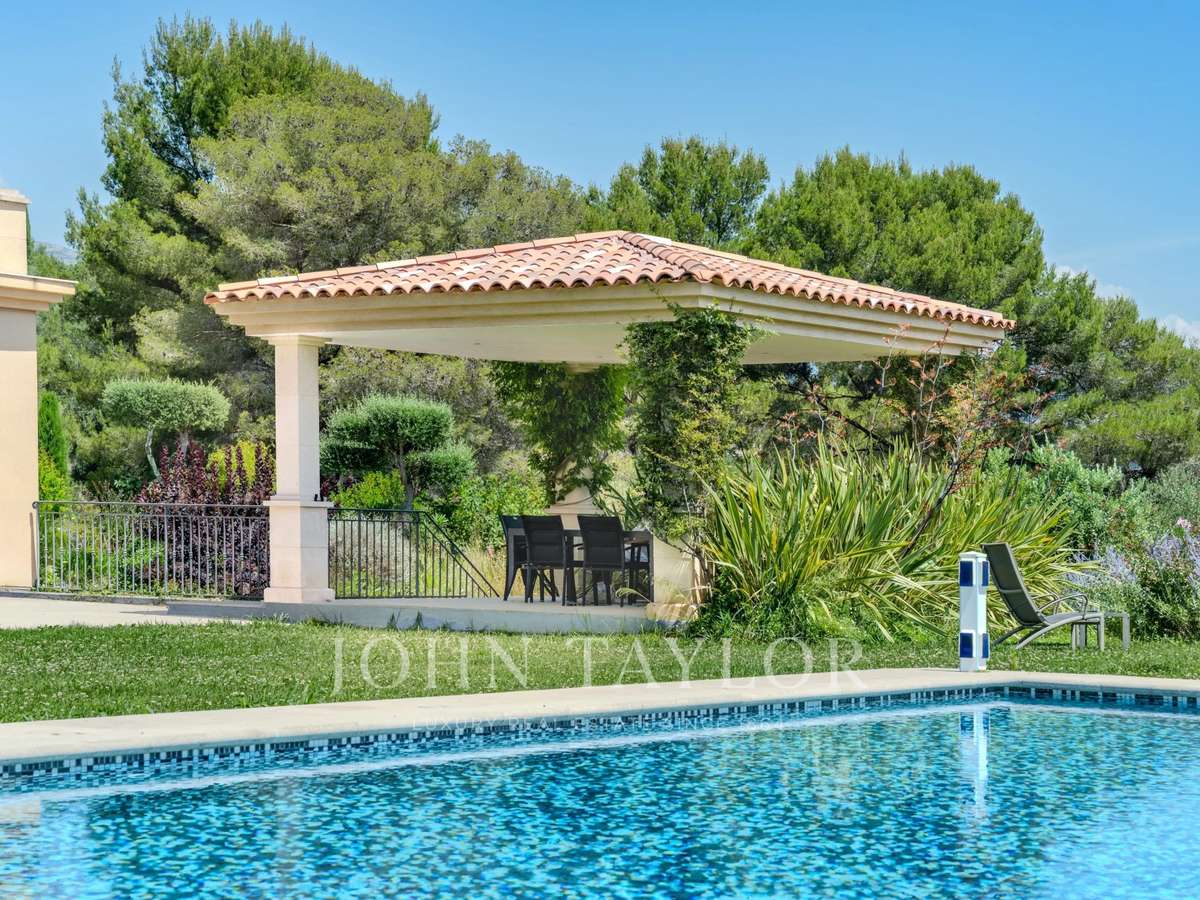
The exterior features a 13 x 5 metre heated saltwater infinity pool, a pool house with summer kitchen, an independent covered terrace, a 60 m² garage and parking for several vehicles.
The villa is equipped with reversible underfloor heating and cooling, ducted air conditioning and a heat pump. Additional equipment includes a water softener and centralised vacuum system.
- Sea views and open panoramas over Villeneuve-Loubet’s forests from a 2018 contemporary villa.
- Landscaped grounds of 1.6 hectares with olive grove and fig trees, private terraces and spacious 4-bedroom layout.
Information on the risks to which this property is exposed is available on the Géorisques website :
Ref : V2900VA - Date : 16/10/2026
FEATURES
Pool
Terrace
Car park
Wine cellar
Air conditioning
Cellar
Intercom
Garden
DETAILS
Price
€4,750,000
Home type
House
City
Roquefort-les-Pins (06330)
Rooms
6
Living surface
570 m²
Land surface
16,251 m²
Bedrooms
4
Bathrooms
1
Half bathrooms
5
Price details
ENERGY DIAGNOSIS
DPE
A
57 kWh/m².y
GES
A
2 kgCO2/m².y
Show more
LOCATION
CONTACT US
INFORMATION REQUEST
Request more information from JOHN TAYLOR VALBONNE.