€800,000
House Richelieu - 8 bedrooms - 453m²
37120 - Richelieu
453m²
9 rooms
8 beds
DESCRIPTION
Ref. 4808: Character property with farmhouse, gîte and one hectare of grounds in the heart of Touraine
The South Touraine area enjoys a milder climate than the north of the region and is a natural stopping point on routes heading south. Its proximity to the A10 and A85 motorways makes it easy to reach major destinations, providing an ideal base from which to explore the region. Set in unspoilt countryside, the property is within easy reach of a lively village and several market towns.
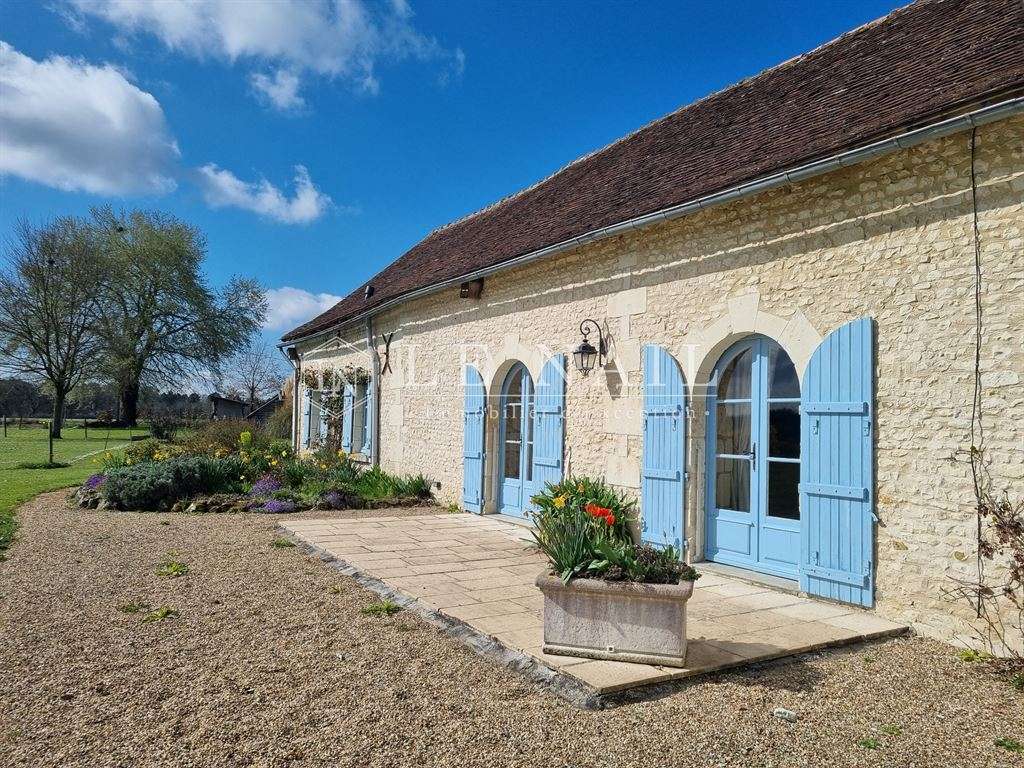
The main house, measuring approximately 245 m², has benefited from improvement works over the past fifteen years.
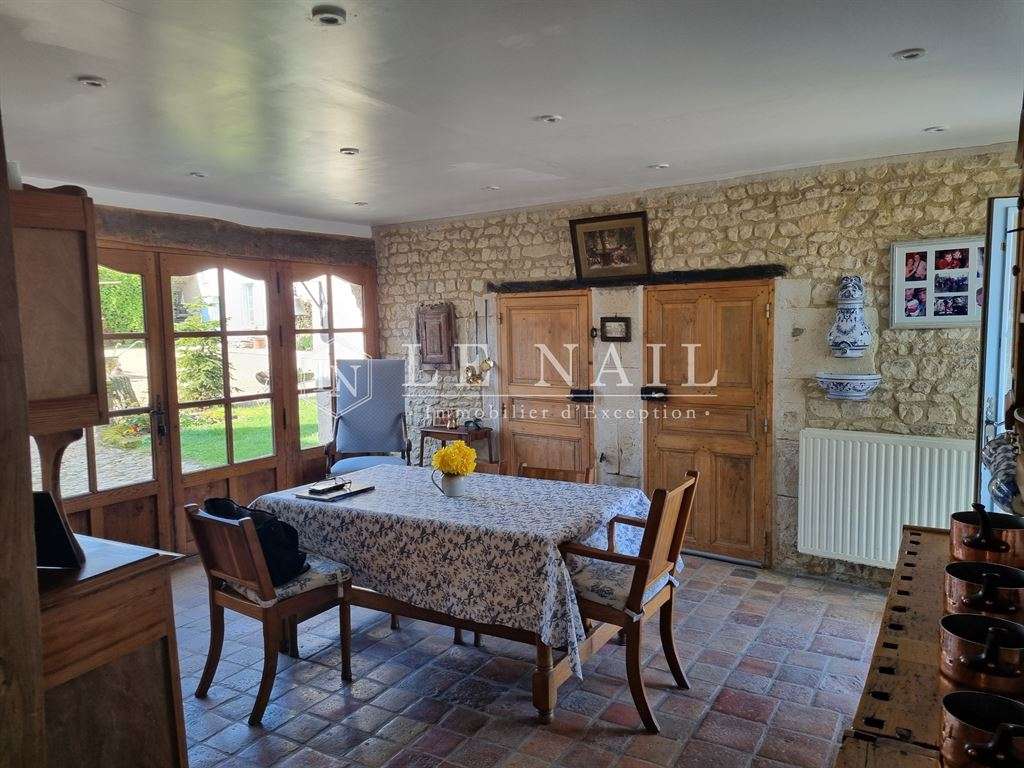
It includes a 20 m² breakfast room opening onto the courtyard and terrace, with the utility room and boiler room on one side and the kitchen on the other. Recently refitted, the kitchen offers 20 m² of space, with a central island, exposed beams and tiled flooring.
Beyond it, the 31 m² dining room leads to a 73 m² living room with an impressive ceiling height of 5.7 m and a stone fireplace.
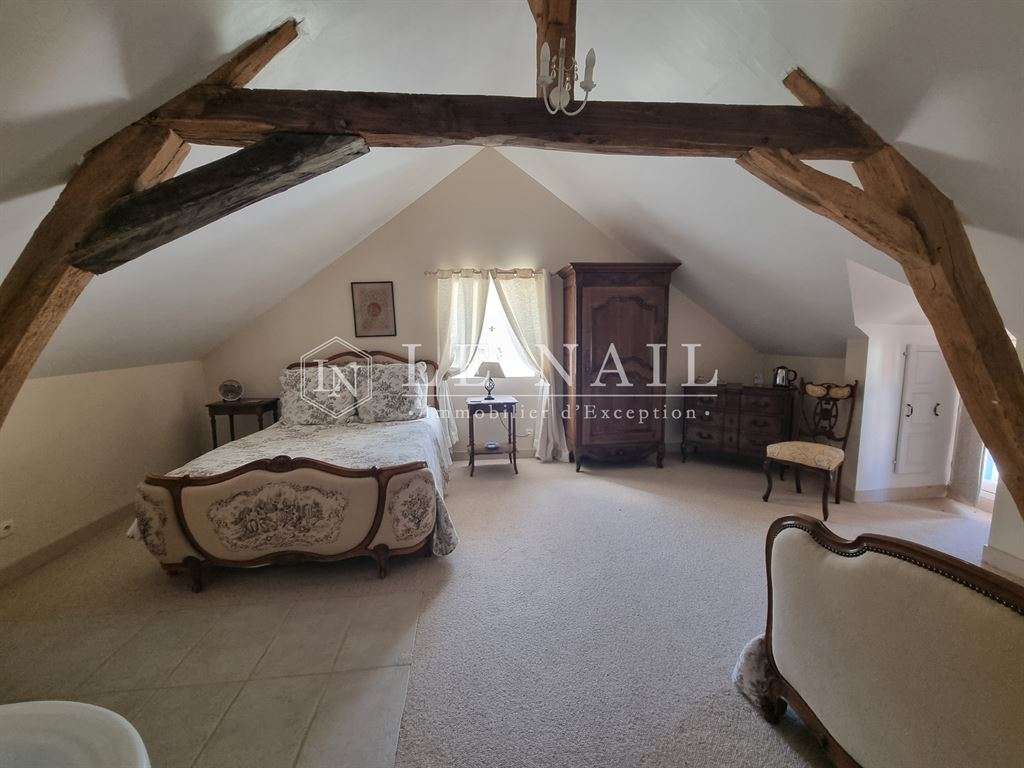
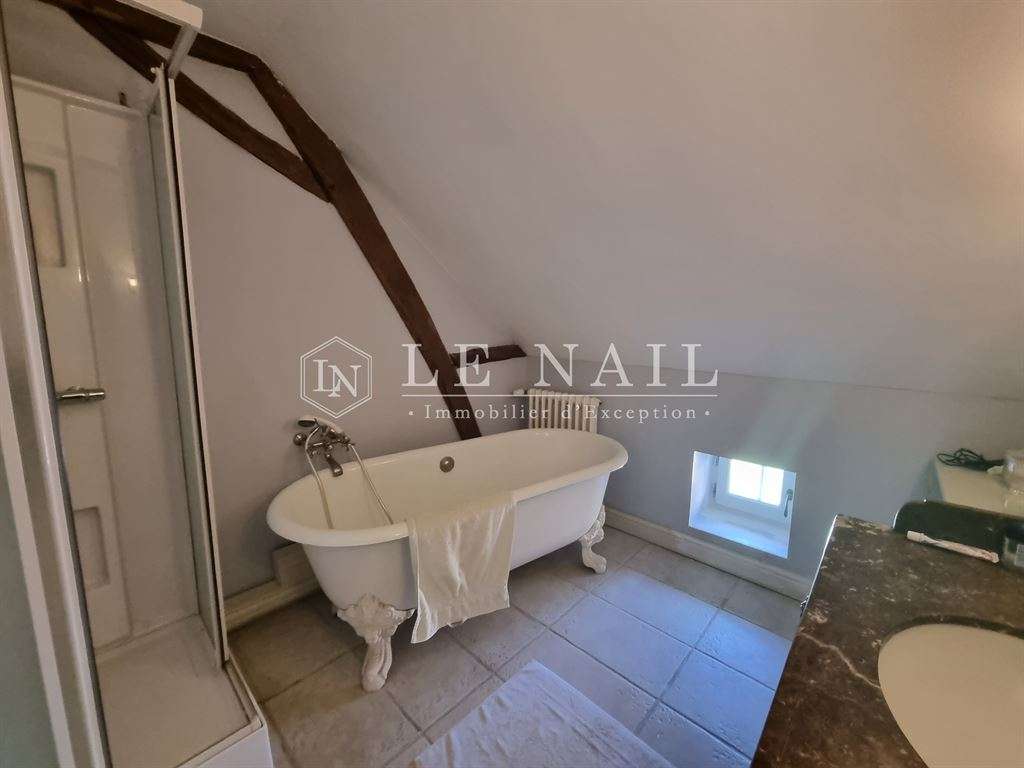
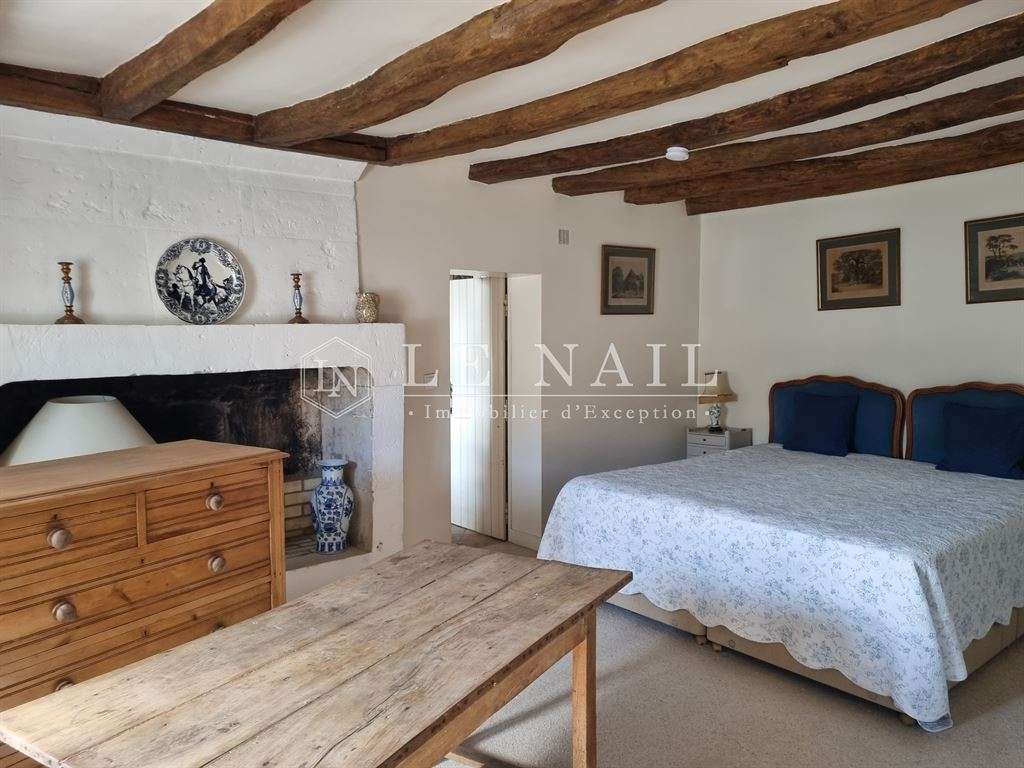
At one end of the house, a self-contained area with its own entrance comprises a ground-floor bedroom with a bathroom (bath, shower and WC), and a second bedroom upstairs with a shower room and separate WC.
On the main upper floor, there are two attic bedrooms (14 m² and 17 m²), together with a shower room and separate WC.
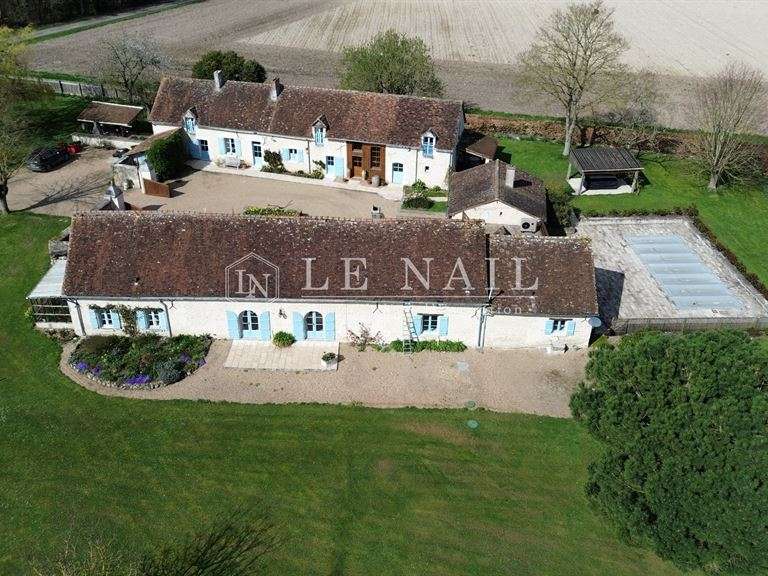
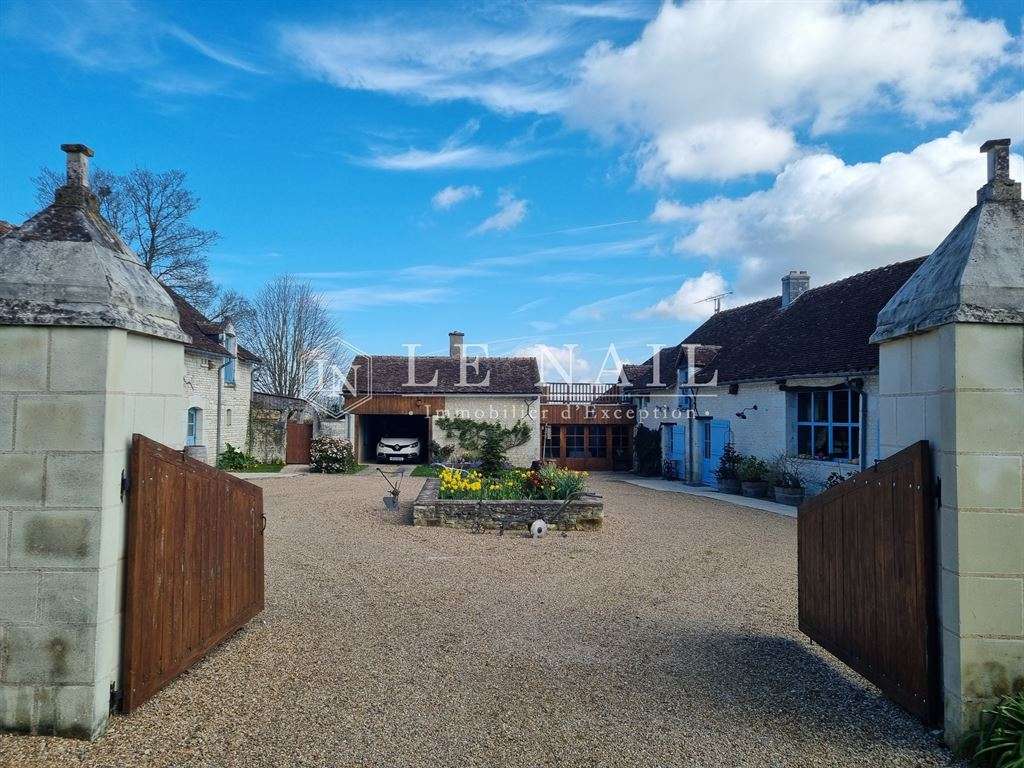
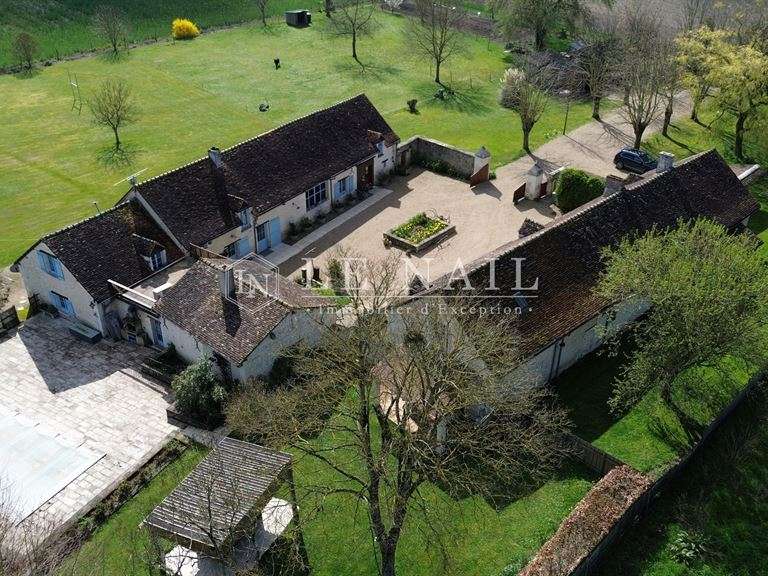
The self-contained accommodation, opposite the main house across the courtyard, measures approximately 208 m², in addition to a separate 26 m² games room.
The first section comprises, on the ground floor, a 28 m² kitchen with access to a dedicated barbecue area for guests, and a 31 m² living room with terracotta tiled flooring, exposed beams and a fireplace fitted with a wood-burning stove. A 25 m² bedroom with a bathroom (bath and shower) completes this floor.
With its own separate entrance, the second section offers a 21 m² kitchen with stairs leading to an 11 m² mezzanine.
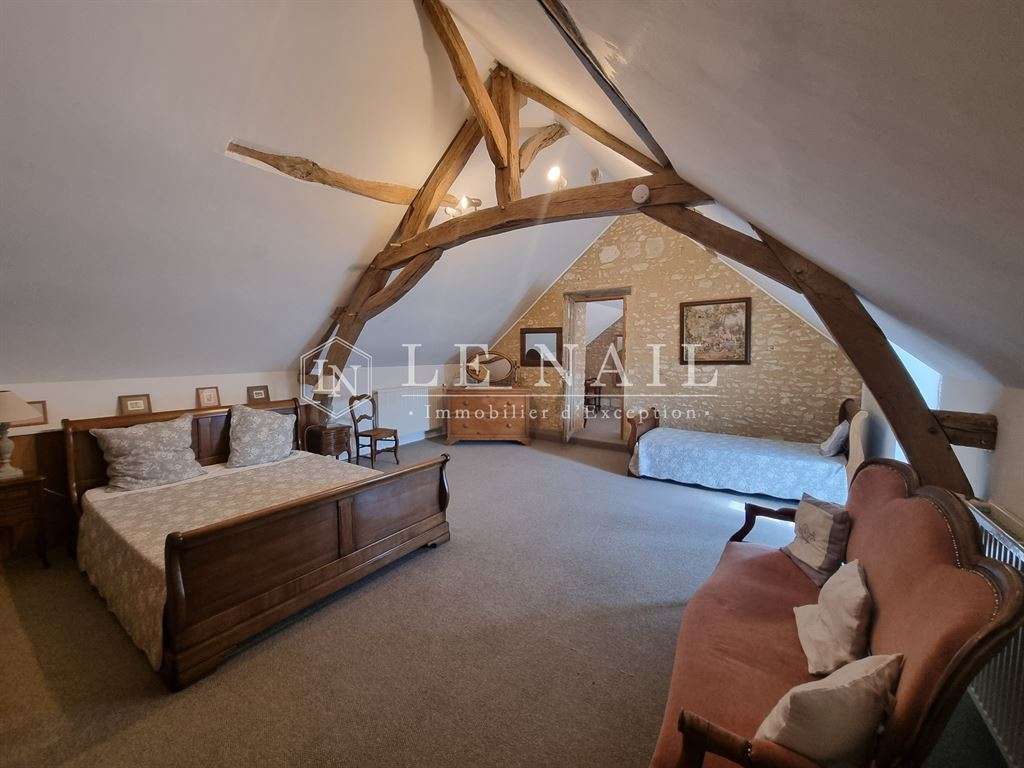
Upstairs, accessed via two staircases allowing the accommodation to be used independently or connected, are three bedrooms (20 m², 30 m² and 22 m²), a shower room with WC and a second bathroom with WC. One of the bedrooms has direct access to the first kitchen.
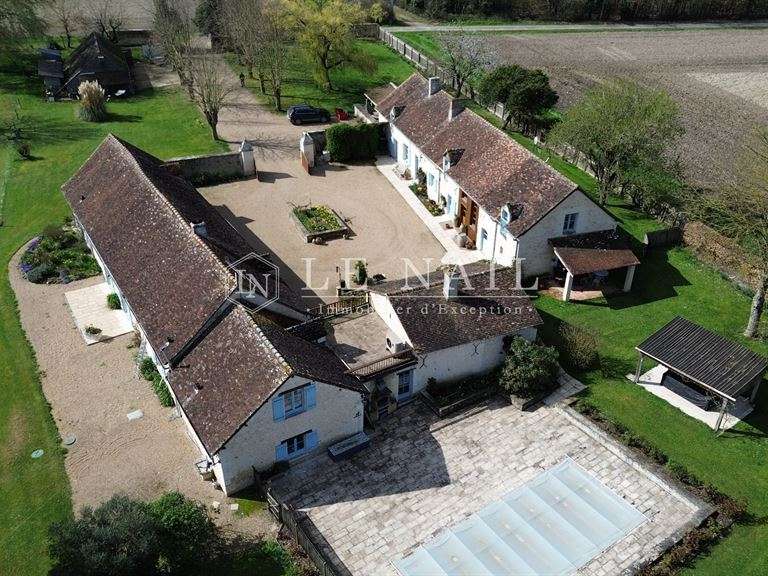
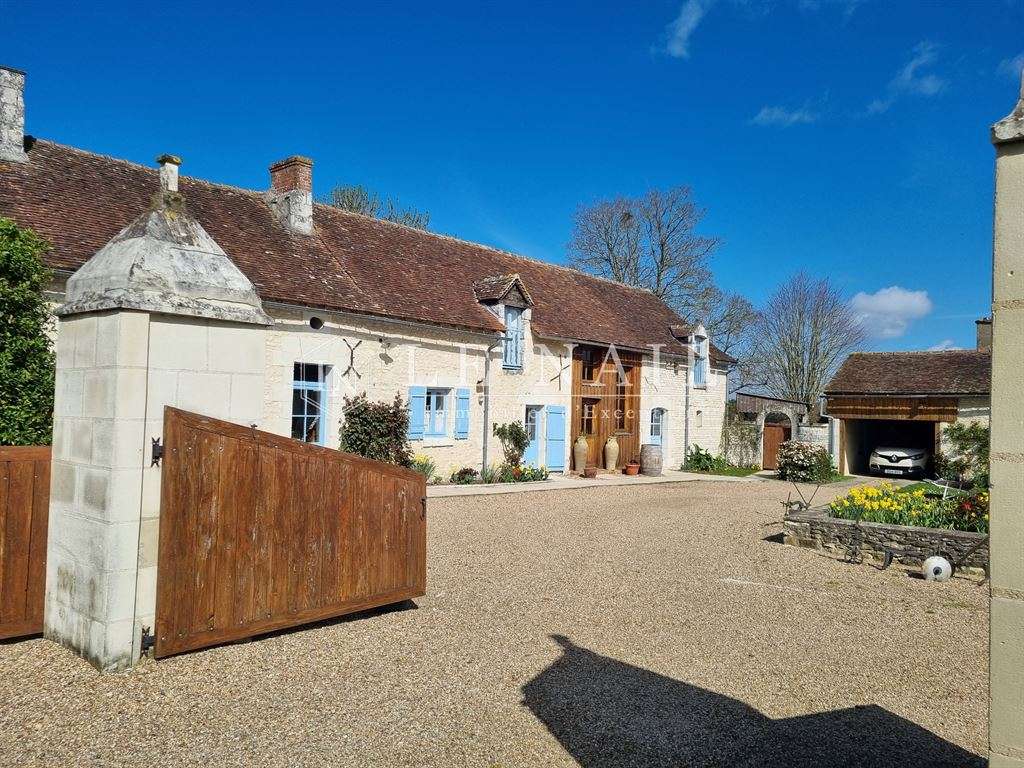
The property also includes a single garage, which houses the oil tank and is close to the boiler room, as well as a three-bay garage for vehicles and equipment. A greenhouse and covered dining areas near the swimming pool and barbecue area complete the outdoor facilities.
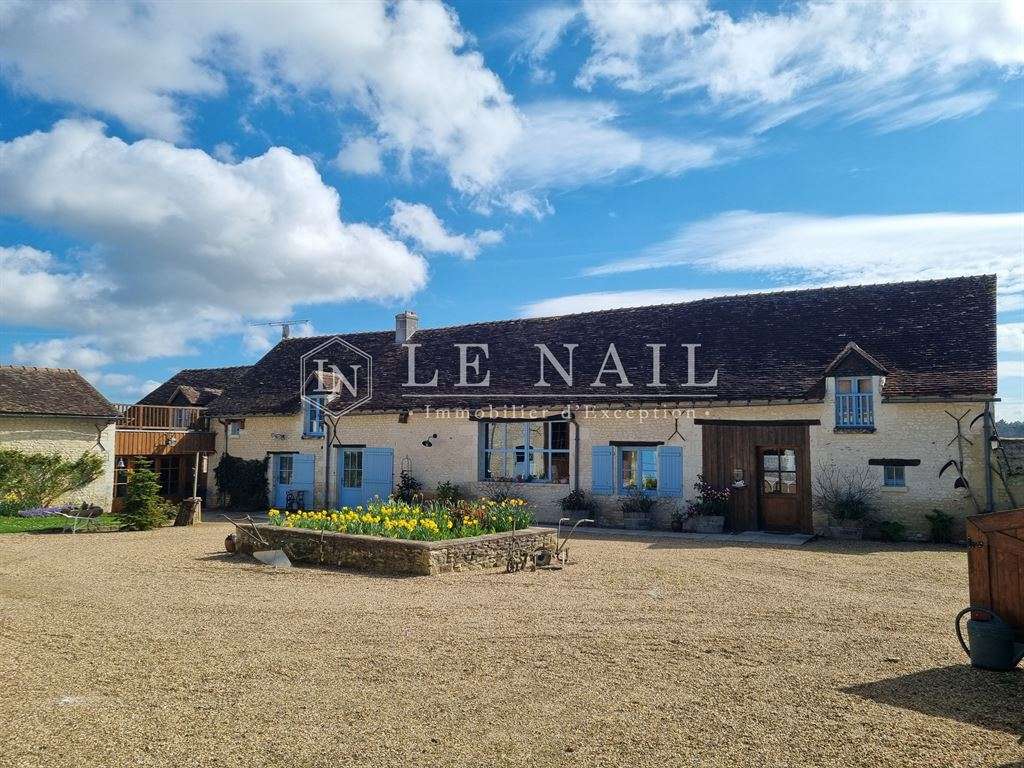
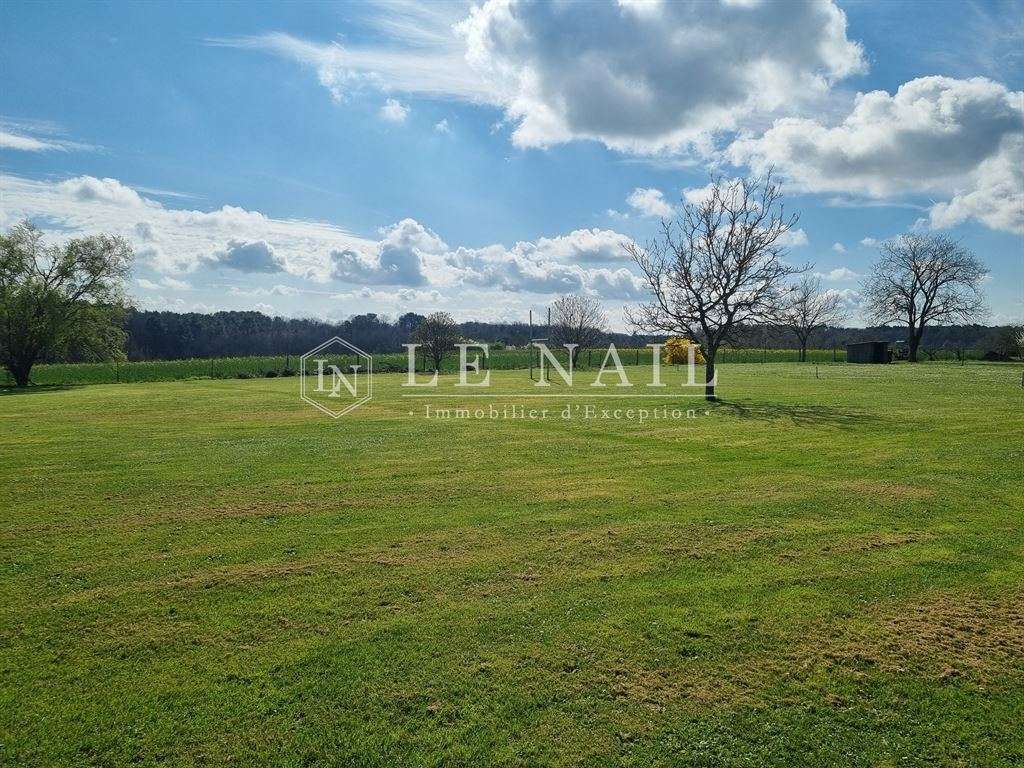
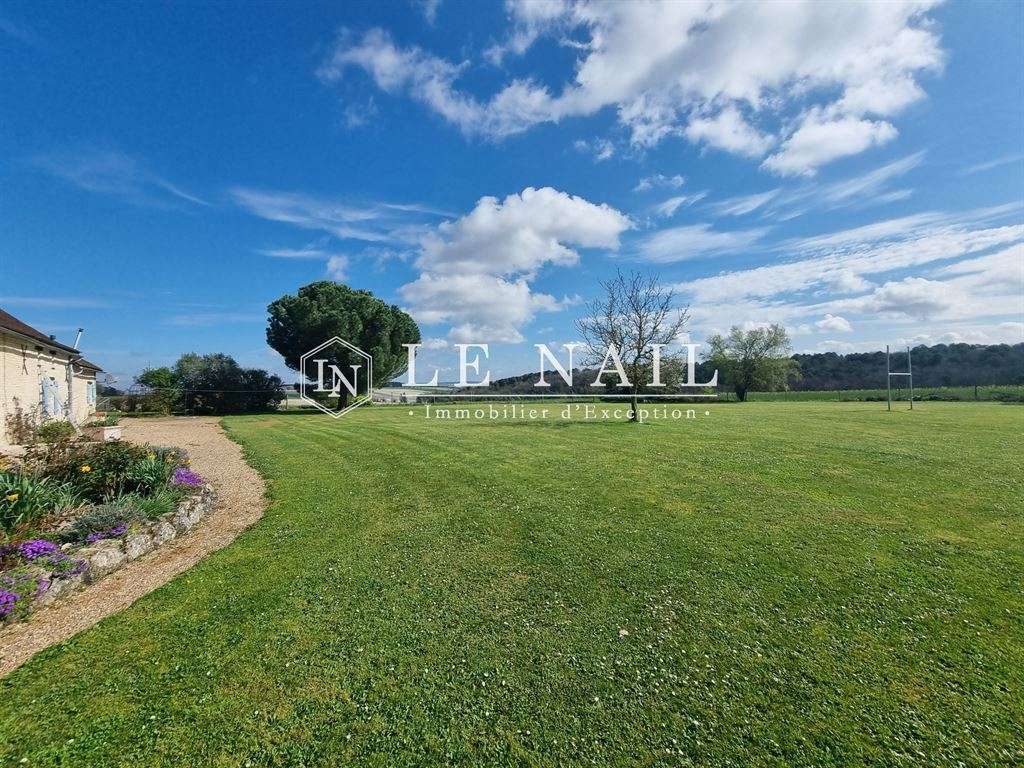
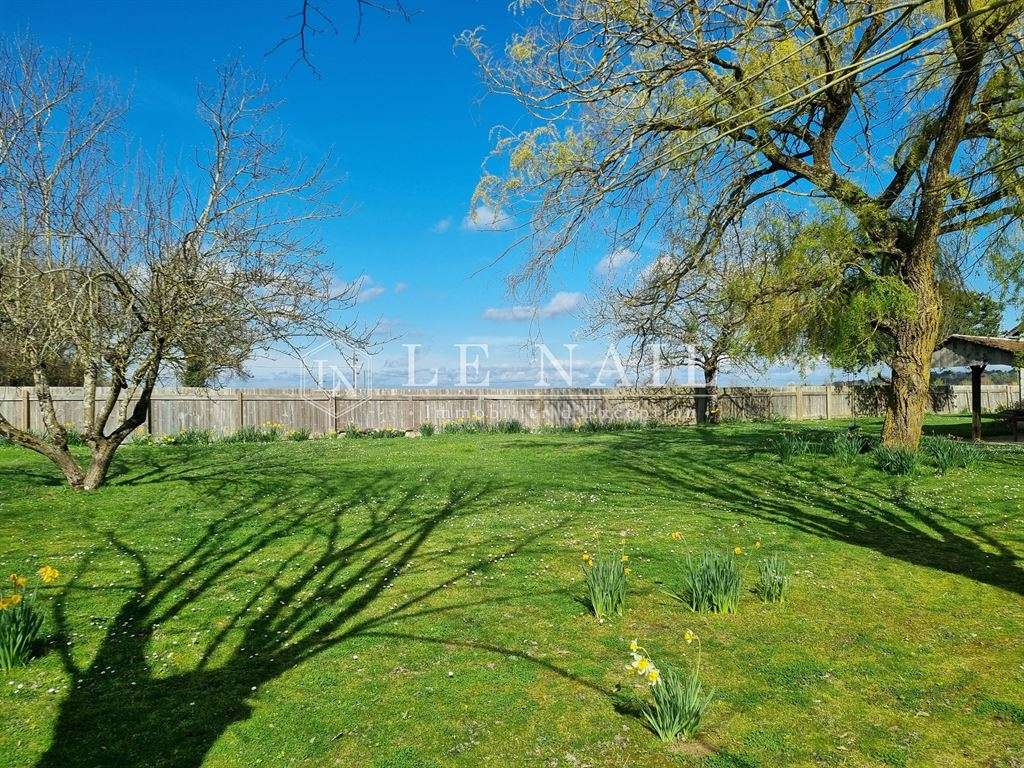
A tree-lined driveway leads to an enclosed courtyard around which the former farmhouse and its outbuildings are arranged. The property extends over just under one hectare of flat land (approximately 2.5 acres), including a large meadow laid out as a playing field with rugby posts, an enclosed area currently home to a miniature pony, and a vegetable garden.
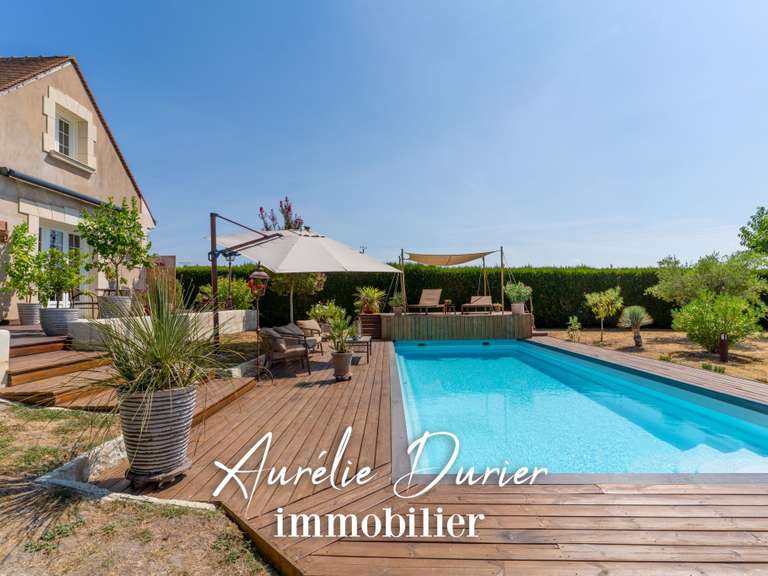
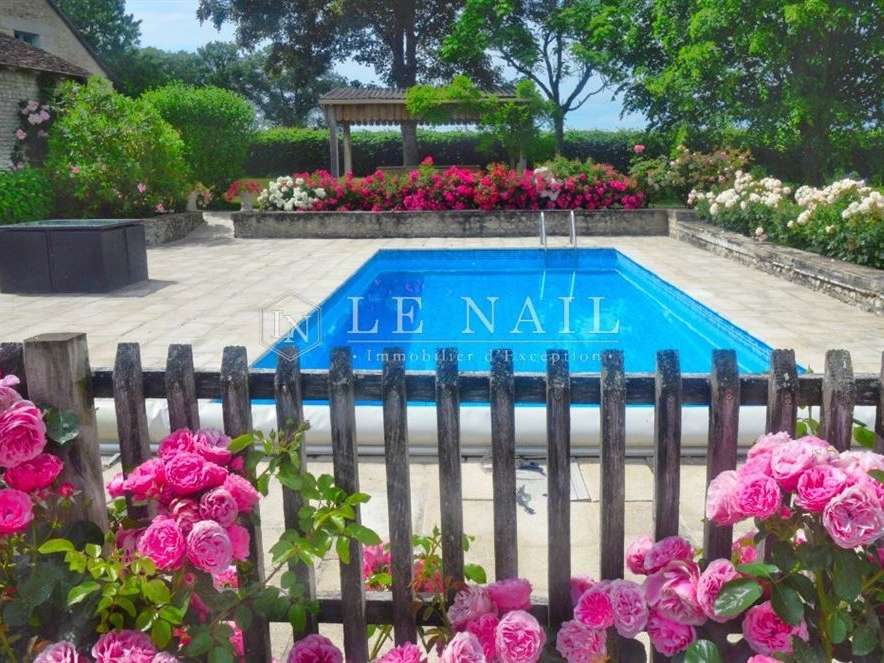
The heated swimming pool measures 10 m x 4.5 m and is up to 1.75 m deep. It is surrounded by a terrace with a dining area and enjoys open views over the surrounding countryside.
Nearby, a barbecue area with a covered dining space, on the edge of a small wooded area, provides welcome shade during the summer.
Cabinet LE NAIL – Touraine - Loire Valley – M. Tony WELLS: 02.43.98.20.20
Tony WELLS, EI, registered with the Special Register of Commercial Agents under number 444 692 156.
Please visit the Cabinet Le Nail website to browse our latest listings or find out more about this property.
- Spacious property of 245 m² featuring 8 bedrooms and independent guest house.
- Beautifully landscaped park of one hectare with heated swimming pool and leisure areas.
- Quality renovation combining authentic materials with modern comfort.
Ancien corps de ferme de caractère avec gîte, dans un parc d’environ un hectare
Information on the risks to which this property is exposed is available on the Géorisques website :
Ref : NA4-2260 - Date : 09/04/2026
FEATURES
Pool
Terrace
Garage
Fireplace
DETAILS
Price
€800,000
Home type
House
City
Richelieu (37120)
Rooms
9
Living surface
453 m²
Land surface
9,980 m²
Bedrooms
8
Bathrooms
3
Half bathrooms
3
Kitcken type
Cuisine américaine
Price details
ENERGY DIAGNOSIS
DPE
E
254 kWh/m².y
GES
D
47 kgCO2/m².y
Show more
LOCATION
CONTACT US
INFORMATION REQUEST
Request more information from CABINET LE NAIL.