€975,000
House Orléans - 9 bedrooms - 414m²
45000 - Orléans
414m²
10 rooms
9 beds
DESCRIPTION
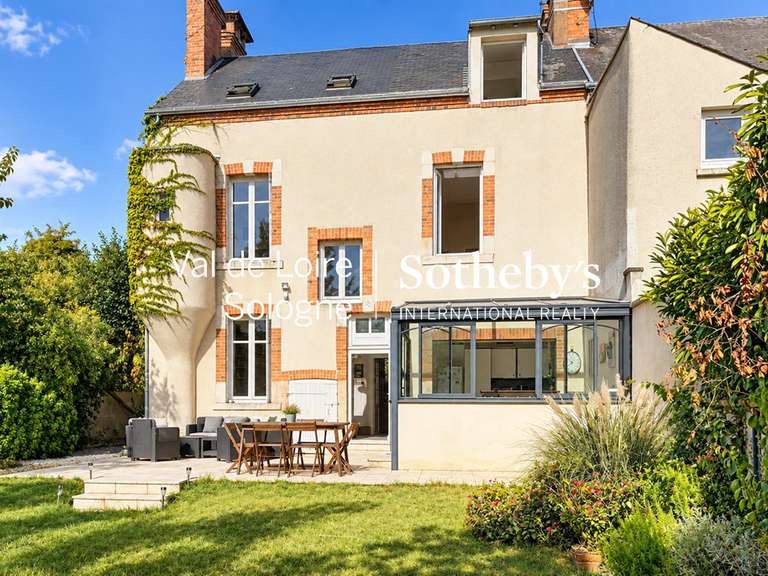
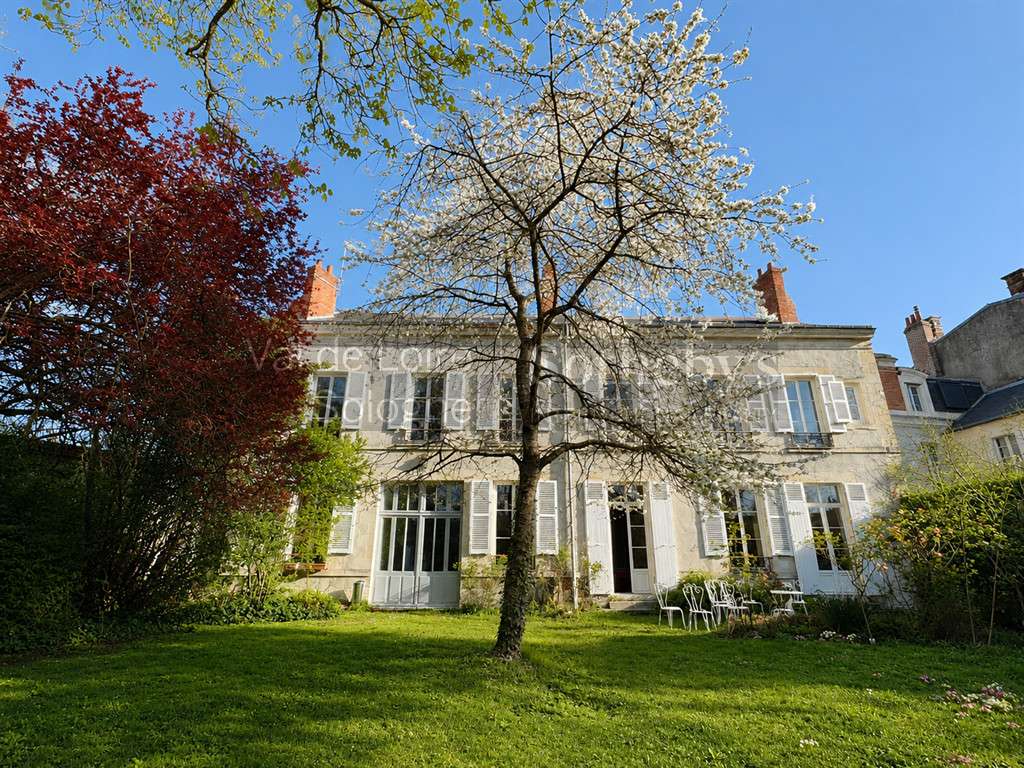
In the heart of Orléans, within easy reach of shops, transport links and schools, this remarkable family home offers approximately 444 m² of floor space and benefits from a magnificent enclosed, tree-lined plot of over 1,000 m² – a particularly rare find in the city centre.
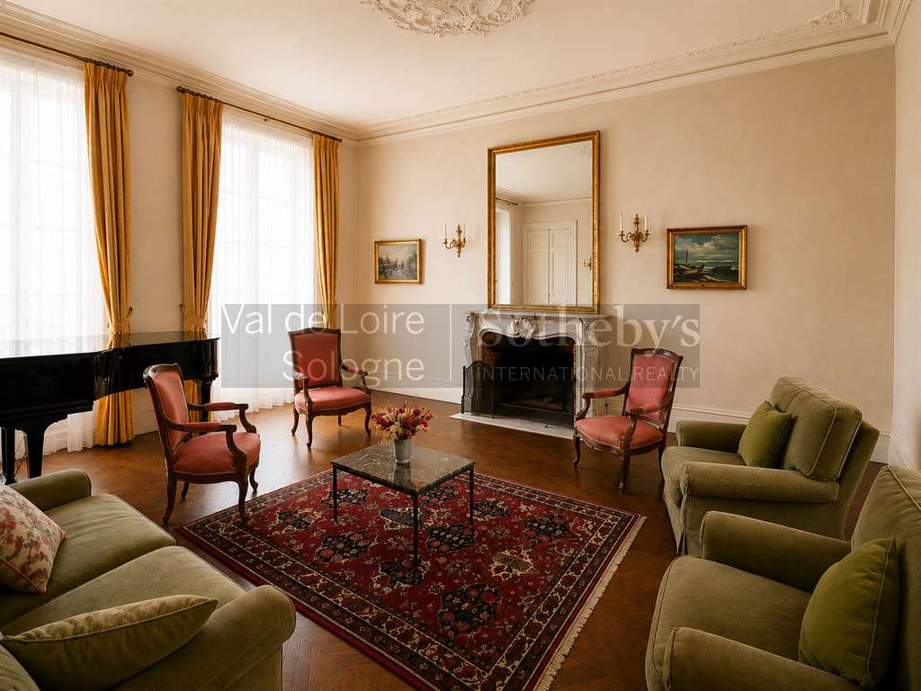
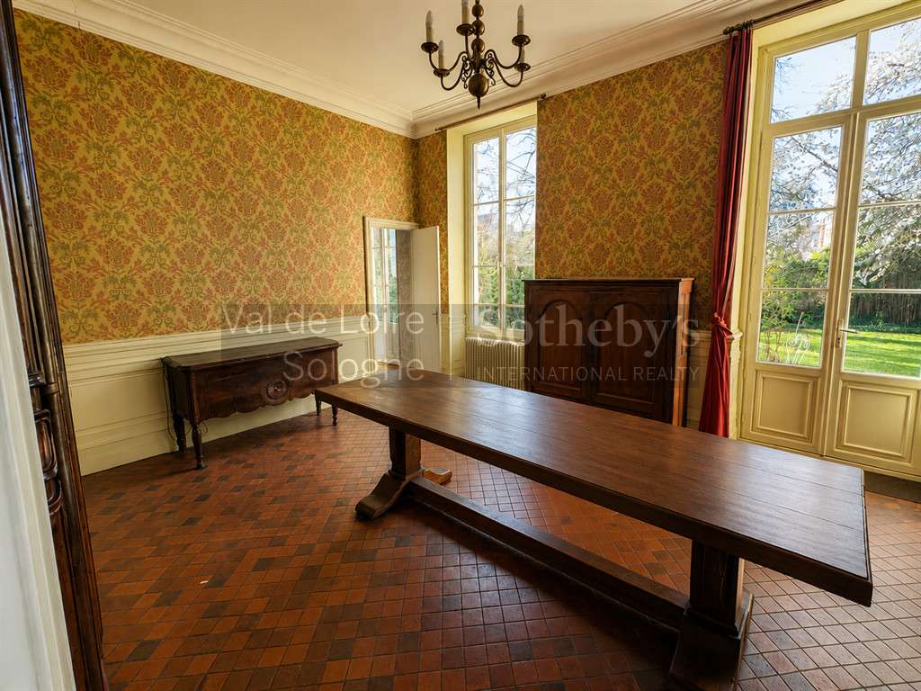
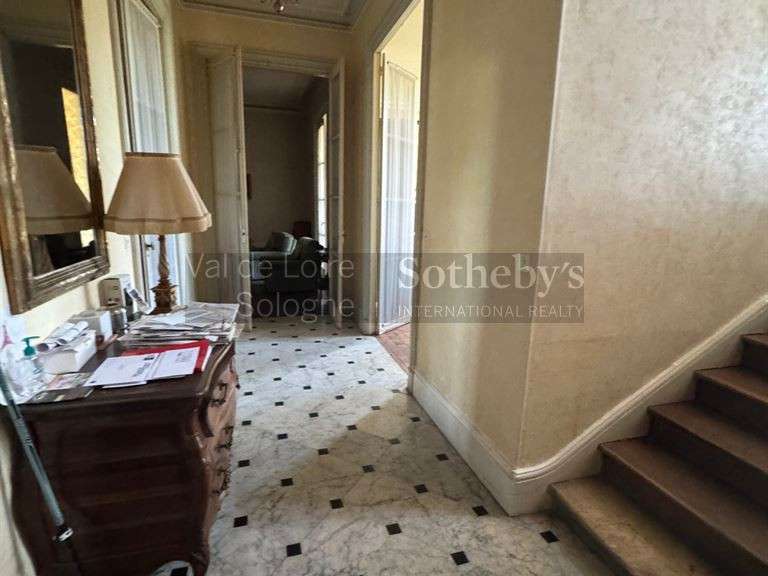
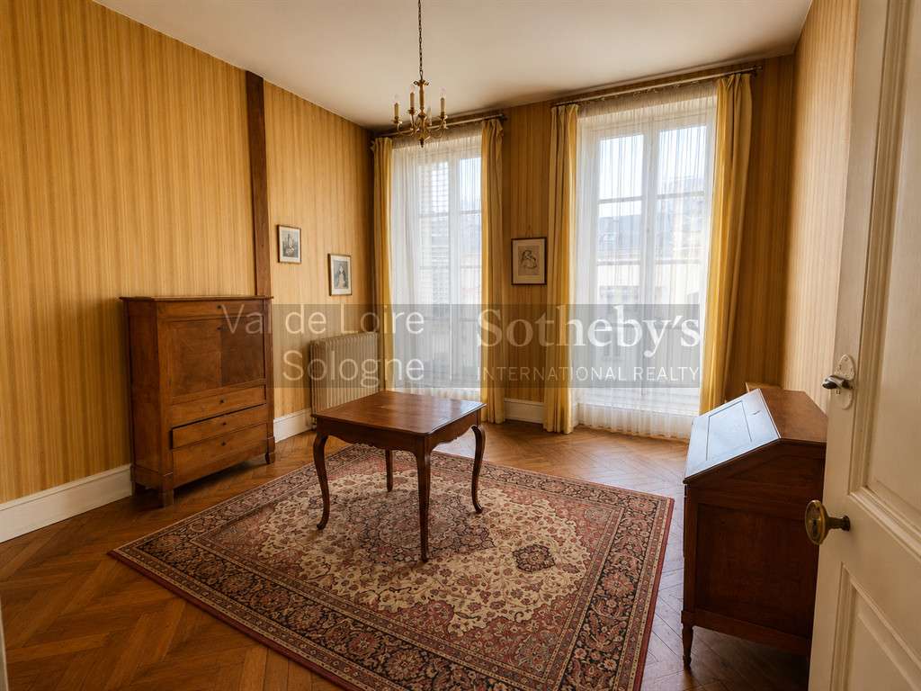
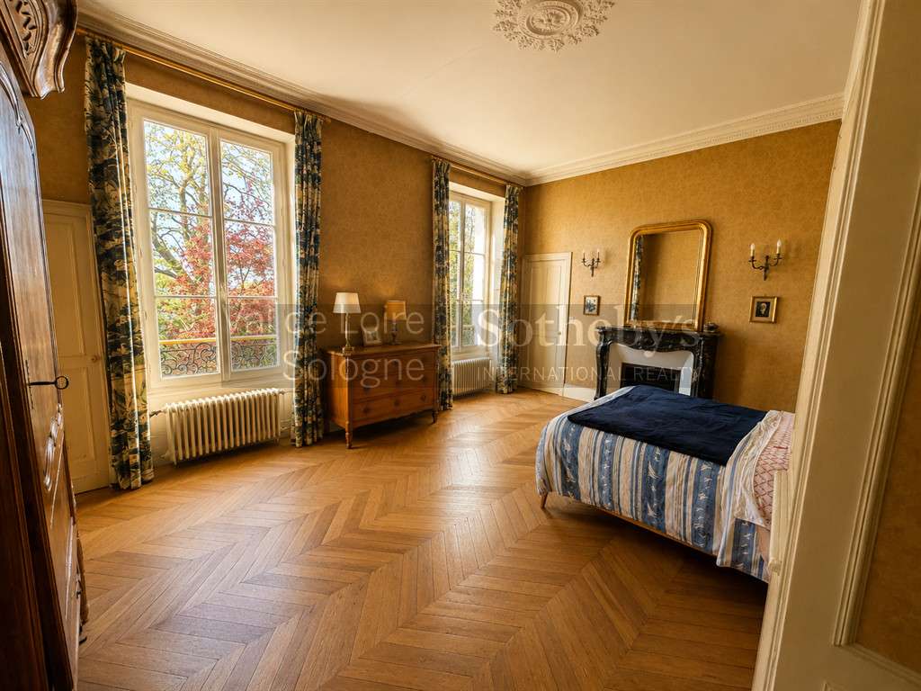
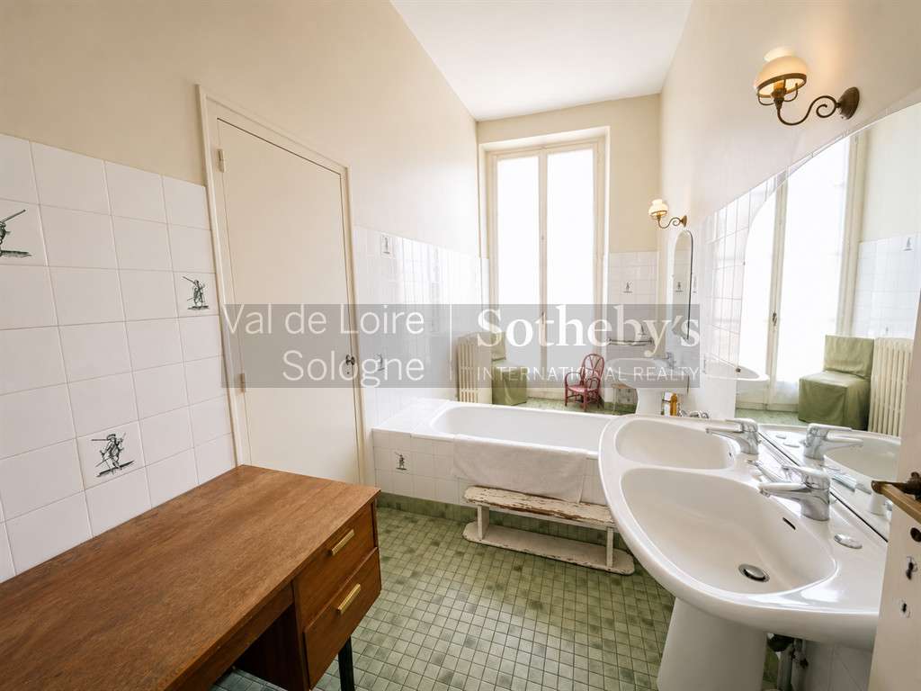
Built over three storeys, the property impresses with its generous proportions and well-preserved original character. It comprises an entrance porch, a spacious hall with a landing, a kitchen, a reception room with a fireplace, a dining room, a study, nine bedrooms, four bathrooms, three shower rooms, a large multi-purpose room and a vast attic offering numerous conversion possibilities.
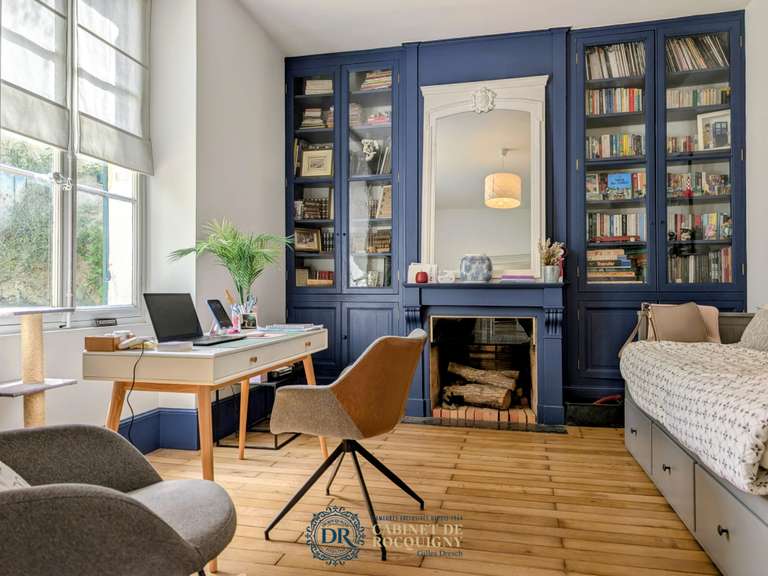
This residence has retained all the hallmarks of fine bourgeois homes: original parquet flooring, mouldings, fireplaces, high ceilings and period features lend it a rare charm.
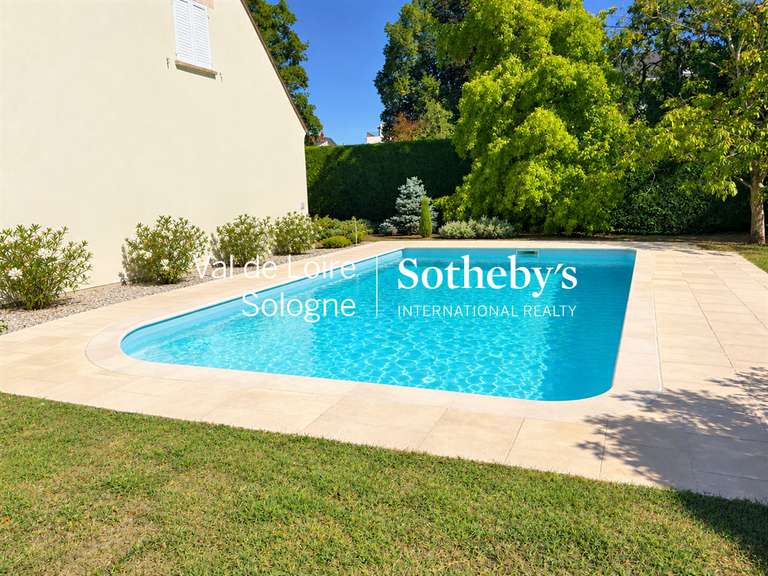
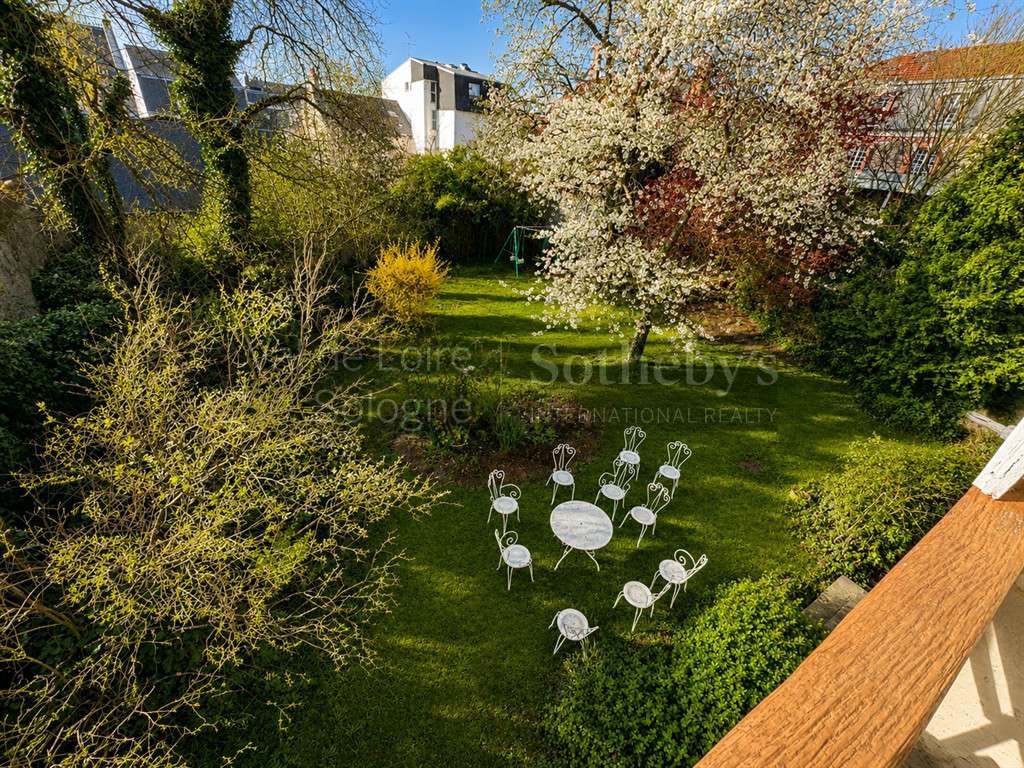
Outside, the walled garden provides a true oasis of greenery in the heart of the town. An outbuilding and a garage complete the property.
Renovation work will be required to realise the full potential of this exceptional property, which is ideal as a large family home, a practice for a professional, or a prestigious investment project.
- Walled garden of over 1,000 m² right in the city center.
- Nine spacious bedrooms for the whole family and guests.
- Preserved period elements, floorboards and fireplaces rich in history.
Orléans Centre – Élégante maison de famille de caractère avec terrain de plus de 1 000 m²
Information on the risks to which this property is exposed is available on the Géorisques website :
Ref : OR1-1584 - Date : 18/07/2026
FEATURES
Garage
Garden
DETAILS
Price
€975,000
Home type
House
City
Orléans (45000)
Rooms
10
Living surface
414 m²
Land surface
1,000 m²
Bedrooms
9
Bathrooms
4
Half bathrooms
3
Kitcken type
Cuisine séparée
Price details
ENERGY DIAGNOSIS
DPE
F
264 kWh/m².y
GES
F
83 kgCO2/m².y
Show more
LOCATION
CONTACT US

VAL DE LOIRE SOLOGNE - SOTHEBY'S INTERNATIONAL REALTY
22 Boulevard de Châteaudun
45000 Orléans
INFORMATION REQUEST
Request more information from VAL DE LOIRE SOLOGNE - SOTHEBY'S INTERNATIONAL REALTY.