€785,000
House Orléans - 5 bedrooms - 197m²
197m²
6 rooms
5 beds
DESCRIPTION
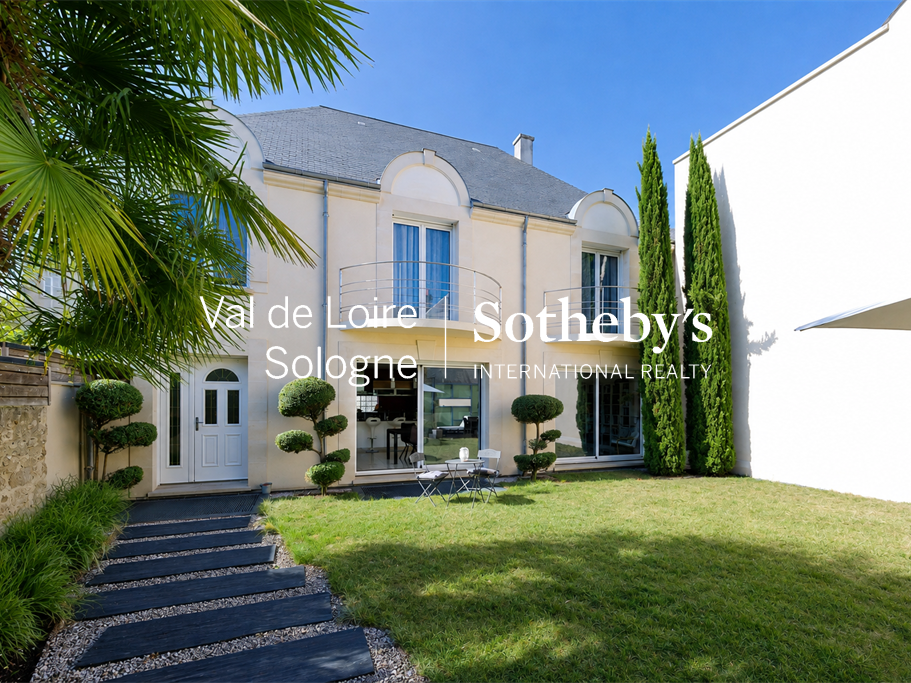
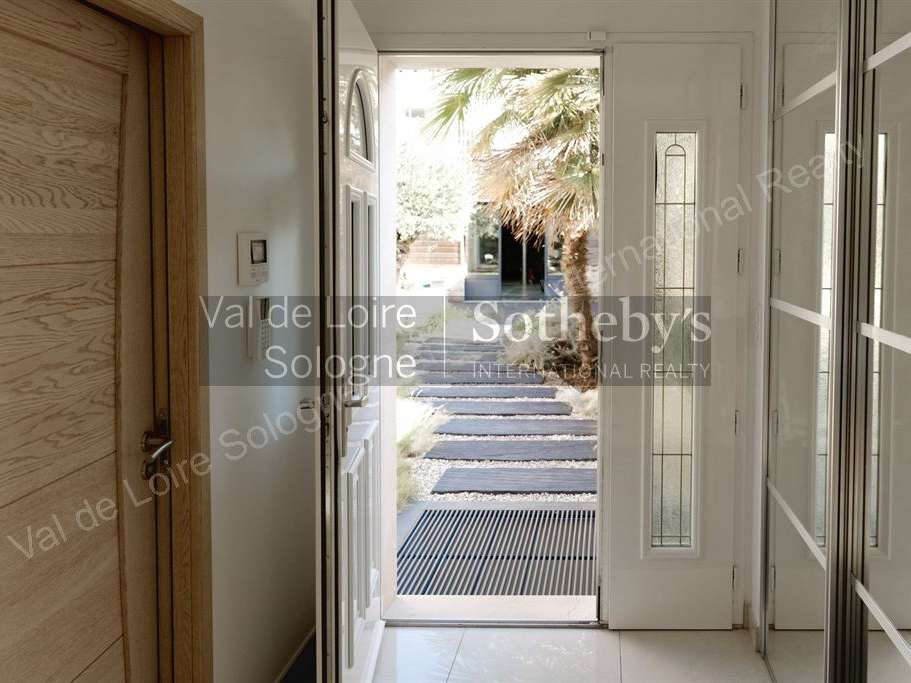
In the heart of the Dunois district, just a few minutes from Place Dunois, this elegant family home offers approximately 200 m² of living space, generous proportions, plenty of natural light and a secluded setting. Built in 2008 behind the street on a 327 m² plot enclosed by walls, it offers remarkable peace and quiet while remaining conveniently located. Schools, a secondary school, shops and services are all within walking distance. Orléans railway station is just over a 10-minute walk away, a welcome advantage for those who regularly commute to Paris.
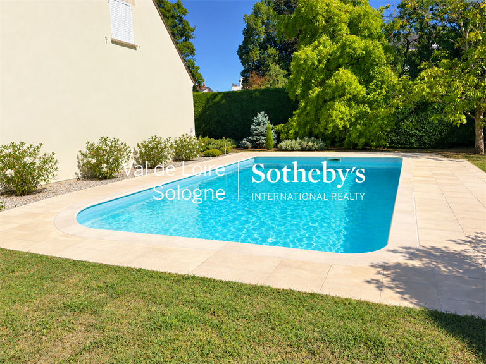
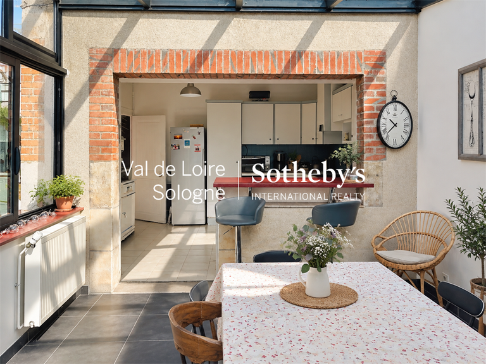
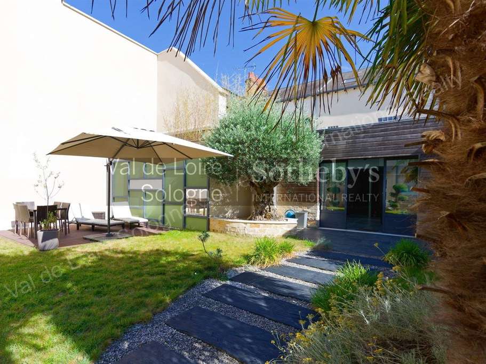
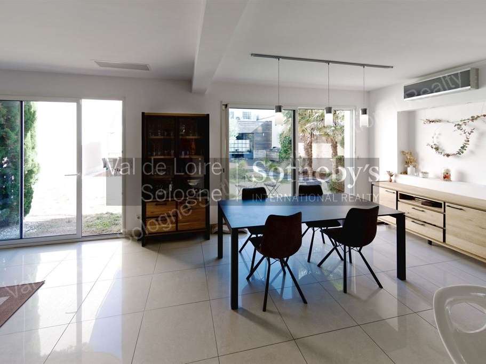
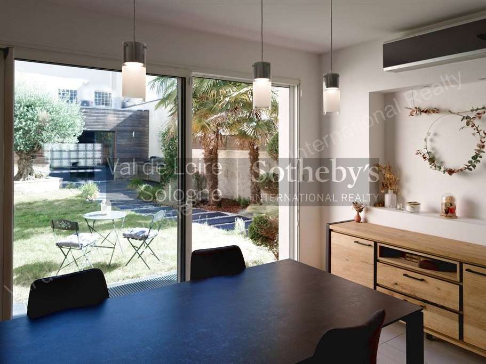
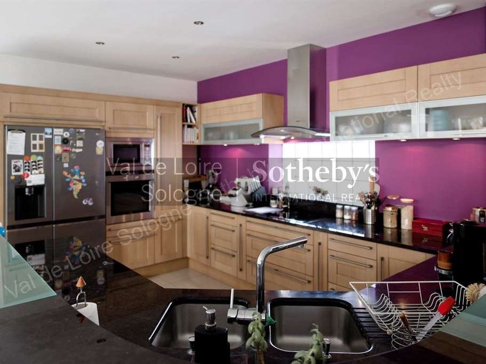
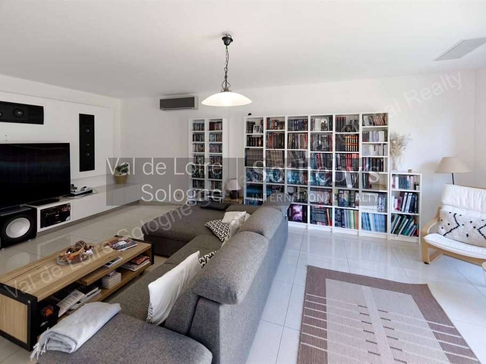
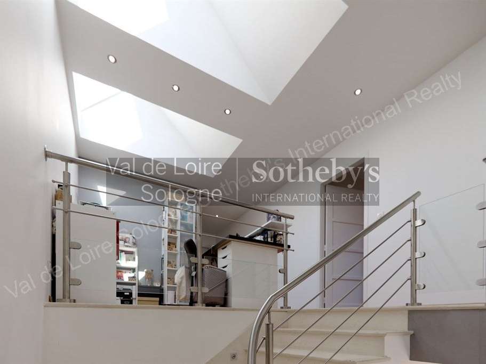
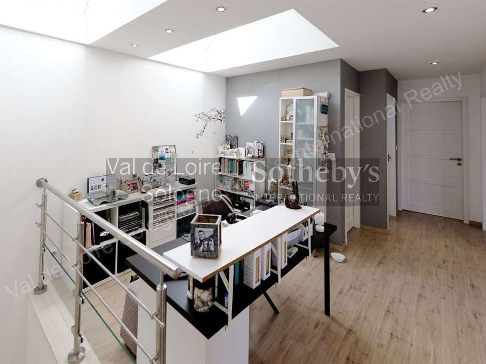
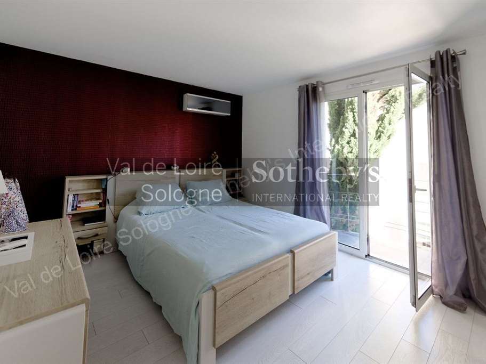
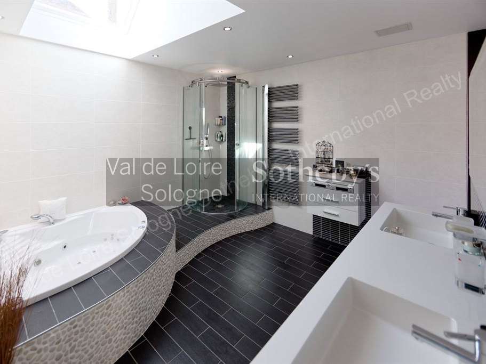
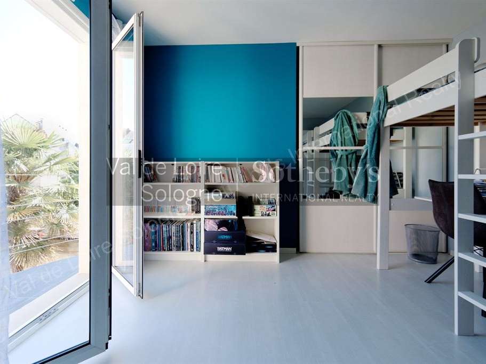
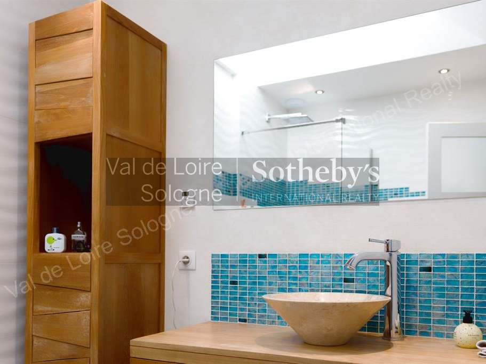
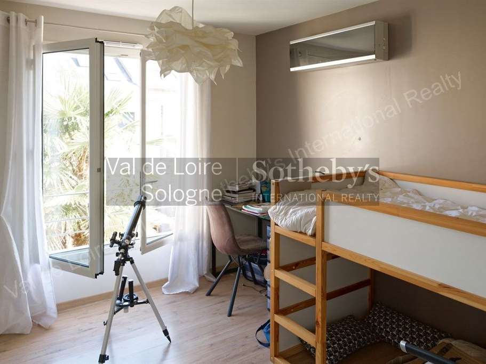
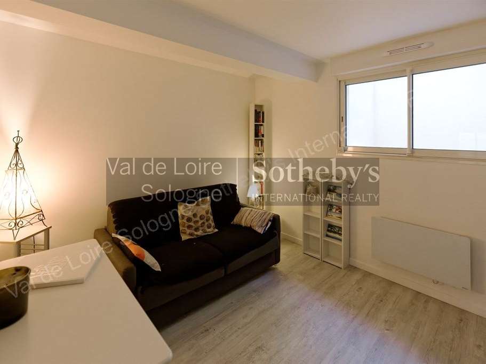
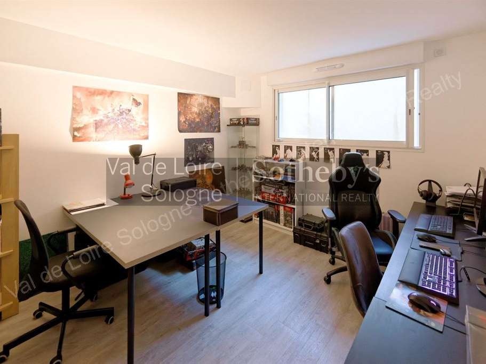
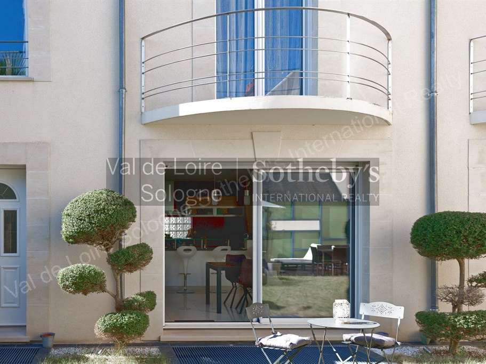
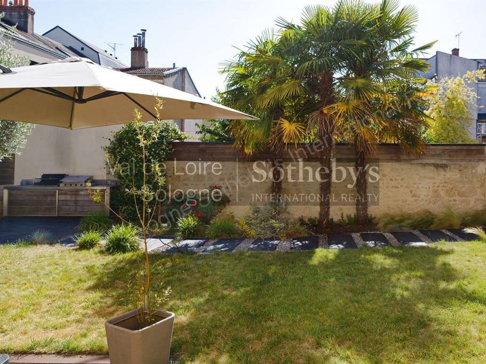
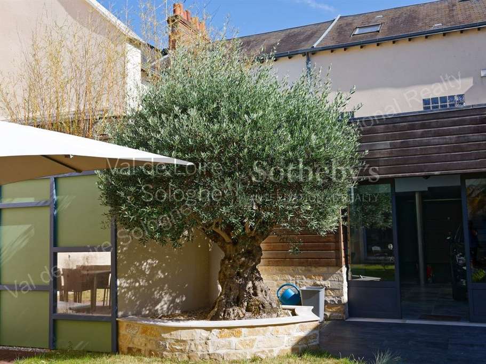
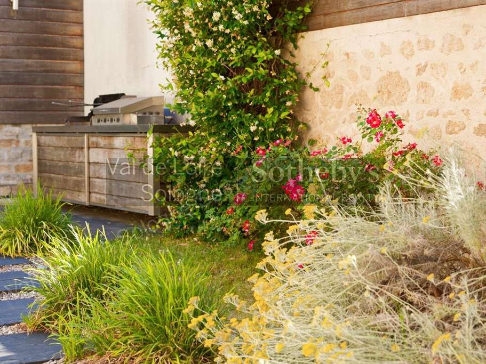
On entering, you are welcomed by a spacious reception room of approximately 60 m², facing due south. It brings together the sitting room, dining area and open-plan kitchen, and opens onto the garden, with its shaded terrace and summer kitchen. Upstairs, a mezzanine provides an ideal space for a study or reading area, alongside two bedrooms, a shower room and a beautiful principal suite with its own bathroom. The lower-ground floor offers two further bedrooms and a utility room. Naturally cool in summer, this versatile space could accommodate guest bedrooms, a games room, a teenagers’ den, a workshop, a gym or a family room.
The walled garden is a private green retreat, perfect for relaxing in complete seclusion. The house benefits from a full range of technical features, including underfloor heating on the ground floor, a reversible heat pump providing heating and air conditioning throughout the ground and first floors, with good energy efficiency, a water softener, humidity-controlled mechanical ventilation, fibre-optic broadband and electric roller shutters. Tasteful décor and excellent overall condition mean you can move straight in, with no work required. A well-ventilated cellar completes the property, ideal for storing wine or for other needs.
Another rare advantage in the area is the tiled garage, measuring approximately 65 m² and accessed via a wide electric door. It can accommodate two vehicles while retaining ample space for bicycles, motorbikes or other items, as well as storage or a workshop.
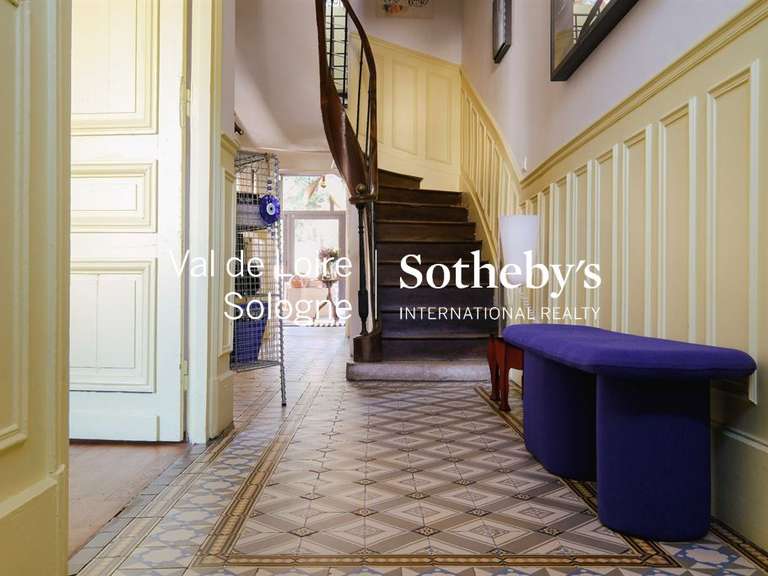
This property stands out for its contemporary architecture, generous proportions, quality fittings and peaceful surroundings. A home of this size in the Dunois district, with an enclosed garden, a spacious garage and absolute tranquillity, is a particularly rare opportunity. A discreet and sought-after address for a turnkey family home, combining comfort, privacy, quality features and an excellent quality of life in the heart of Orléans, with excellent connections to Paris.
- Generous spaces: expansive 60 m² living area opening onto the garden.
- Peace and privacy: walled garden offering a verdant cocoon.
- Prime location: easy access to shops and schools.
DUNOIS – Maison contemporaine 200 m² | Jardin paysagé | Garage 65 m² | Climatisation | Rare
Information on the risks to which this property is exposed is available on the Géorisques website :
Ref : OR1-1629F - Date : 23/06/2026
FEATURES
Terrace
Car park
Garage
Air conditioning
Cellar
Alarm
Intercom
Garden
DETAILS
Price
€785,000
Home type
House
City
Orléans (45000)
Rooms
6
Living surface
197 m²
Land surface
327 m²
Bedrooms
5
Bathrooms
1
Half bathrooms
1
Exposure
SUD
Kitcken type
Cuisine américaine
Price details
ENERGY DIAGNOSIS
DPE
B
100 kWh/m².y
GES
A
3 kgCO2/m².y
Show more
LOCATION
CONTACT US

VAL DE LOIRE SOLOGNE - SOTHEBY'S INTERNATIONAL REALTY
22 Boulevard de Châteaudun
45000 Orléans
INFORMATION REQUEST
Request more information from VAL DE LOIRE SOLOGNE - SOTHEBY'S INTERNATIONAL REALTY.