€815,000
House Orléans - 5 bedrooms - 265m²
45000 - Orléans
265m²
9 rooms
5 beds
DESCRIPTION
proportions, a mature enclosed garden, a garage and a highly sought-after location within walking distance of the train station and town centre.
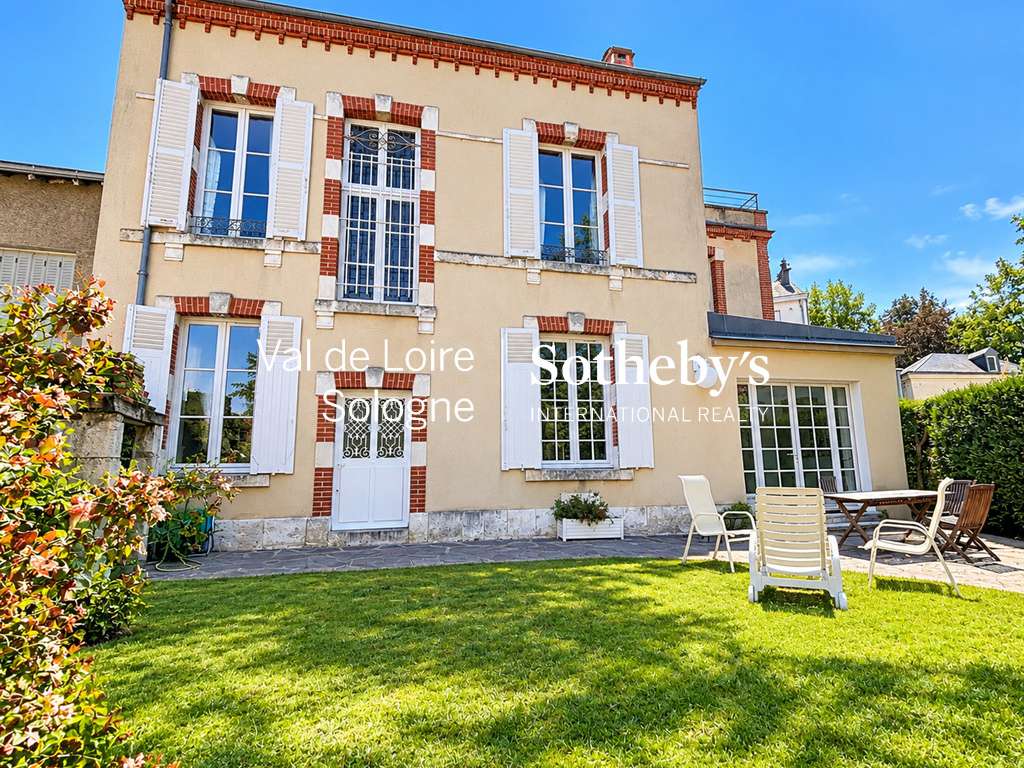
In the heart of the highly desirable Dunois district, this beautiful residence immediately appeals with its preserved period architecture, tastefully enhanced with contemporary features.
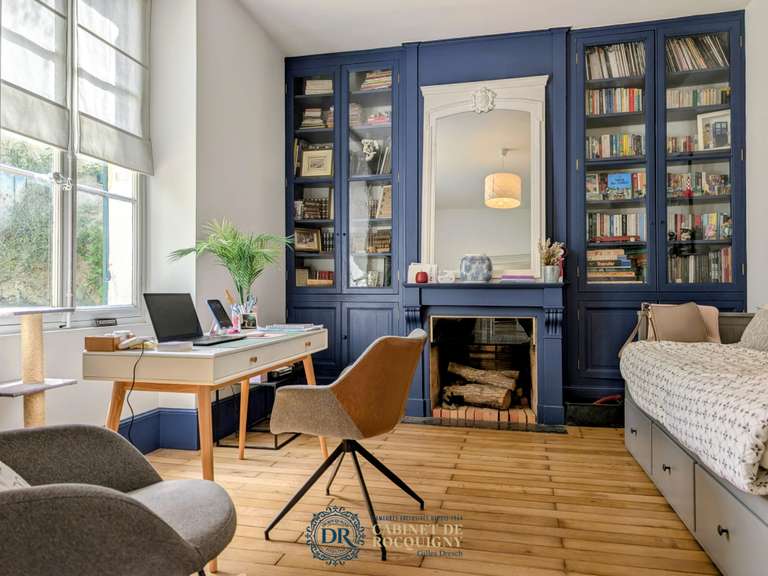
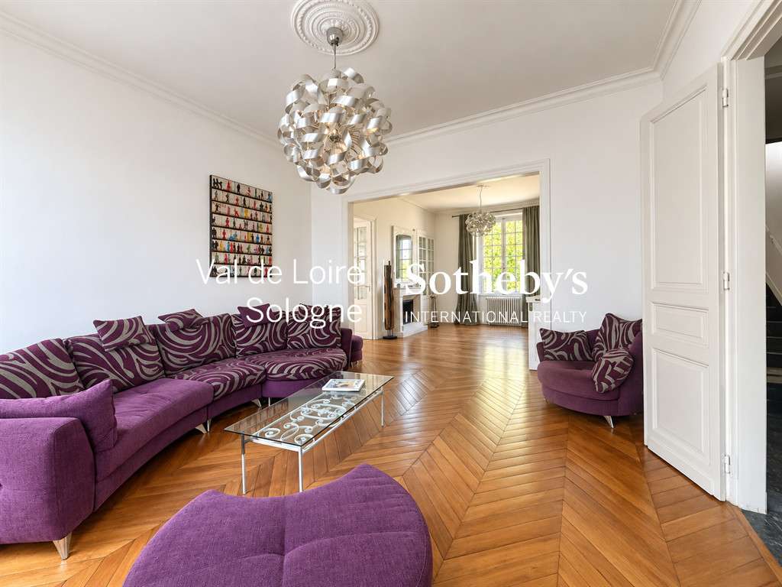
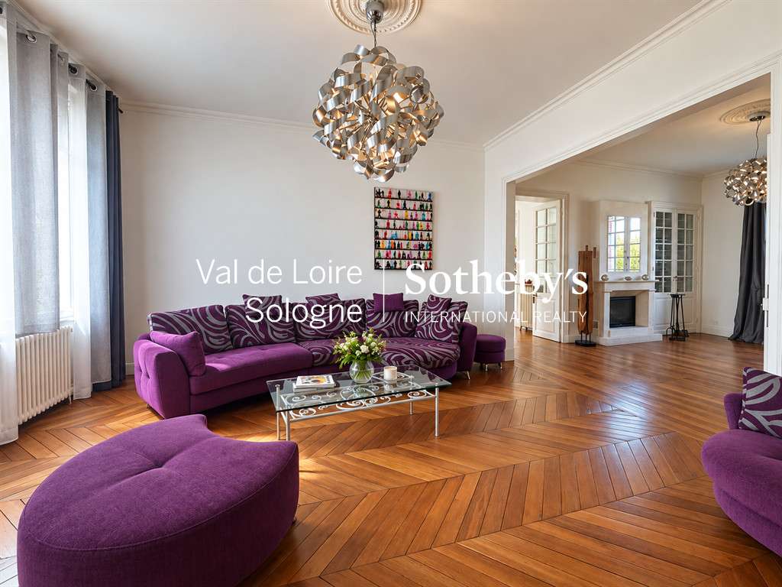
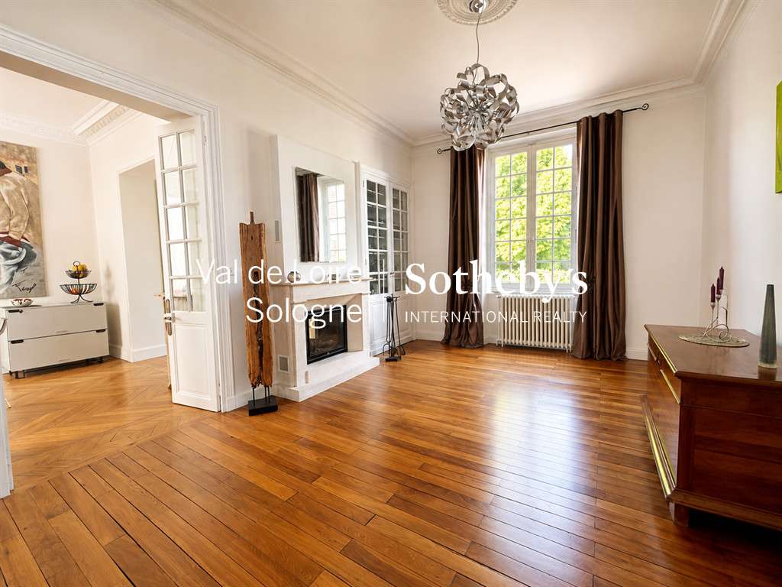
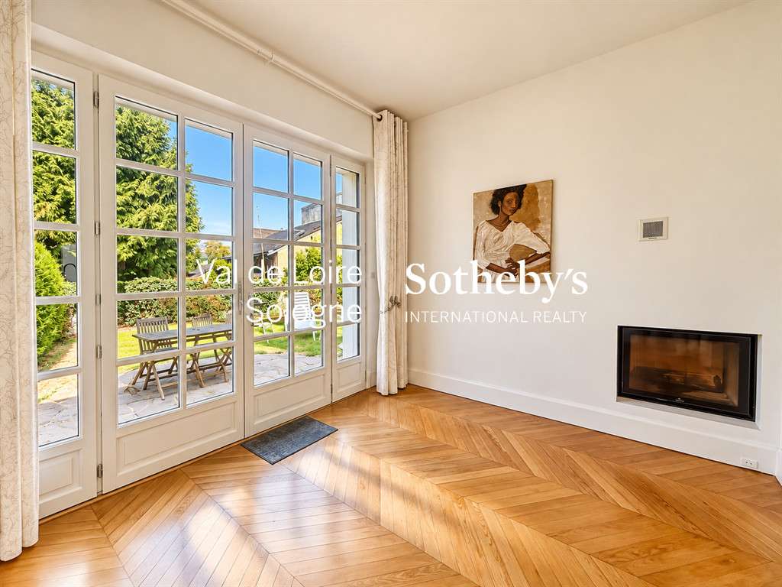
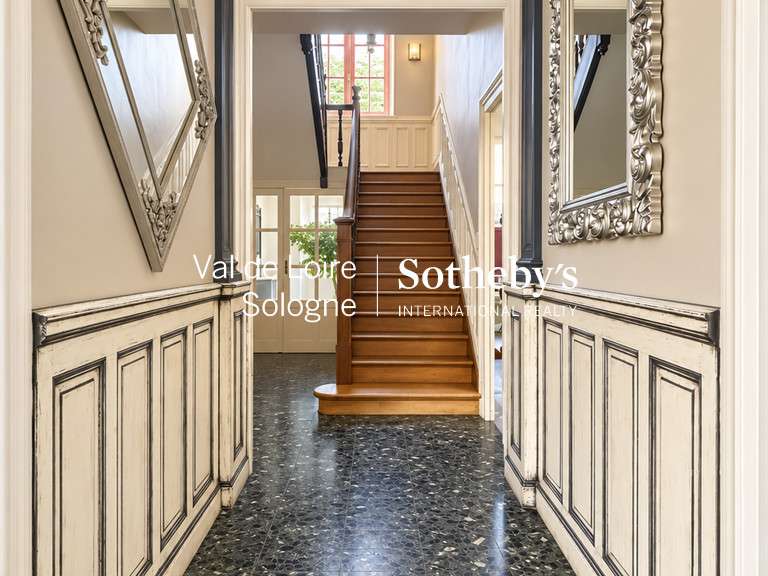
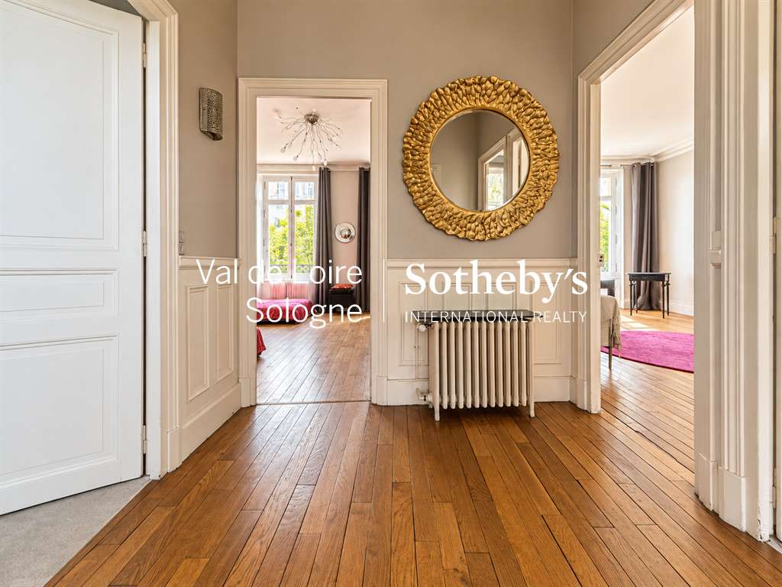
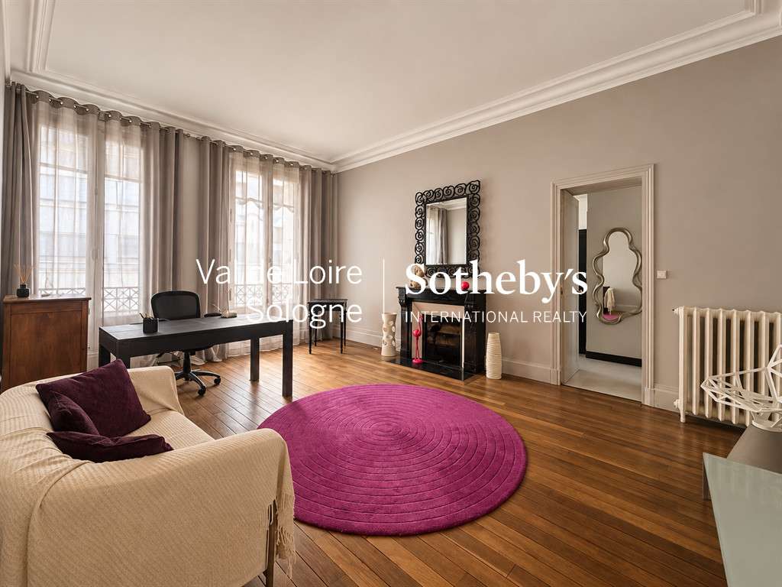
Oak parquet flooring, fireplaces, decorative wall mouldings, high ceilings and generous proportions blend harmoniously with an elegant and functional renovation.
Arranged over three floors, the house offers a layout particularly well suited to family living.
The ground floor opens onto an entrance hall leading to a study and a utility kitchen.
It also features a remarkable approximately 75 sq.m.
reception area, filled with natural light and comprising a spacious through living room and dining room, both opening onto the garden, together with a more intimate sitting room.
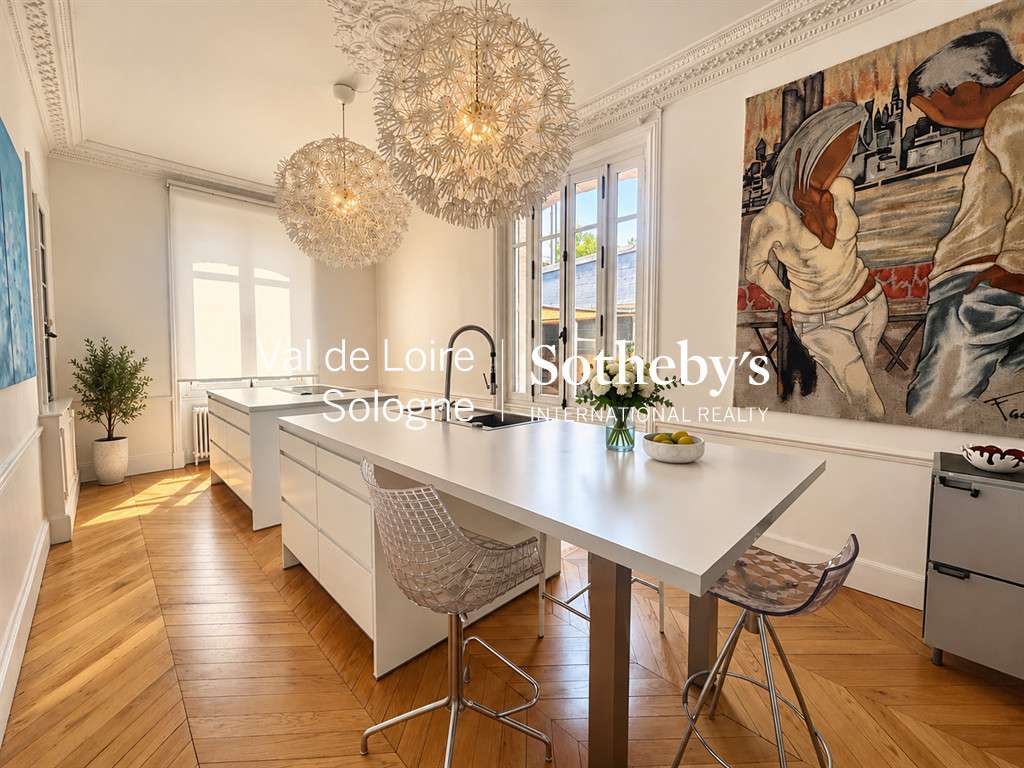
A contemporary, fully fitted kitchen completes this welcoming living space.
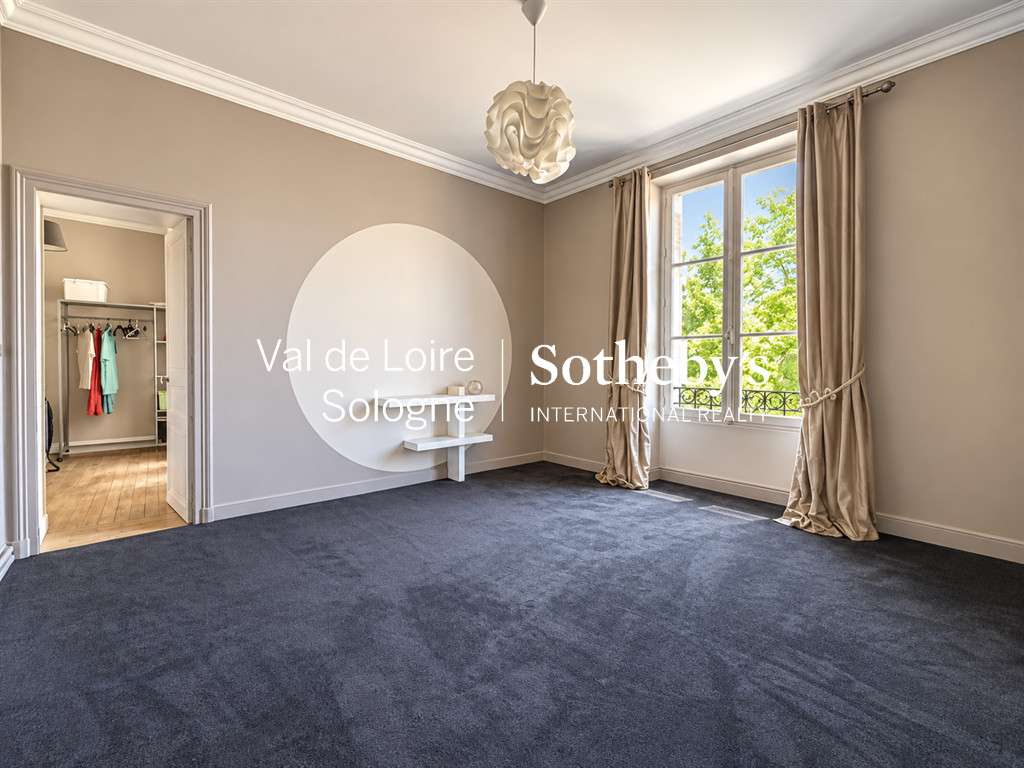
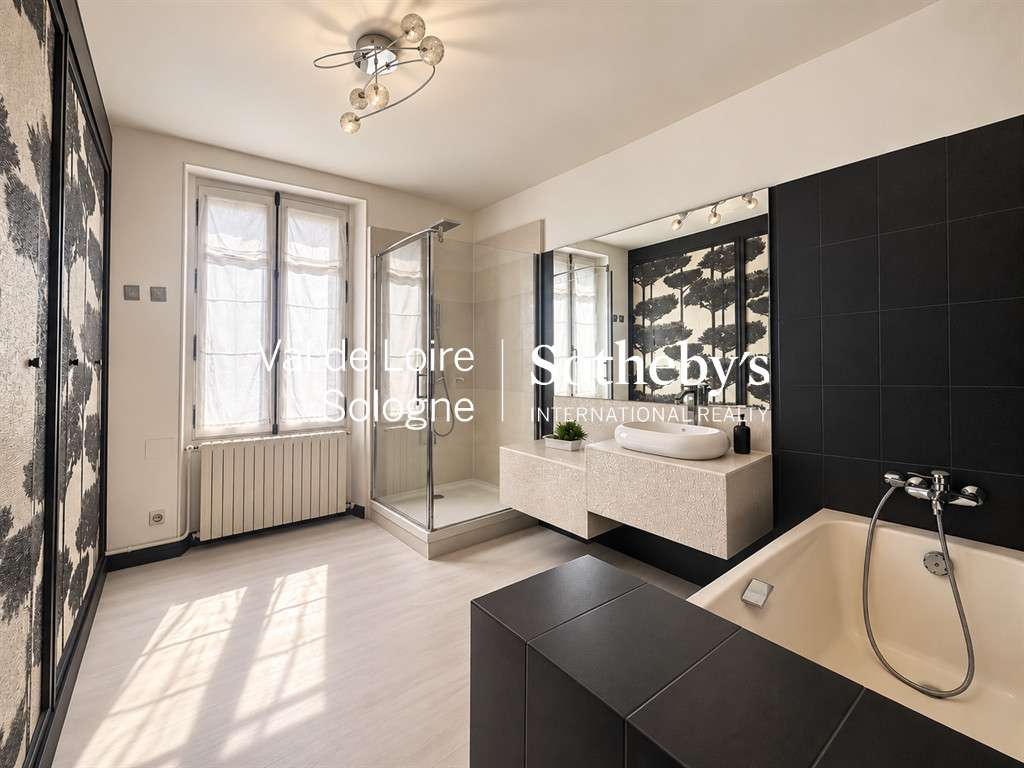
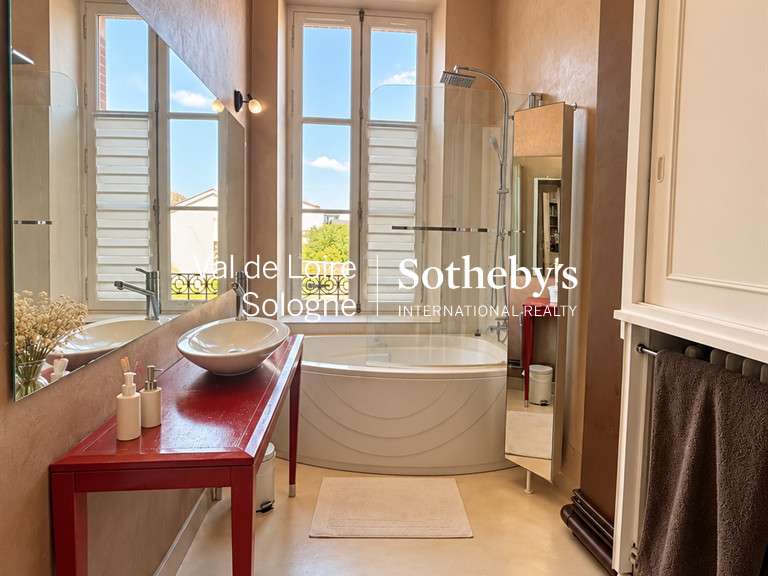
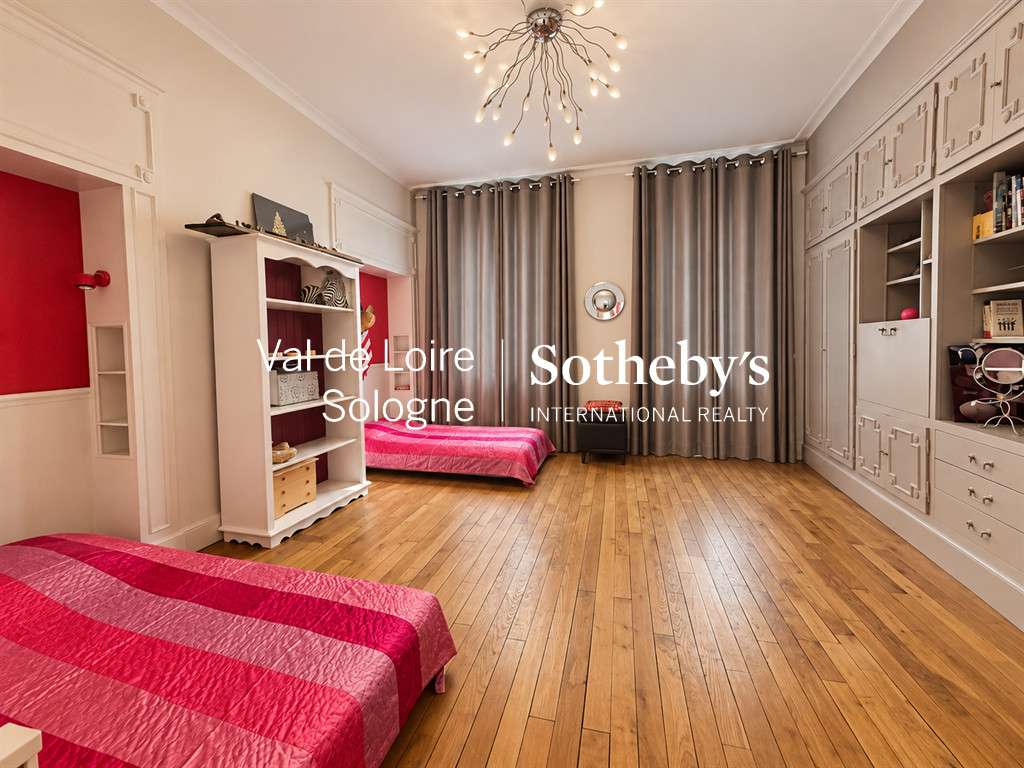
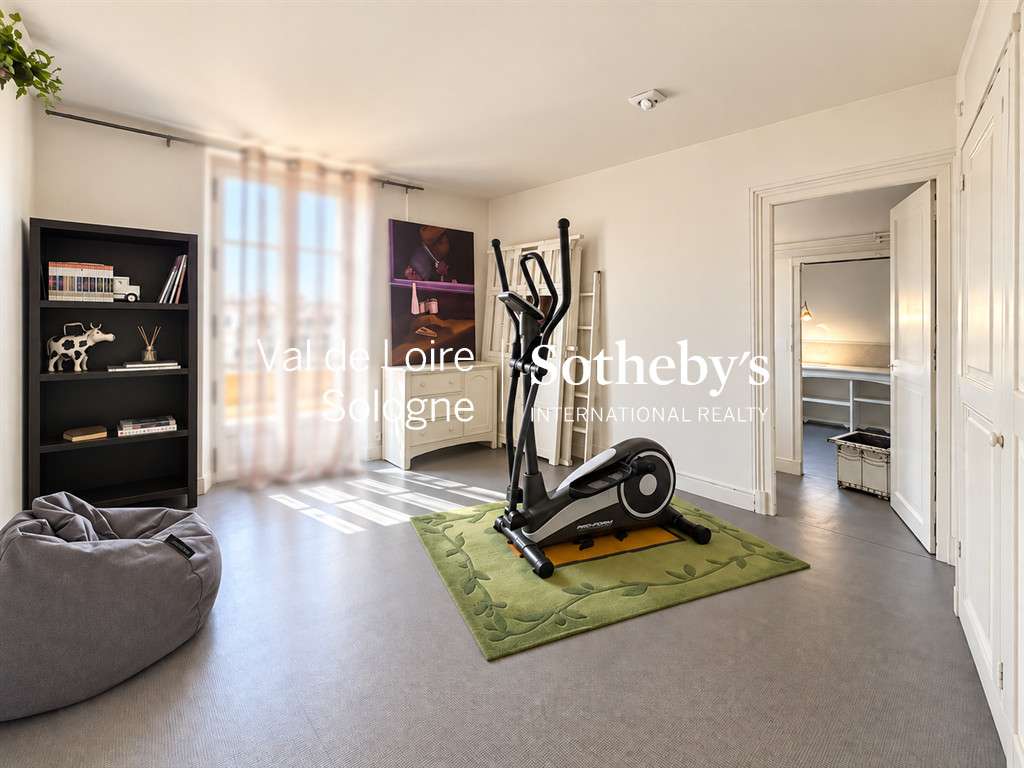
On the first floor, a generous landing leads to three large bedrooms, two bathrooms and a utility room that could also be used as a dressing room.
The second floor offers two further bedrooms, one of which benefits from direct access to a terrace, as well as a shower room and additional landing space.
The property also benefits from an attic, a large cellar, extensive storage areas, a boiler room and a wine cellar, providing valuable additional space.
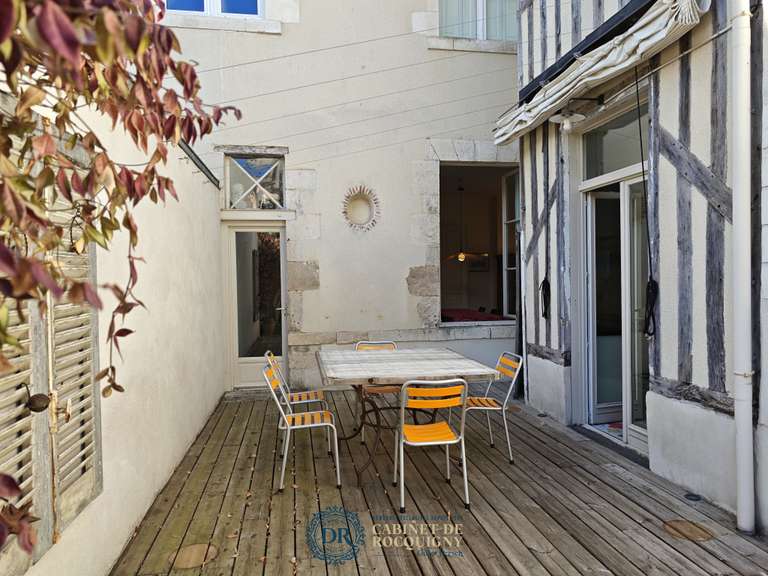
Outside, the charm continues with a mature, enclosed garden, offering a peaceful green setting in the heart of the city.
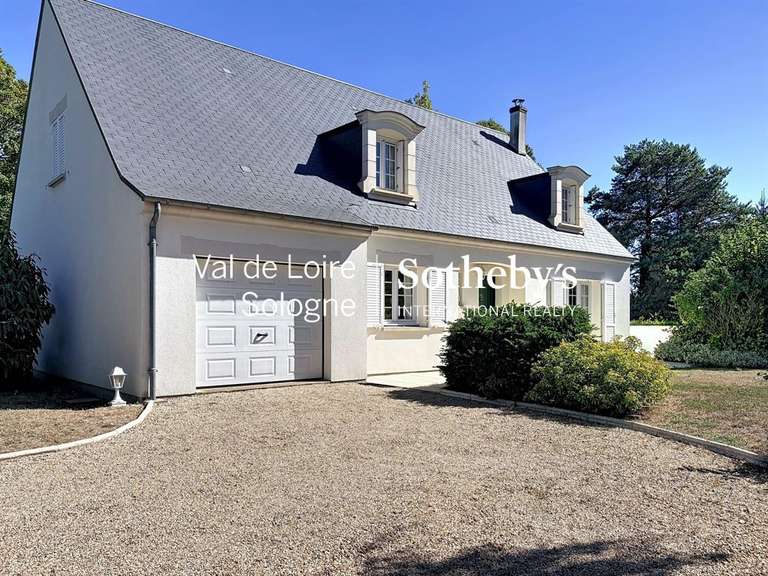
A garage completes the property.
A highly sought-after location
Located close to Place Dunois, the property enjoys a sought-after residential setting while remaining within easy walking distance of Orléans railway station, local shops, schools and the town centre.
A rare opportunity in Orléans, ideal for a family looking for a character property combining period charm, contemporary comfort, generous proportions and an exceptional city-centre lifestyle.
- Walled and landscaped garden, perfect for family relaxation.
- Five spacious bedrooms to accommodate the whole family.
- Integrated garage providing extra storage space.
ORLÉANS DUNOIS – RENOVATED PERIOD HOUSE – GARDEN – GARAGE
Information on the risks to which this property is exposed is available on the Géorisques website :
Ref : OR1-1649 - Date : 14/08/2026
FEATURES
Terrace
Garage
Garden
DETAILS
Price
€815,000
Home type
House
City
Orléans (45000)
Rooms
9
Living surface
265 m²
Land surface
290 m²
Bedrooms
5
Bathrooms
2
Half bathrooms
1
Parking
Garage
Price details
ENERGY DIAGNOSIS
DPE
D
228 kWh/m².y
GES
D
36 kgCO2/m².y
Show more
LOCATION
CONTACT US

VAL DE LOIRE SOLOGNE - SOTHEBY'S INTERNATIONAL REALTY
22 Boulevard de Châteaudun
45 ORLEANS
INFORMATION REQUEST
Request more information from VAL DE LOIRE SOLOGNE - SOTHEBY'S INTERNATIONAL REALTY.