€805,000
House Orléans - 5 bedrooms
45000 - Orléans
8 rooms
5 beds
2 shower
DESCRIPTION
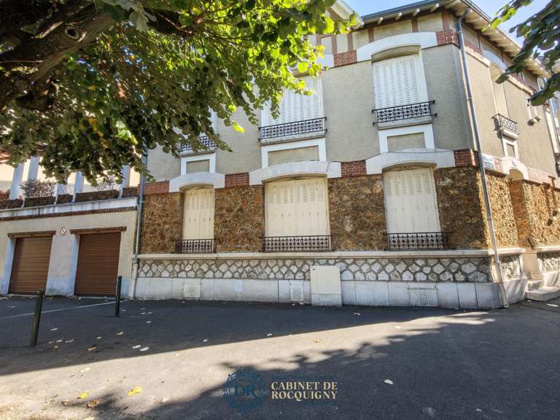
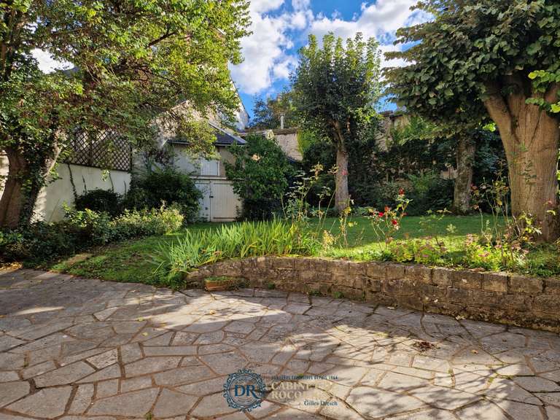
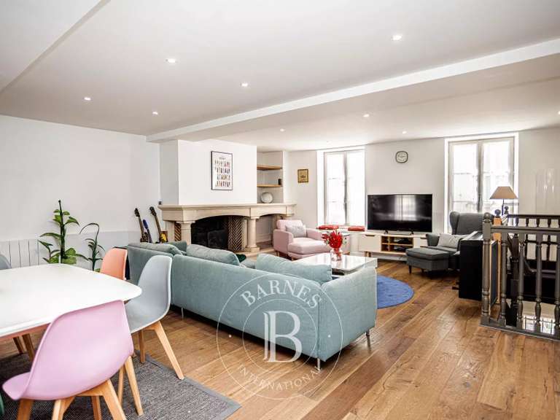
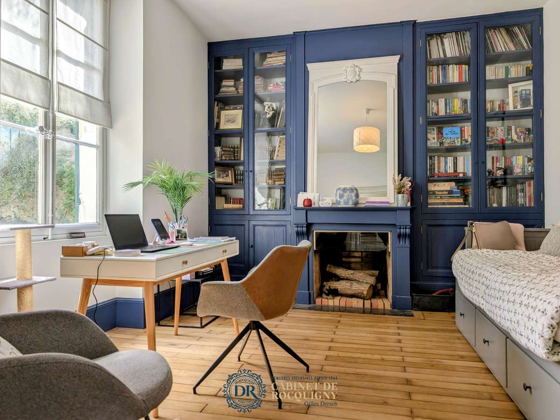
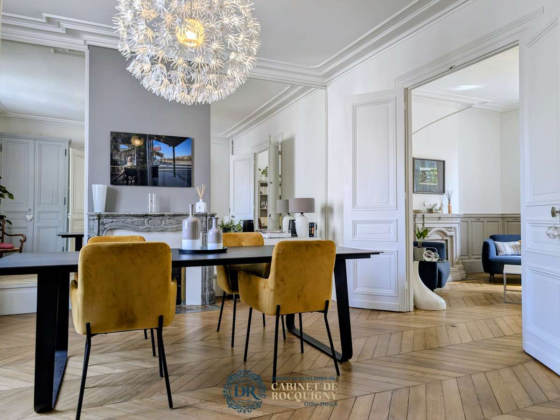
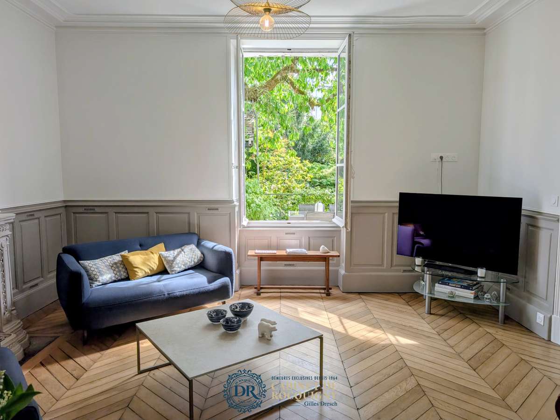
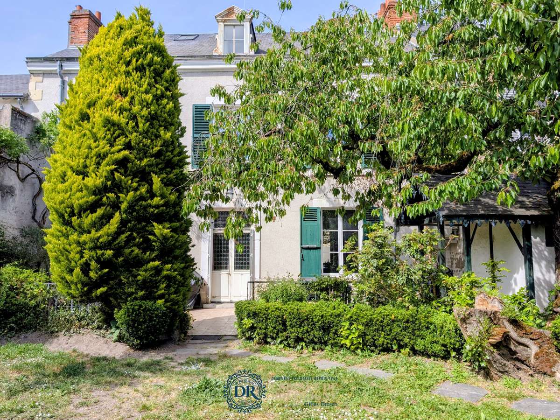
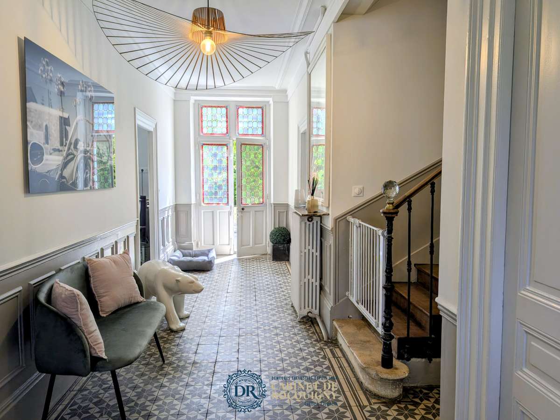
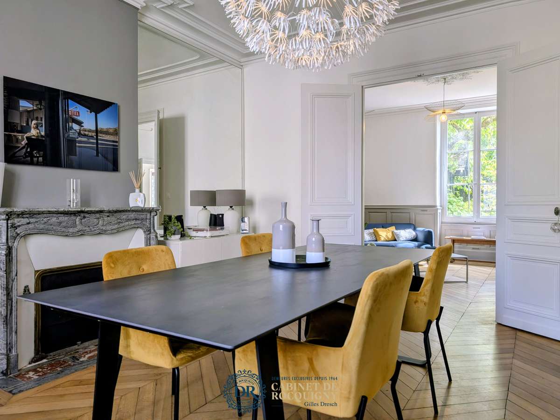
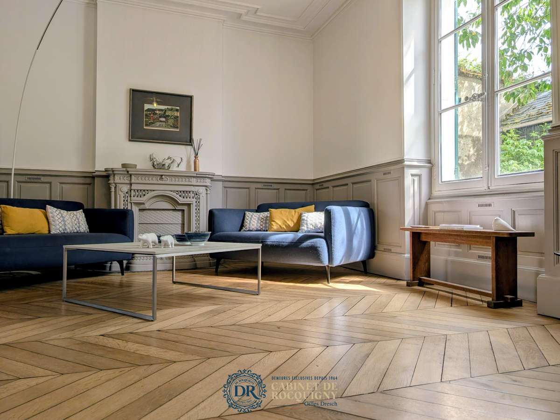
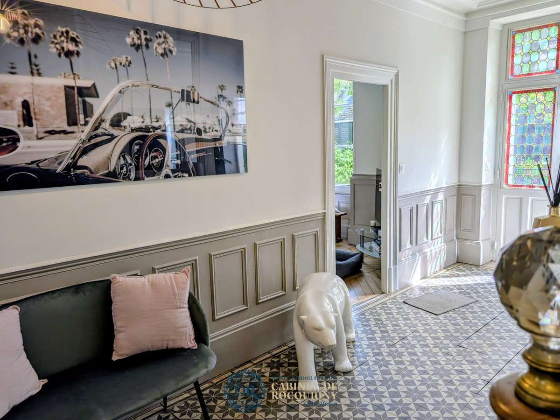
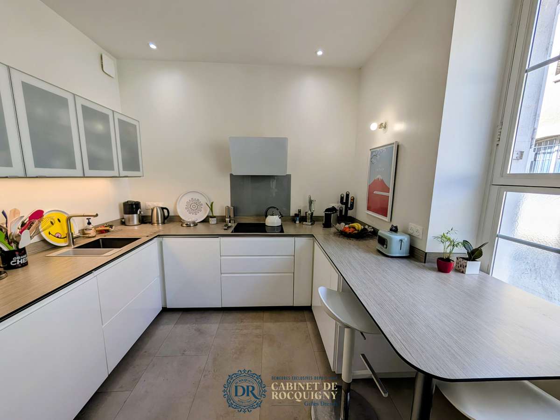
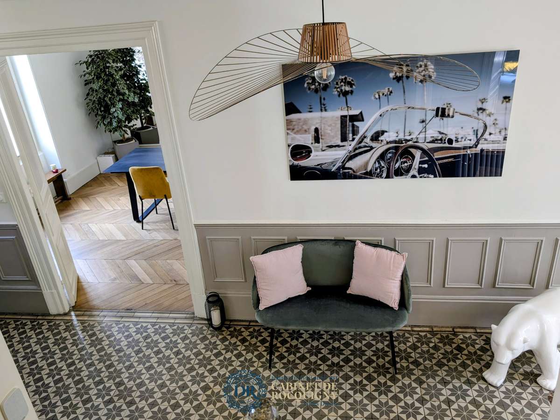
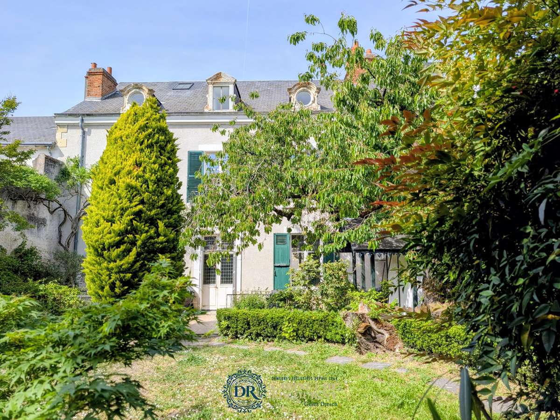
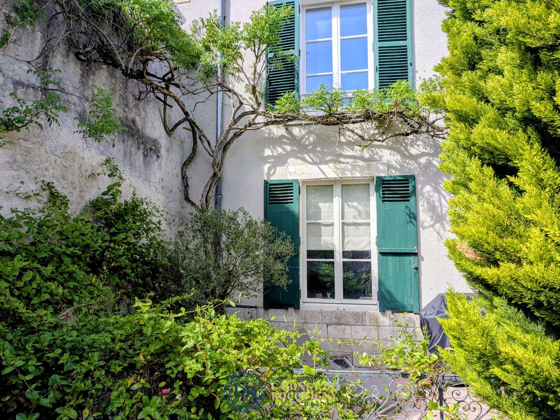
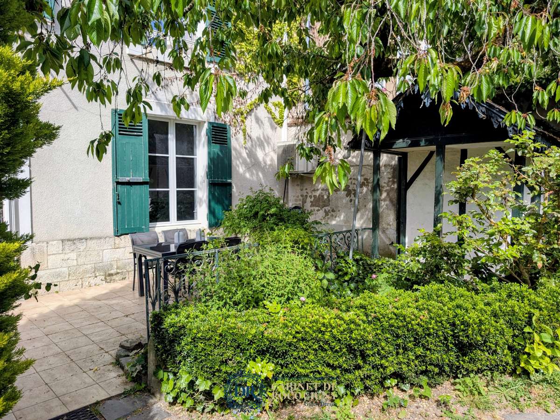
In the heart of the town, in the theatre district, this charming renovated house offers numerous features, including a lift. Quietly situated, it provides approximately 248 m² of living space over three floors, including a superb entrance hall with cement tiles, a double reception room with parquet flooring and fireplaces, a fitted and equipped contemporary kitchen, and a very elegant study overlooking the garden—ideal for working from home. The lovely, secluded garden, with mature trees, faces south and includes an outbuilding.
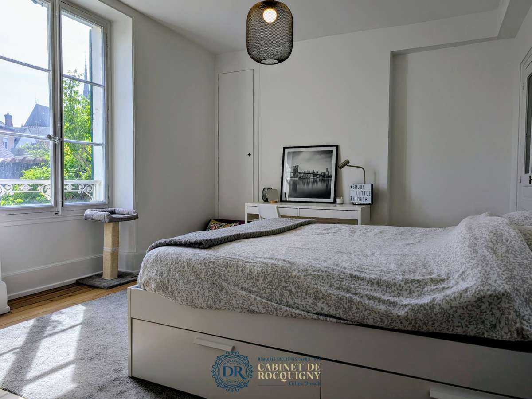
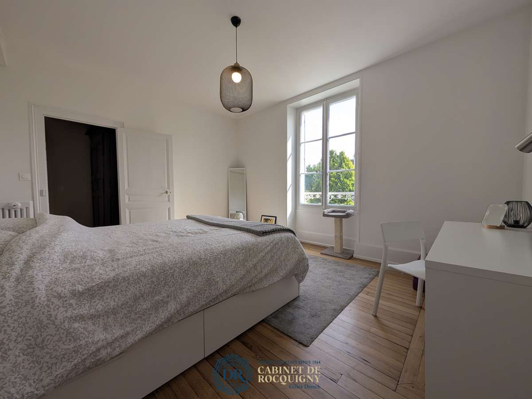
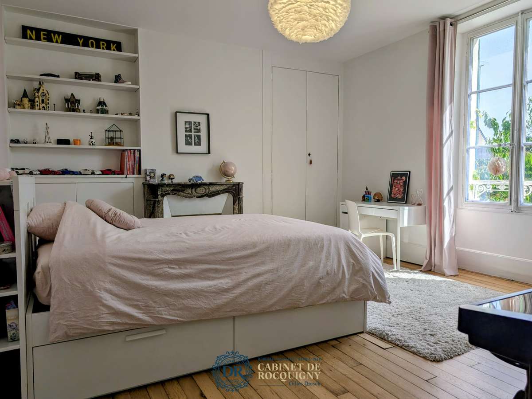
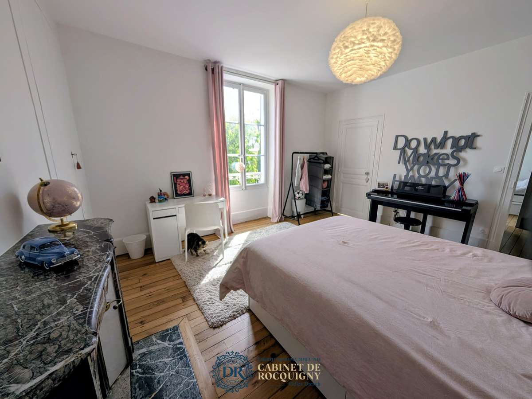
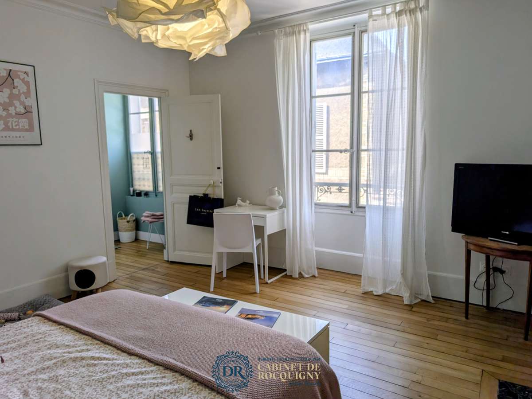
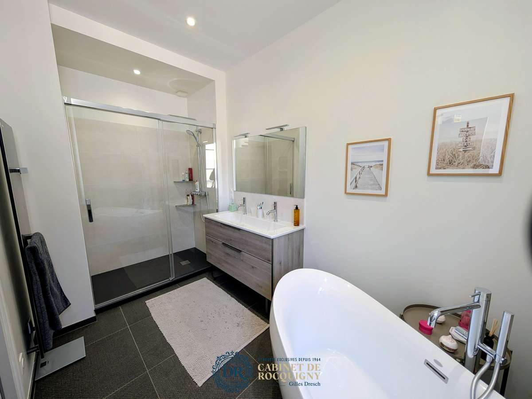
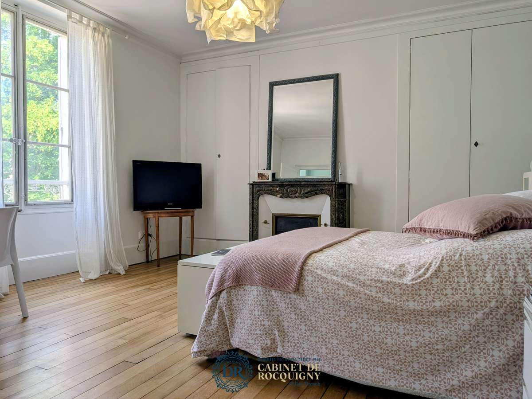
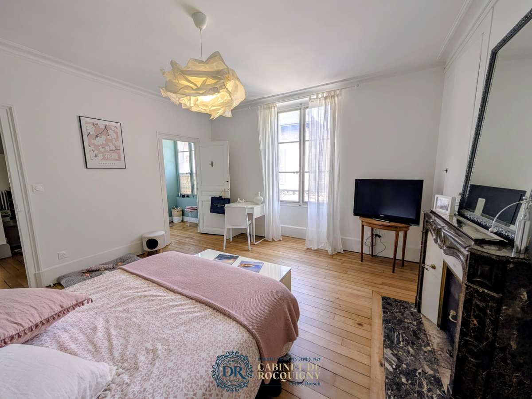
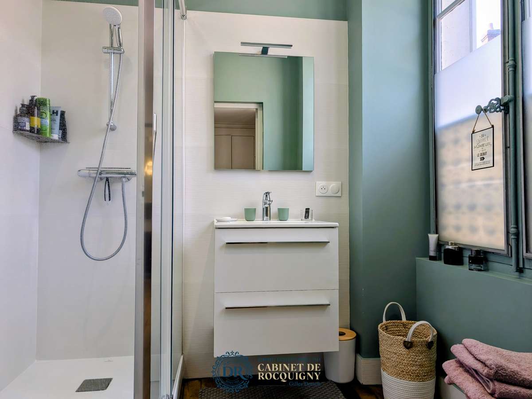
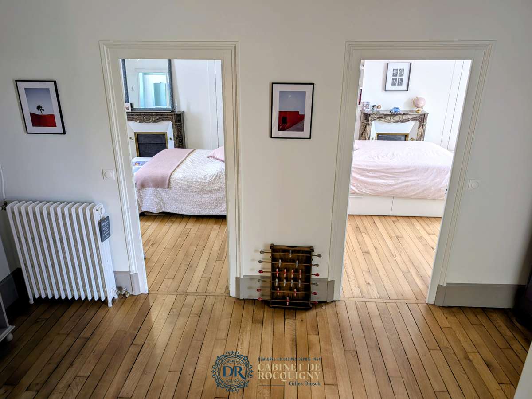
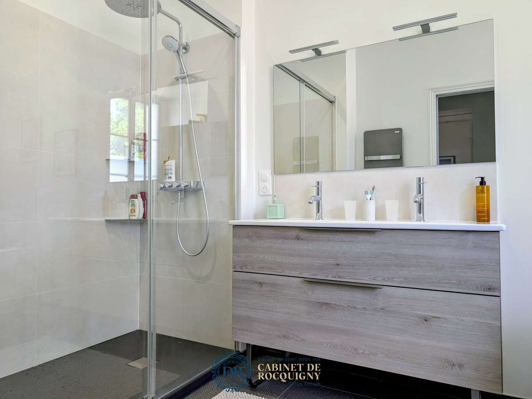
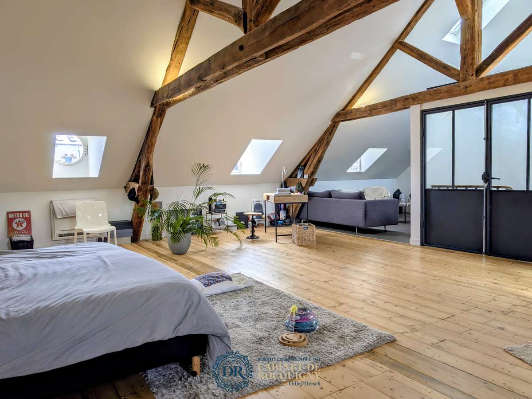
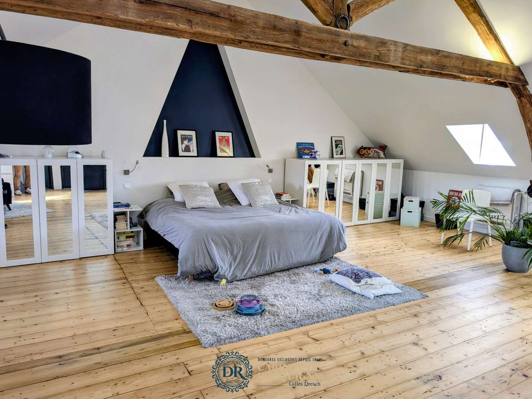
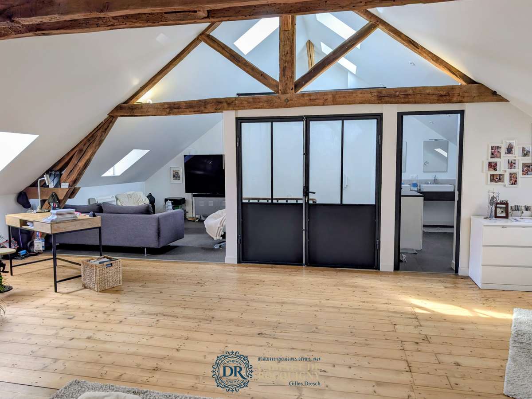
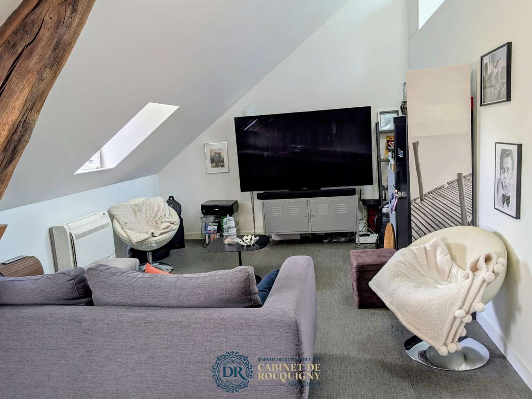
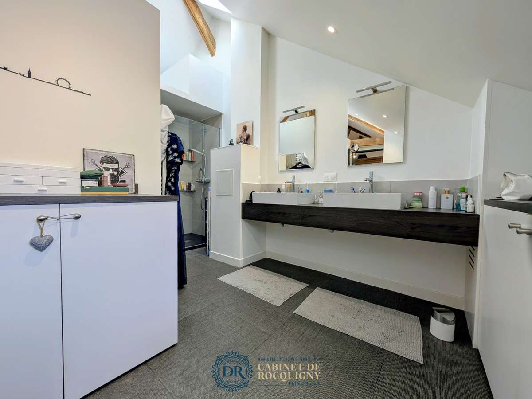
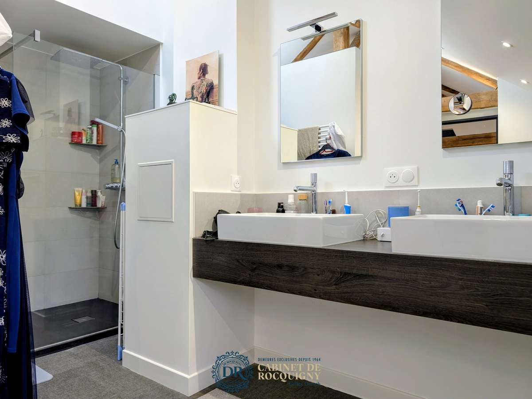
On the first floor, the landing leads to three beautiful, particularly bright bedrooms, a bathroom and a shower room, both with windows, as well as storage. The top floor is home to a vast air-conditioned principal suite, comprising a large bedroom, a study area, a TV lounge and a lovely shower room.
You’ll be charmed from the moment you enter, by the decorative features throughout the entrance hall and reception rooms, and then by the depth of the garden.
Information about the risks to which this property is exposed is available at www.georisques.gouv.fr
Cabinet de Rocquigny - cabinetderocquigny.com - Gilles Dresch 06.22.85.04.86
- Home with elevator, renovated with a double reception room, fitted kitchen and study overlooking the garden.
- South-facing garden, leafy and private, with an outbuilding in the heart of the theater district.
Ref : 2772_2402 - Date : 16/09/2026
FEATURES
Terrace
Fireplace
Lift
Garden
DETAILS
Price
€805,000
Home type
House
City
Orléans (45000)
Rooms
8
Land surface
483 m²
Bedrooms
5
Bathrooms
1
Half bathrooms
2
Exposure
NORD-SUD
Price details
ENERGY DIAGNOSIS
DPE
B
109 kWh/m².y
GES
C
19 kgCO2/m².y
Show more
LOCATION
CONTACT US
INFORMATION REQUEST
Request more information from Cabinet De Rocquigny.