
€2,200,000
House Mougins - 5 bedrooms - 241m²
06250 - Mougins
241m²
6 rooms
5 beds
DESCRIPTION
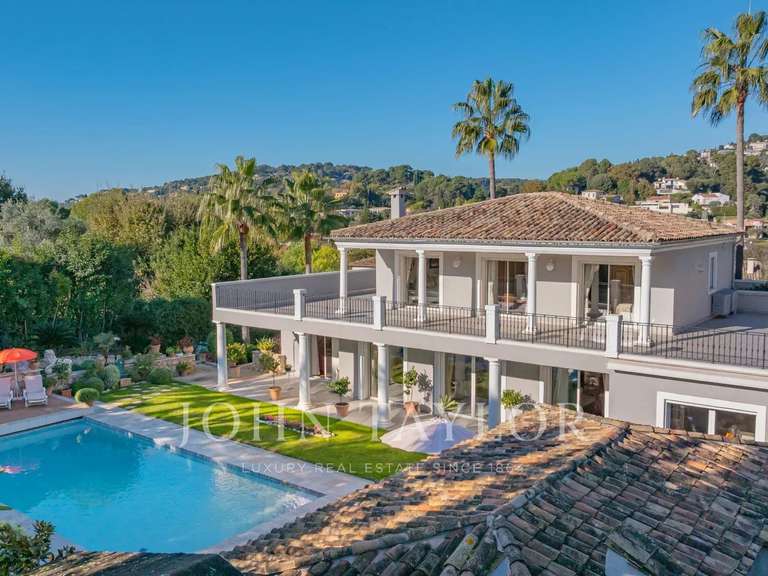
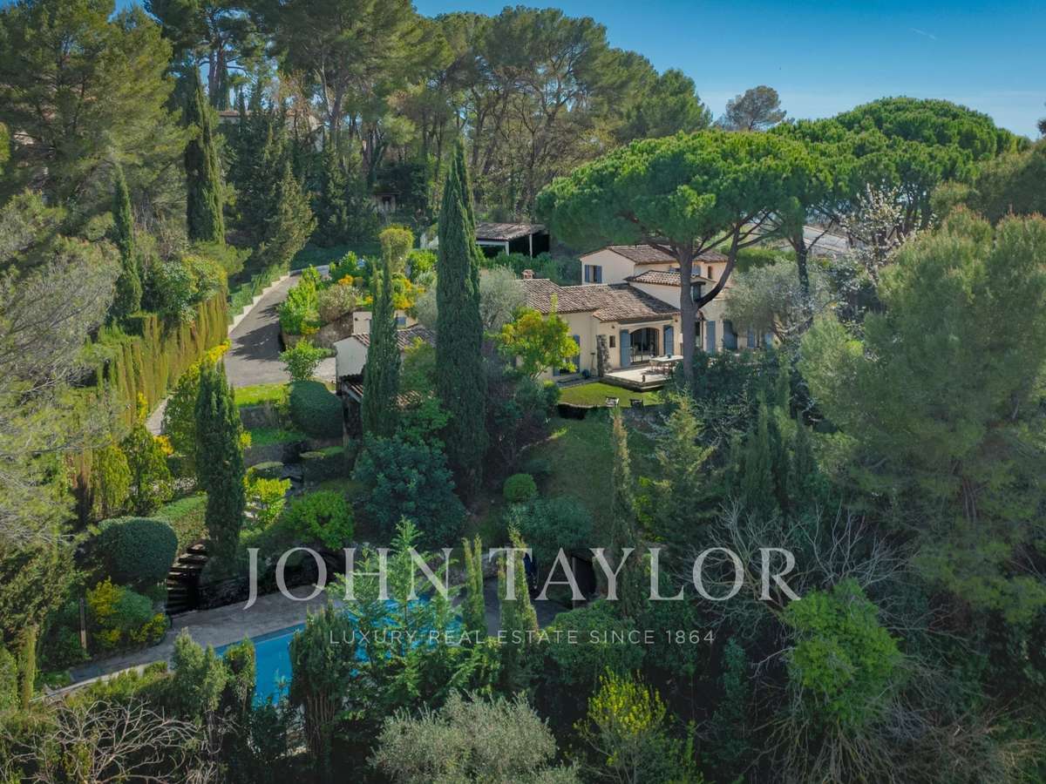
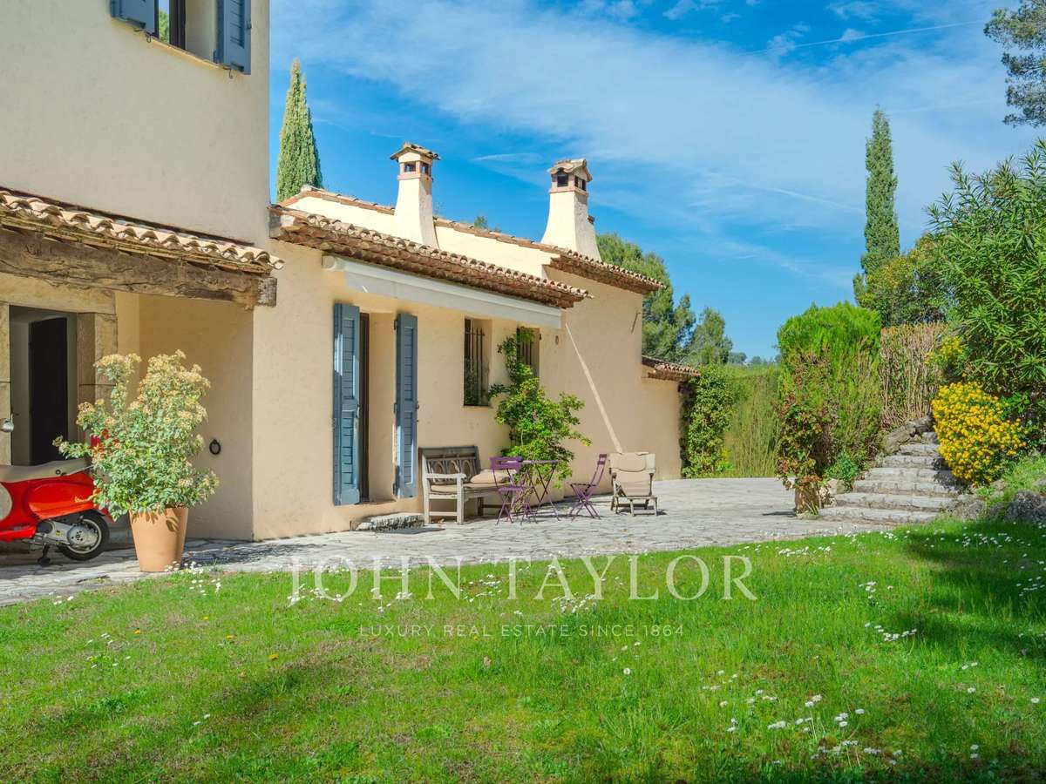
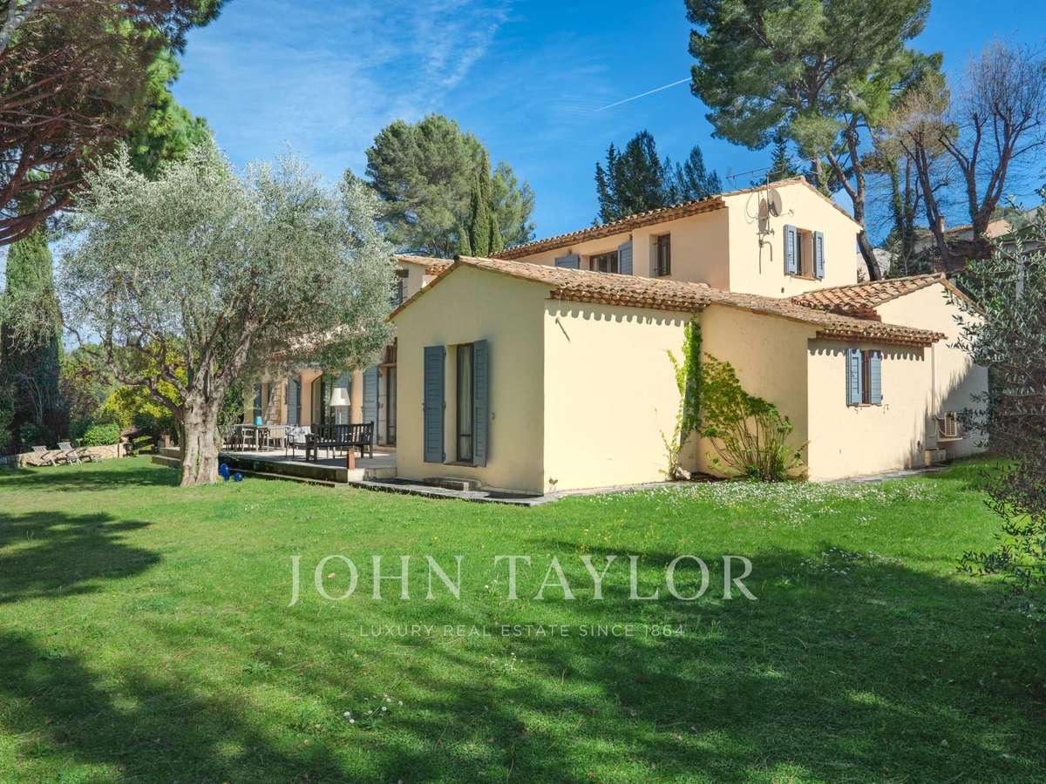
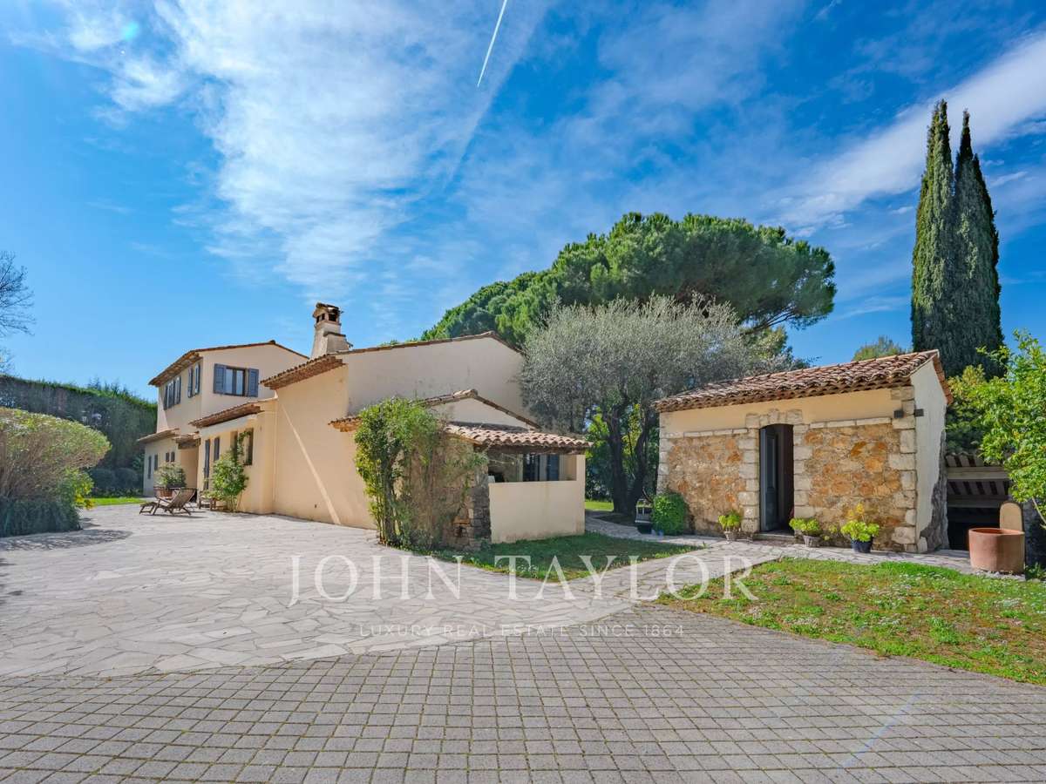
Located in a sought-after residential neighborhood, within walking distance of shops, this elegant villa captivates with its spaciousness and particularly functional layout.
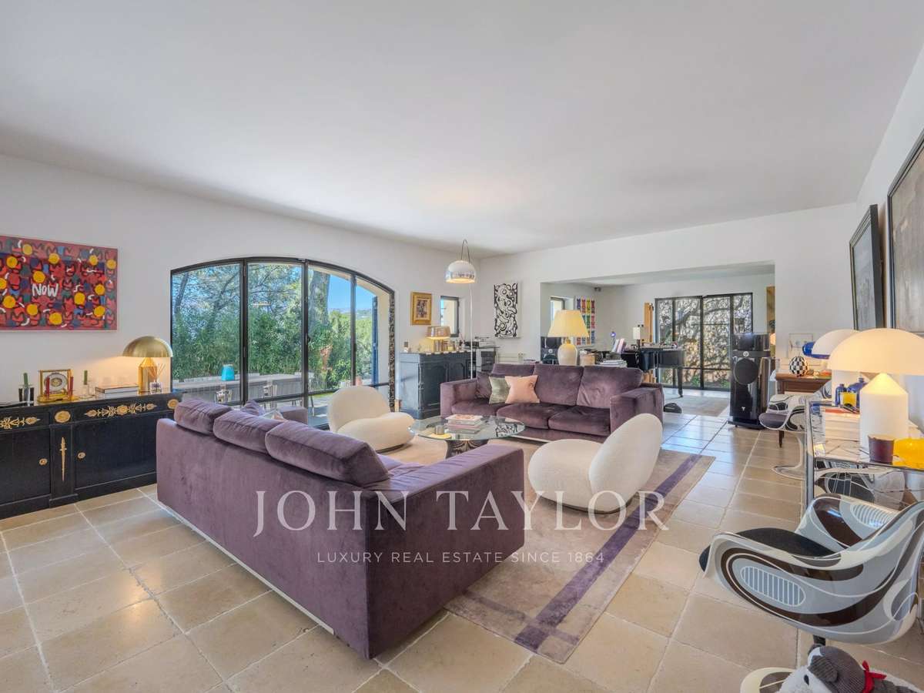
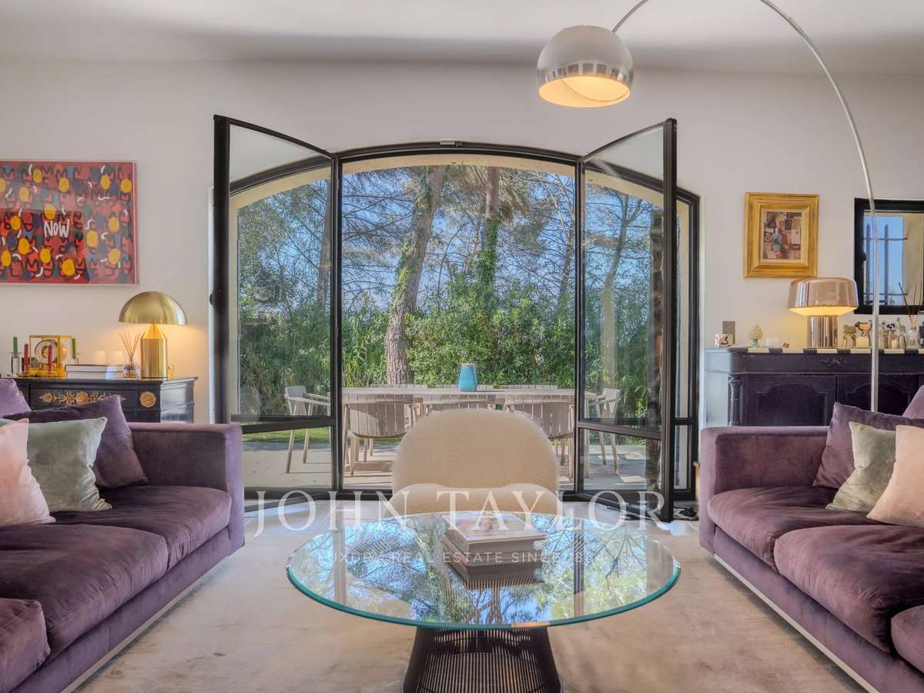
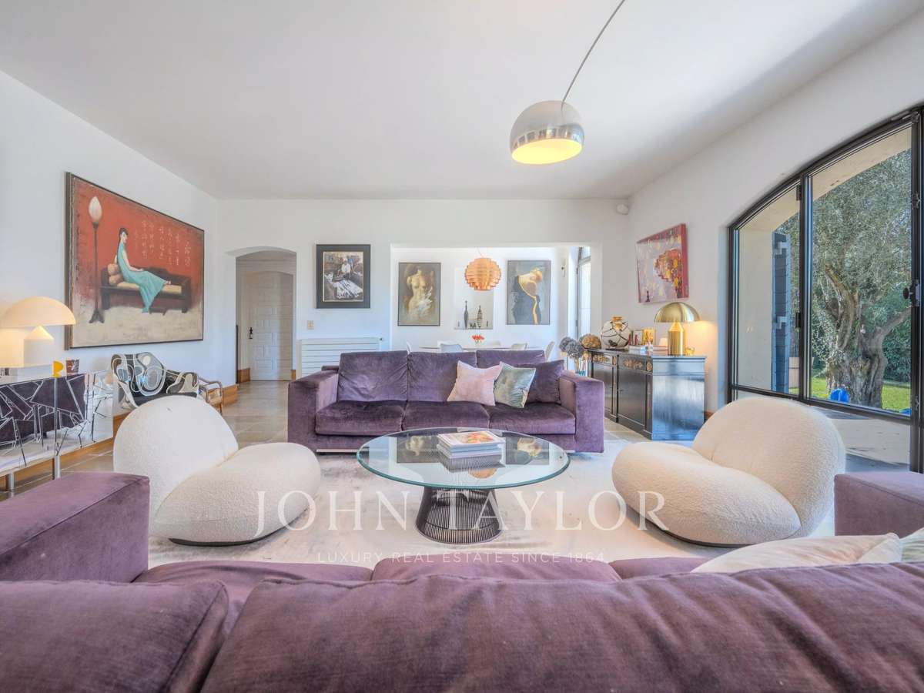
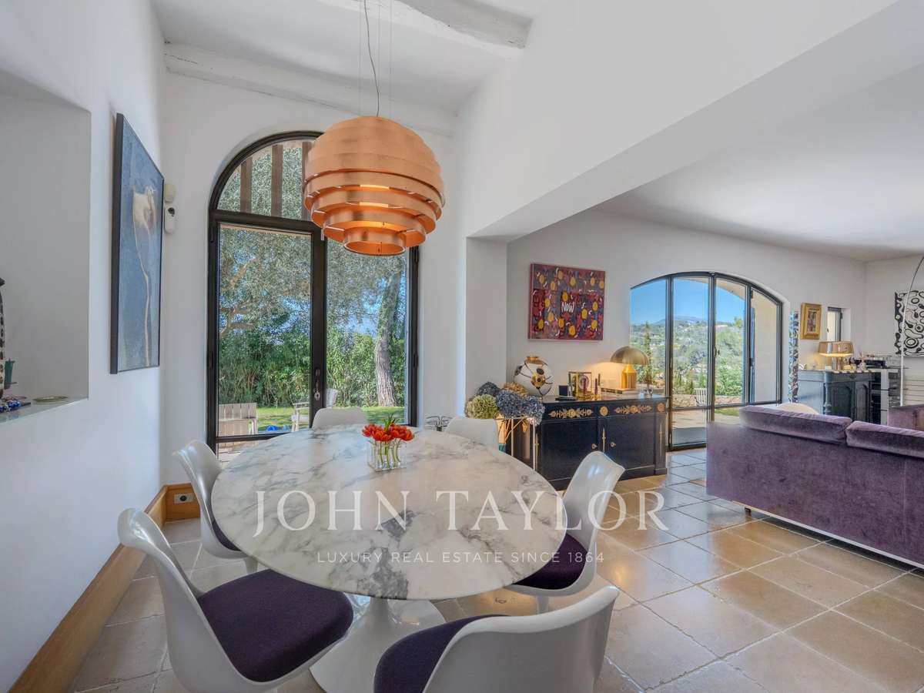
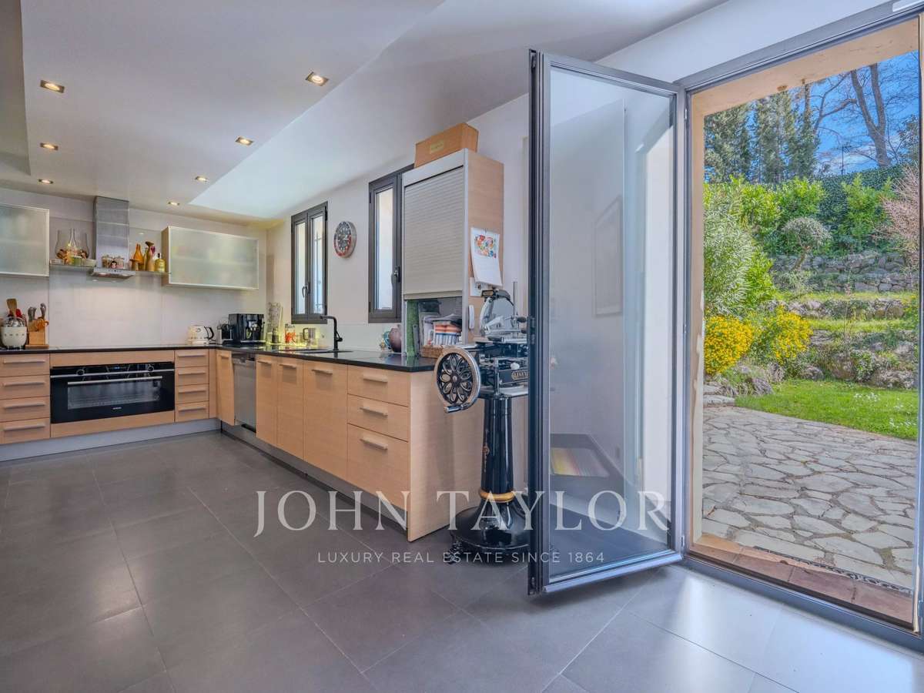
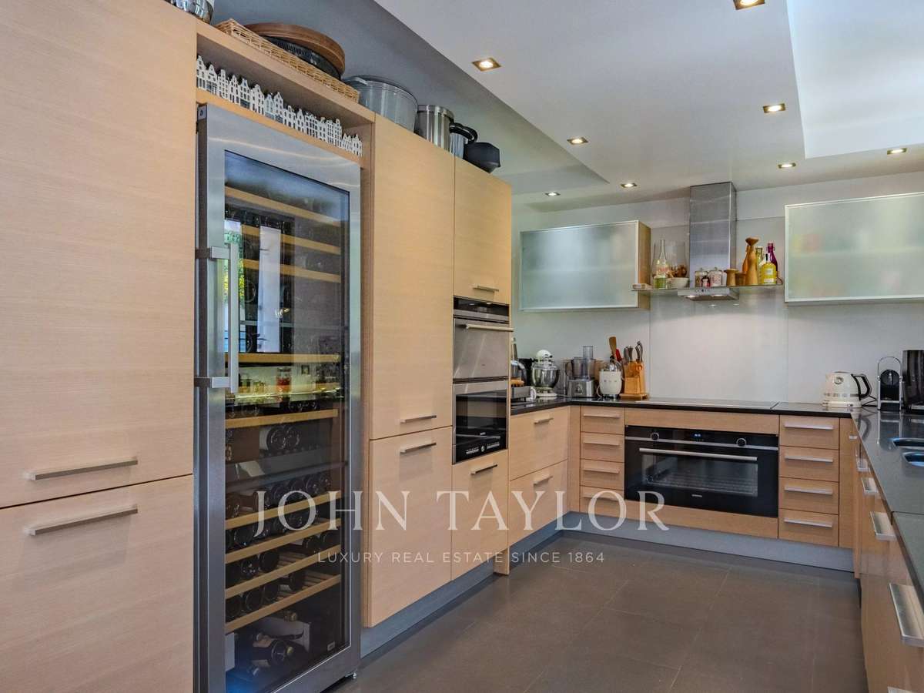
From the entrance, the property reveals a large living space harmoniously structured into several ambiances: a reception lounge, a music area, a cozy fireplace corner, and an office, offering an atmosphere that is both convivial and refined. A dining room and a spacious kitchen complete this single-story ensemble.
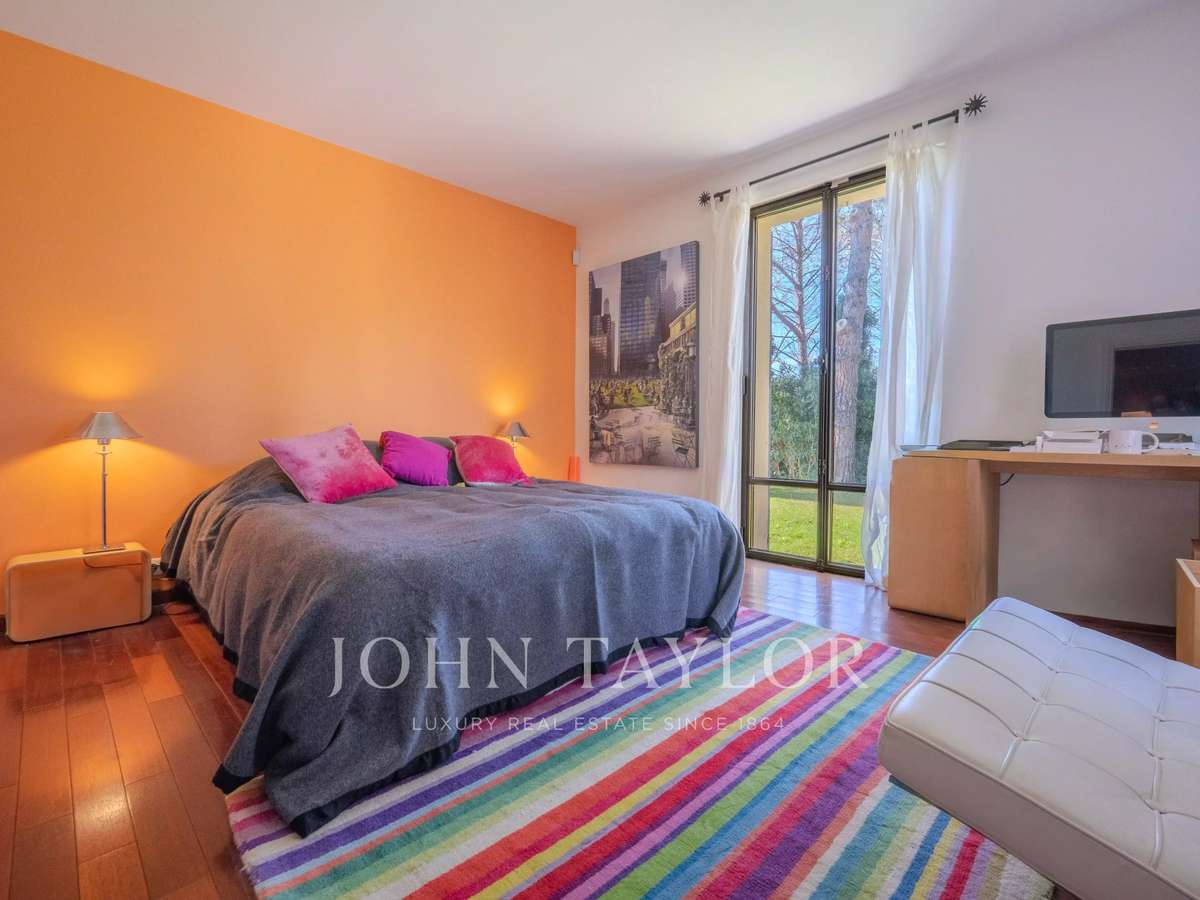
The garden level also features a comfortable sleeping area consisting of a master bedroom with dressing room, two bedrooms sharing a shower room, as well as a fourth bedroom, ideal for a child or an additional office.
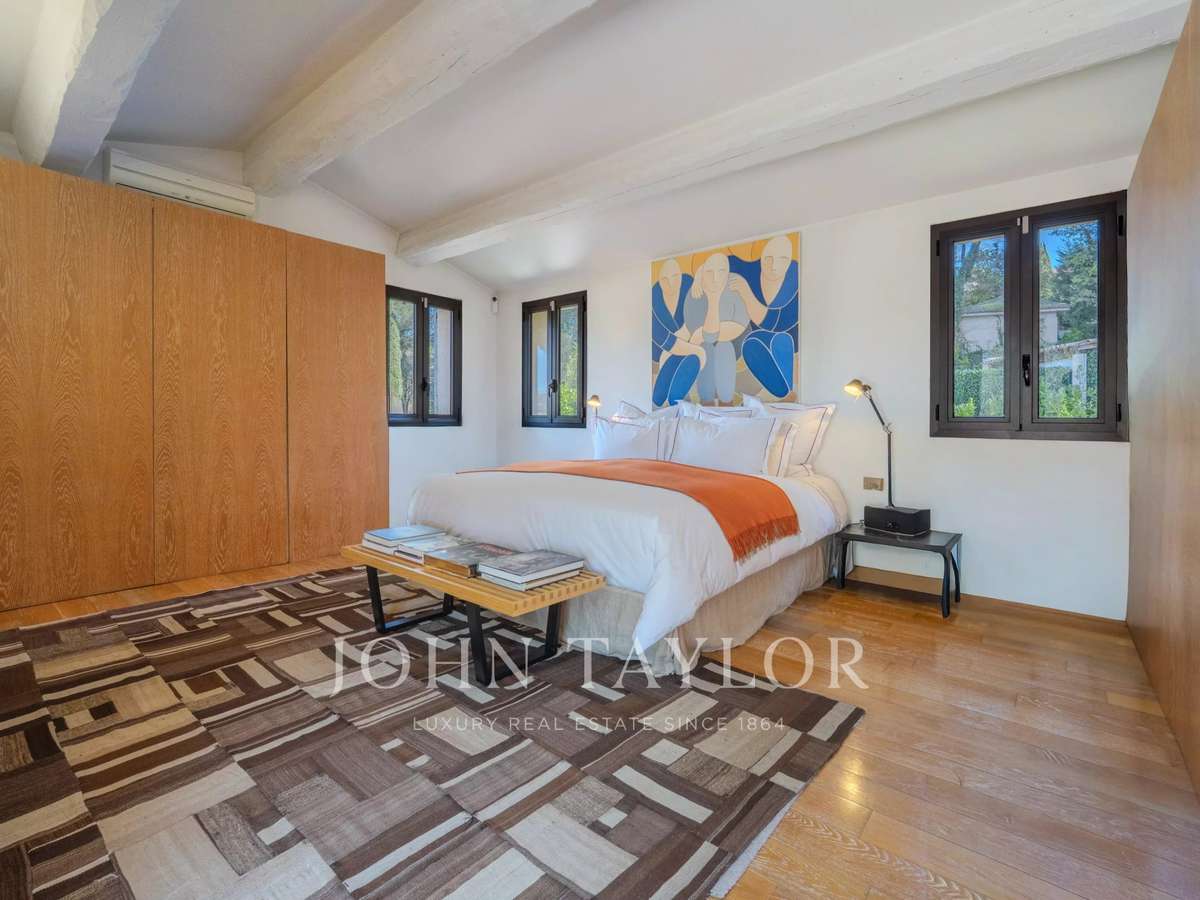
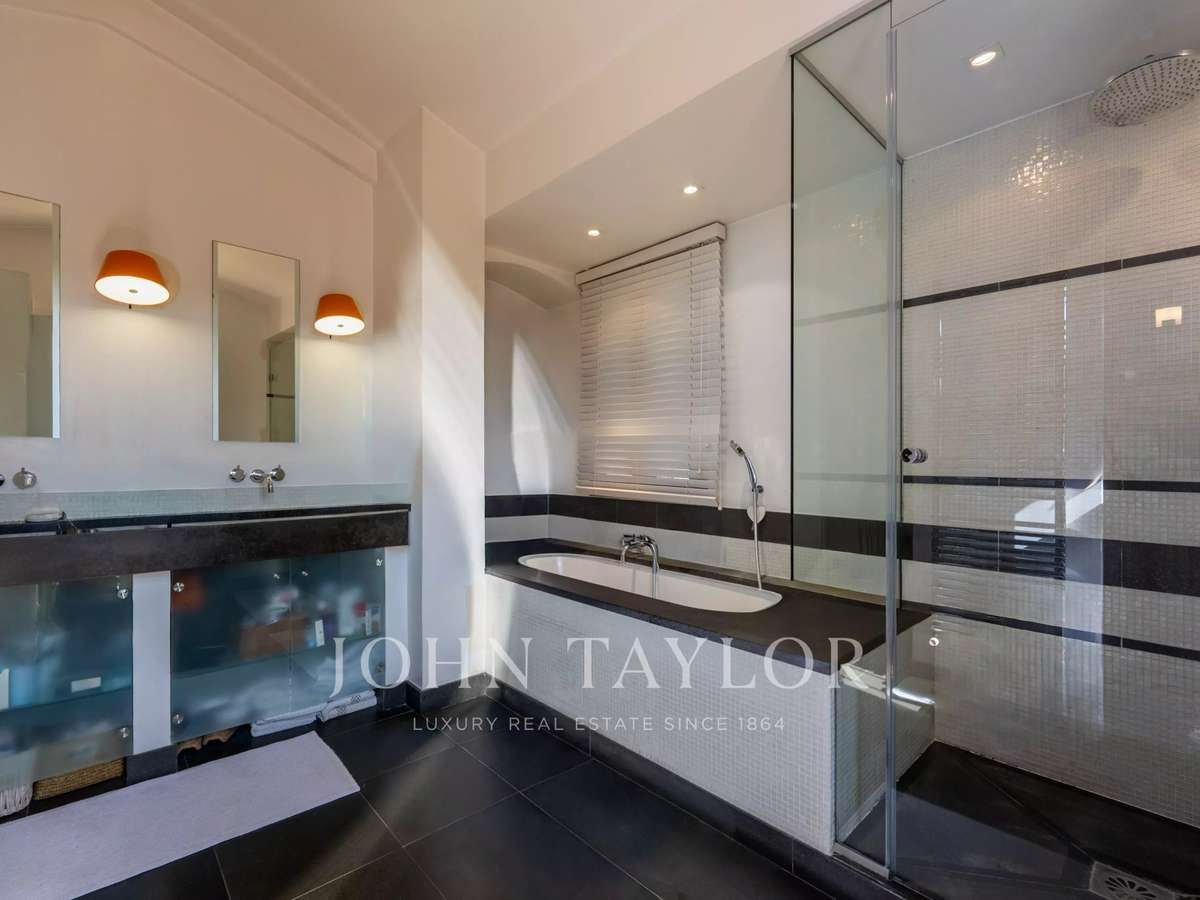
Upstairs, the master suite has a dedicated space, including an elegant bedroom and a comfortable bathroom. The property is enhanced by a charming annexe with a bedroom and shower room, perfect for hosting family and friends.
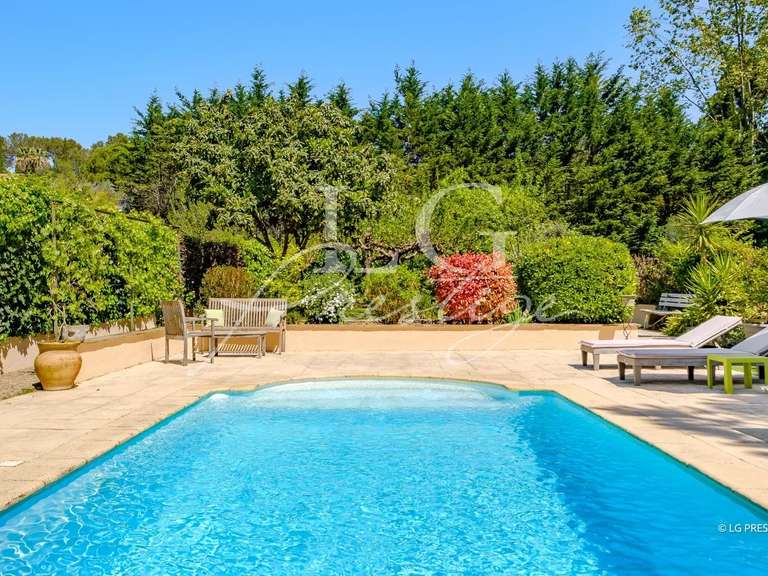
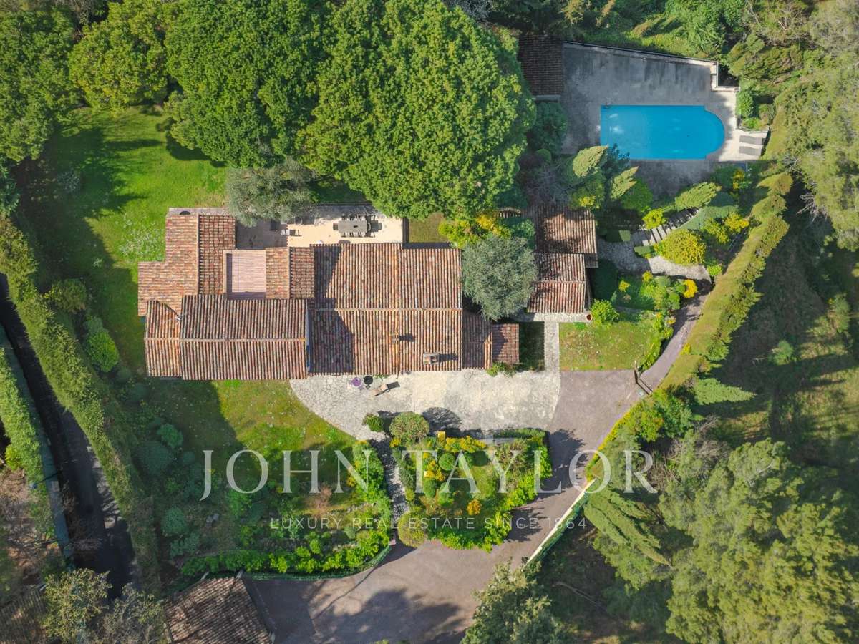
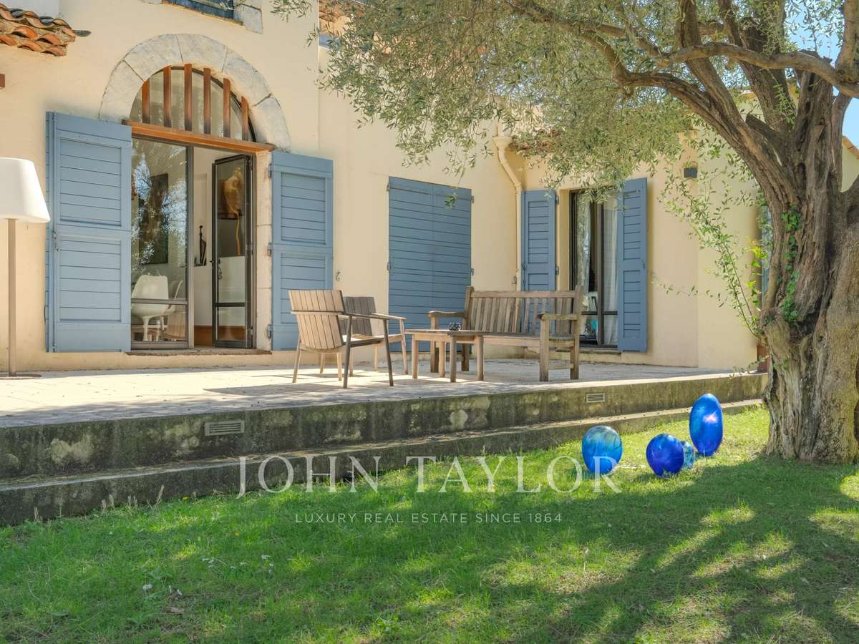
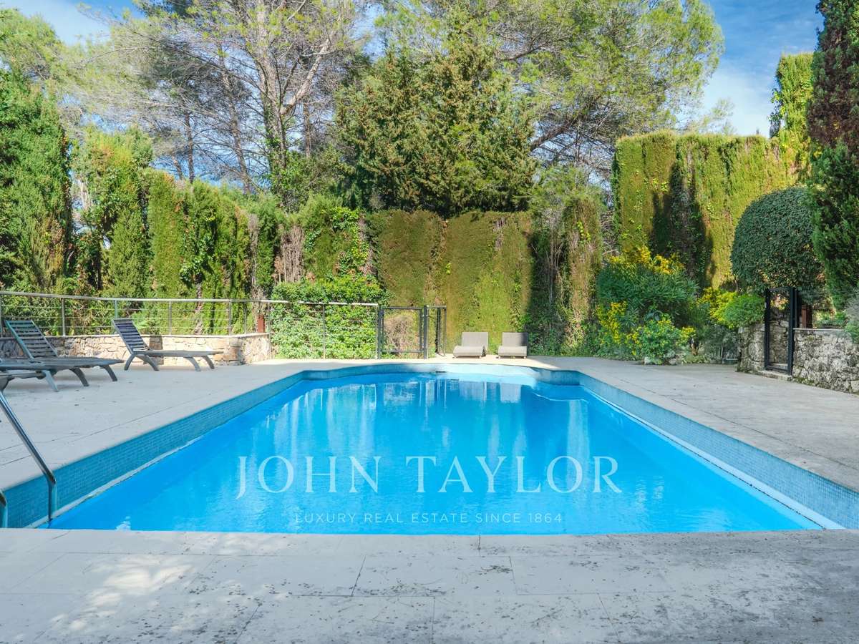
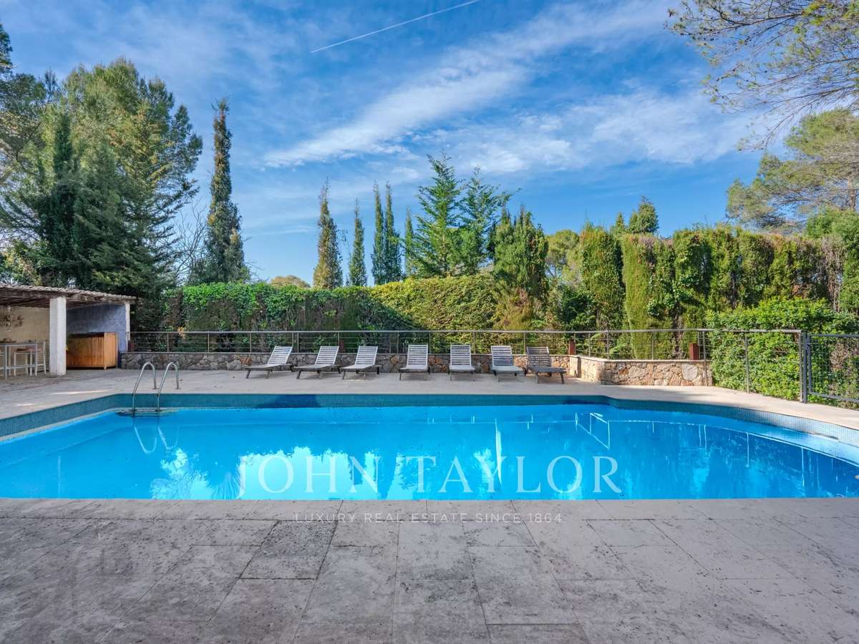
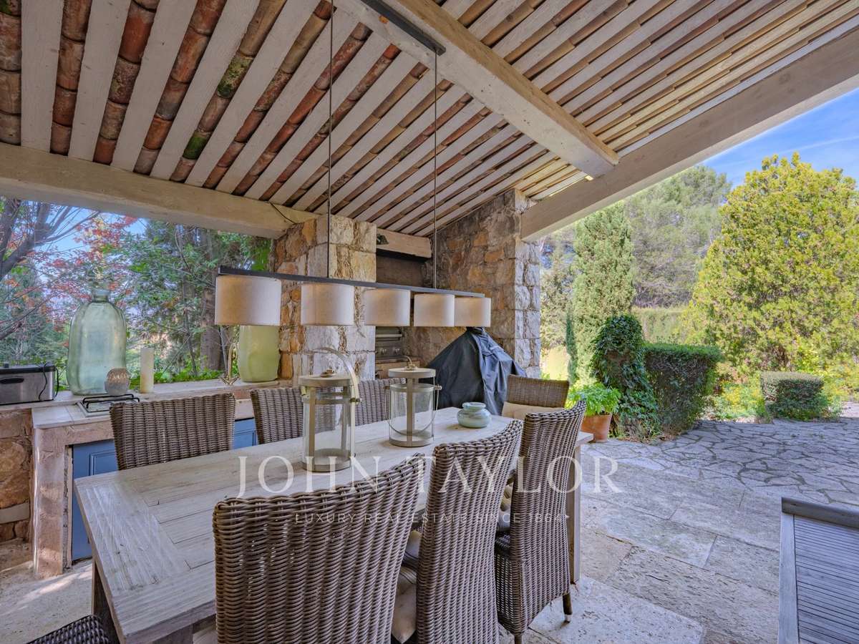
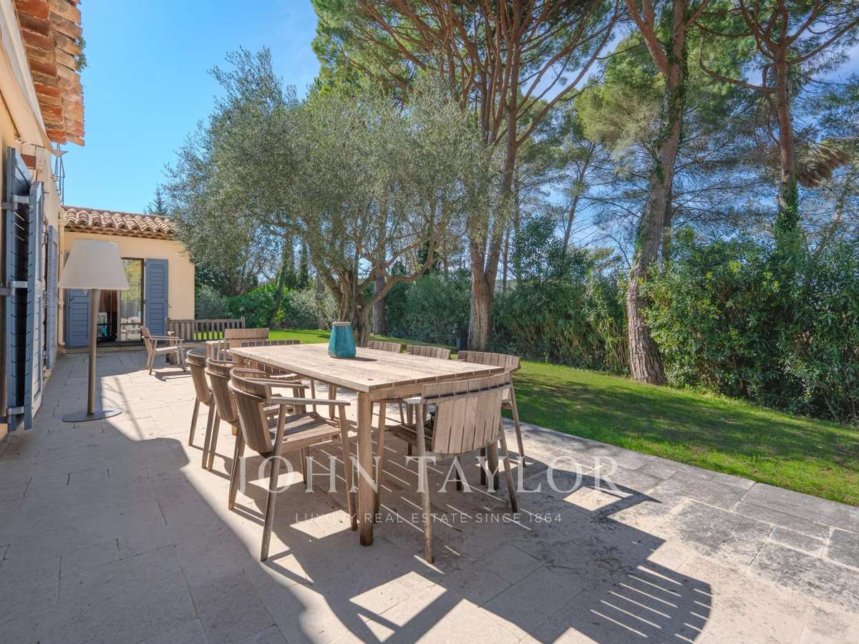
The landscaped garden offers a privileged living environment with an 11 m x 6 m swimming pool and its pool house, a pétanque terrain, as well as a double garage, all within a residential environment within walking distance of shops.
- Villa in Mougins in a sought-after residential area, within walking distance of shops.
- 241 m² home with living spaces arranged into distinct areas, a fireplace and an office.
Information on the risks to which this property is exposed is available on the Géorisques website :
Ref : V1722MGS - Date : 16/10/2026
FEATURES
Pool
Fireplace
Garden
DETAILS
Price
€2,200,000
Home type
House
City
Mougins (06250)
Rooms
6
Living surface
241 m²
Bedrooms
5
Bathrooms
1
Price details
ENERGY DIAGNOSIS
DPE
D
182 kWh/m².y
GES
D
50 kgCO2/m².y
Show more
LOCATION
CONTACT US
INFORMATION REQUEST
Request more information from JOHN TAYLOR MOUGINS.