€12,800,000
House Mougins - 11 bedrooms - 801m²
06250 - Mougins
801m²
45 rooms
11 beds
DESCRIPTION
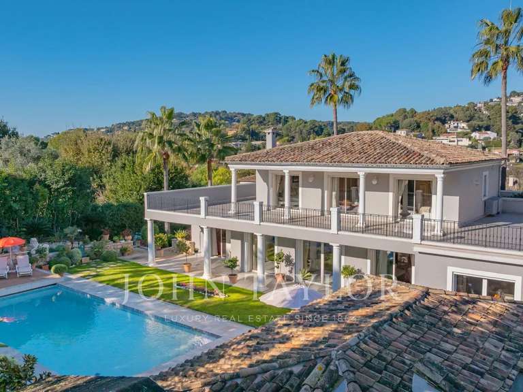
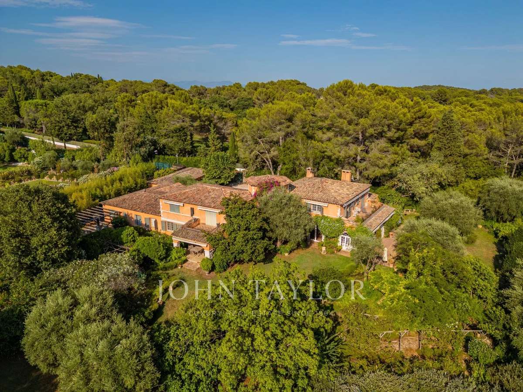
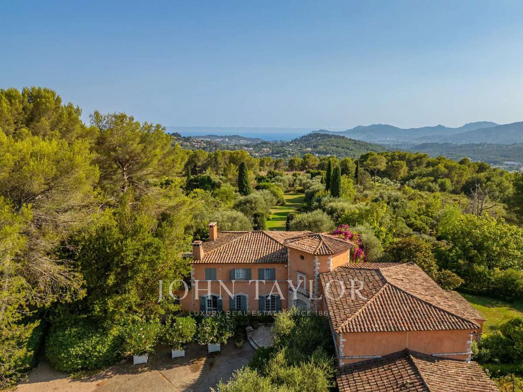
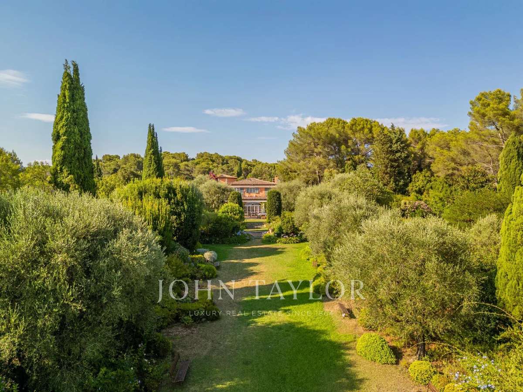
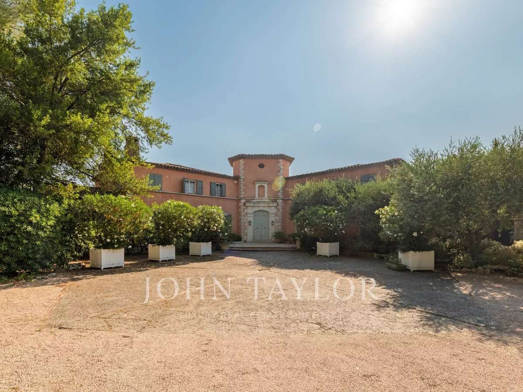
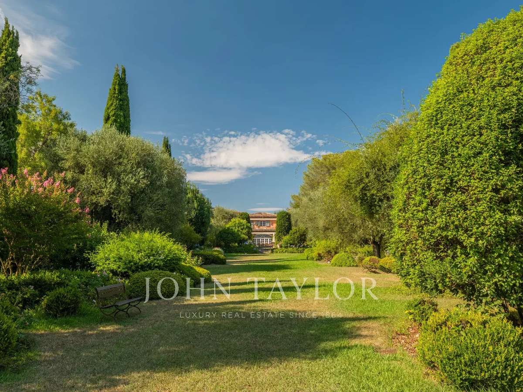
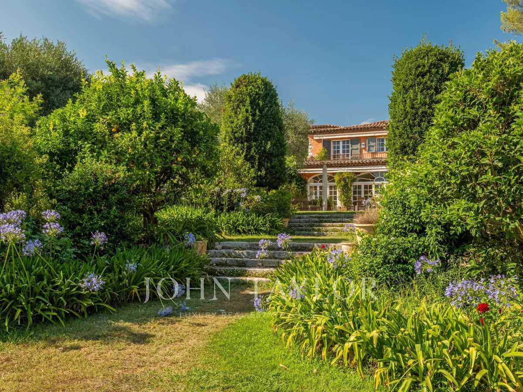
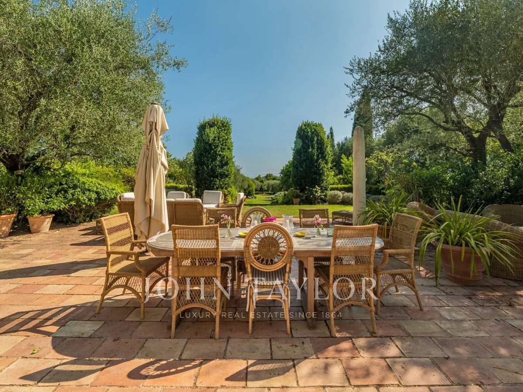
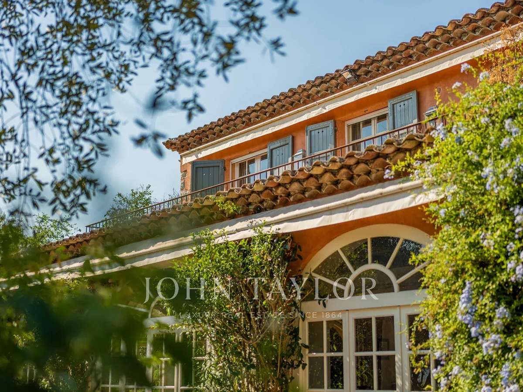
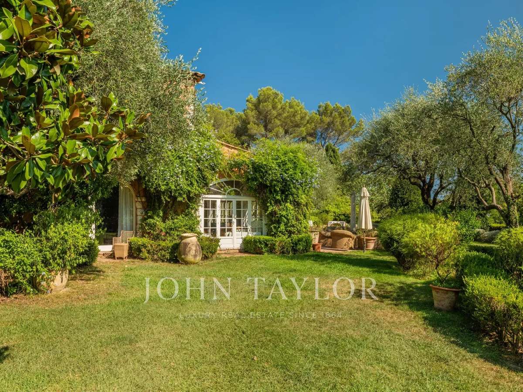
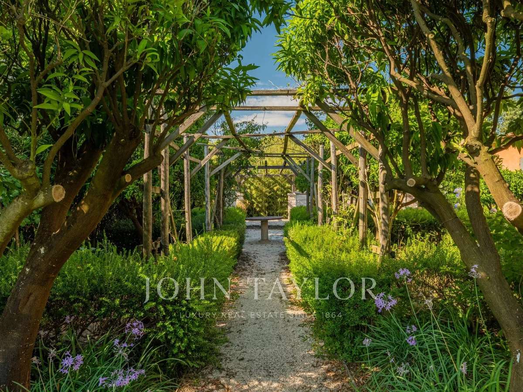
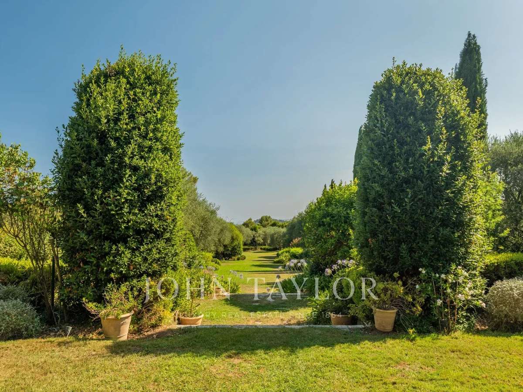
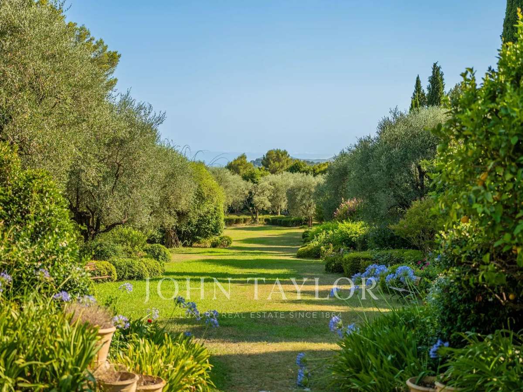
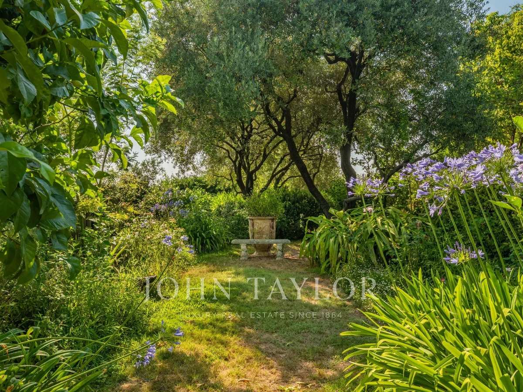
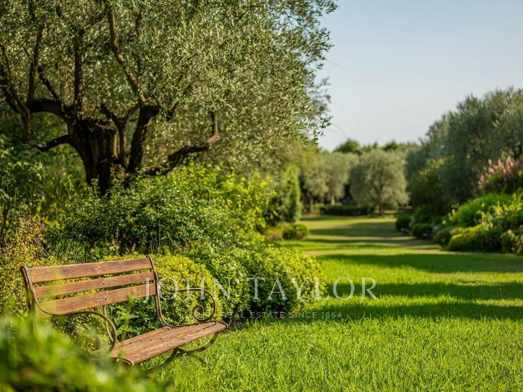
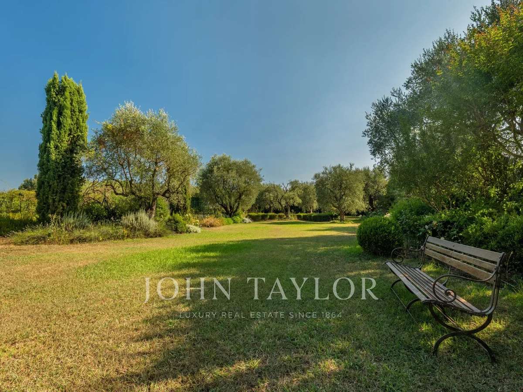
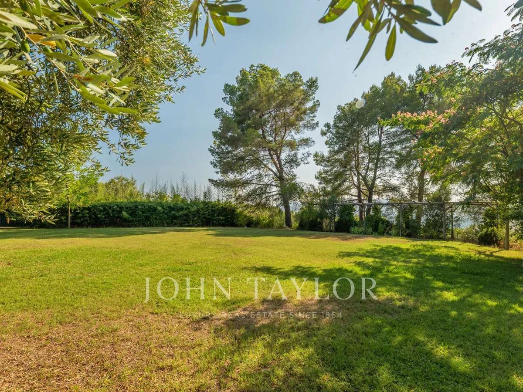
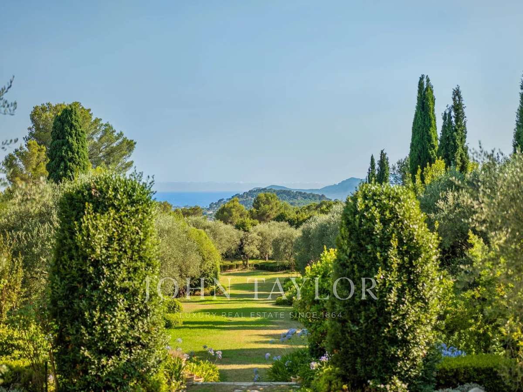
In the heart of one of Mougins' most sought-after green settings, this property of rare charm extends over a splendid landscaped park of just over one hectare, designed by Jean Mus. This virtually flat plot is home to an elegant 800 m² residence, offering excellent potential after refurbishment.
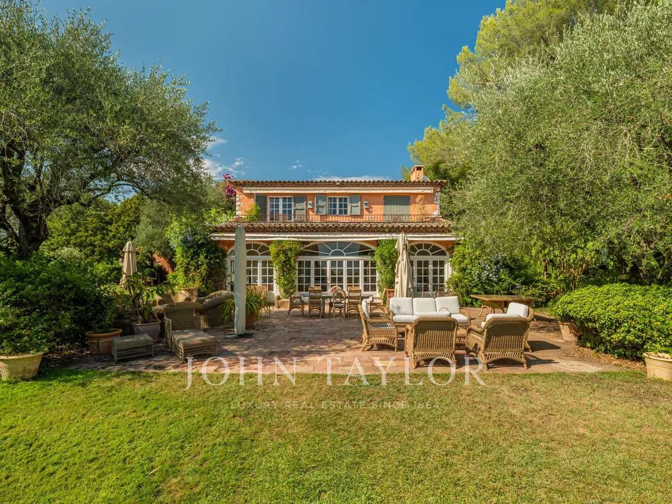
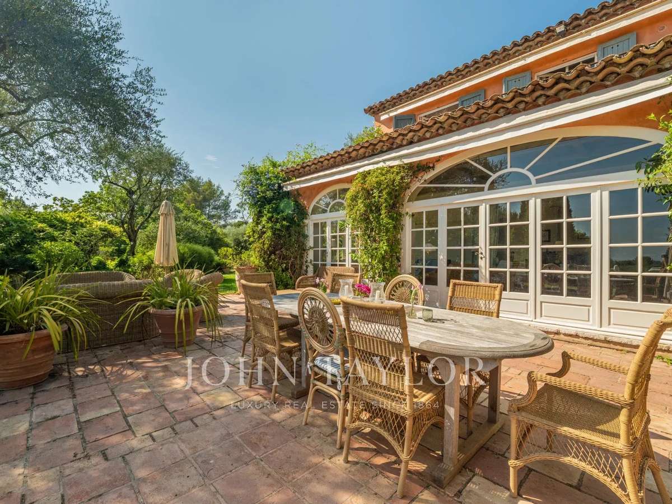
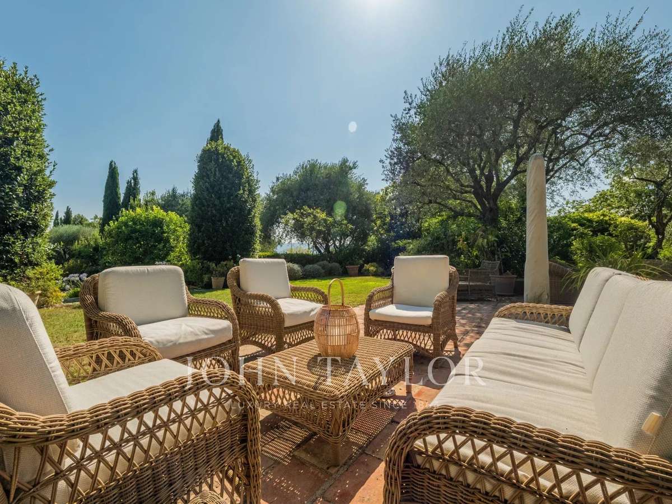
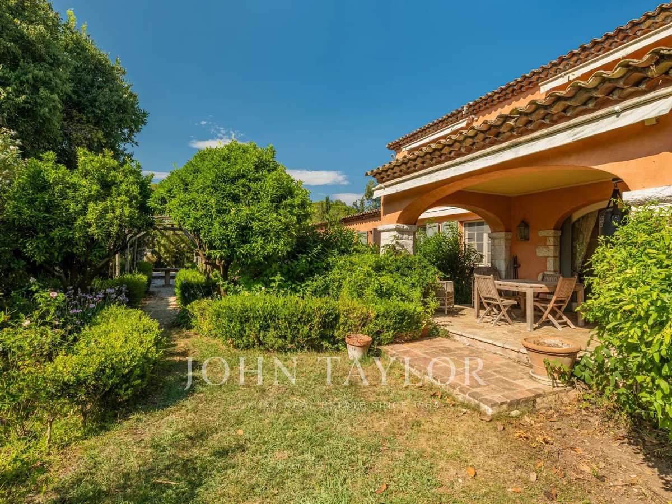
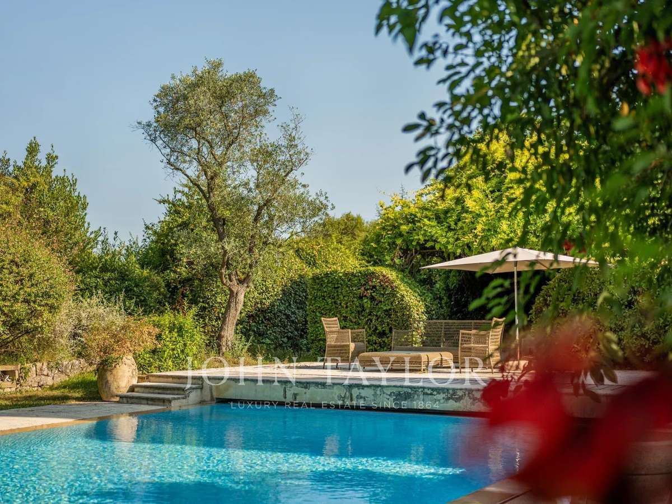
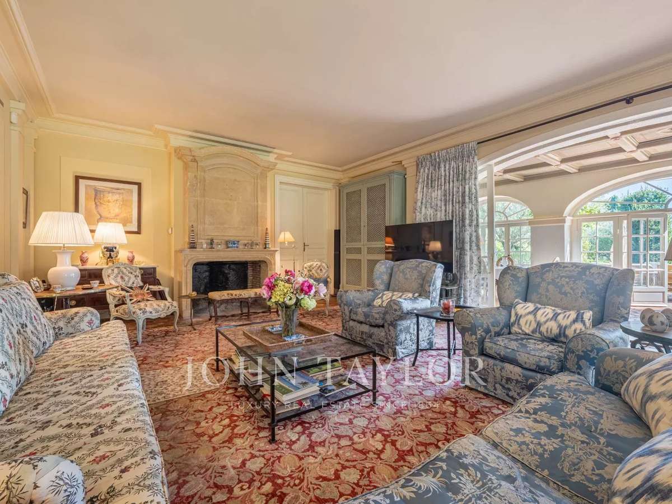
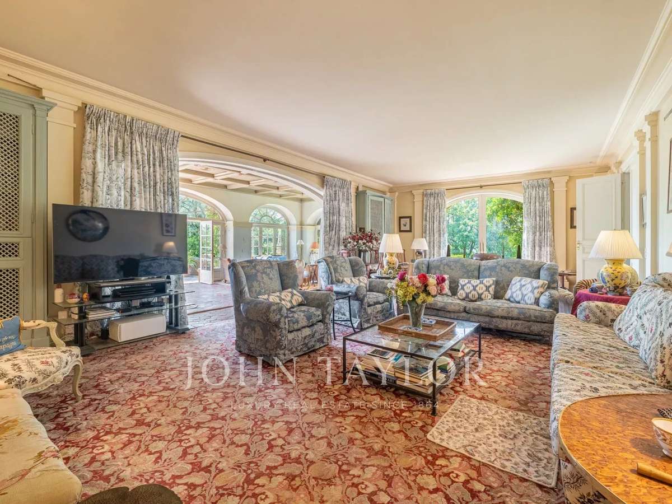
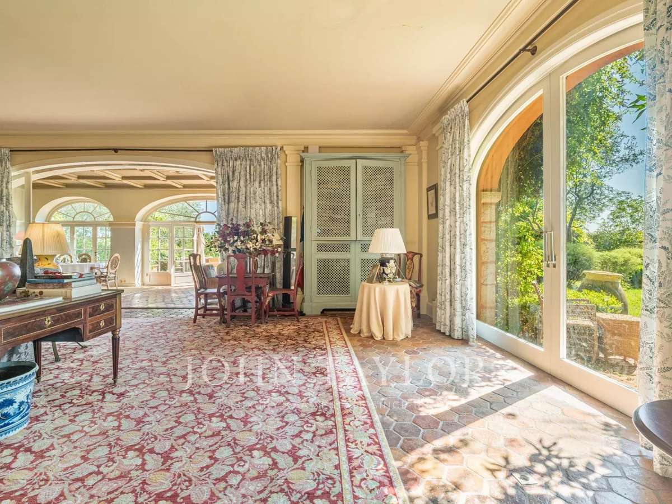
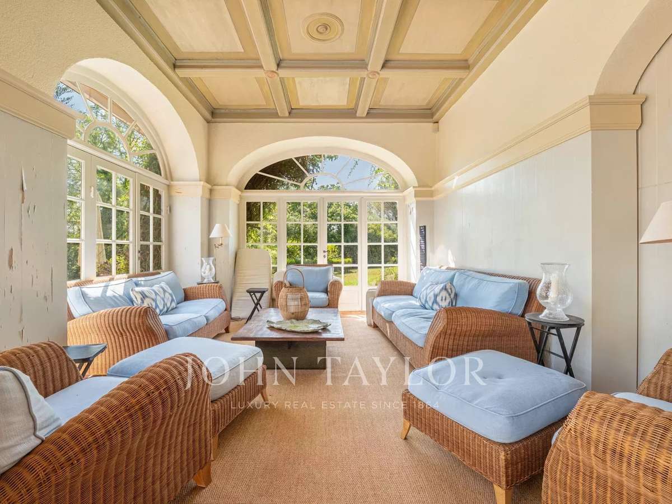
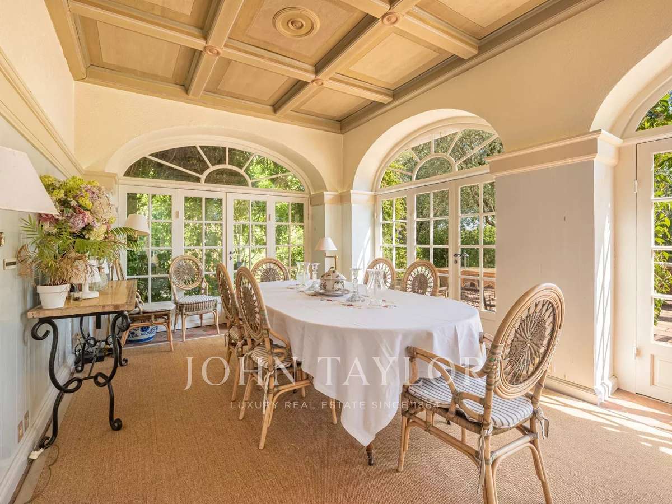
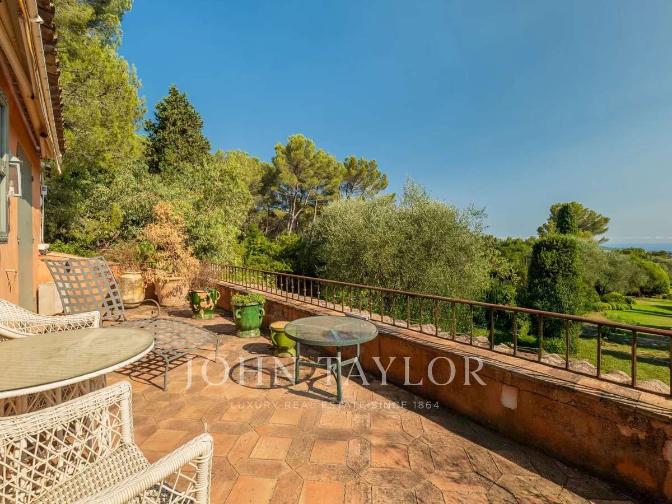
The generous volumes and current layout allow fluid circulation between the living spaces, which open naturally onto a patio, terraces, swimming pool and gardens. A large family kitchen, TV lounge and two first suites on the same level complete the garden level.
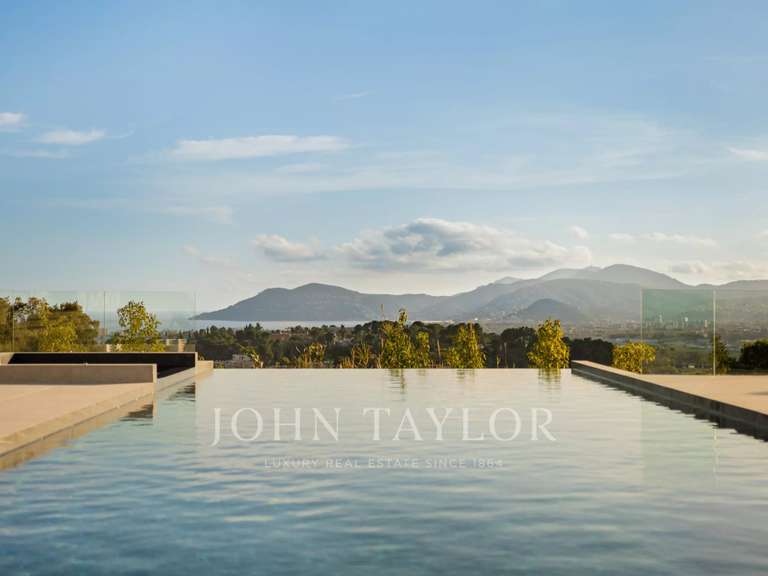
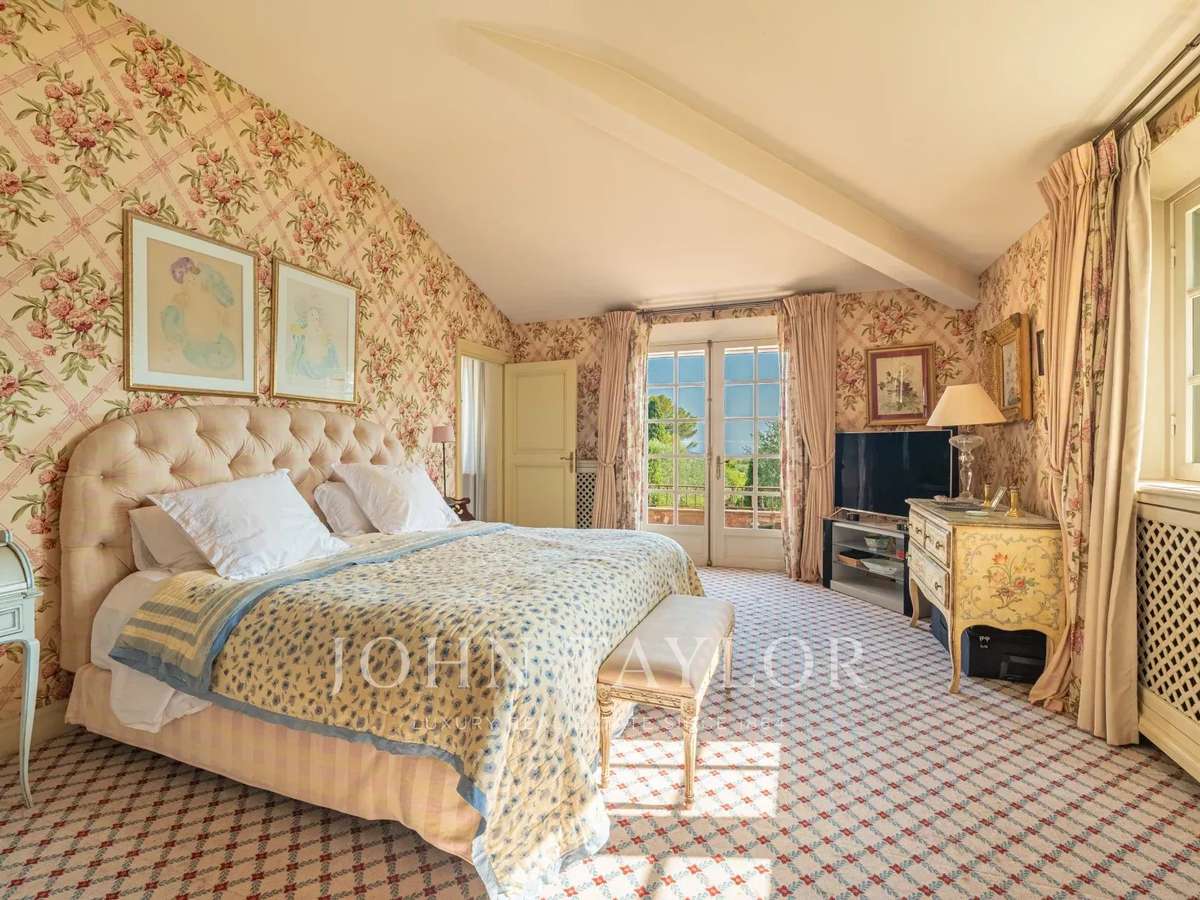
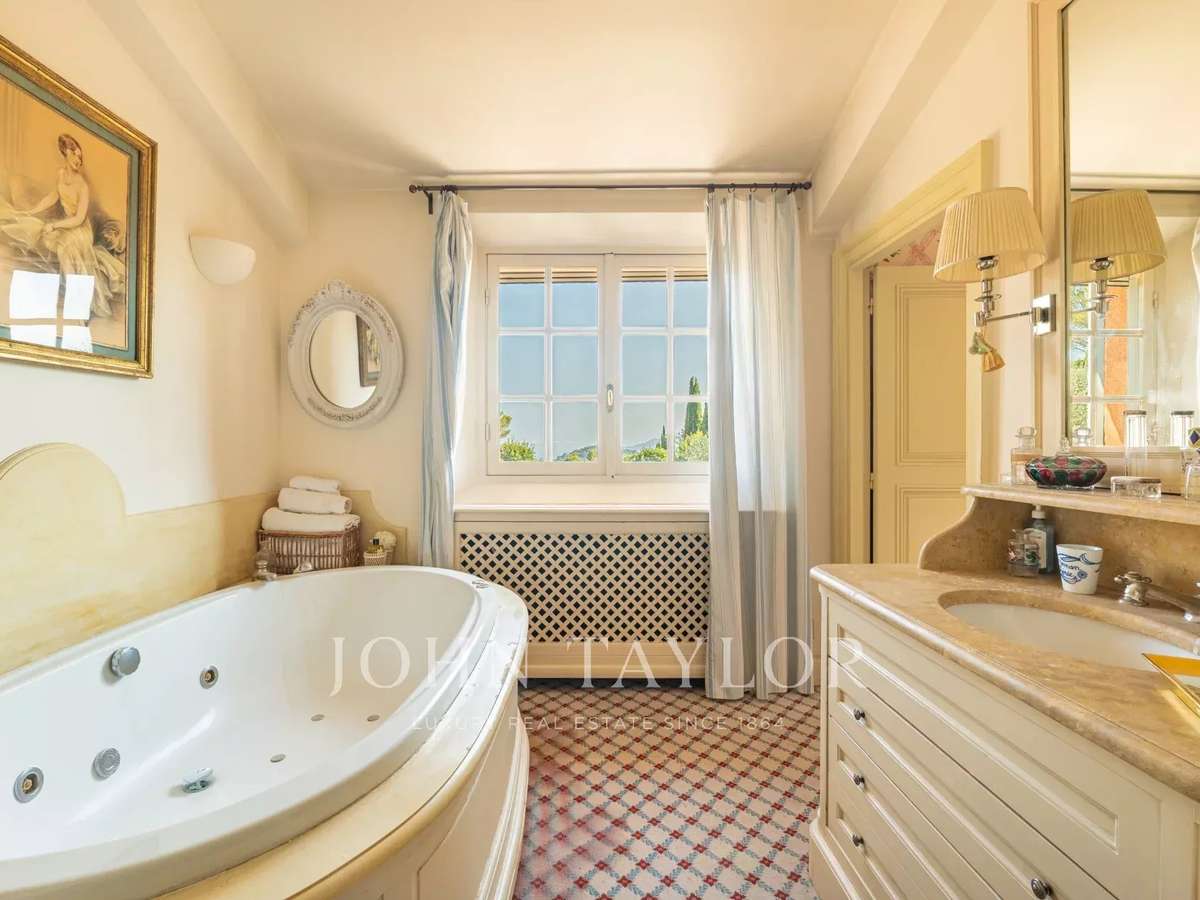
The first floor, dedicated to the night area, houses five en suite bedrooms, including a vast master suite with dressing room, private study and terrace overlooking the garden and offering a sea view.
The property also includes two independent outbuildings: a two-bedroom guest house and a two-bedroom janitor's cottage.
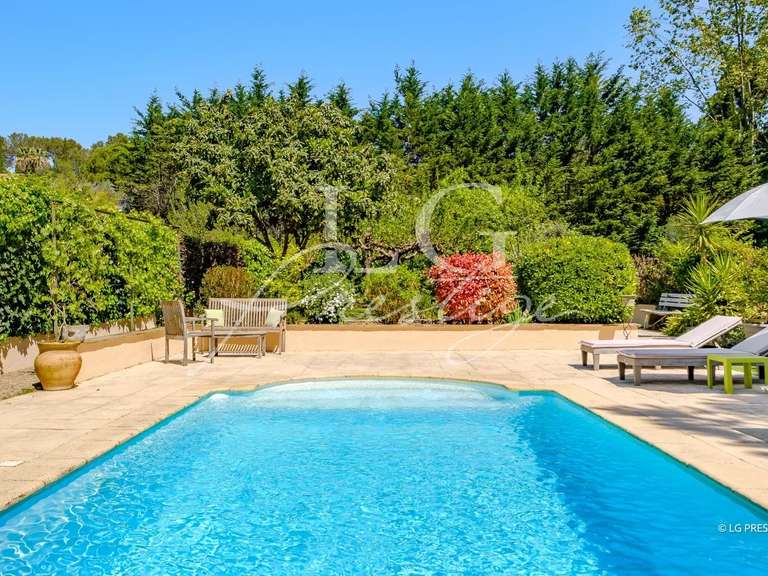
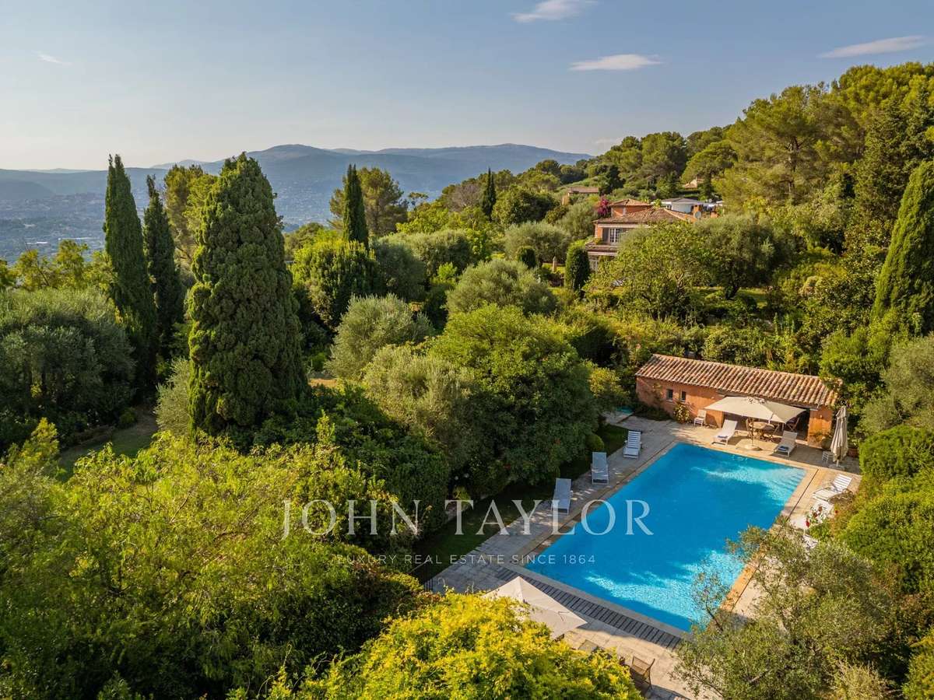
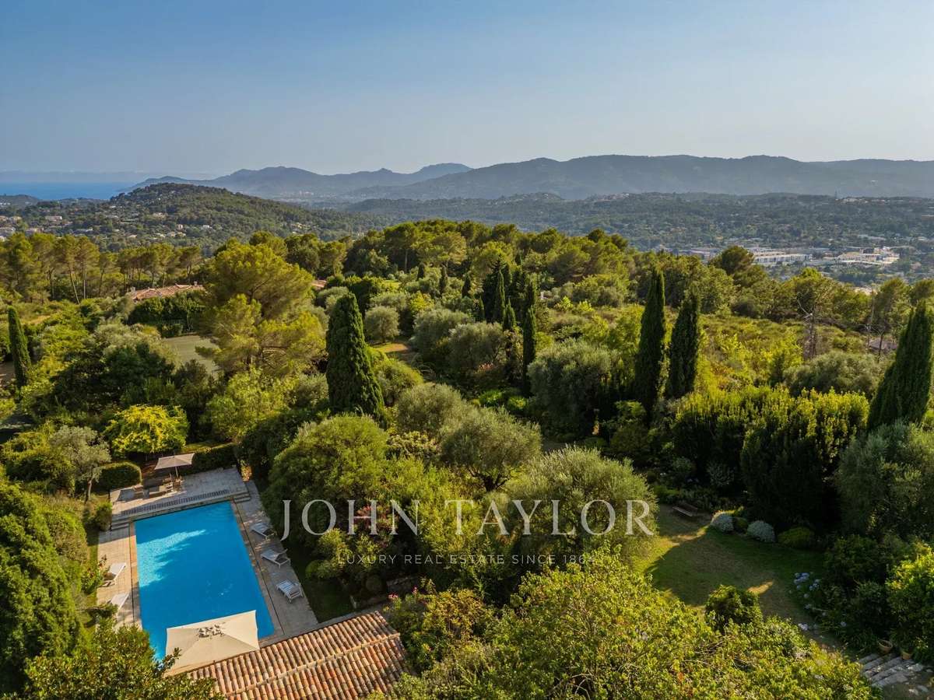
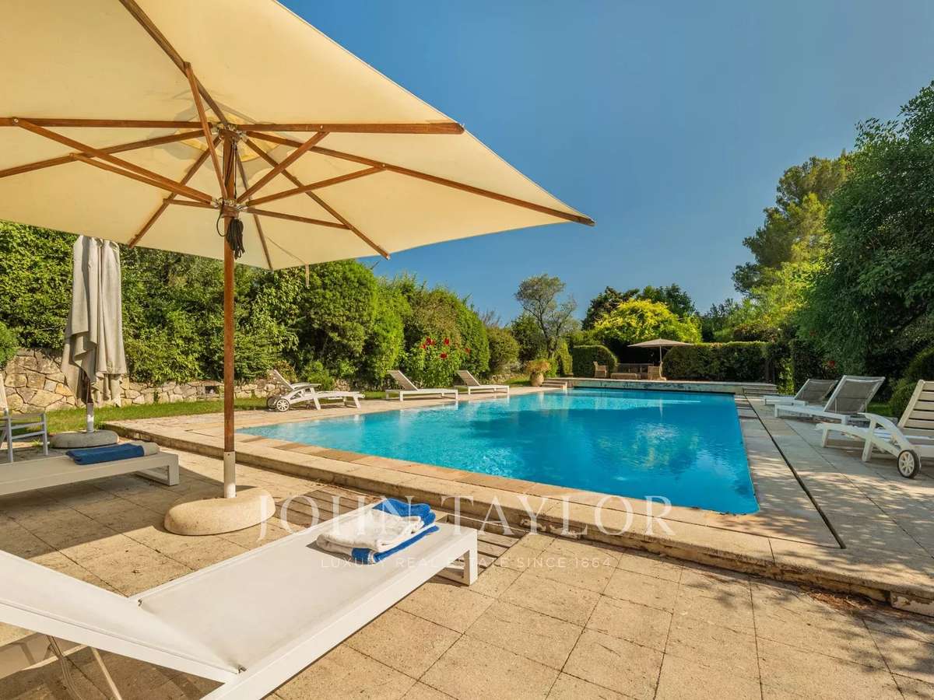
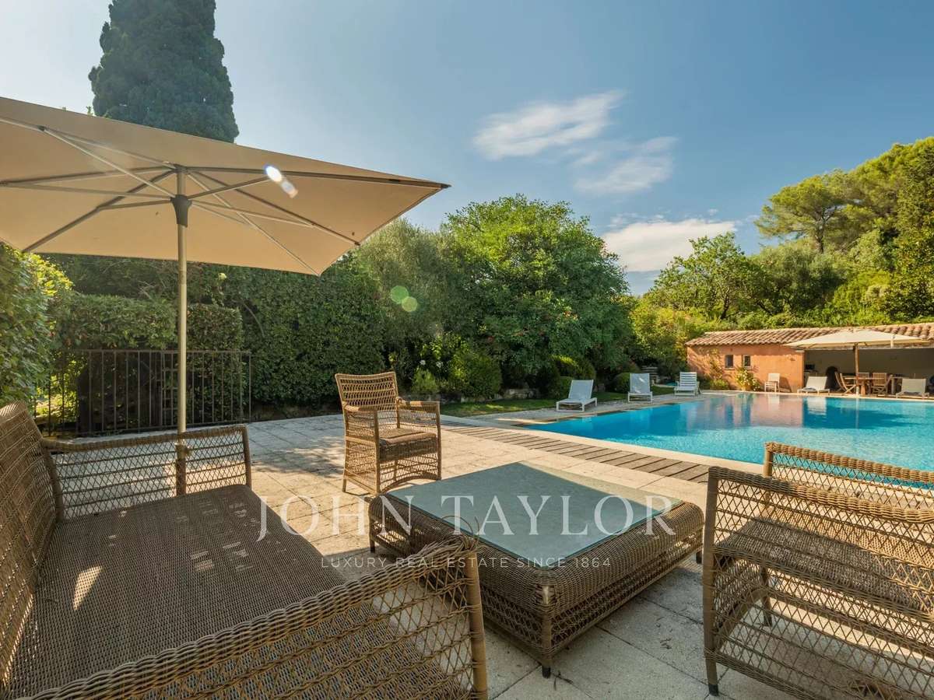
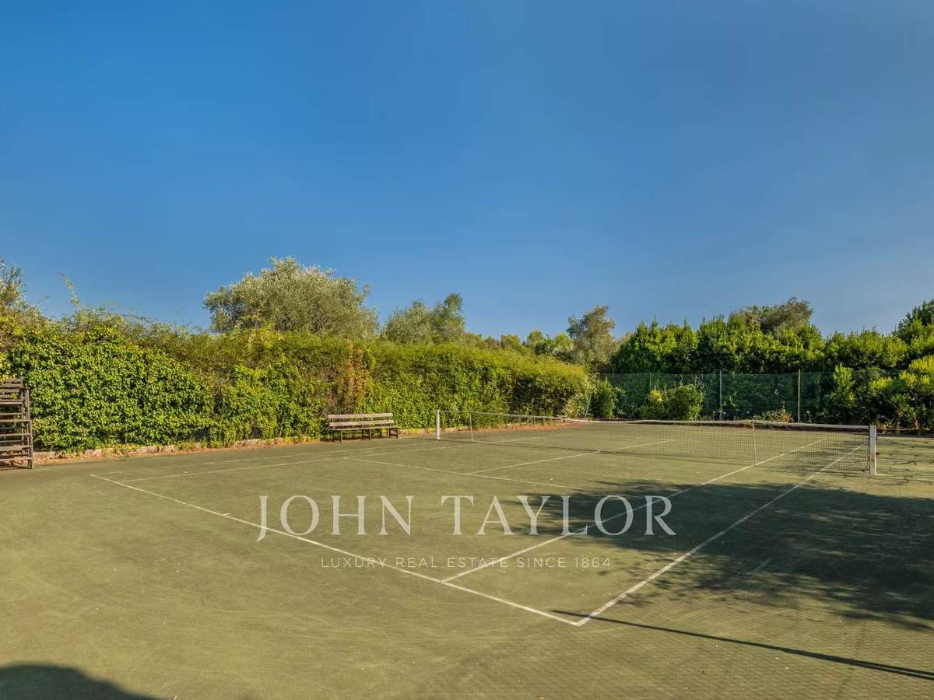
The grounds are a haven of peace, with a swimming pool, tennis court and pool house. Close to the shops and the village of Mougins, this property, in need of updating, offers an exceptional living environment and great potential for enhancement.
Excessive consumption housing: F
- Landscaped grounds spanning over one hectare, designed by Jean Mus, with near-level terrain.
- 11-bedroom home of approximately 800 m², with a patio, terraces and a pool.
Information on the risks to which this property is exposed is available on the Géorisques website :
Ref : V1614MGS - Date : 16/10/2026
FEATURES
Pool
Terrace
Tennis
Garden
DETAILS
Price
€12,800,000
Home type
House
City
Mougins (06250)
Rooms
45
Living surface
801 m²
Bedrooms
11
Price details
ENERGY DIAGNOSIS
DPE
D
234 kWh/m².y
GES
F
71 kgCO2/m².y
Show more
LOCATION
CONTACT US
INFORMATION REQUEST
Request more information from JOHN TAYLOR MOUGINS.