€770,000
House Montpellier - 4 bedrooms - 234m²
34000 - Montpellier
203.03m²
8 rooms
4 beds
DESCRIPTION
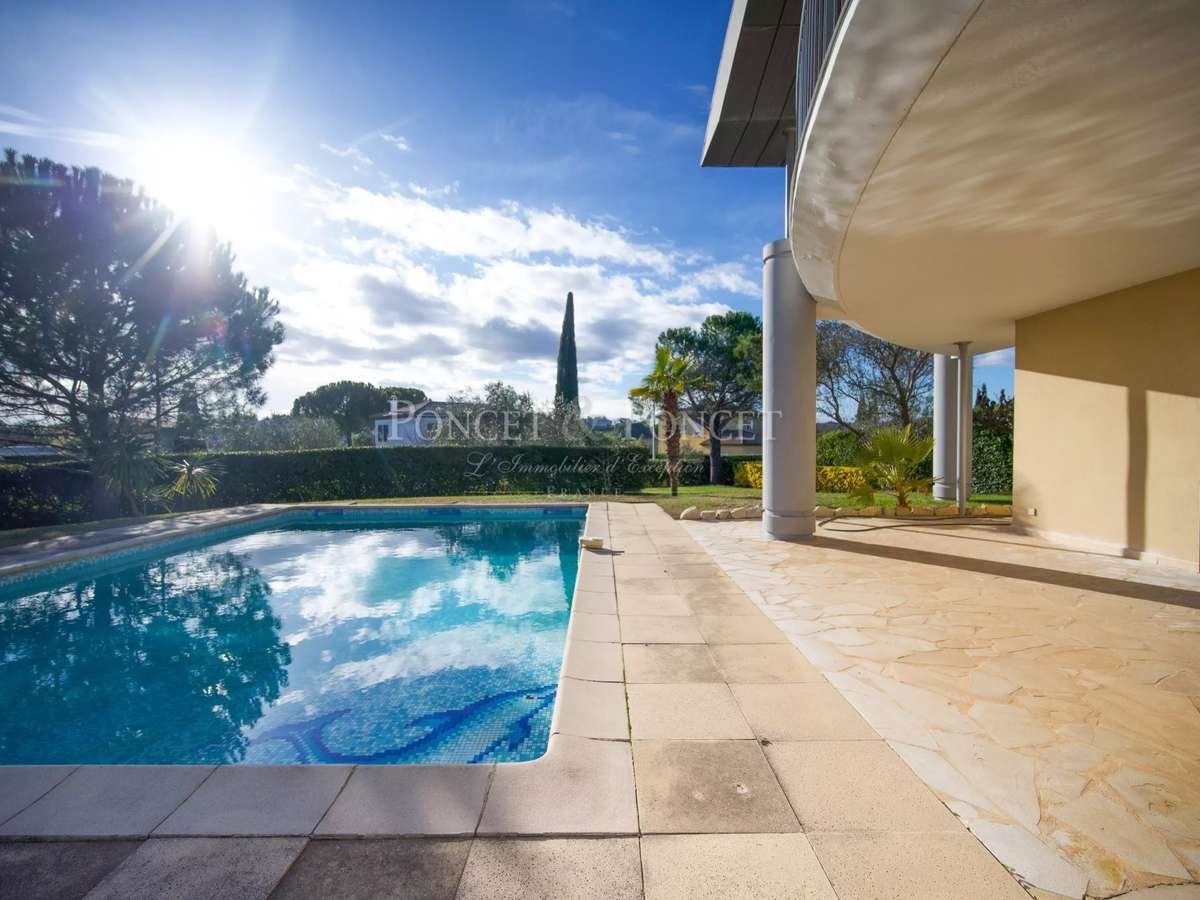
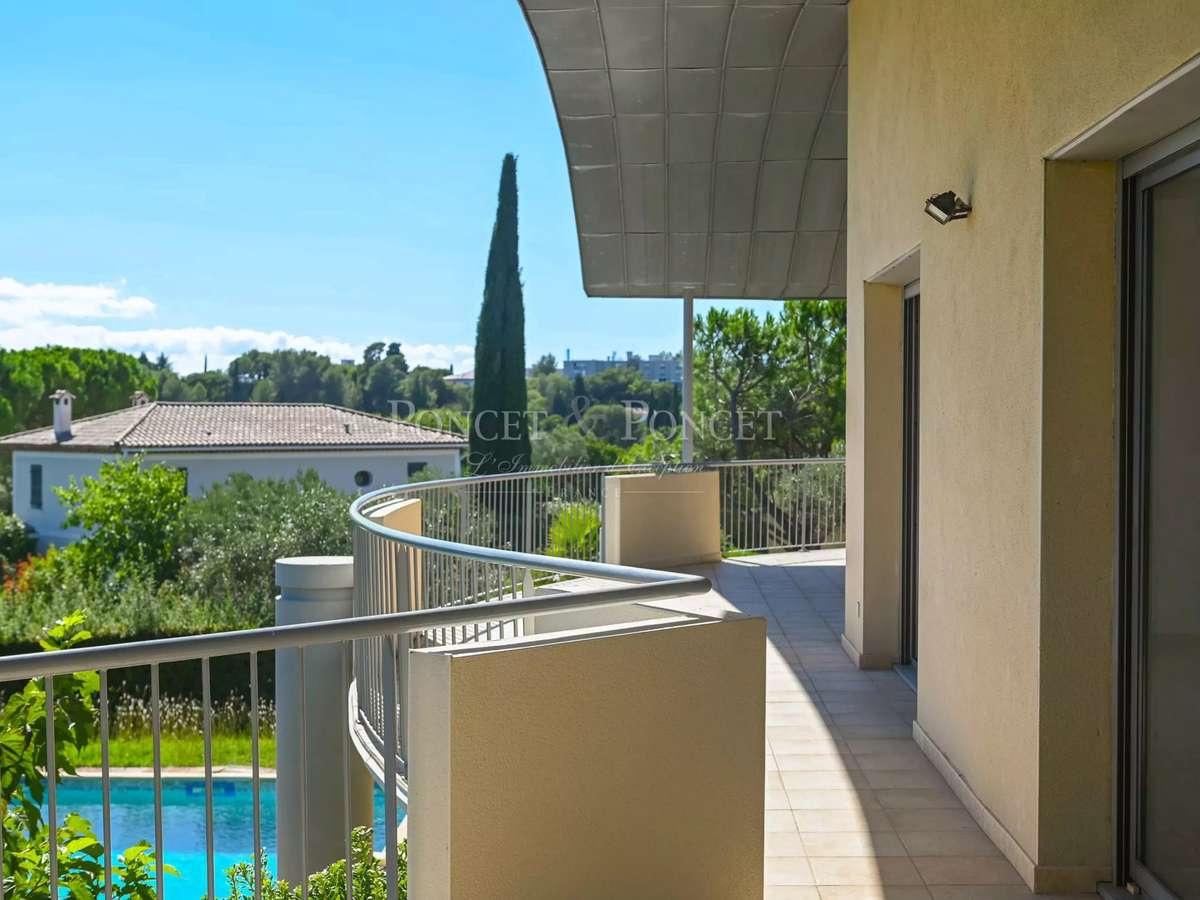
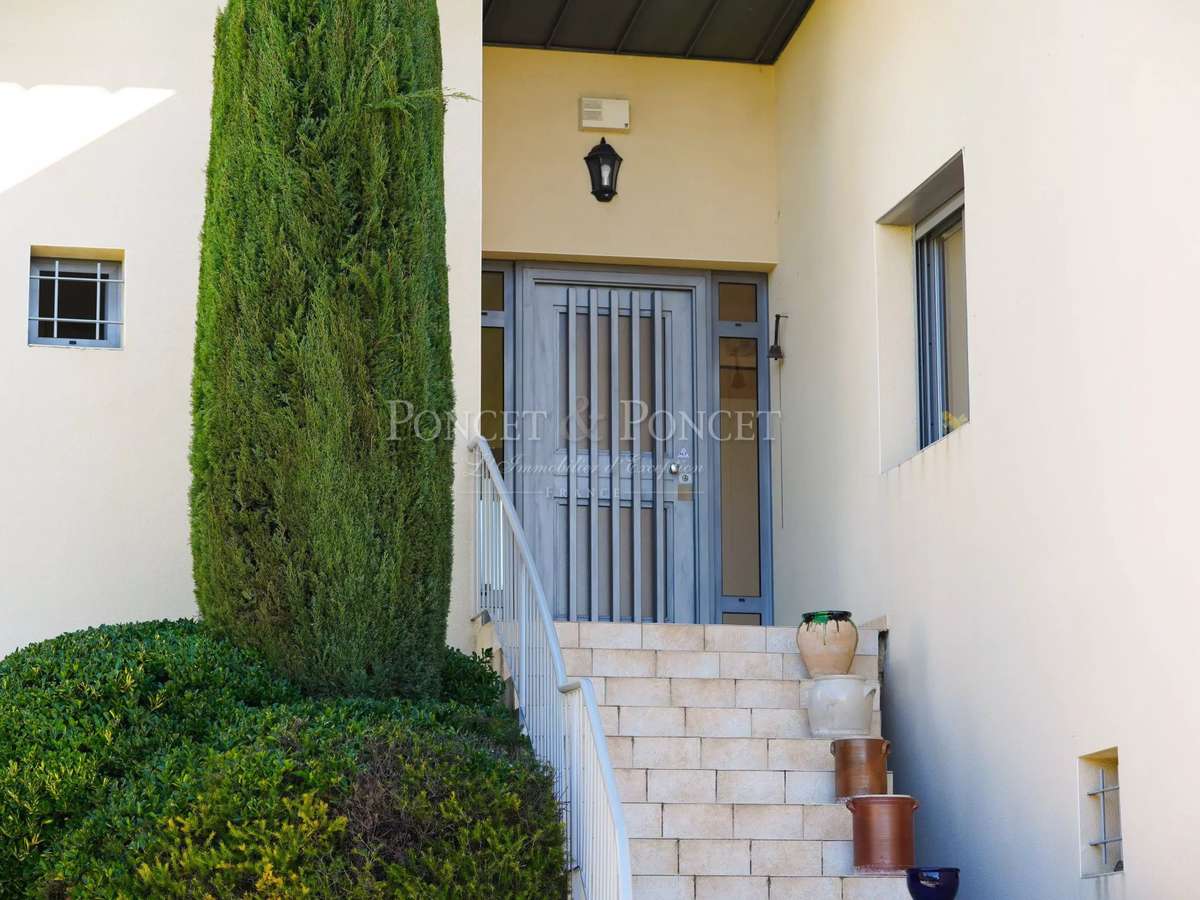
Nestled in the hills above Montpellier, in the heart of a sought-after residential neighbourhood in the Hôpitaux-Facultés area, this architect-designed house with its unique style enjoys a commanding location offering unobstructed views.
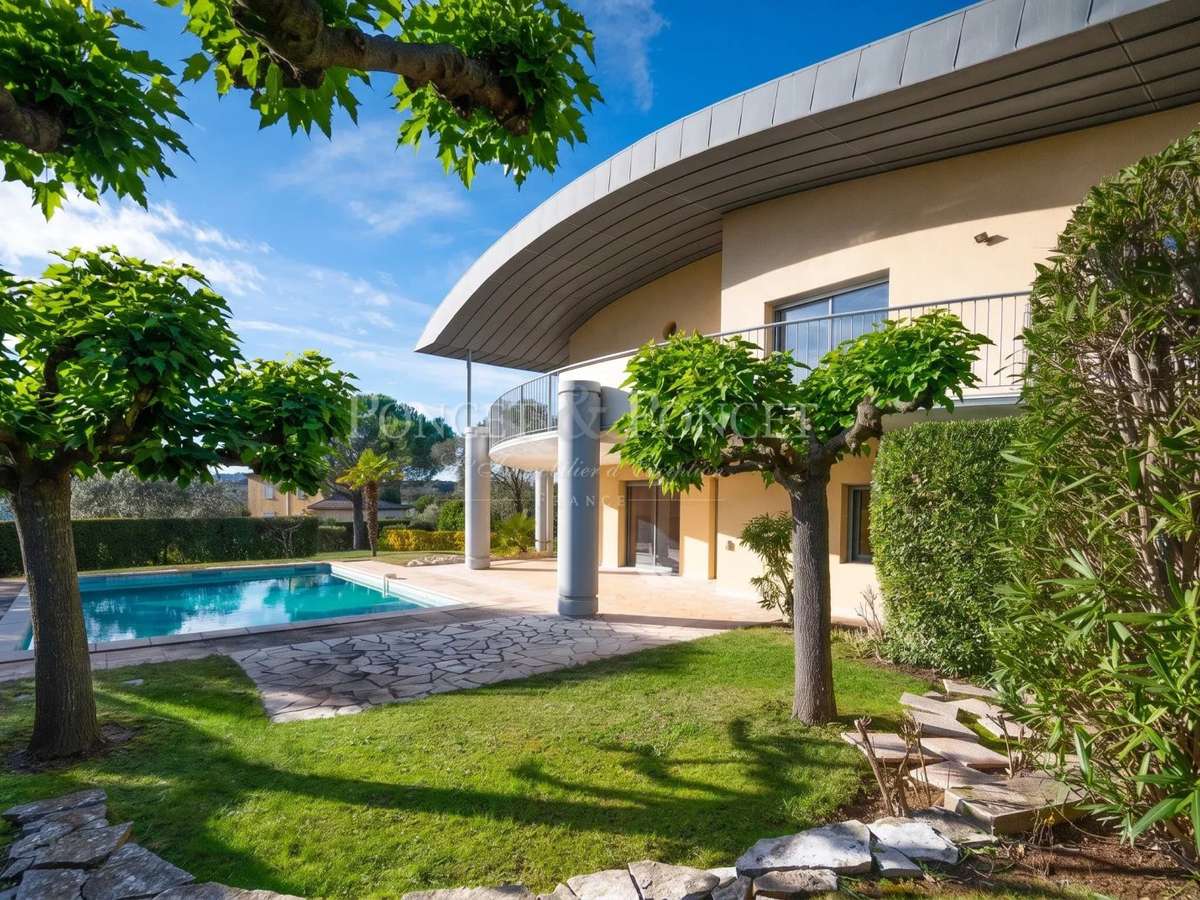
Built in 1994 on 1,354 m² of landscaped grounds, it offers 203.03 m² of living space (234.1 m² total surface area) spread over two levels.
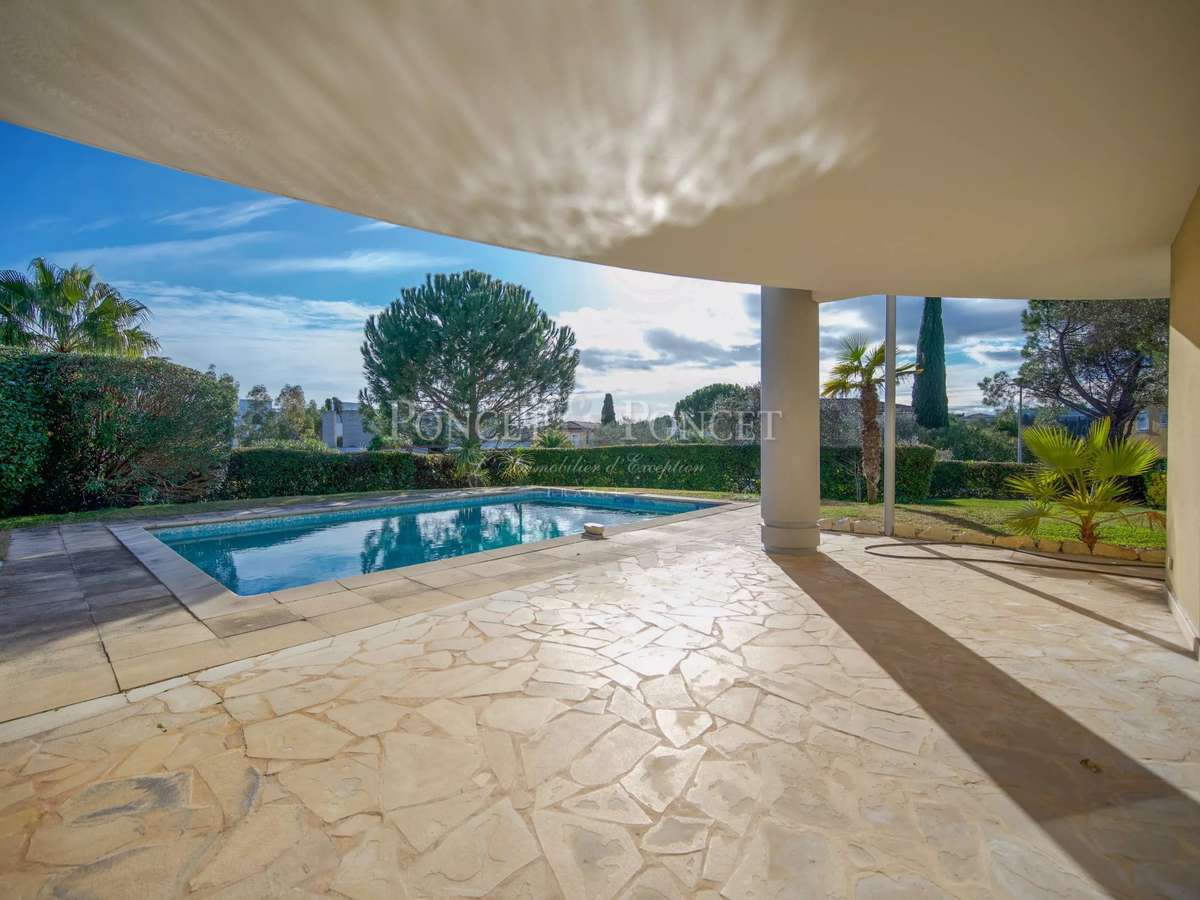
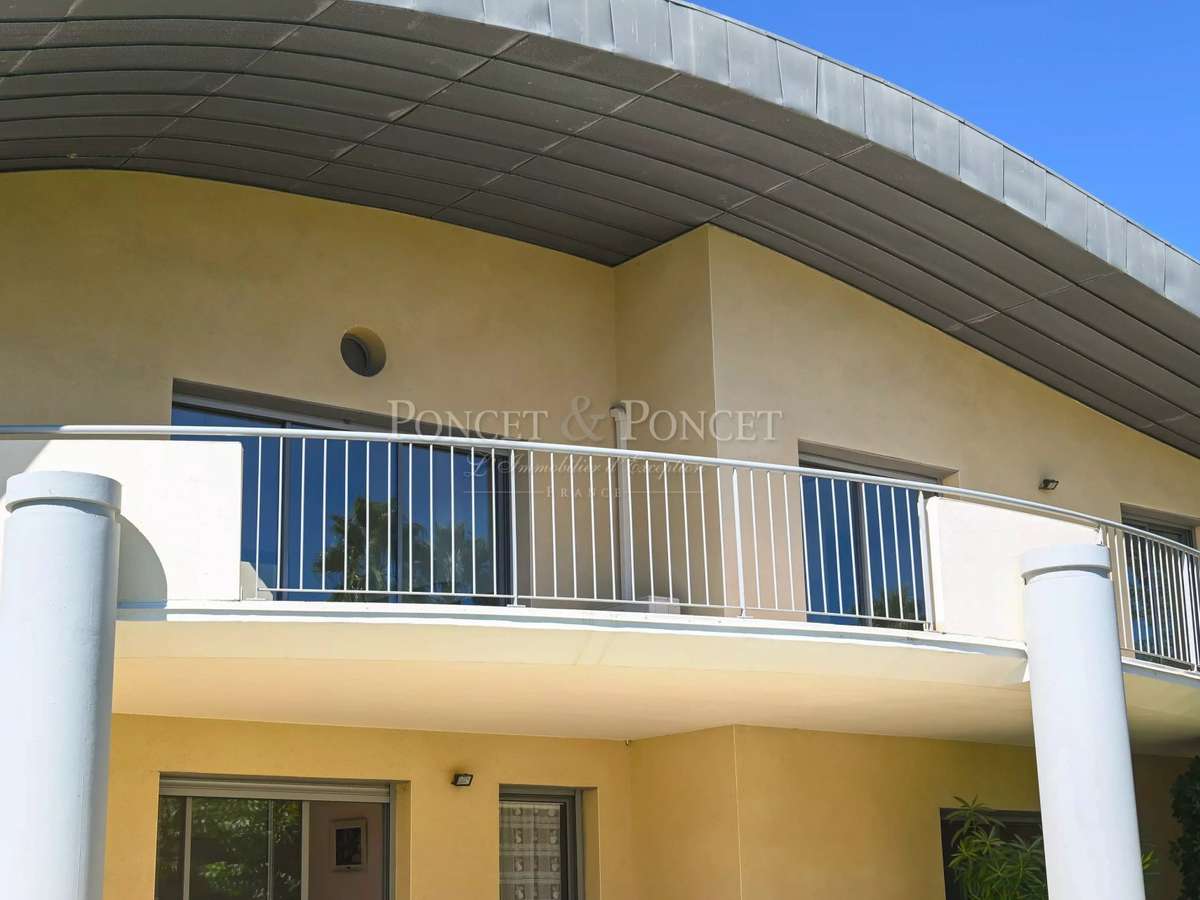
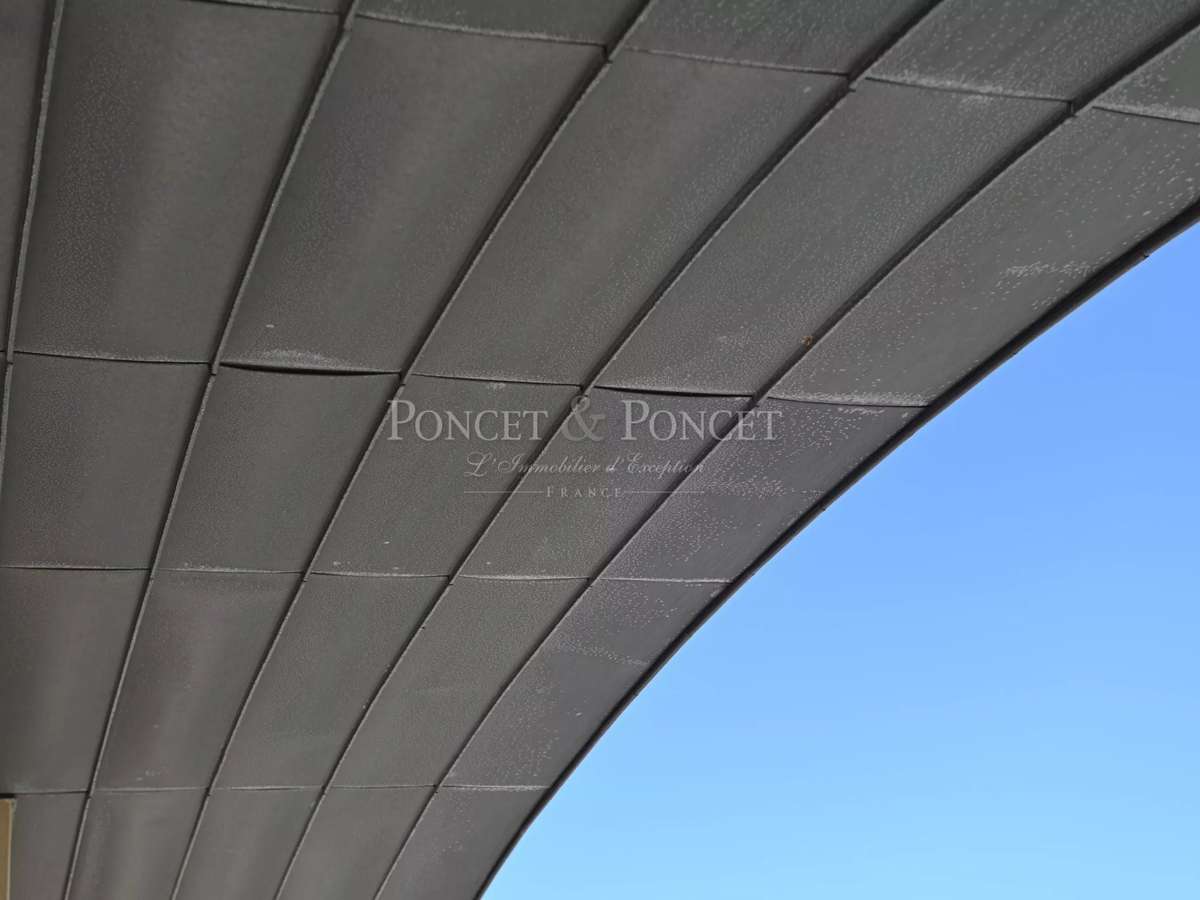
Its architecture is characterised by its bold design, with lines reminiscent of aeroplane wings, enhanced by a zinc roof.
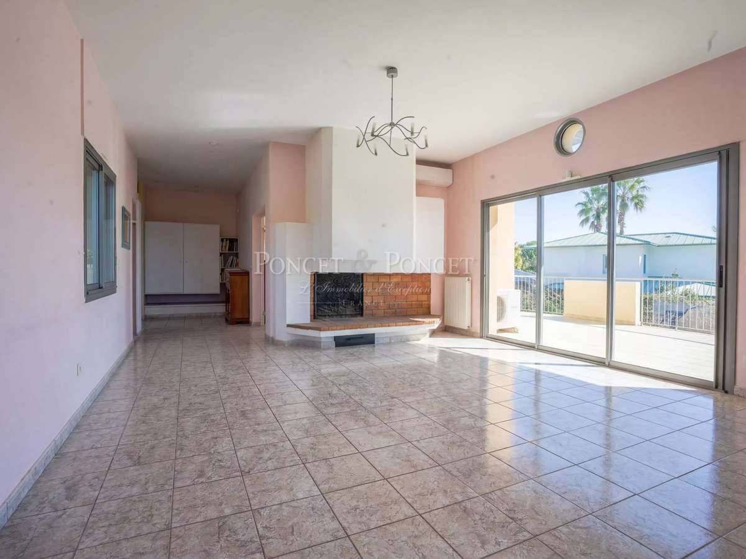
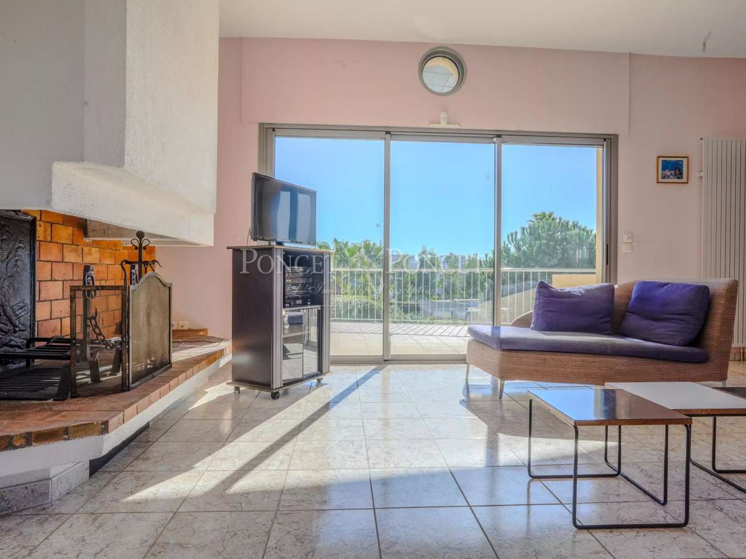
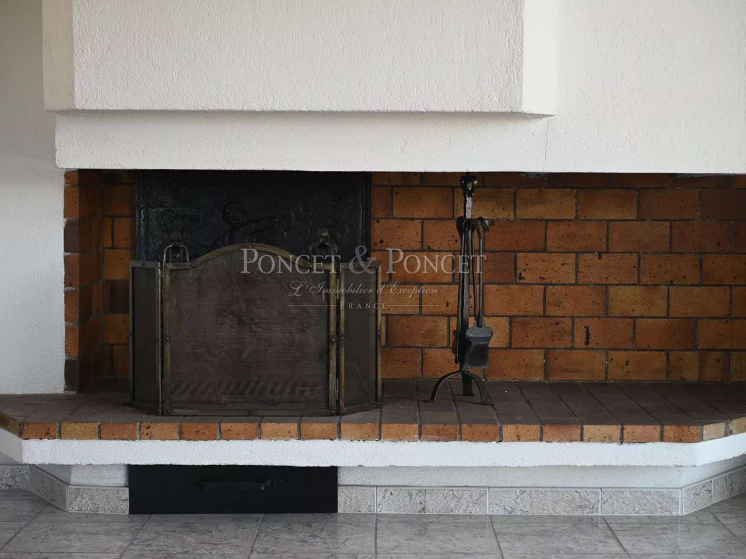
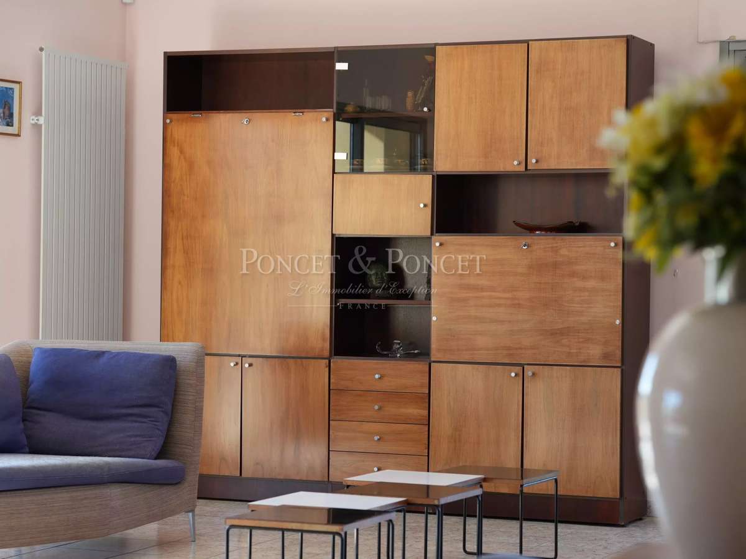
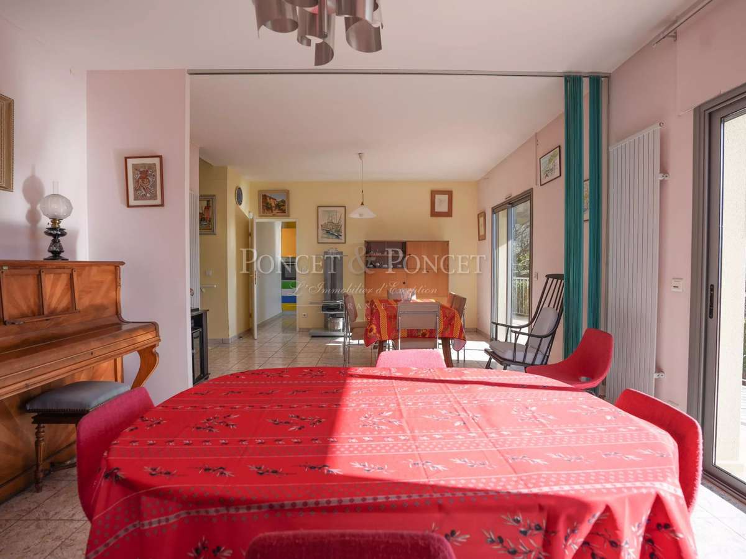
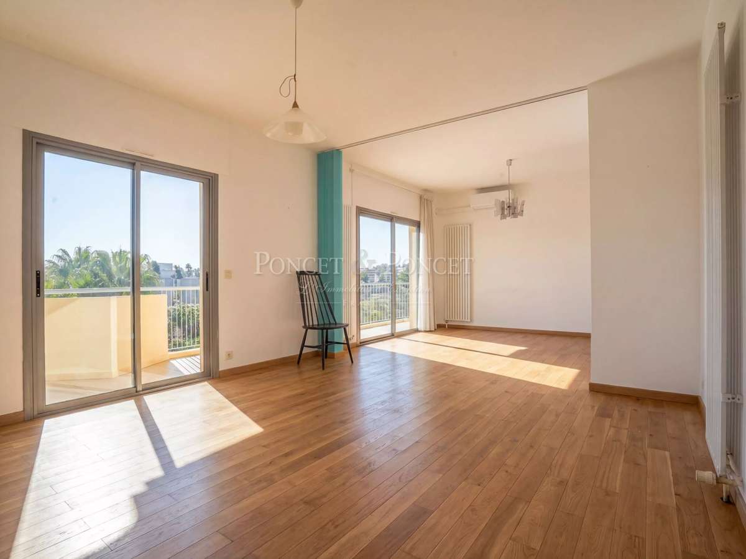
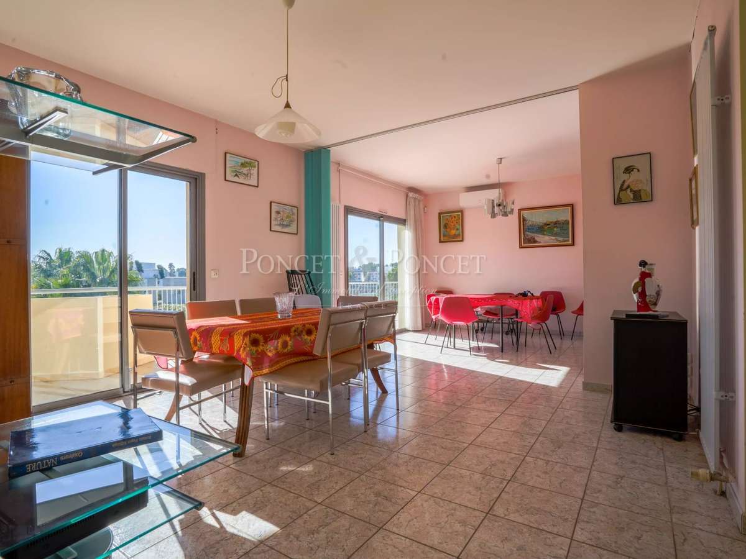
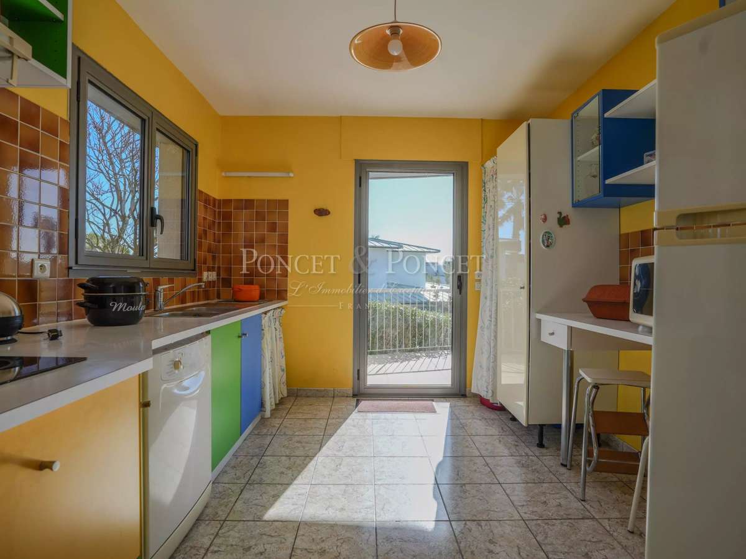
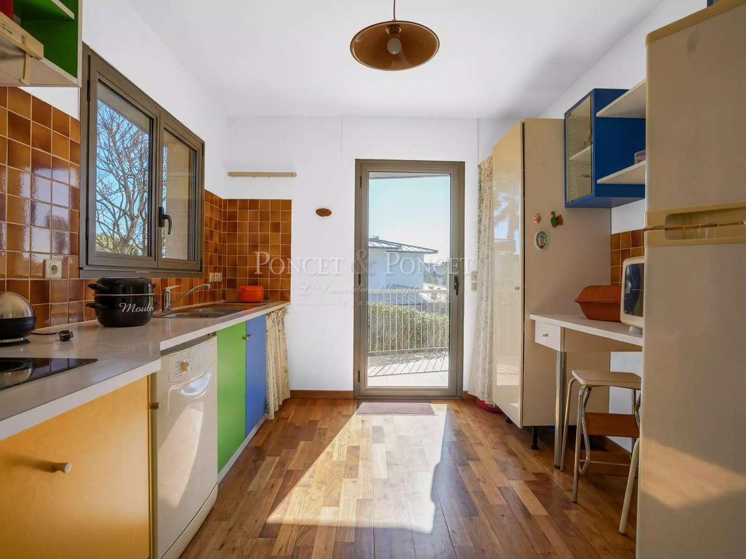
The house is bathed in light thanks to its large windows opening onto the outside, and offers living spaces upstairs to take full advantage of the panorama: living room with fireplace, dining room, separate kitchen extended by a large terrace, three bedrooms and a bathroom.
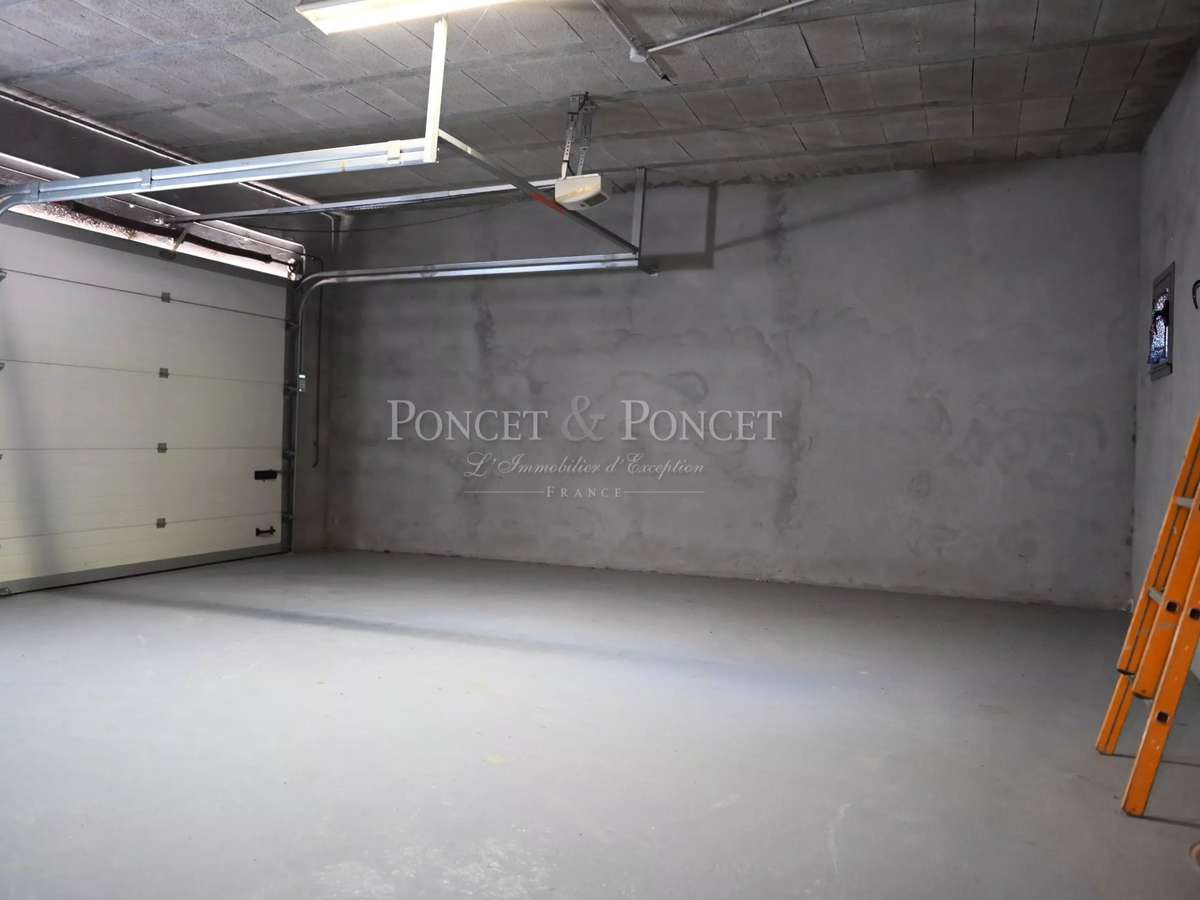
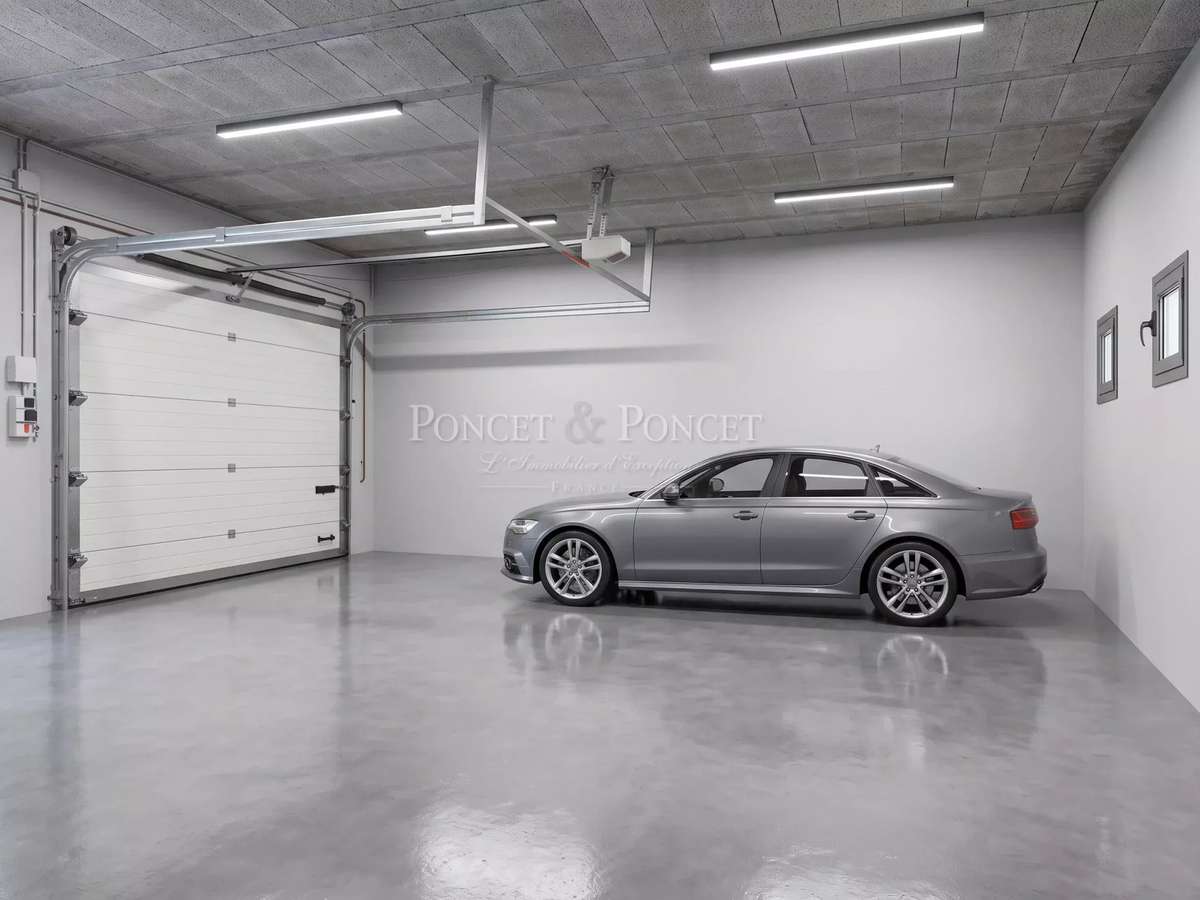
On the garden level, a studio with shower room, an office, a laundry room, a cellar, a utility room and a large garage complete the property.
The property also has a huge basement.
Modular interiors for all your projects: transform these spaces into a gym, home cinema or separate flat, according to your desires.
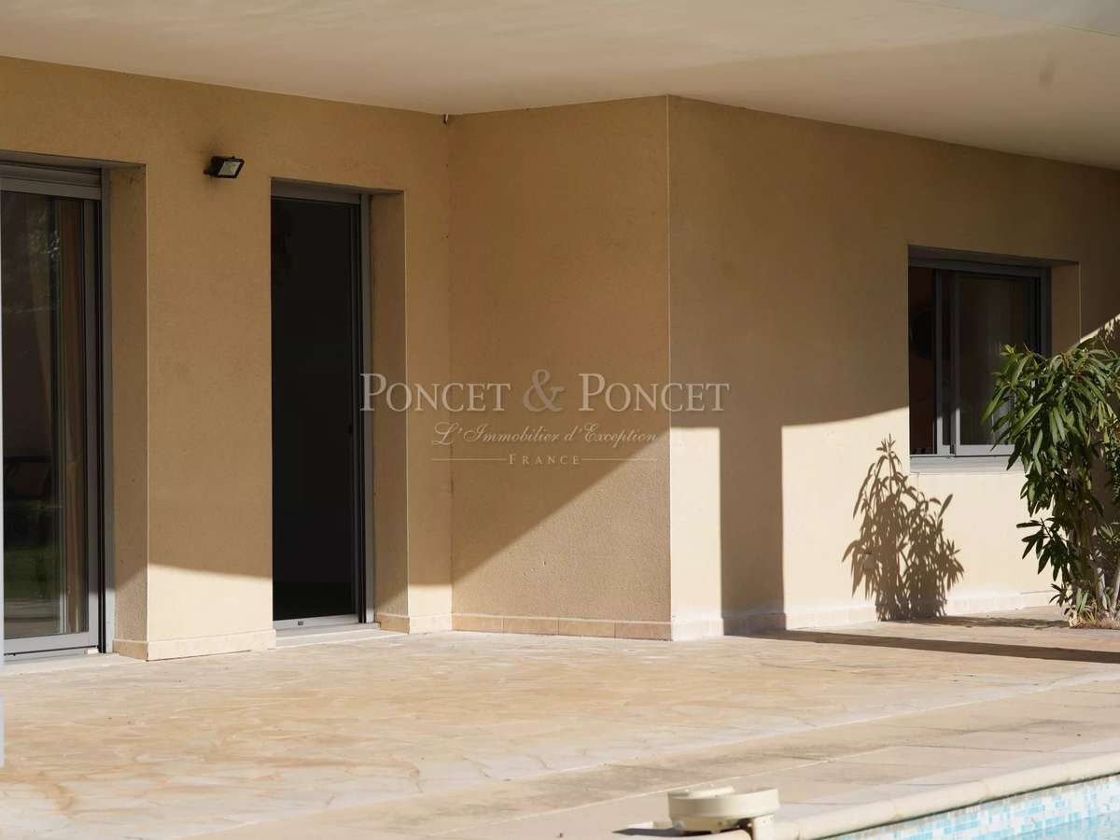
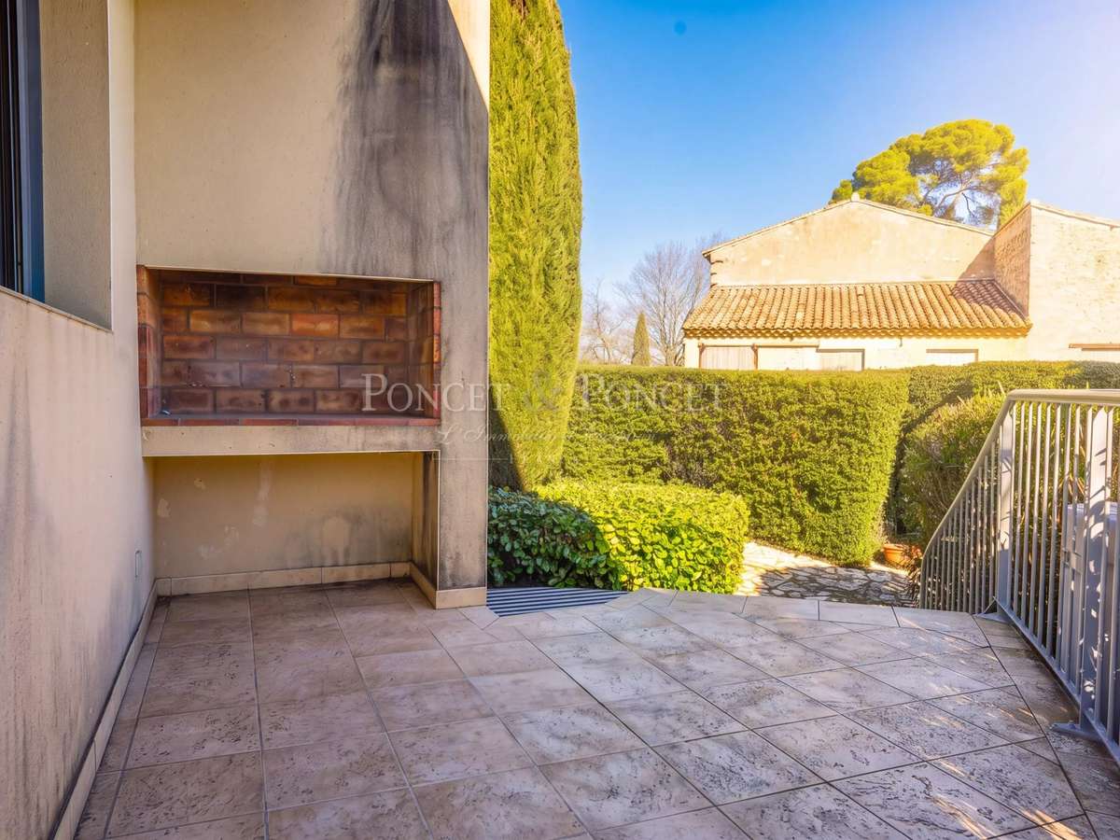
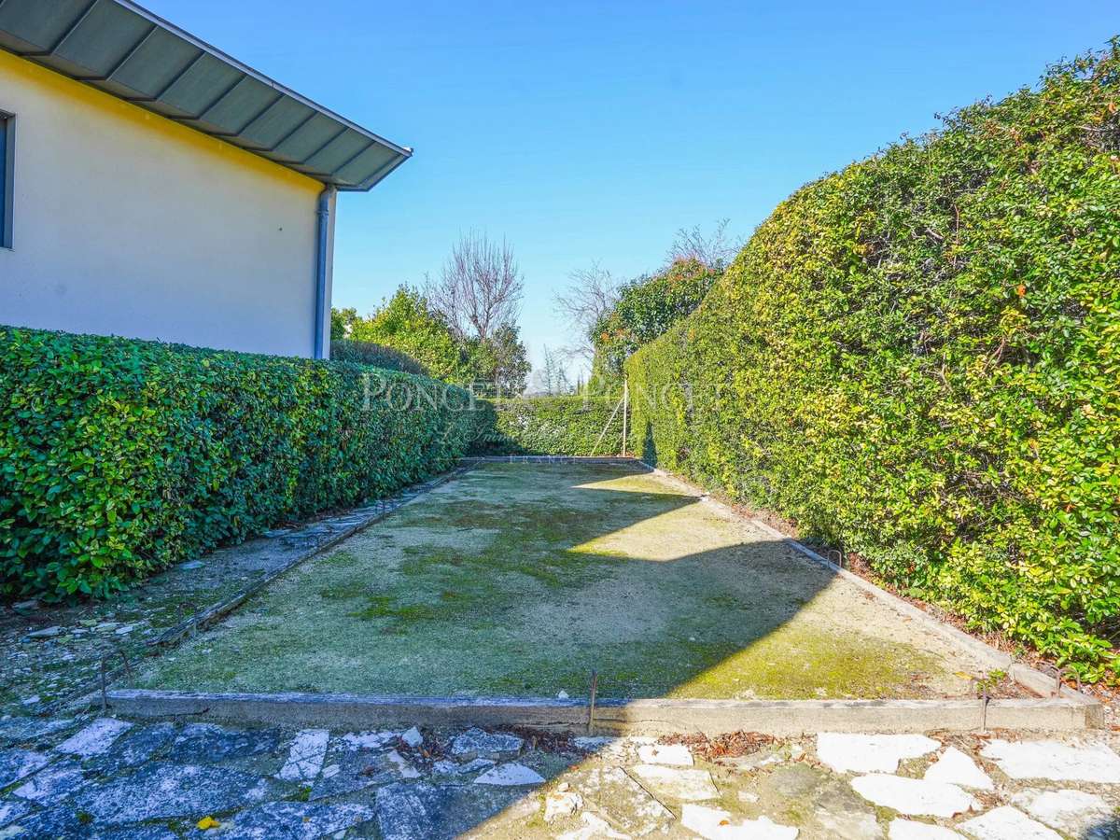
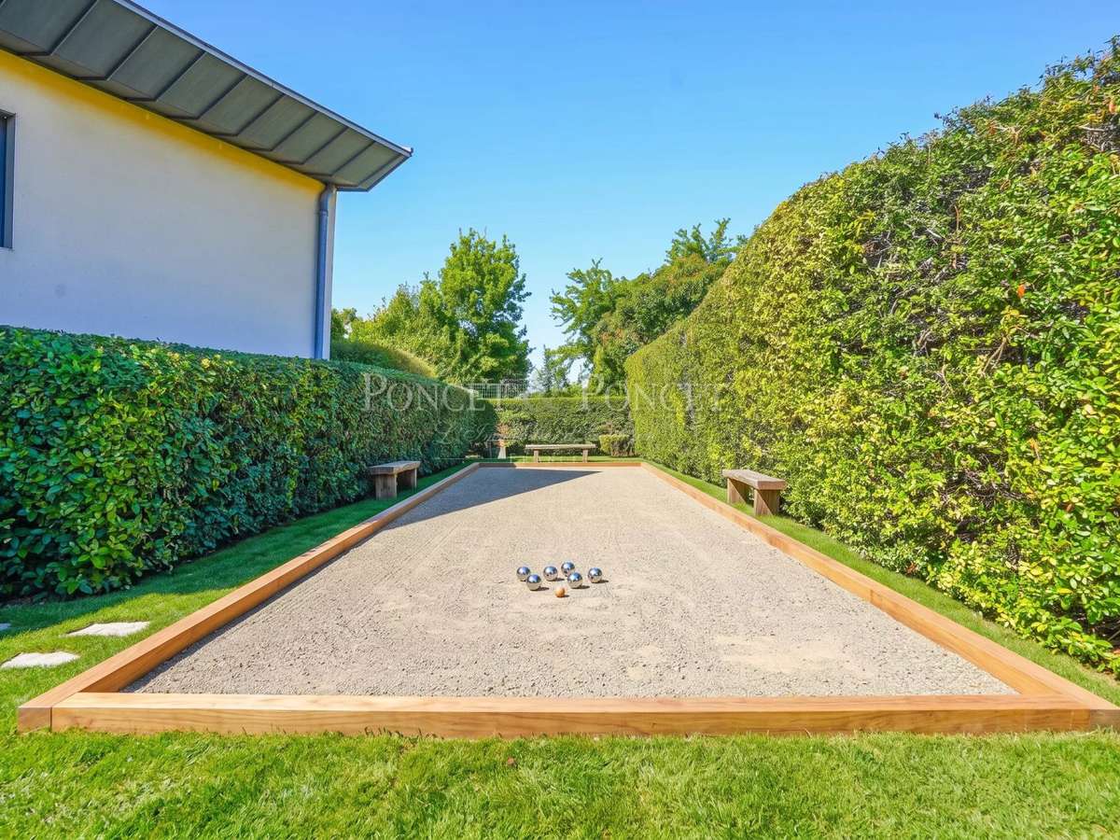
Amenities include a swimming pool (5.50m x 8m), a boules court, a barbecue, an automatic watering system, a water softener, air conditioning, an alarm system, and double-glazed windows with electric shutters.
Close to amenities, transport links (bus and tram) and the city centre,
this property is a real favourite for lovers of architecture and comfort.
- Bold architecture : designed by Alagheband with unique lines.
- Pool and garden : perfect outdoor space for relaxation and entertainment.
- Prime location : immediate proximity to shops and transport.
ARCHITECT-DESIGNED HOUSE - NORTH MONTPELLIER
Information on the risks to which this property is exposed is available on the Géorisques website :
Ref : 2220 - Date : 07/07/2026
FEATURES
Pool
Garage
Air conditioning
DETAILS
Price
€770,000
Home type
House
City
Montpellier (34000)
Rooms
8
Surface
234 m²
Living surface
203.03 m²
Land surface
1,354 m²
Bedrooms
4
Bathrooms
2
Kitcken type
Cuisine nonéquipée
Parking
Garage
Price details
ENERGY DIAGNOSIS
DPE
D
222 kWh/m².y
GES
D
47 kgCO2/m².y
Show more
LOCATION
CONTACT US
INFORMATION REQUEST
Request more information from PONCET & PONCET.