€6,400,000
House Montpellier - 5 bedrooms - 1260m²
34000 - Montpellier
1260m²
10 rooms
5 beds
DESCRIPTION
Just a few minutes from the centre of Montpellier, in the heart of the highly exclusive Domaine des Vautes, this contemporary property of nearly 1,260 m² offers a resolutely modern take on luxury.
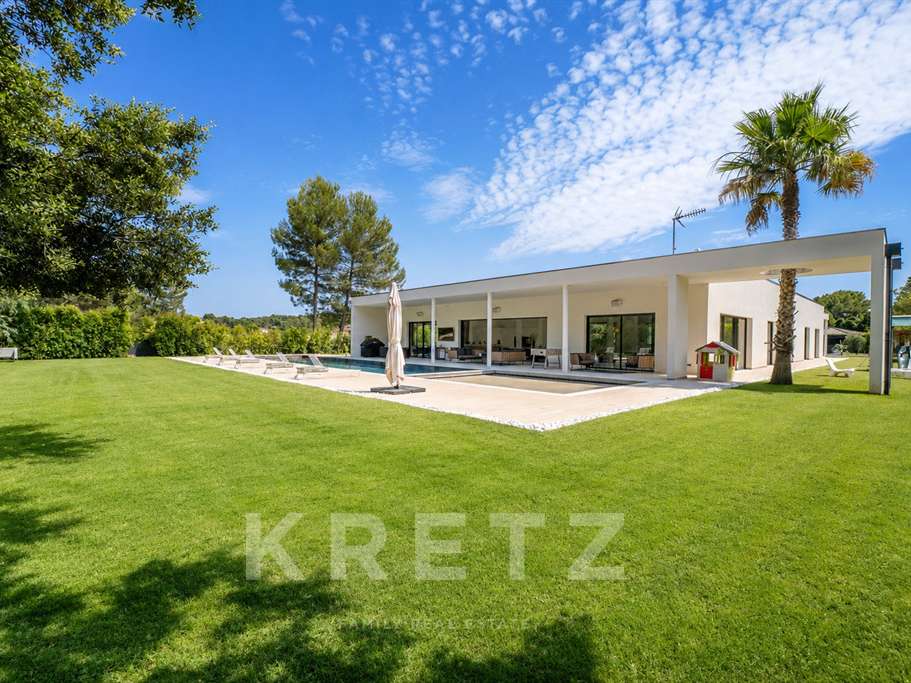
Designed in 2023 on a landscaped plot of over 3,300 m², it combines architecture, technology and exceptional amenities within a fully preserved setting.
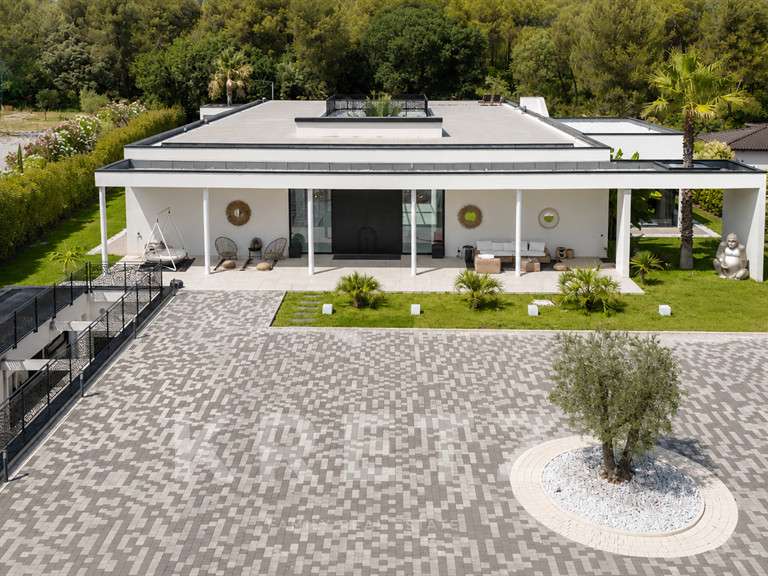
The tone is set from the moment you arrive.
A vast main courtyard welcomes visitors before revealing architecture with clean lines, where every detail has been thought through with the utmost attention to detail.
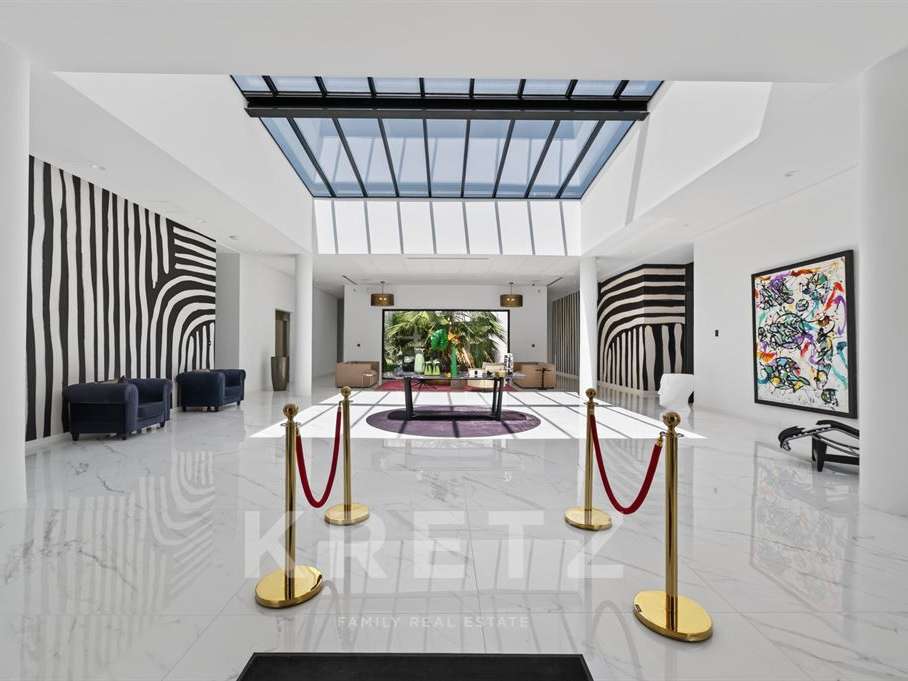
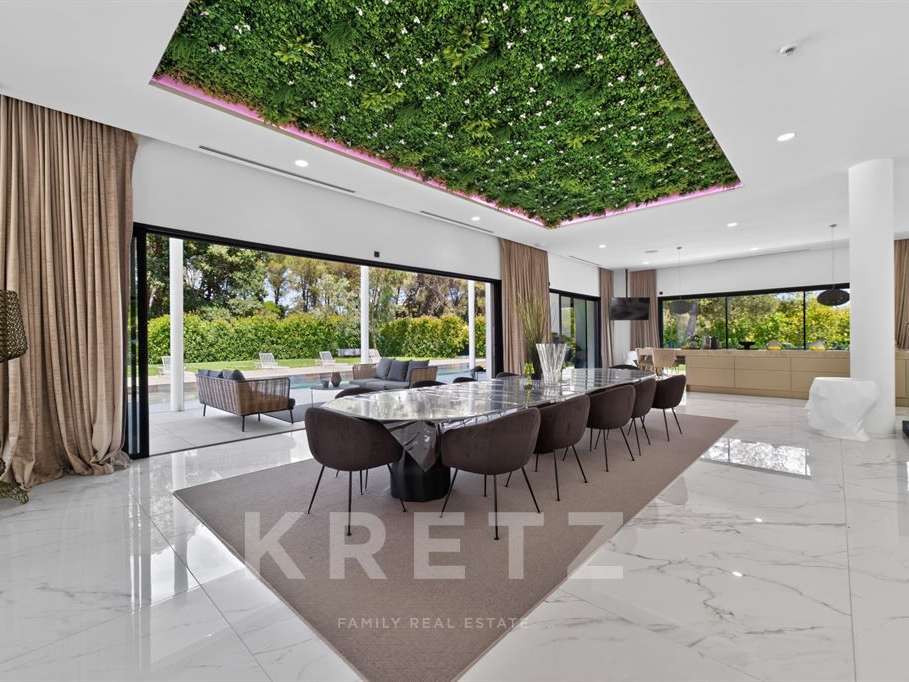
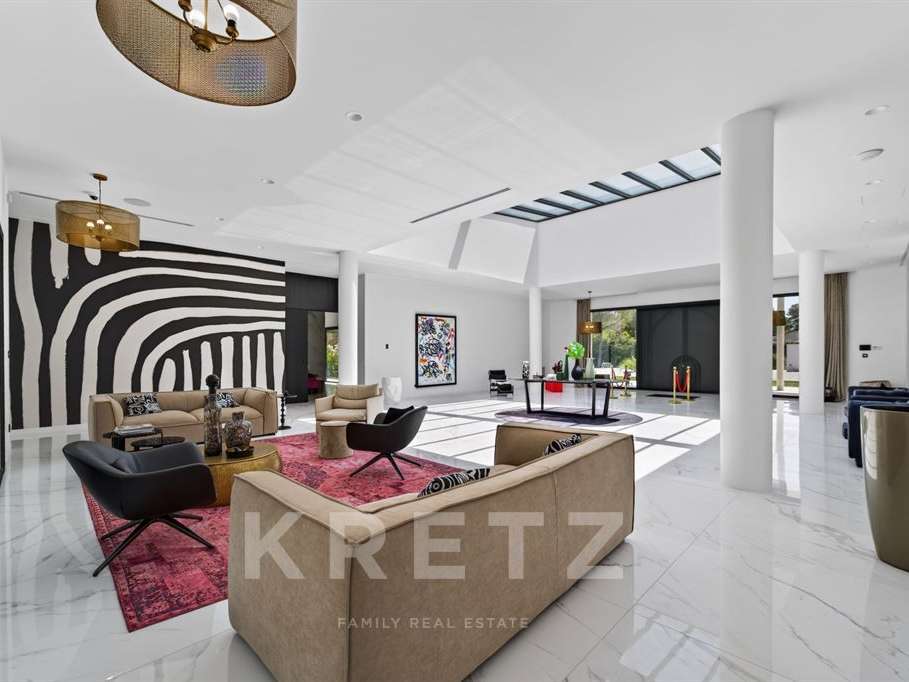
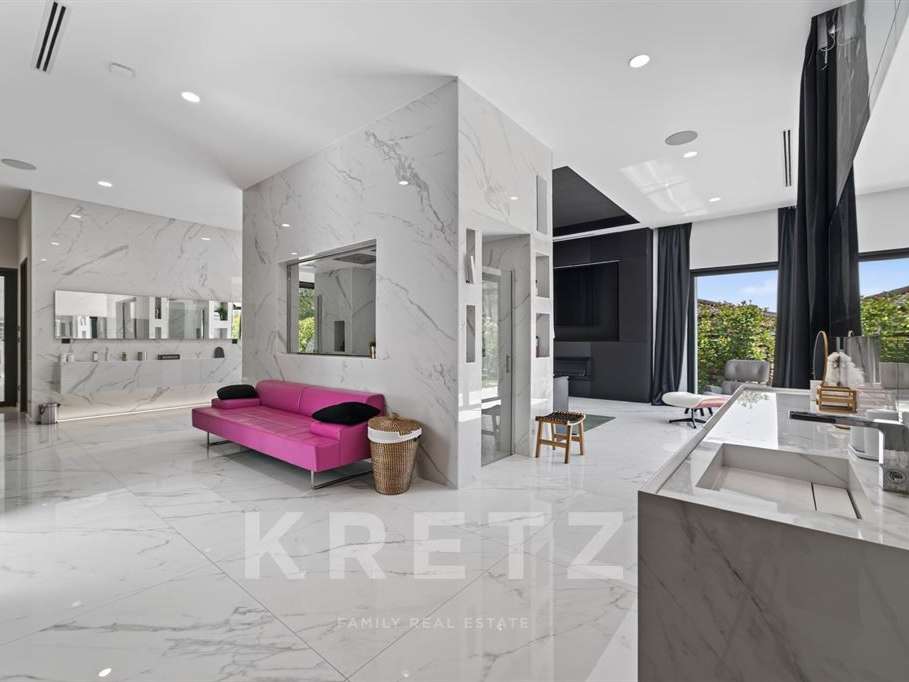
The entrance opens onto a spectacular reception area bathed in light.
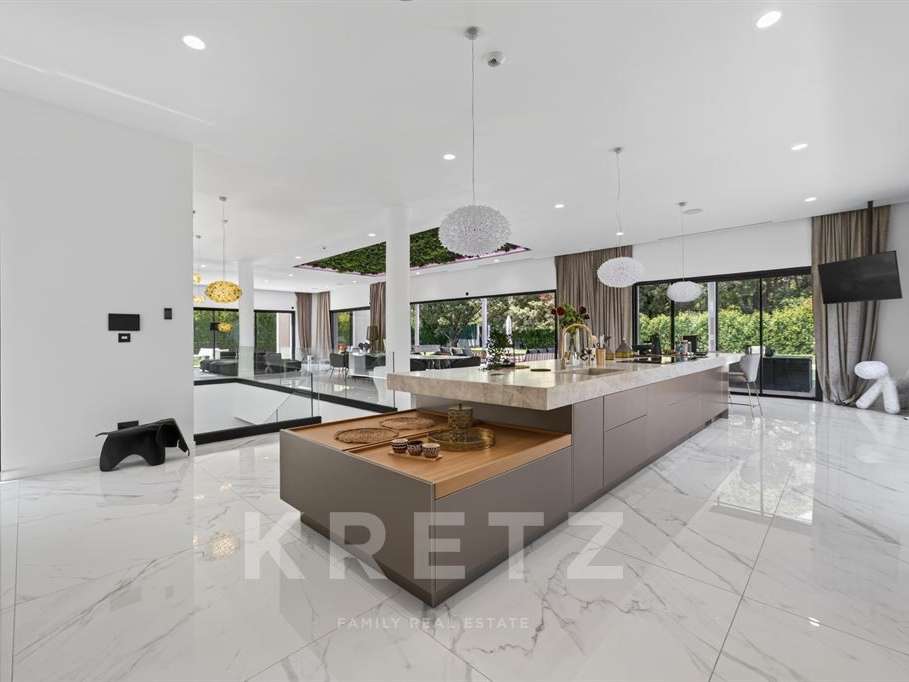
The ceilings soar to a height of four metres, the immense floor-to-ceiling windows blur the boundaries between indoors and outdoors, whilst the spacious layout offers a sense of openness rarely found in a private residence.
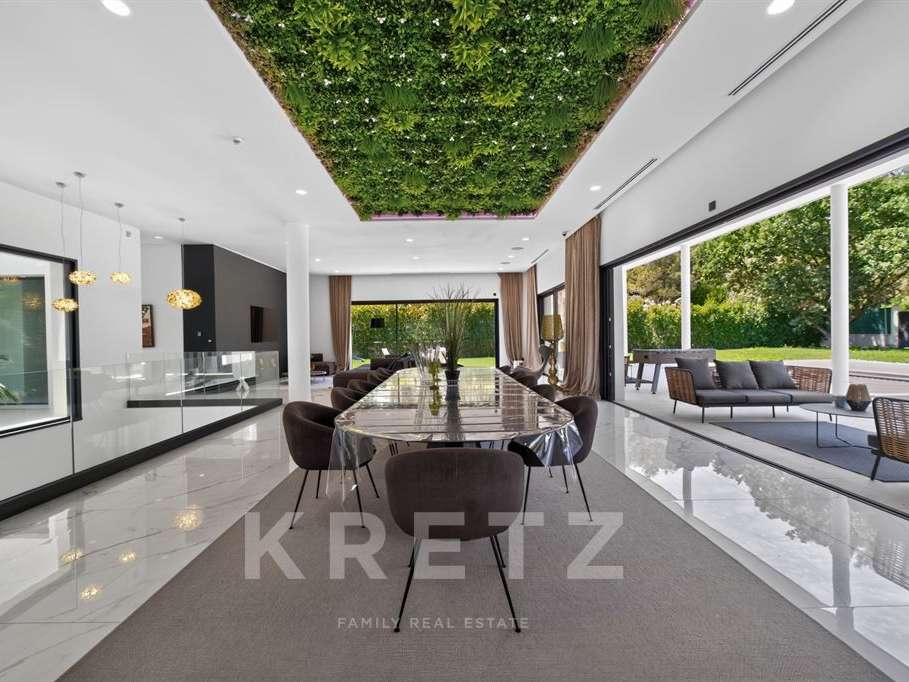
At the heart of the house, the Poggenpohl kitchen will delight even the most discerning of tastes.
Entirely bespoke, it features top-of-the-range fittings and flows seamlessly into the various reception areas, designed for both everyday living and entertaining.
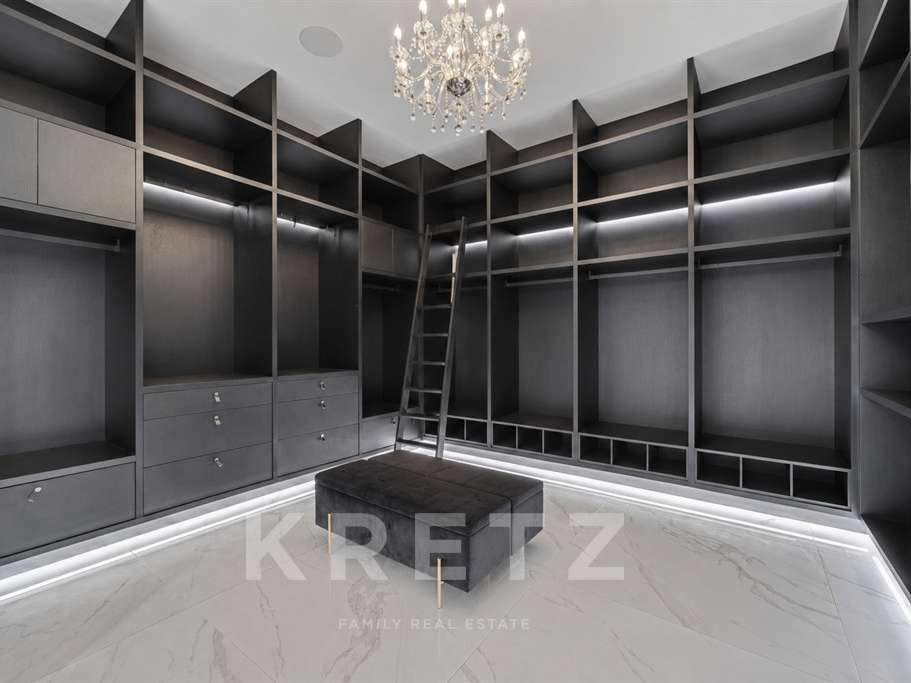
The property offers five true suites, each with its own en-suite bathroom and walk-in wardrobe.
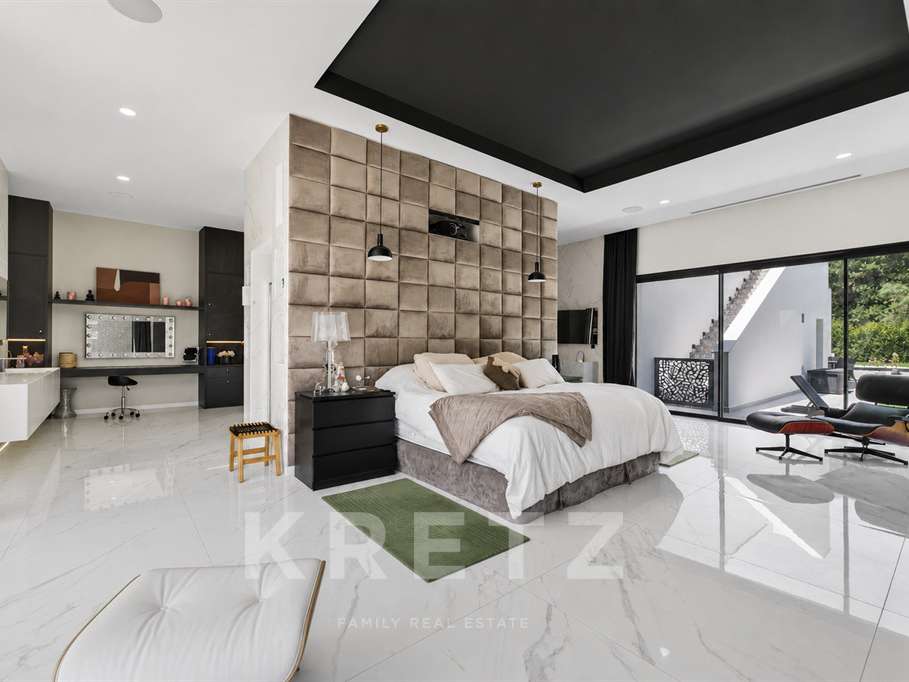
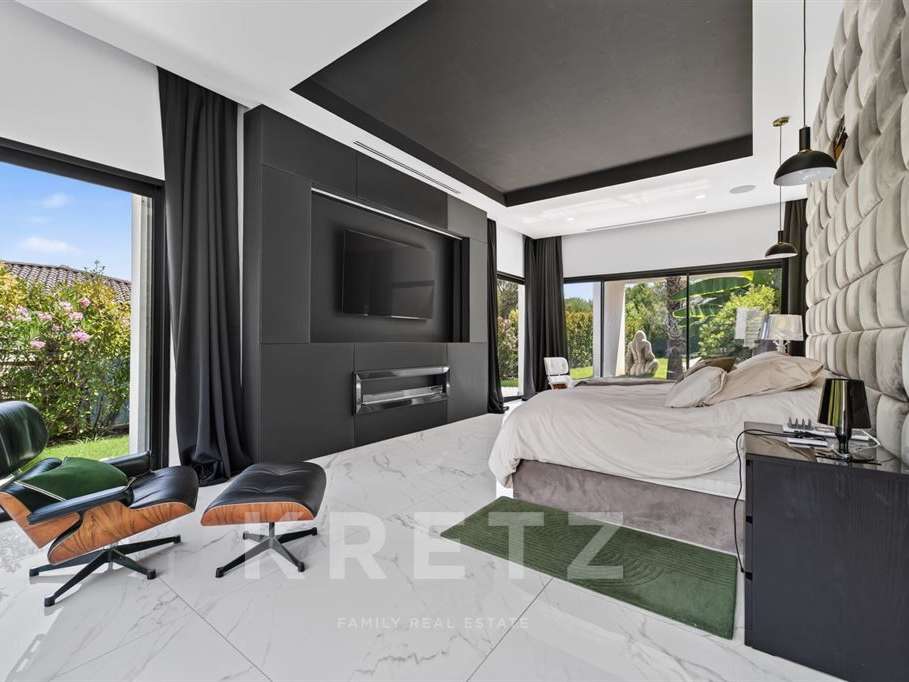
The master suite is a world unto itself.
A monumental bedroom, bespoke walk-in wardrobes inspired by the finest luxury hotels, refined bathrooms, a private beauty area and an integrated video projection system transform this suite into a veritable private apartment.
But it is probably on the lower level that this property reveals its true uniqueness.
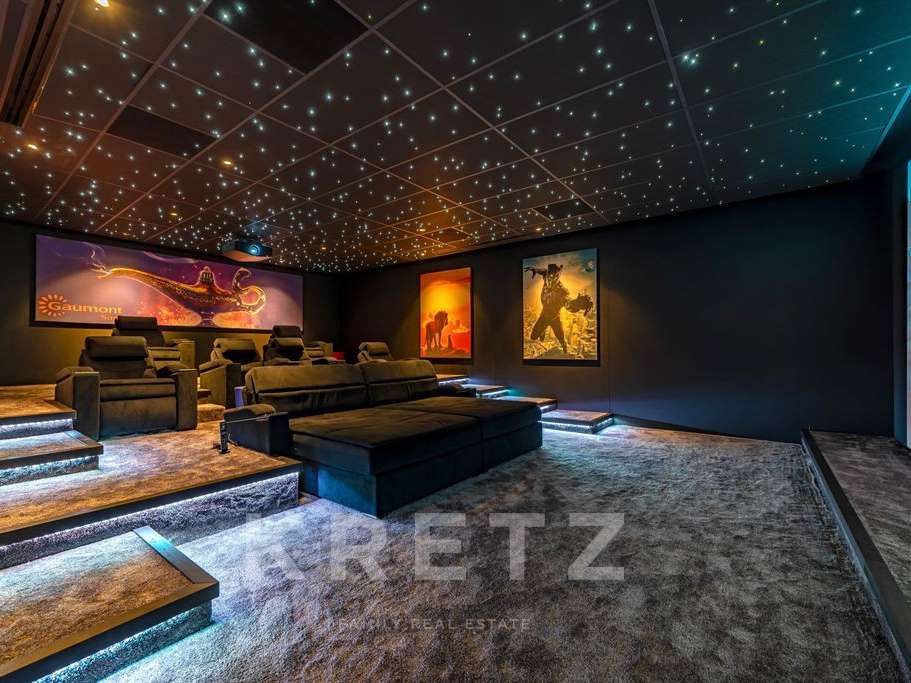
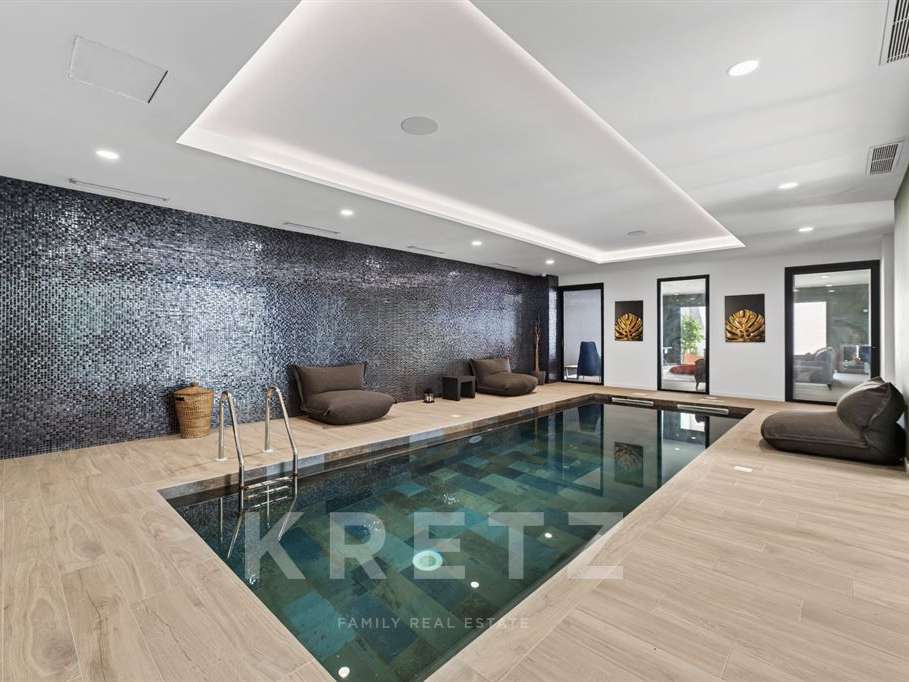
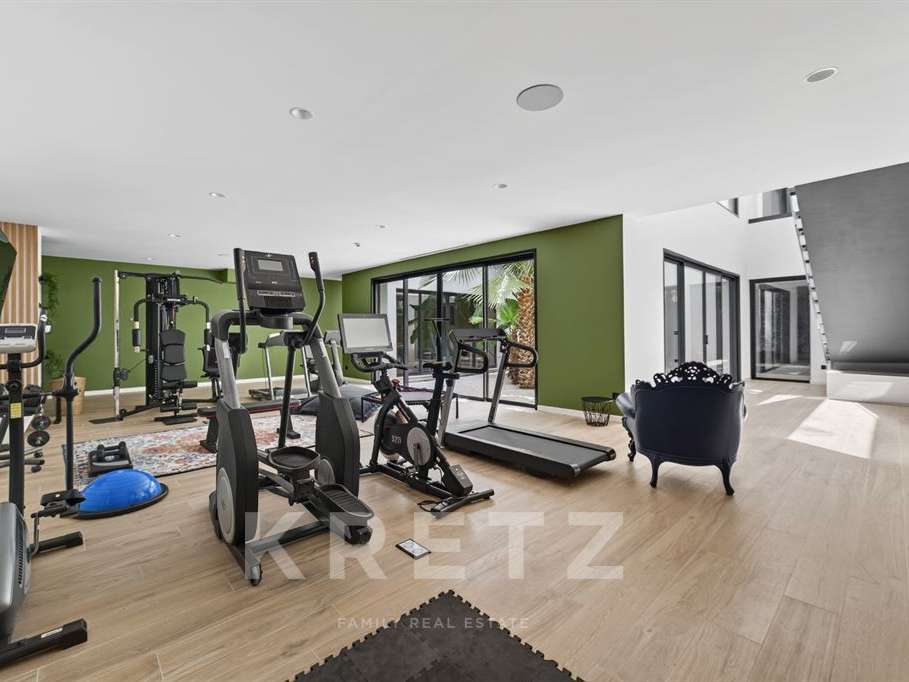
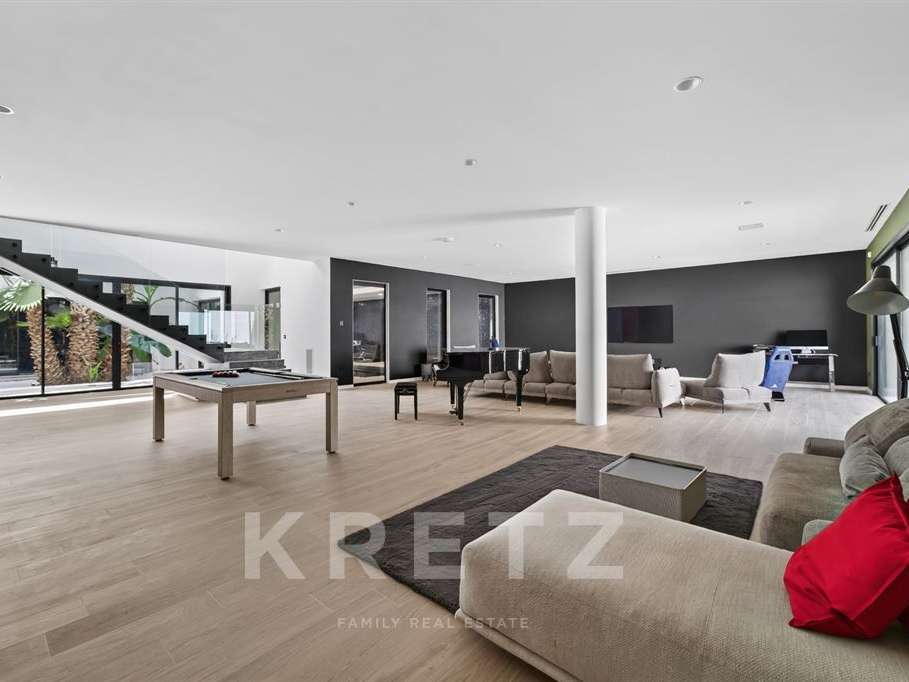
Designed as a space entirely dedicated to wellbeing and leisure, it features a nine-seat private cinema, a spacious professional-grade gym, several relaxation areas, a games room and an exceptional spa area.
The heated indoor swimming pool, built from Balinese stone and complemented by a hammam and a jacuzzi, is set around a lush patio where palm trees and exotic plants create an atmosphere worthy of the finest international resorts.
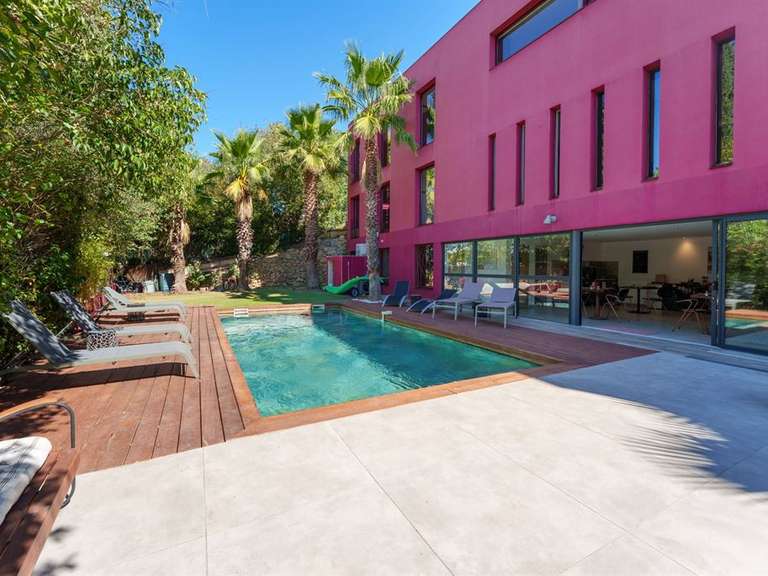
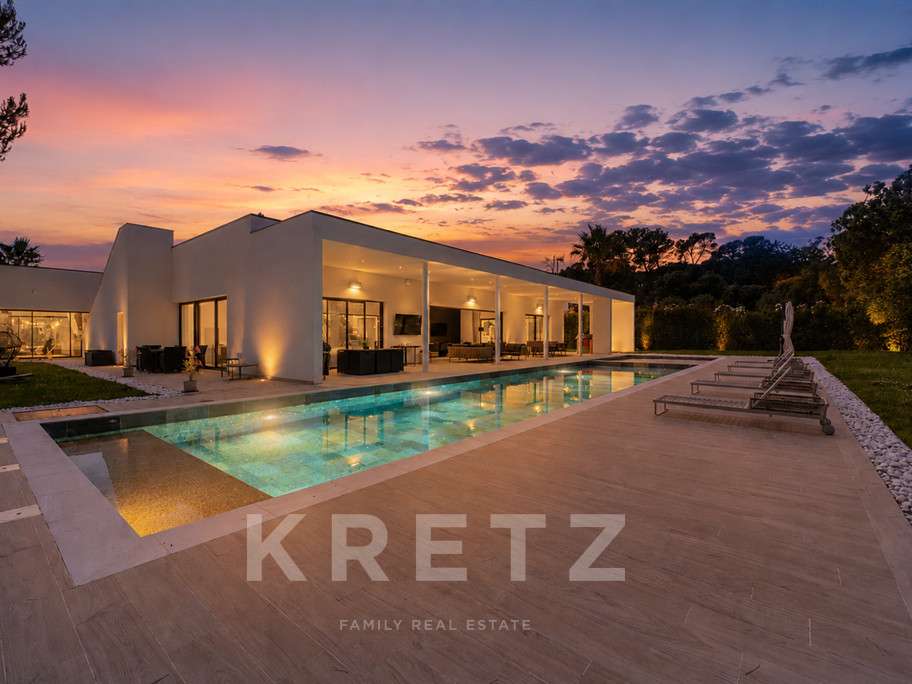
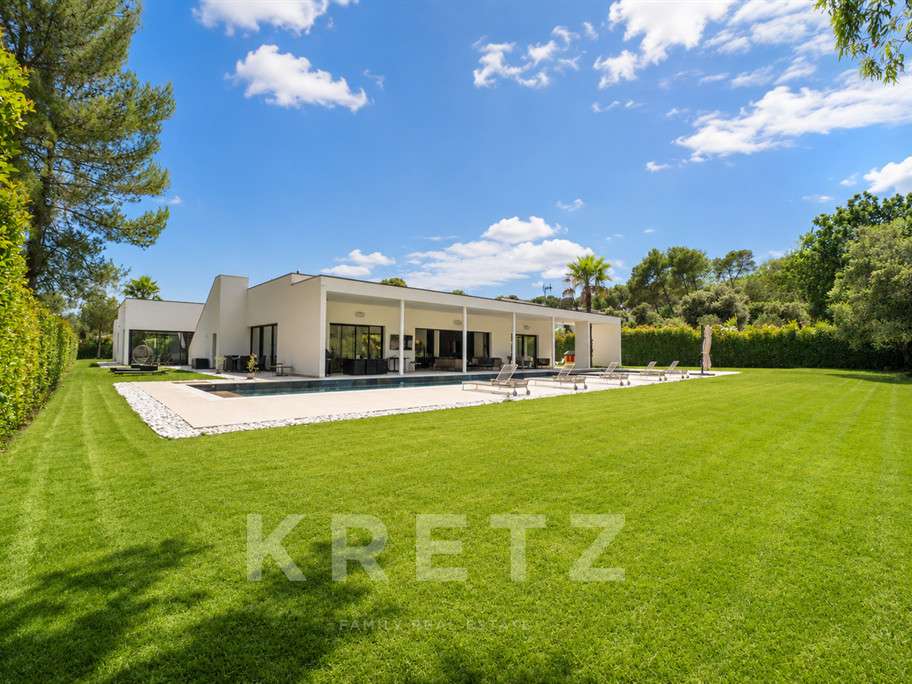
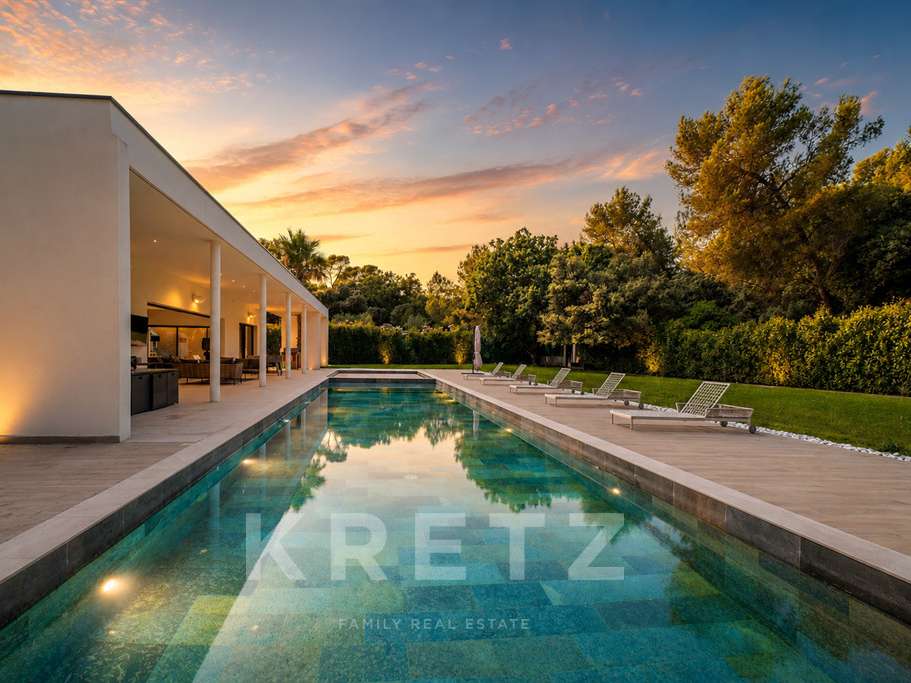
Outside, the amenities continue with an elegant 18-metre swimming pool, large covered terraces, a carefully landscaped garden and a panoramic rooftop terrace of over 550 m², offering a unique view of the surrounding countryside.
Technology is ever-present without ever being intrusive.
Full home automation, a multi-room audio system, customisable mood lighting, state-of-the-art security, motorised blinds and a lift serving the various levels all contribute to an exceptional quality of life.
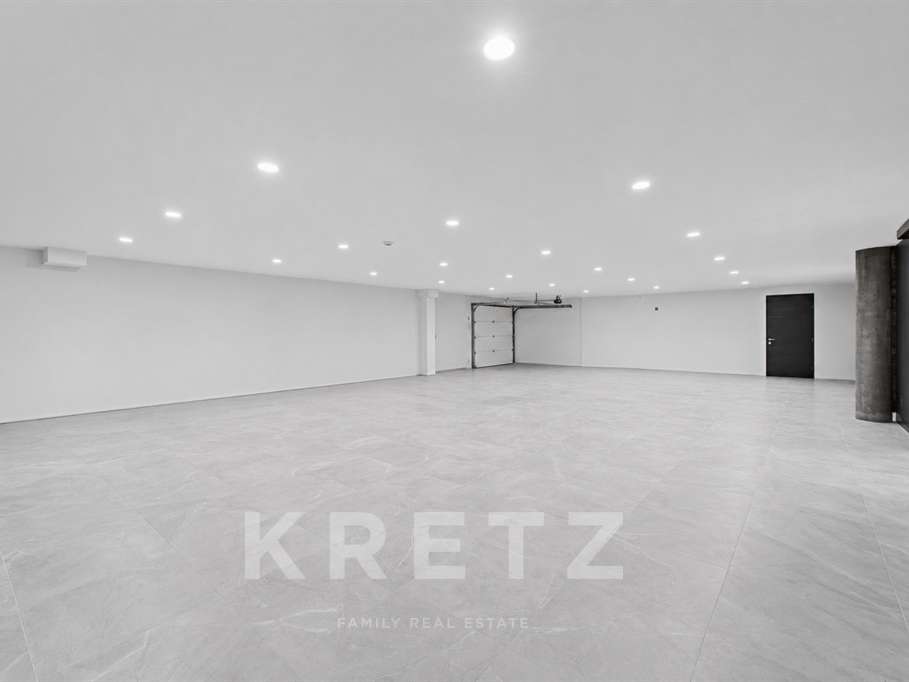
Finally, an underground garage with space for up to ten vehicles completes this extraordinary property.
More than just a villa, this is a residence designed to offer an unrivalled quality of life, where every space invites you to entertain, socialise, relax and make the most of a privileged setting.
- Contemporary architecture with high-end finishes
- Wellness space with cinema, spa, and gym
- Panoramic rooftop offering a unique view of the surrounding nature.
Domaine des Vautes – A spectacular estate
Information on the risks to which this property is exposed is available on the Géorisques website :
Ref : KP1-9961 - Date : 07/07/2026
FEATURES
Jacuzzi
Pool
Terrace
Garage
Lift
Garden
DETAILS
Price
€6,400,000
Home type
House
City
Montpellier (34000)
Rooms
10
Living surface
1,260 m²
Land surface
3,300 m²
Bedrooms
5
Half bathrooms
6
Kitcken type
Cuisine aménagée et équipée
Parking
Garage
Price details
ENERGY DIAGNOSIS
DPE
A
3 kWh/m².y
GES
A
1 kgCO2/m².y
Show more
LOCATION
CONTACT US

KRETZ FAMILY REAL ESTATE
14 Avenue Robert Schuman
92100 BOULOGNE-BILLANCOURT
INFORMATION REQUEST
Request more information from KRETZ FAMILY REAL ESTATE.