€1,030,000
House Le cap-d-agde - 4 bedrooms - 193m²
34300 - le cap-d-agde
193m²
1 room
4 beds
DESCRIPTION
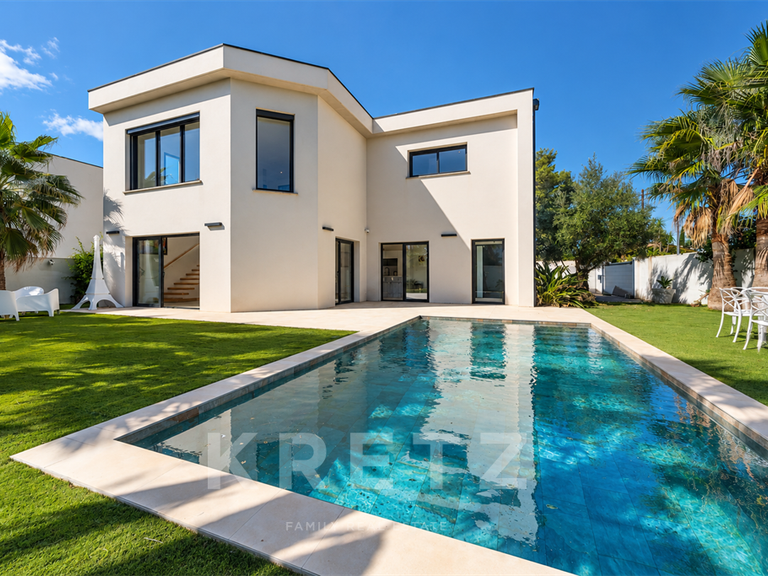
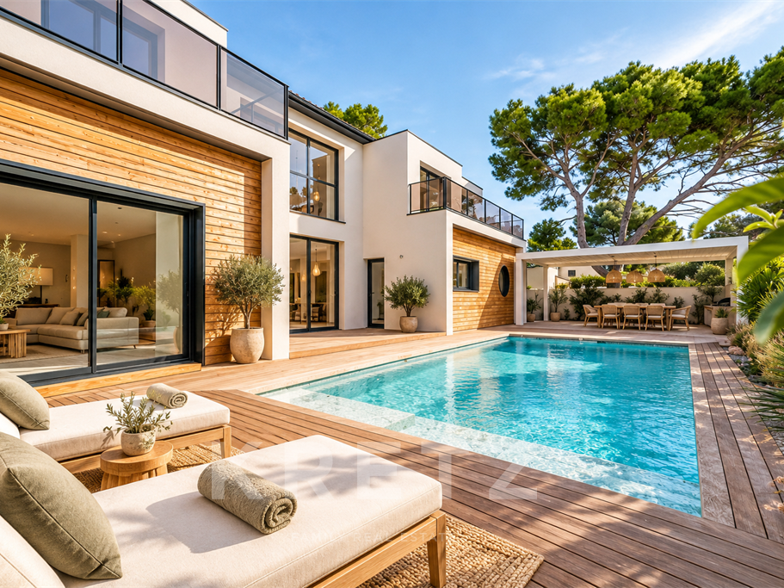
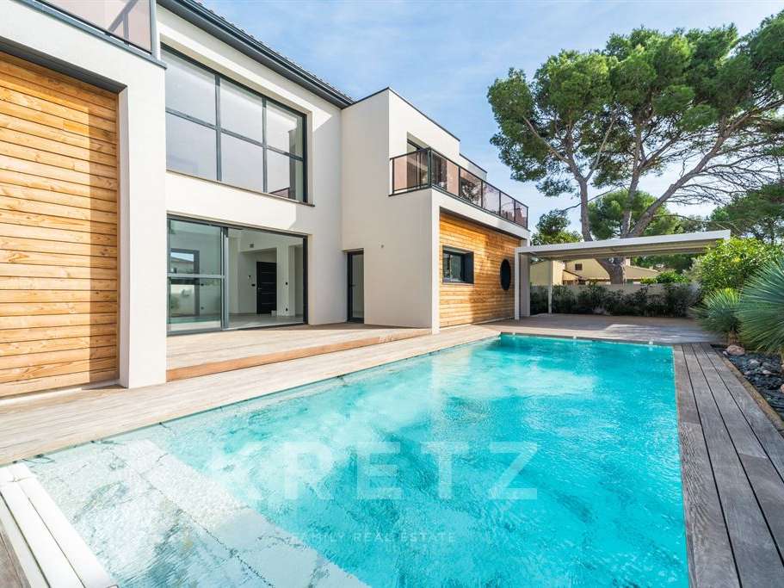
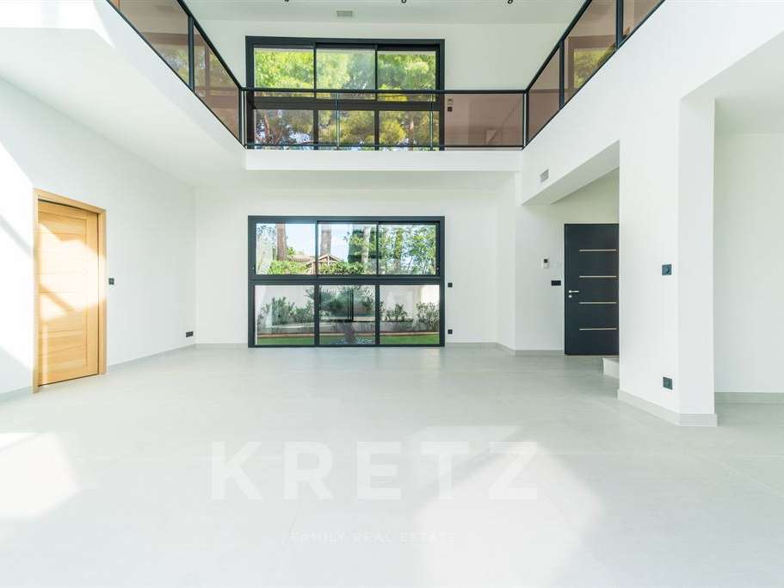
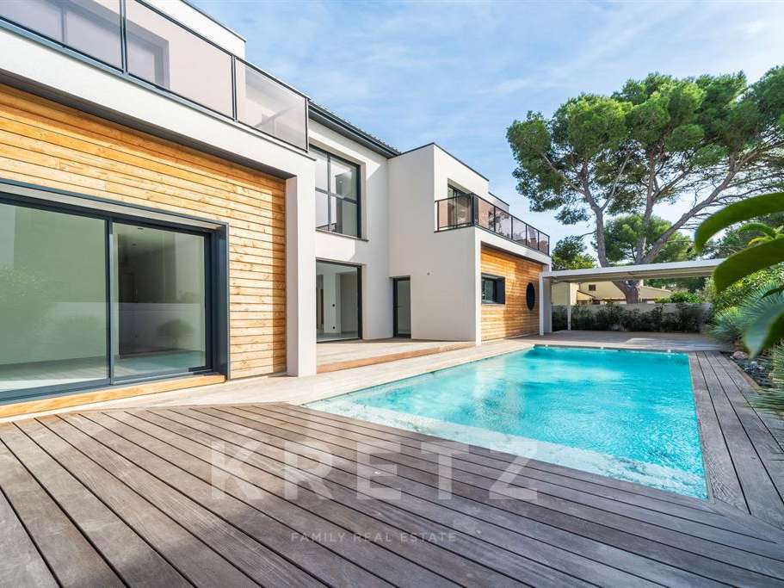
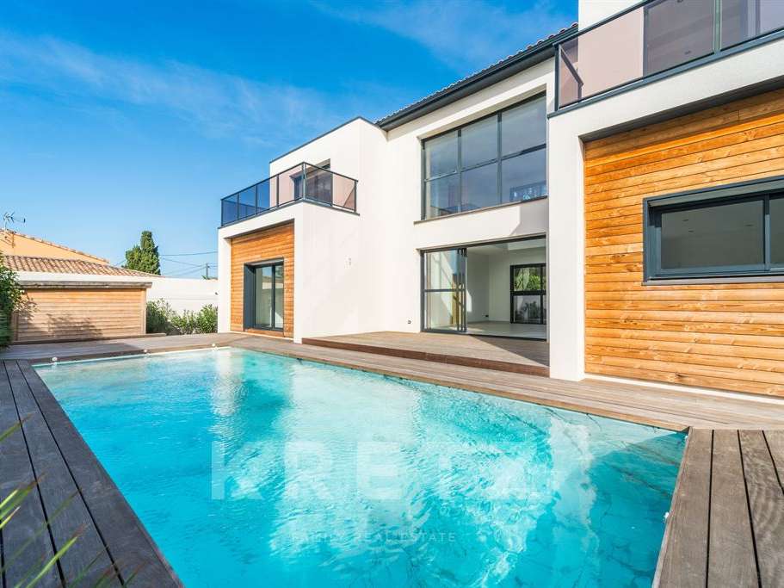
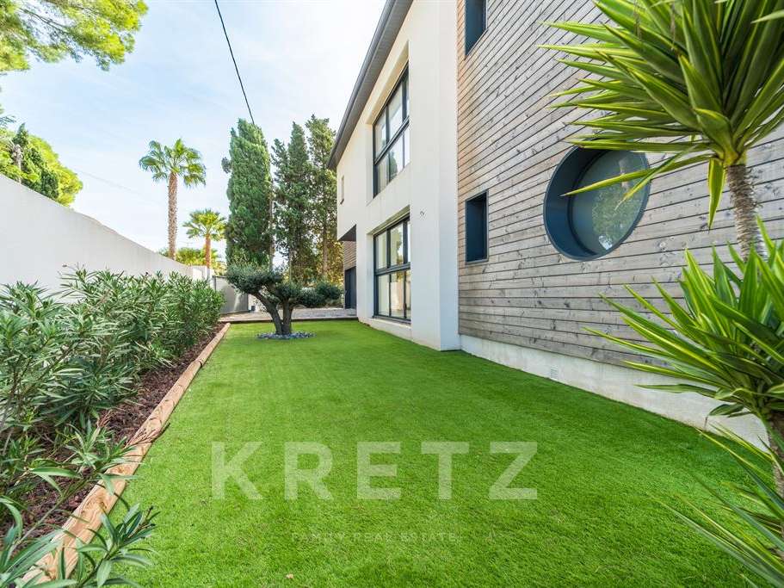
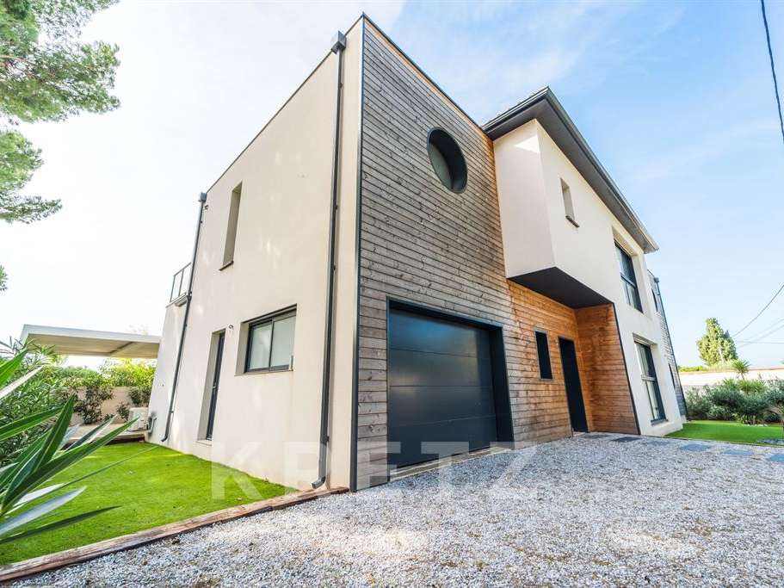
In one of the most sought-after areas of Grau d’Agde, just moments from the beaches and set in exceptionally peaceful surroundings, discover this elegant contemporary villa offering 193 m² of living space on a 655 m² plot. A recently built property with modern architecture, where generous proportions, natural light and high-quality features create a truly privileged lifestyle.
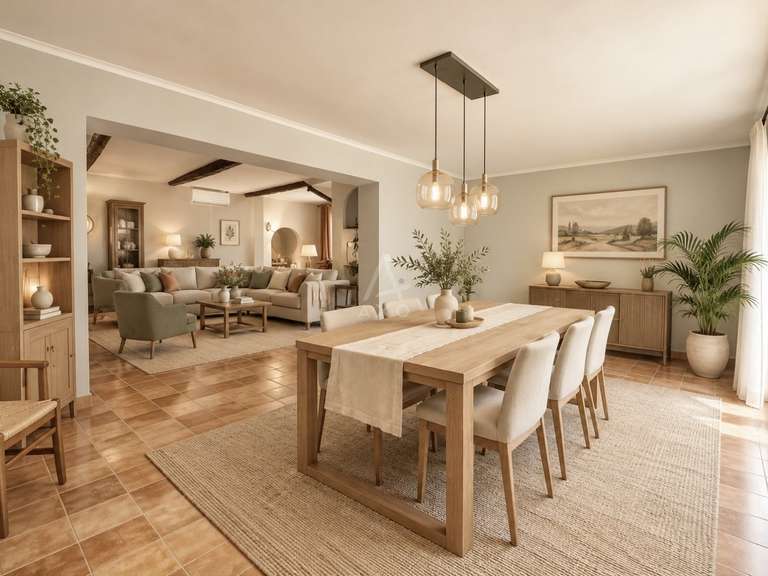
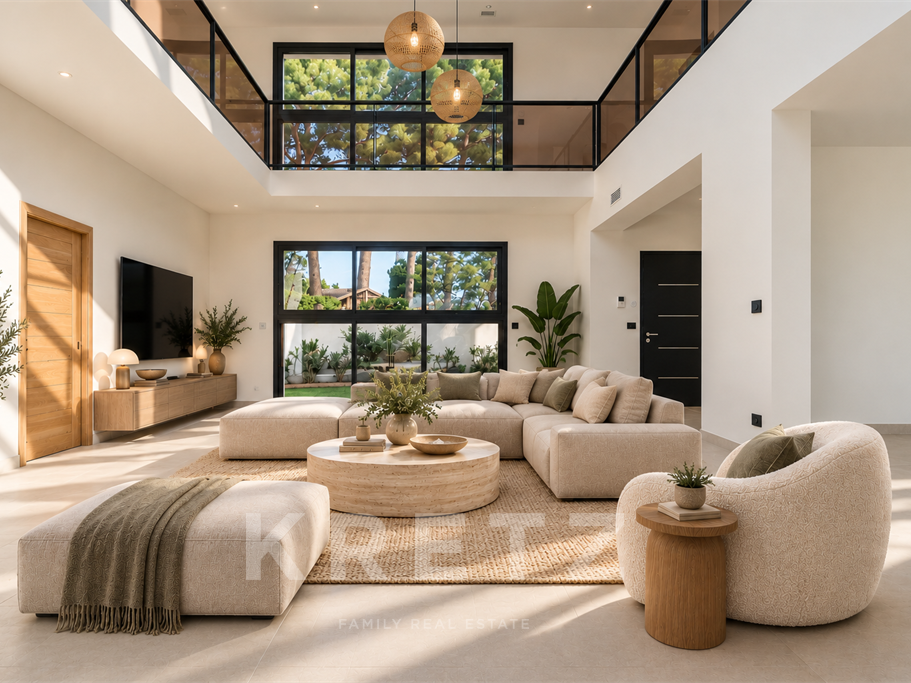
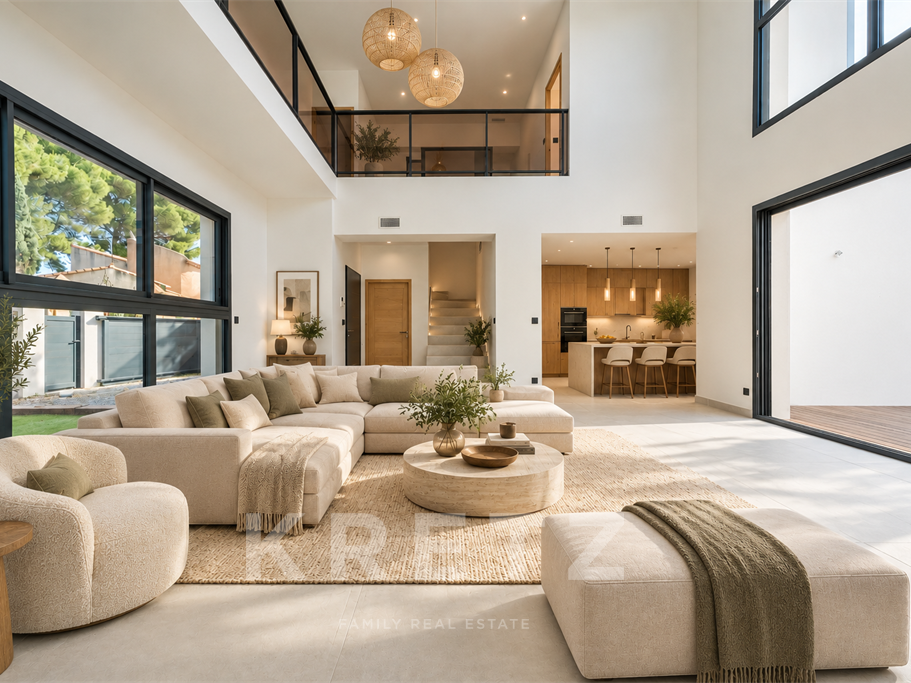
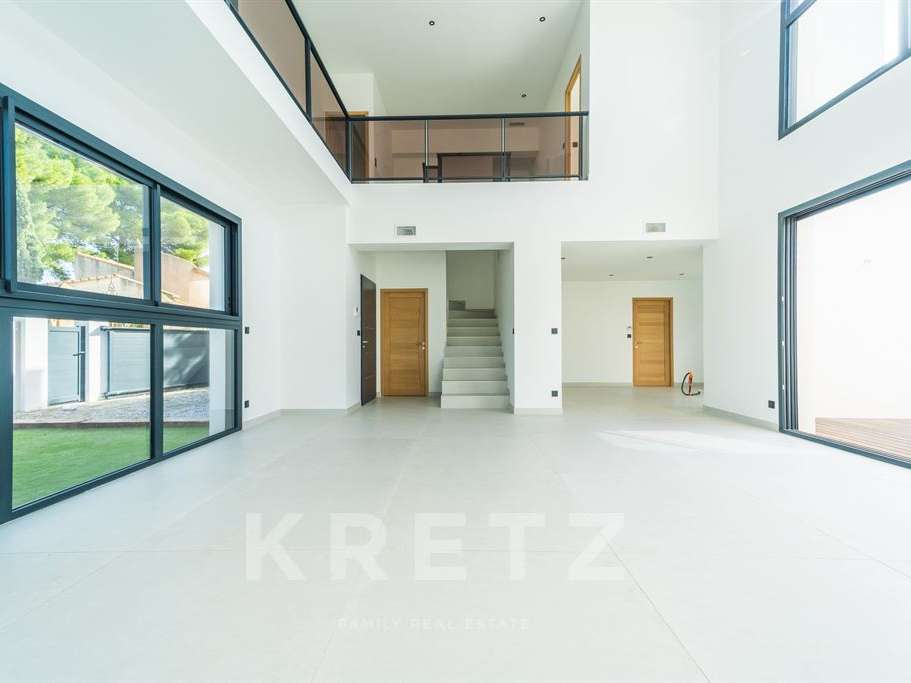
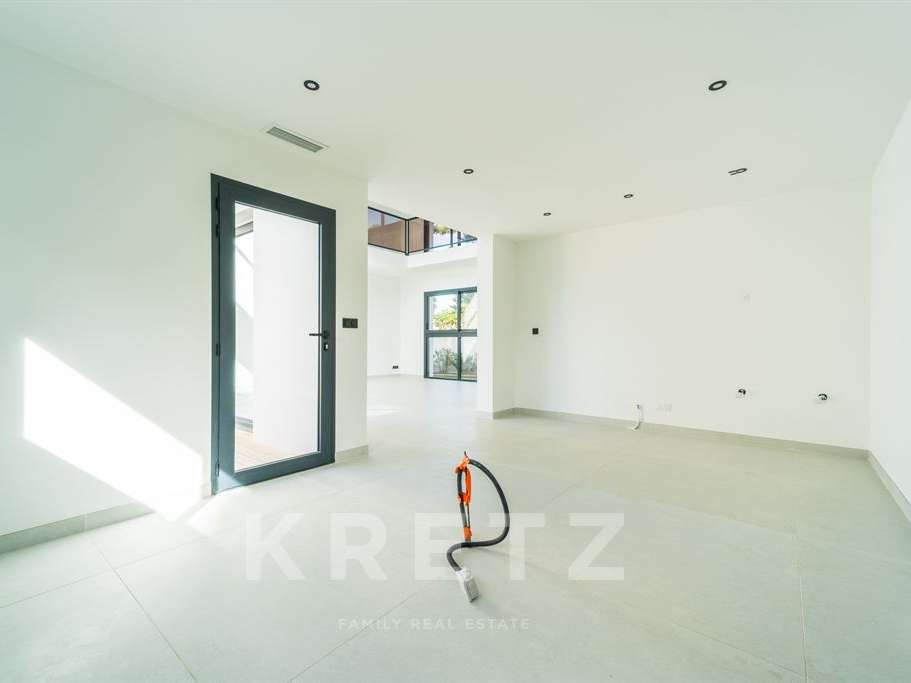
From the moment you enter, the villa reveals its beautiful reception spaces, including a bright living room that opens onto the terraces and garden through large picture windows. The spacious, practical kitchen is complemented by an adjoining utility room, adding extra convenience to everyday life.
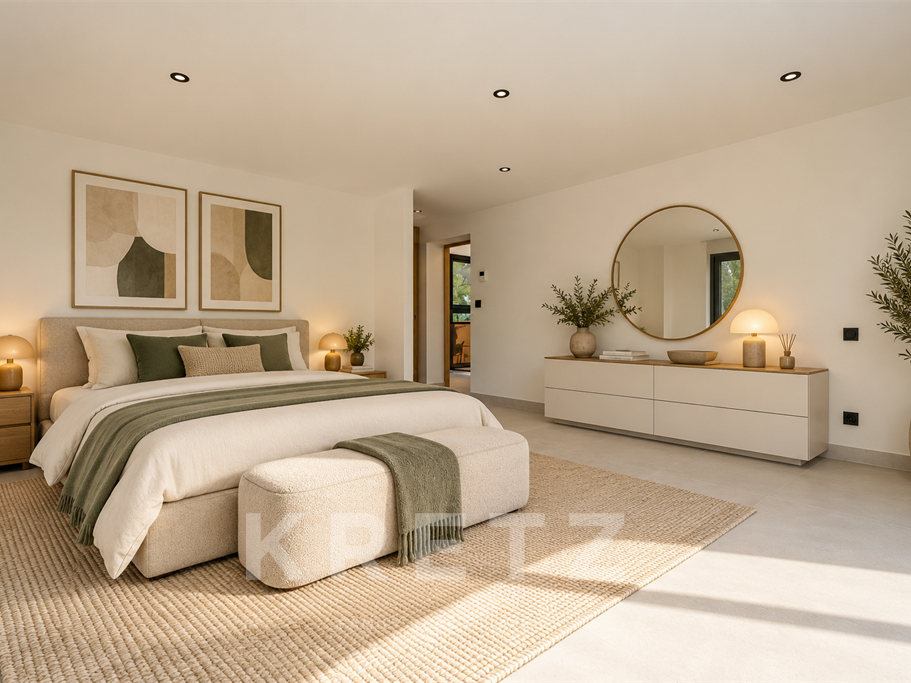
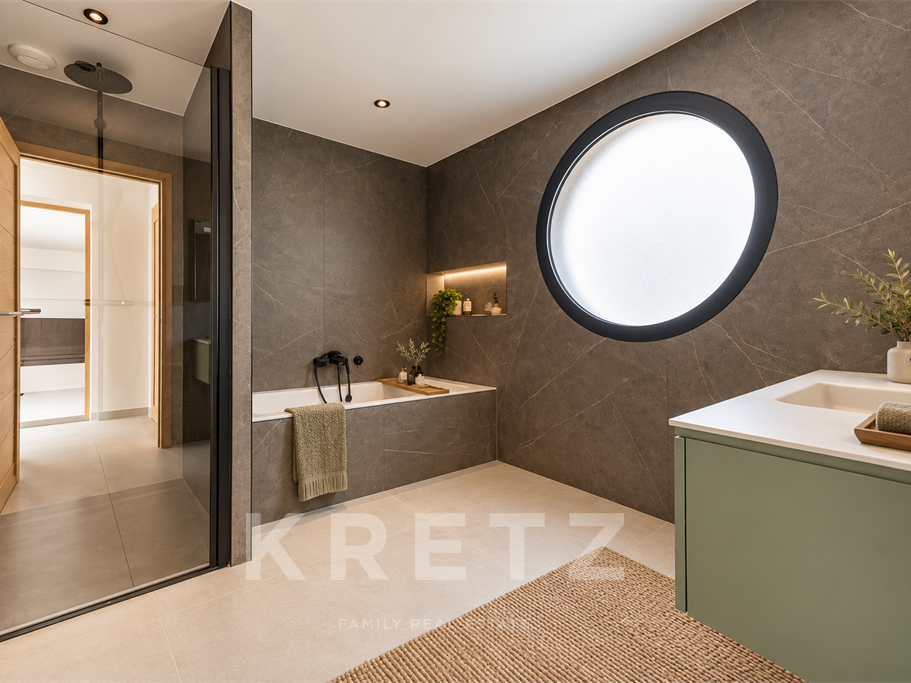
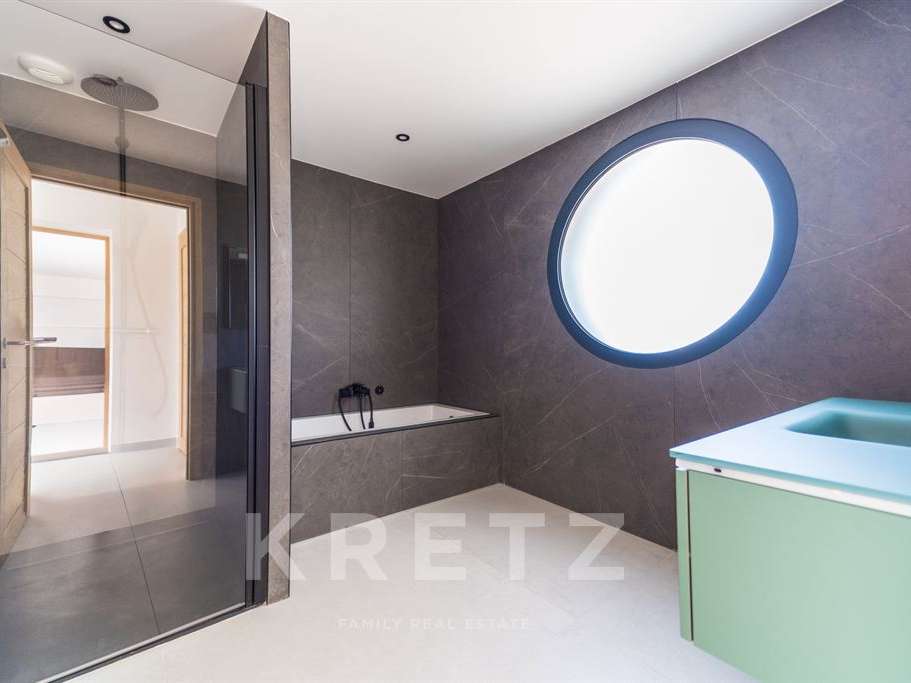
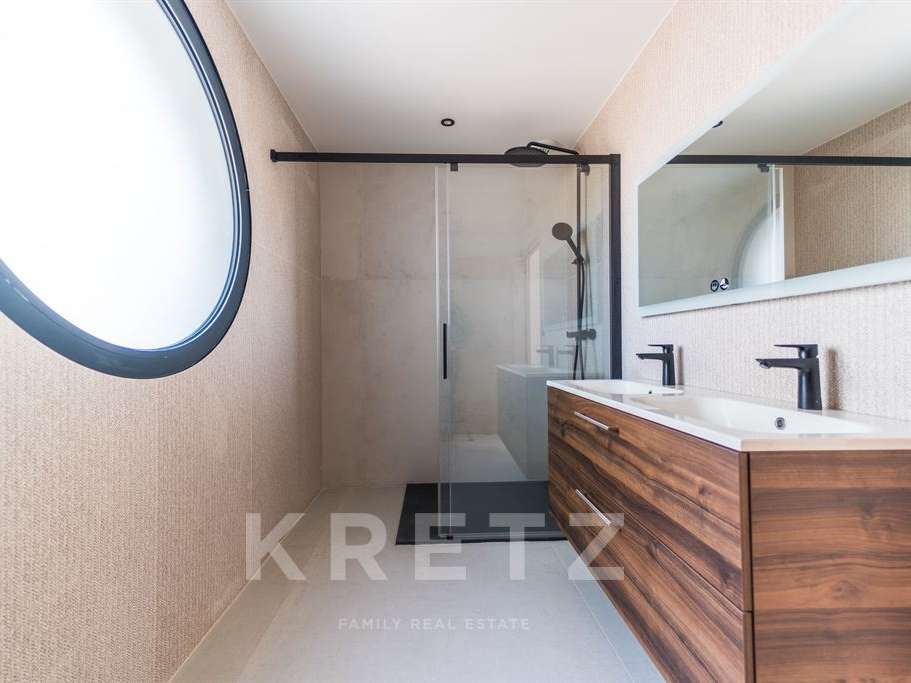
The ground floor also features a principal suite with a private shower room and dressing room, allowing for comfortable single-storey living.
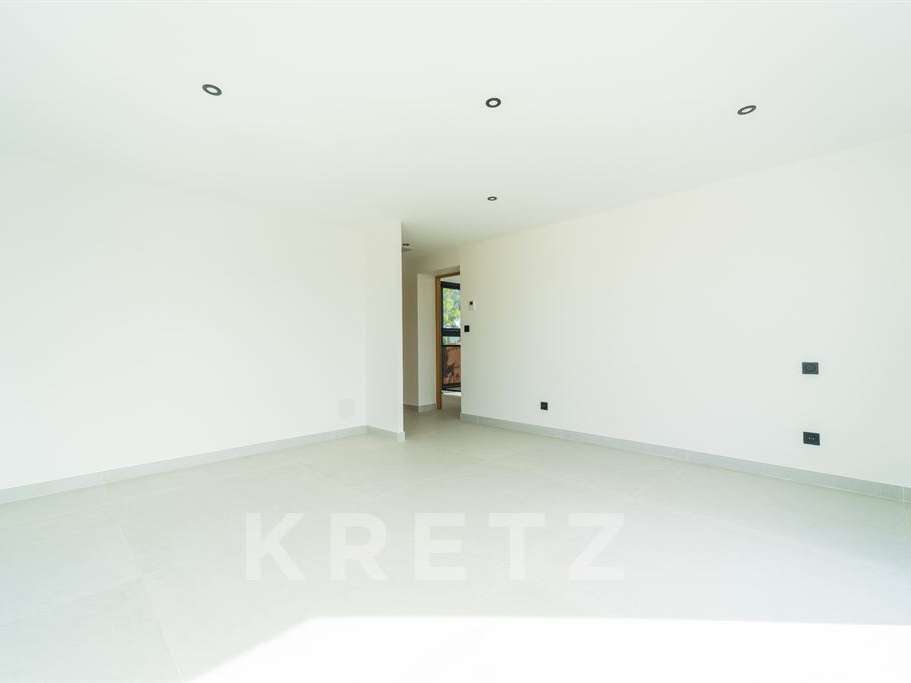
Upstairs, the sleeping area comprises a second suite with a private shower room, two further bedrooms and a shared bathroom. Terraces extend the living space on this floor and provide a pleasant connection with the outdoors.
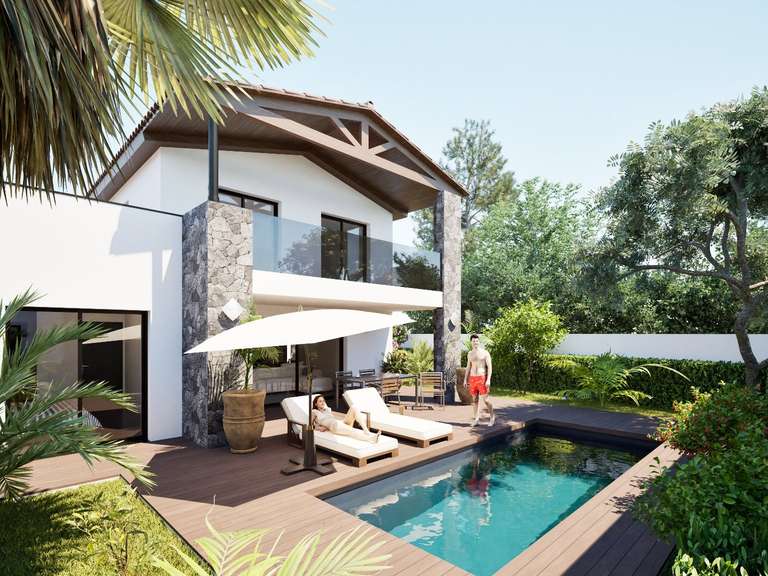
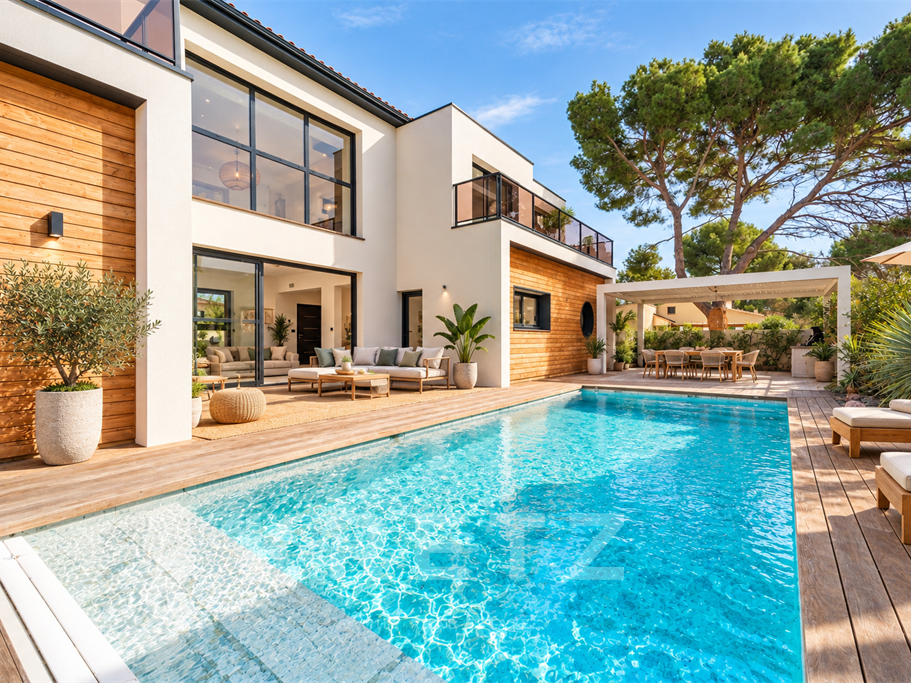
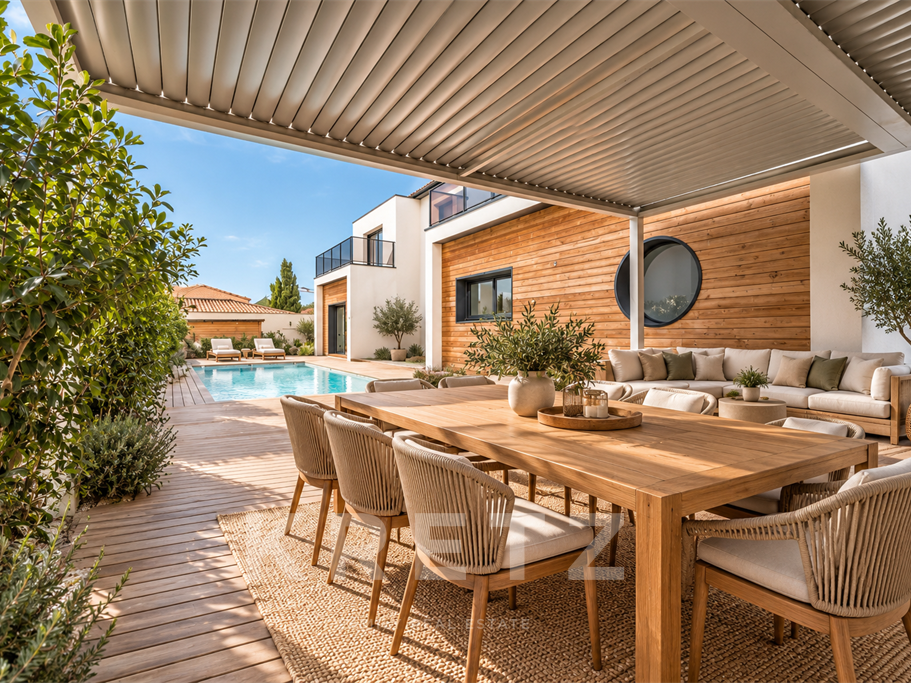
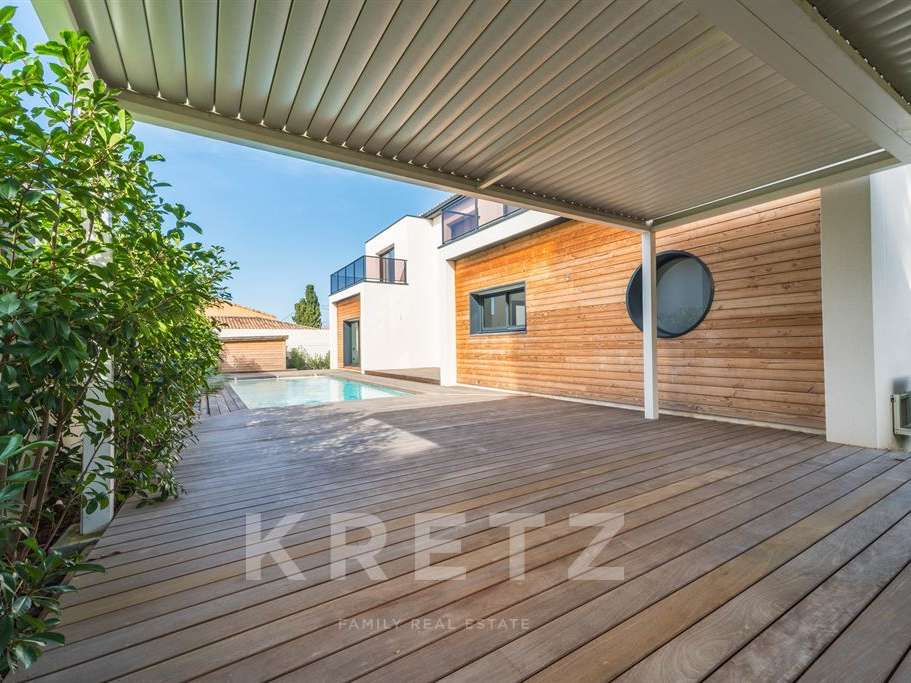
Outside, the 655 m² plot features an 8 × 3.5-metre saltwater swimming pool with a submerged roller cover, surrounded by terraces and landscaped areas. A borehole completes the property’s facilities.
The specification is equally impressive, with reversible air conditioning, aluminium-framed windows and doors, high-end bathroom fittings, carefully finished interiors and a private garage.
Particularly energy-efficient, the villa has an excellent A energy rating, combining thermal comfort with controlled energy consumption.
Another advantage: reduced notary fees may apply, subject to the tax conditions applicable to the sale.
A rare contemporary property in this area, combining high-end features, exceptional tranquillity and proximity to the beaches—ideal as either a main residence or a second home on the Mediterranean coast.
- Contemporary villa on a 655 m² plot, in a peaceful setting near the beaches of Grau d’Agde.
- Bright living room with large windows opening onto the terraces and garden.
Information on the risks to which this property is exposed is available on the Géorisques website :
Ref : KP1-15736 - Date : 30/10/2026
FEATURES
Pool
Terrace
Car park
Air conditioning
Garden
DETAILS
Price
€1,030,000
Home type
House
City
le cap-d-agde (34300)
Rooms
1
Living surface
193 m²
Land surface
650 m²
Bedrooms
4
Bathrooms
3
Exposure
Sud
Kitcken type
Cuisine américaine
Price details
ENERGY DIAGNOSIS
DPE
A
33 kWh/m².y
GES
A
1 kgCO2/m².y
Show more
LOCATION
CONTACT US

KRETZ FAMILY REAL ESTATE
14 Avenue Robert Schuman
92100 Boulogne-Billancourt
INFORMATION REQUEST
Request more information from KRETZ FAMILY REAL ESTATE.