€1,299,000
House with Sea view Le Cannet - 6 bedrooms - 250m²
250m²
7 rooms
6 beds
DESCRIPTION
Abriculteurs is pleased to present this villa for sale, located in the residential heights of Le Cannet (06110).
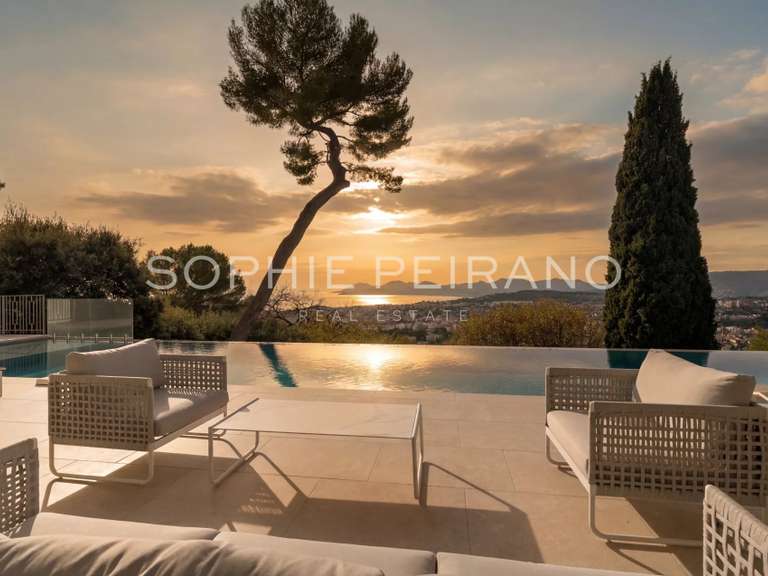
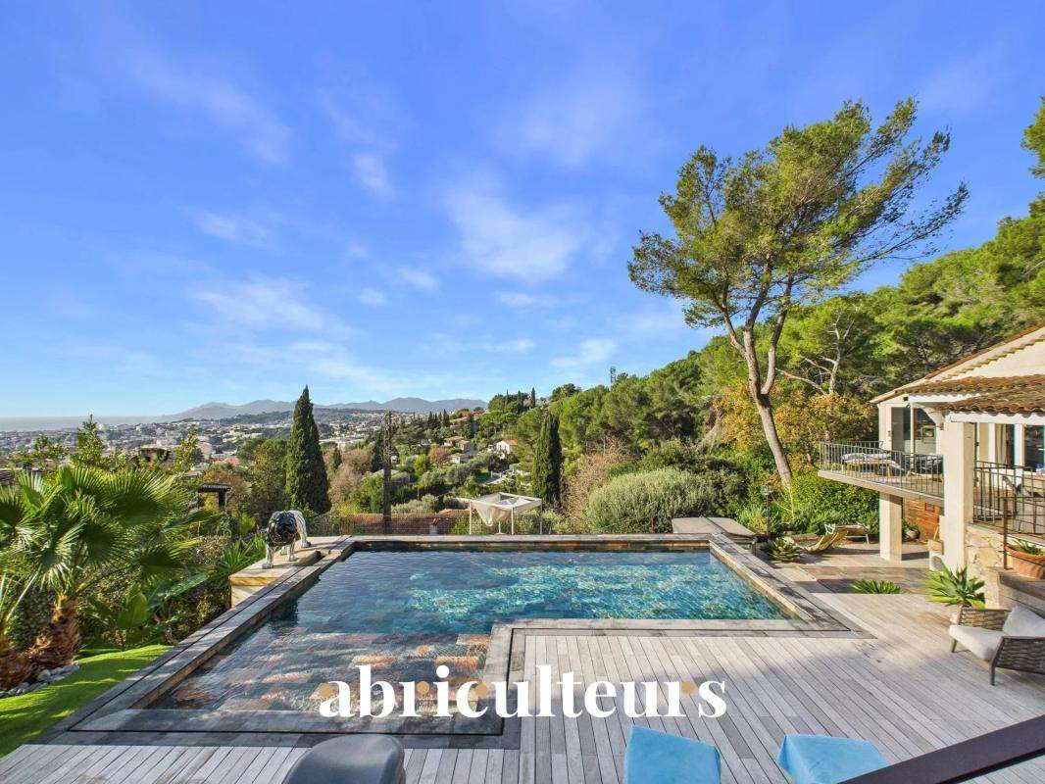
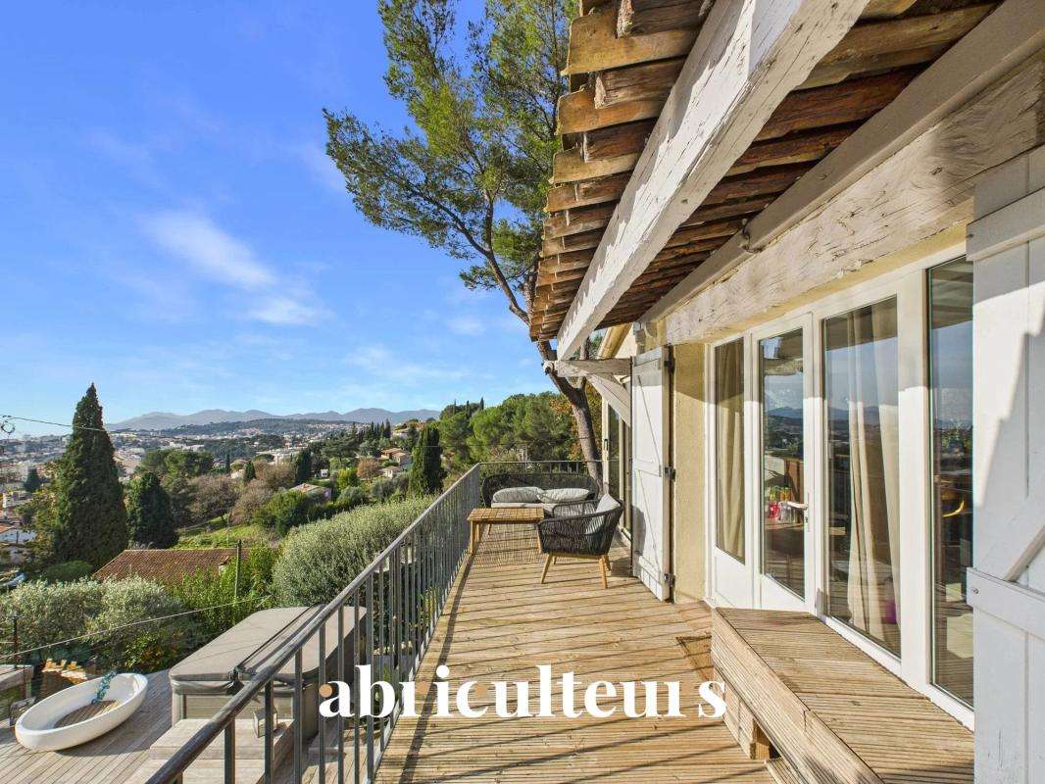
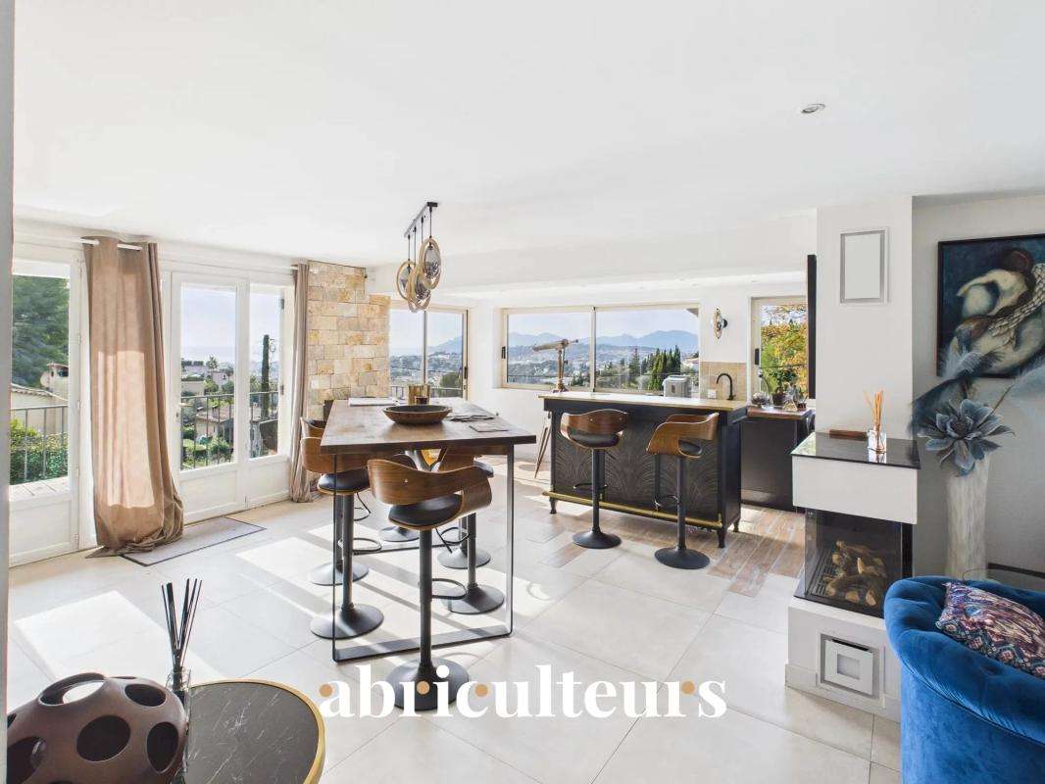
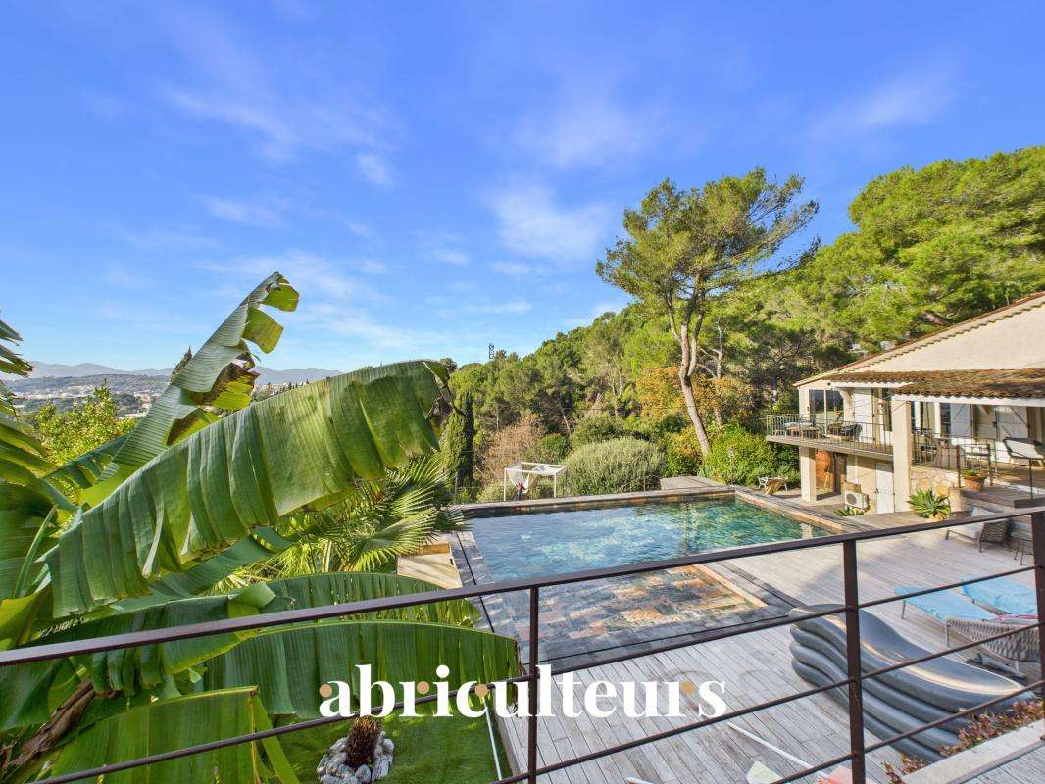
Ideally located on the doorstep of Cannes and just a 15-minute walk from local amenities, this prestigious hillside villa offers an exceptional lifestyle. Bathed in natural light thanks to its south-facing aspect, it boasts breathtaking panoramic views of the sea and the Estérel mountains. Its perfect layout, high-end renovation and refined décor are sure to meet the expectations of even the most discerning buyers.
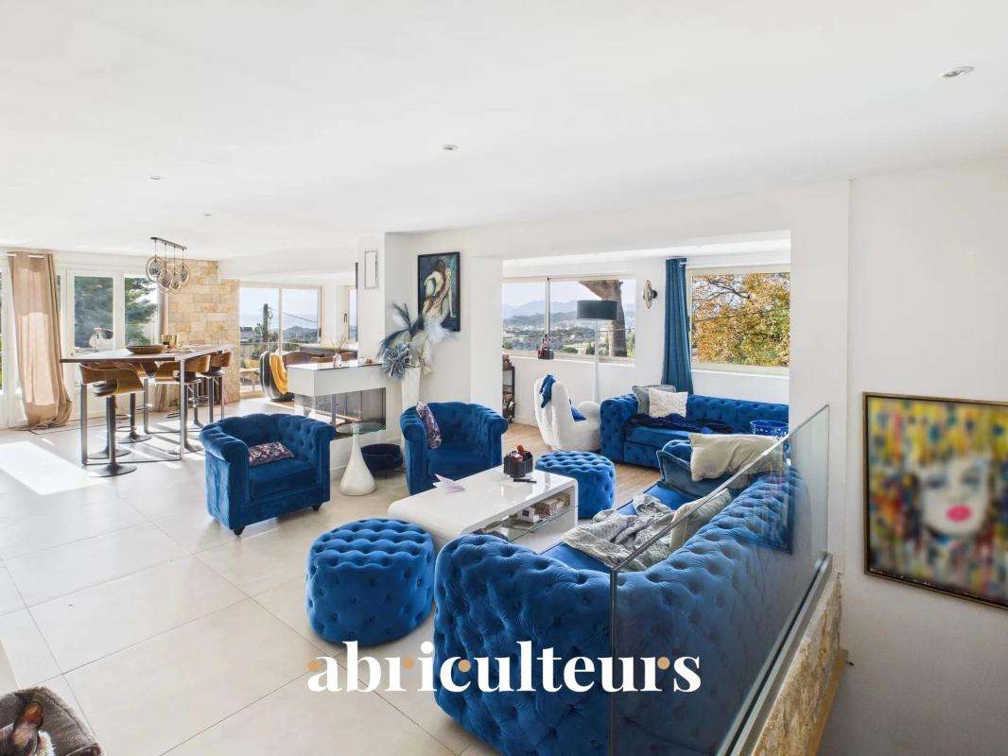
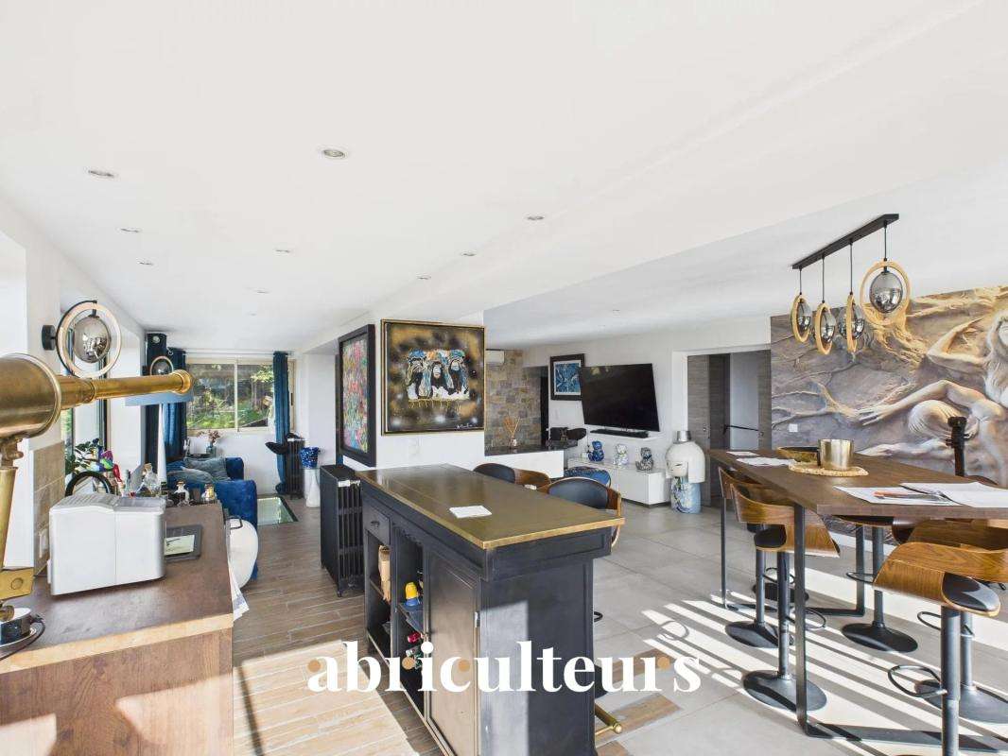
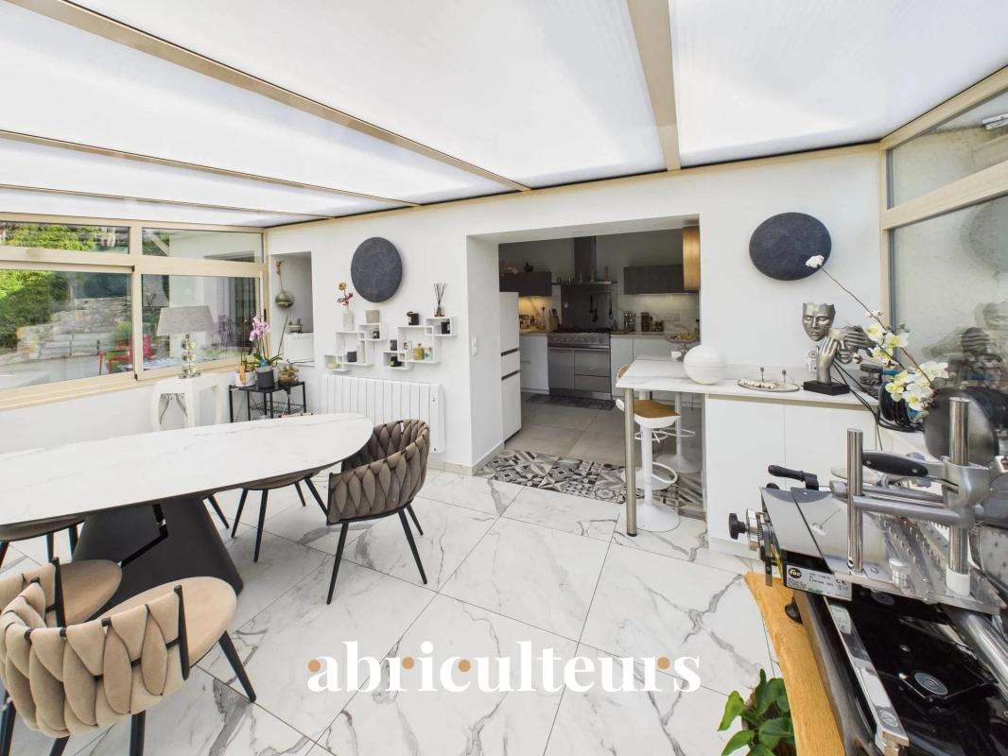
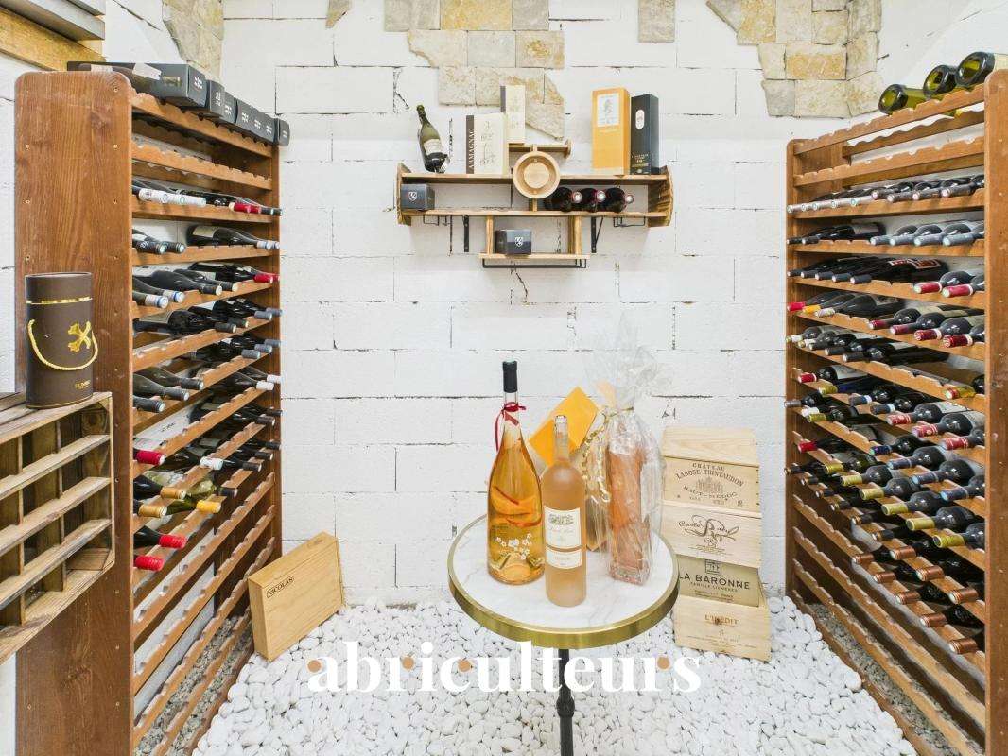
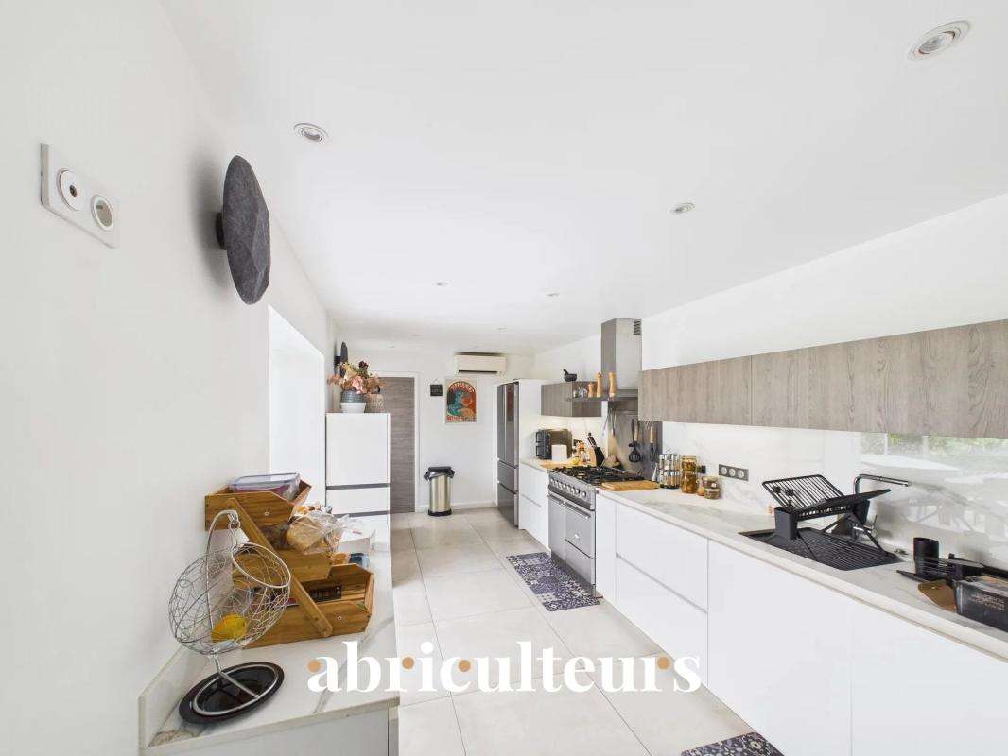
The heart of the home is centred around a spacious reception area of nearly 60 m². It features an elegant living room with bespoke furnishings and a semi-professional kitchen opening onto a sun-drenched dining conservatory. On the lower level, a superb climate-controlled wine cellar is ideal for hosting private tastings.
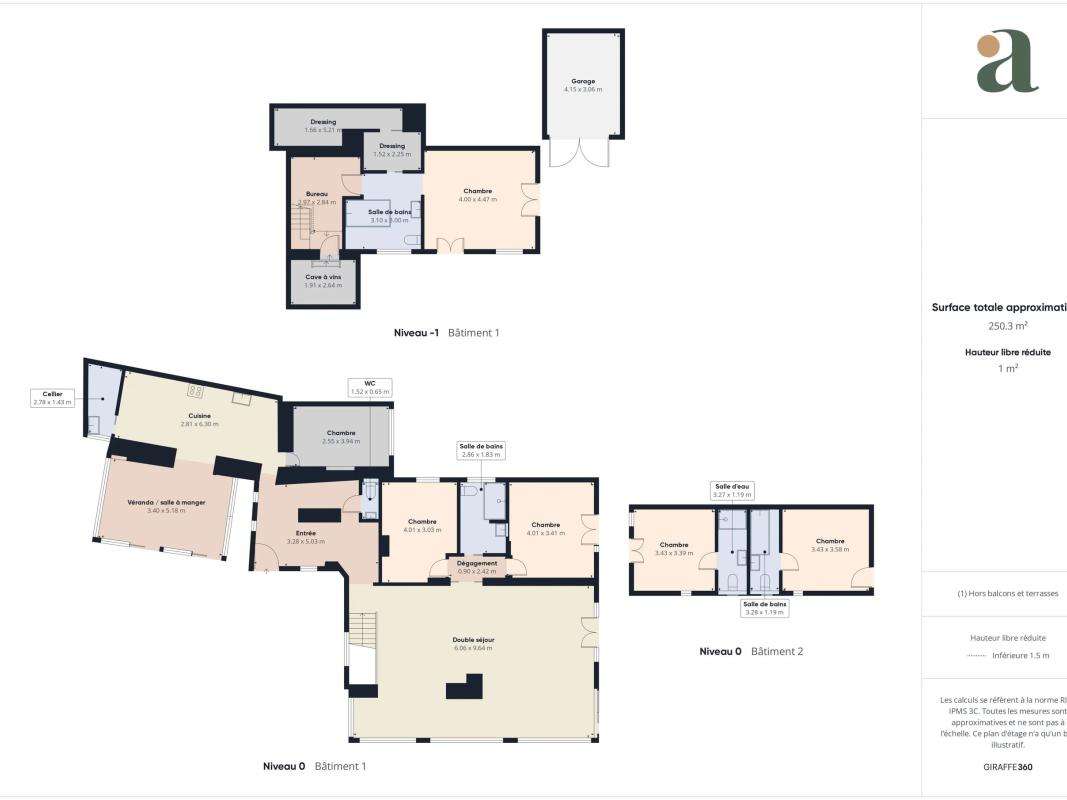
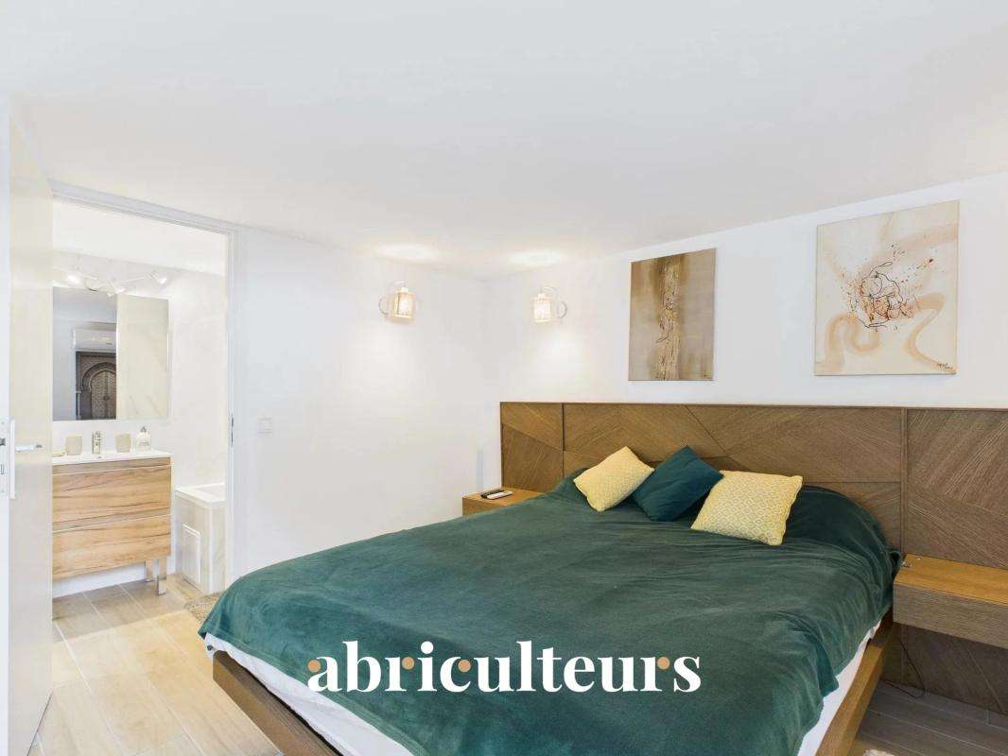
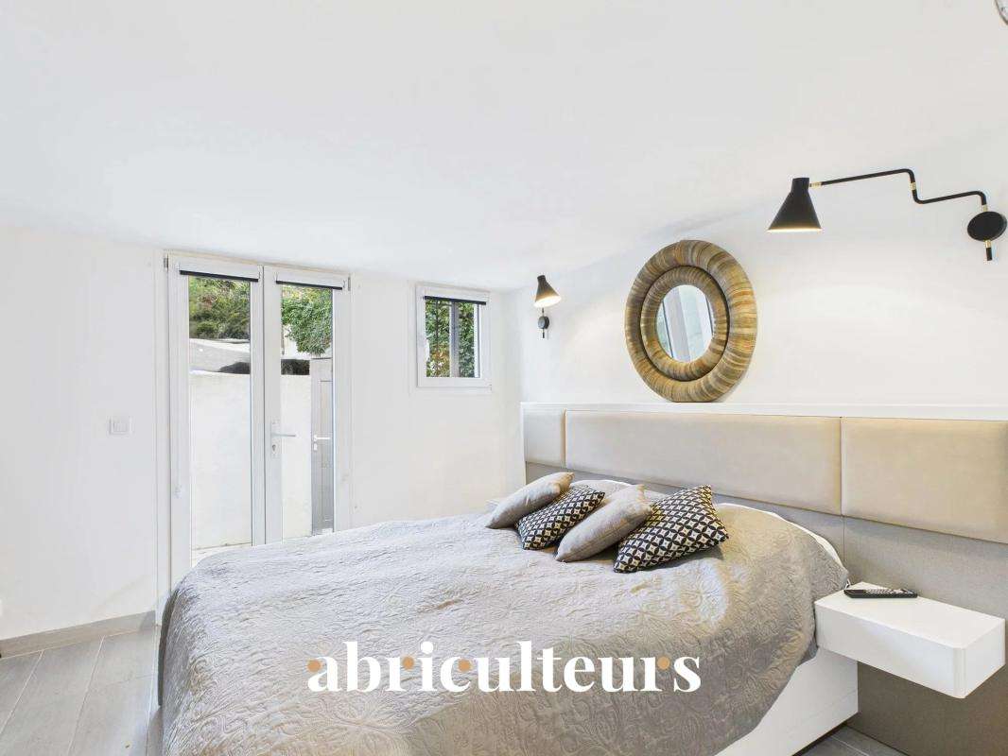
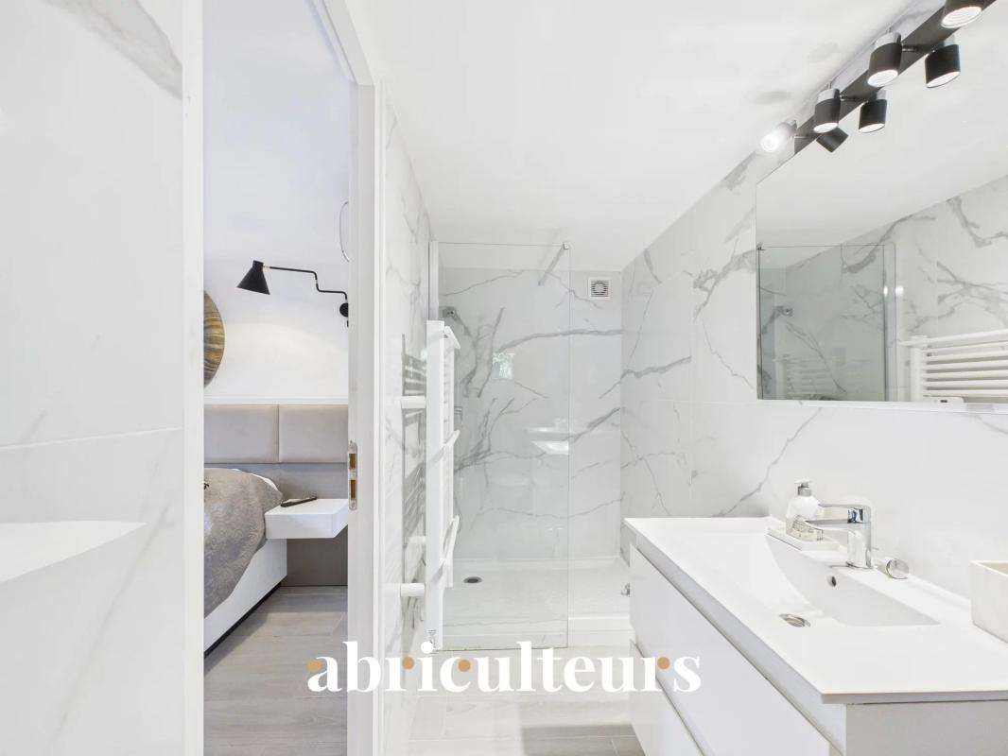
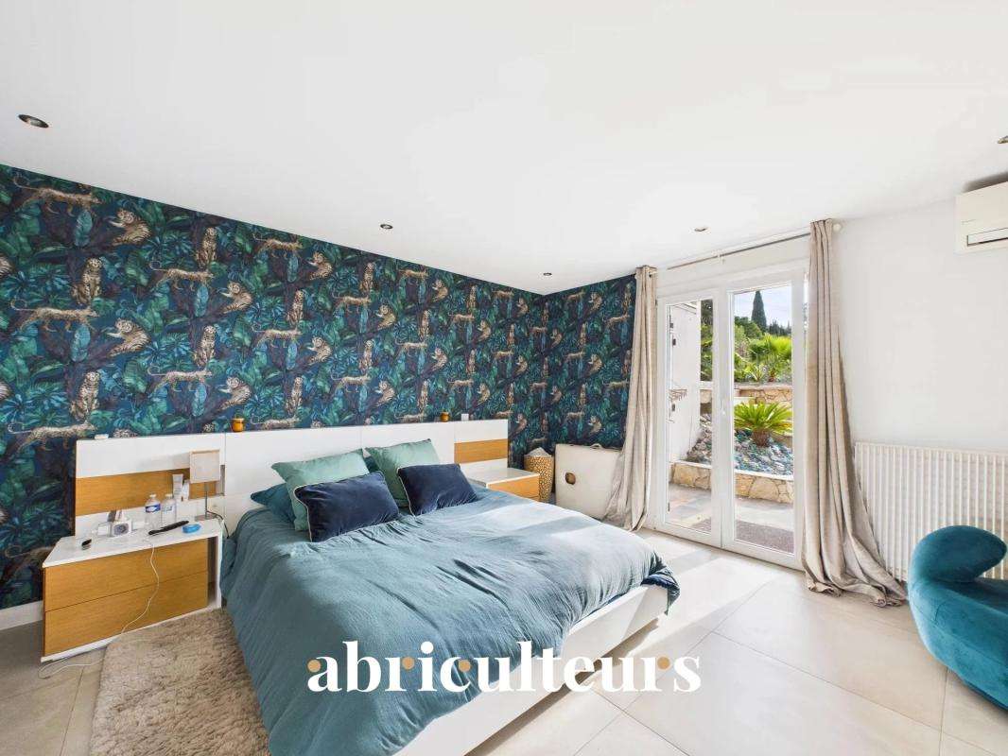
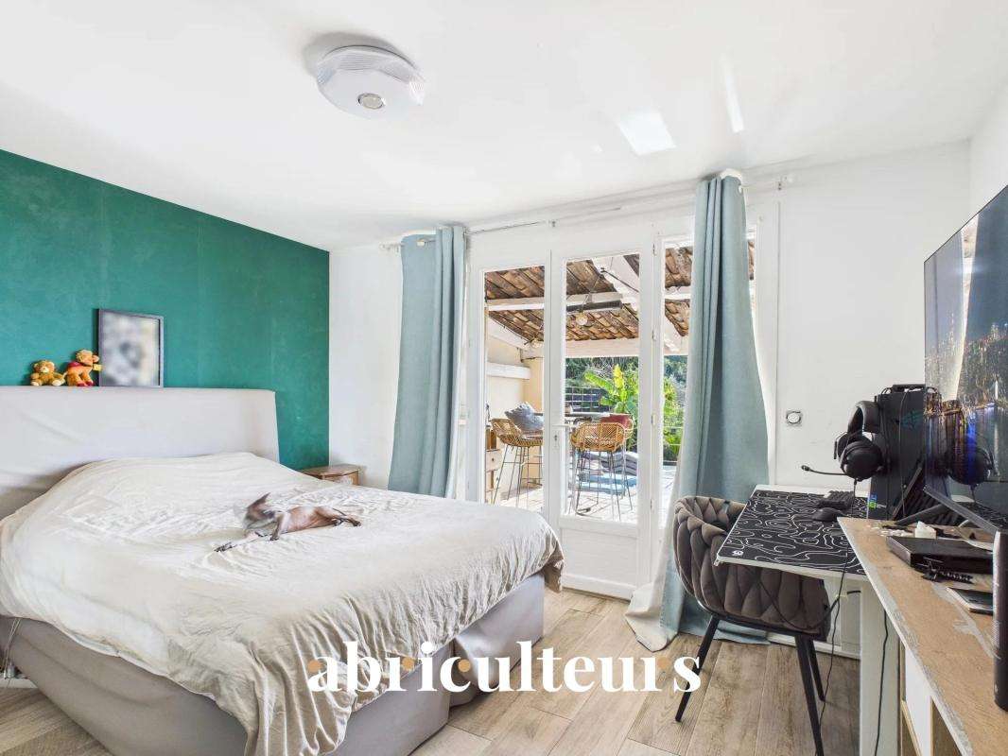
The sleeping area in the main villa comprises four spacious bedrooms. You will find an elegant master suite with a large dressing room, a bathroom with a spa bath and direct access to the swimming pool. On the same level as the living room, two lovely bedrooms--one of which opens onto the south-facing terrace--share a modern shower room in blue-green hues. A fourth bedroom, perfect for guests, could also easily serve as an office.
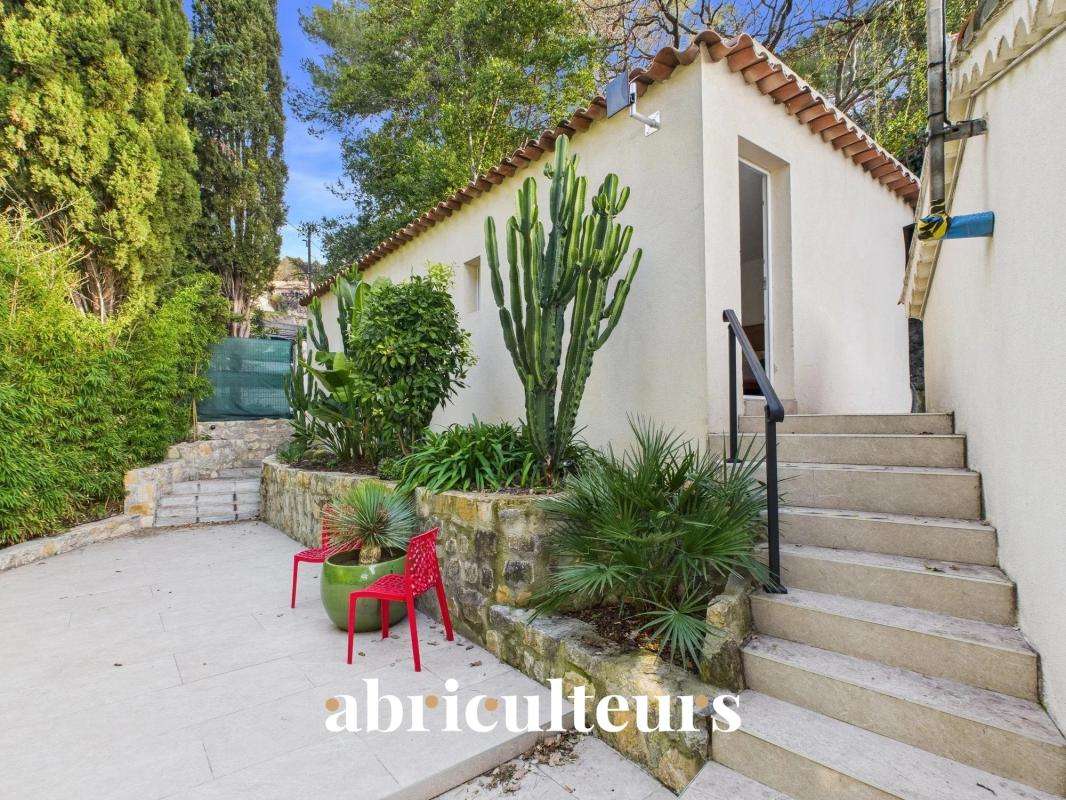
For welcoming family and friends in complete privacy, or for exploring a high-potential seasonal rental opportunity, a separate bungalow completes this property. It features two contemporary bedrooms: one with an en-suite shower room, the other with a large bathroom.
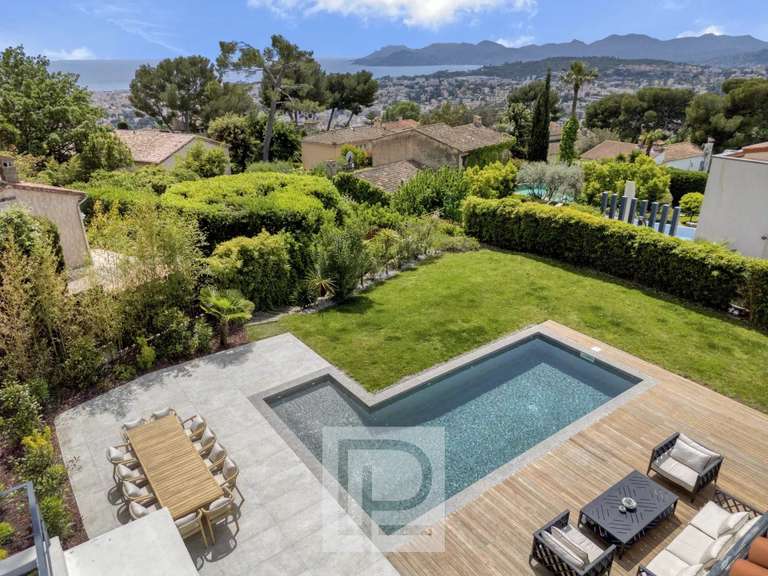
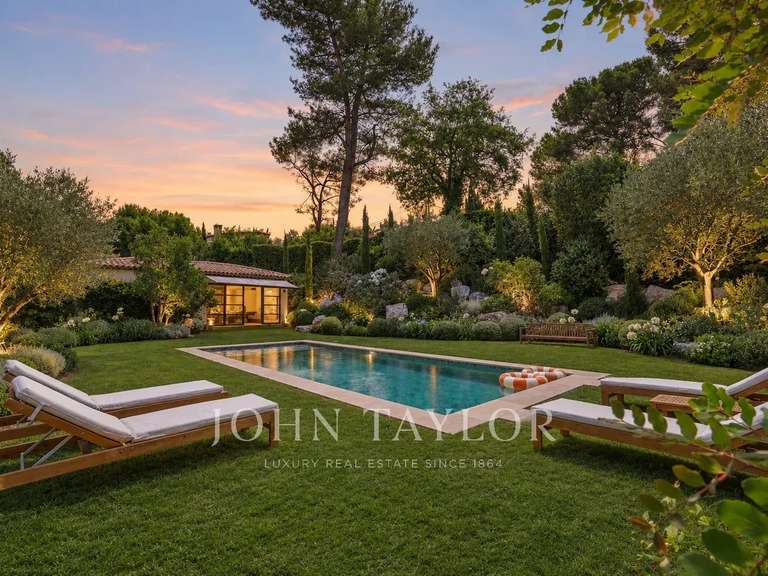
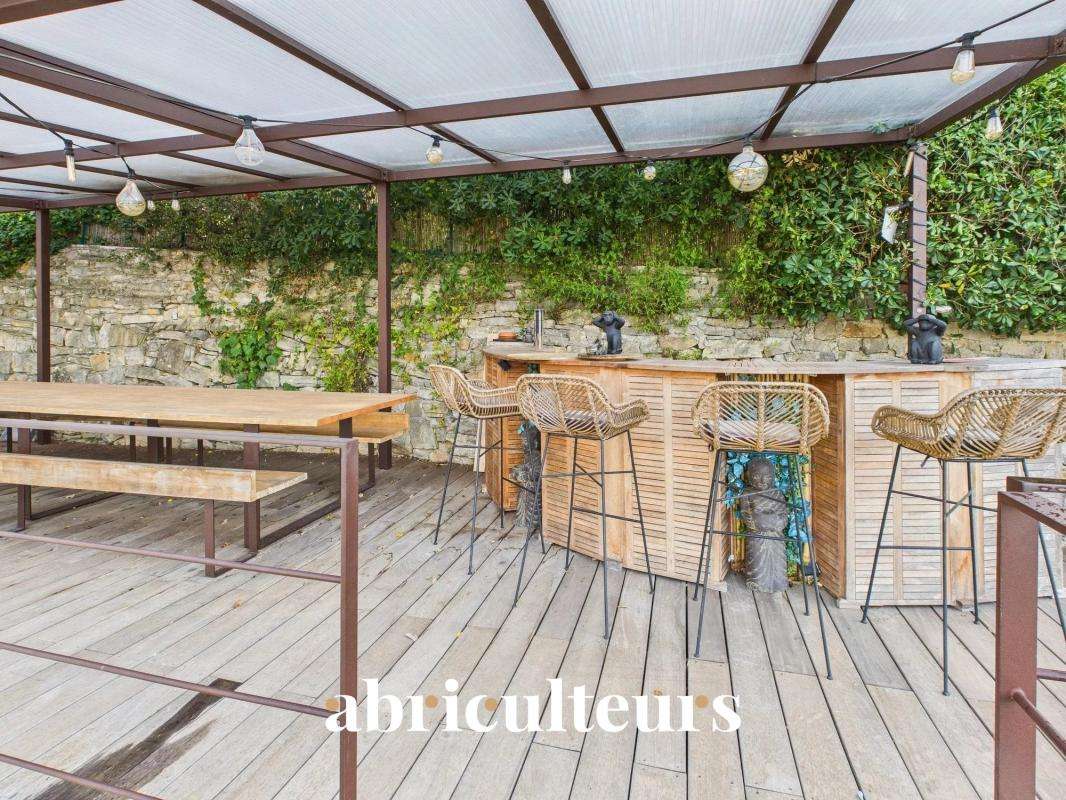
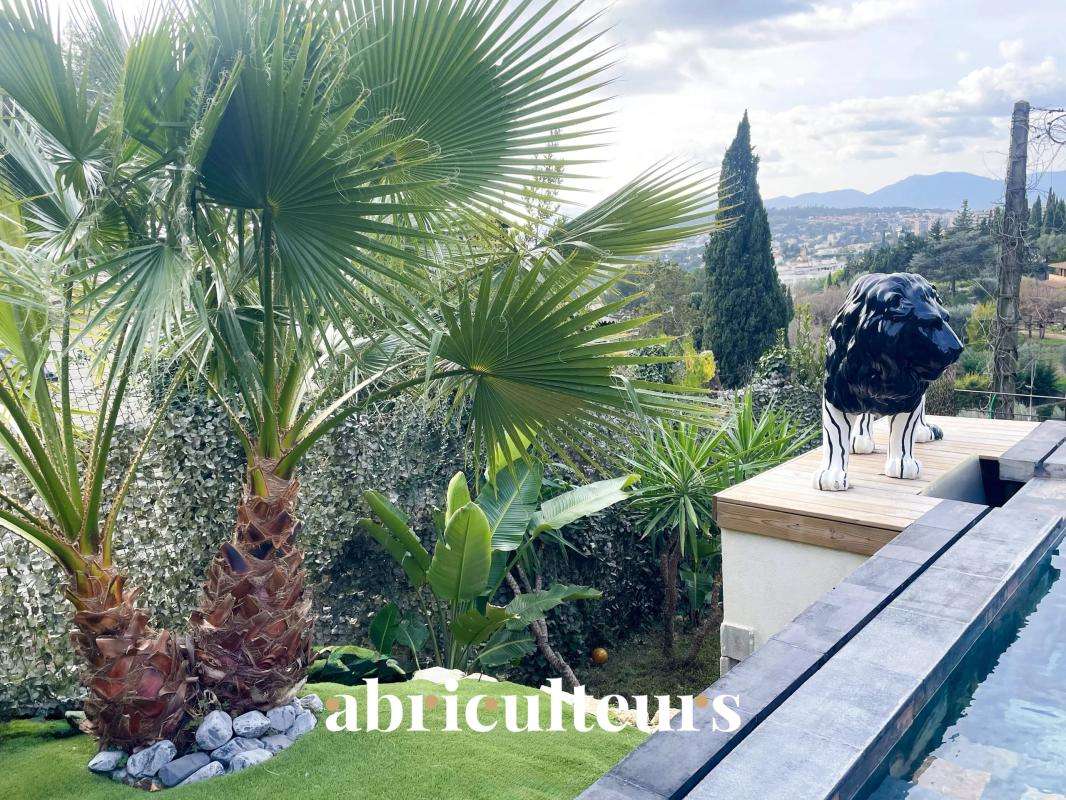
Designed for relaxation and entertaining, the outdoor areas feature a superb new swimming pool with an exotic ipe wood deck, a jacuzzi, a fully equipped summer kitchen, and a huge 200 m² south-facing terrace--the ideal spot to enjoy the Côte d'Azur climate, host large-scale events or grow fruit trees on the terraced grounds.
Key features:
- Panoramic views of the Mediterranean Sea and the Estérel mountains
- High-end features: complete renovation, reversible air conditioning, fibre-optic internet, bespoke furnishings
- Rental potential: separate bungalow with 2 bedrooms, a bathroom and a shower room
- Private parking for 5 vehicles
Additional information:
- Planning & compliance: In the interests of full transparency, the landscaping work (re-greening) required by the planning authorities has been anticipated. Following an architect's assessment, the work has been costed (quotation available) and an application for an amended permit has been submitted.
- Property tax: €4,100/year
- Living area: 250 m²
- Plot: 1,500 m²
- Energy rating: C (153 kWh/m²/year), greenhouse gas emissions: A (4 kg CO2/m²/year)
Asking price: €1,299,000 including tax (agency fees payable by the seller)
SALE UNDER A DELEGATED MANDATE
Listing prepared under the editorial responsibility of Ms Camille DAGOT, commercial agent (EI), registered with the NICE Trade and Companies Register under no. 512 207 622, not authorised to hold funds, acting on behalf of SARL Abriculteurs immobilier, with share capital of €5,000, registered under SIREN no. 837 704 584, holder of professional licence no. CPI 7501 2018 000 025 842 issued by the Paris Île-de-France Chamber of Commerce and Industry, whose legal representative is Mr Adrien Piot, with registered office at 12 rue des Halles, 75001 Paris.
Ref : WYTF8927_CD_1811_9 - Date : 19/11/2026
FEATURES
Jacuzzi
Pool
Terrace
Car park
Wine cellar
Sea view
Air conditioning
Cellar
Veranda
DETAILS
Price
€1,299,000
Home type
House
City
Le Cannet (06110)
Rooms
7
Living surface
250 m²
Land surface
1,500 m²
Bedrooms
6
Bathrooms
2
Half bathrooms
2
Price details
ENERGY DIAGNOSIS
DPE
C
153 kWh/m².y
GES
A
4 kgCO2/m².y
Show more
LOCATION
CONTACT US
INFORMATION REQUEST
Request more information from ABRICULTEURS.